Menu
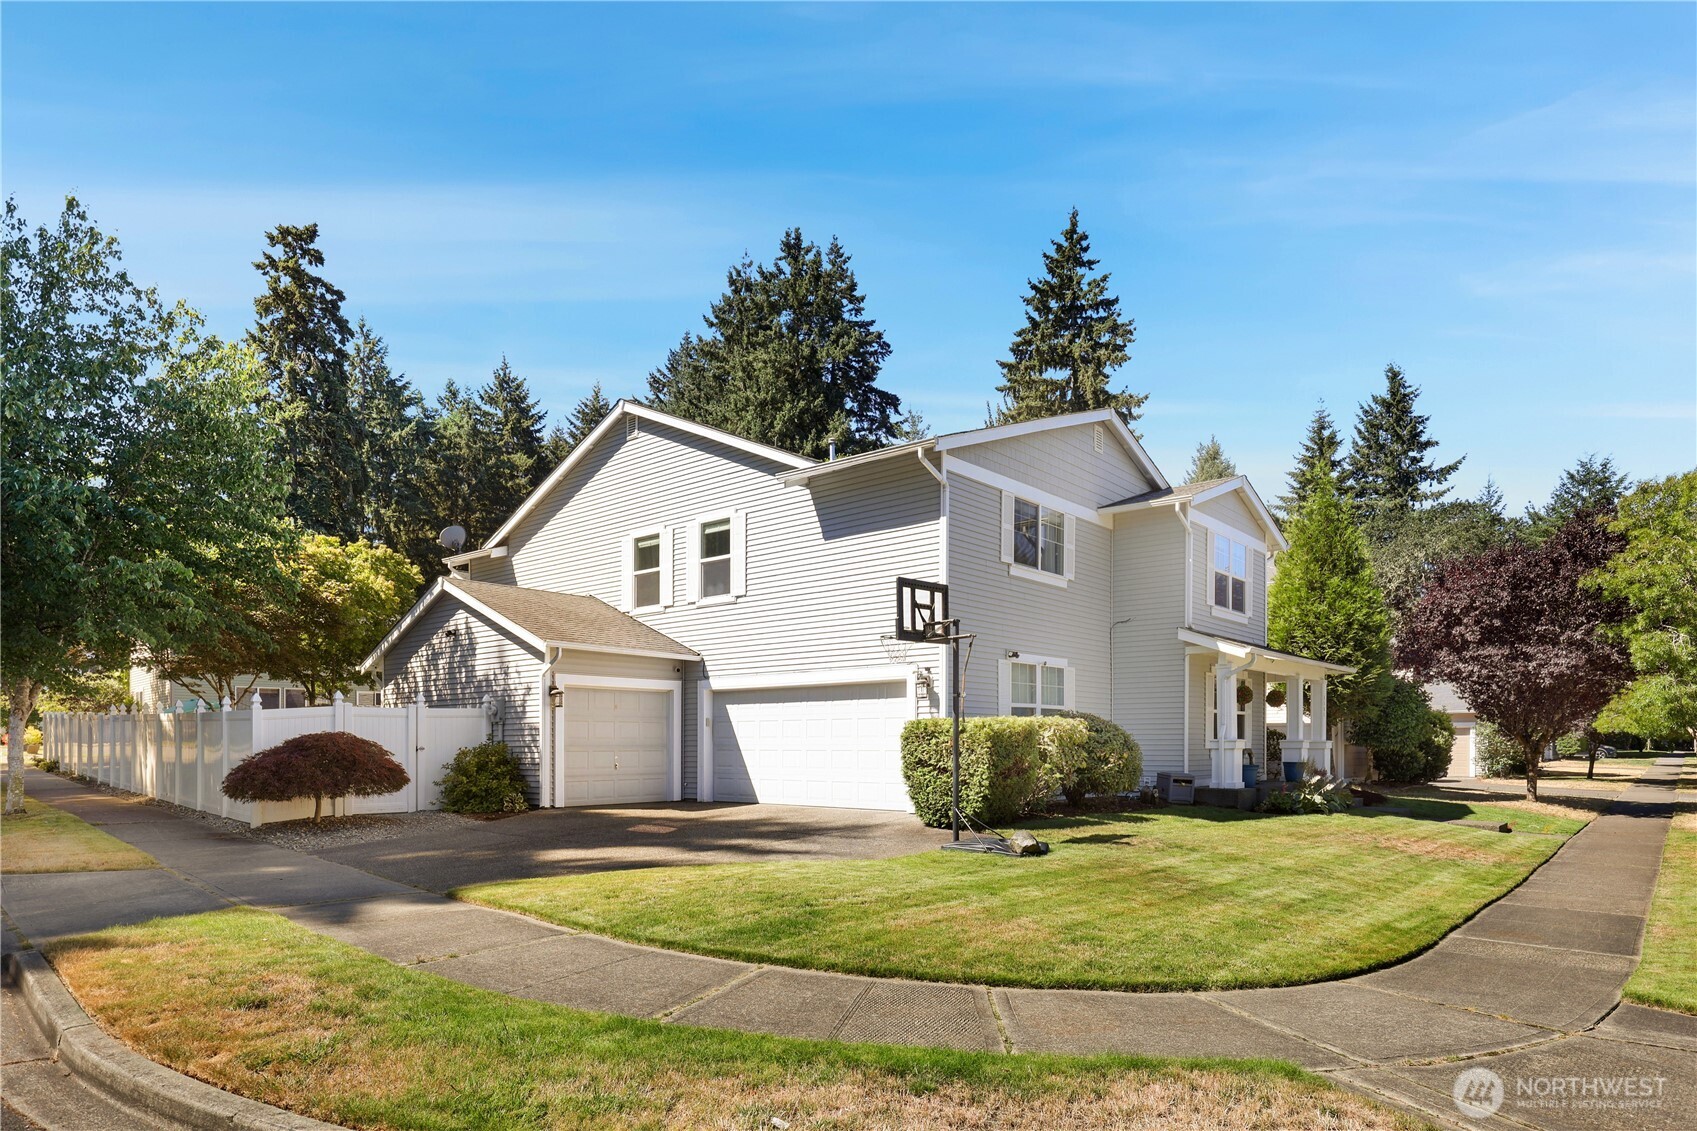
Two-story gray home with a double garage, covered porch, basketball hoop, and corner lawn.
See all photos
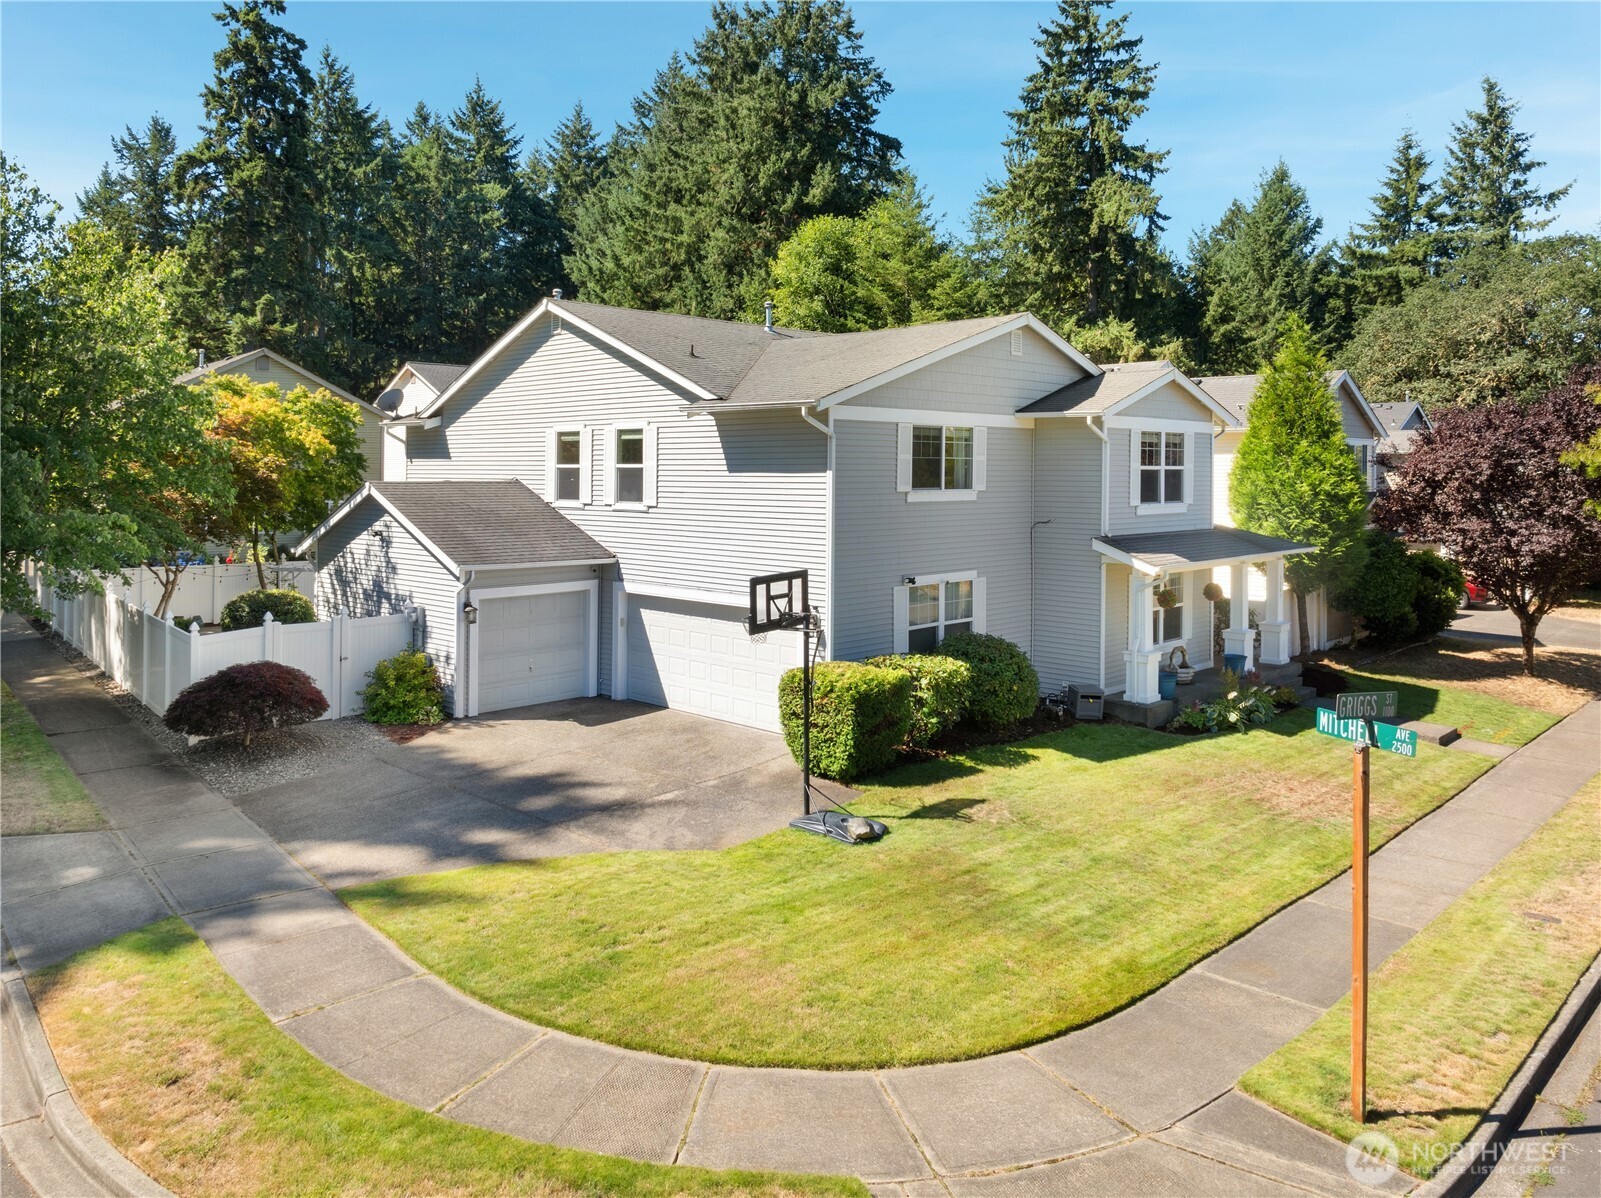
  • Two-story gray home with a double garage, covered porch, basketball hoop, and corner lawn.
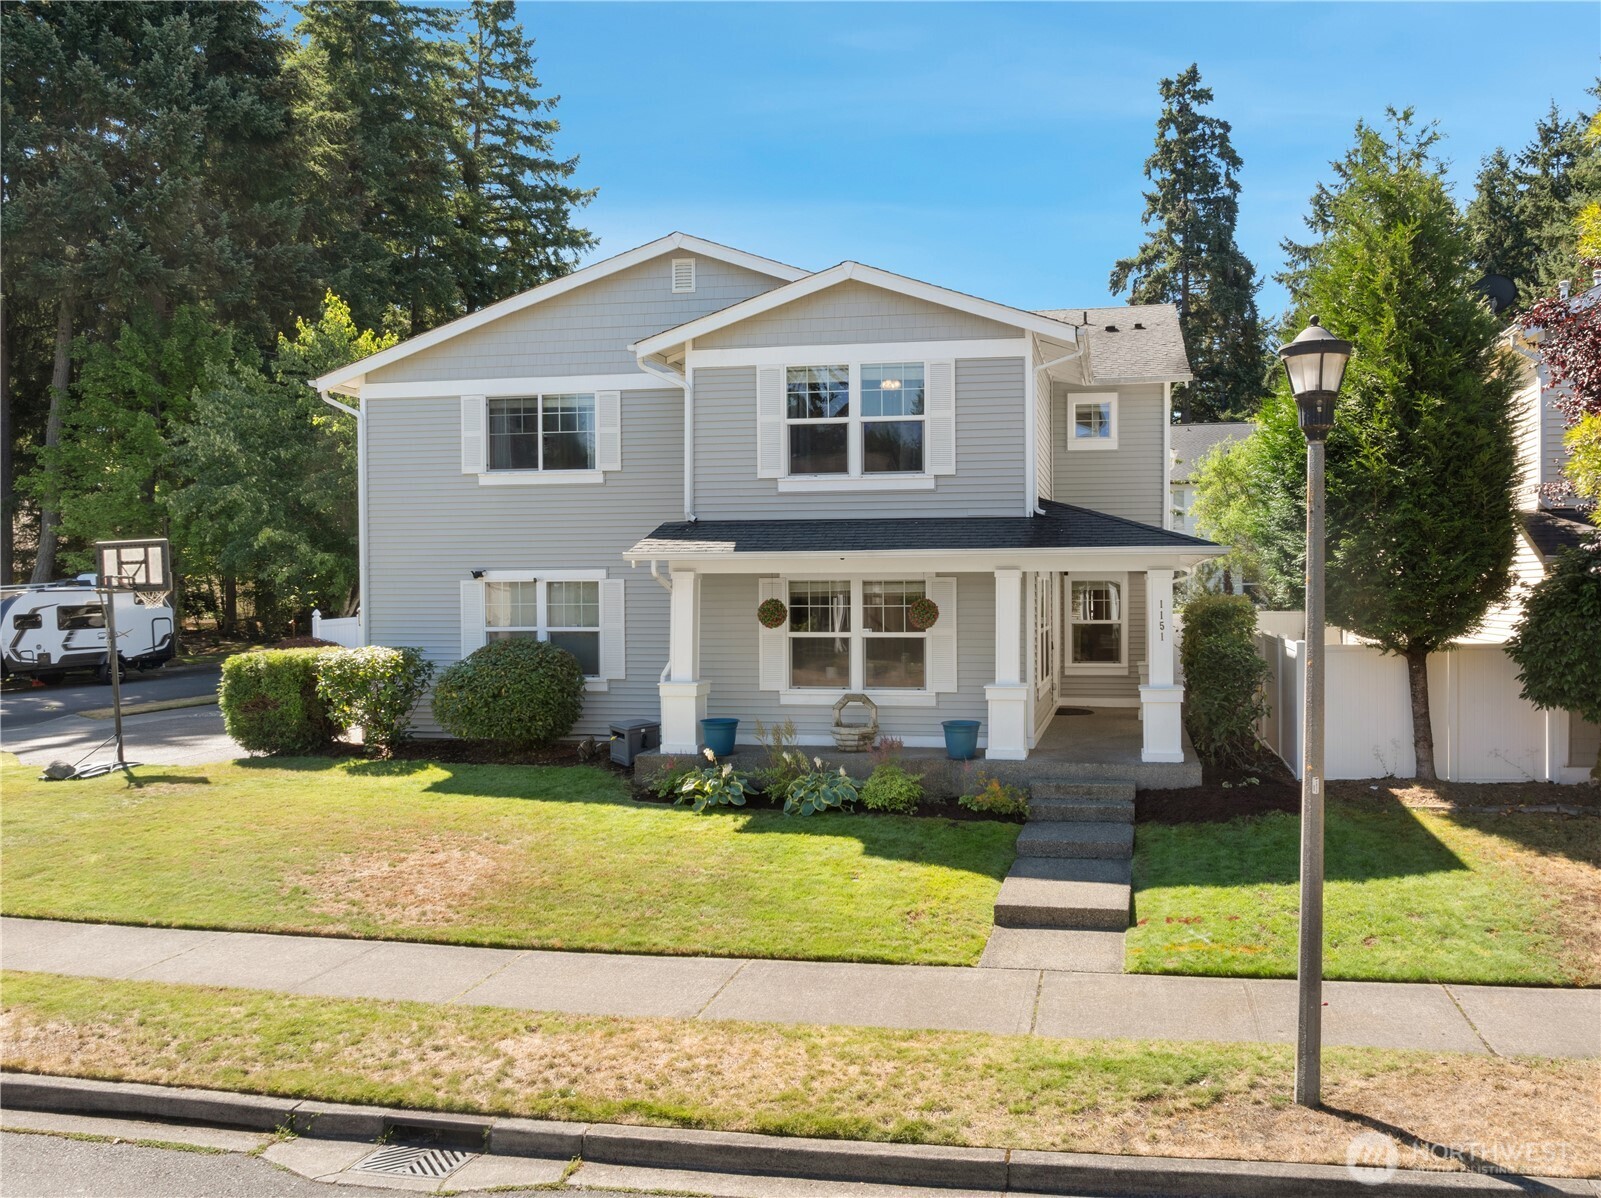
  • Gray two-story home with a covered front porch, trimmed lawn, and mature trees.
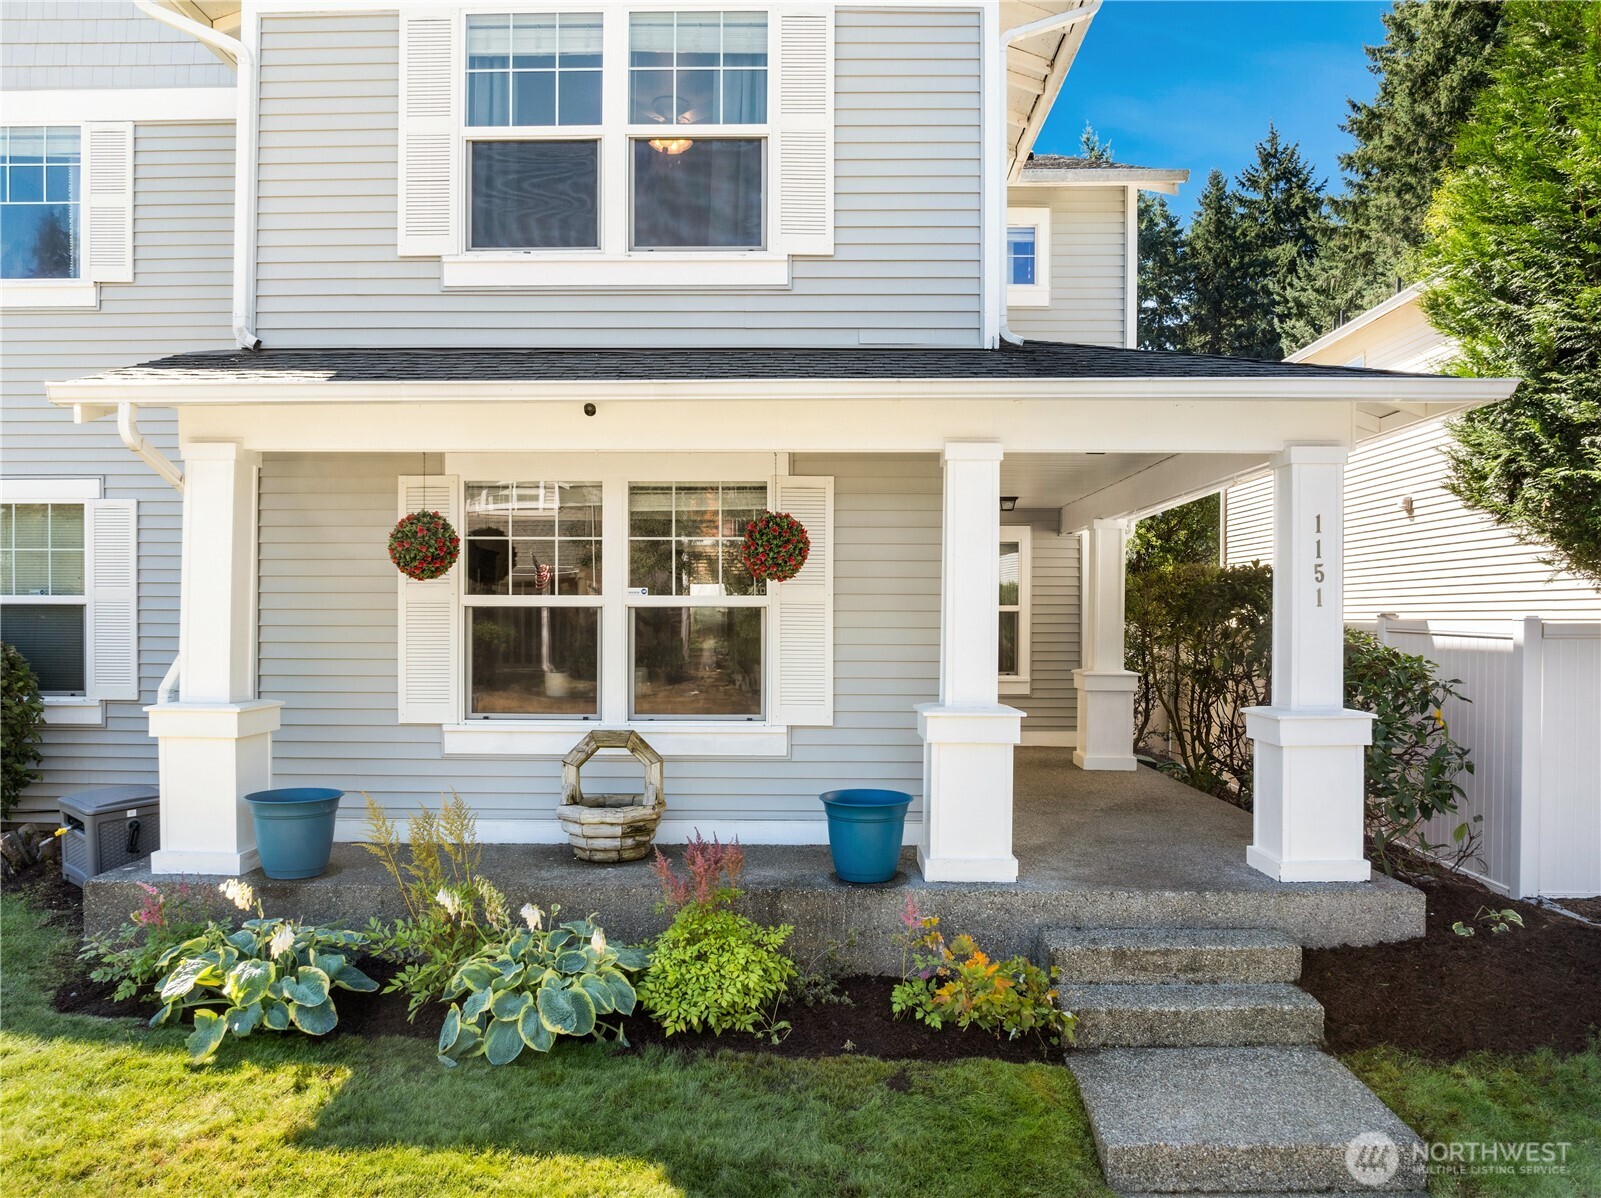
  • House exterior with a covered porch, hanging flower baskets, and landscaped garden.
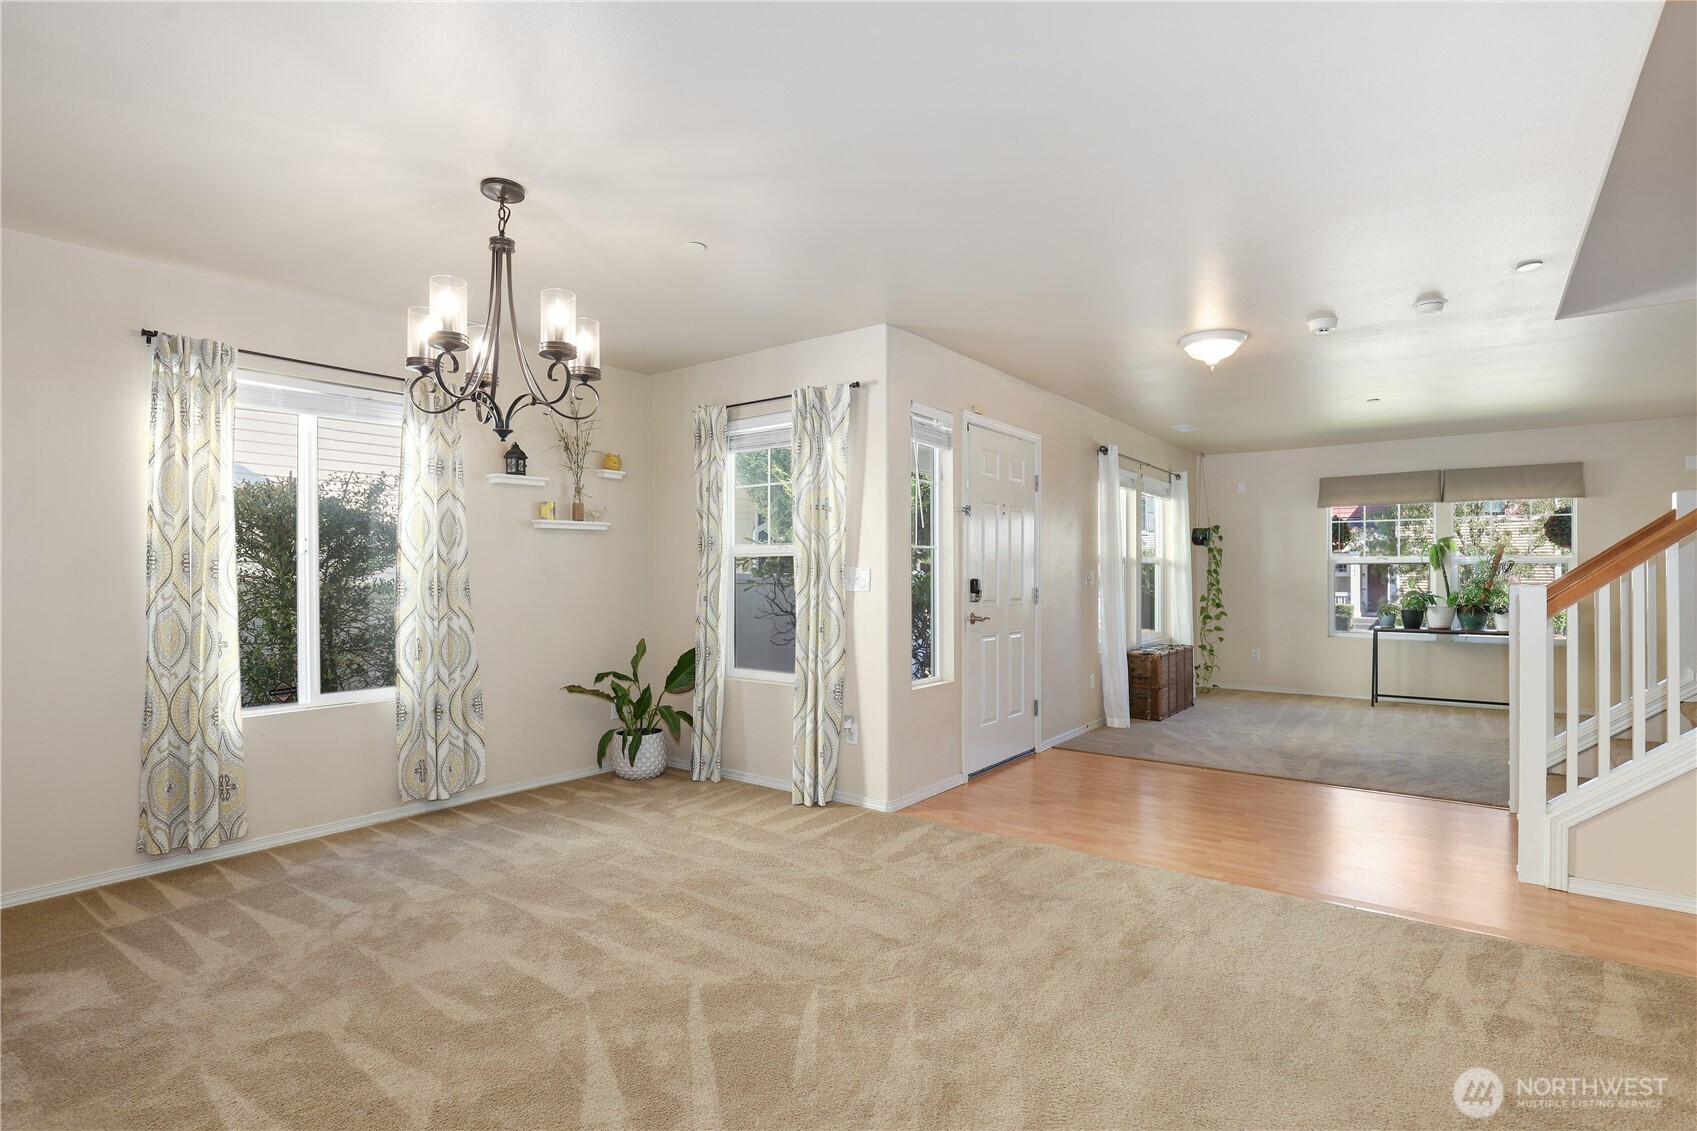
  • Open living area with patterned curtains, carpet, entry door, and staircase.
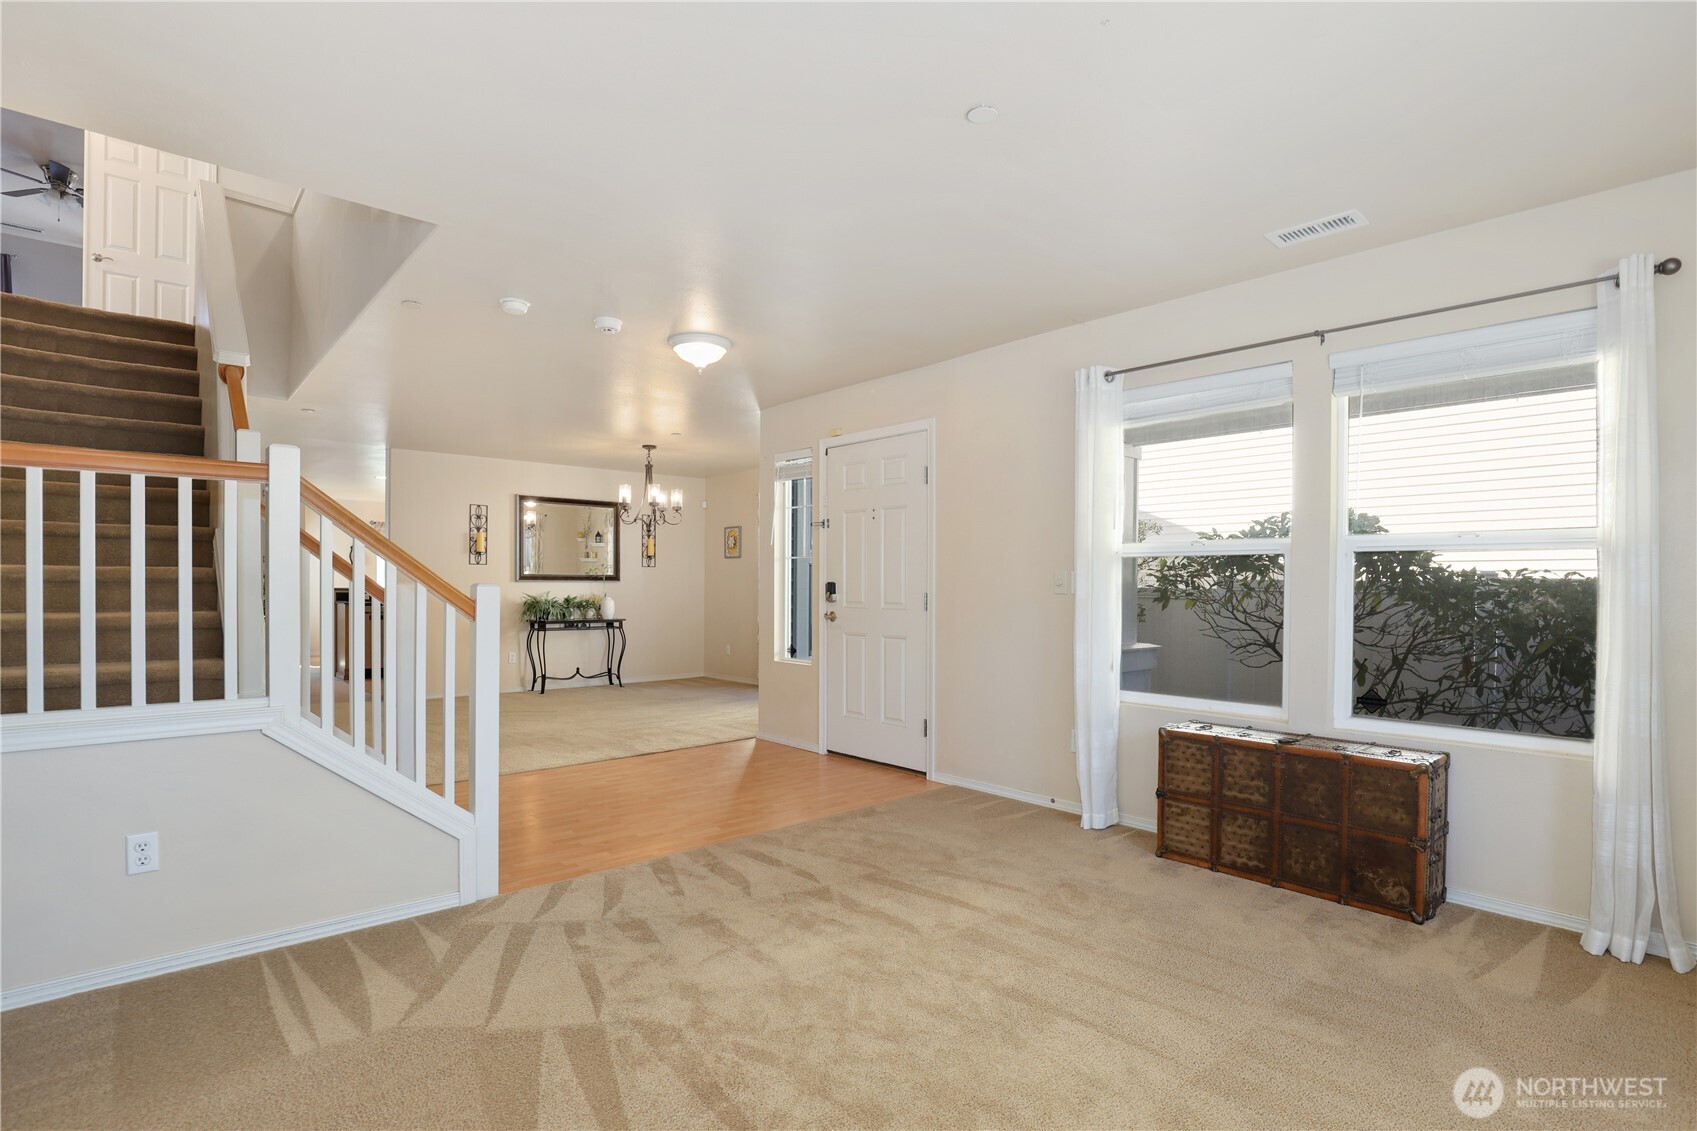
  • Carpeted living room with a staircase, front door, and two curtained windows.
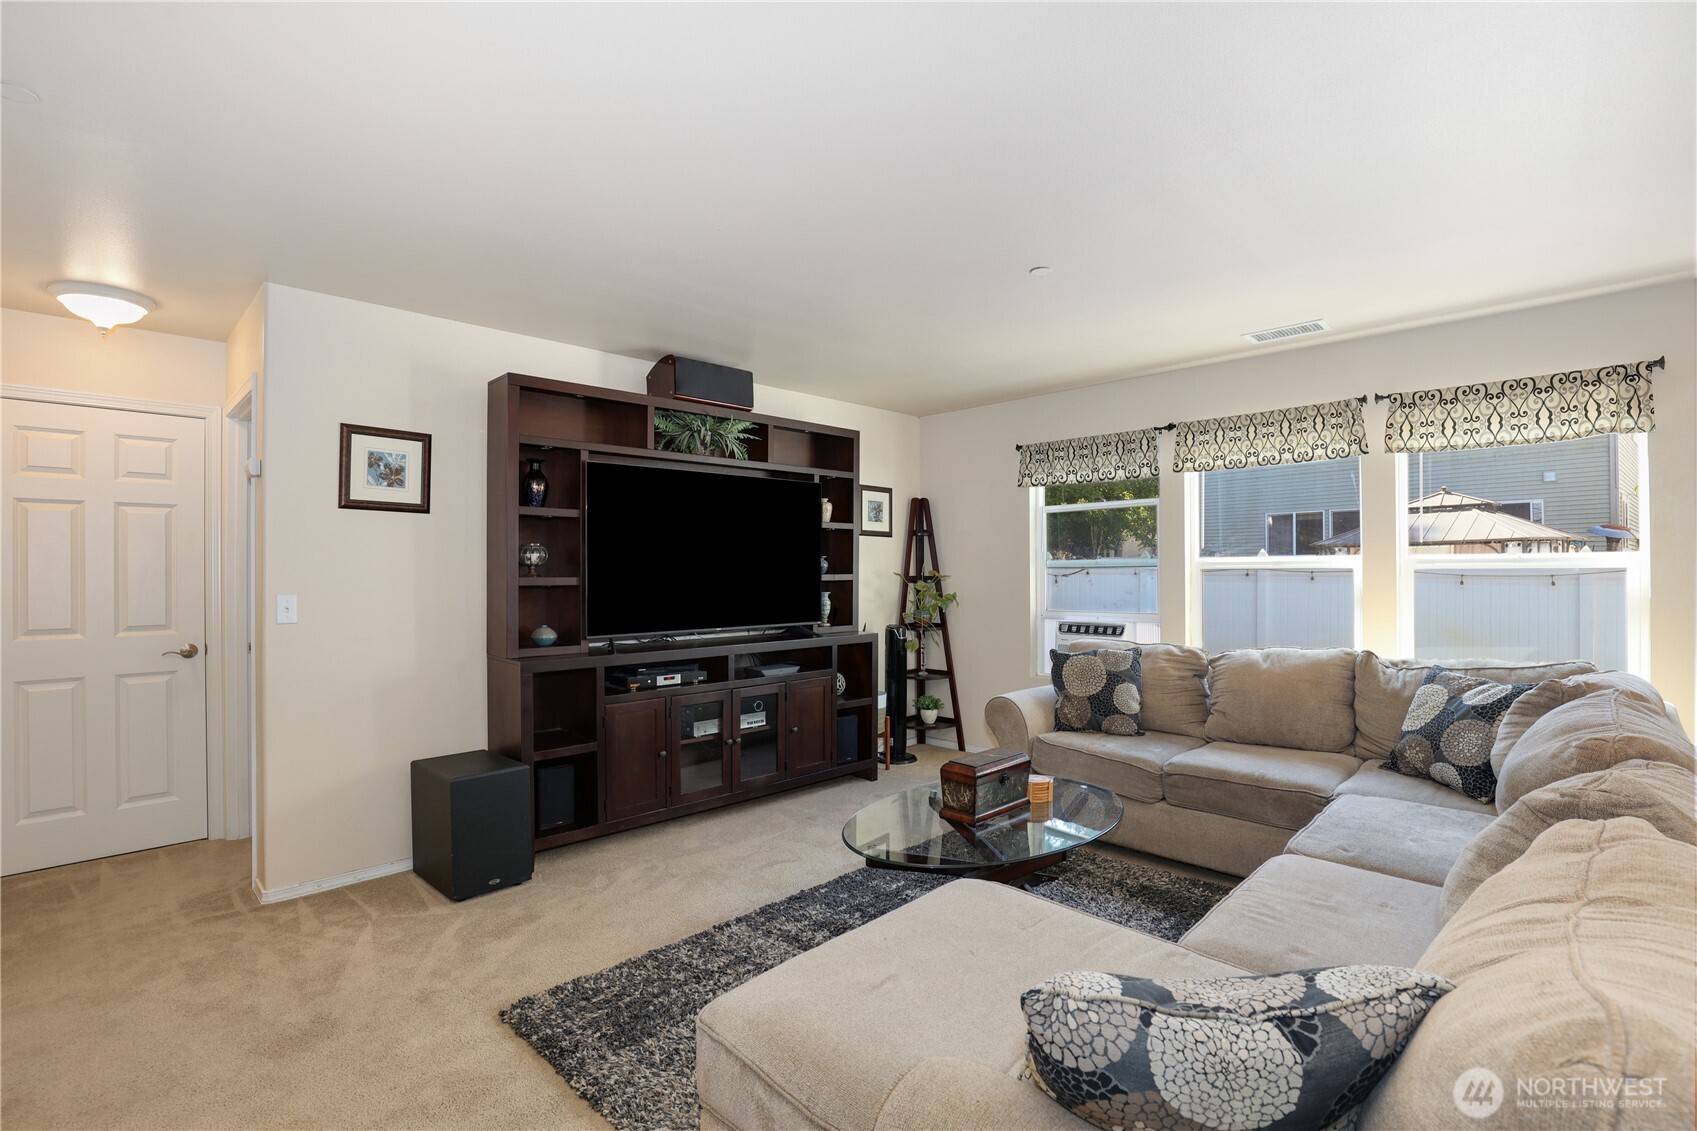
  • Living room with a large sectional sofa, glass coffee table, and built-in TV shelving.
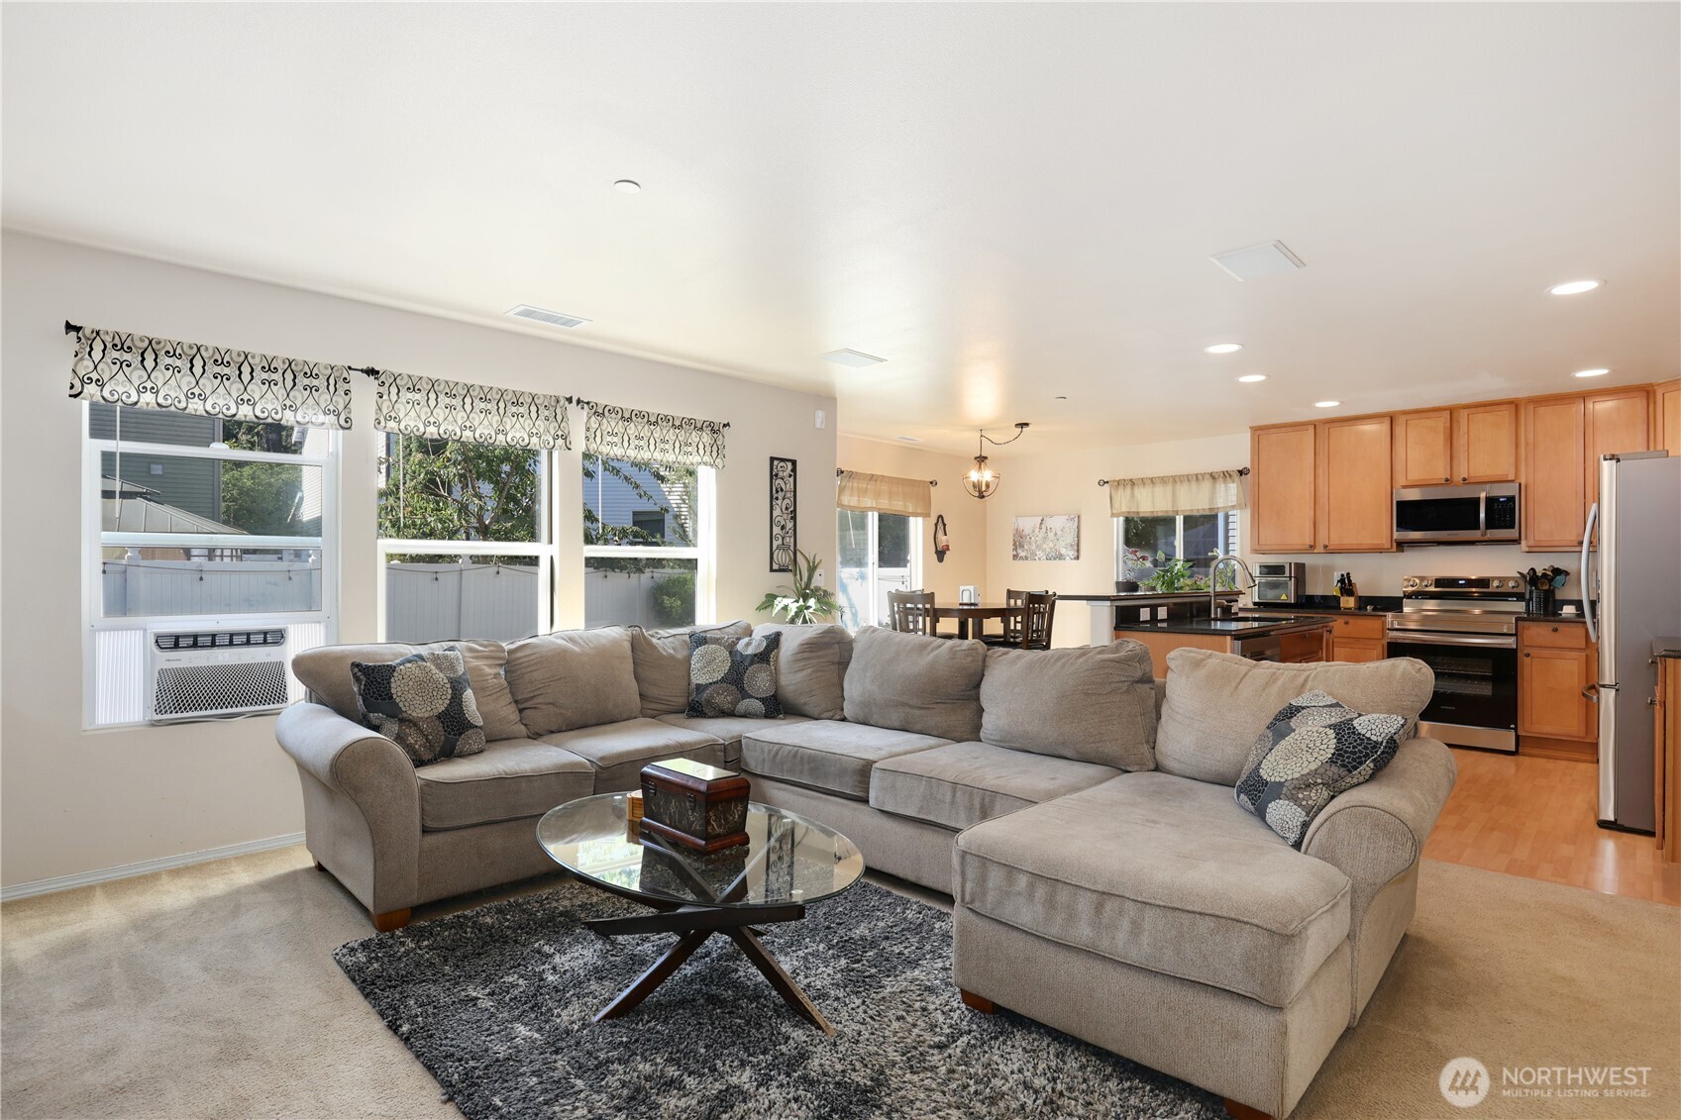
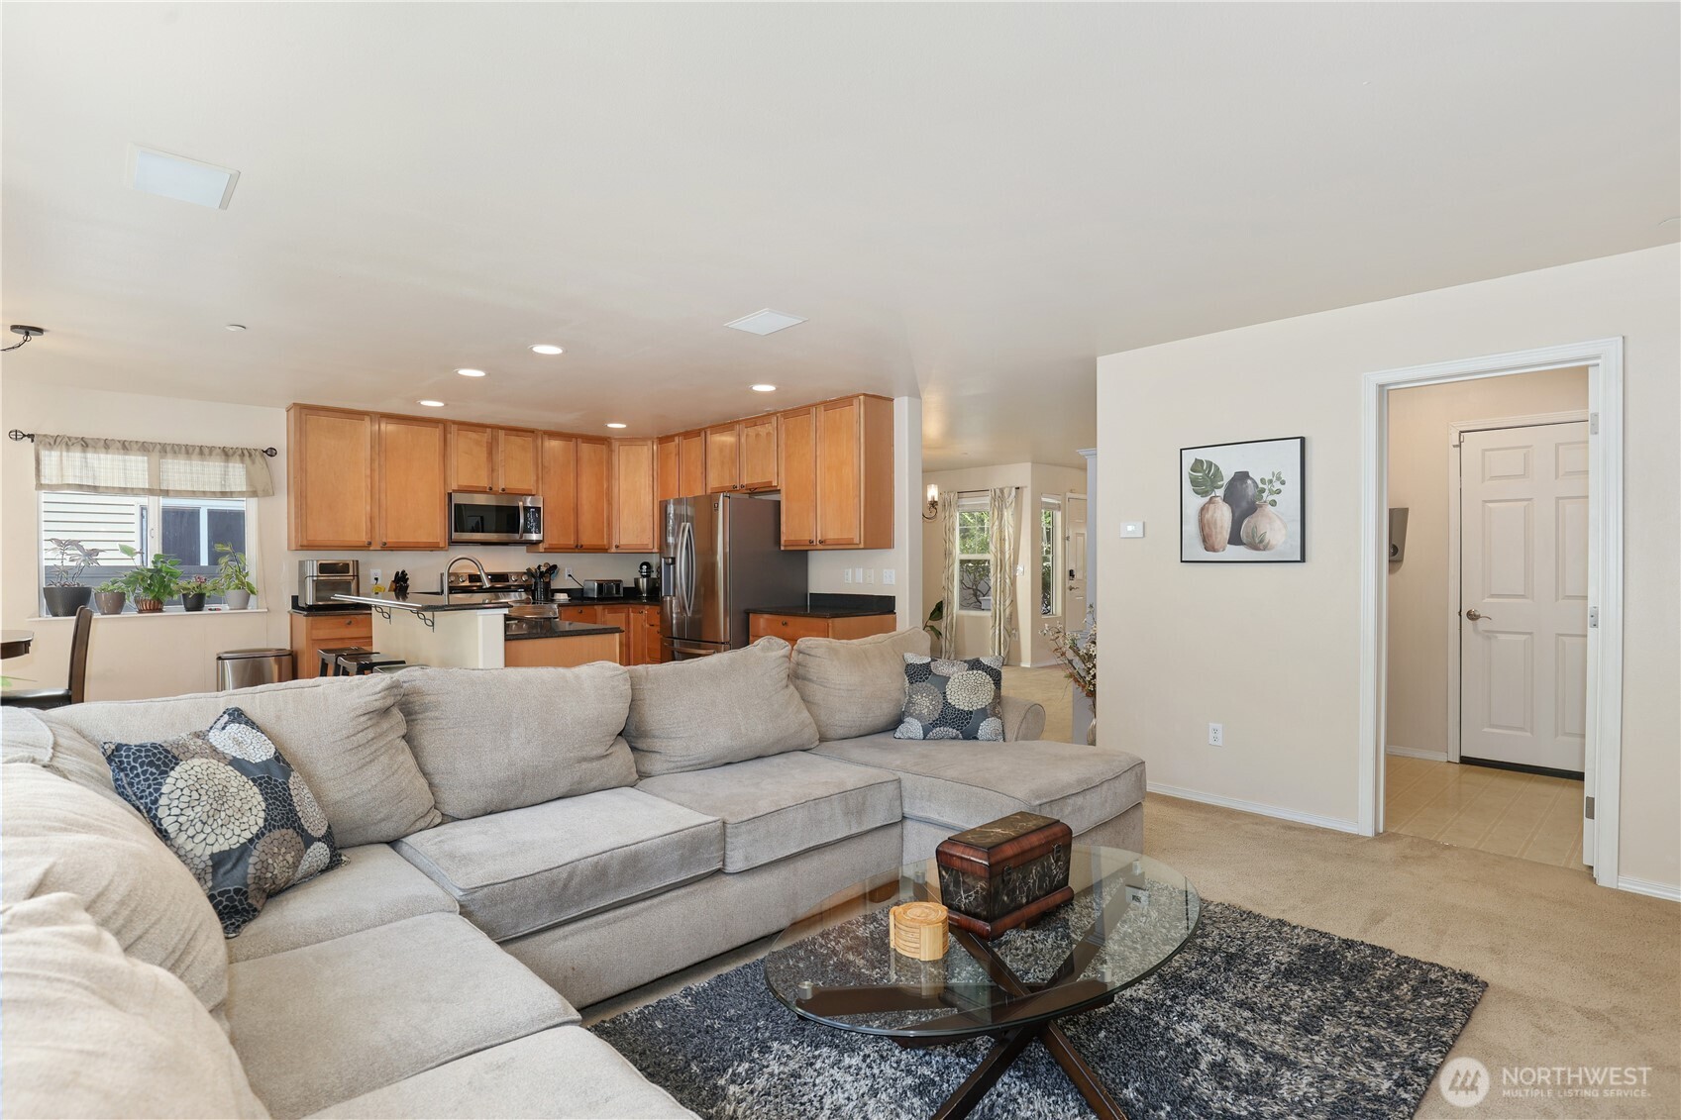
  • Living room with a large sectional sofa, opening to a kitchen with wood cabinets and stainless steel appliances.
  • Open-plan living room and kitchen with a large sectional sofa and warm wood cabinets.
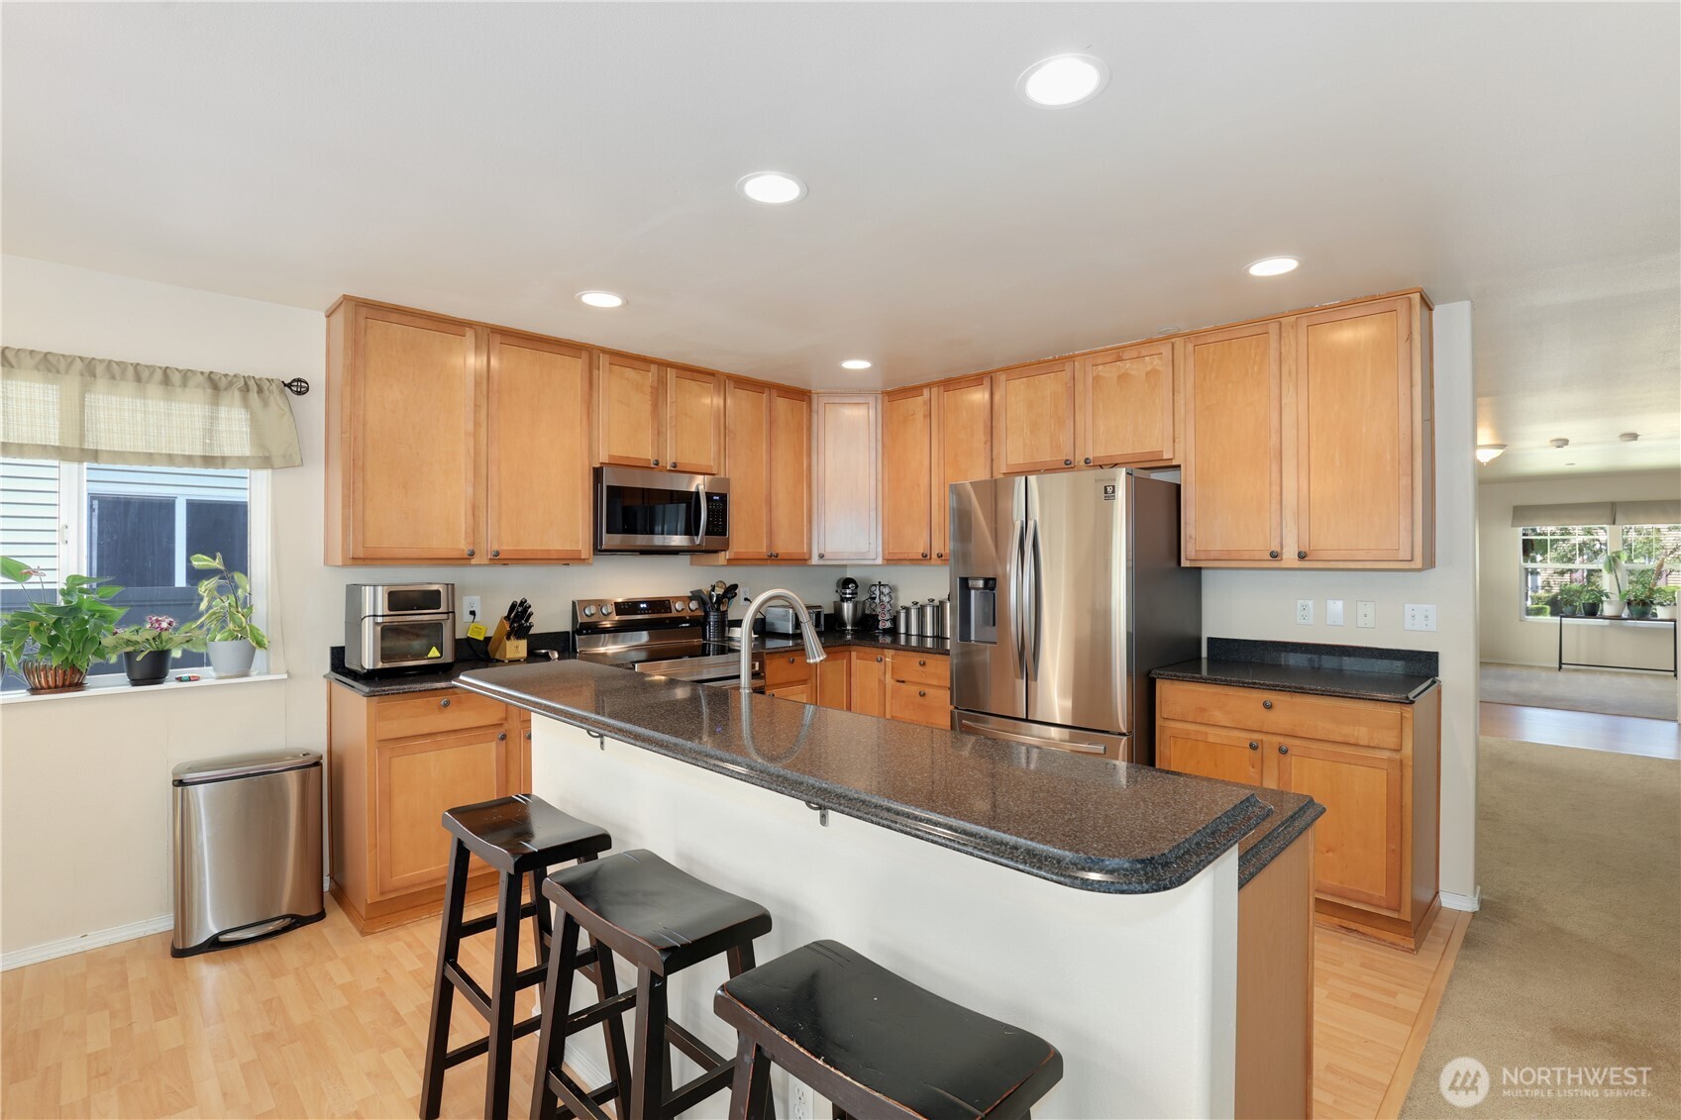
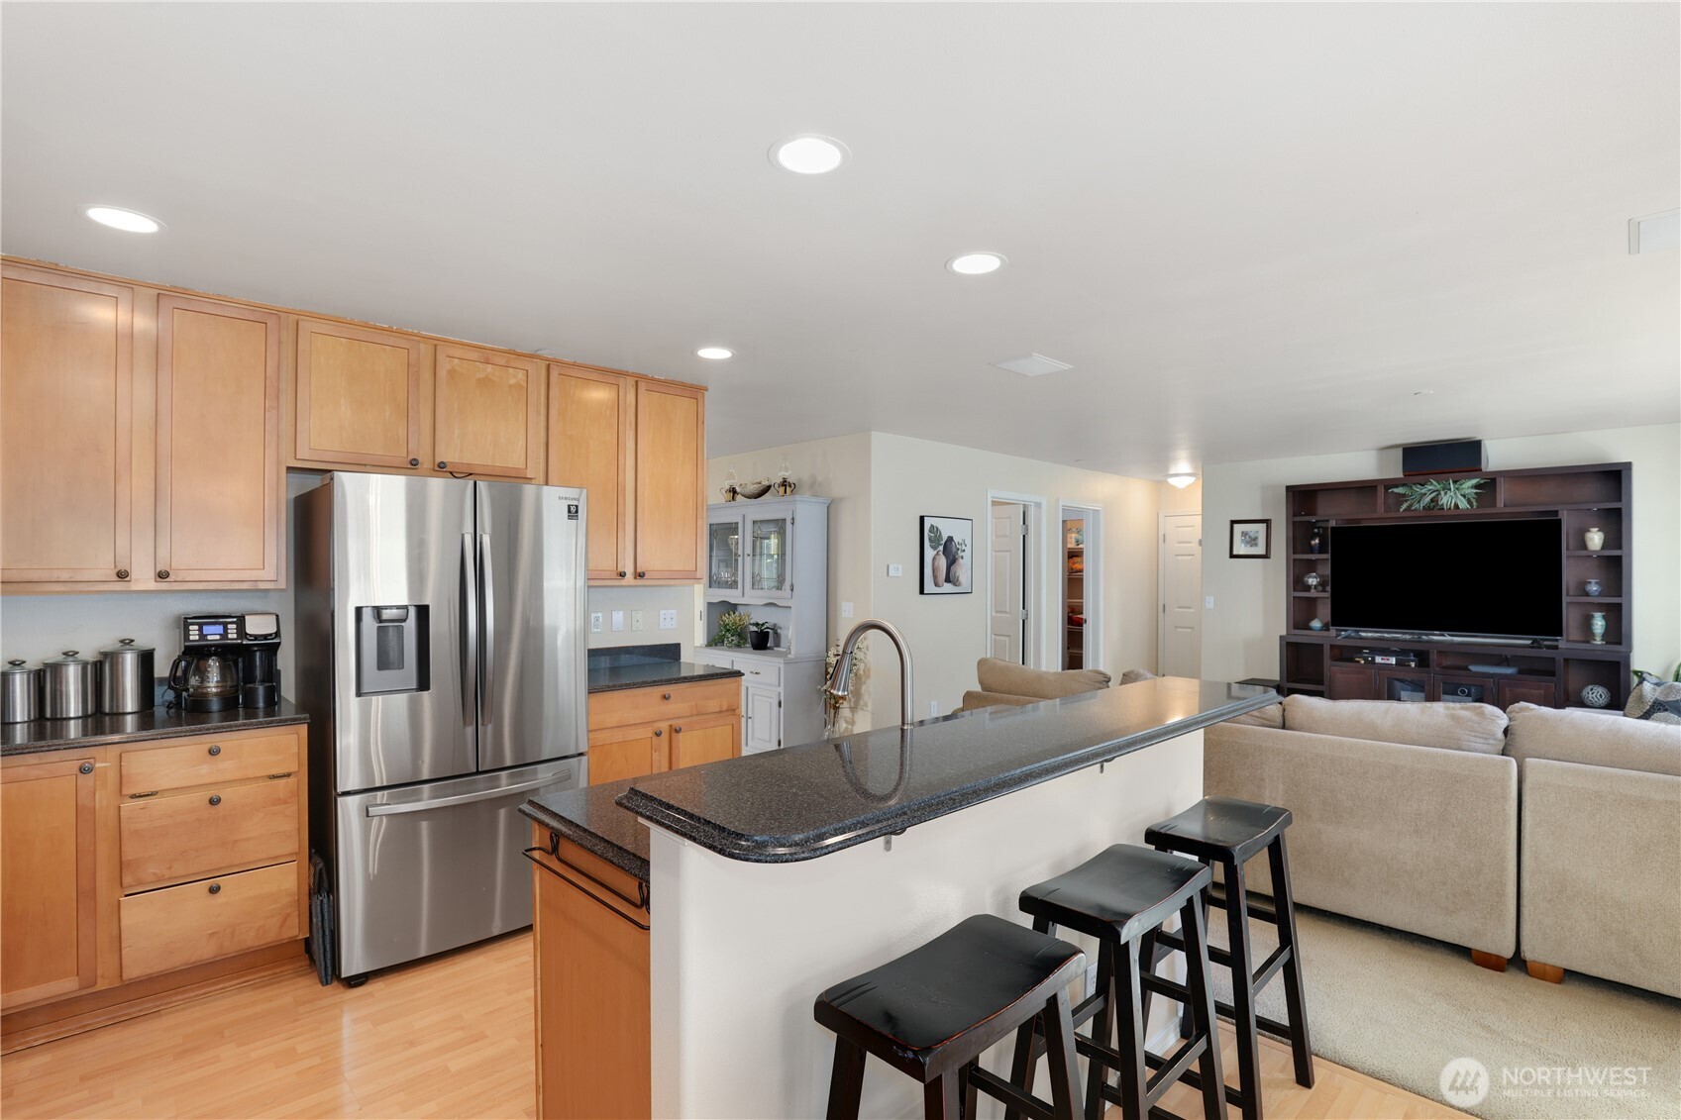
  • Kitchen with maple cabinets, a granite island with seating, and stainless steel appliances.
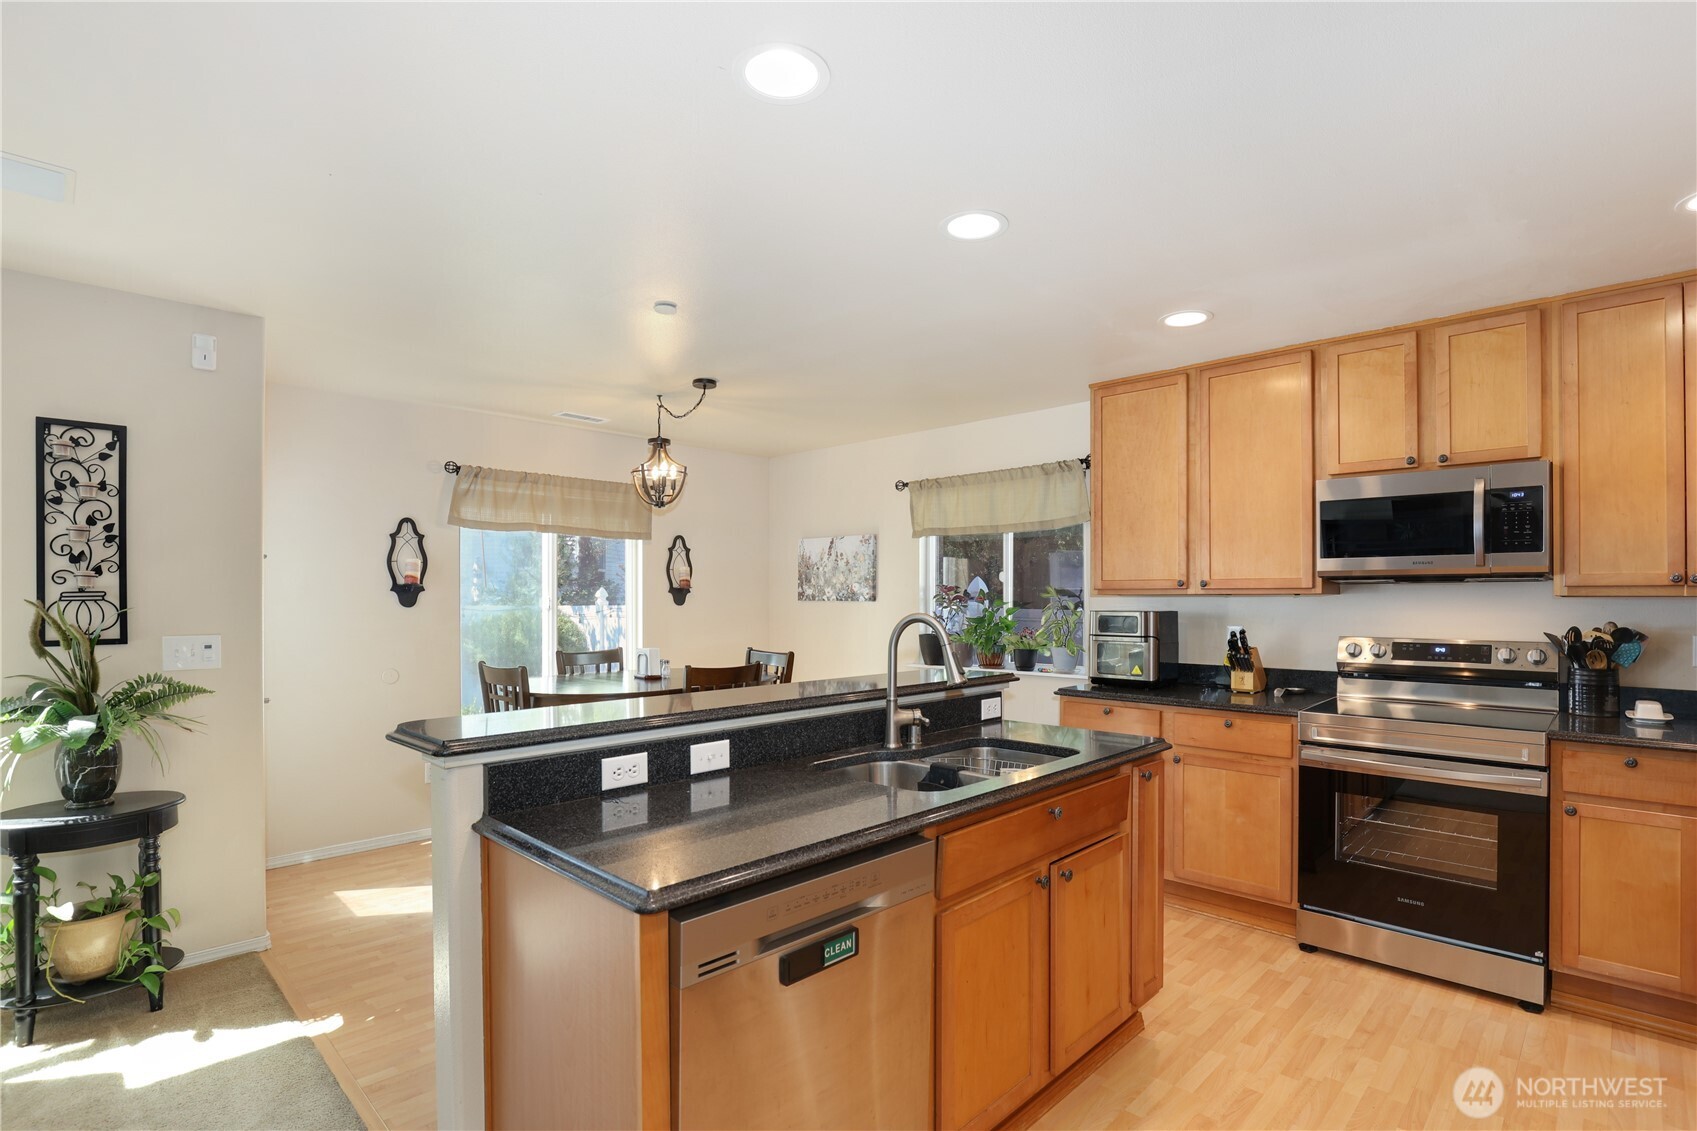
  • Kitchen with an island, dark granite countertops, wood cabinets, and stainless steel appliances.
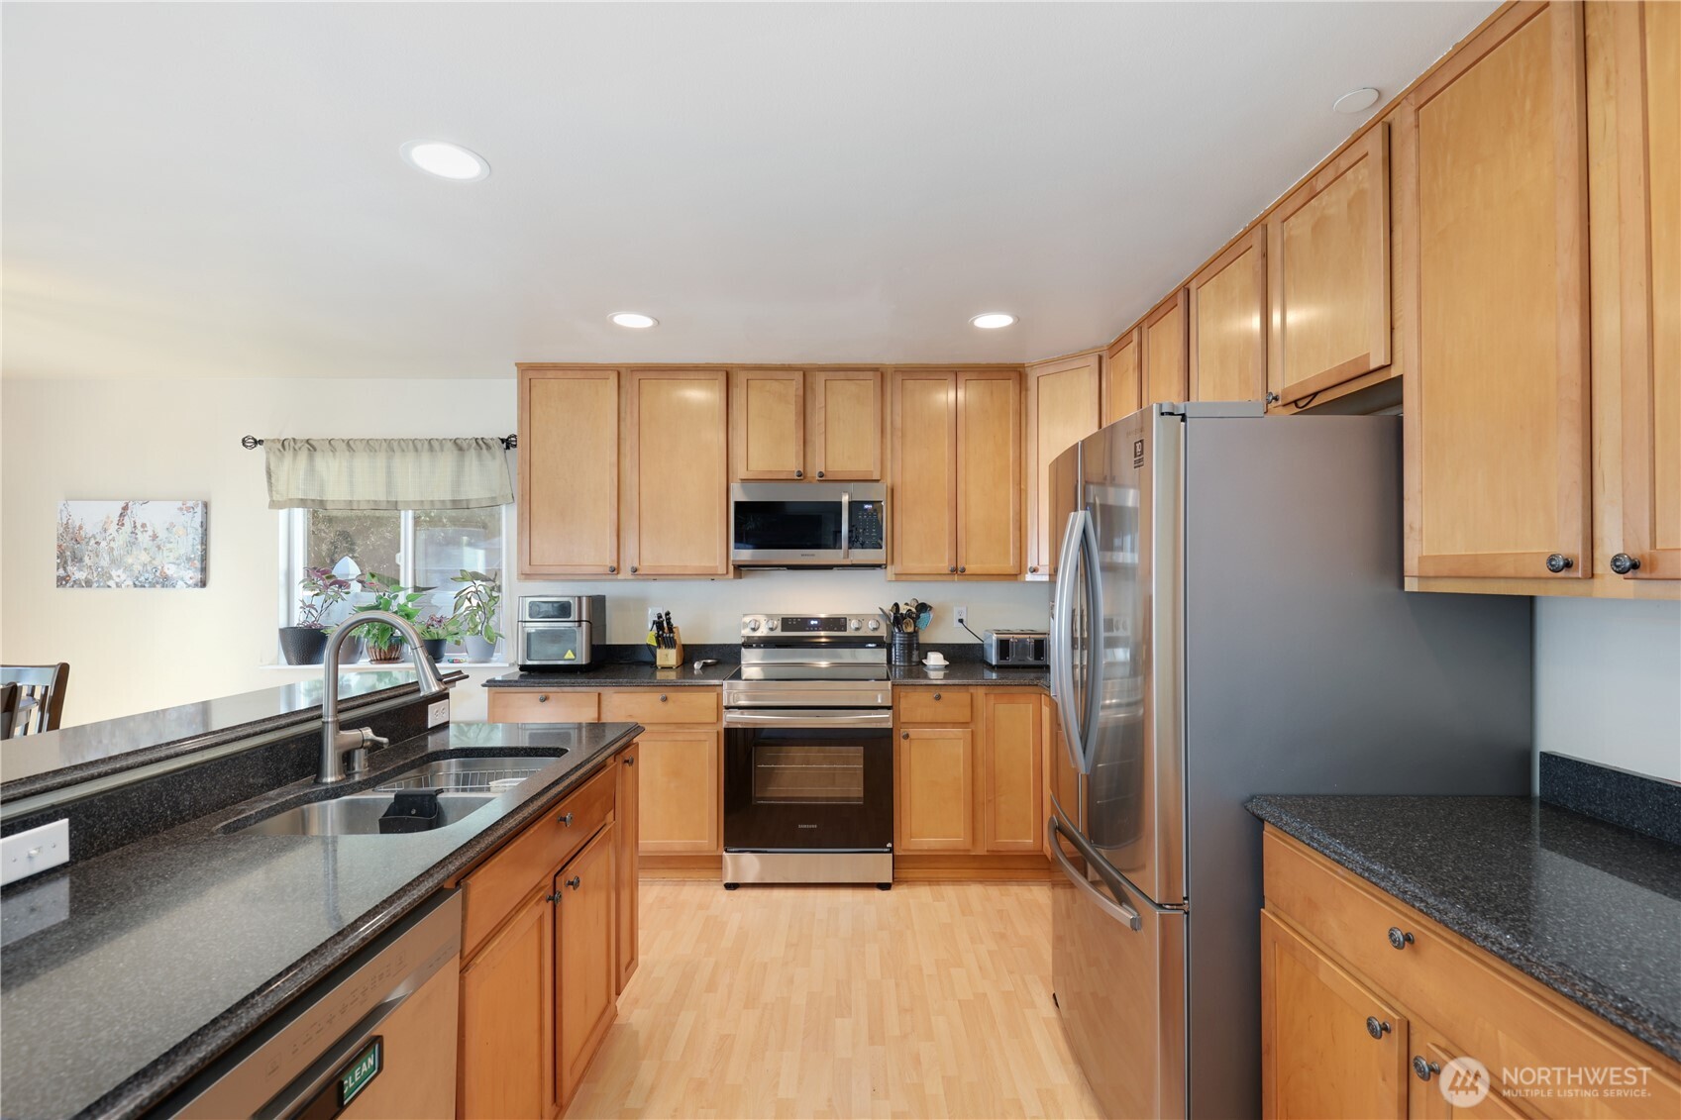
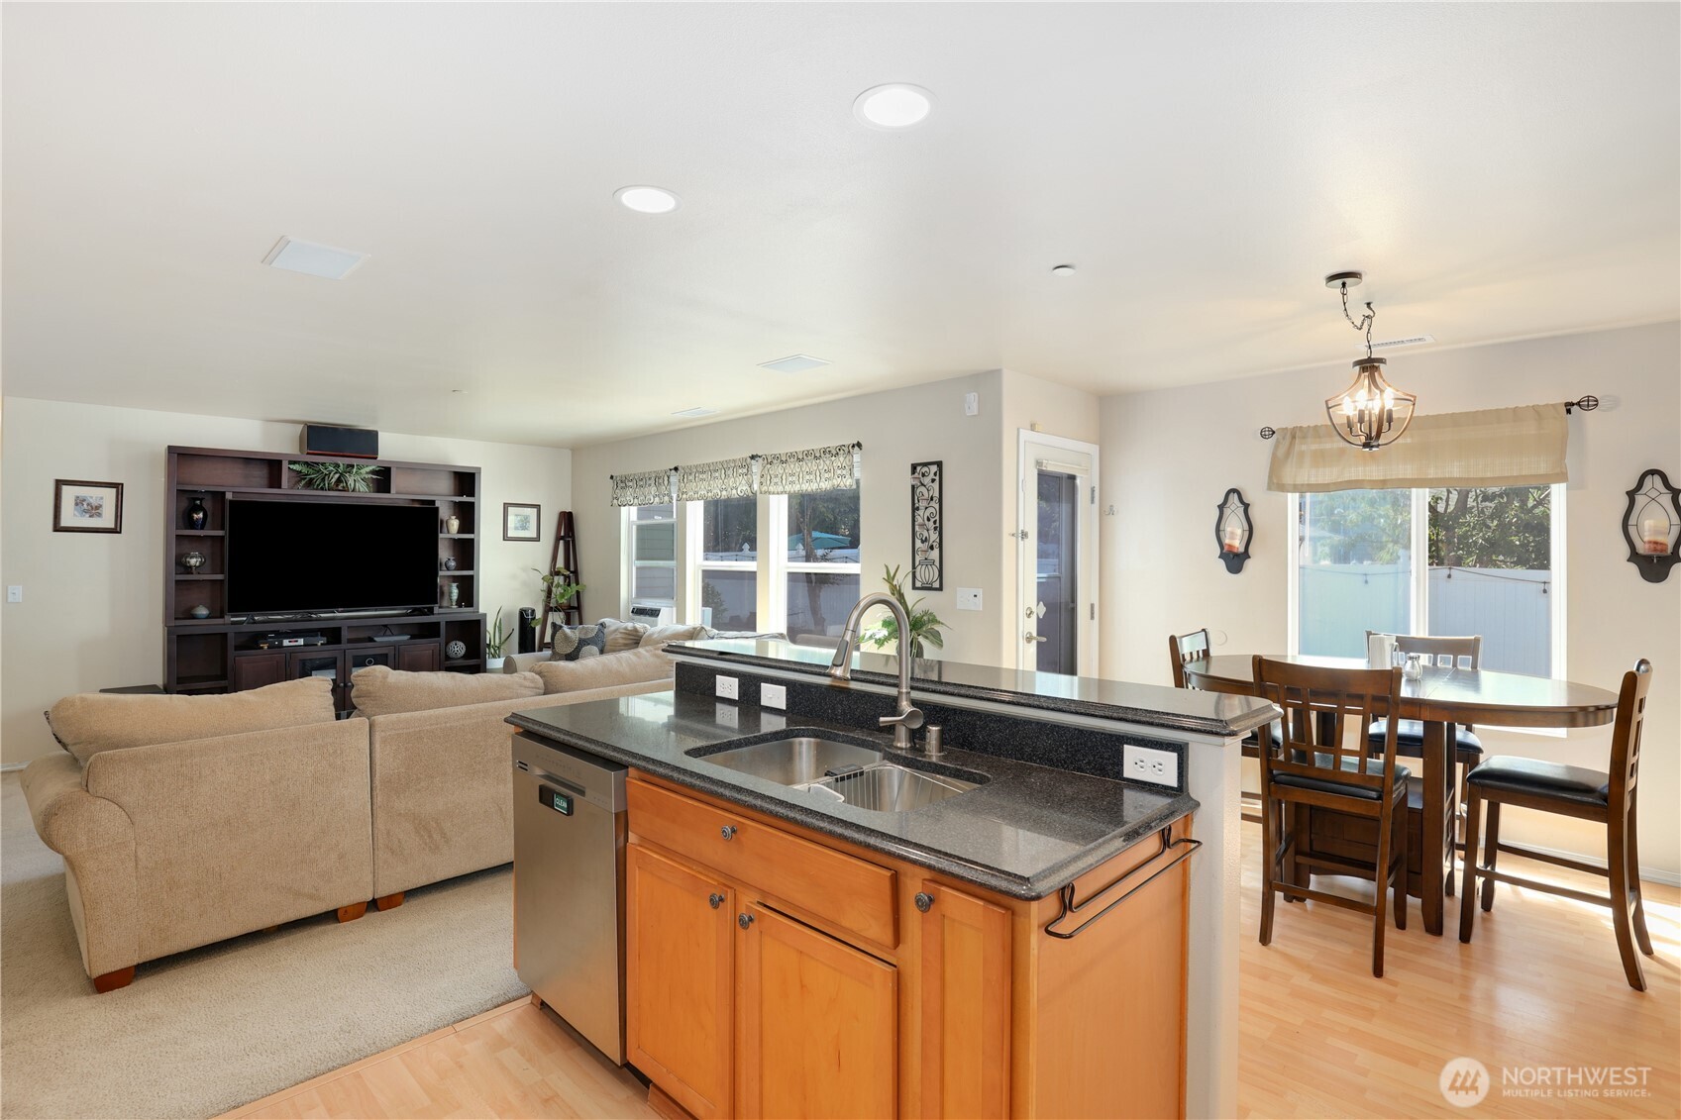
  • Kitchen with maple cabinets, dark granite counters, stainless steel appliances, and a double-basin sink.
  • Kitchen with light wood cabinets, a long breakfast bar, and an open view into the living room.
  • Open-plan kitchen, living room, and dining area with a granite island and large windows.
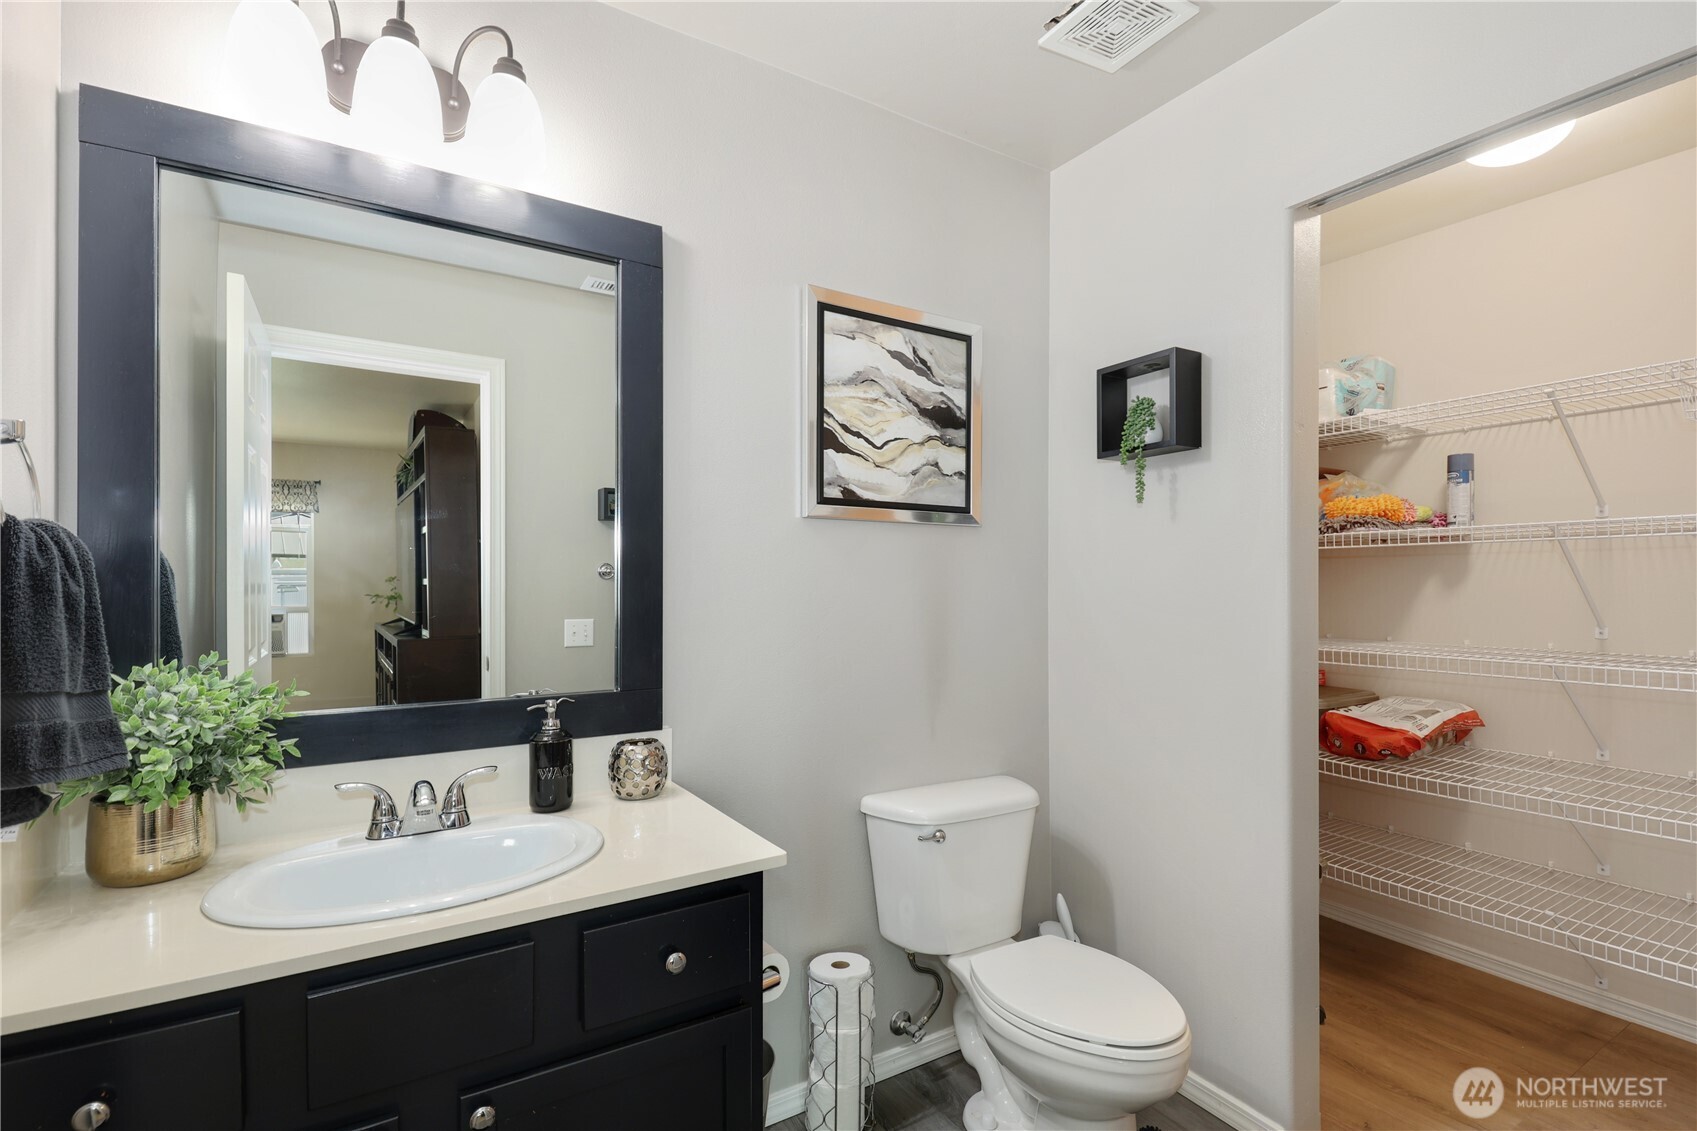
  • Bathroom with a dark vanity, framed mirror, and open wire-shelf closet.
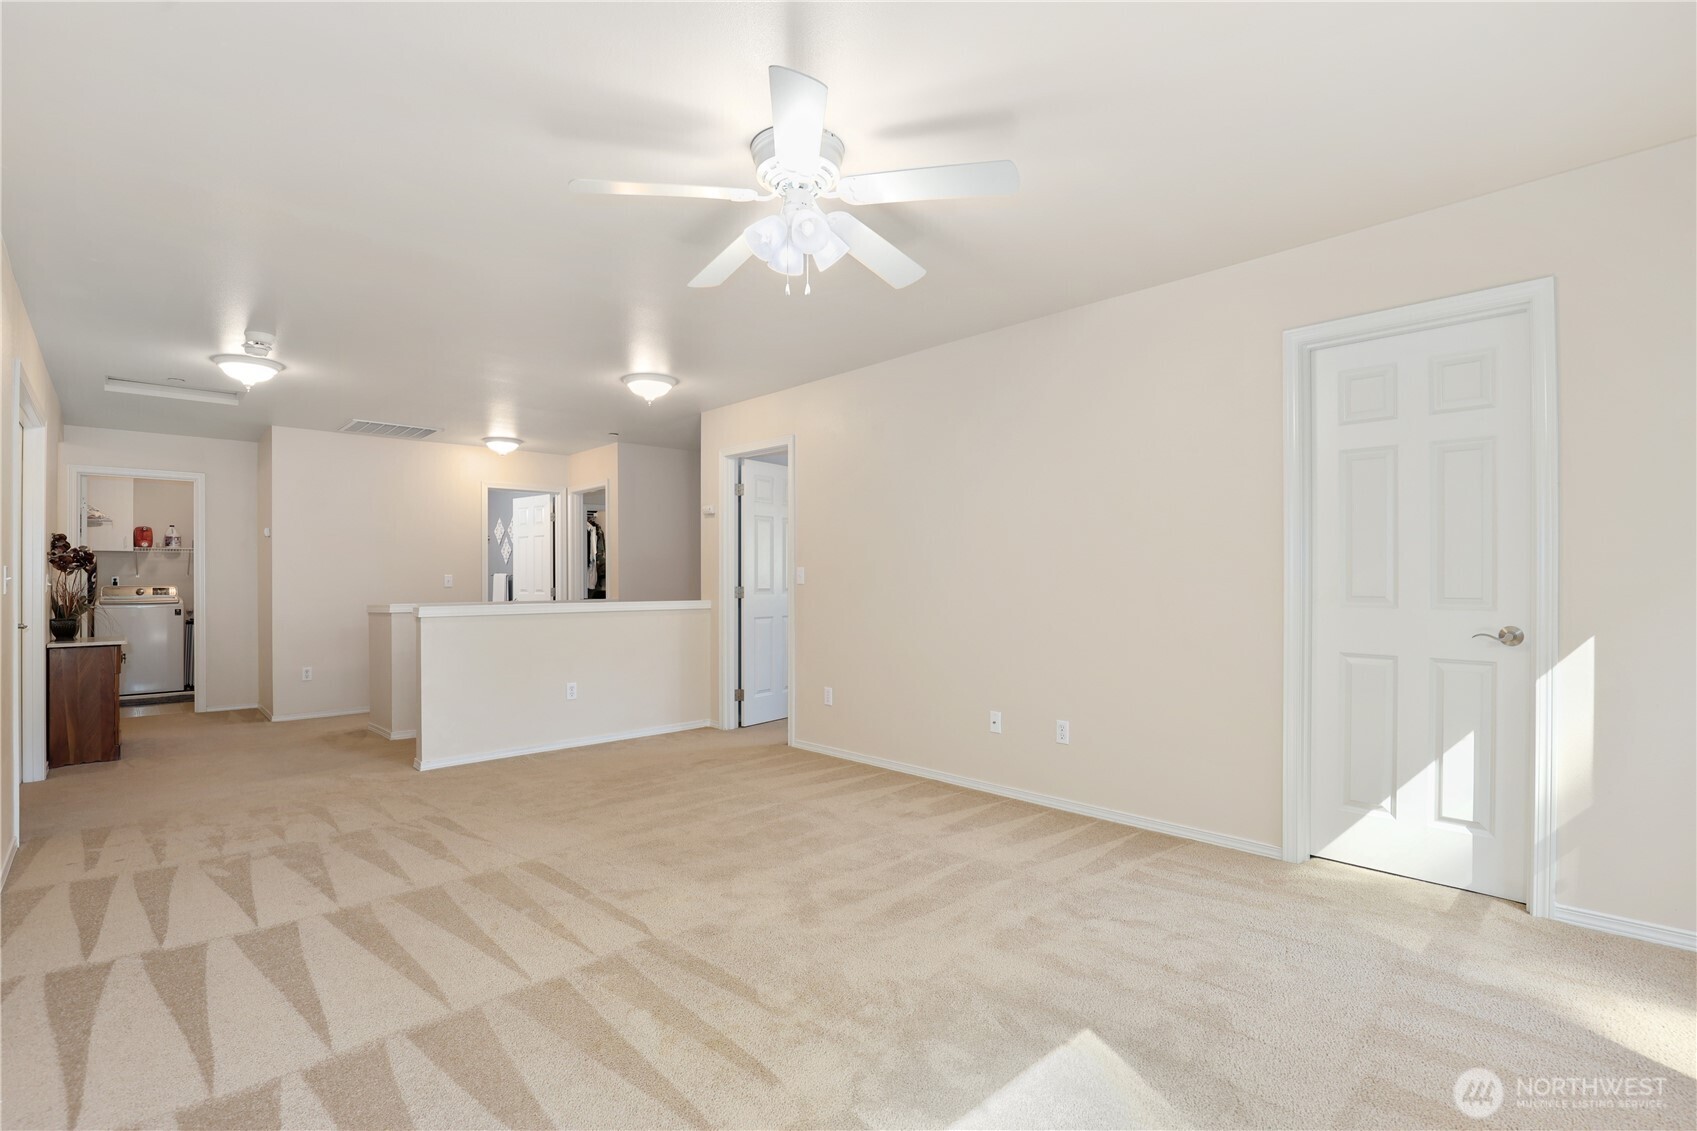
  • Empty carpeted living room with a ceiling fan and a short half-wall opening toward the hallway.
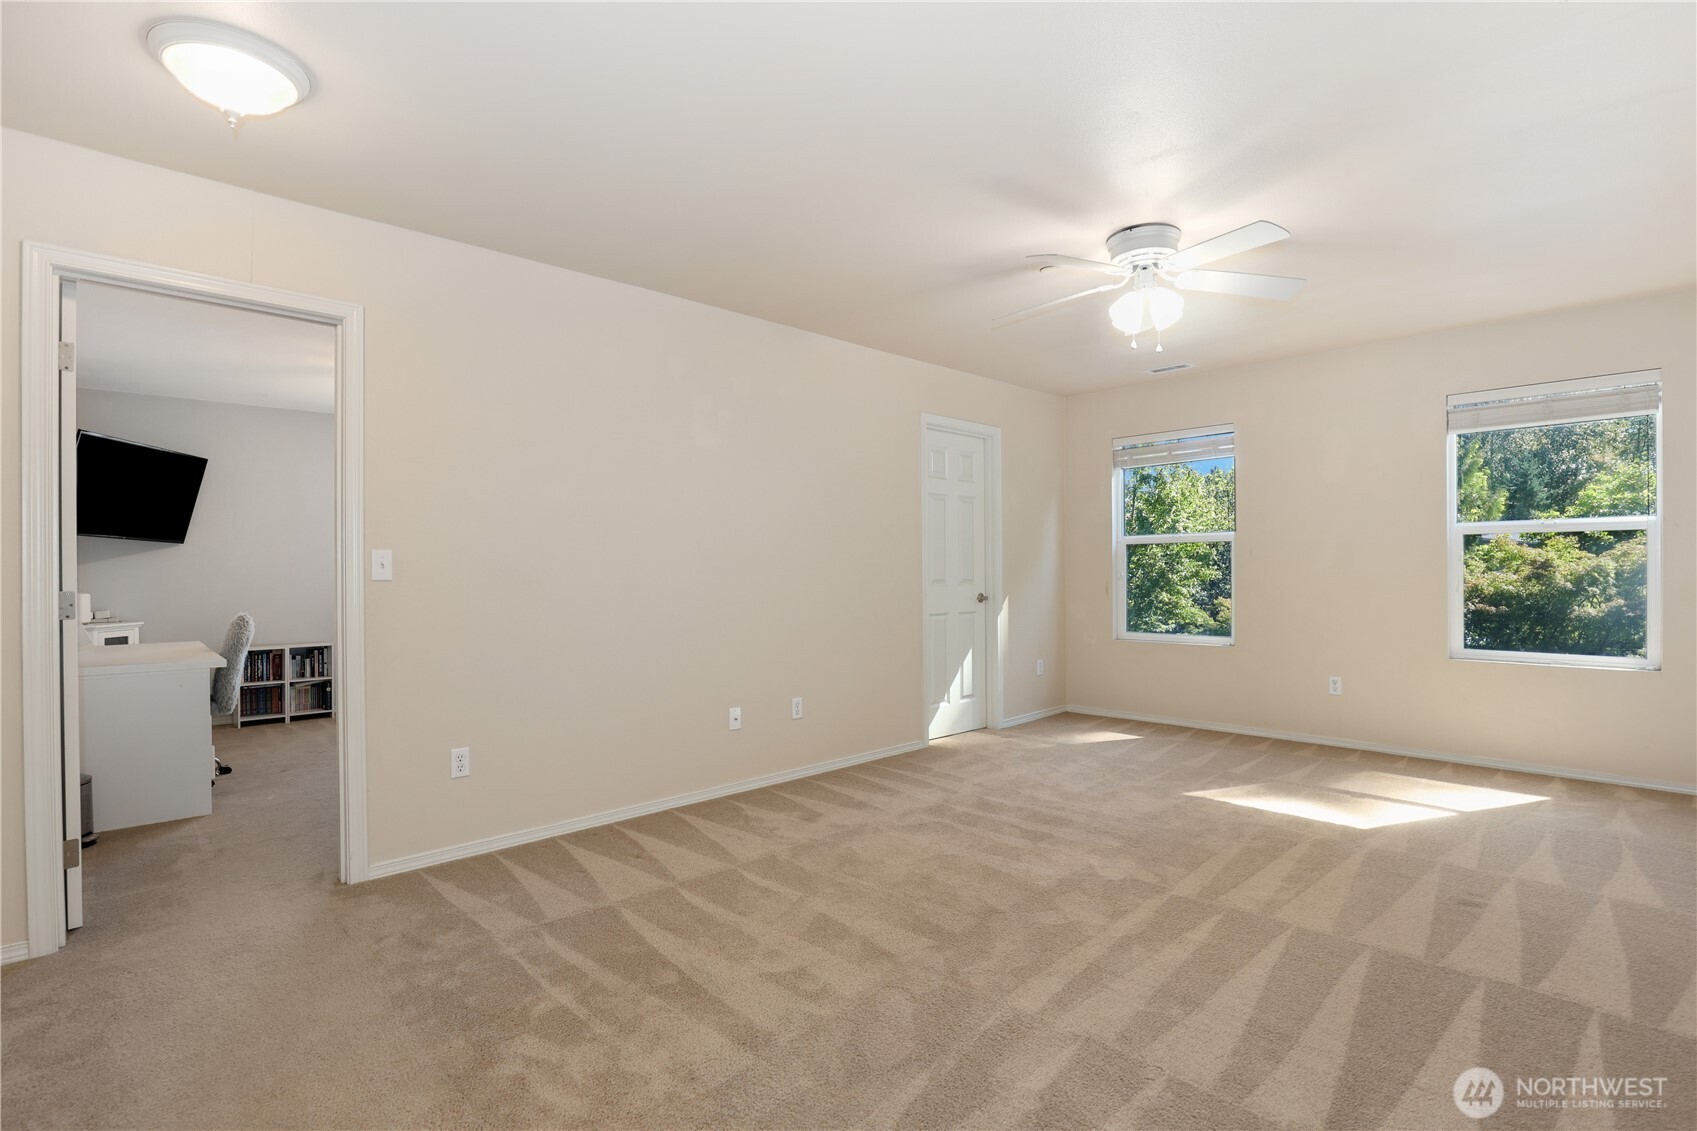
  • Carpeted room with ceiling fan, two windows, and an adjoining office.
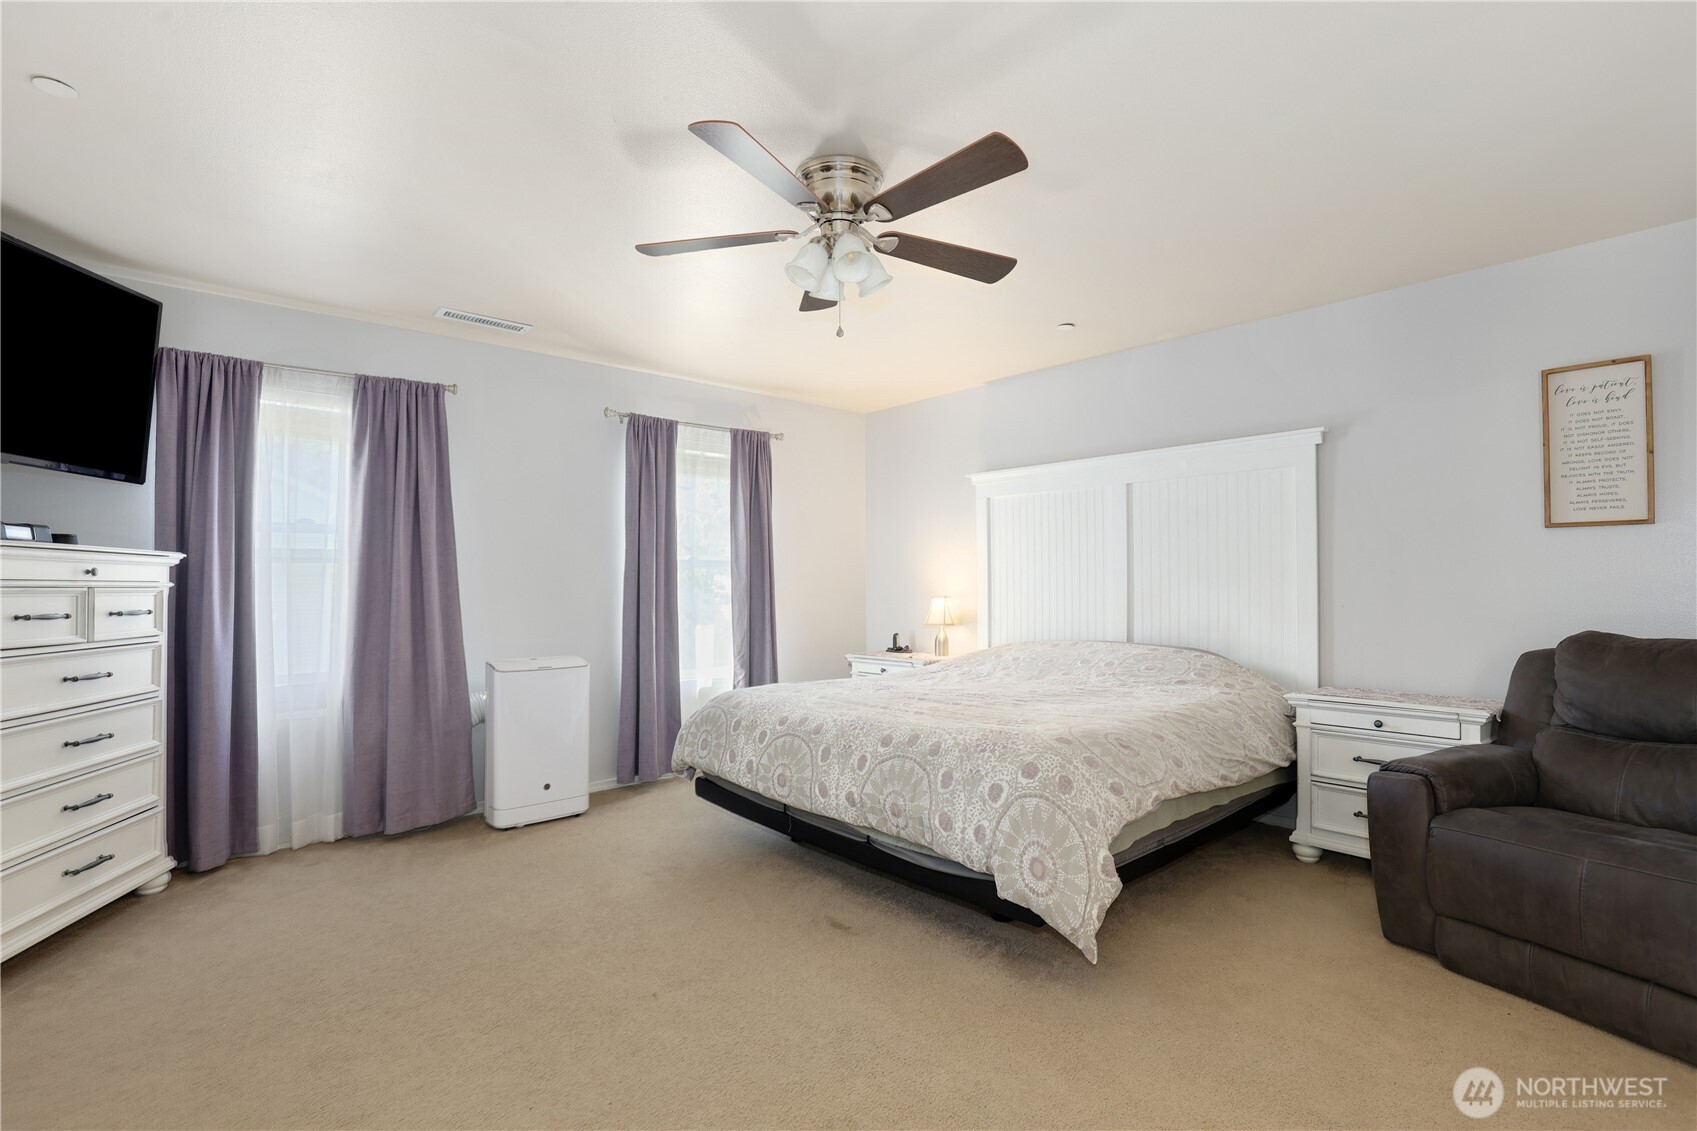
  • Primary bedroom with a large bed, two curtained windows, and a ceiling fan.
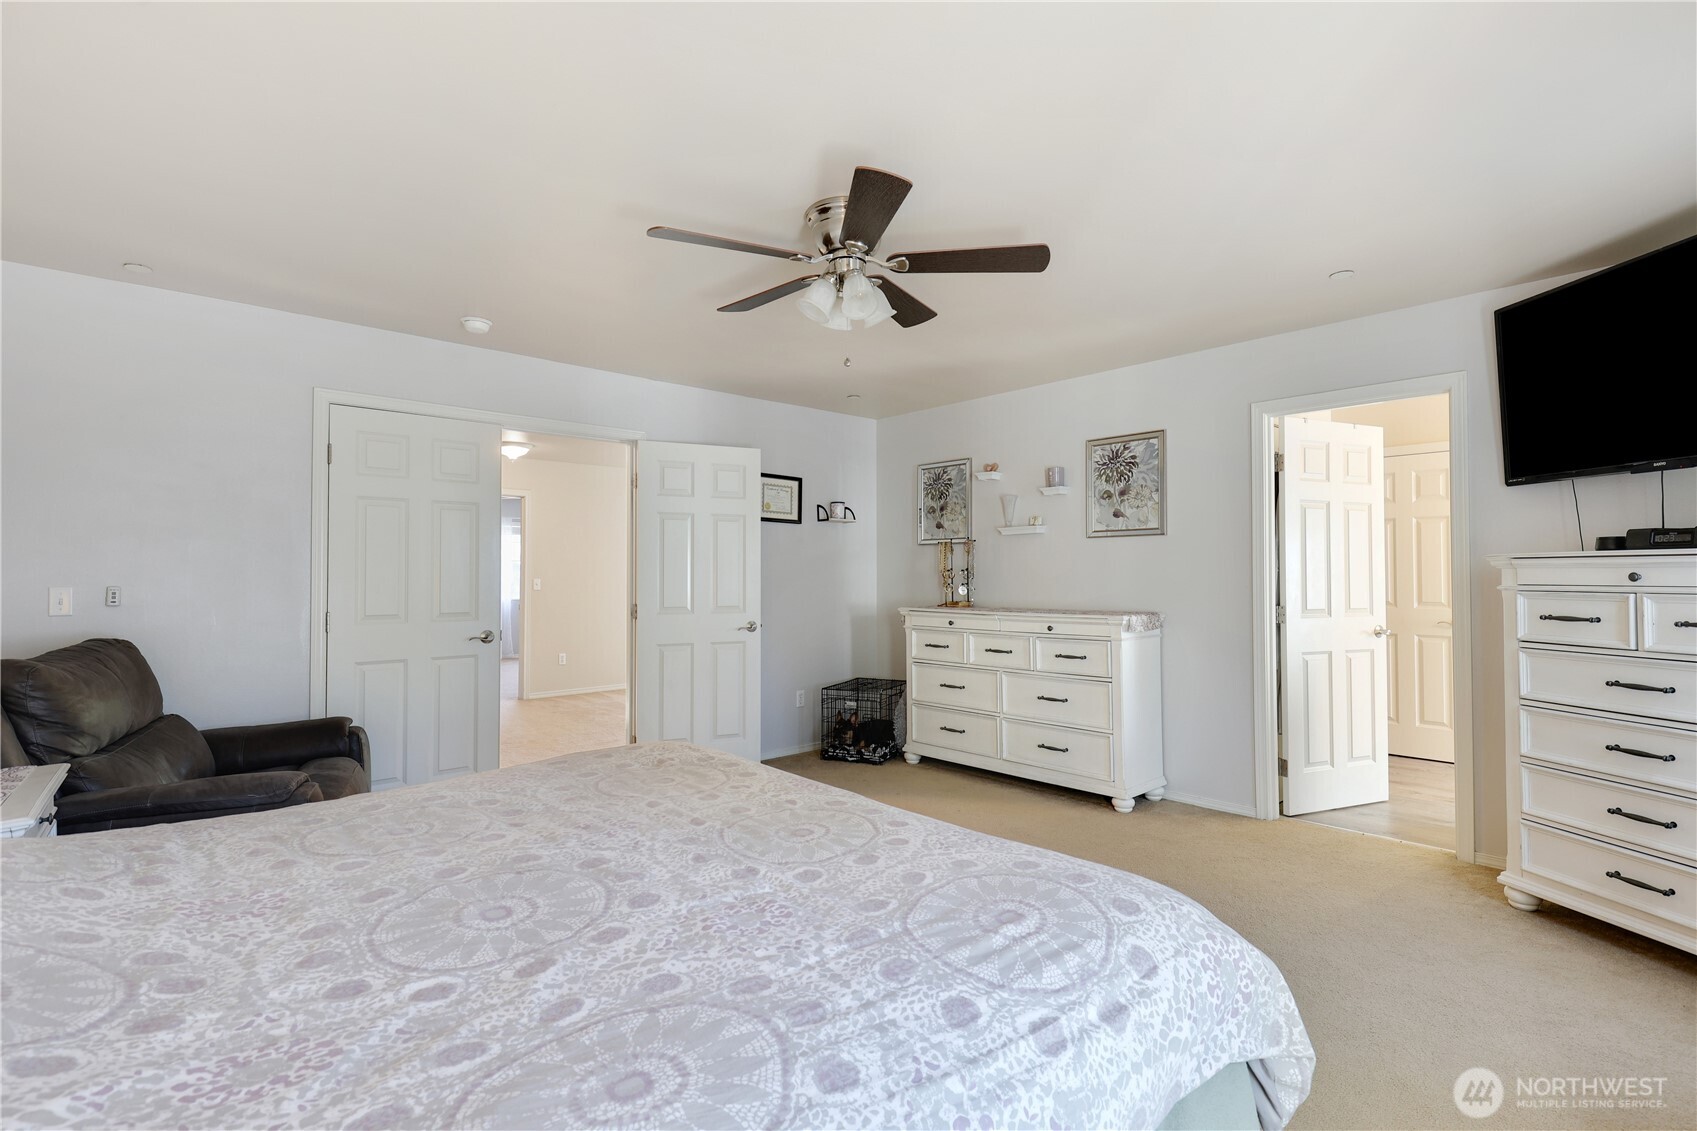
  • Primary bedroom with a patterned bedspread, ceiling fan, white dressers, and doors to adjoining rooms.
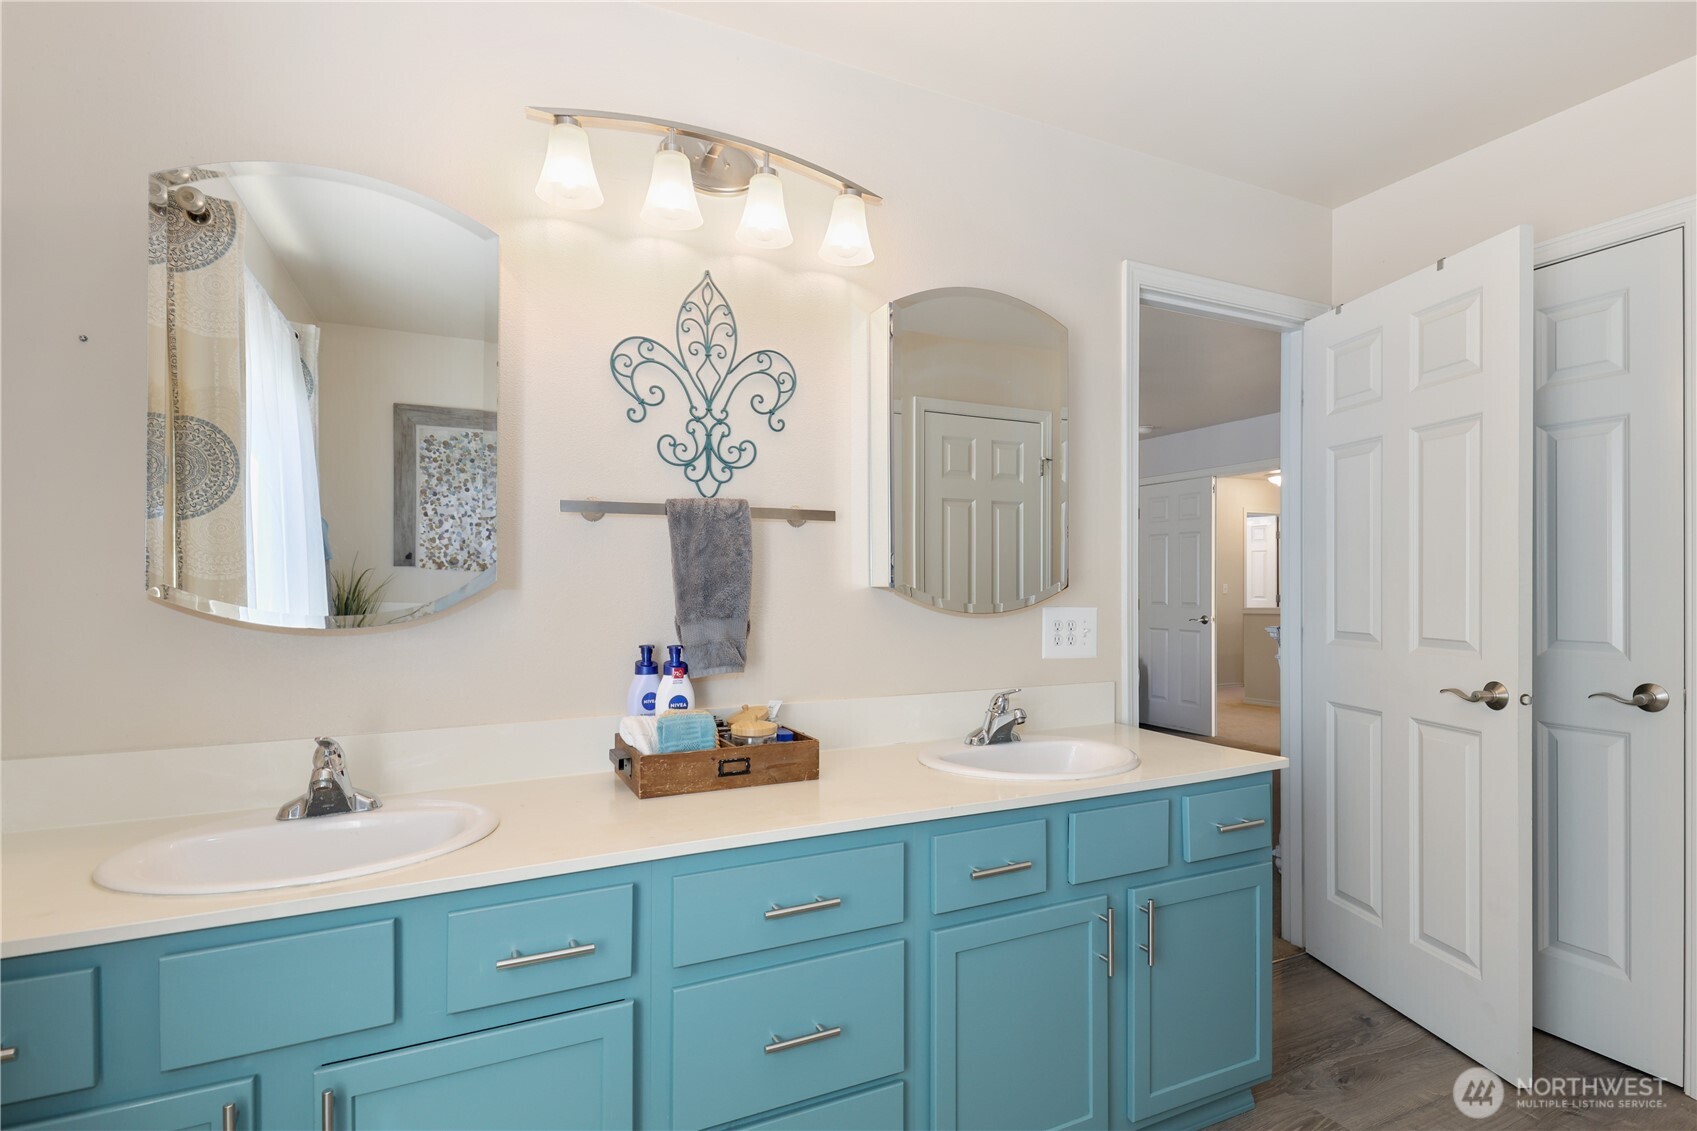
  • Bathroom with a turquoise double vanity, two sinks, and arched mirrors.
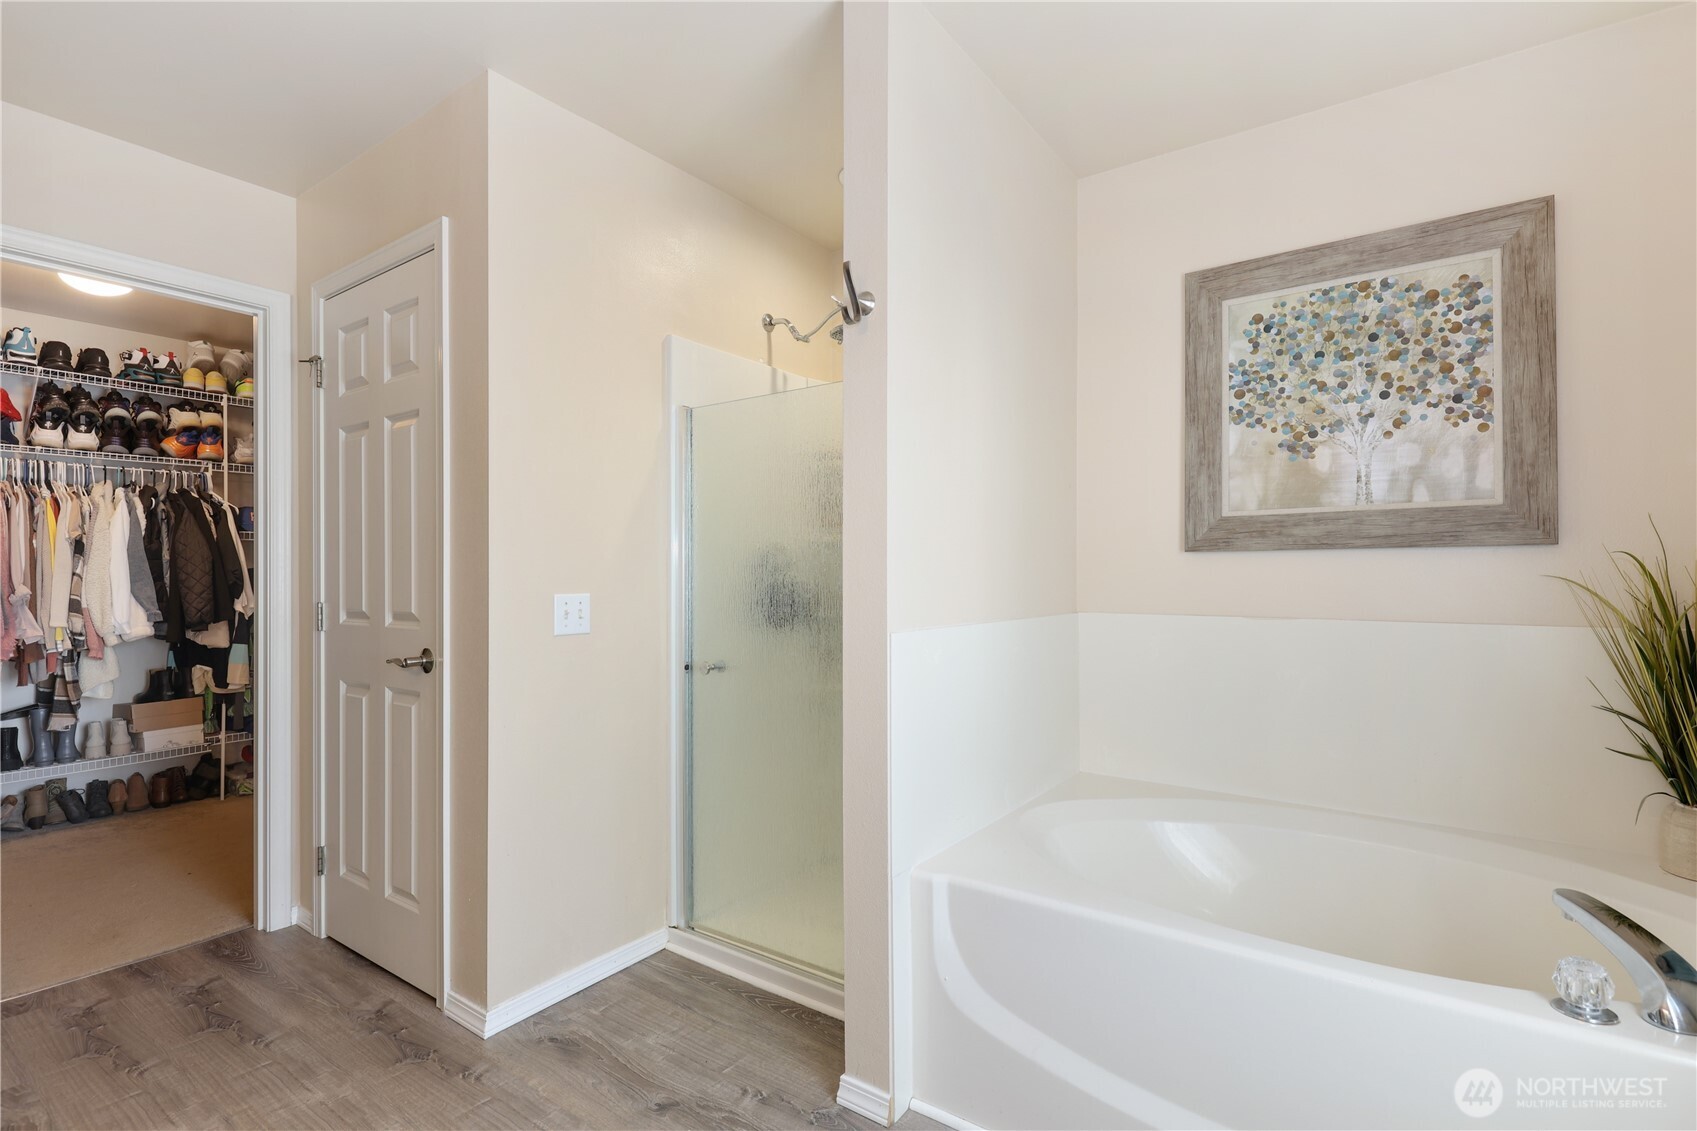
  • Bathroom with a glass-enclosed shower, soaking tub, and open walk-in closet.
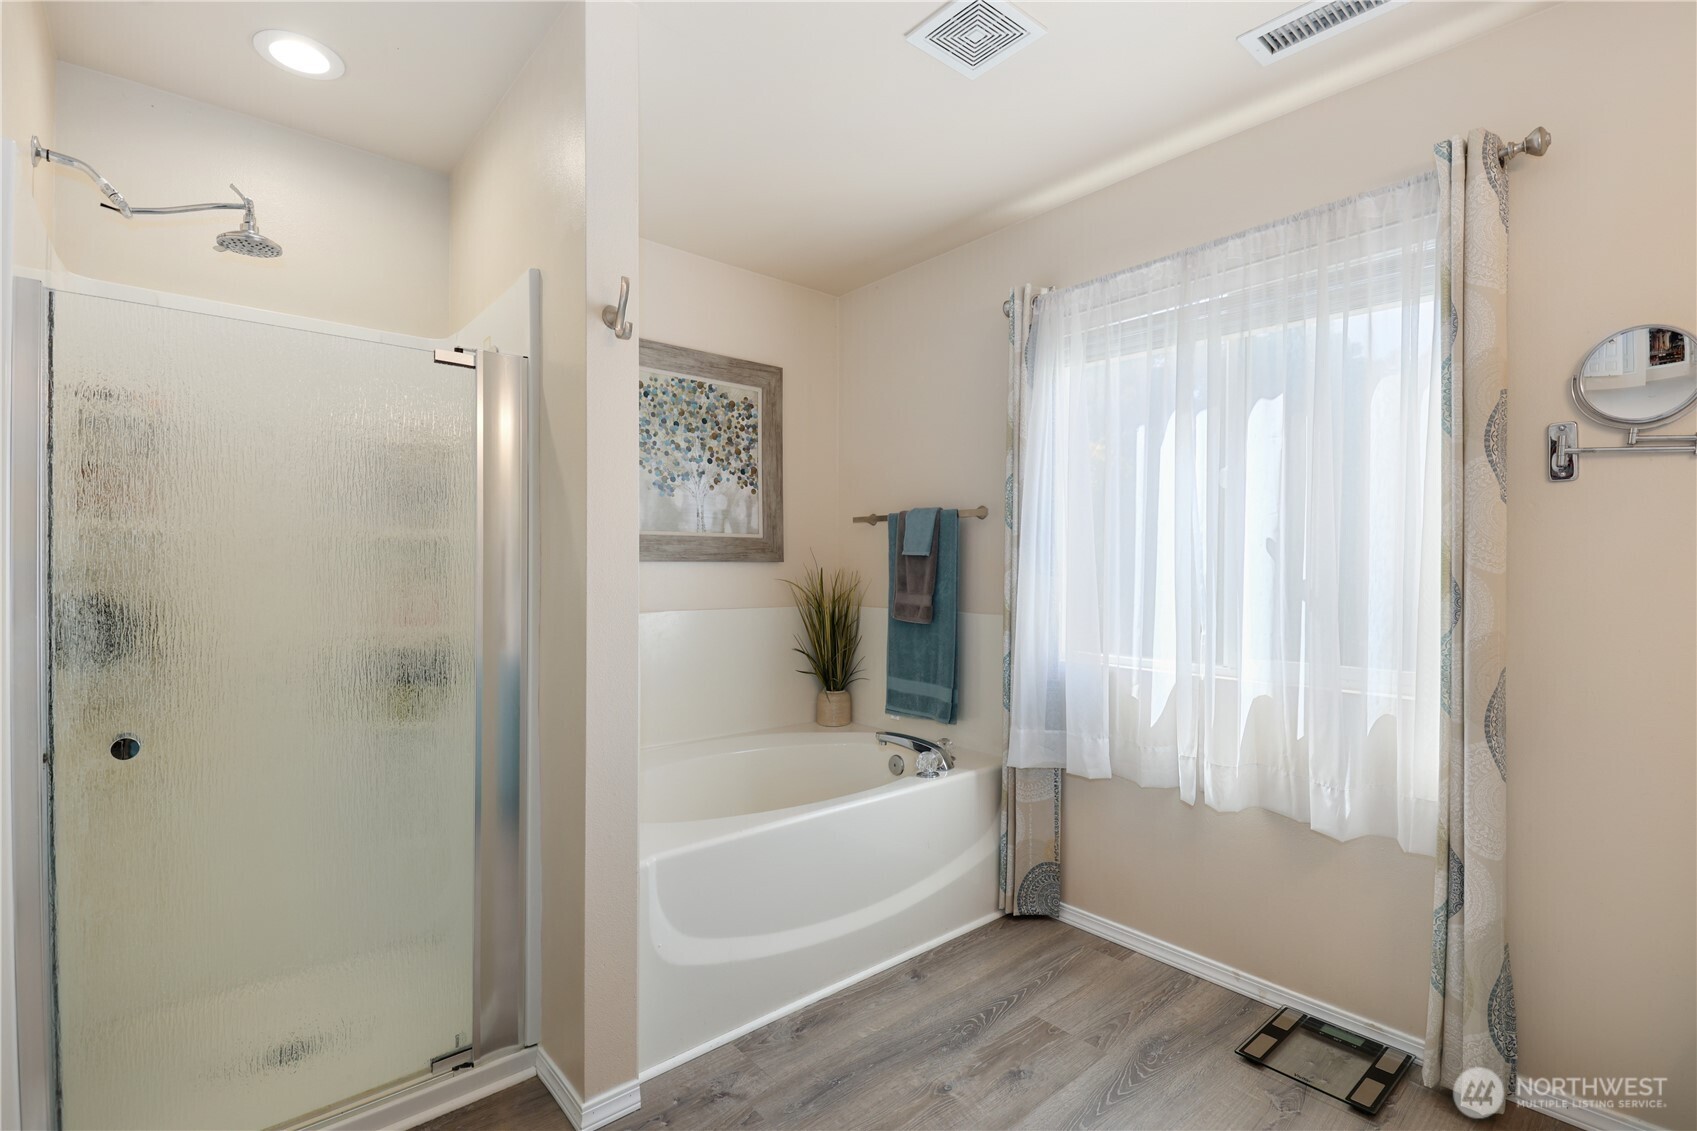
  • Bathroom with a glass-enclosed shower, bathtub, and large curtained window.
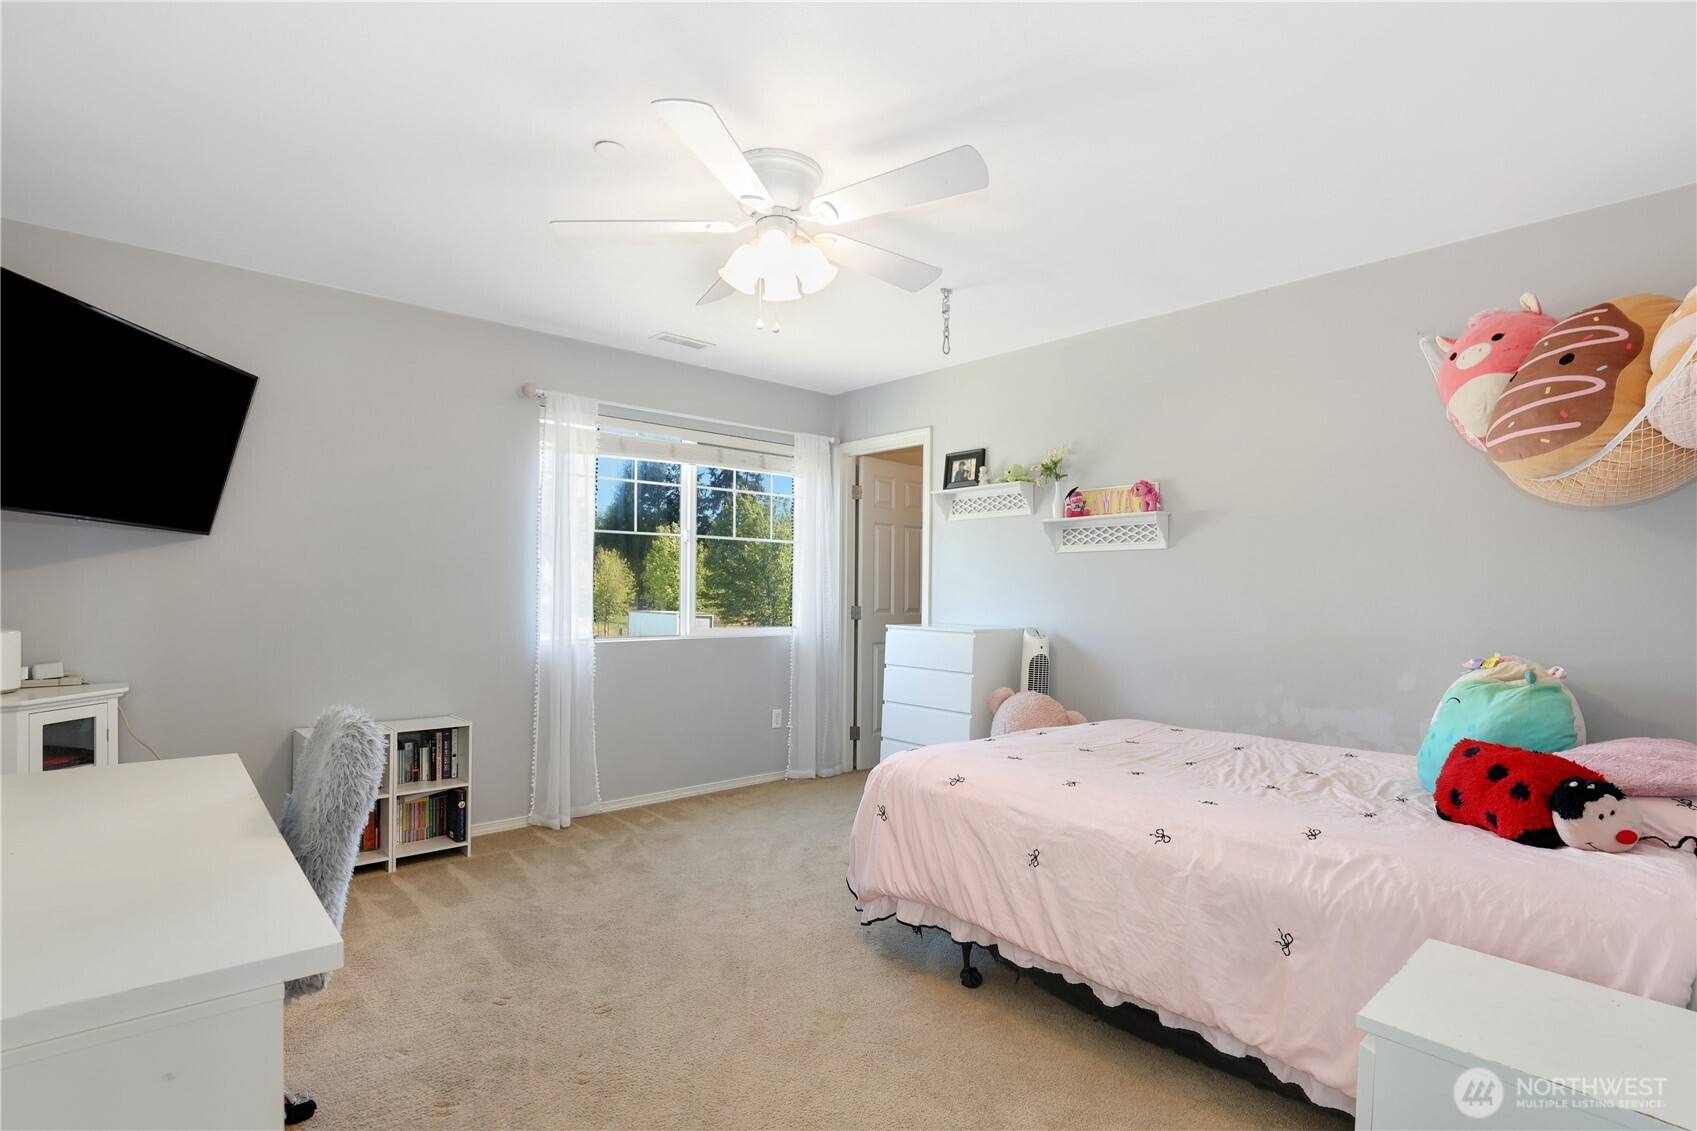
  • Bedroom with a pink-covered bed, ceiling fan, and window overlooking trees.
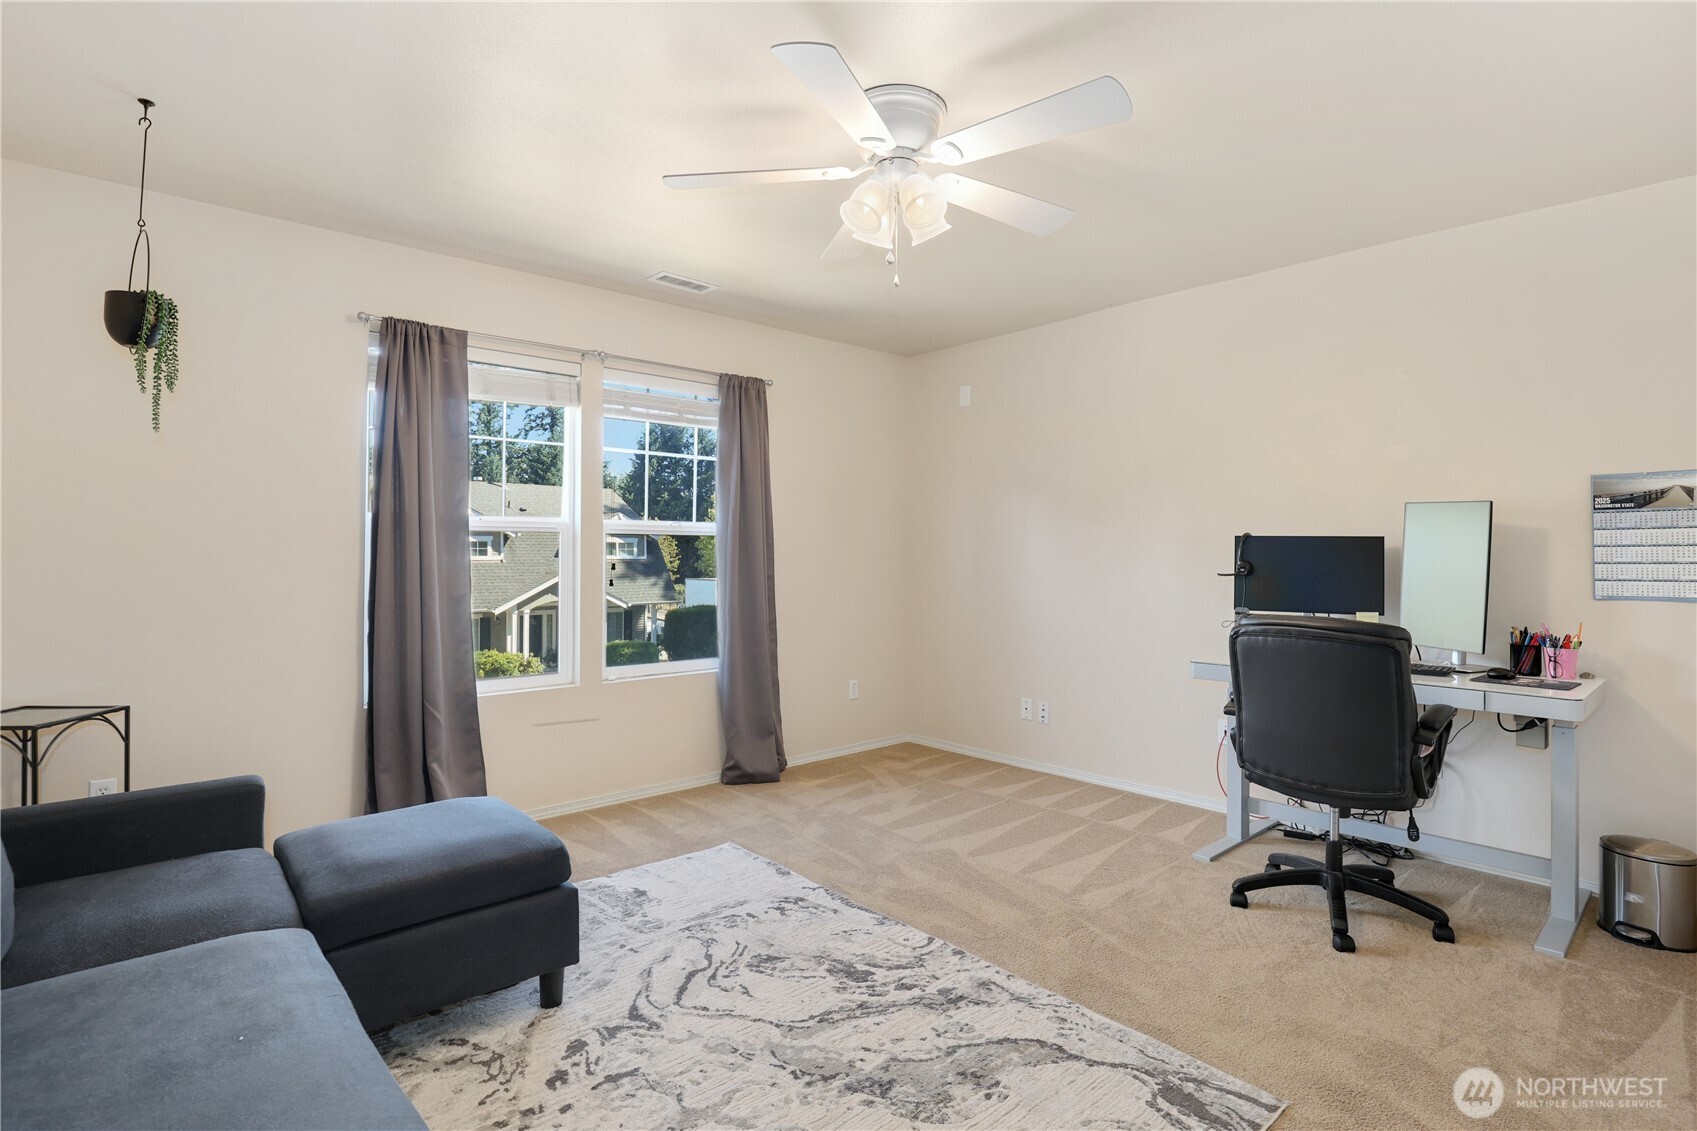
  • Home office with a desk and monitor beside curtained windows and a gray sectional sofa.
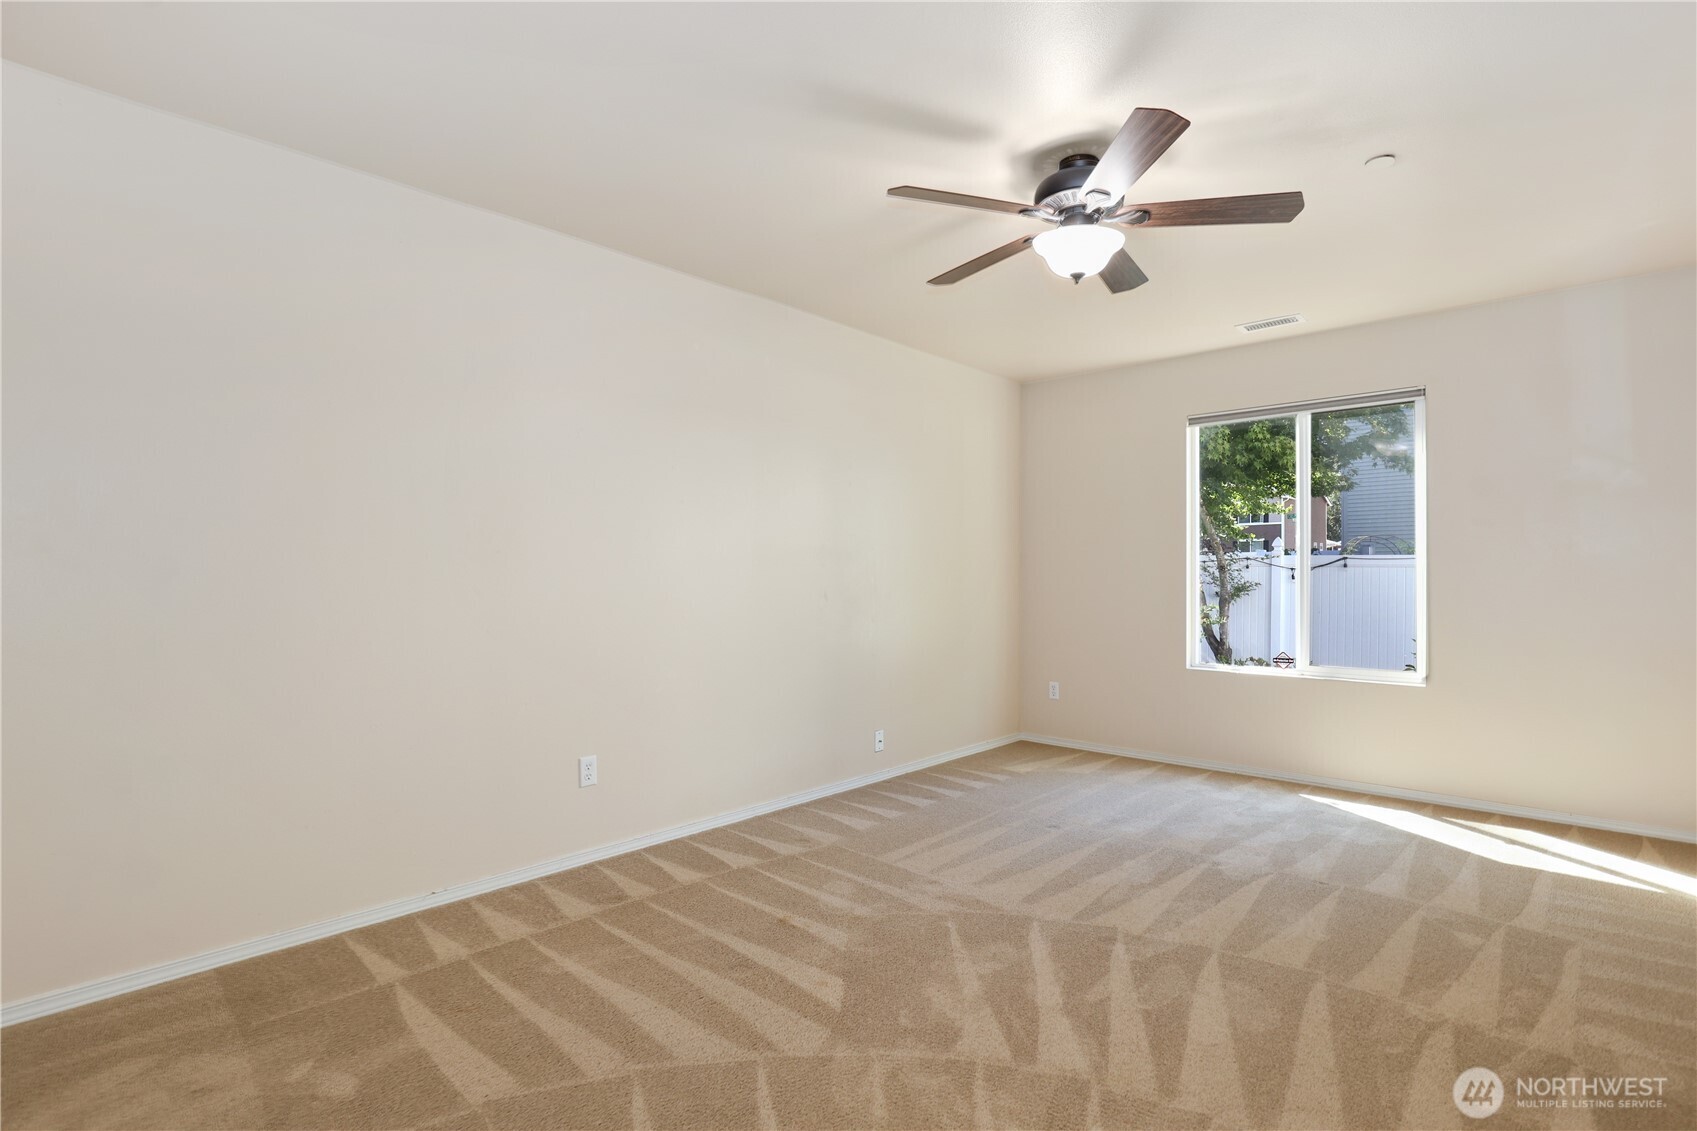
  • Empty carpeted bedroom with a ceiling fan and a window overlooking a fenced yard.
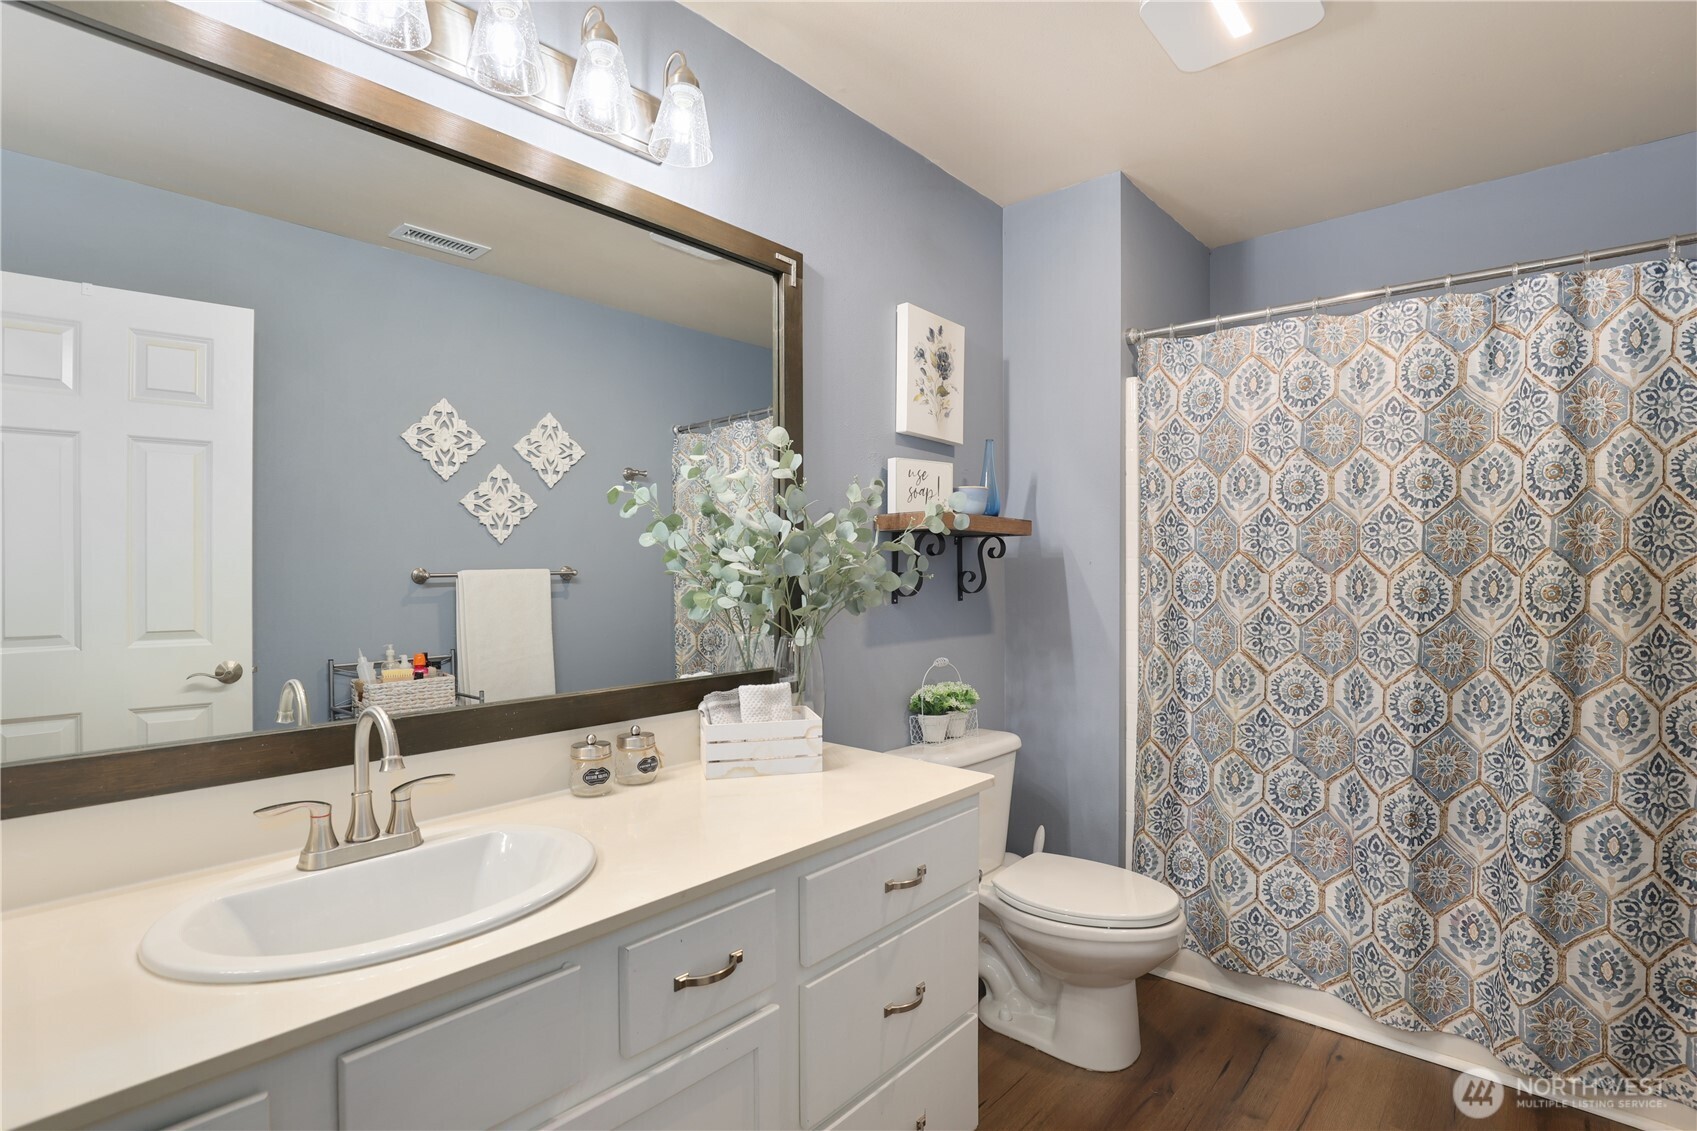
  • Bathroom with a white vanity, large mirror, and blue patterned shower curtain.
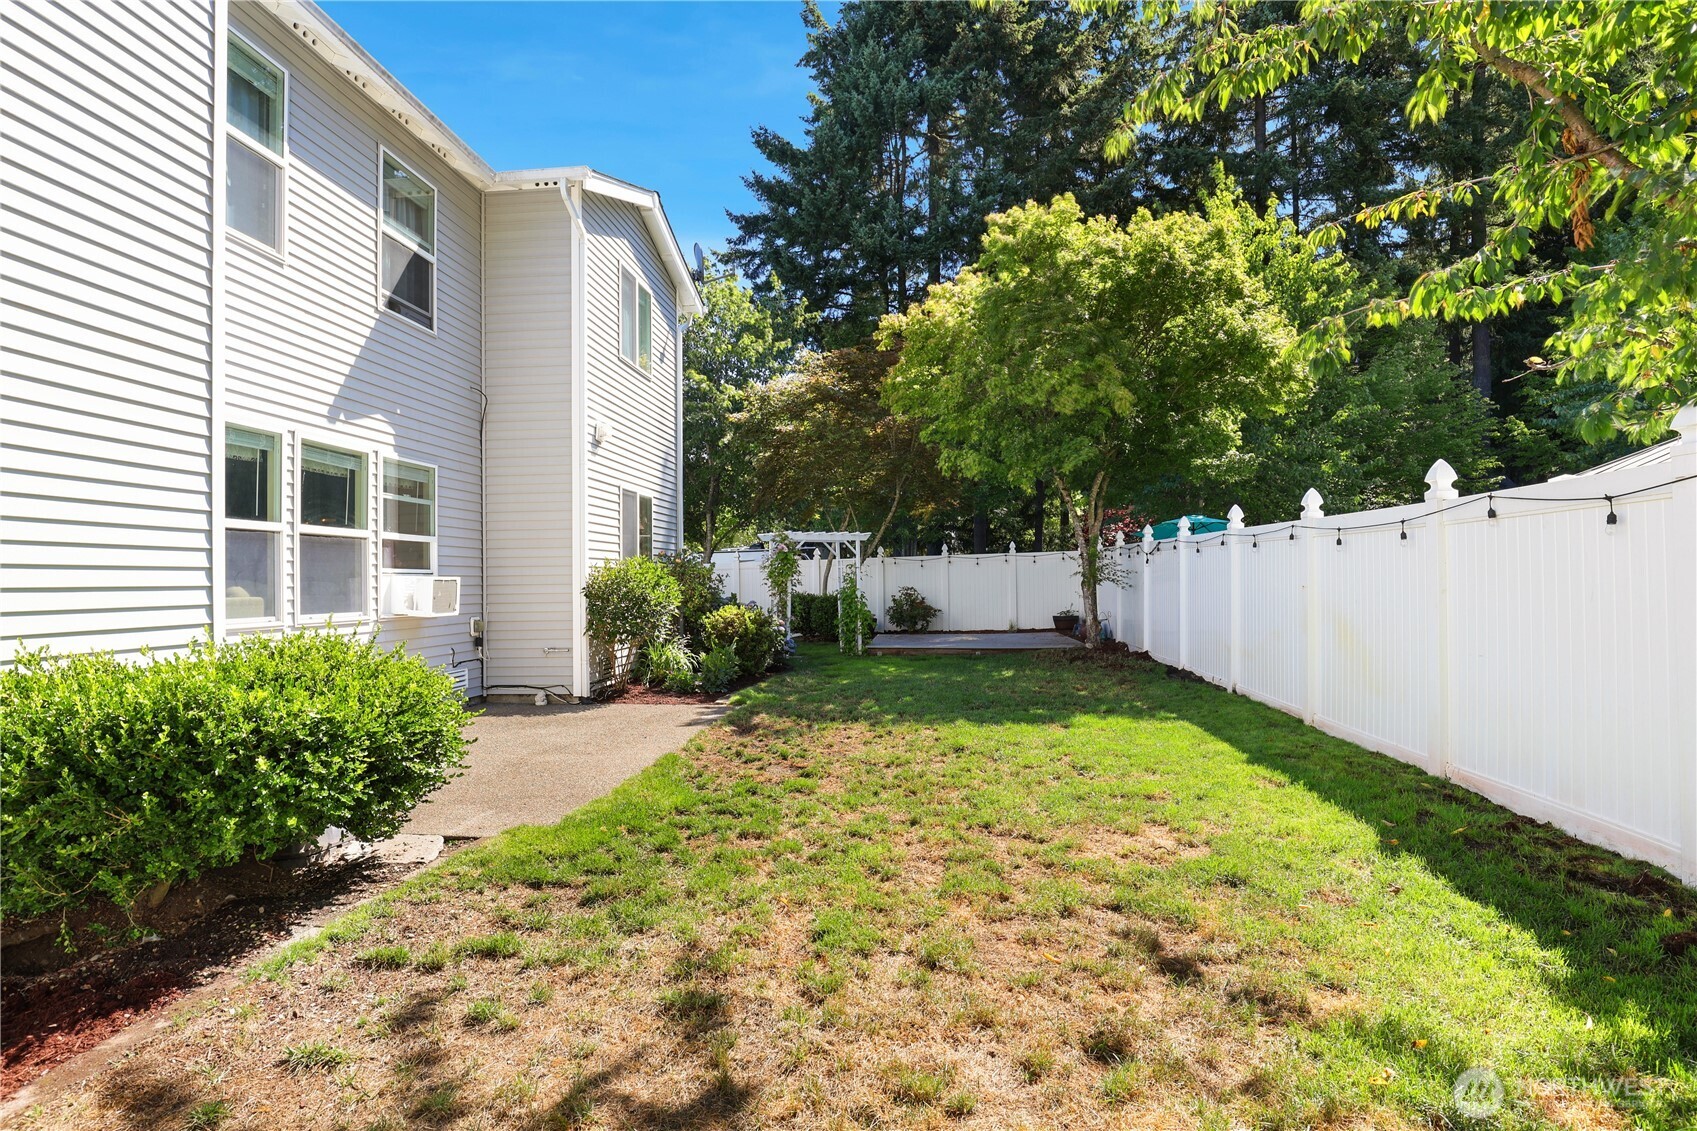
  • Fenced backyard beside a two-story home, with a lawn, mature trees, and a small pergola.
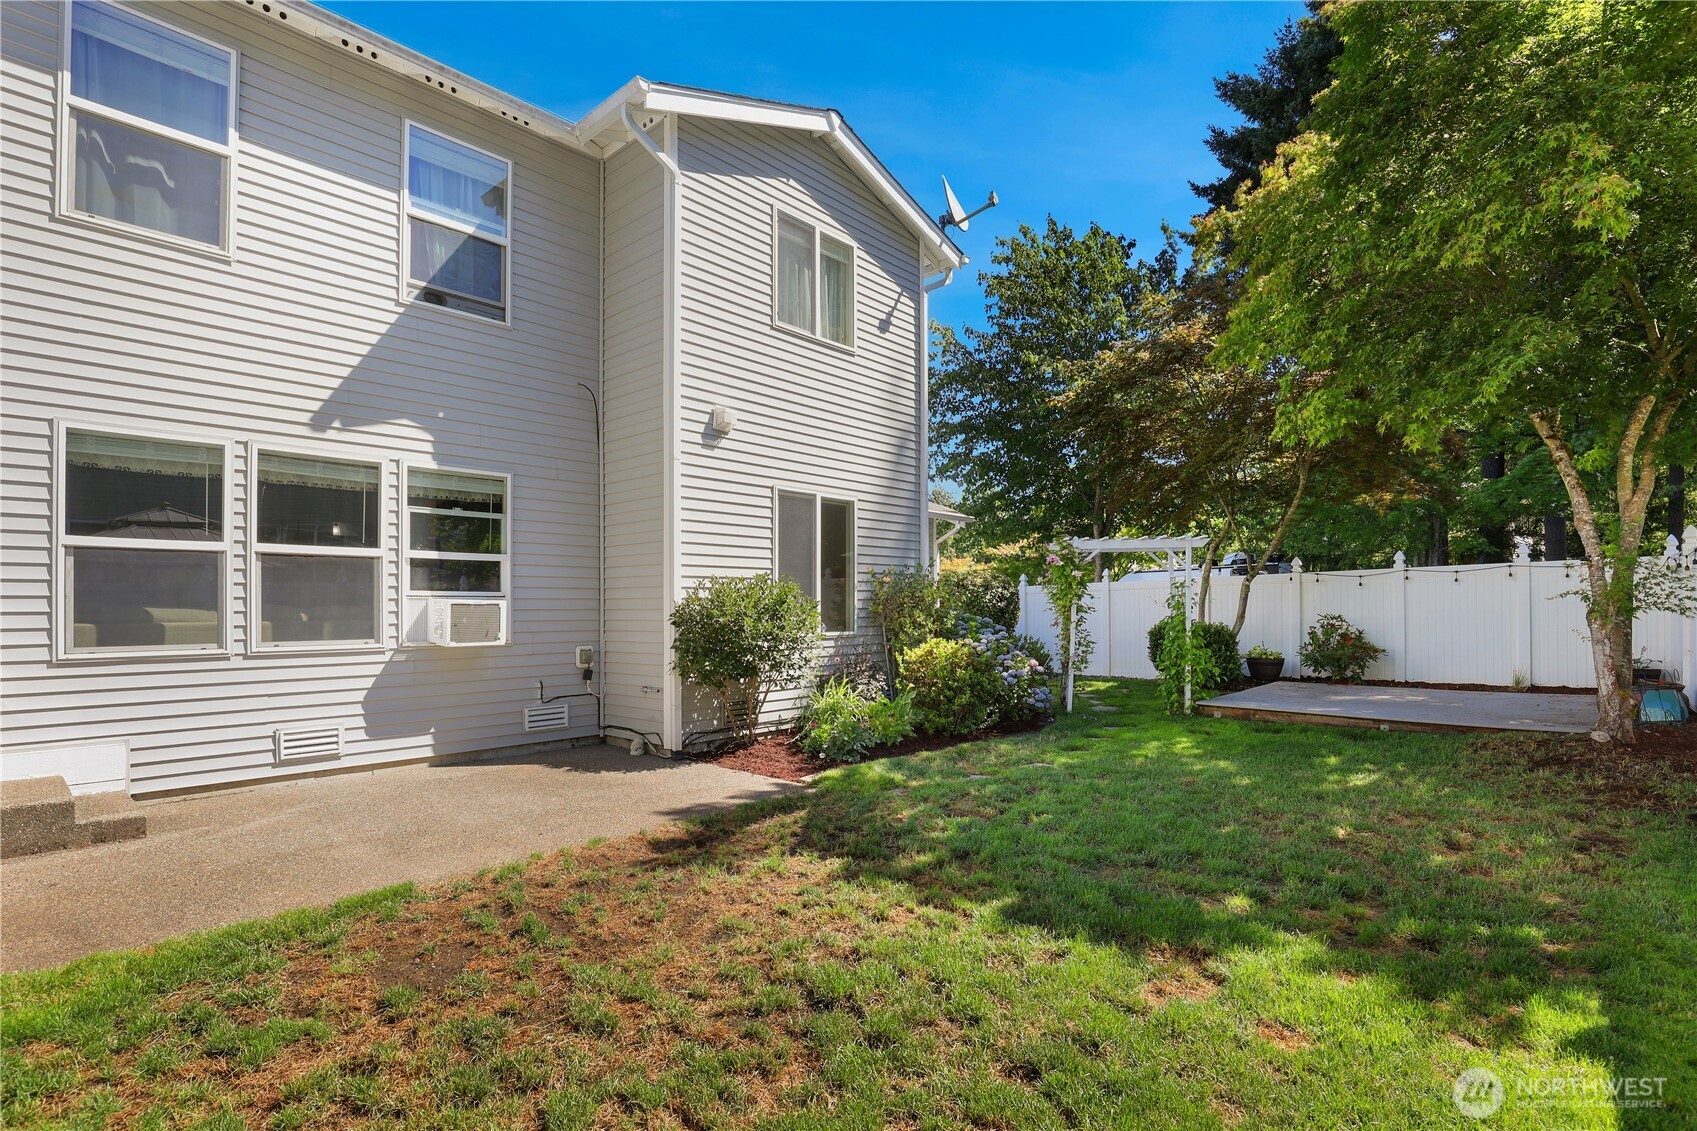
  • Rear of a two-story home beside a fenced yard with a patio and mature trees.
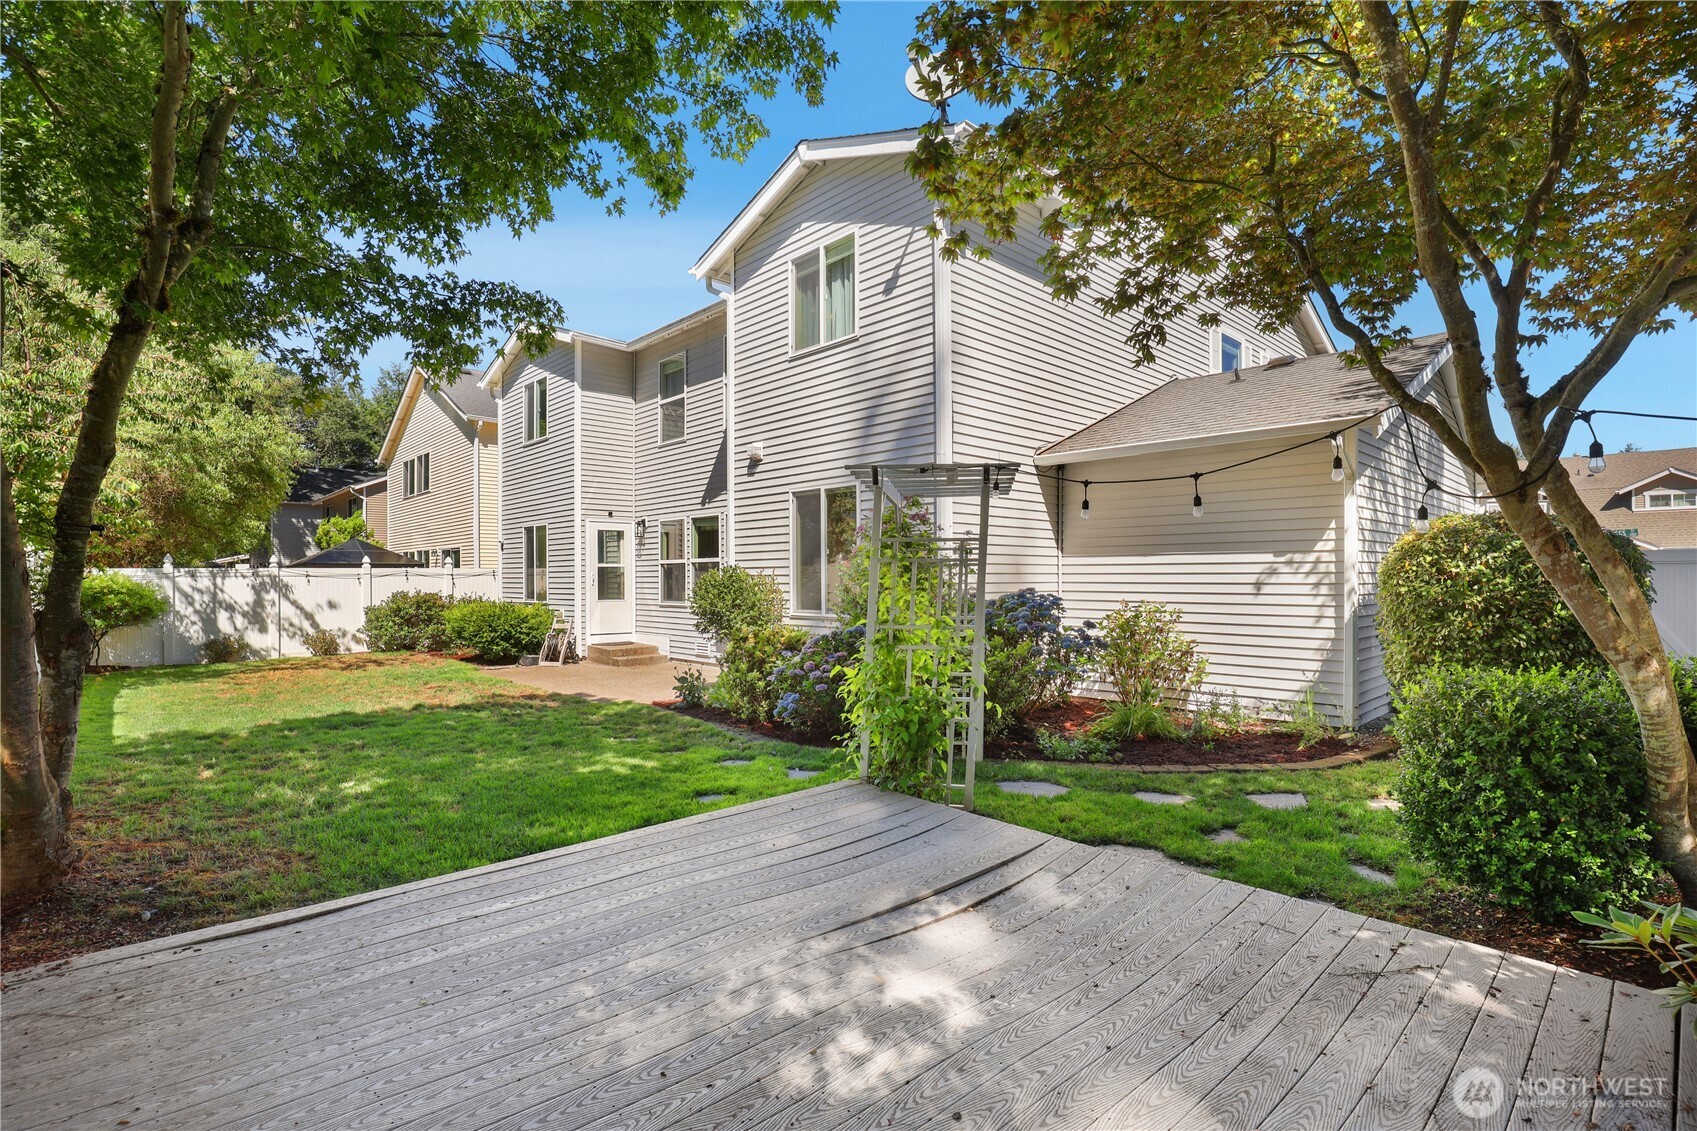
  • Rear exterior of a gray two-story home with a broad deck, landscaped yard, and mature trees.
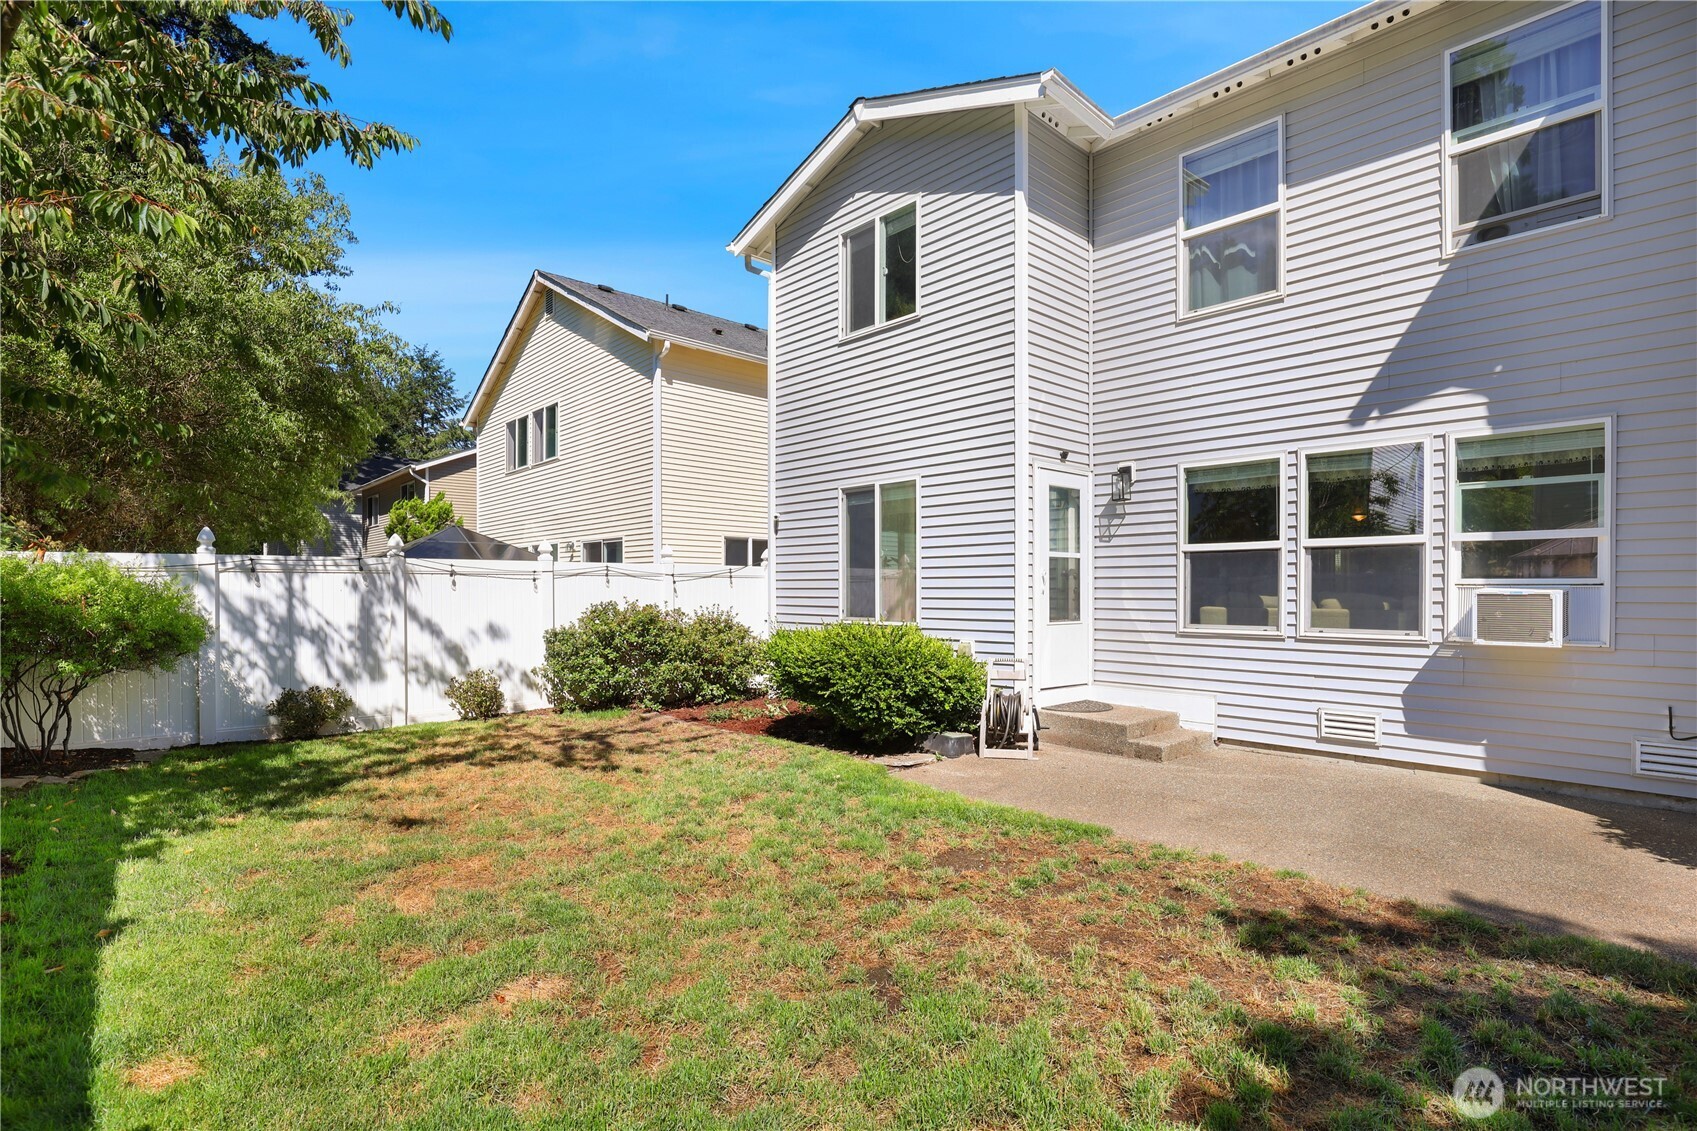
  • Rear exterior of a two-story home beside a fenced lawn and concrete patio.
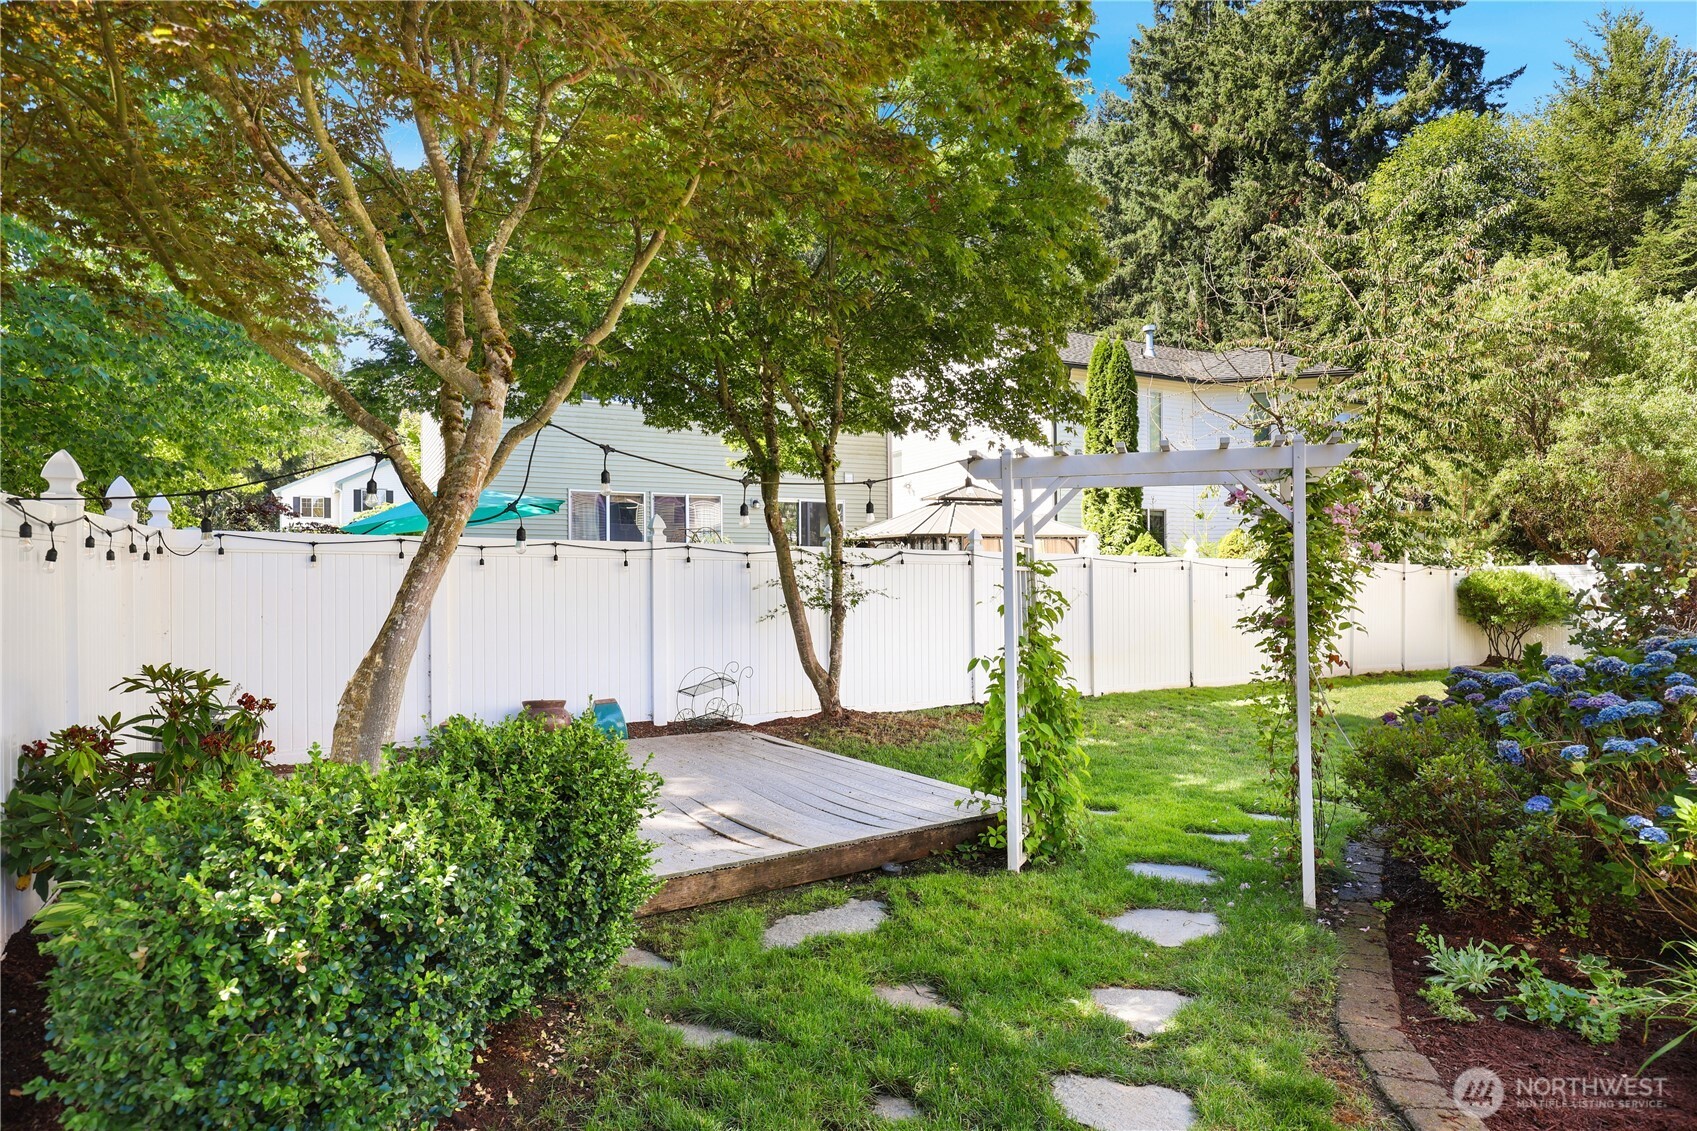
  • Fenced backyard with a raised deck, pergola, string lights, and mature trees.
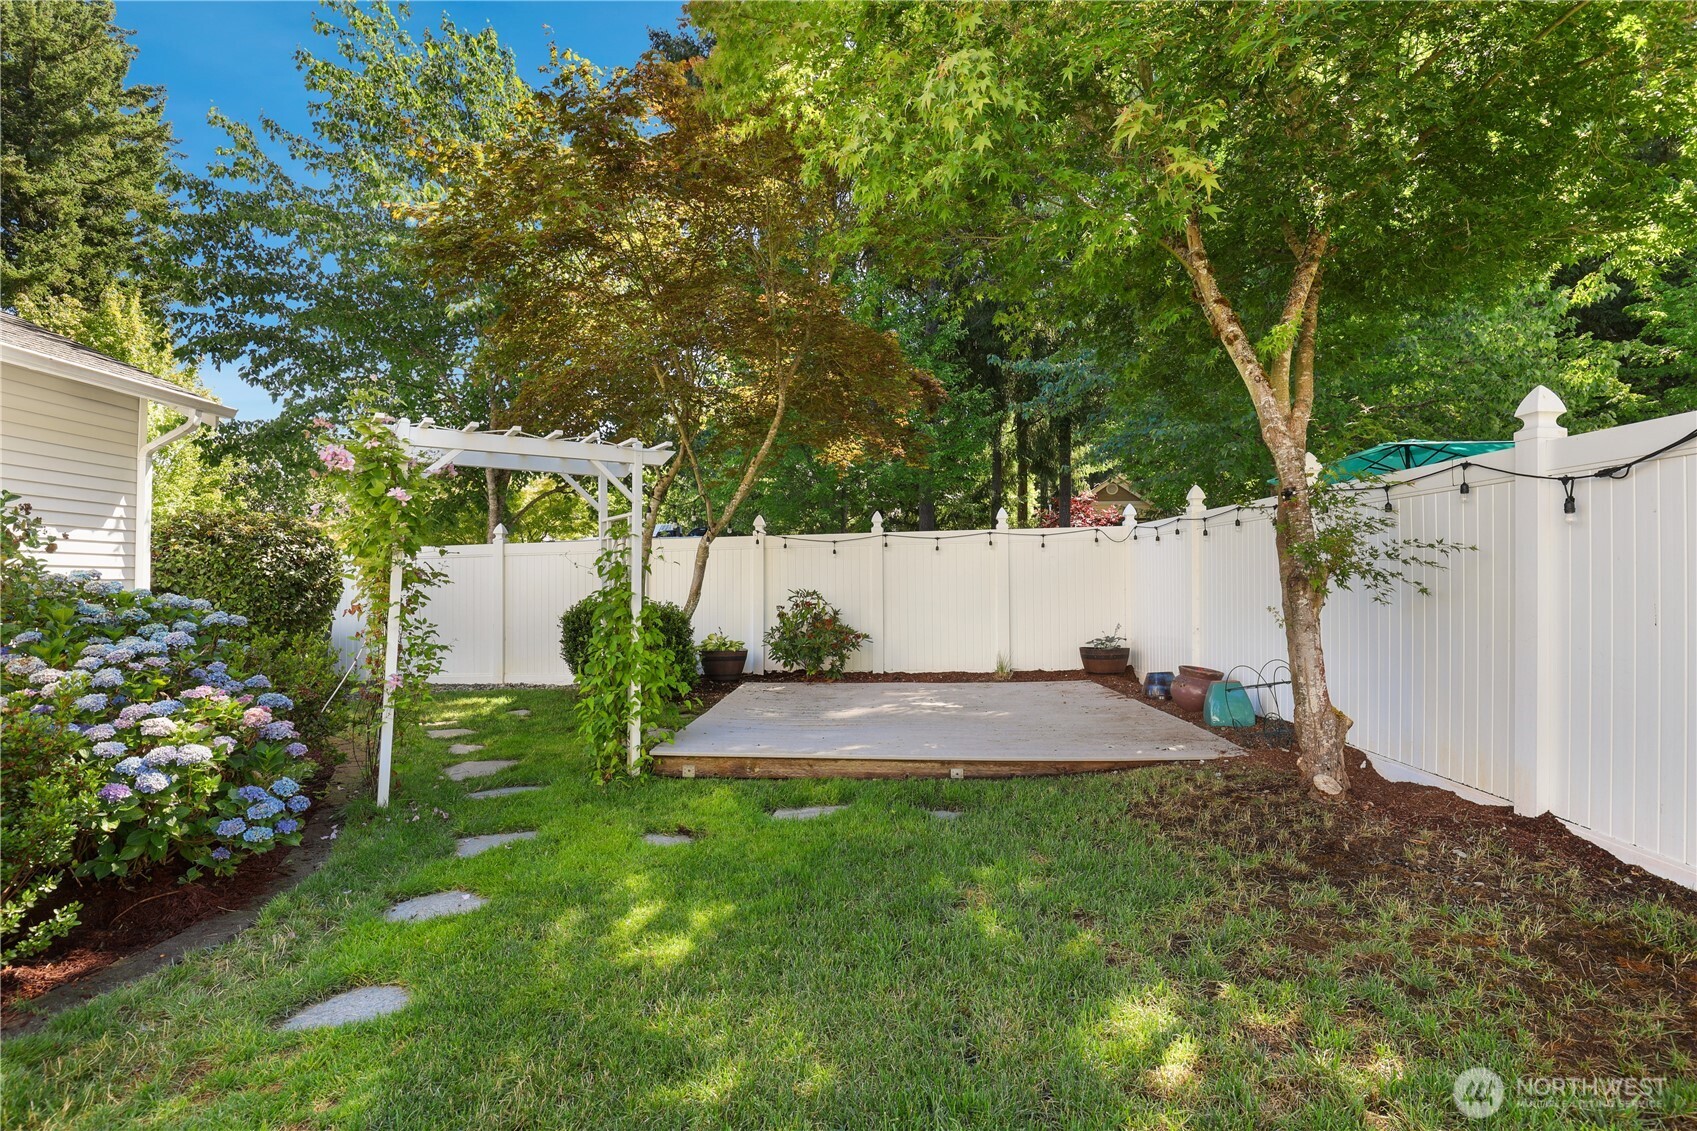
  • Fenced backyard with a wooden patio platform, pergola, mature trees, and flowering hydrangeas.
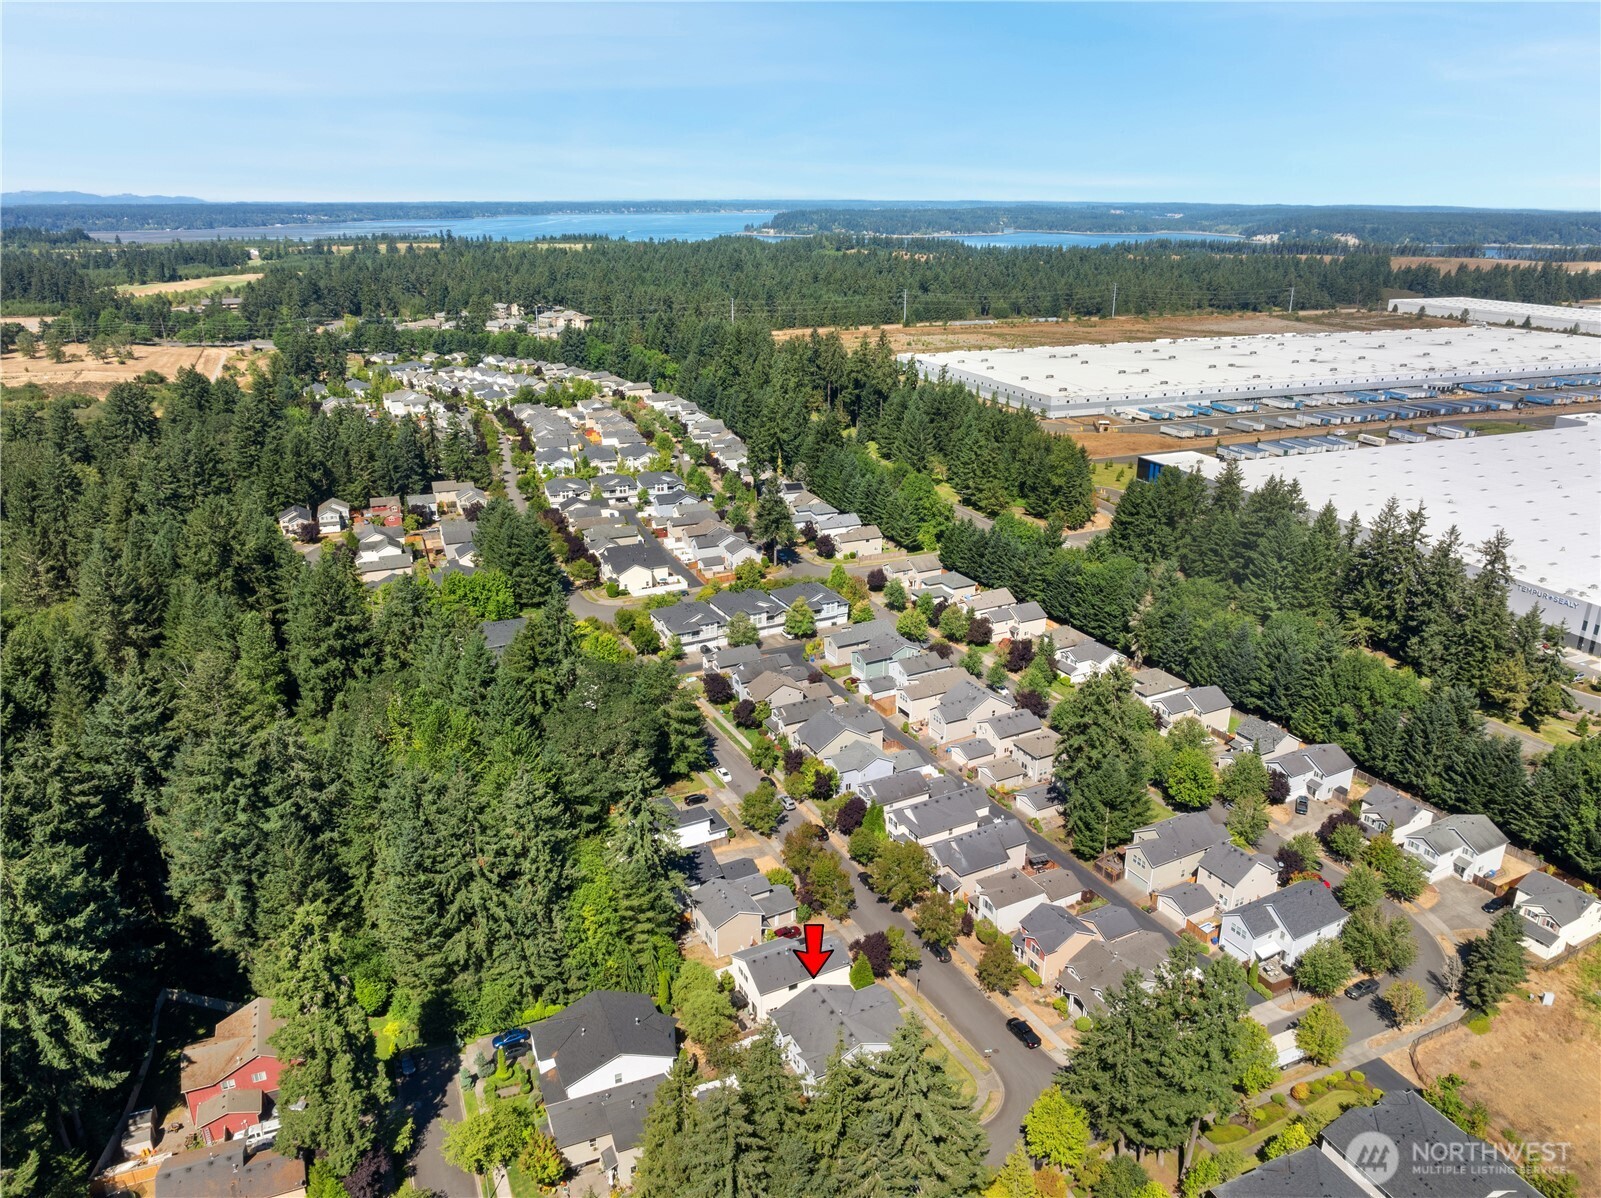
  • Aerial view of a home marked by a red arrow in a wooded neighborhood near water.
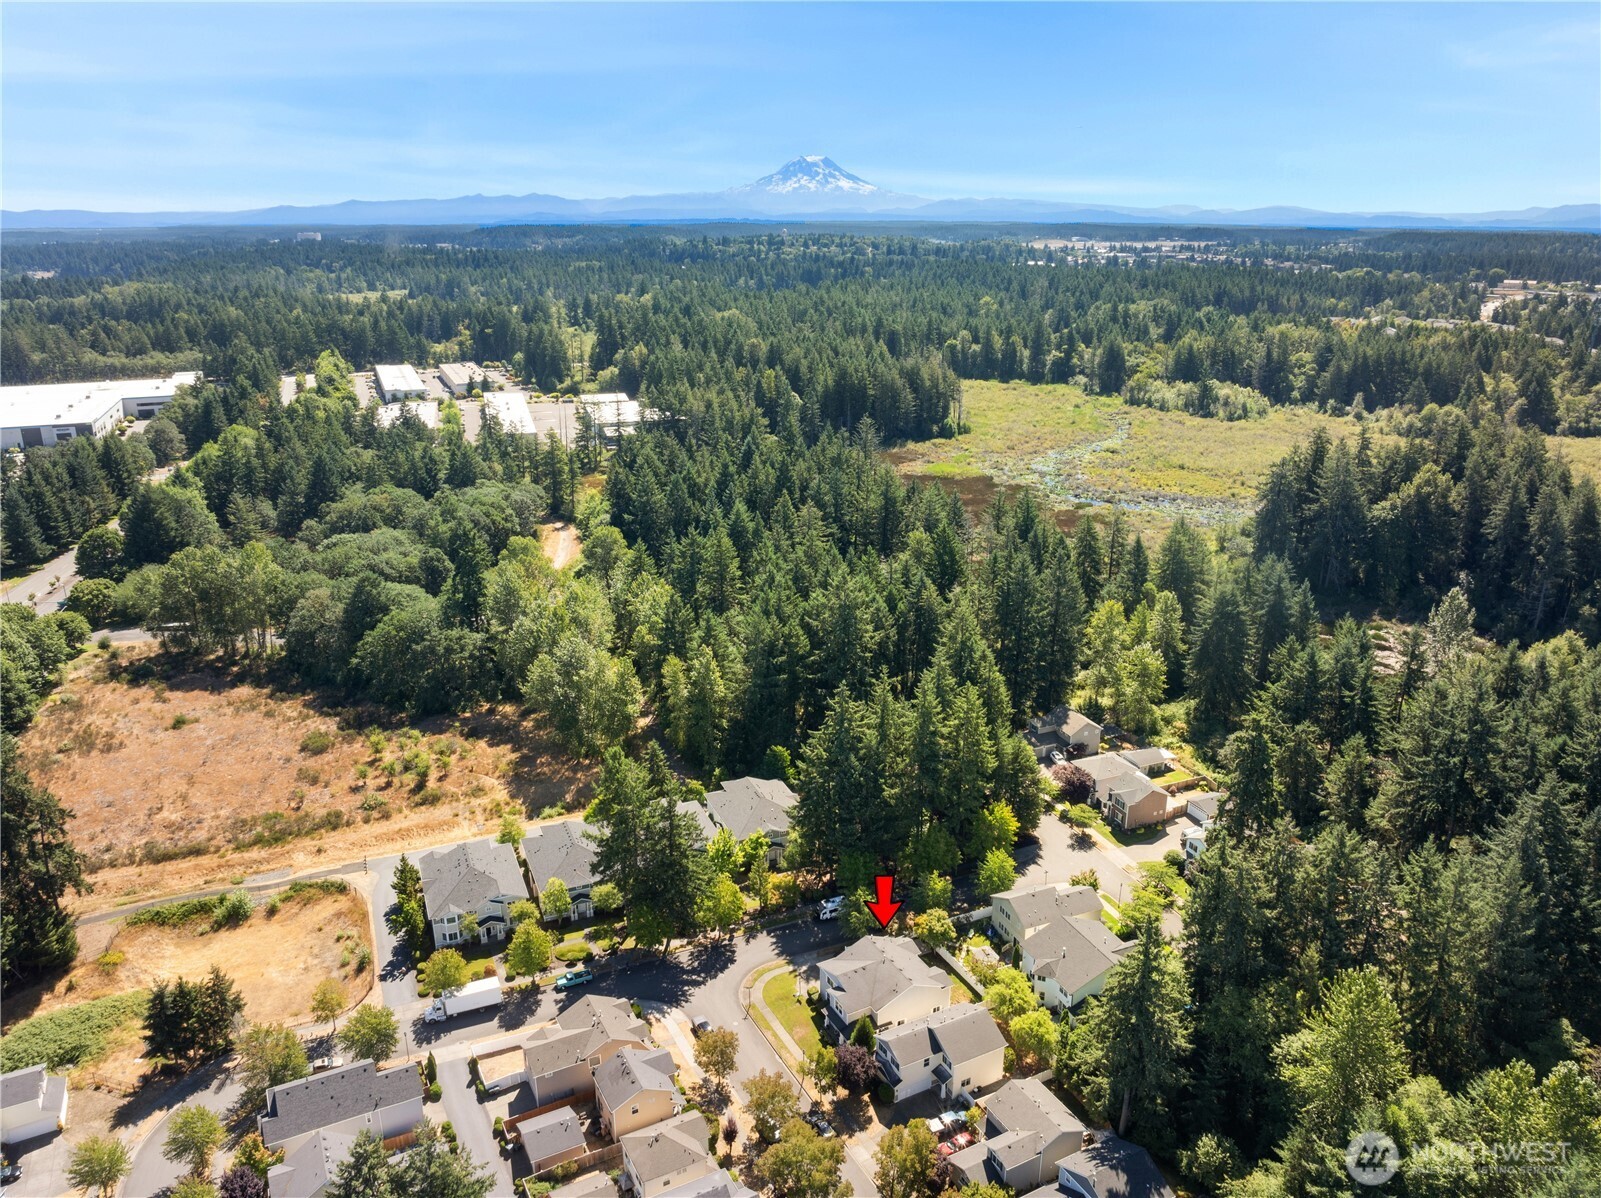
  • Aerial view of the arrow-marked home, forest, wetlands, and Mount Rainier.
  • Two-story gray home with attached garages, a basketball hoop, and a fenced side yard.
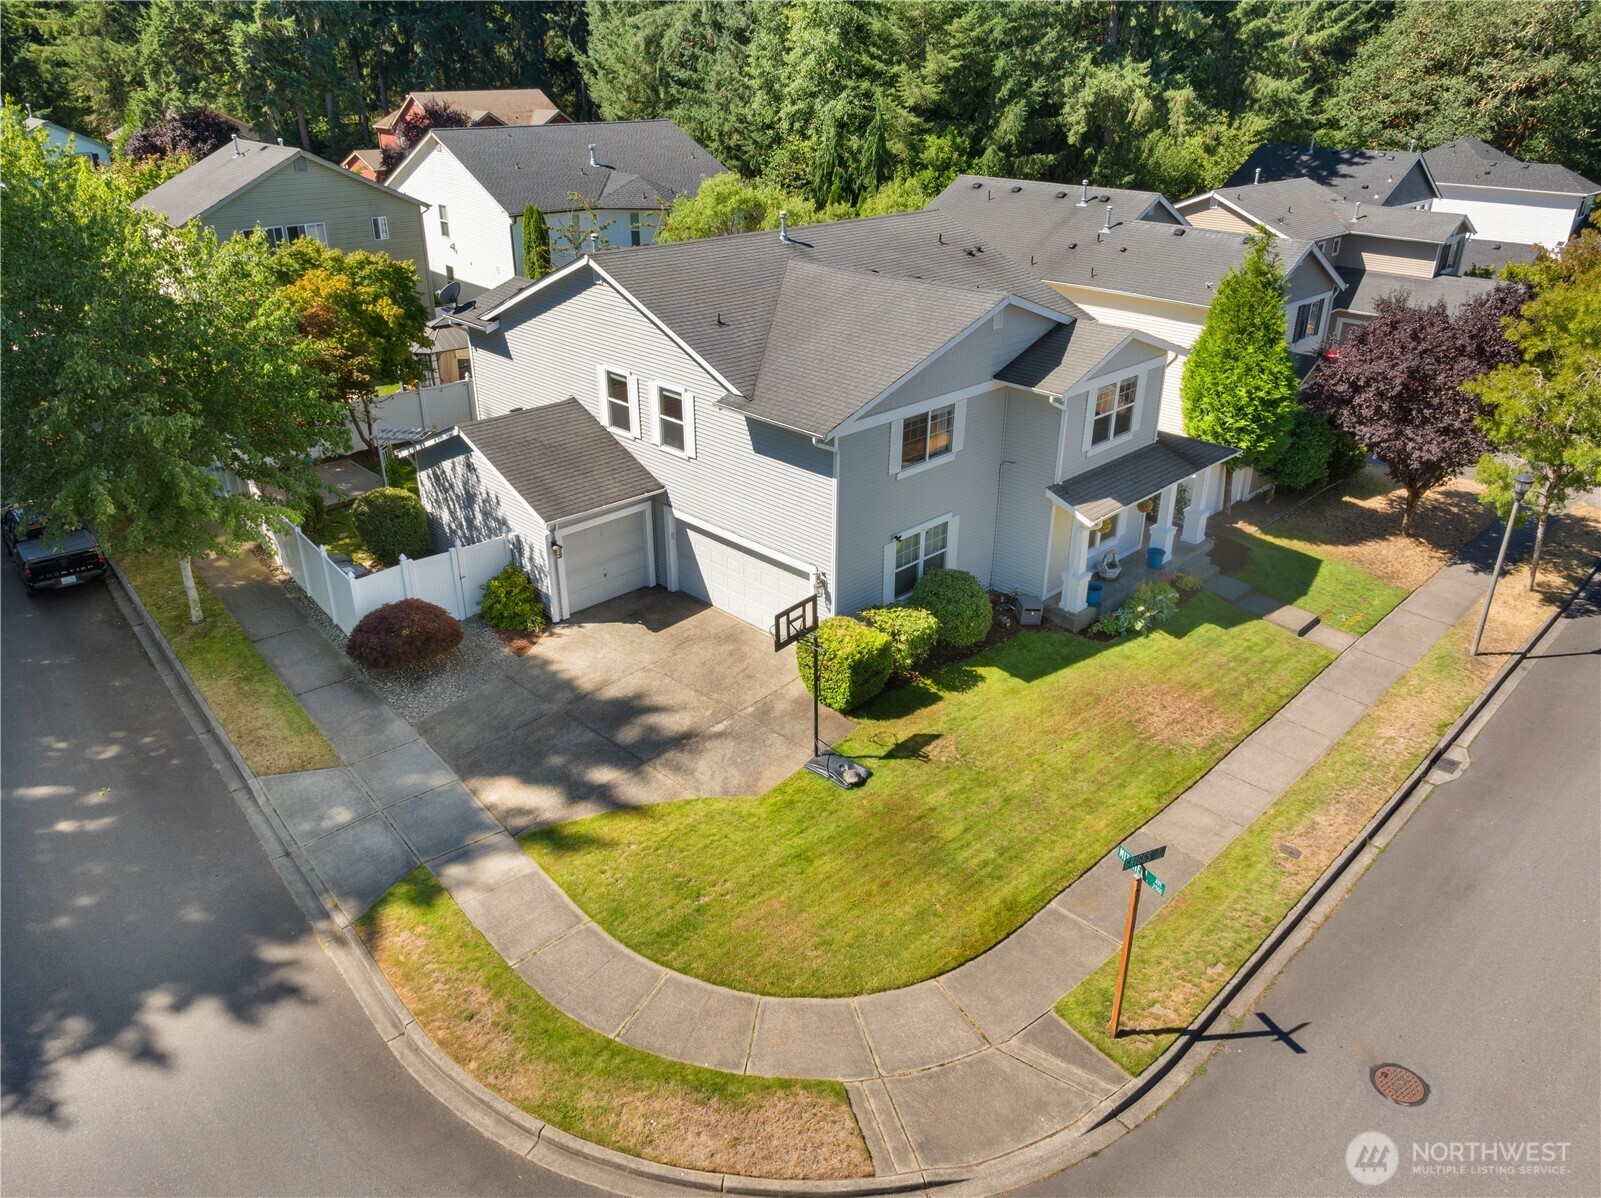
  • Aerial view of a two-story gray home on a landscaped corner lot with an attached garage.
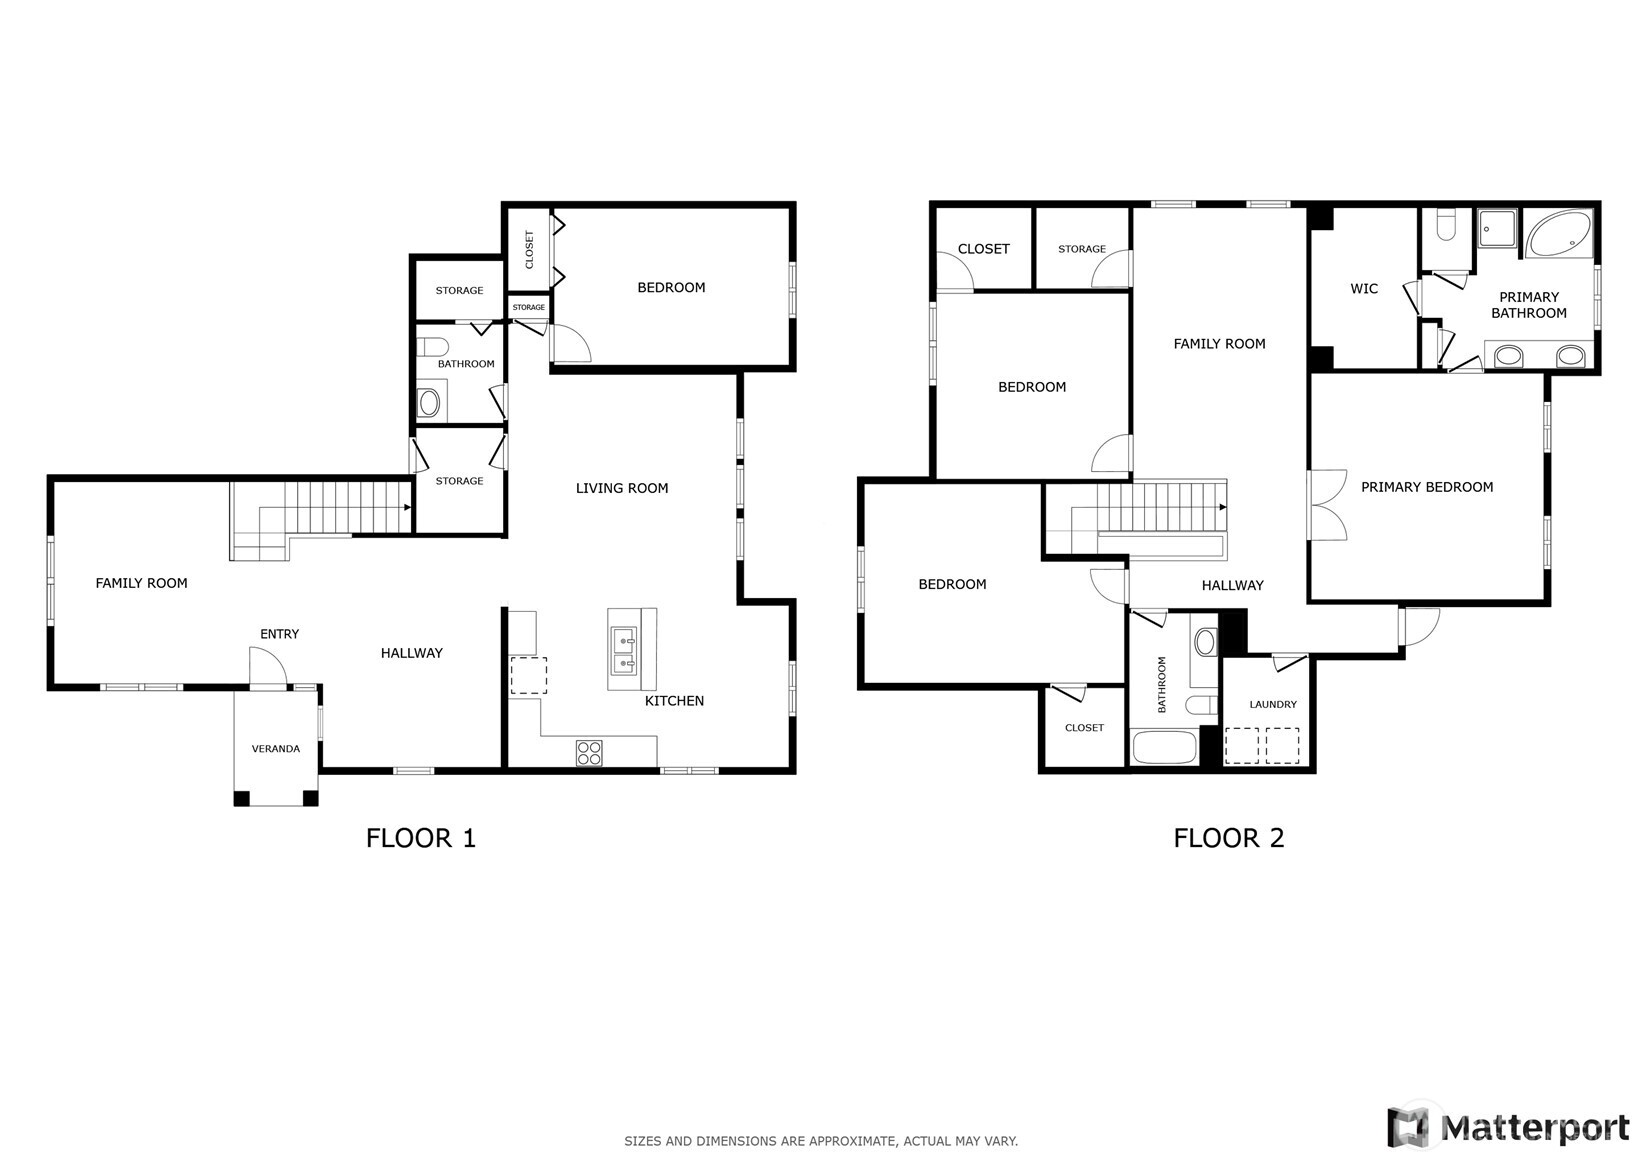
  • Two-level floor plan showing labeled rooms, bathrooms, kitchen, stairs, and veranda.
Bought with COMPASS and Listing Broker: Redfin; Christine Hudson; 253-201-3130;
$695,000

1151 Griggs Street

1151 Griggs Street

Schedule Showing
Gervon Simon

Gervon Simon

Mobile #: (206) 601-4775

Email: [email protected]

Contact Agent

1151 Griggs Street

$695,000 | 1151 Griggs Street, Dupont, WA 98327

Spacious Home in Desirable Dupont! Generously sized 5-bedroom home sits on a prime corner lot in the charming NW Landing community--featuring 26 miles of trails, numerous parks, top-rated schools, nearby golf, shopping, dining, quick freeway access. Just minutes from JBLM. Flexible 2-story floor plan offers incredible space for all your needs. Beautiful NEW ROOF! Lovely kitchen with warm maple cabinetry, lots of counter space w/eating bar, and sunny breakfast nook. Large open concept off kitchen, formal living and dining room. Convenience of a main-floor bedroom and half bath. Upstairs you'll find the expansive primary suite, three additional bedrooms, a spacious loft, and laundry room. Ask about possible VA Assumption.

  • Sold

    Status
  • 5

    Bedrooms
  • 3

    Bath
  • 3,258 Sq.Ft.

    Living Area
  • 6,443 Sq.Ft.

    Acres Lot
  • 2003

    Year Built

Features & Amenities

Area & Lot

Status:
Sold
Date Sold:
November 6, 2025
Living Space:
3,258 Sq.Ft.
Total Area:
3,258 Sq.Ft.
Lot Size:
6,443 Sq.Ft.
MLS® ID:
2411059
Type:
Residential
Year Built:
2003
Elementary School:
Buyer To Verify
Middle School:
Buyer To Verify
High School:
Buyer To Verify
School District:
Steilacoom Historica

Interior

Total Bedrooms:
5
Total Bathrooms:
3
Full Bathrooms:
2
Half Bathrooms:
1
Flooring:
Laminate, Vinyl, Carpet
Appliances:
Dishwasher(s), Disposal, Dryer(s), Microwave(s), Refrigerator(s), Stove(s)/Range(s), Washer(s)
Other Interior Features:
Second Primary Bedroom, Ceiling Fan(s), Dining Room, High Tech Cabling, Security System, SMART Wired, Sprinkler System, Walk-In Closet(s), Walk-In Pantry

Exterior

Stories:
2 Floors
Garage Space:
3.0
Water Source:
Public
Roof:
Composition
Lot Features:
Corner Lot
Parking:
Driveway, Attached Garage
Heat Type:
Forced Air
Air Conditioning:
None
Sewer:
Sewer Connected
Substructure:
Block
Security Features:
Fully Fenced, Security System
Other Exterior Features:
Metal/Vinyl

Financial

Sales Price:
$695,000
Real Estate Taxes:
$5,042/yr
HOA Fees:
$49/mo
View Virtual Tour

Work With Us

When working with GQ Home Team you are working with me. Every member of my team I support, train, and ensure that they are growing to better serve those that we are blessed to call clients!

Contact Us