Menu
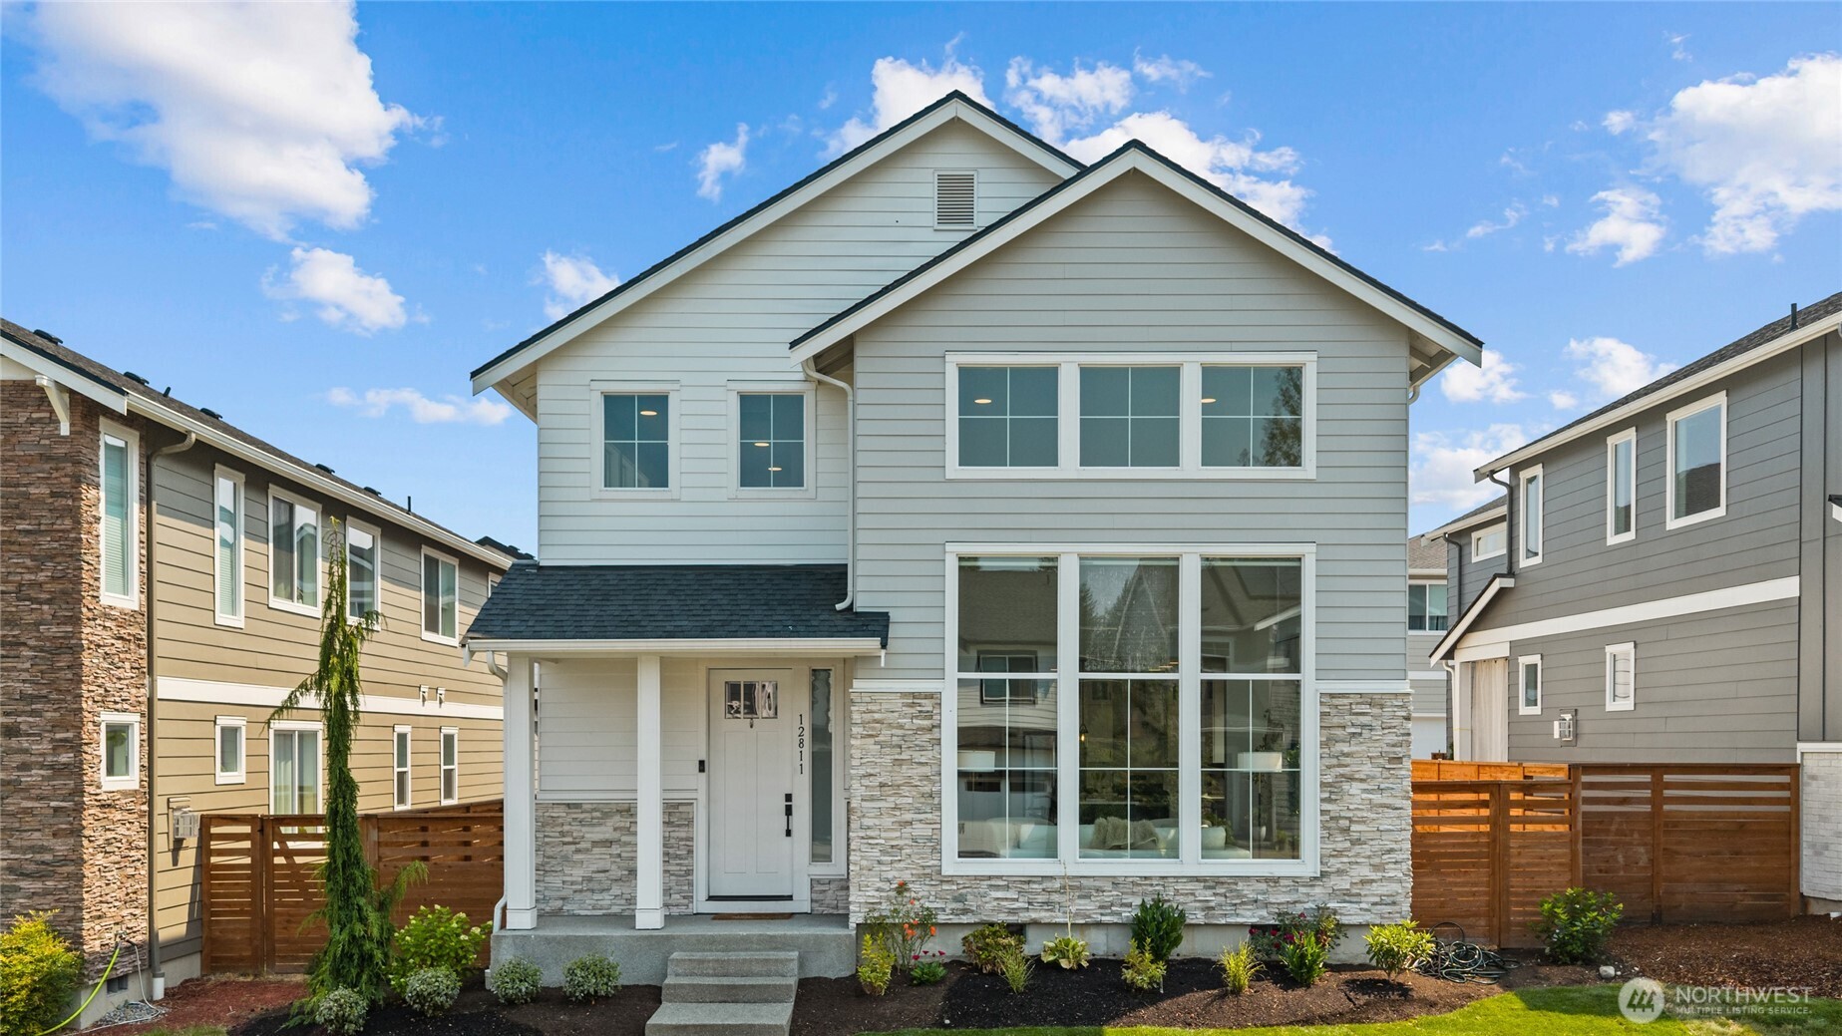
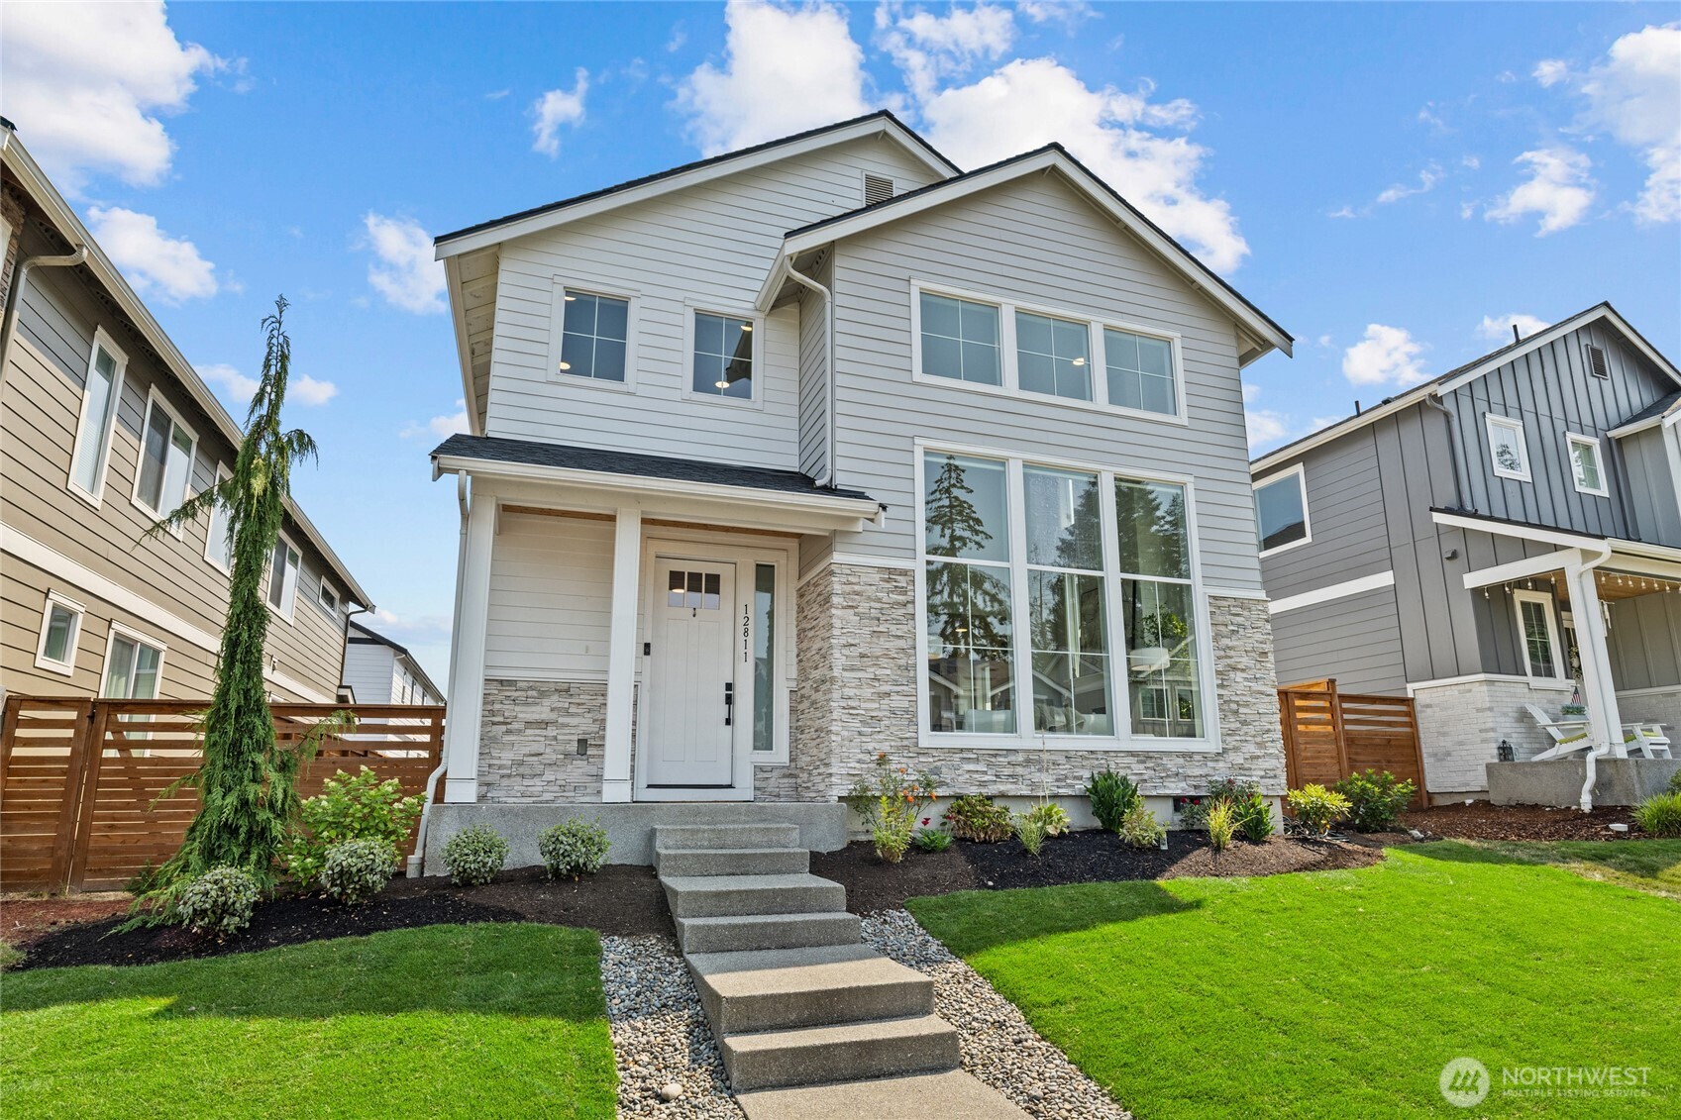
Two-story light-gray home with stone accents, broad windows, and a fenced front yard.
See all photos
  • Two-story light-gray home with stone accents, broad windows, and a fenced front yard.
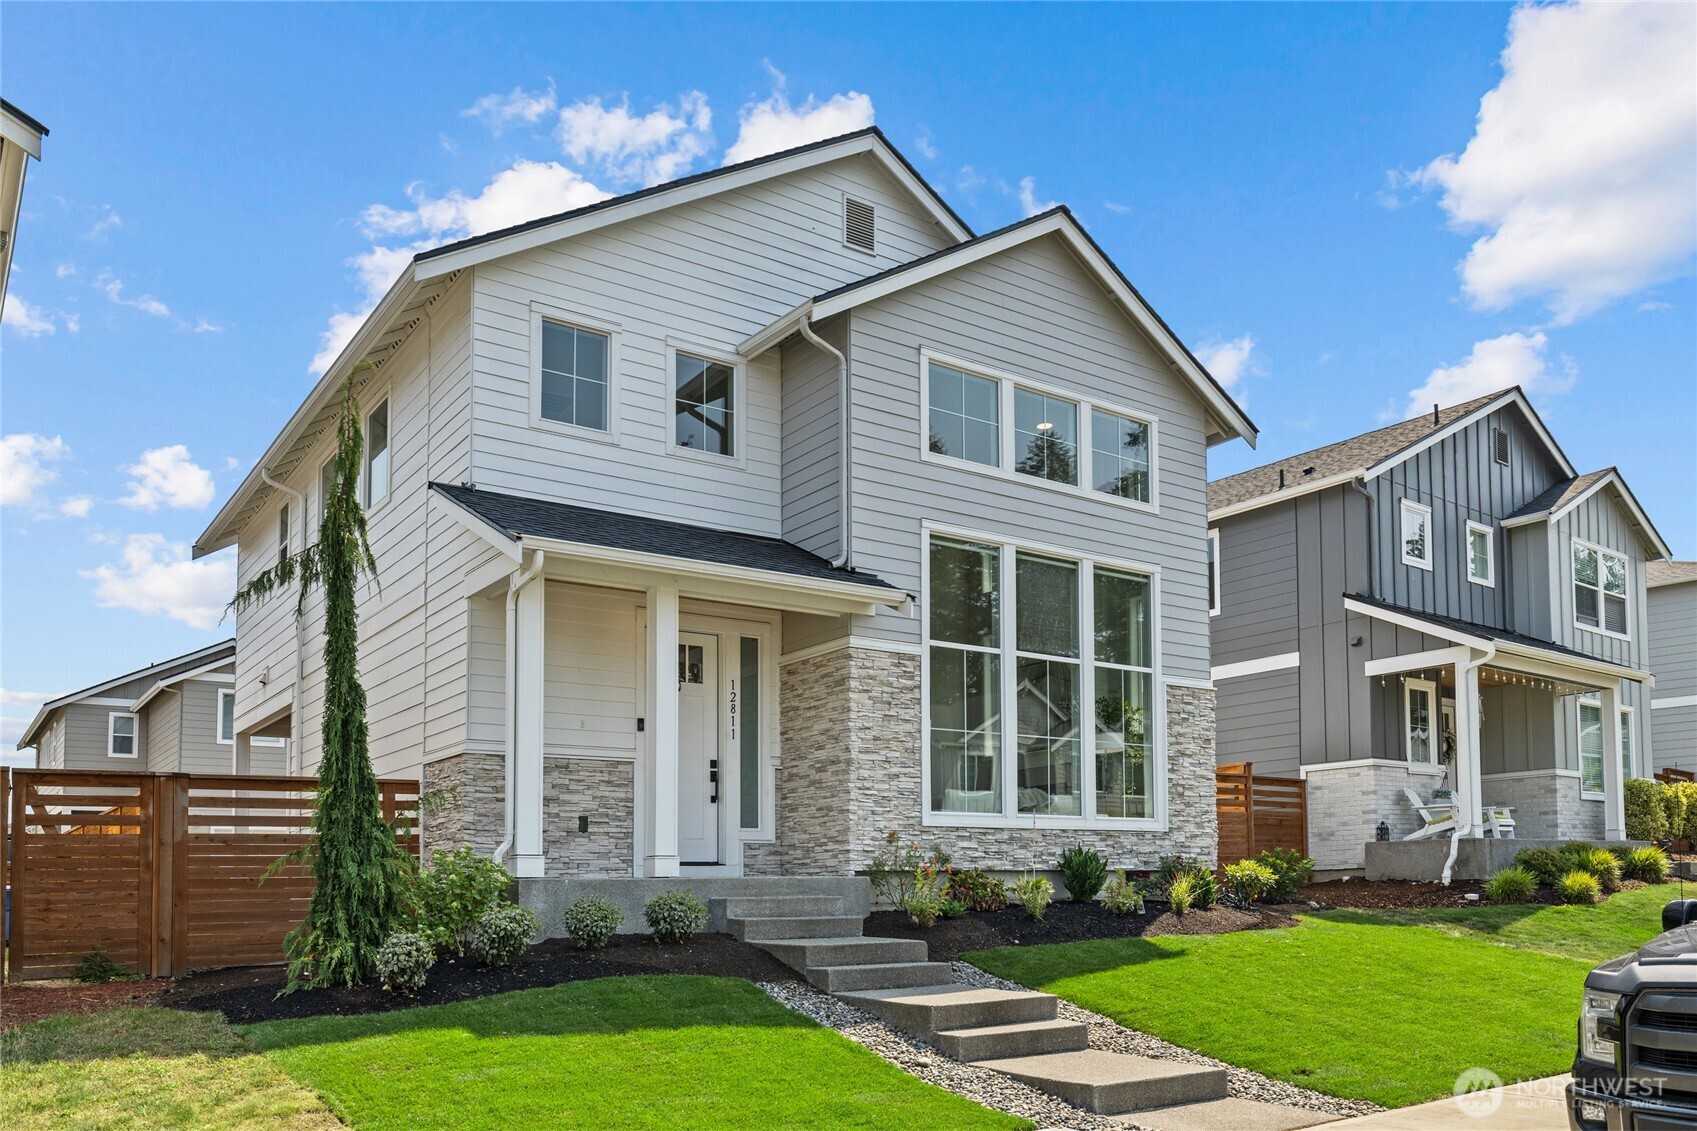
  • Two-story gray house with stone accents, a landscaped lawn, and a concrete path to the front door.
  • Two-story white-sided home with stone accents, a landscaped front lawn, and concrete entry steps.
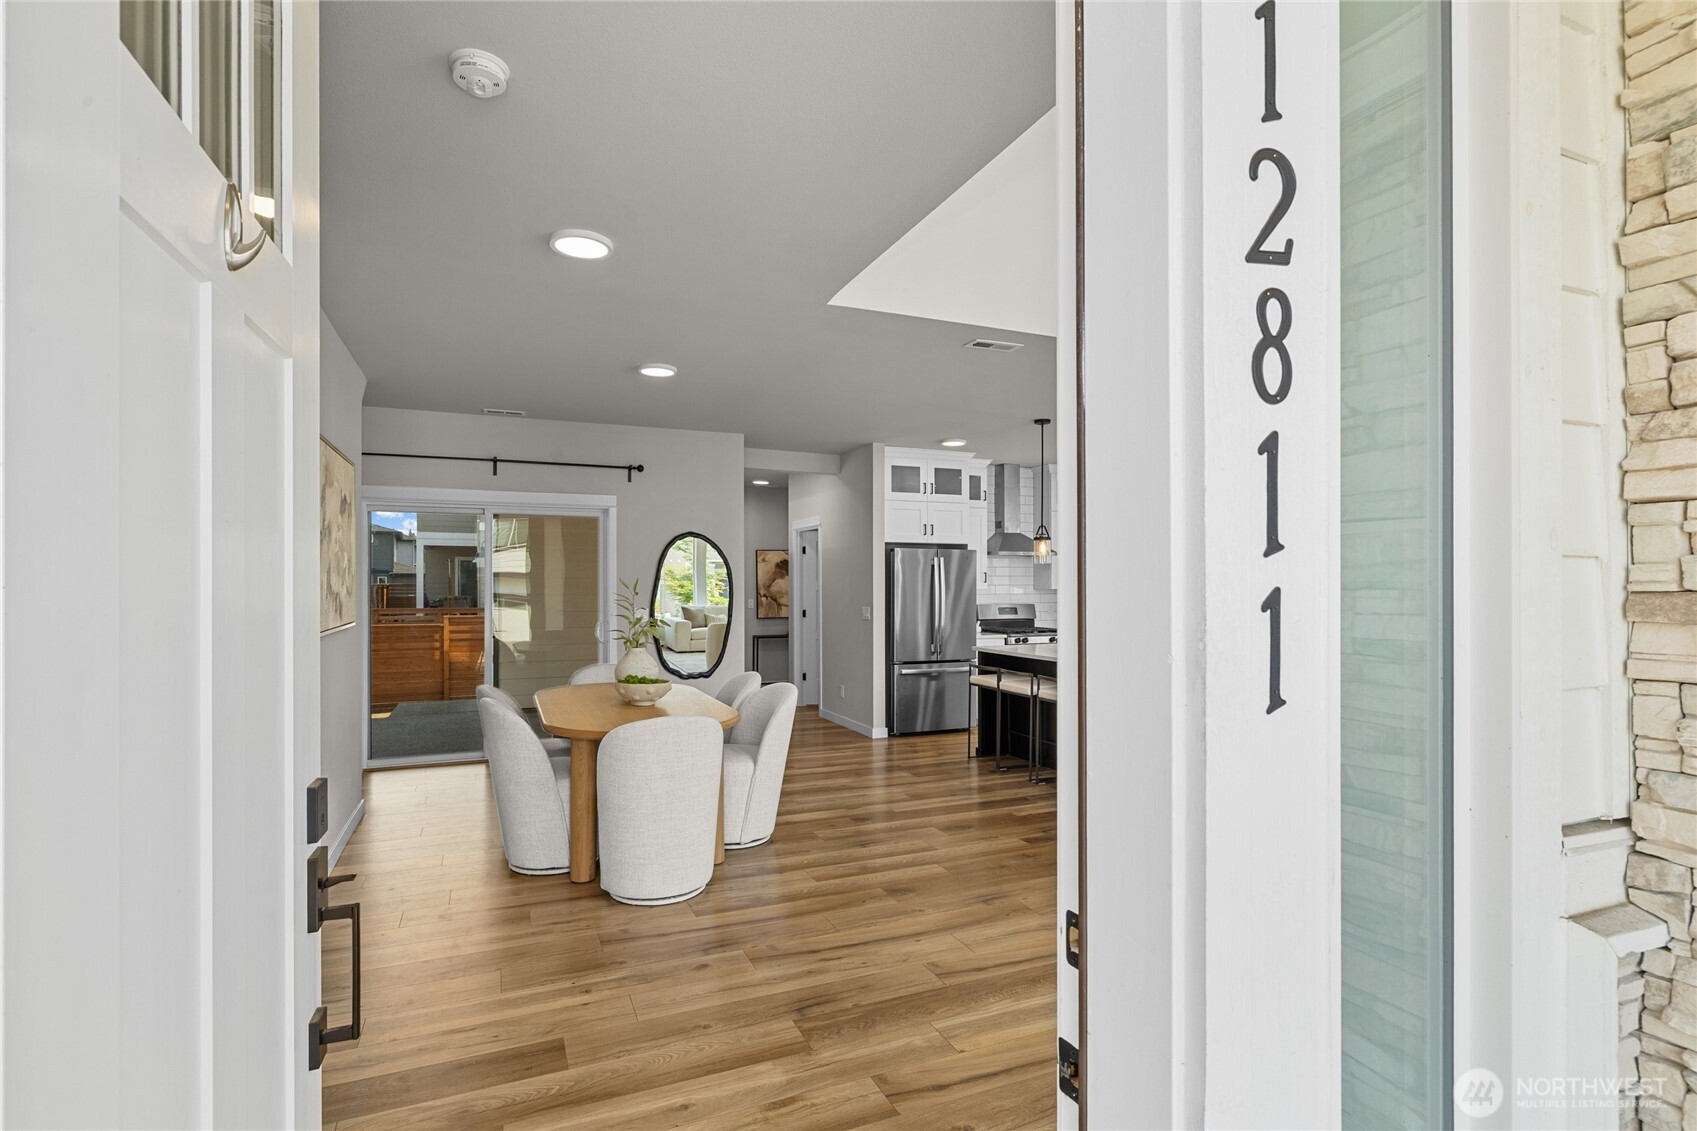
  • Open entry looking into a dining area and kitchen, with wood floors and a sliding glass door.
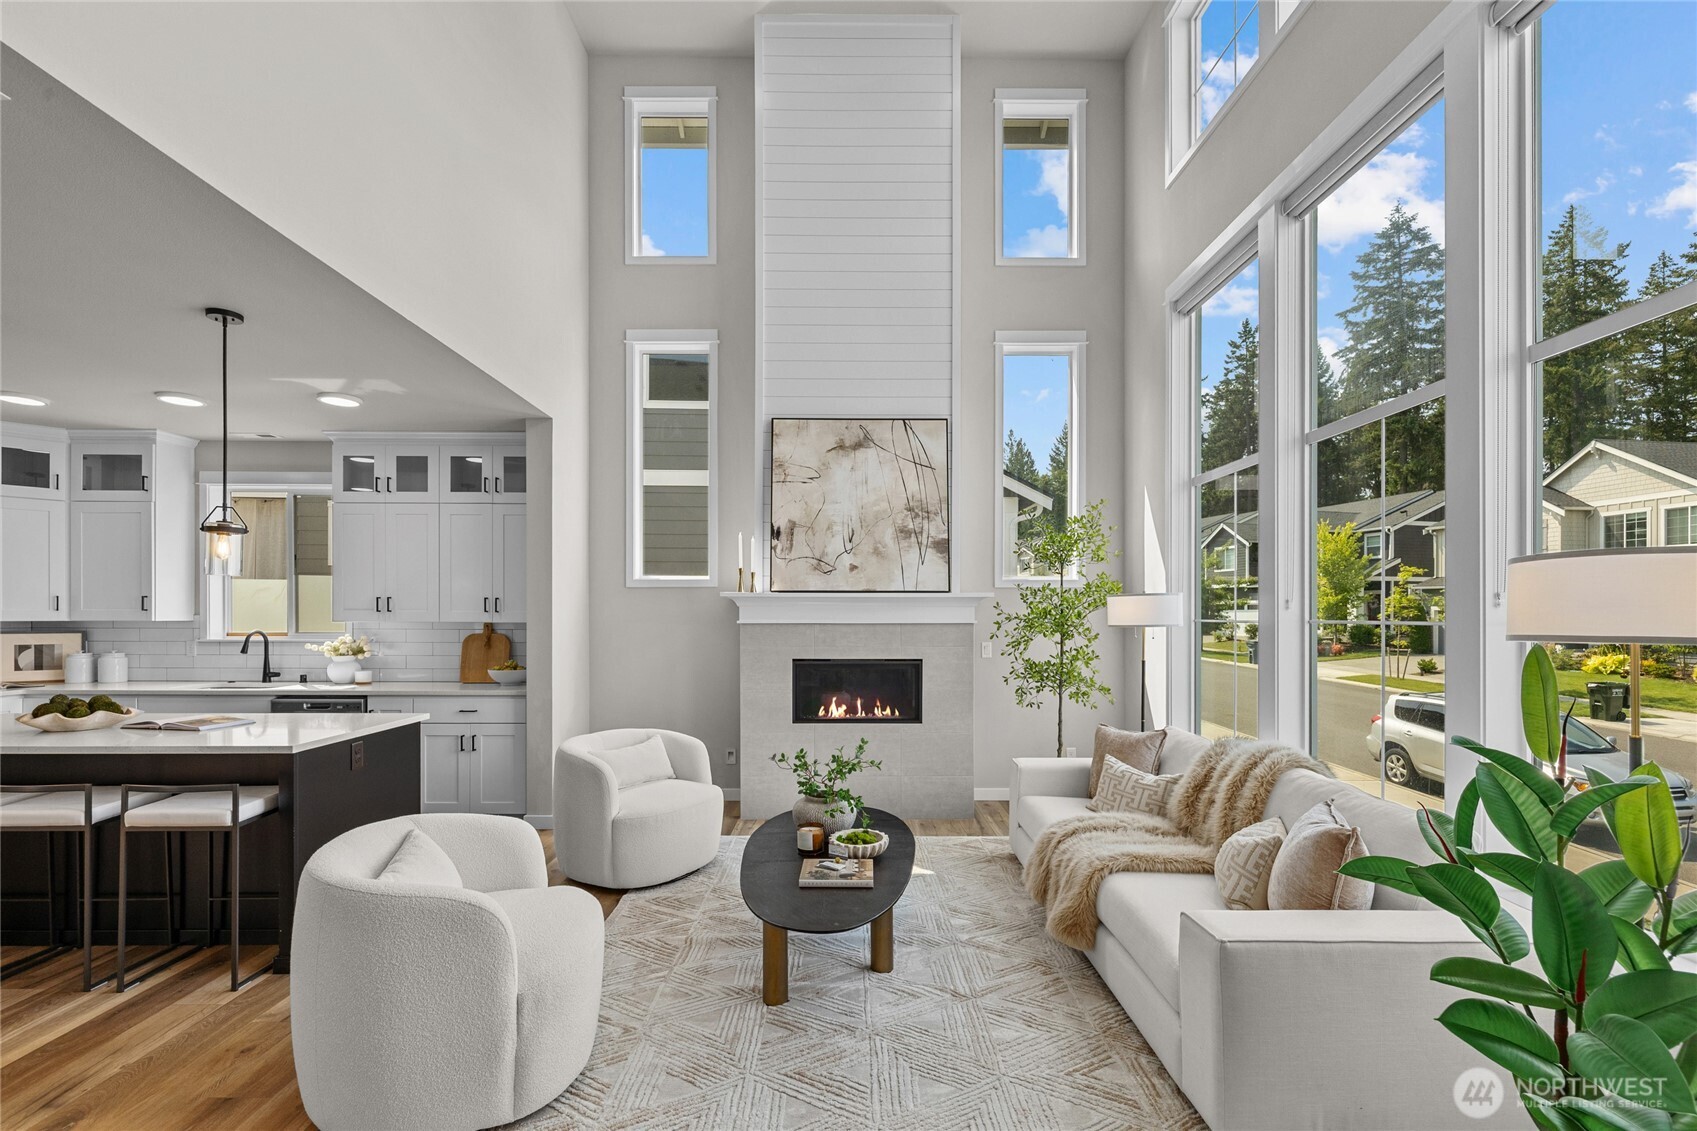
  • Staged living room with a fireplace, vaulted windows, and an open kitchen.
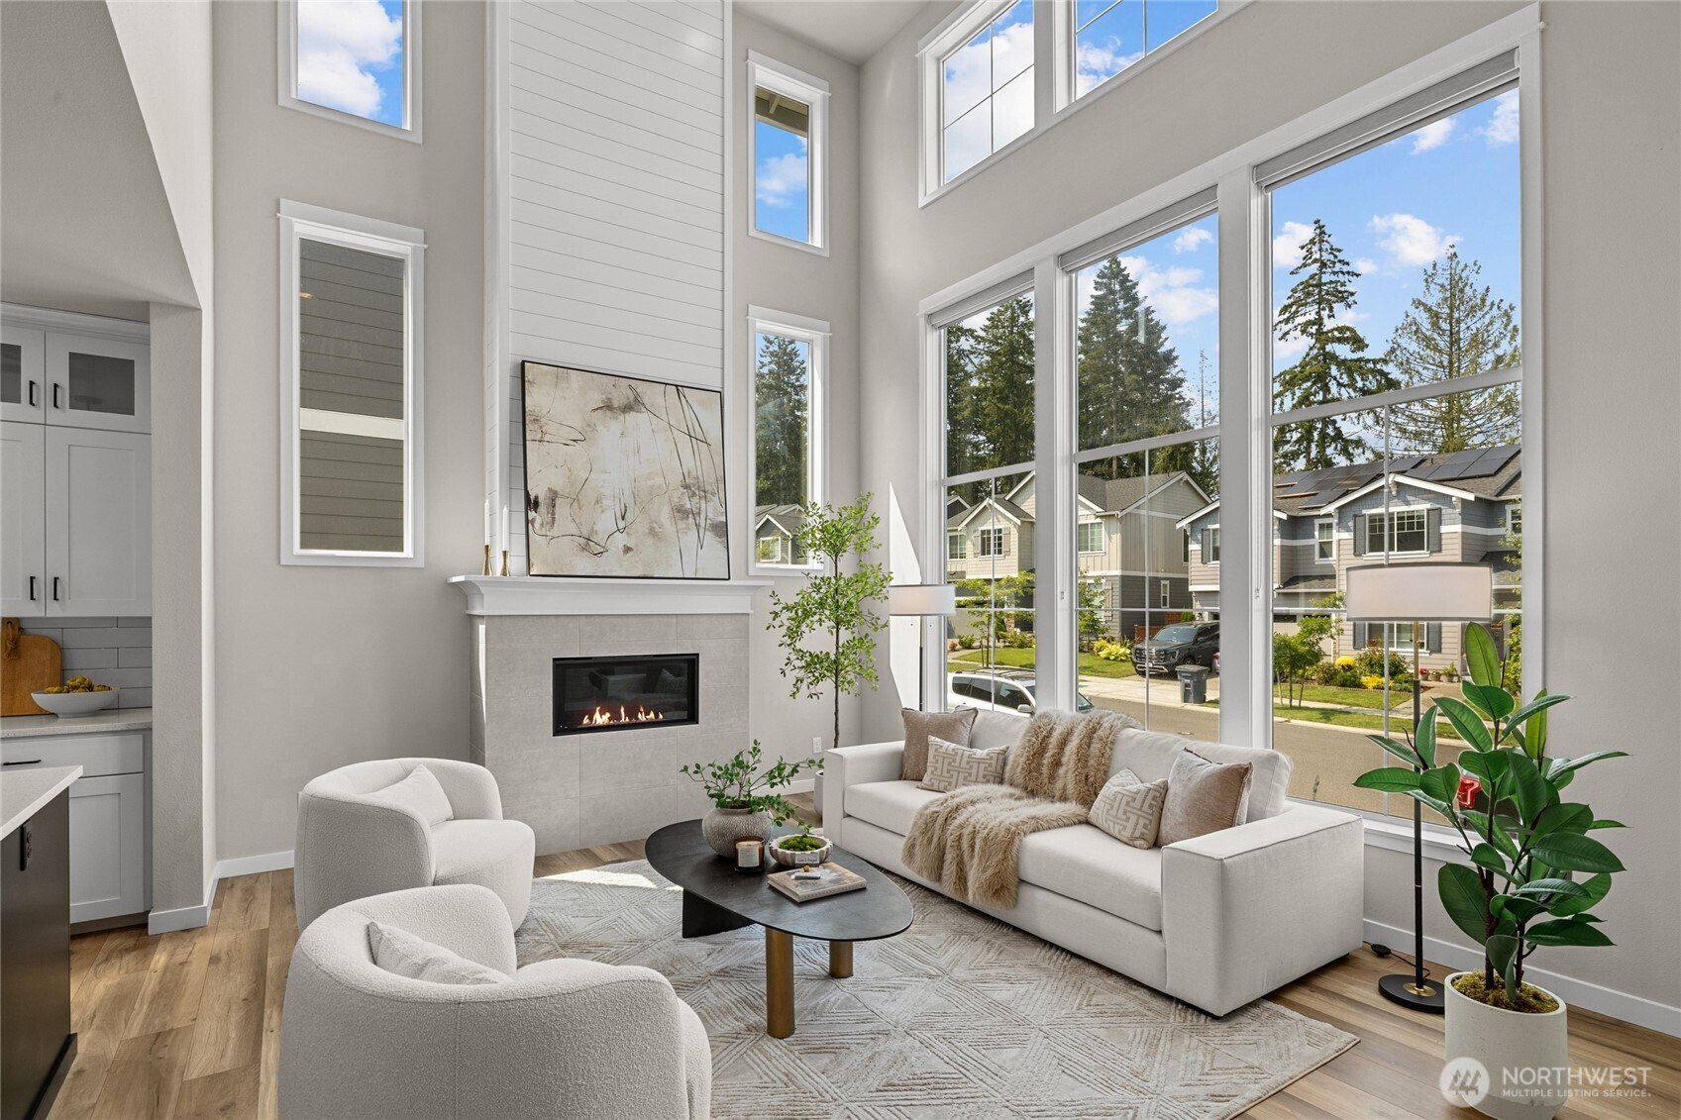
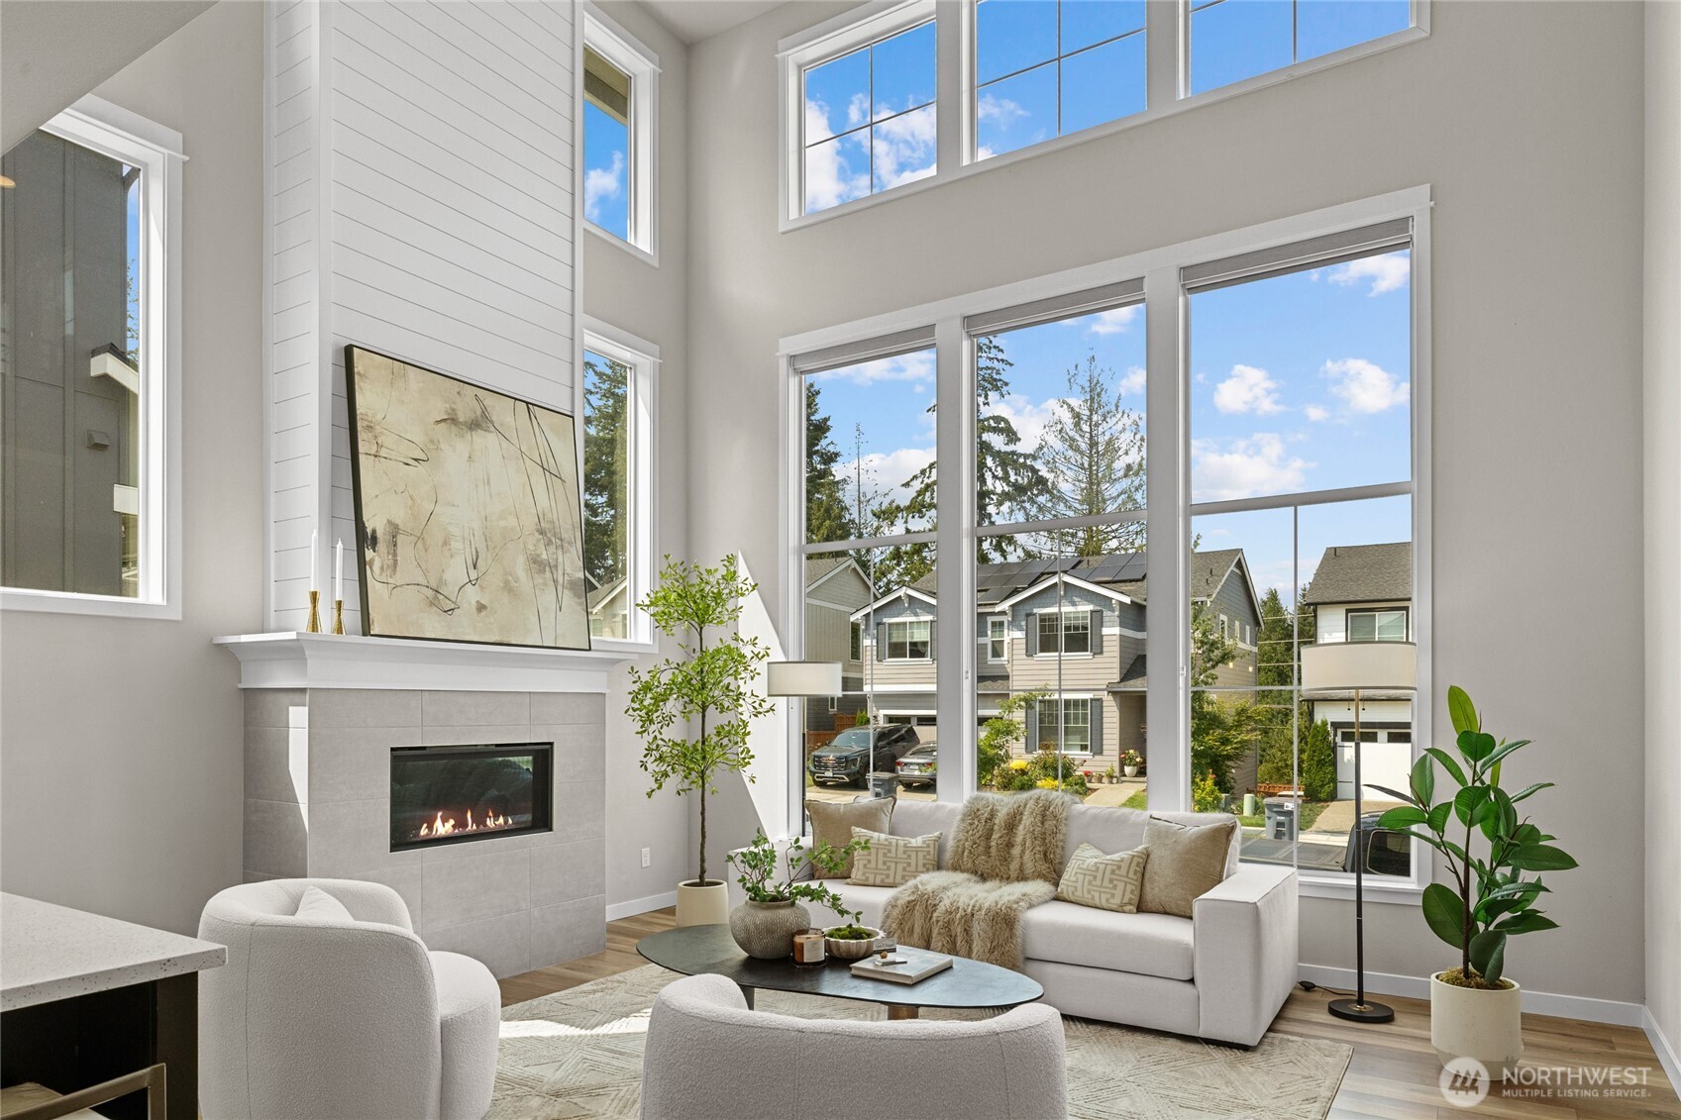
  • Staged living room with a tall vaulted ceiling, fireplace, and expansive windows.
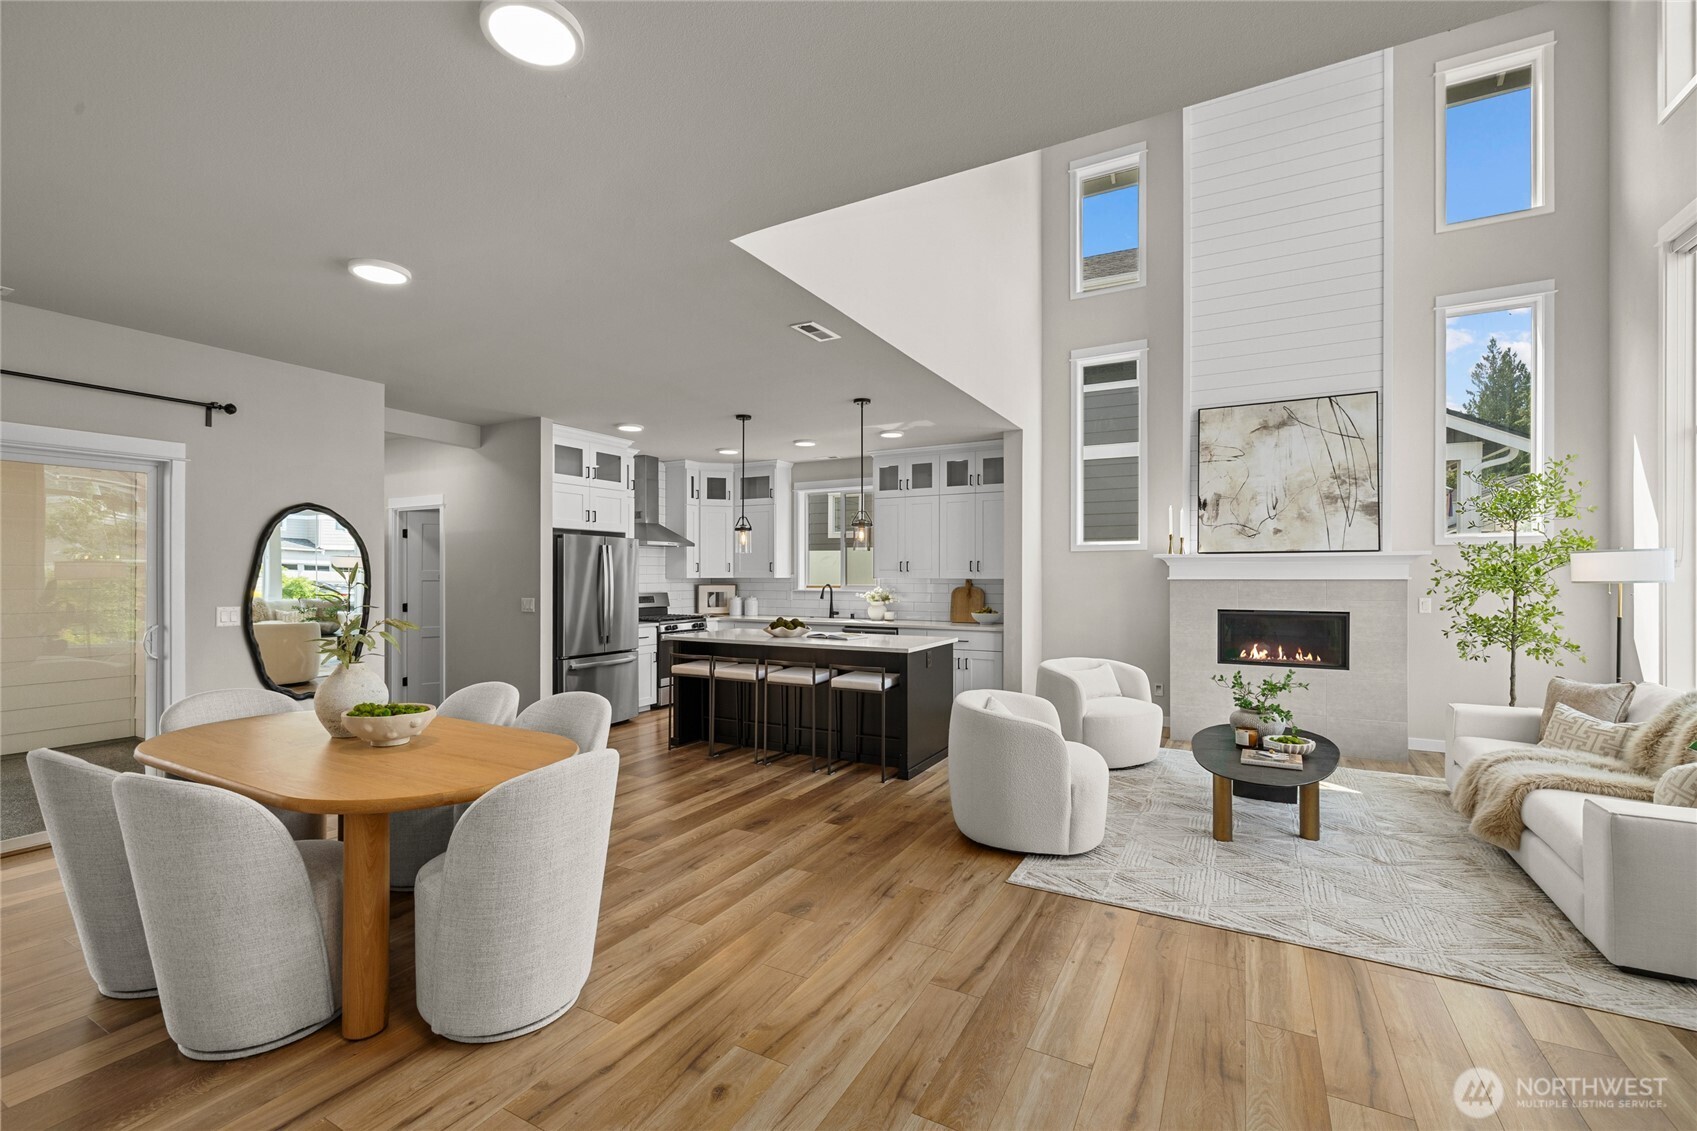
  • Open-plan living room, dining area, and kitchen with a vaulted ceiling, fireplace, and white cabinetry.
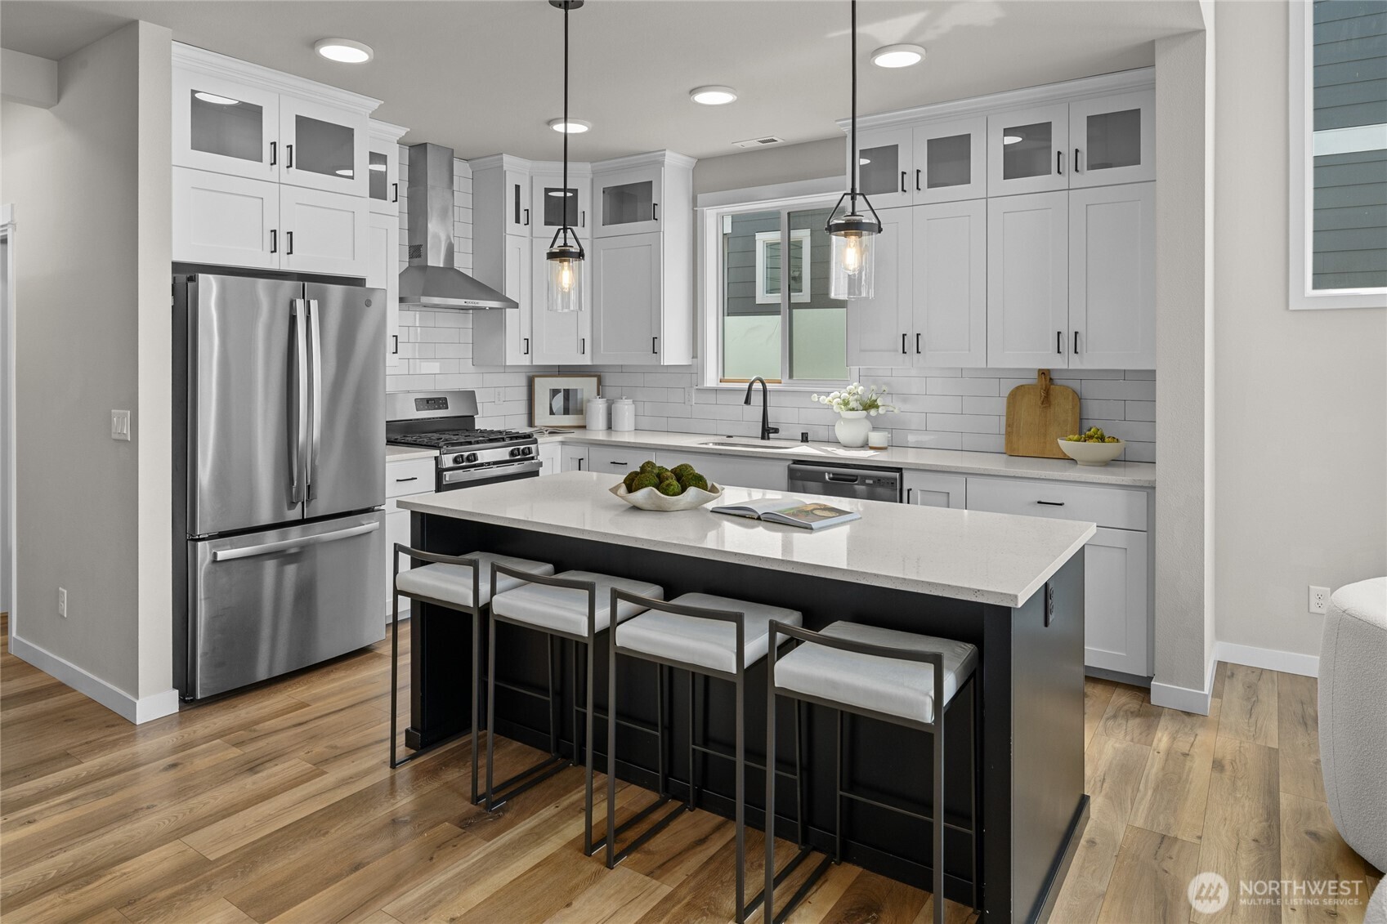
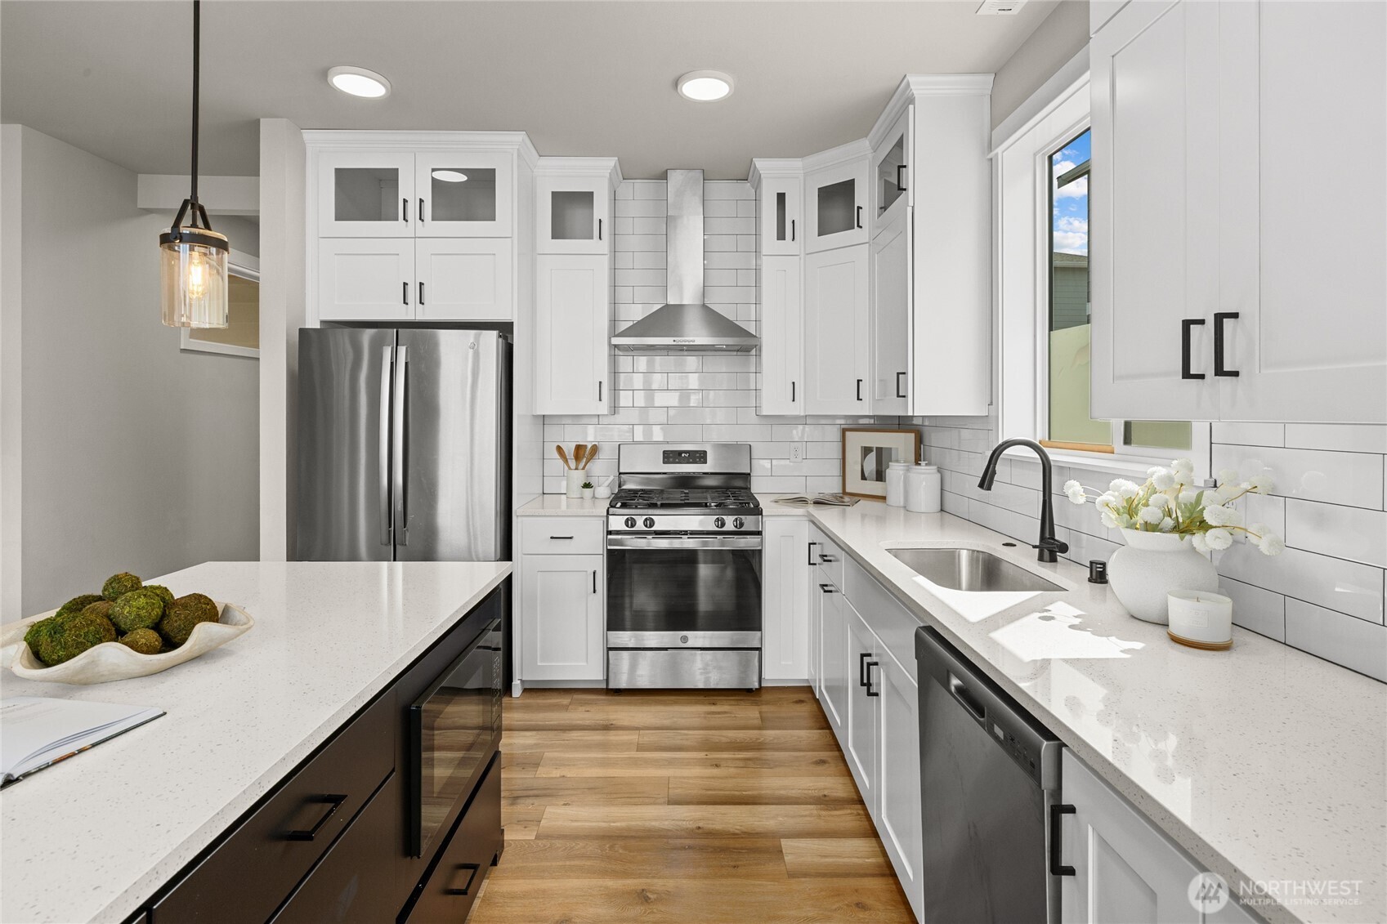
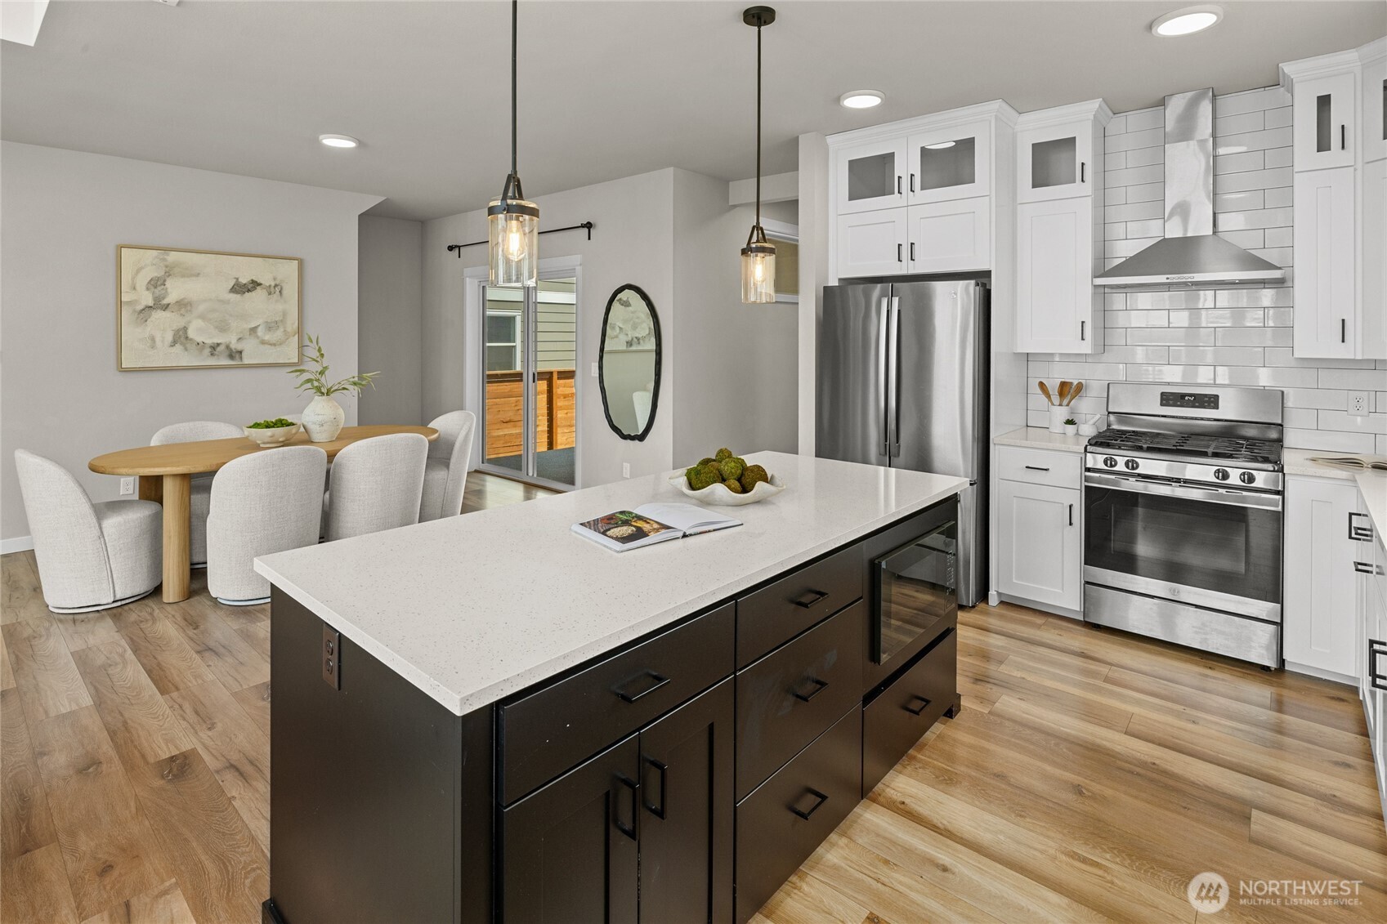
  • Bright kitchen with white cabinets, stainless steel appliances, and a large island with seating.
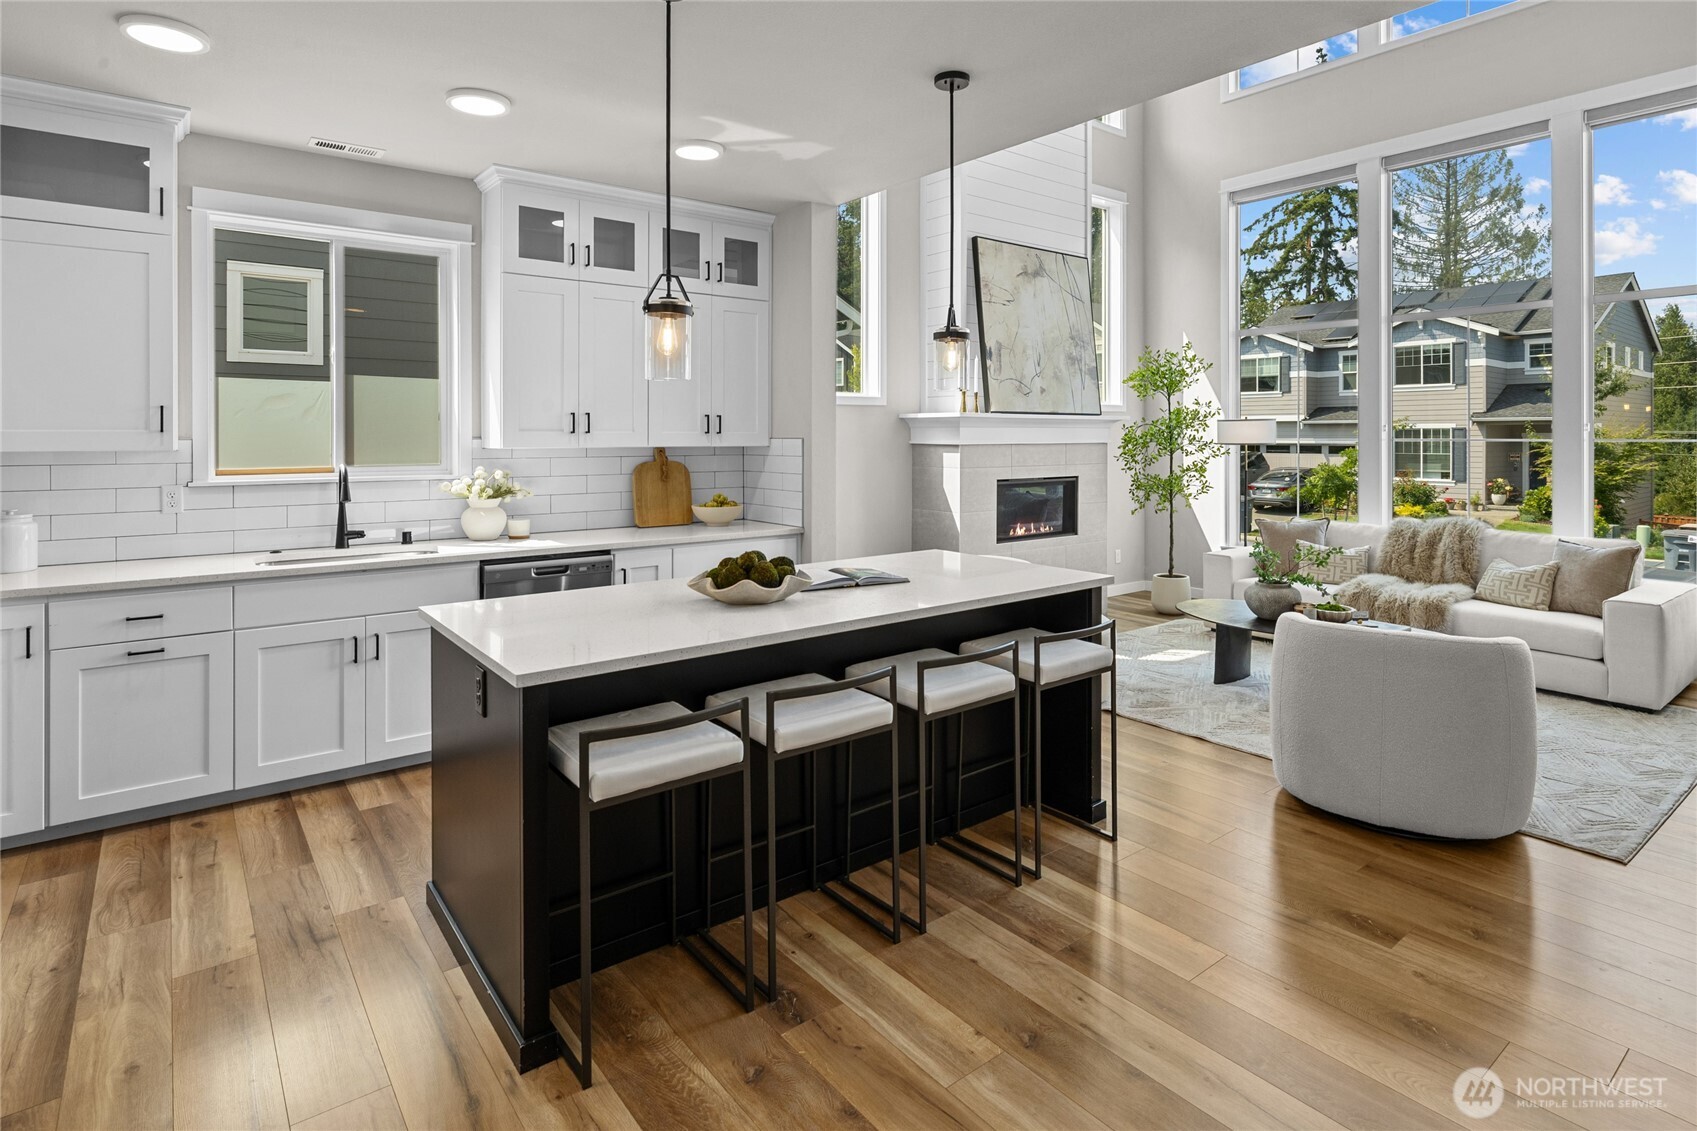
  • Open kitchen and living room with a large black island, white cabinetry, and tall windows.
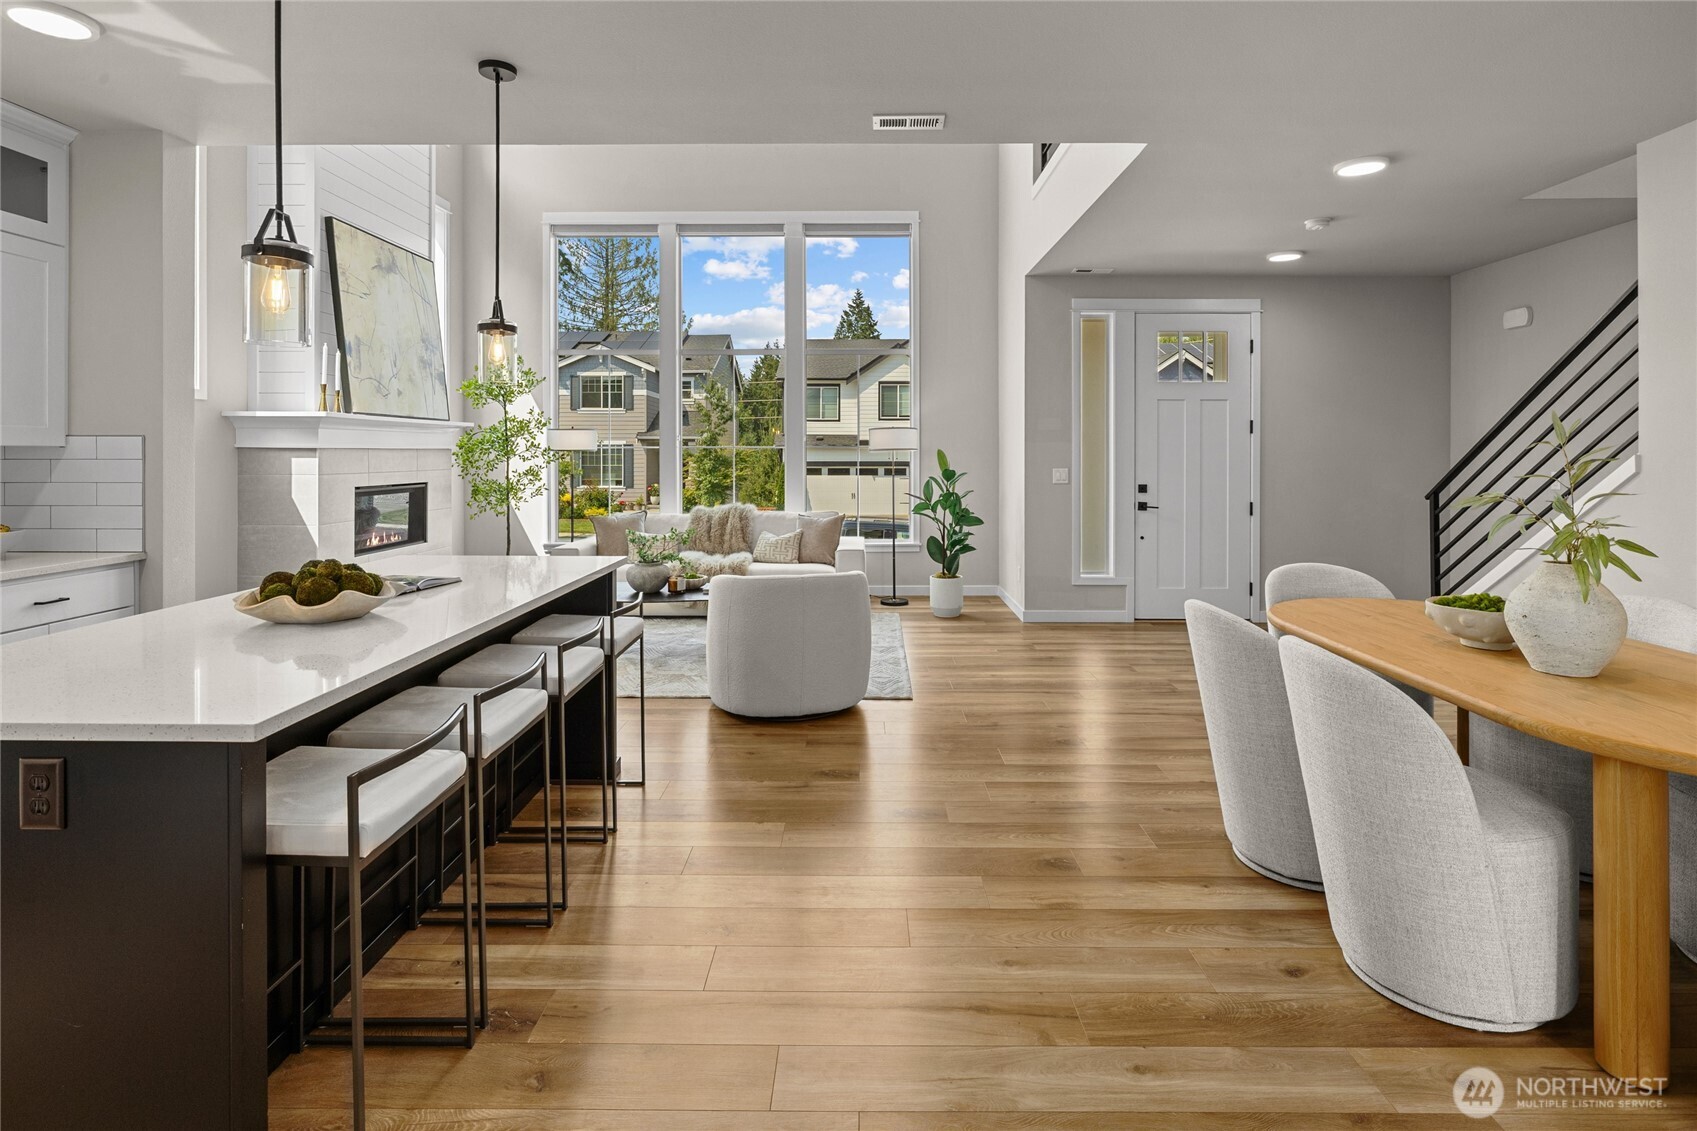
  • Open-plan living room, kitchen, and dining area with a fireplace, large windows, and wood flooring.
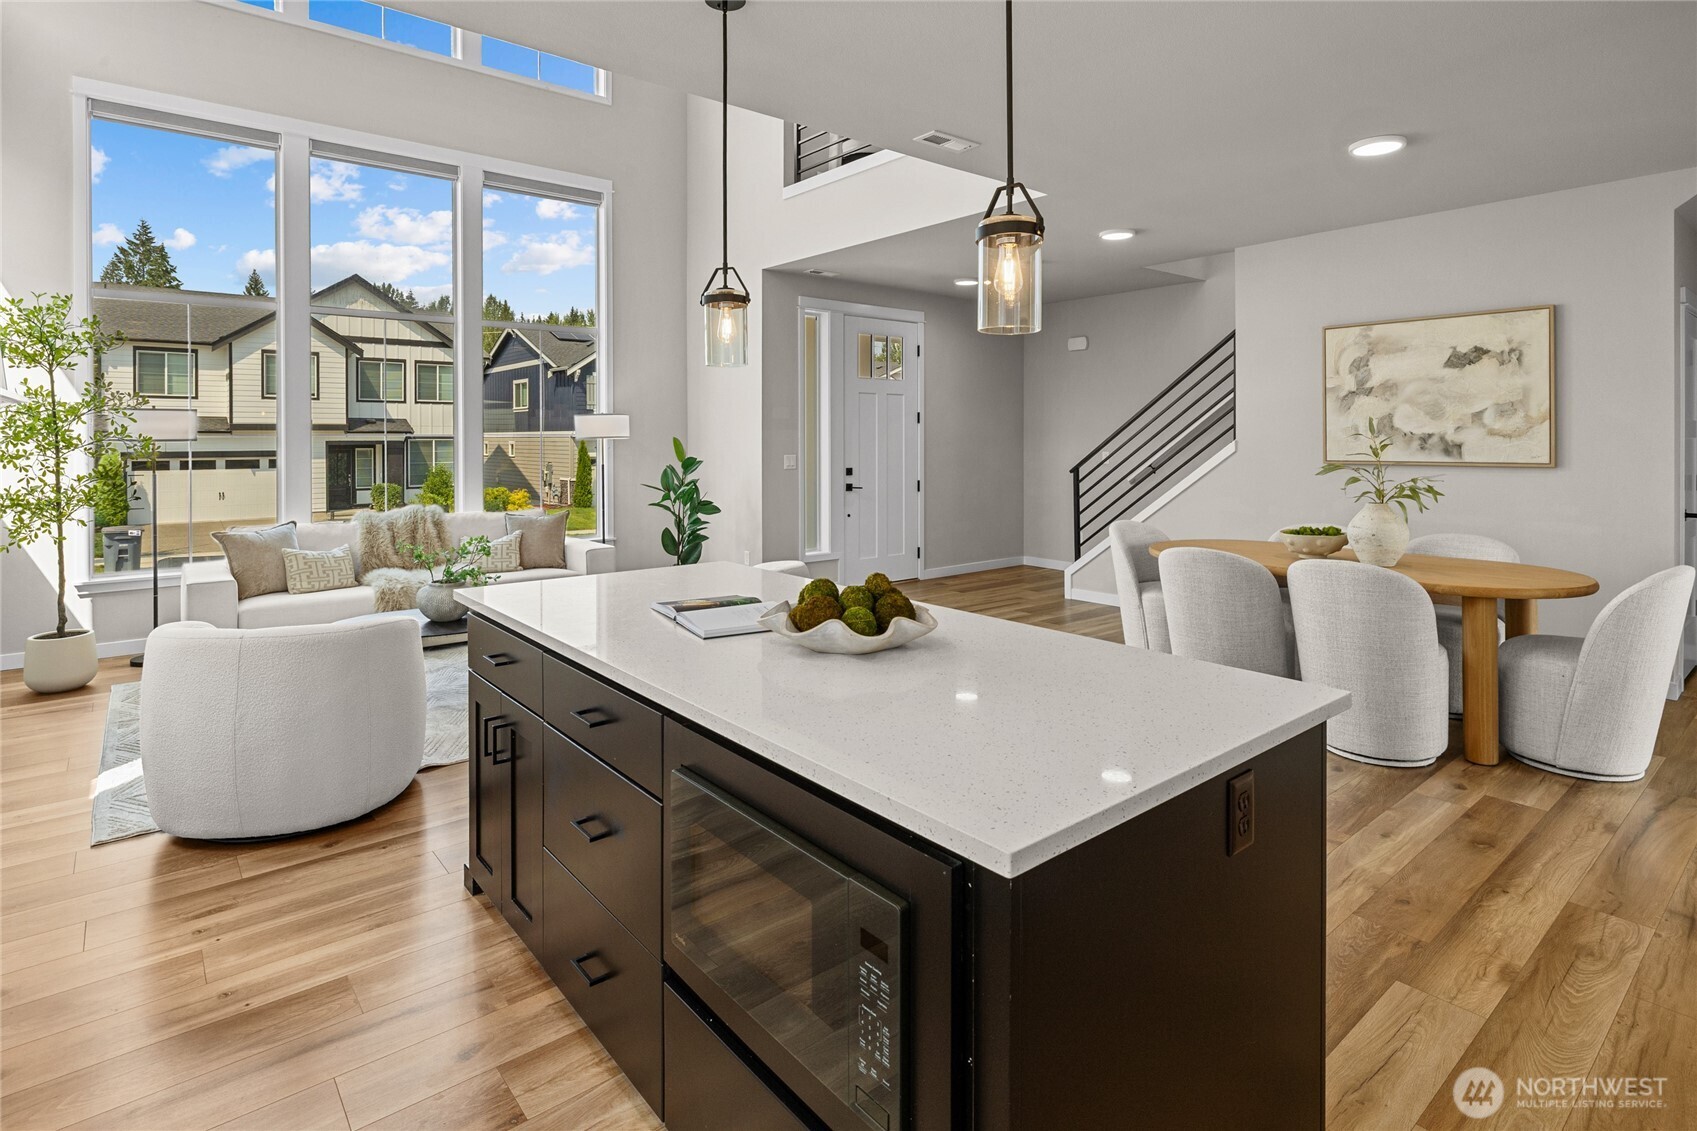
  • Open-plan kitchen and living area with a large island, tall windows, and dining space.
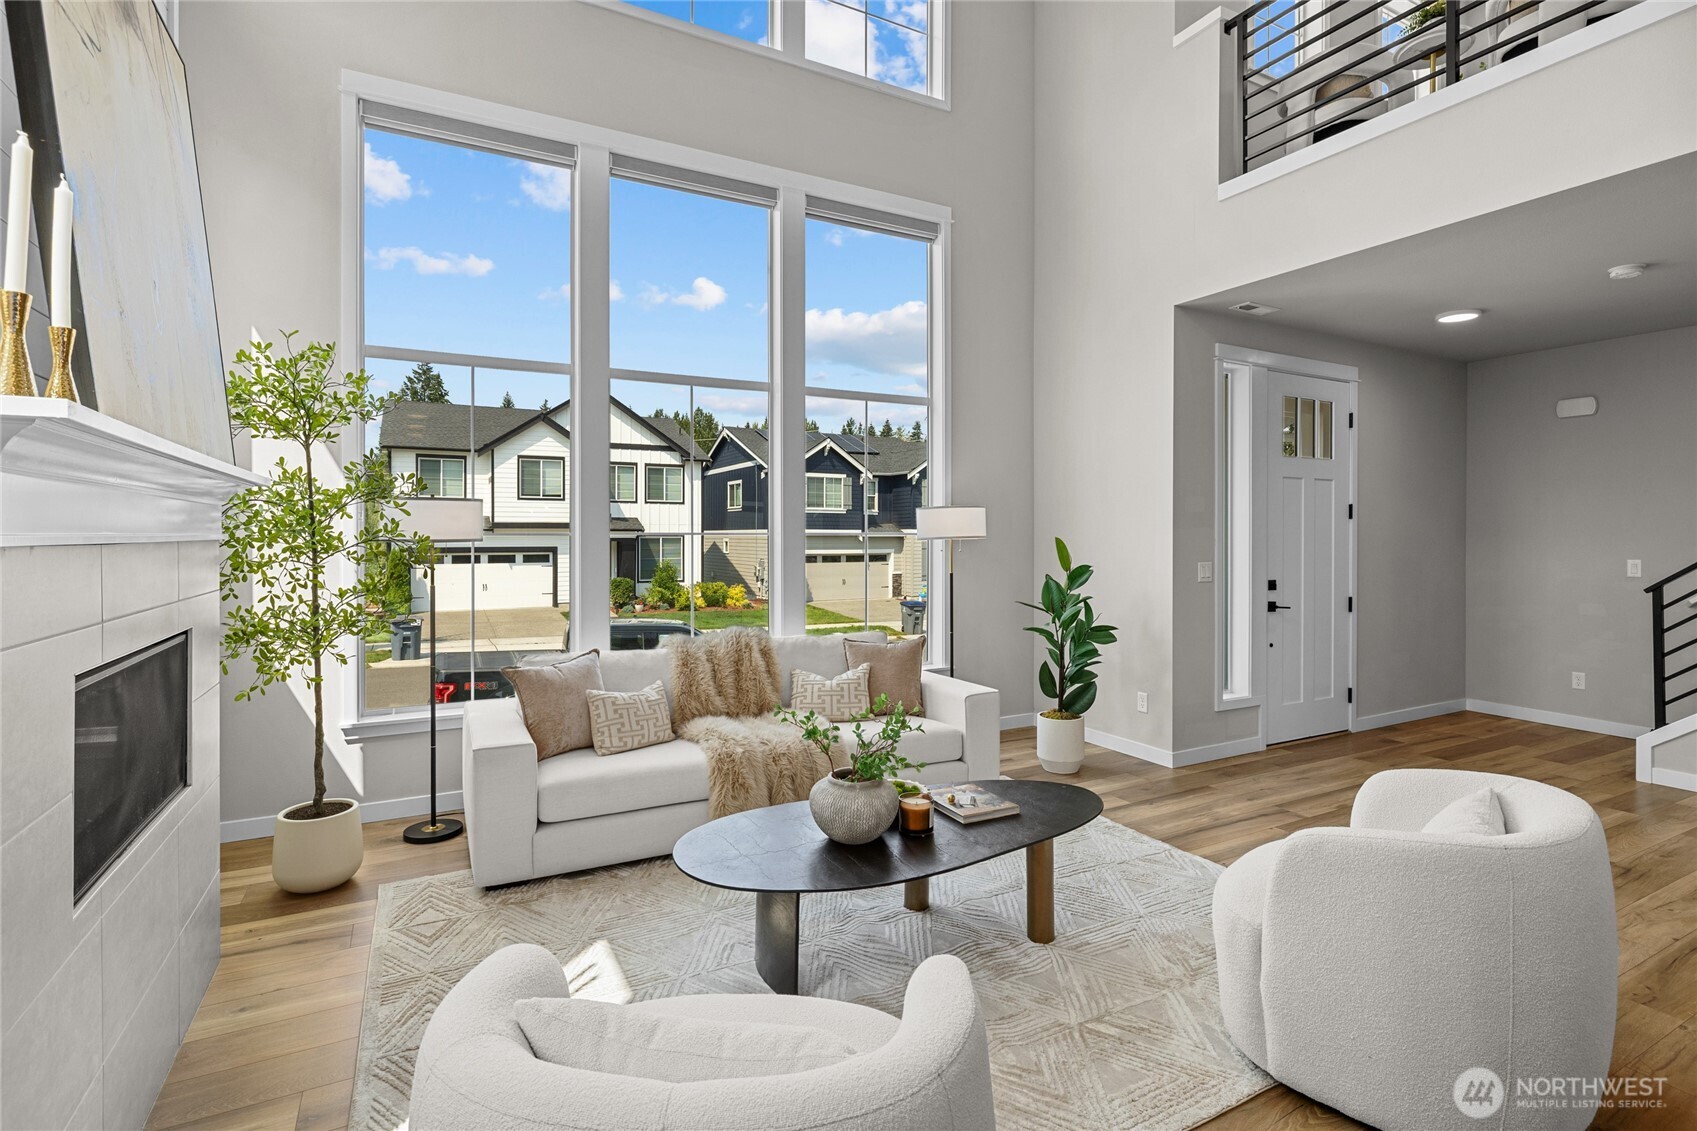
  • Staged double-height living room with a fireplace, tall windows, and a view of neighboring homes.
  • Bright white kitchen with stainless steel appliances, subway tile, and a peninsula.
  • Bright kitchen with a large dark island, stainless steel appliances, and an adjoining dining area.
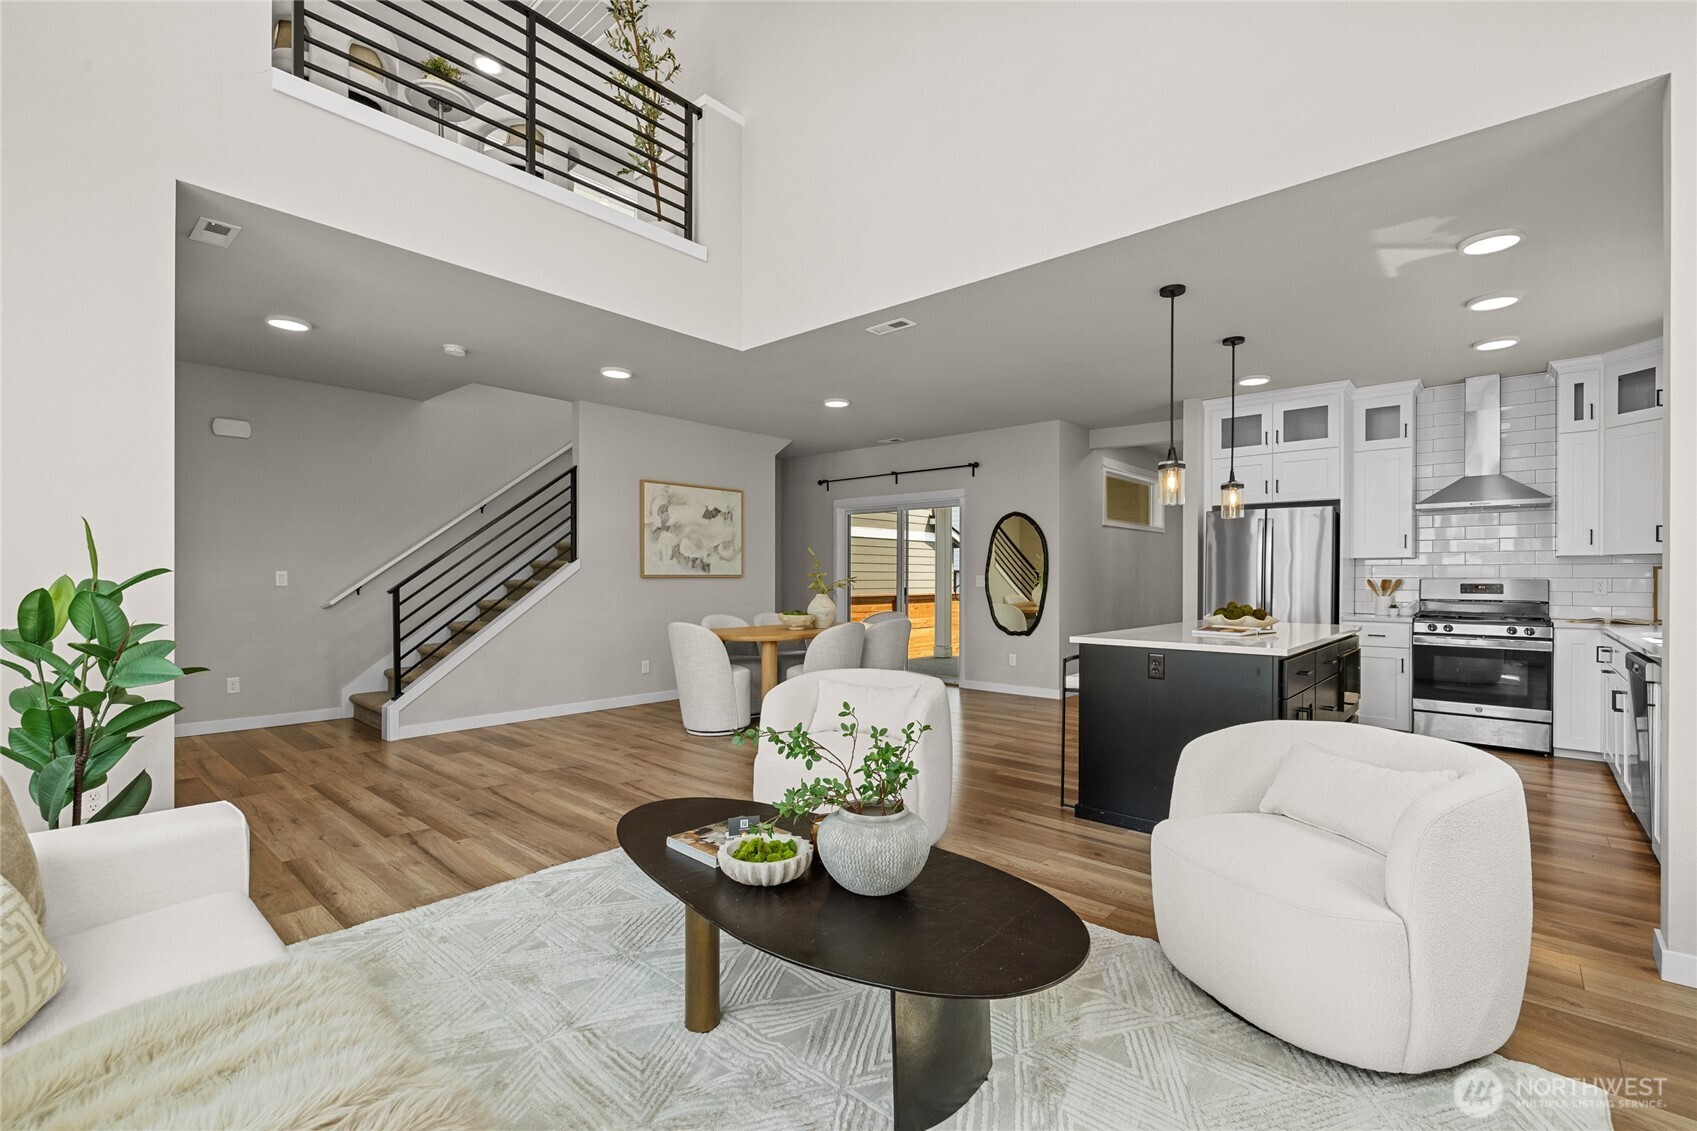
  • Open-plan living room and kitchen with a vaulted ceiling, modern finishes, and staged seating.
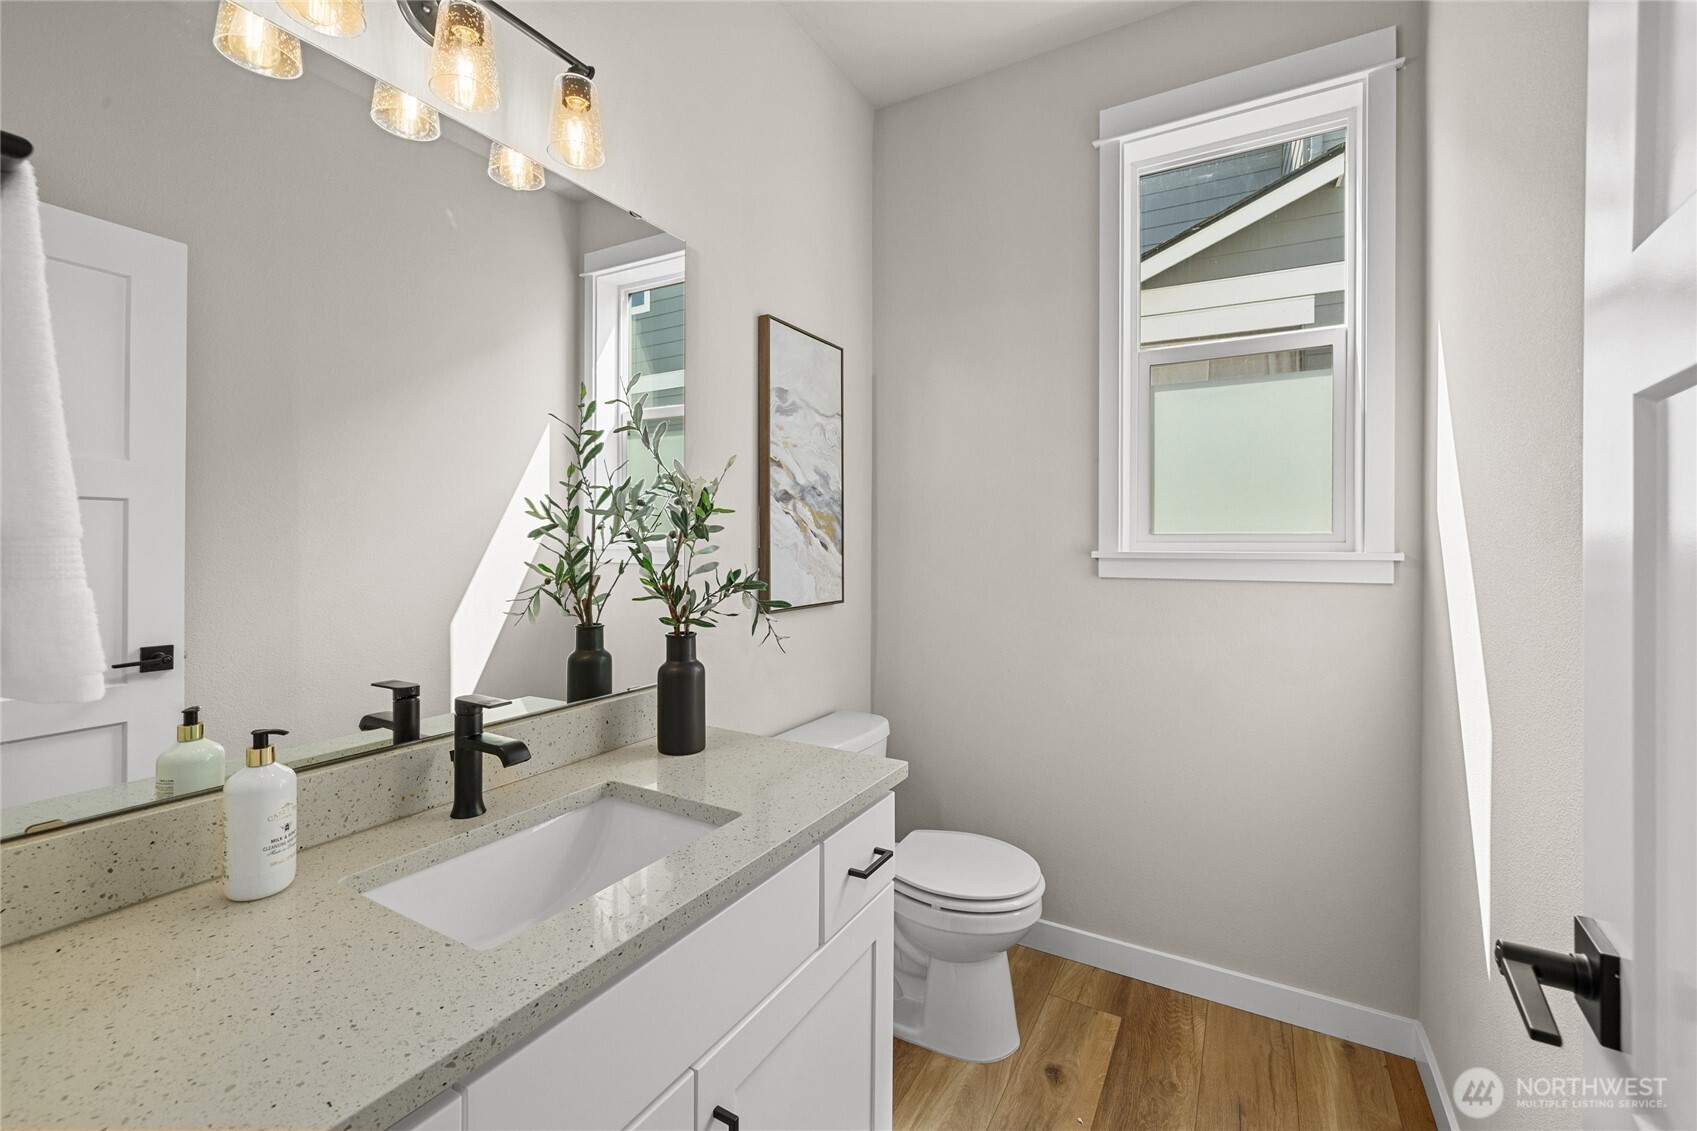
  • Bathroom with a white vanity, speckled countertop, black faucet, and wood-look flooring.
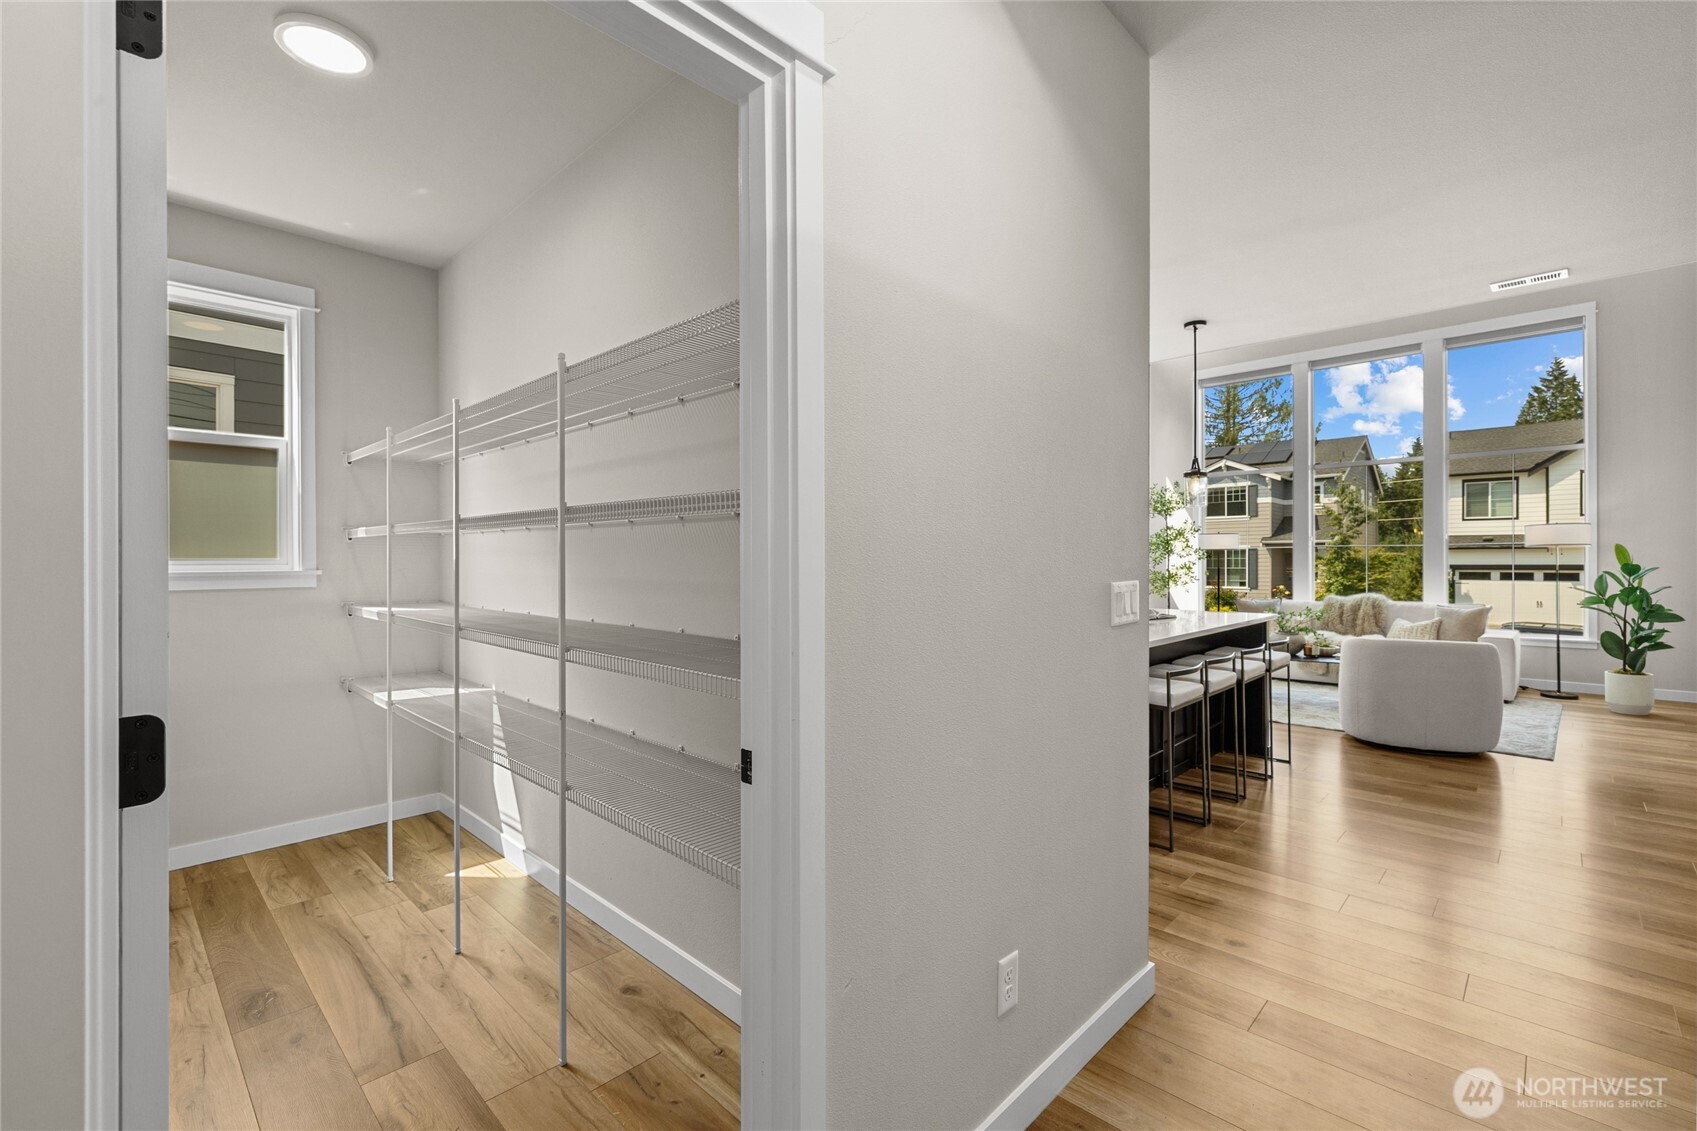
  • Walk-in pantry with wire shelving beside a bright, staged living area with large windows.
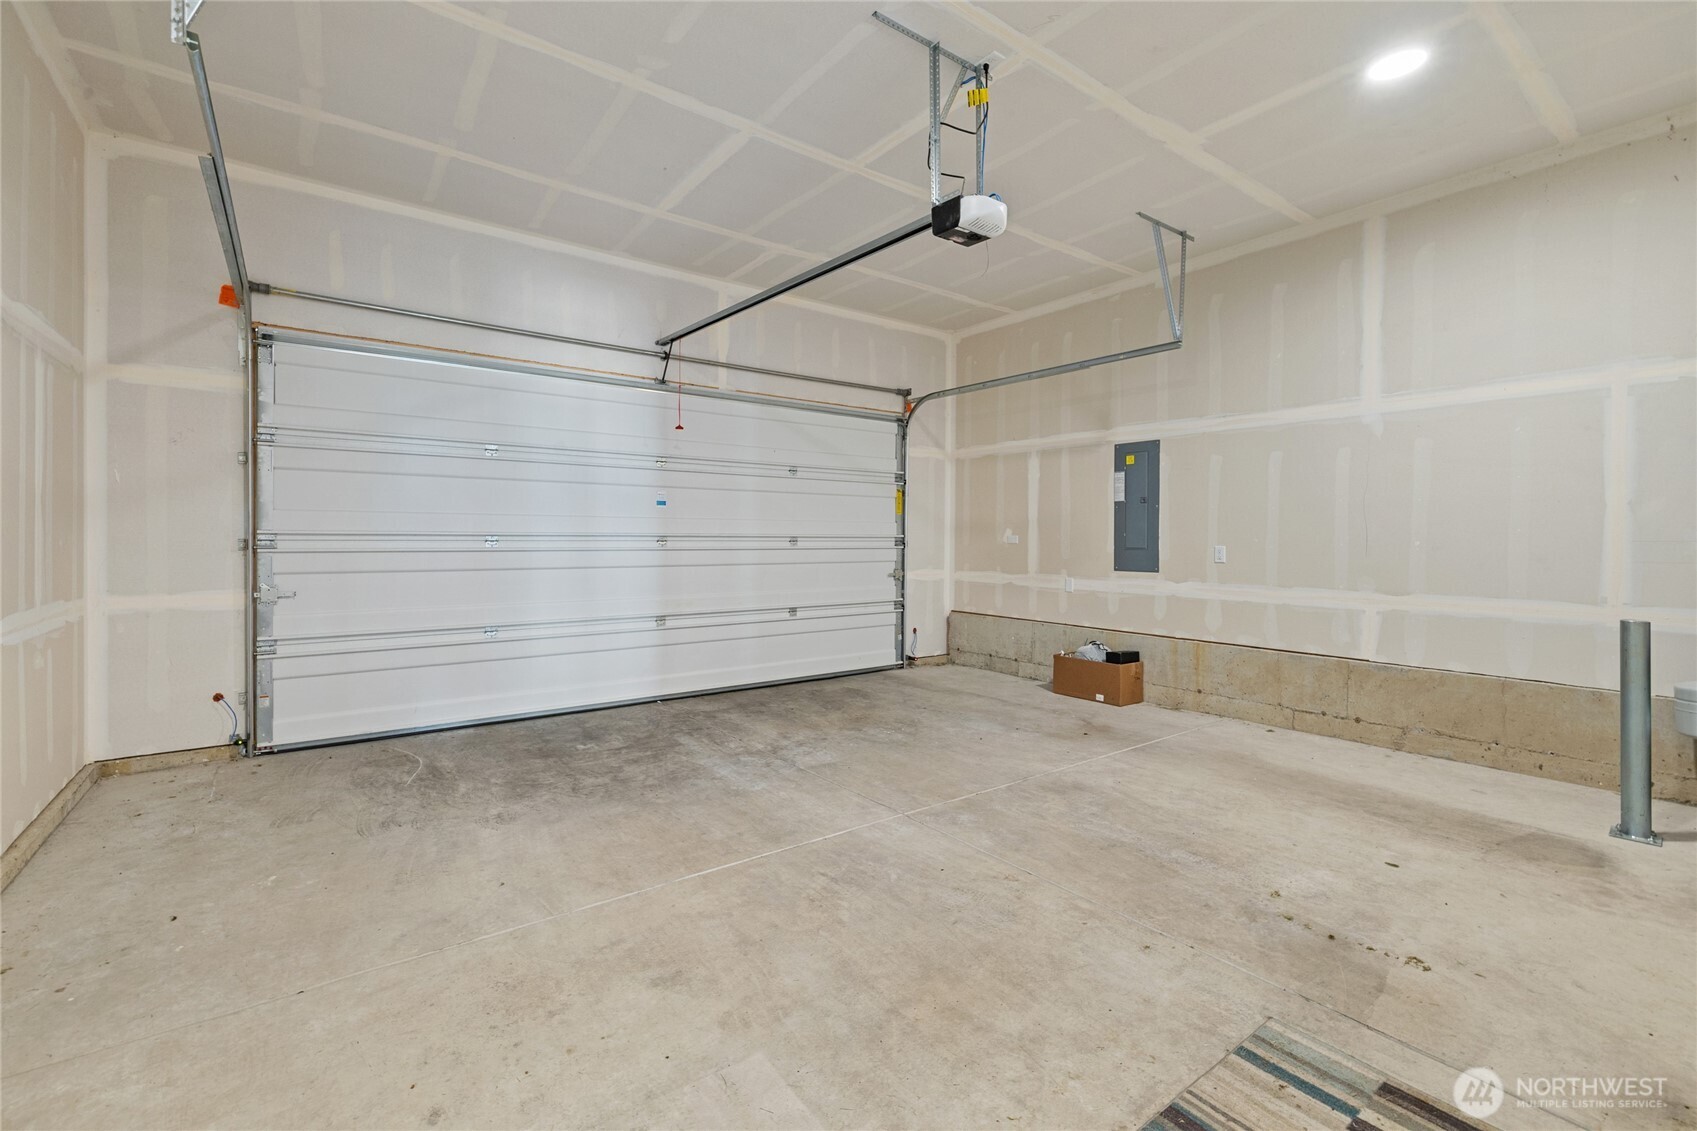
  • Unfinished two-car garage with a wide overhead door and bare concrete floor.
  • Living room with a tiled fireplace, staged seating, and tall windows overlooking neighboring homes.
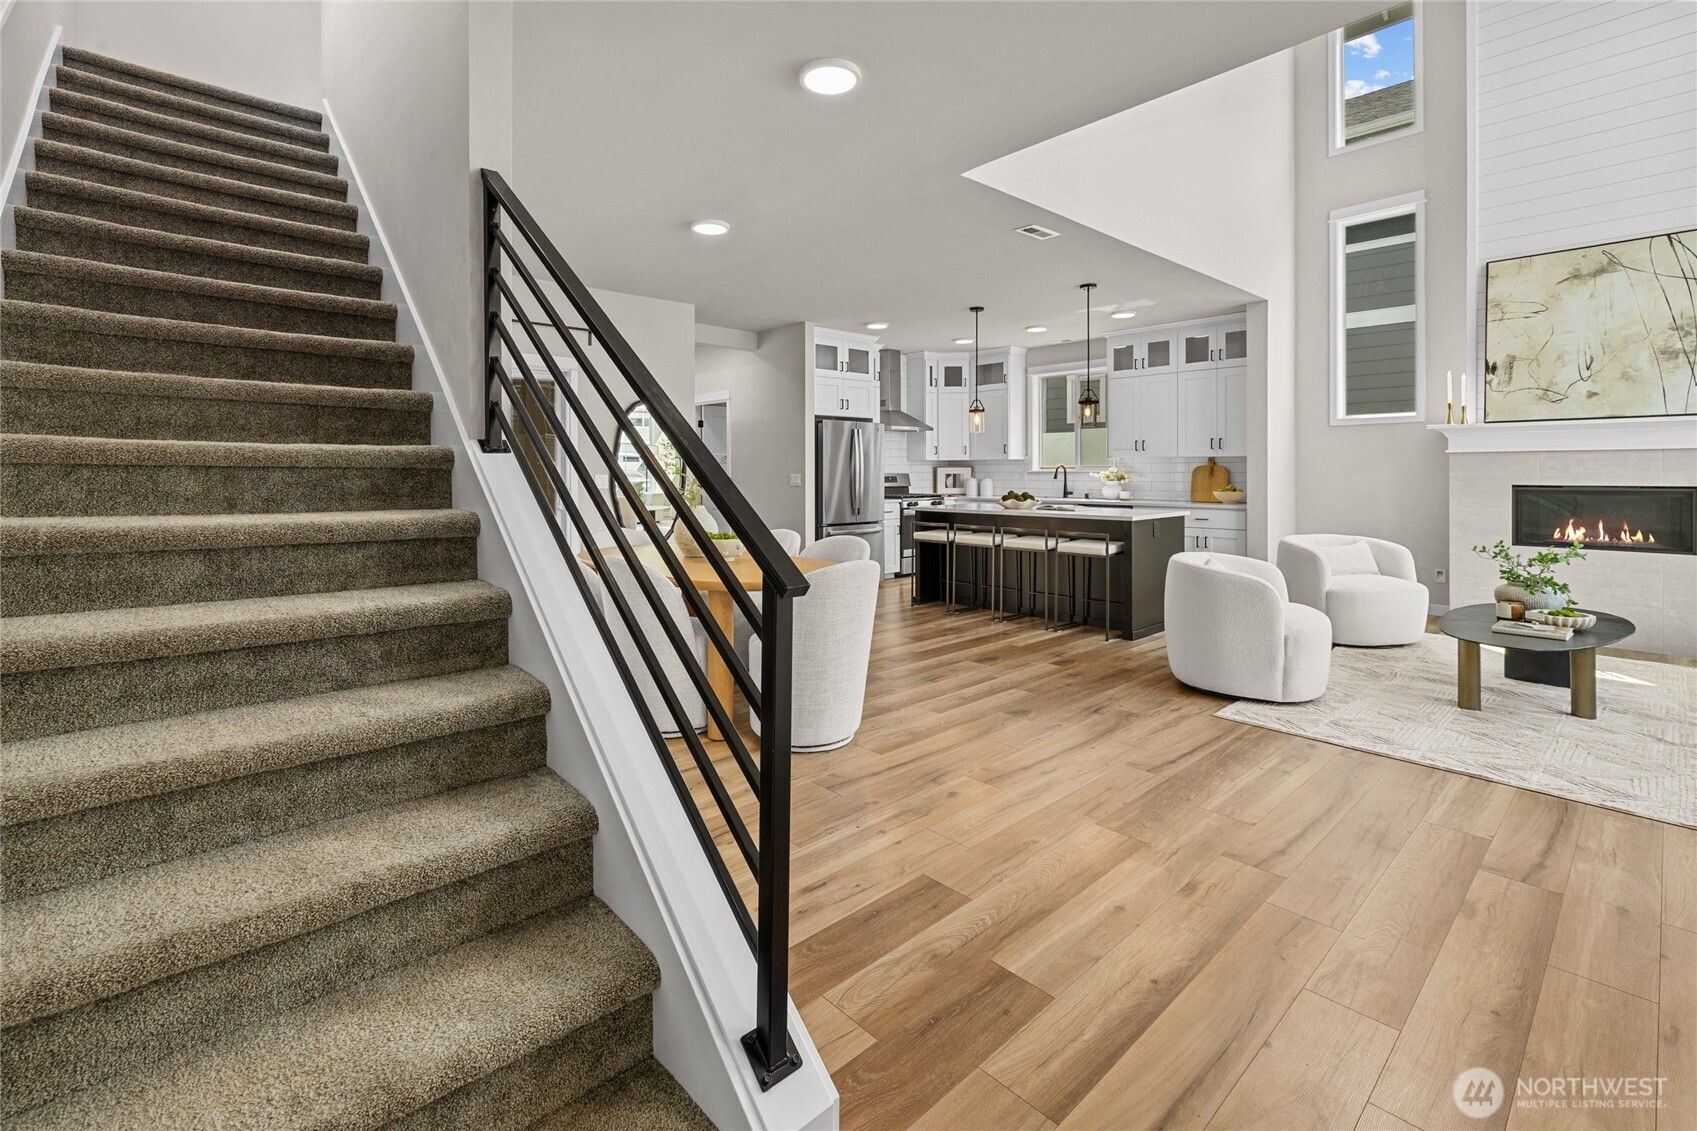
  • Open-plan kitchen and living room beside a carpeted staircase, with a black island and gas fireplace.
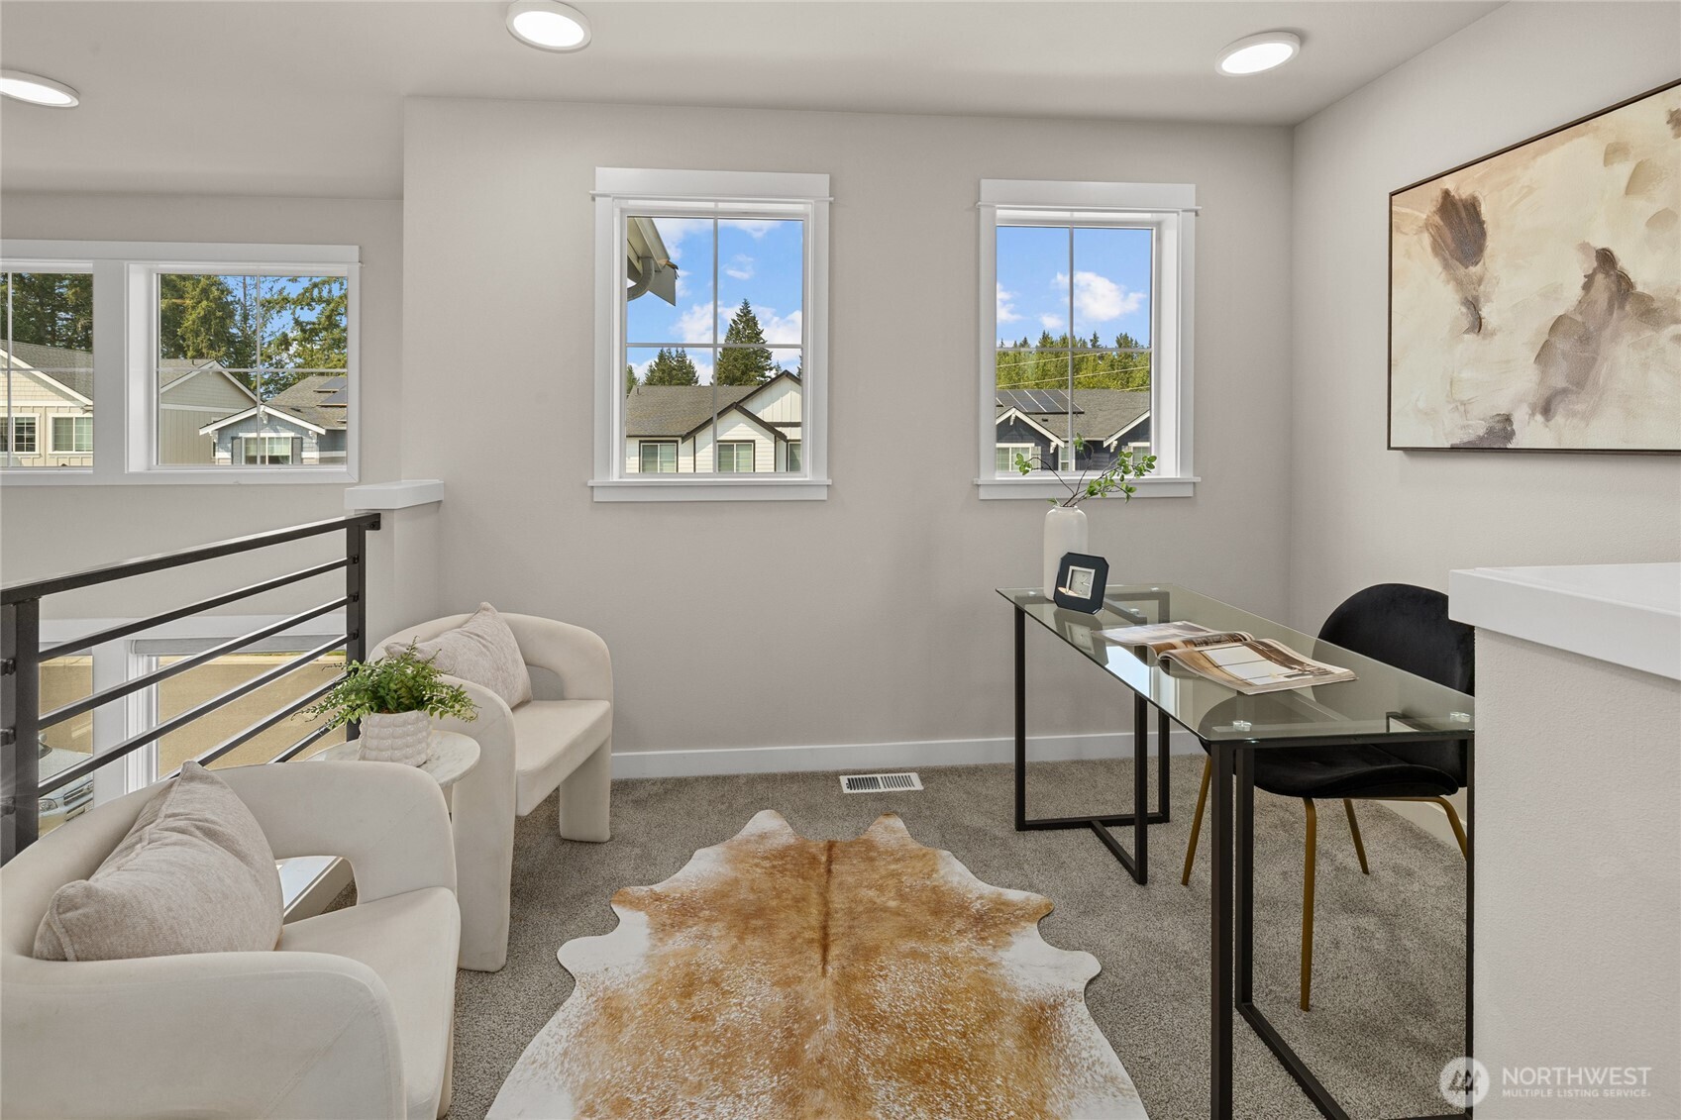
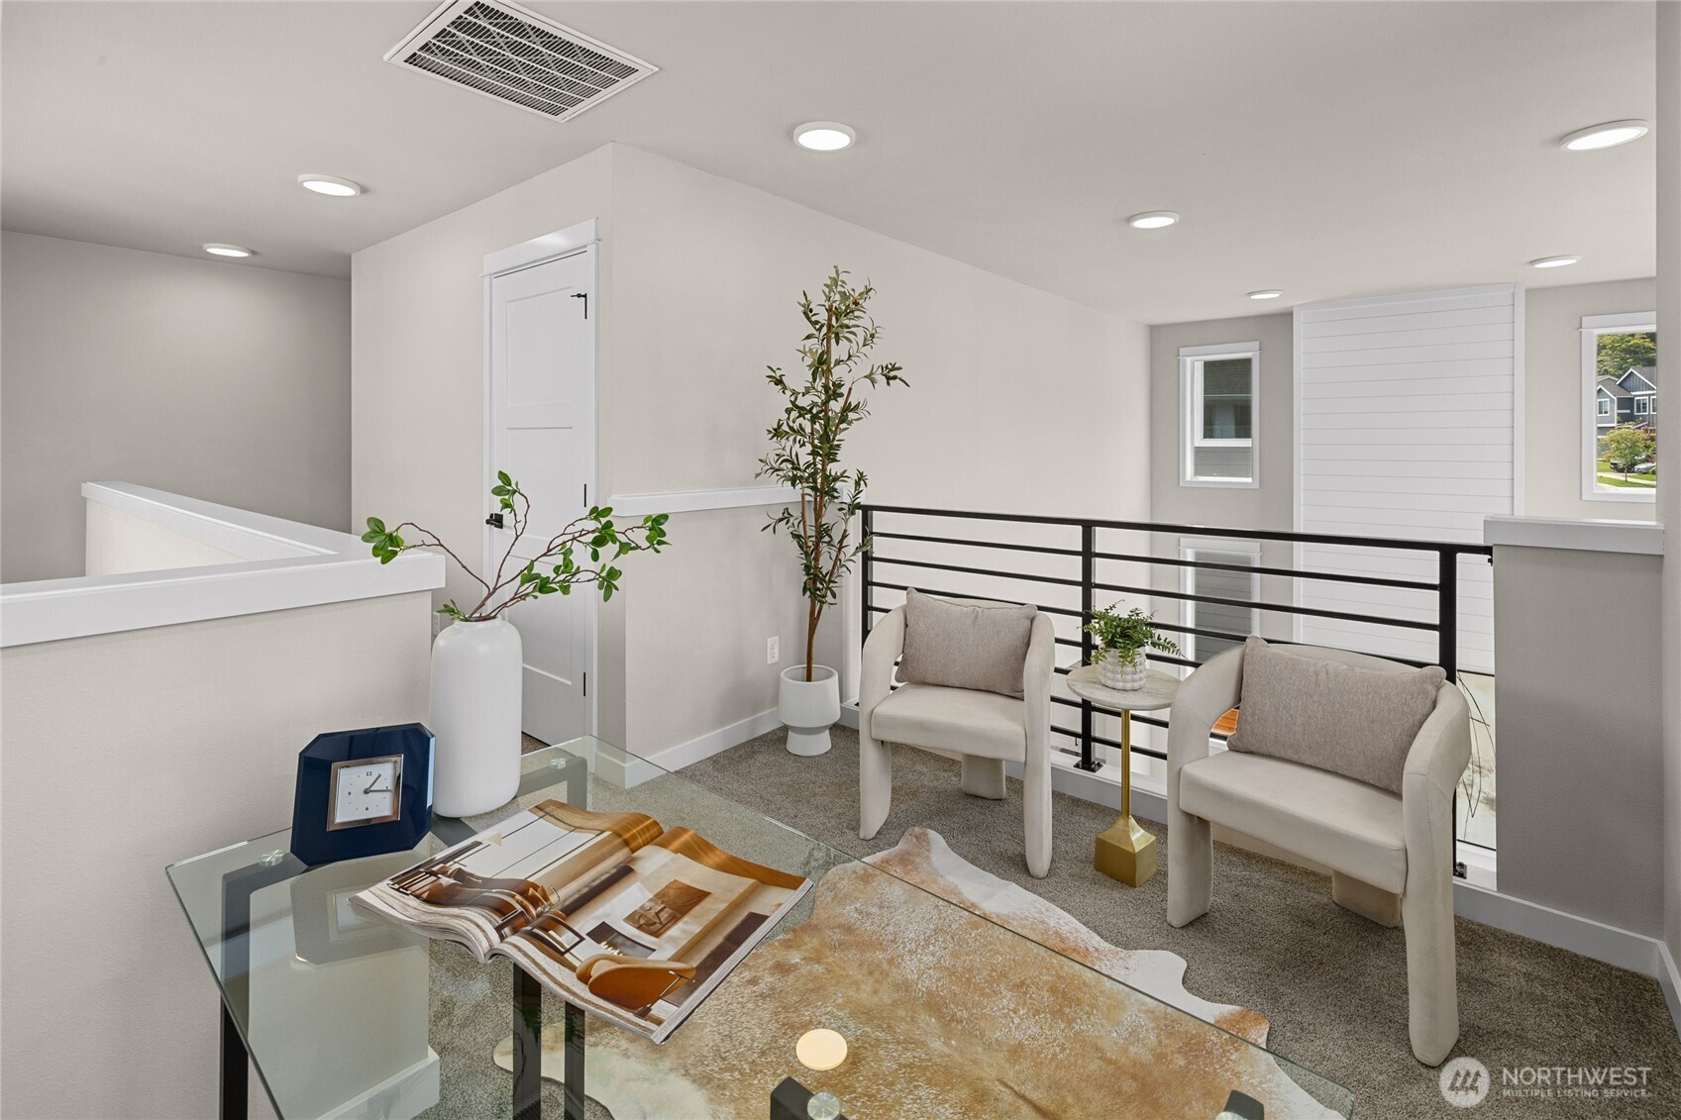
  • Staged upstairs sitting area with two cream chairs, a glass desk, and windows overlooking neighboring homes.
  • Staged upstairs sitting area with two armchairs beside a black railing and glass coffee table.
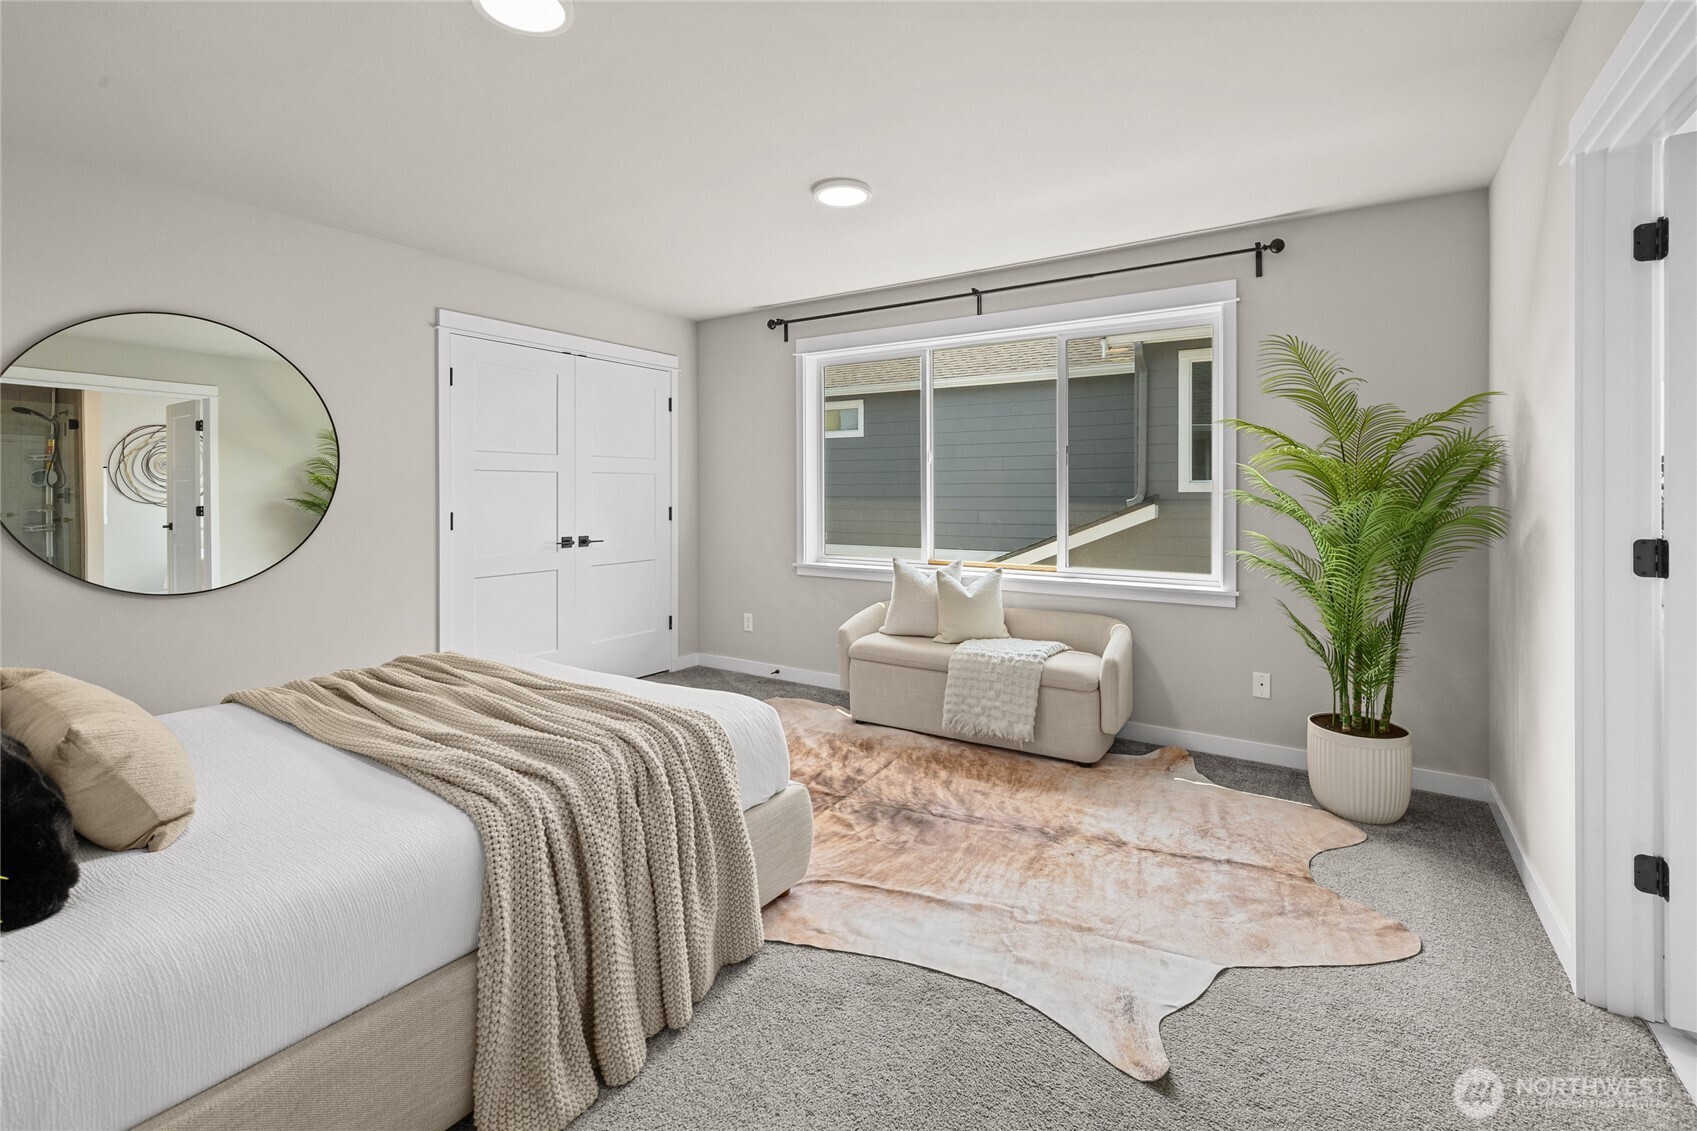
  • Staged bedroom with a cream bed, a window-side loveseat, and a potted palm.
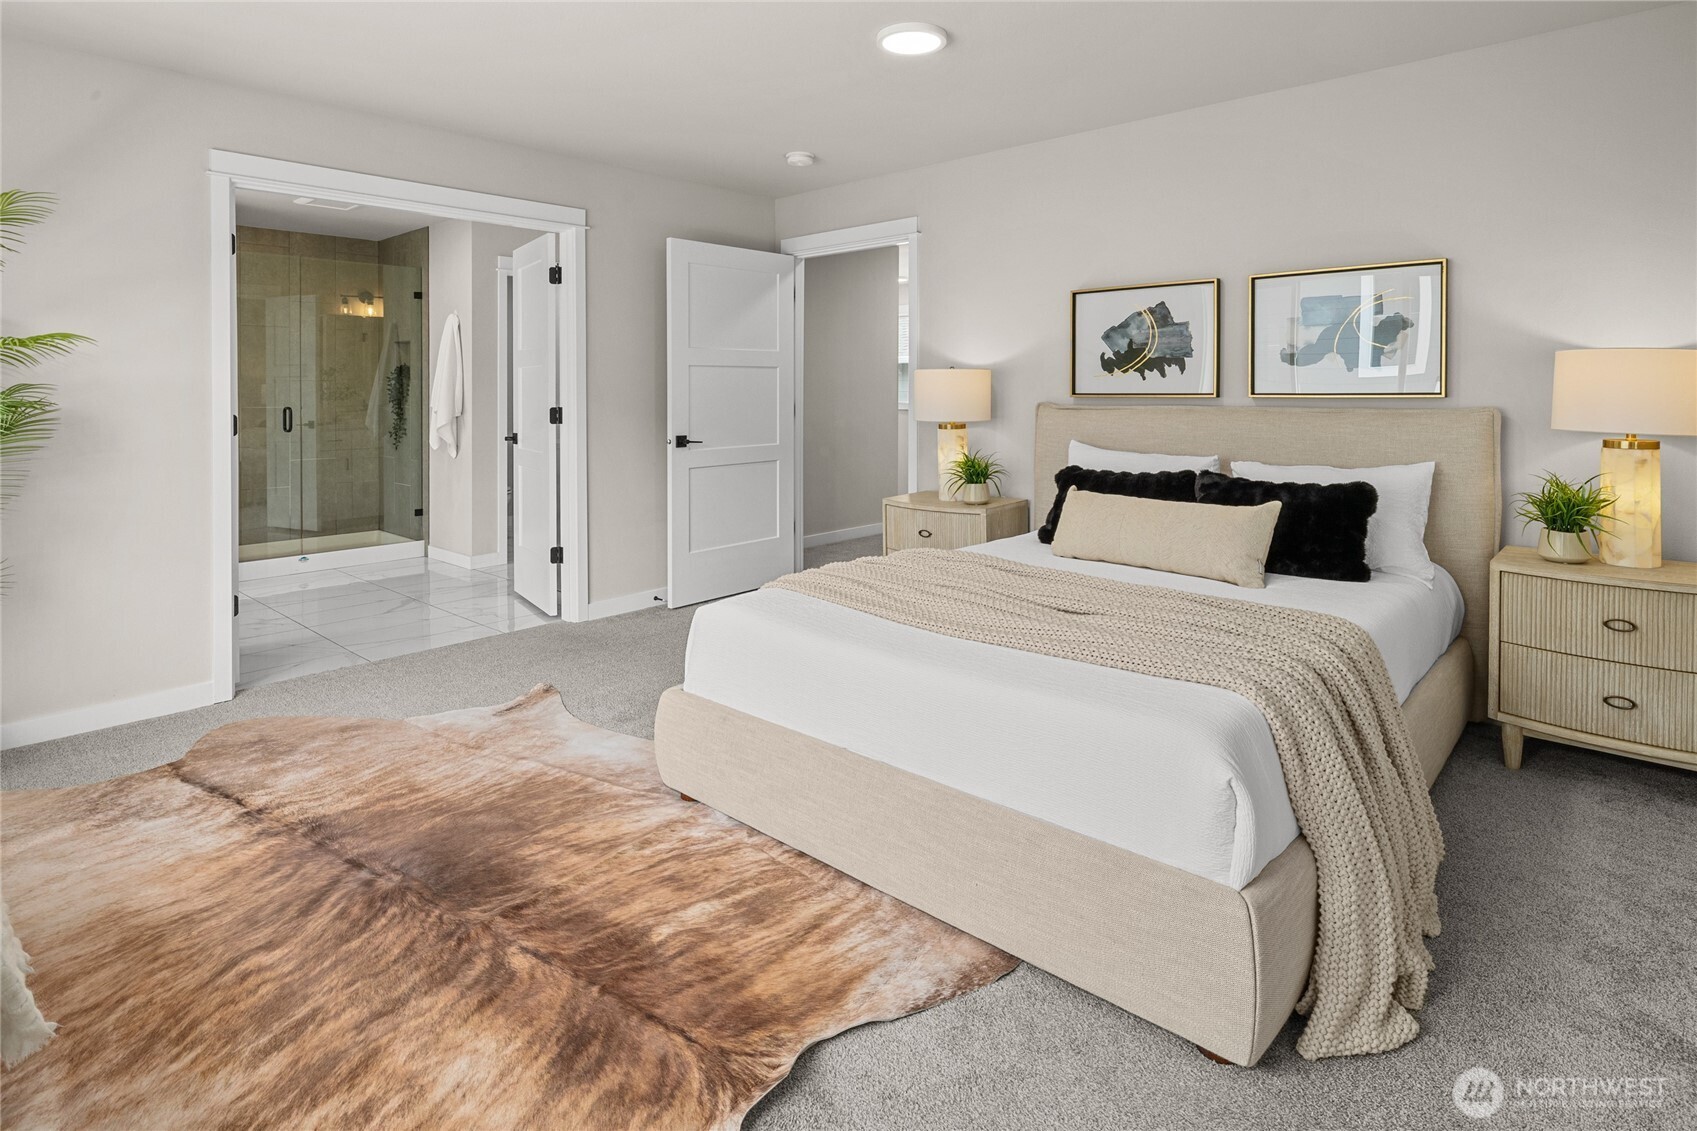
  • Staged bedroom with a king bed, bedside lamps, and an adjoining glass-enclosed shower.
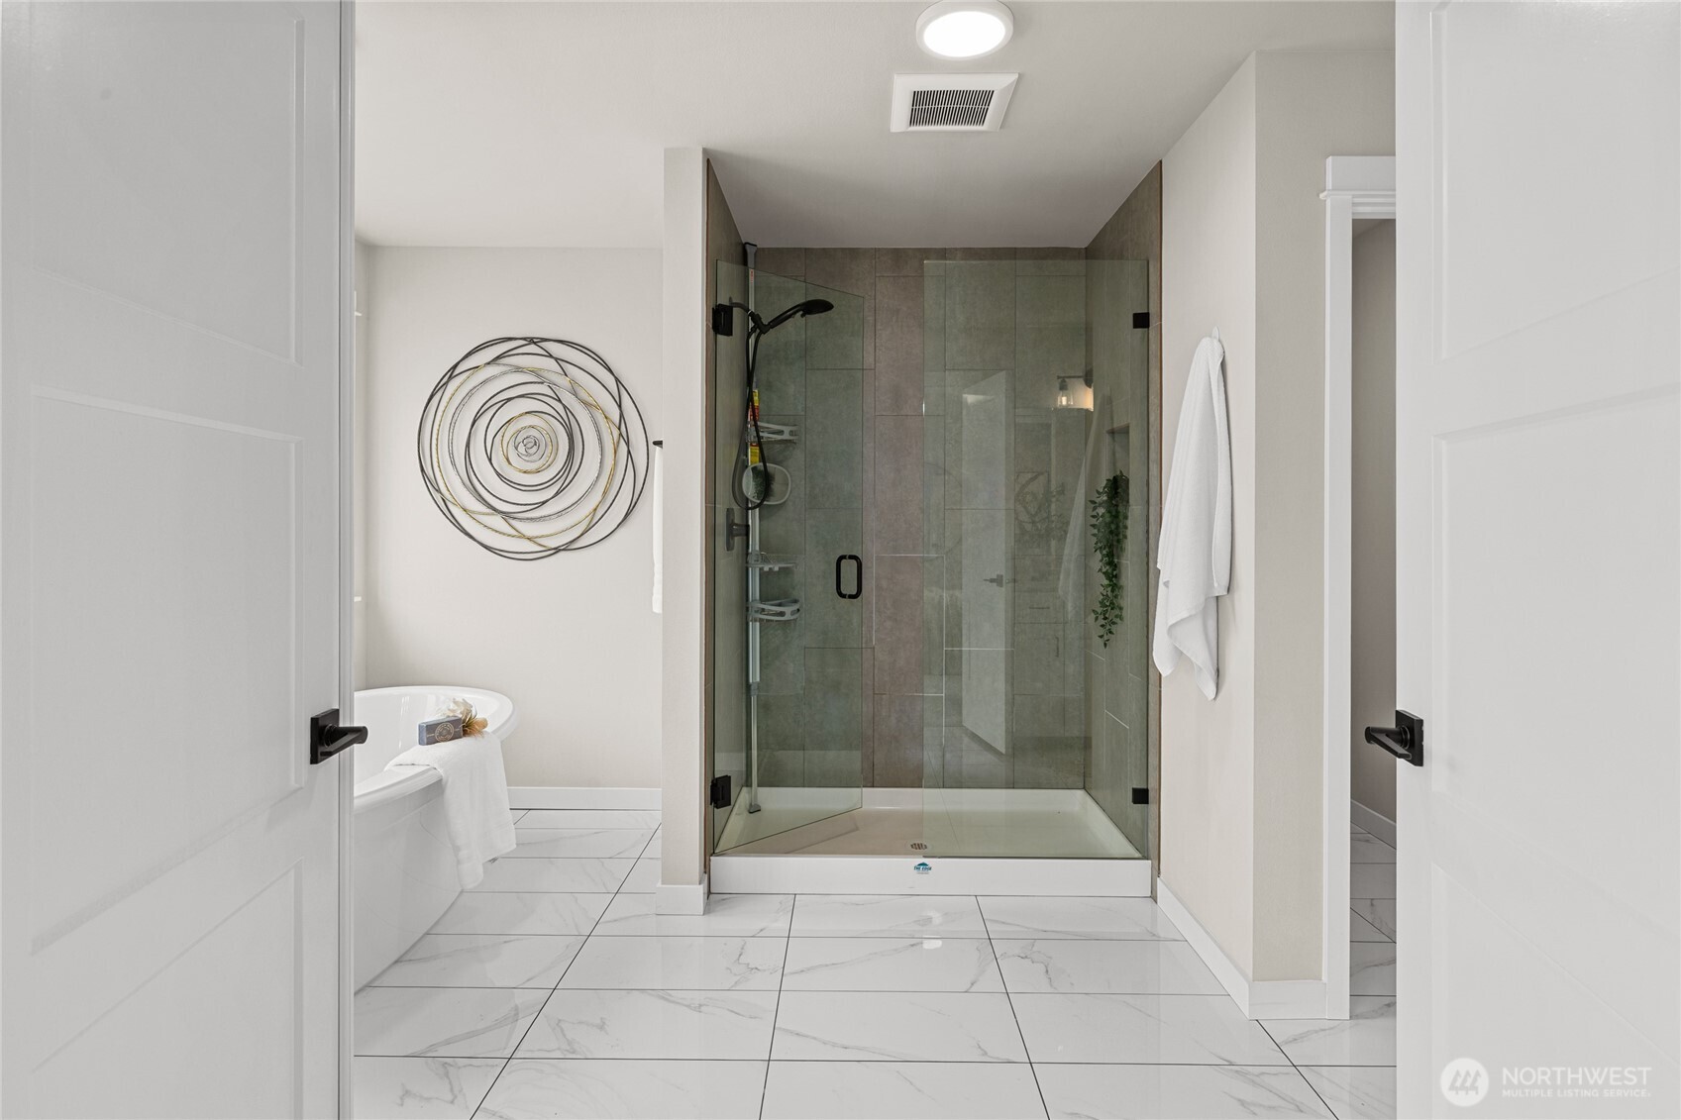
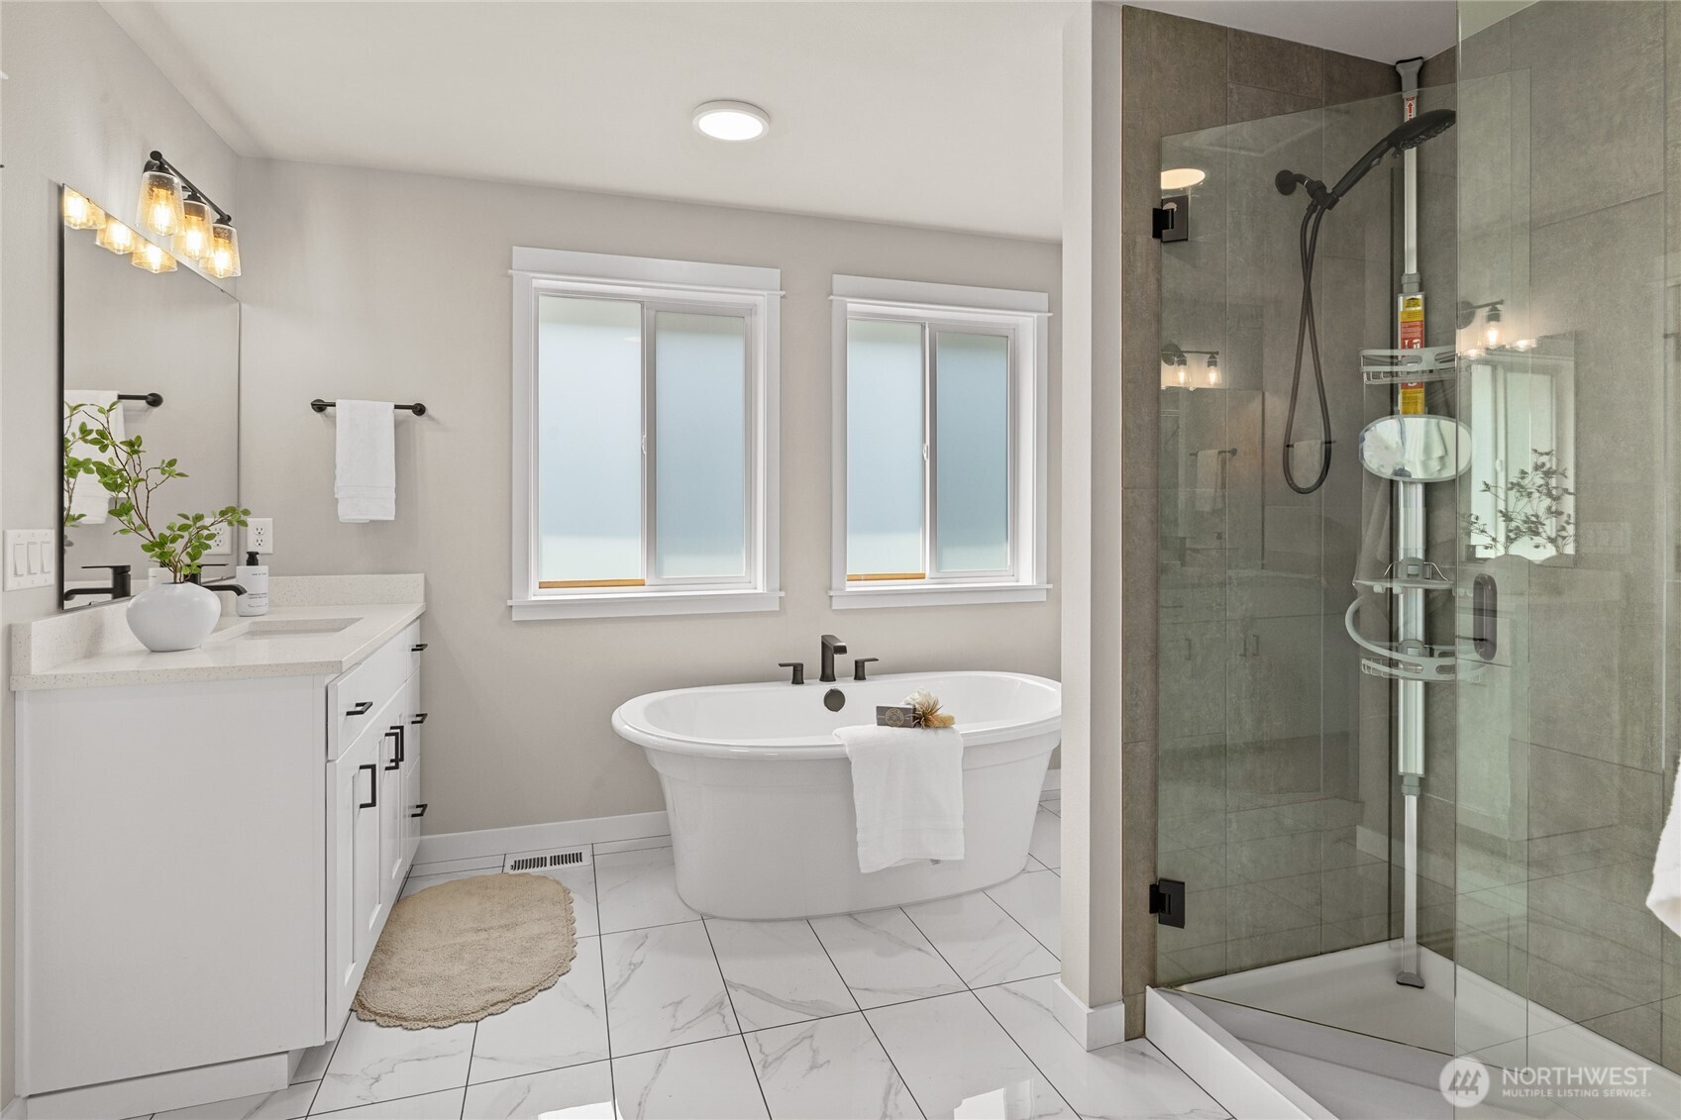
  • Bathroom with a glass-enclosed tiled shower, freestanding tub, and marble-look floor.
  • Bathroom with a freestanding soaking tub, double windows, white vanity, and glass-enclosed tiled shower.
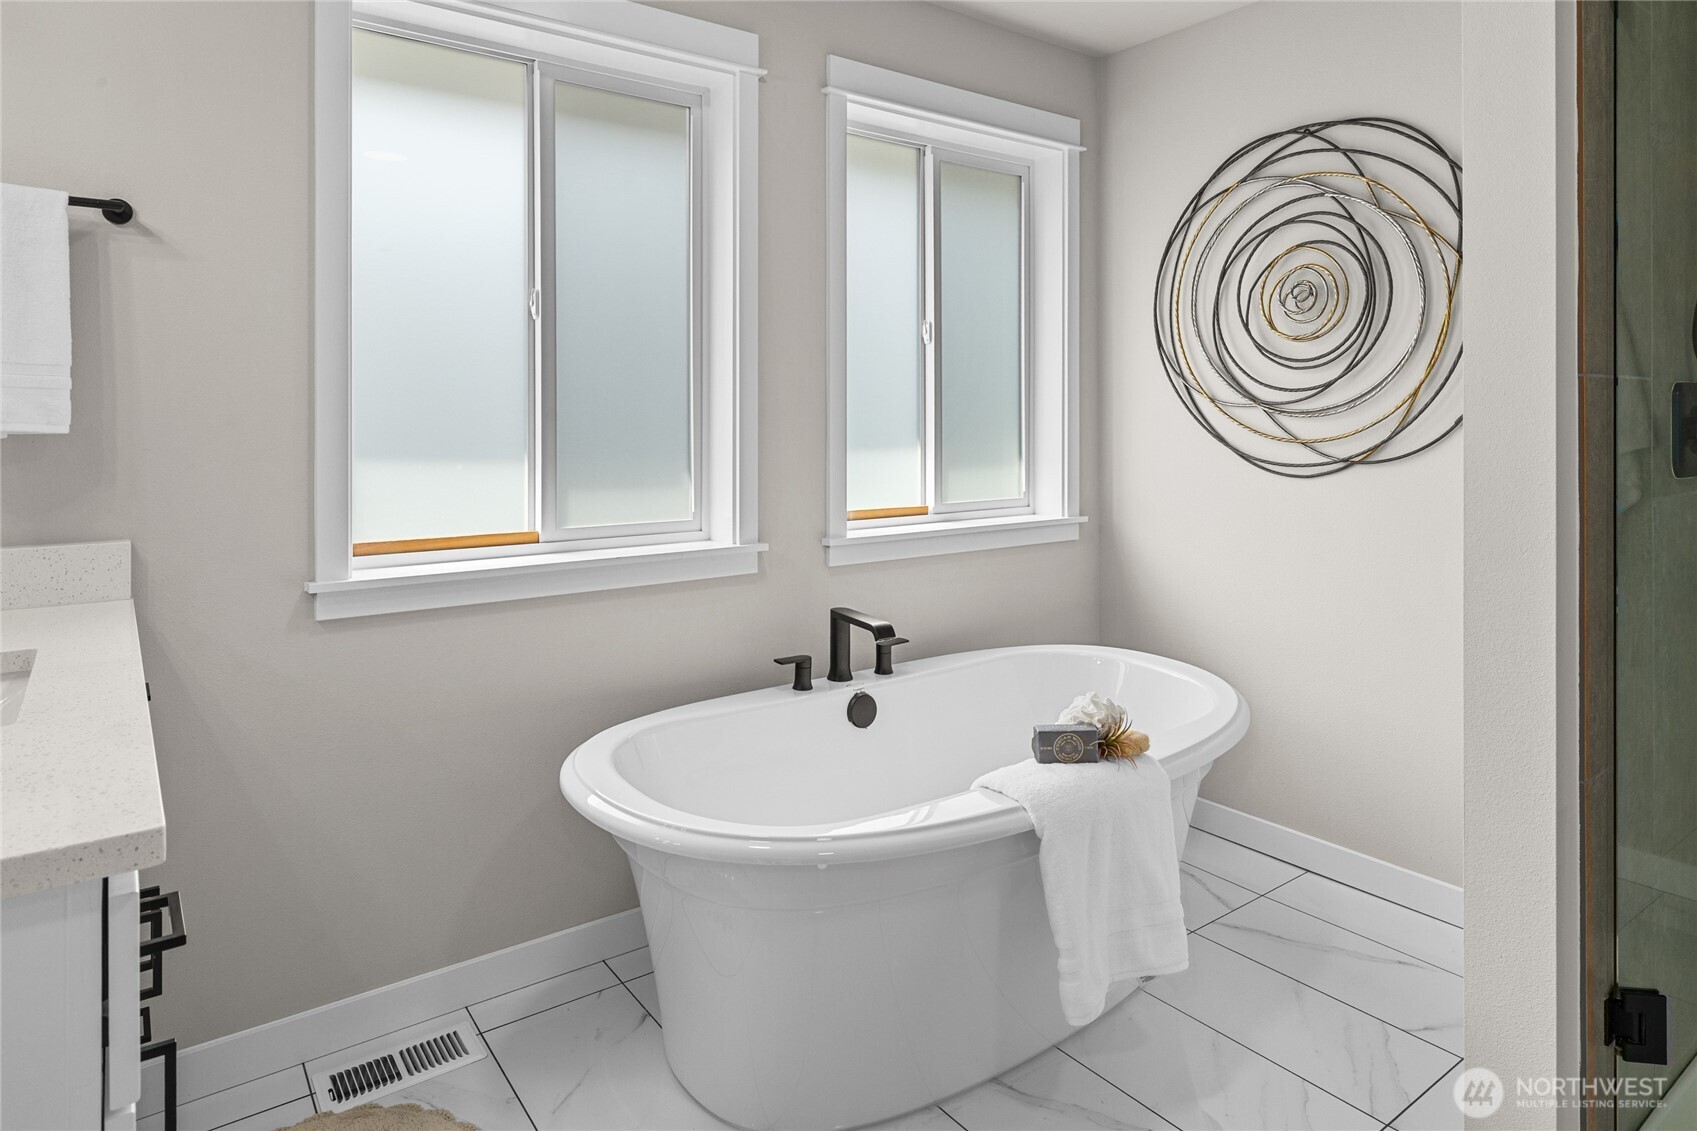
  • Bathroom with a freestanding oval tub beneath two frosted windows and circular metal wall art.
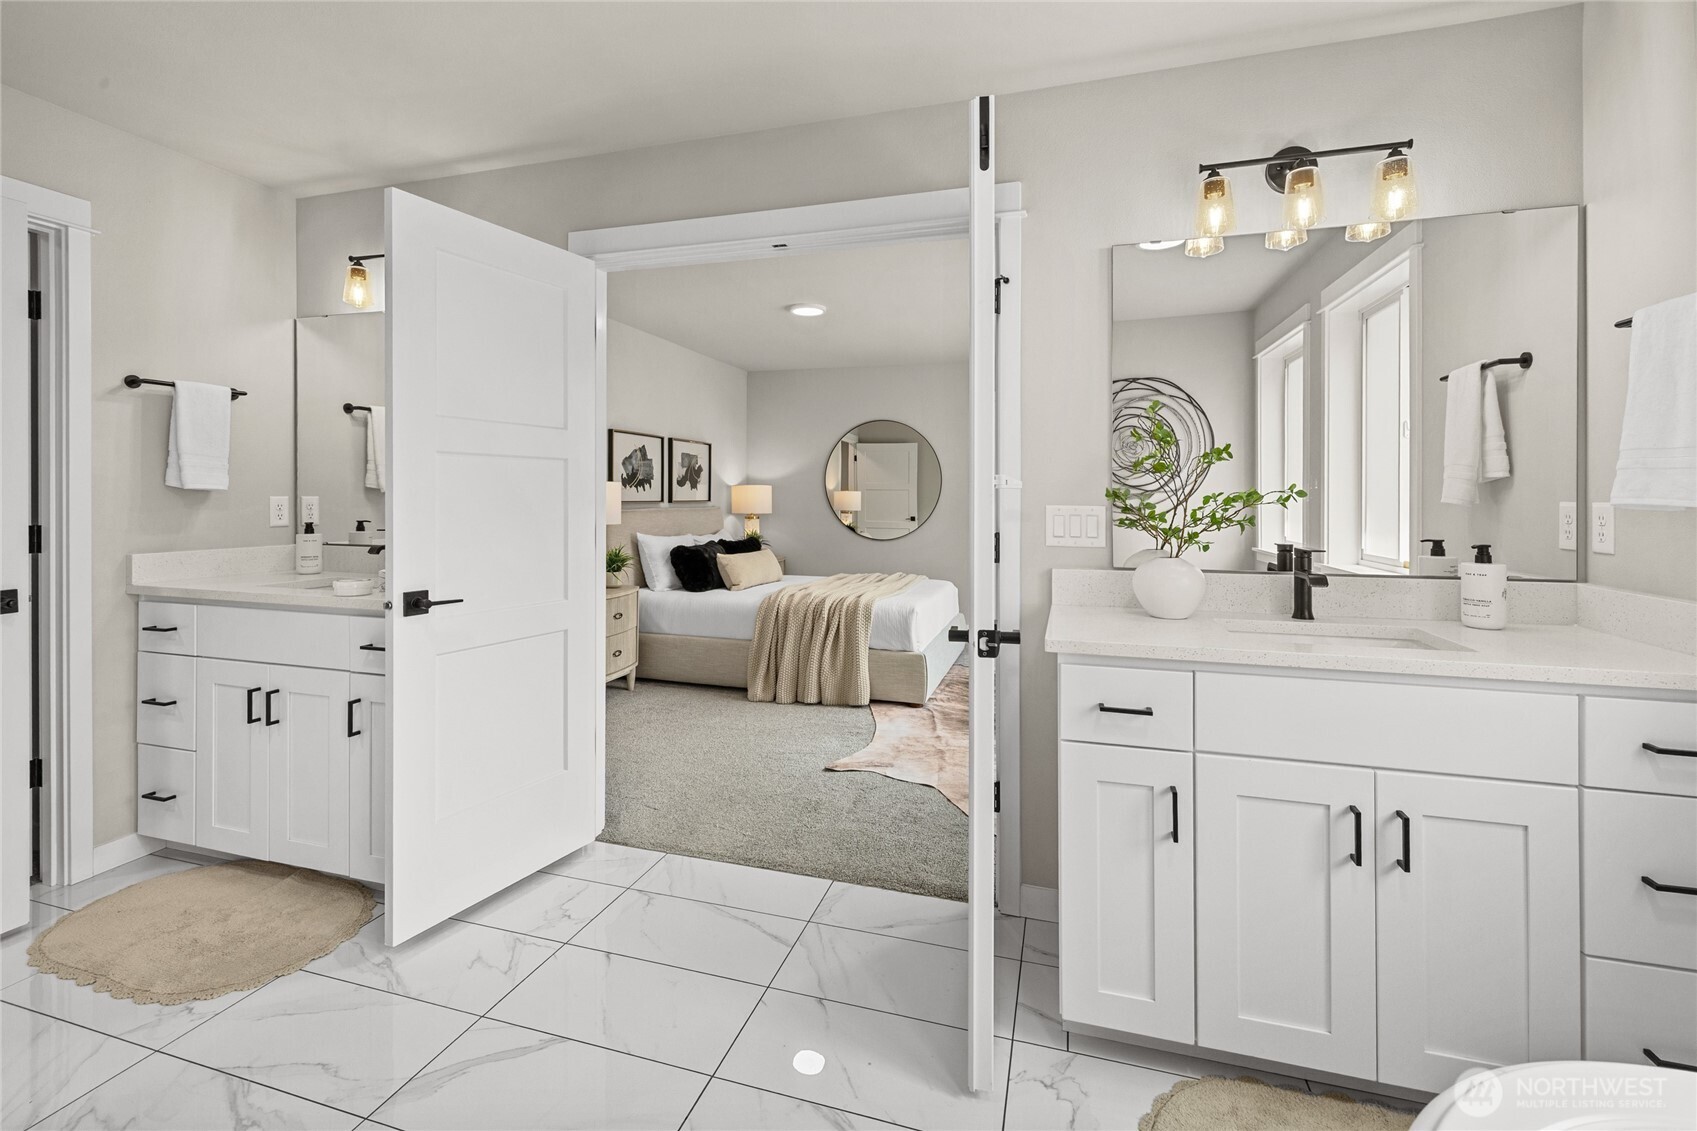
  • Bright bathroom with white double vanity and open doorway to a staged bedroom.
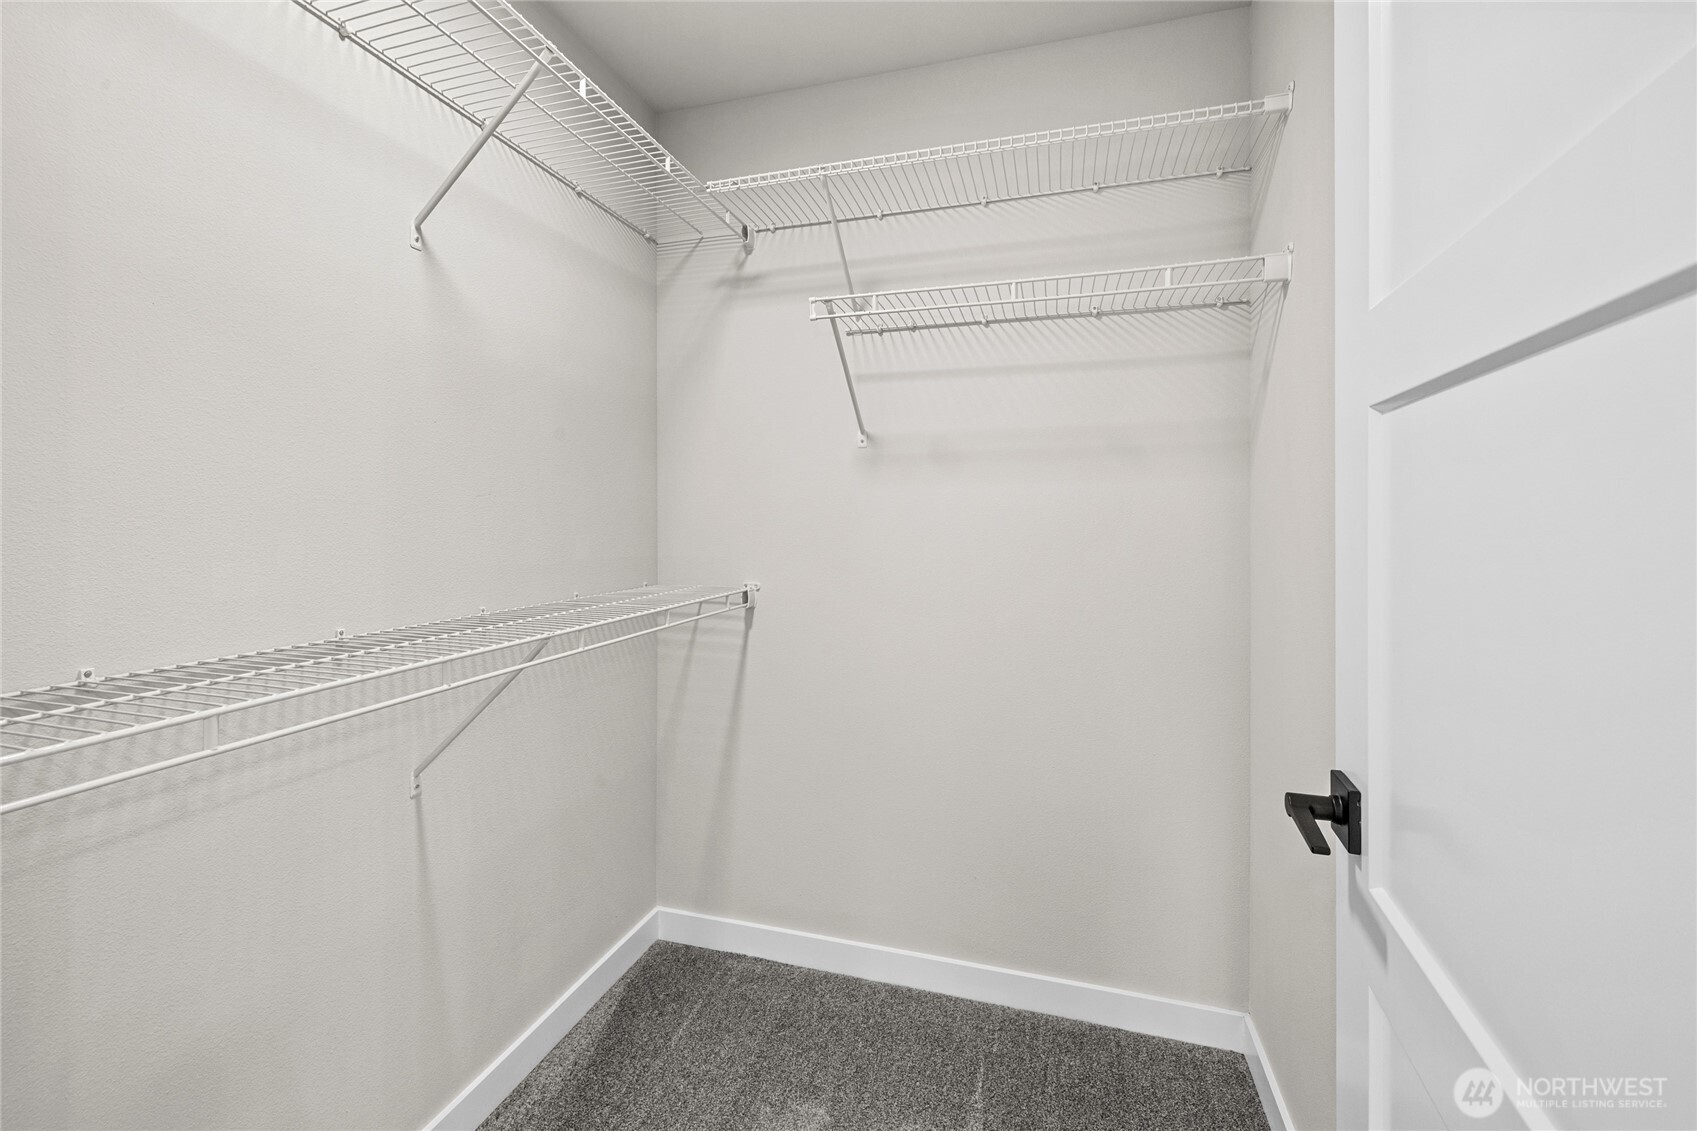
  • Walk-in closet with white wire shelving on three walls and gray carpet.
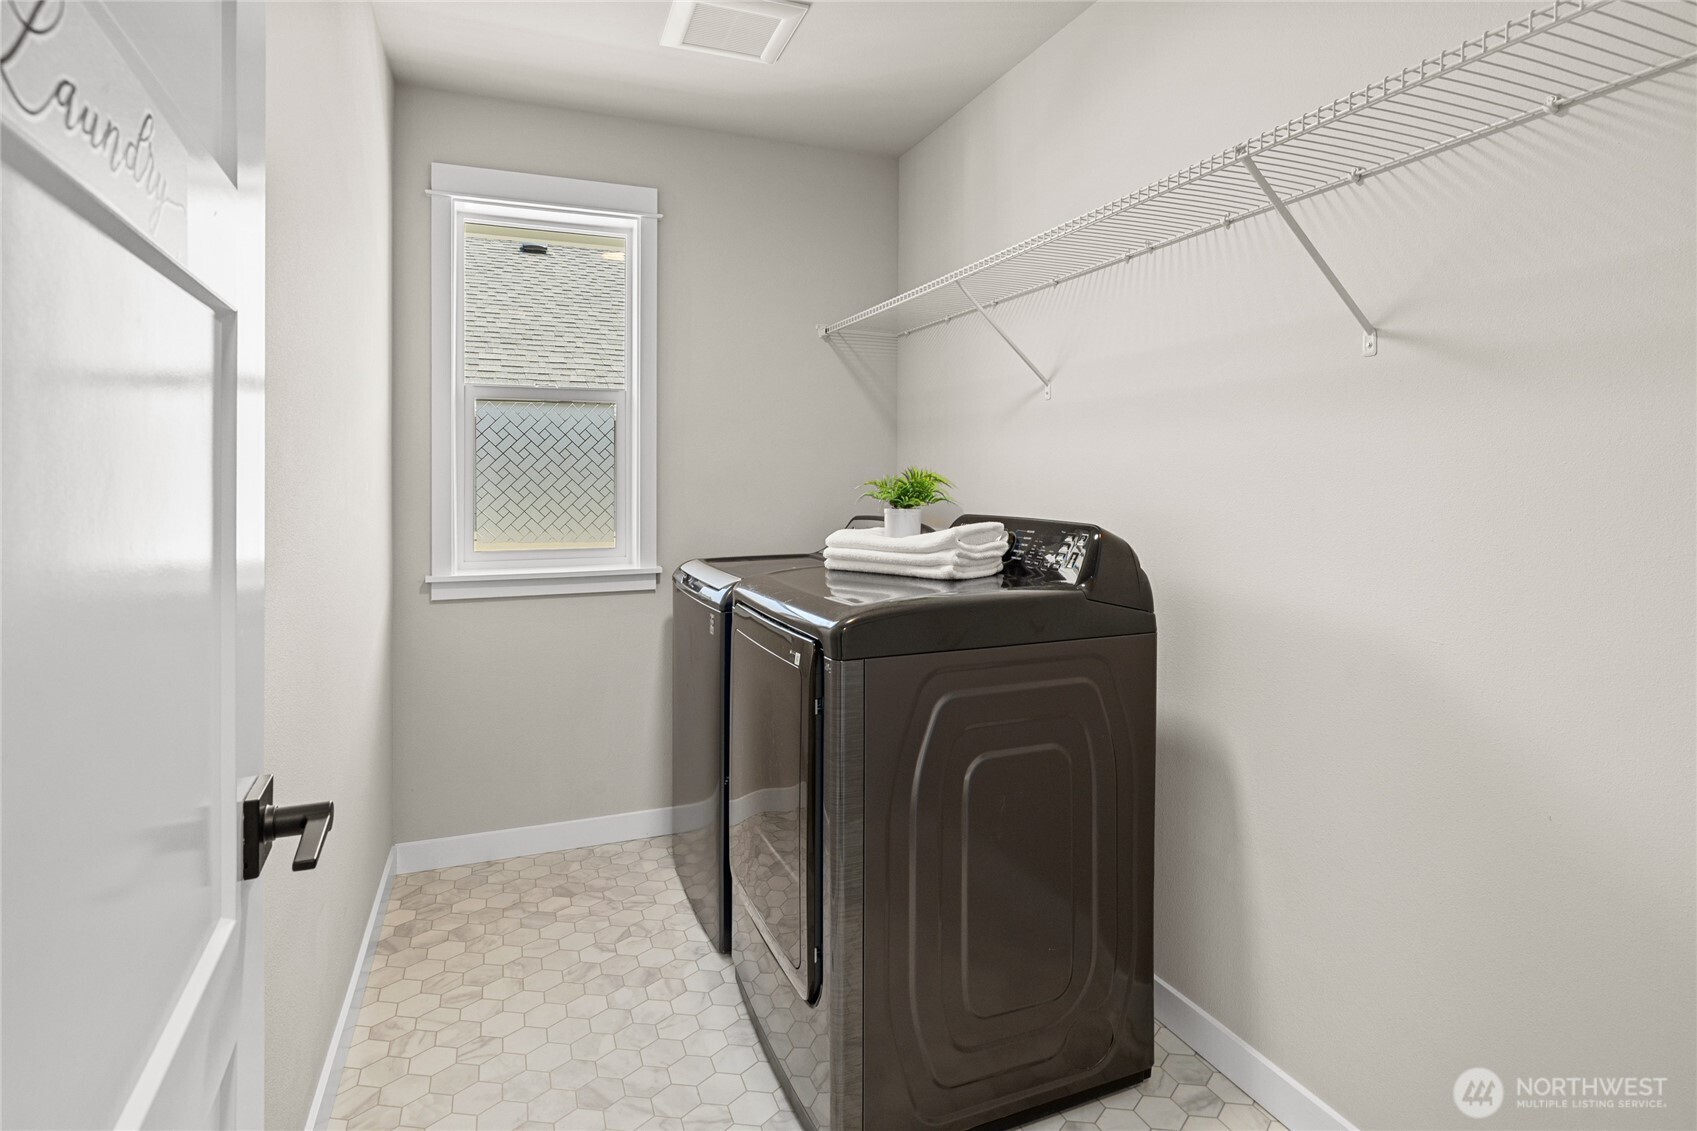
  • Laundry room with dark washer and dryer, hexagonal tile floor, and long wire shelf.
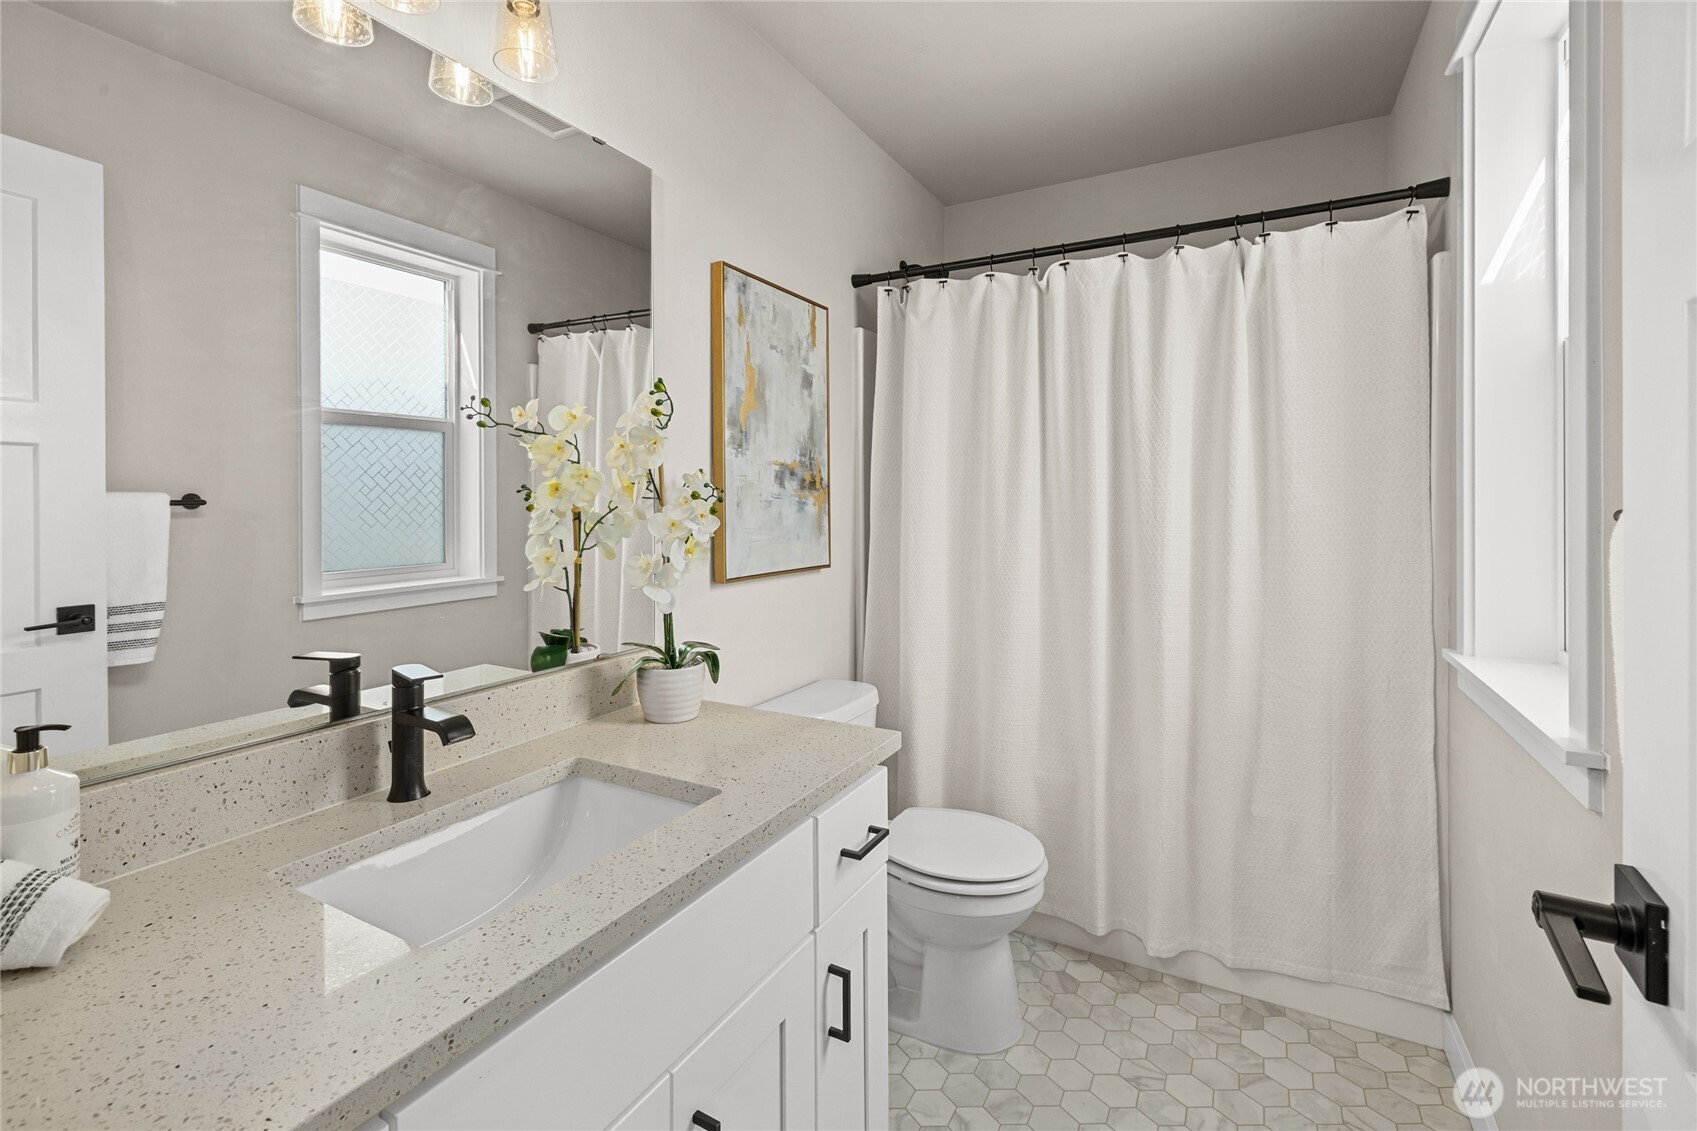
  • Bathroom with a speckled double vanity, white cabinetry, hexagonal tile floor, and curtained tub-shower.
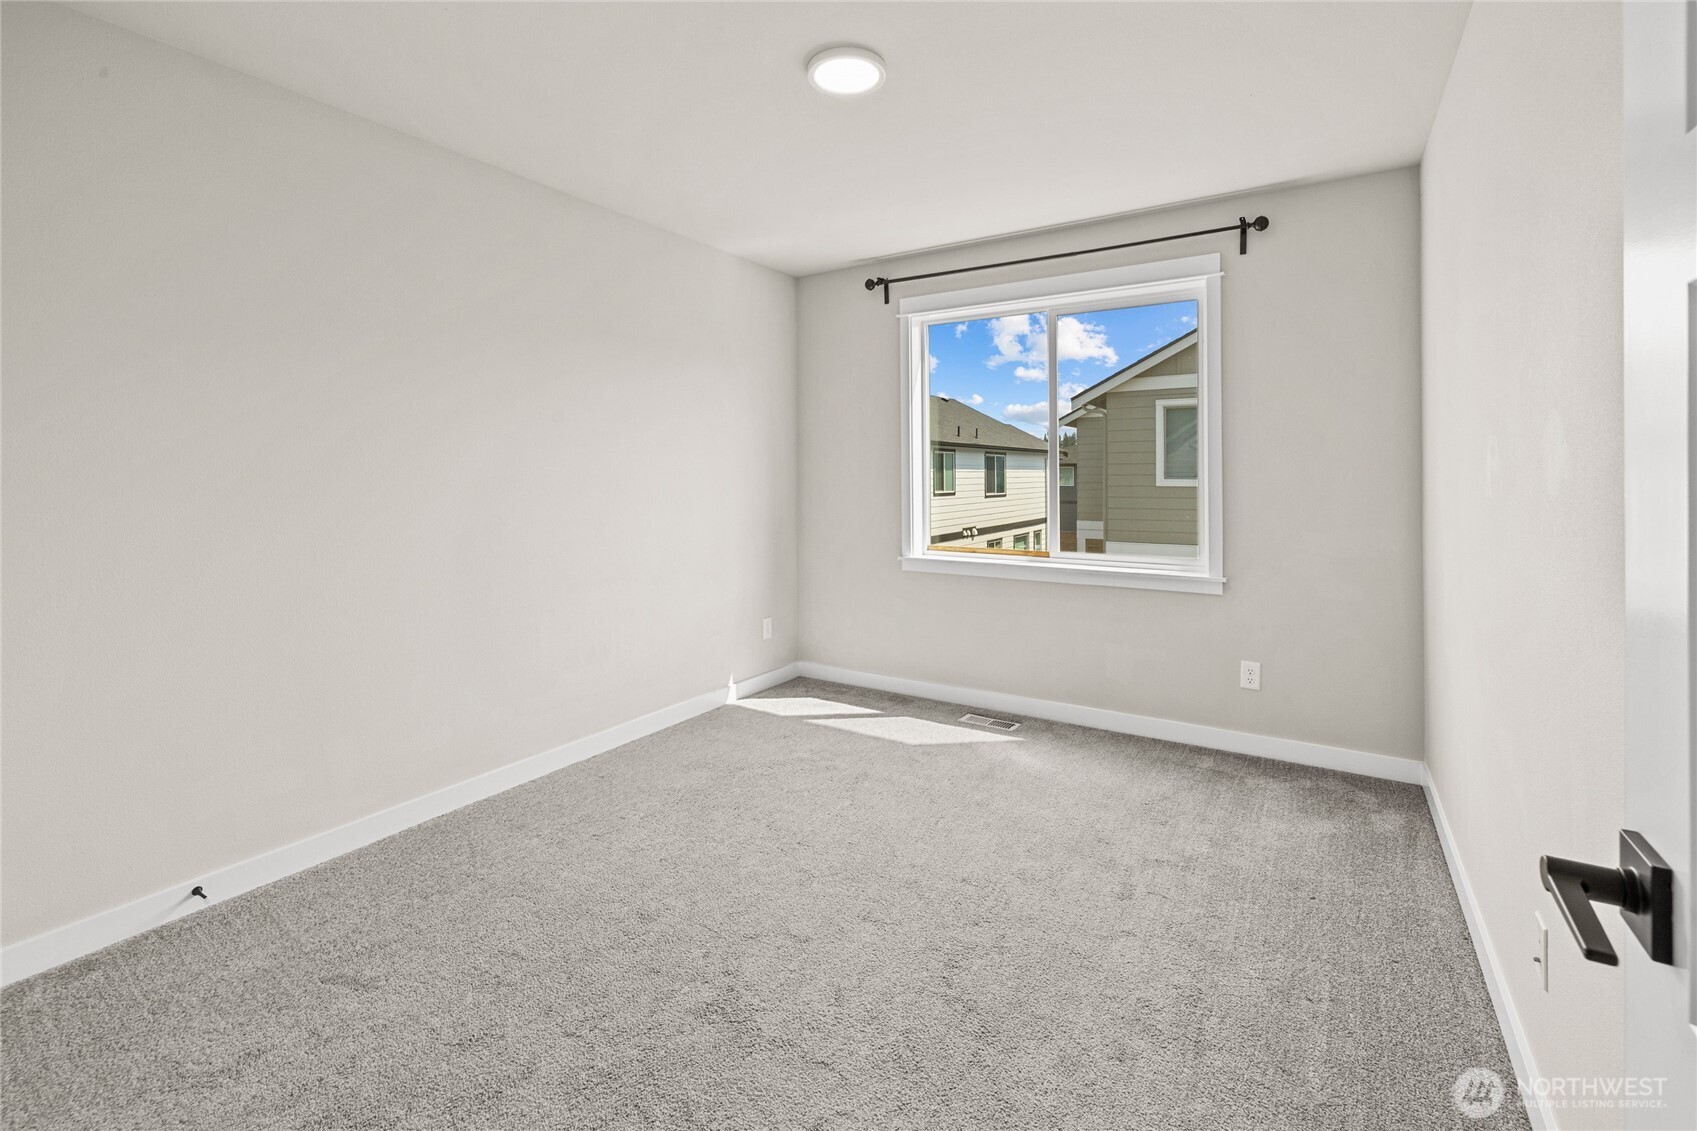
  • Empty carpeted room with a window overlooking neighboring homes.
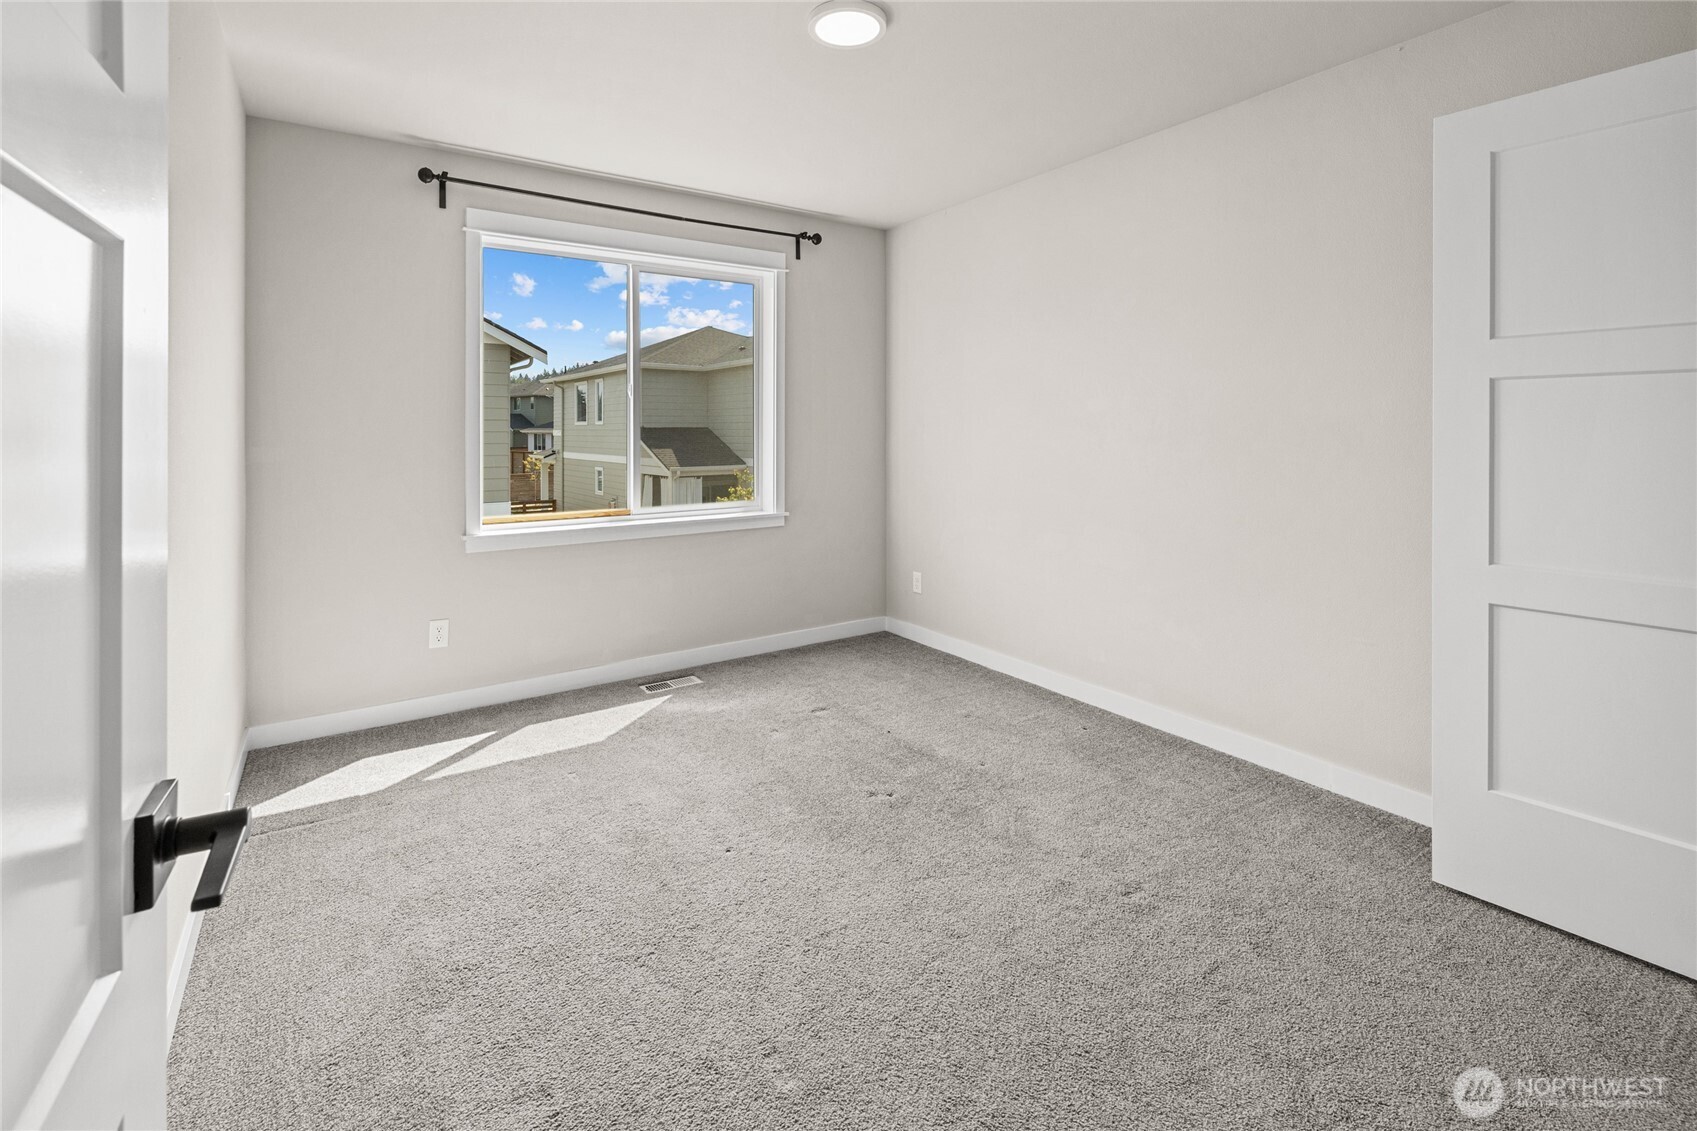
  • Empty carpeted room with a window and an open white door.
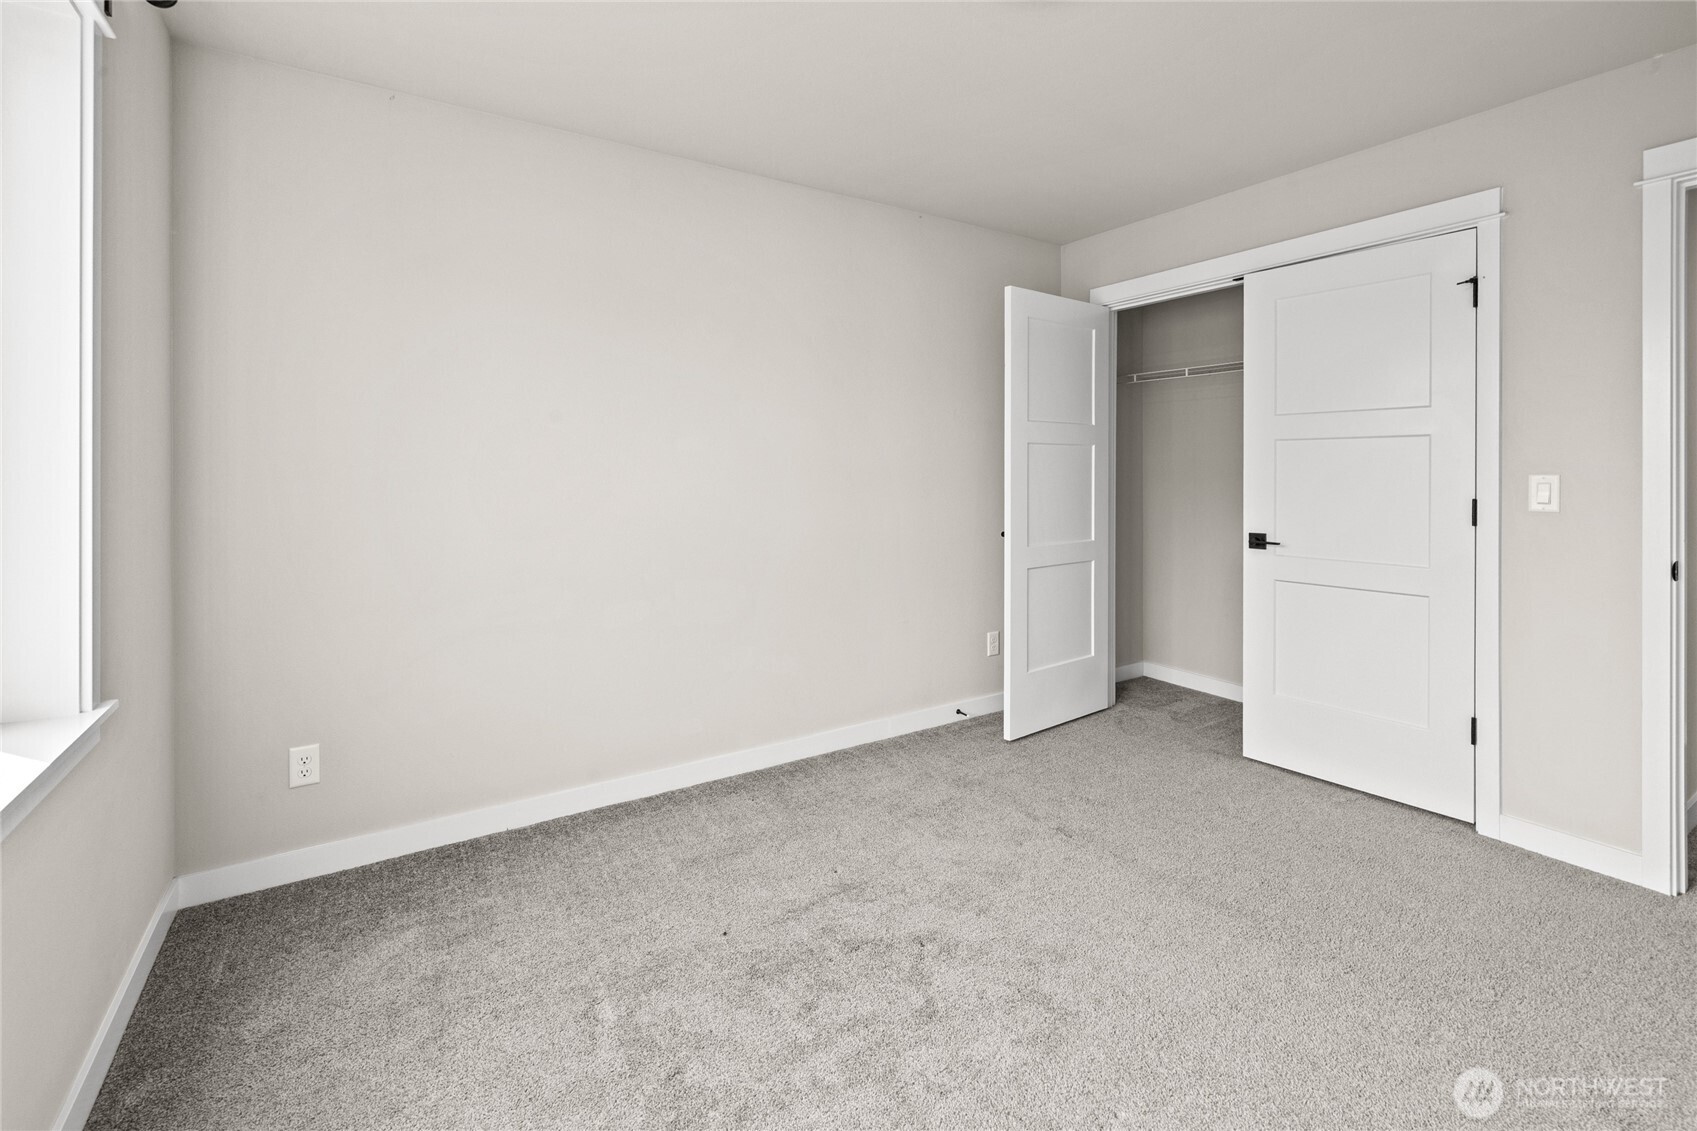
  • Empty carpeted bedroom with an open closet and white paneled doors.
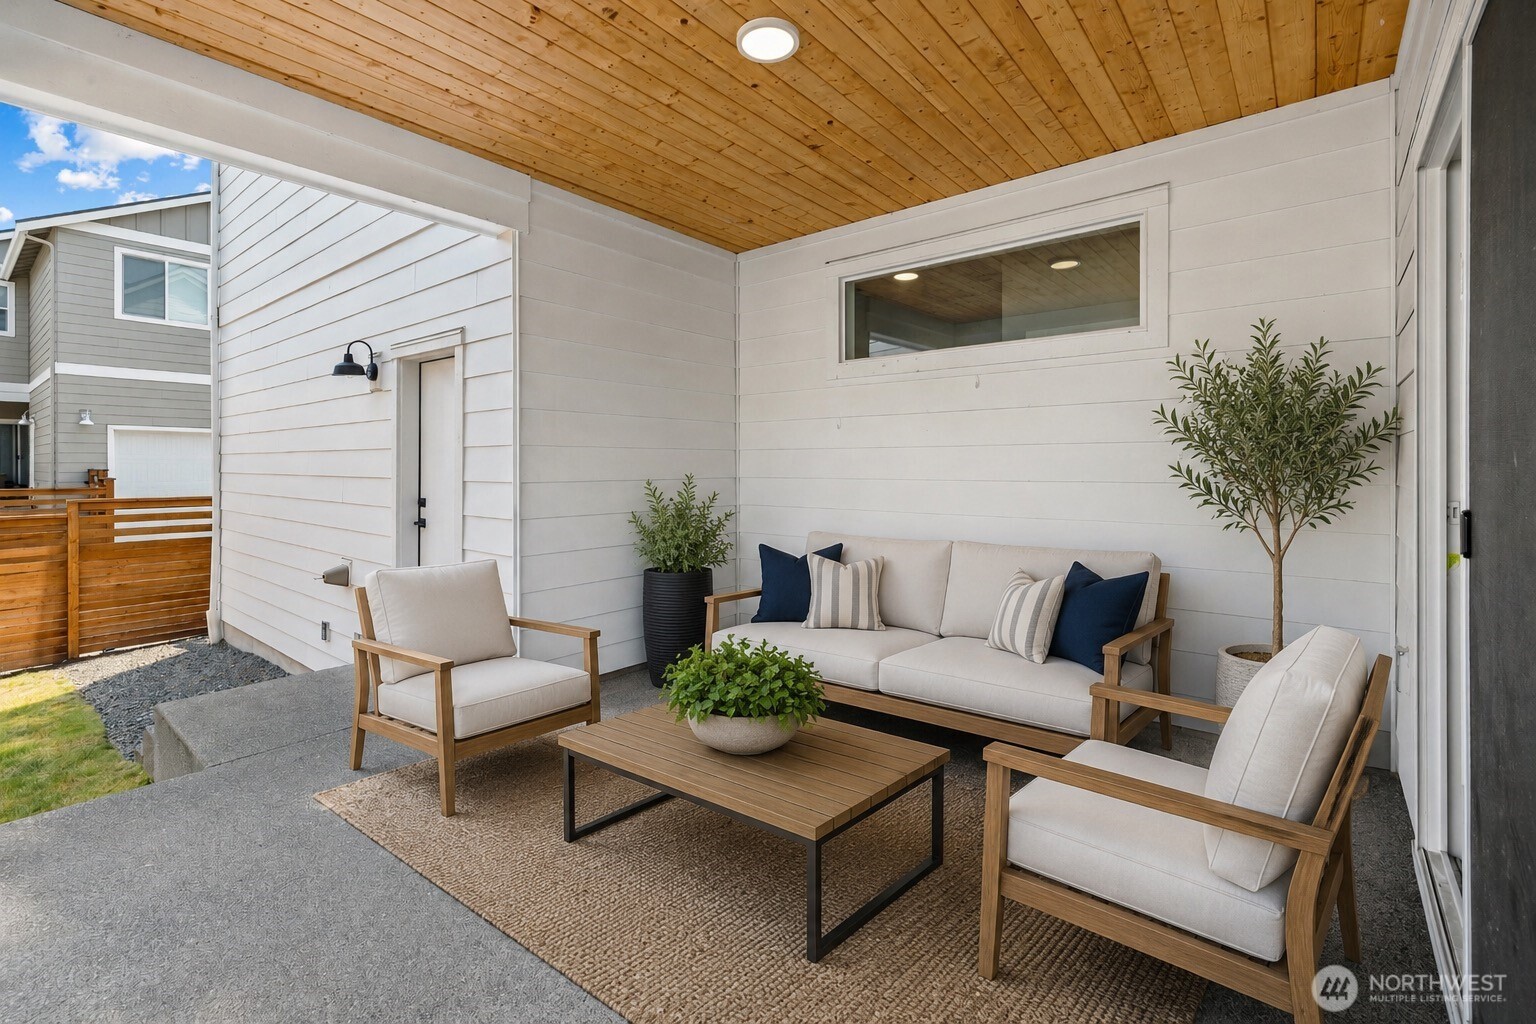
  • Covered patio with cushioned seating beneath a warm wood-plank ceiling.
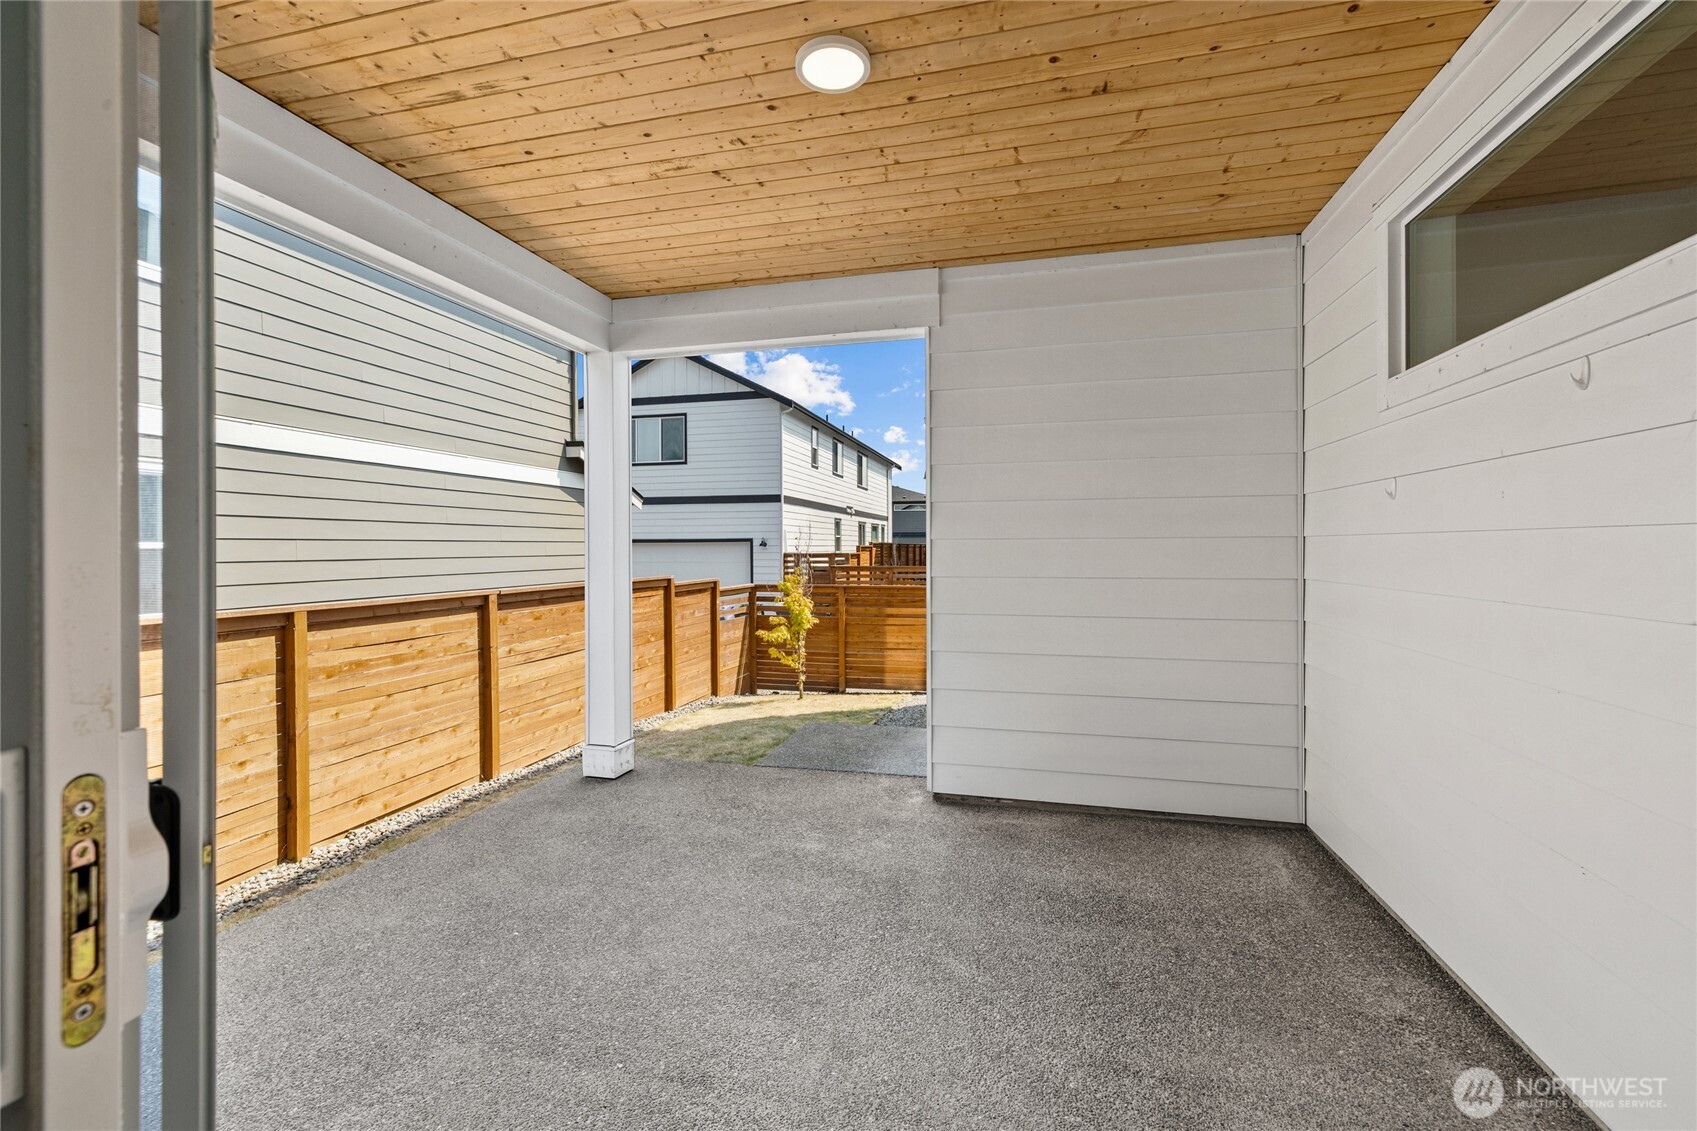
  • Covered patio with a wood-plank ceiling, concrete floor, and fenced backyard.
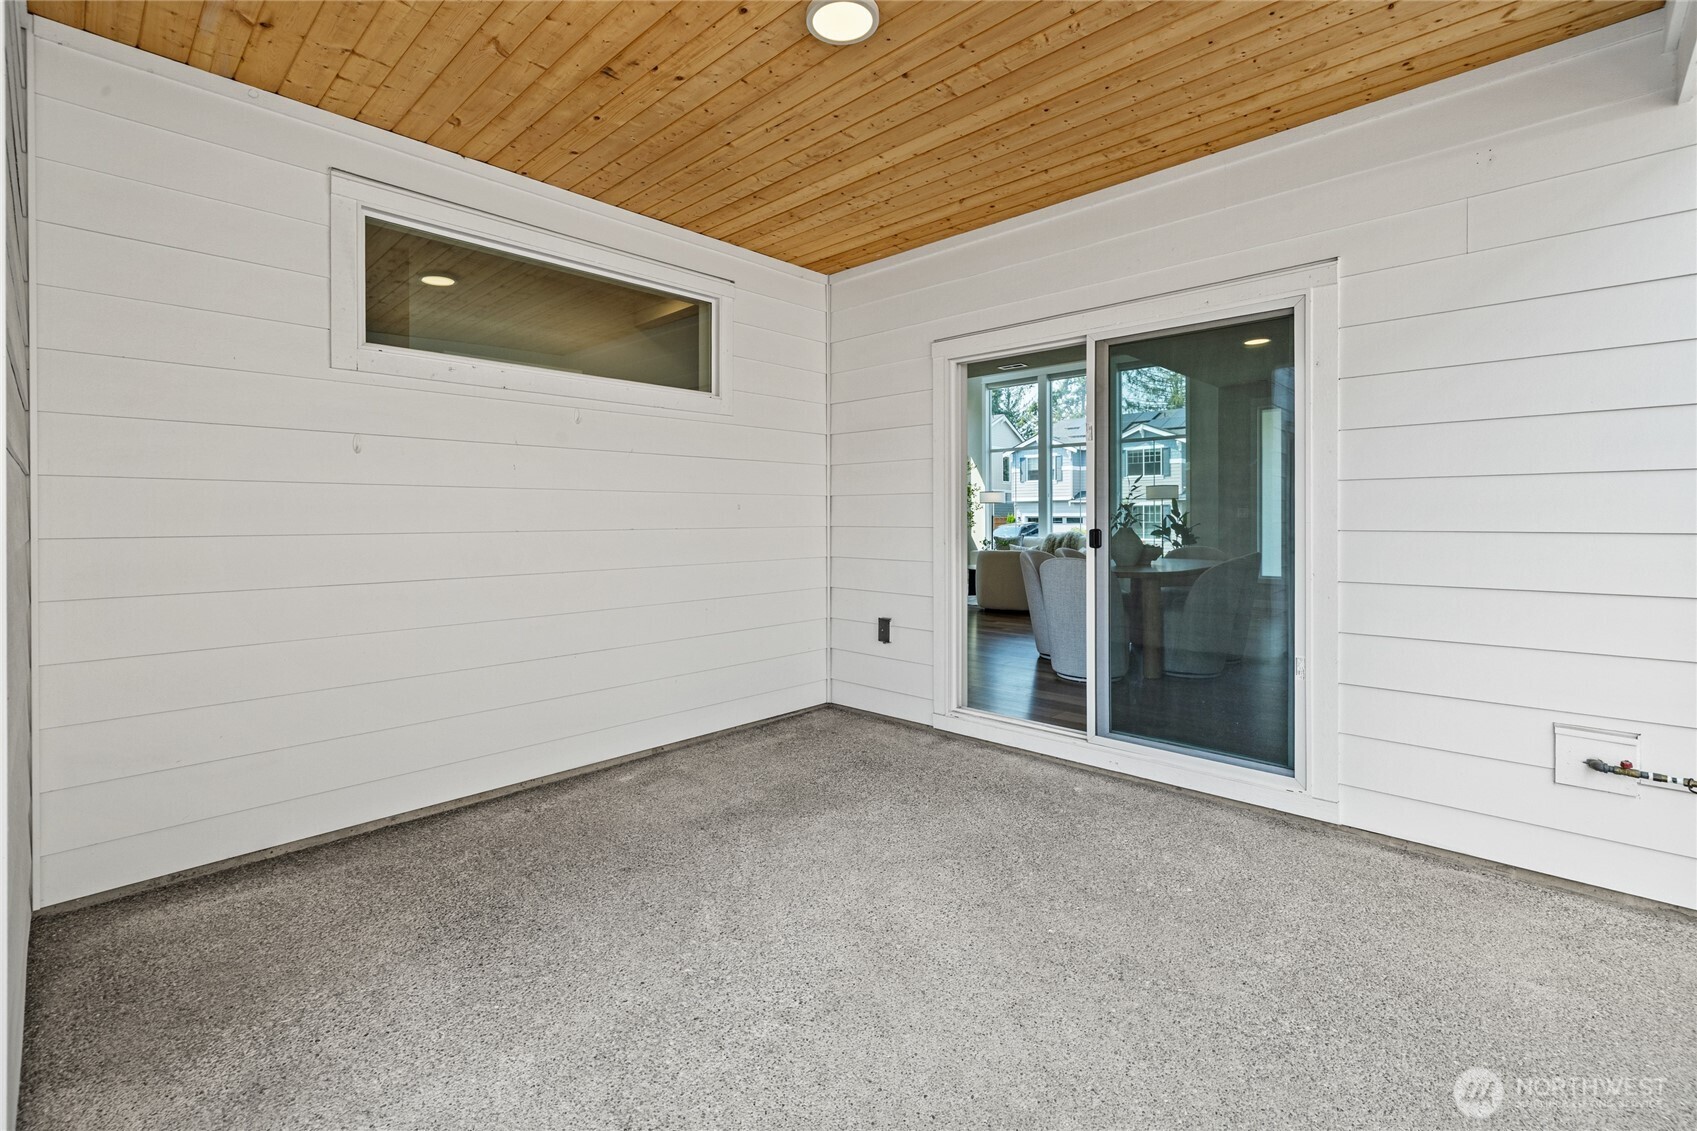
  • Covered patio with a wood-plank ceiling, concrete floor, and sliding glass door.
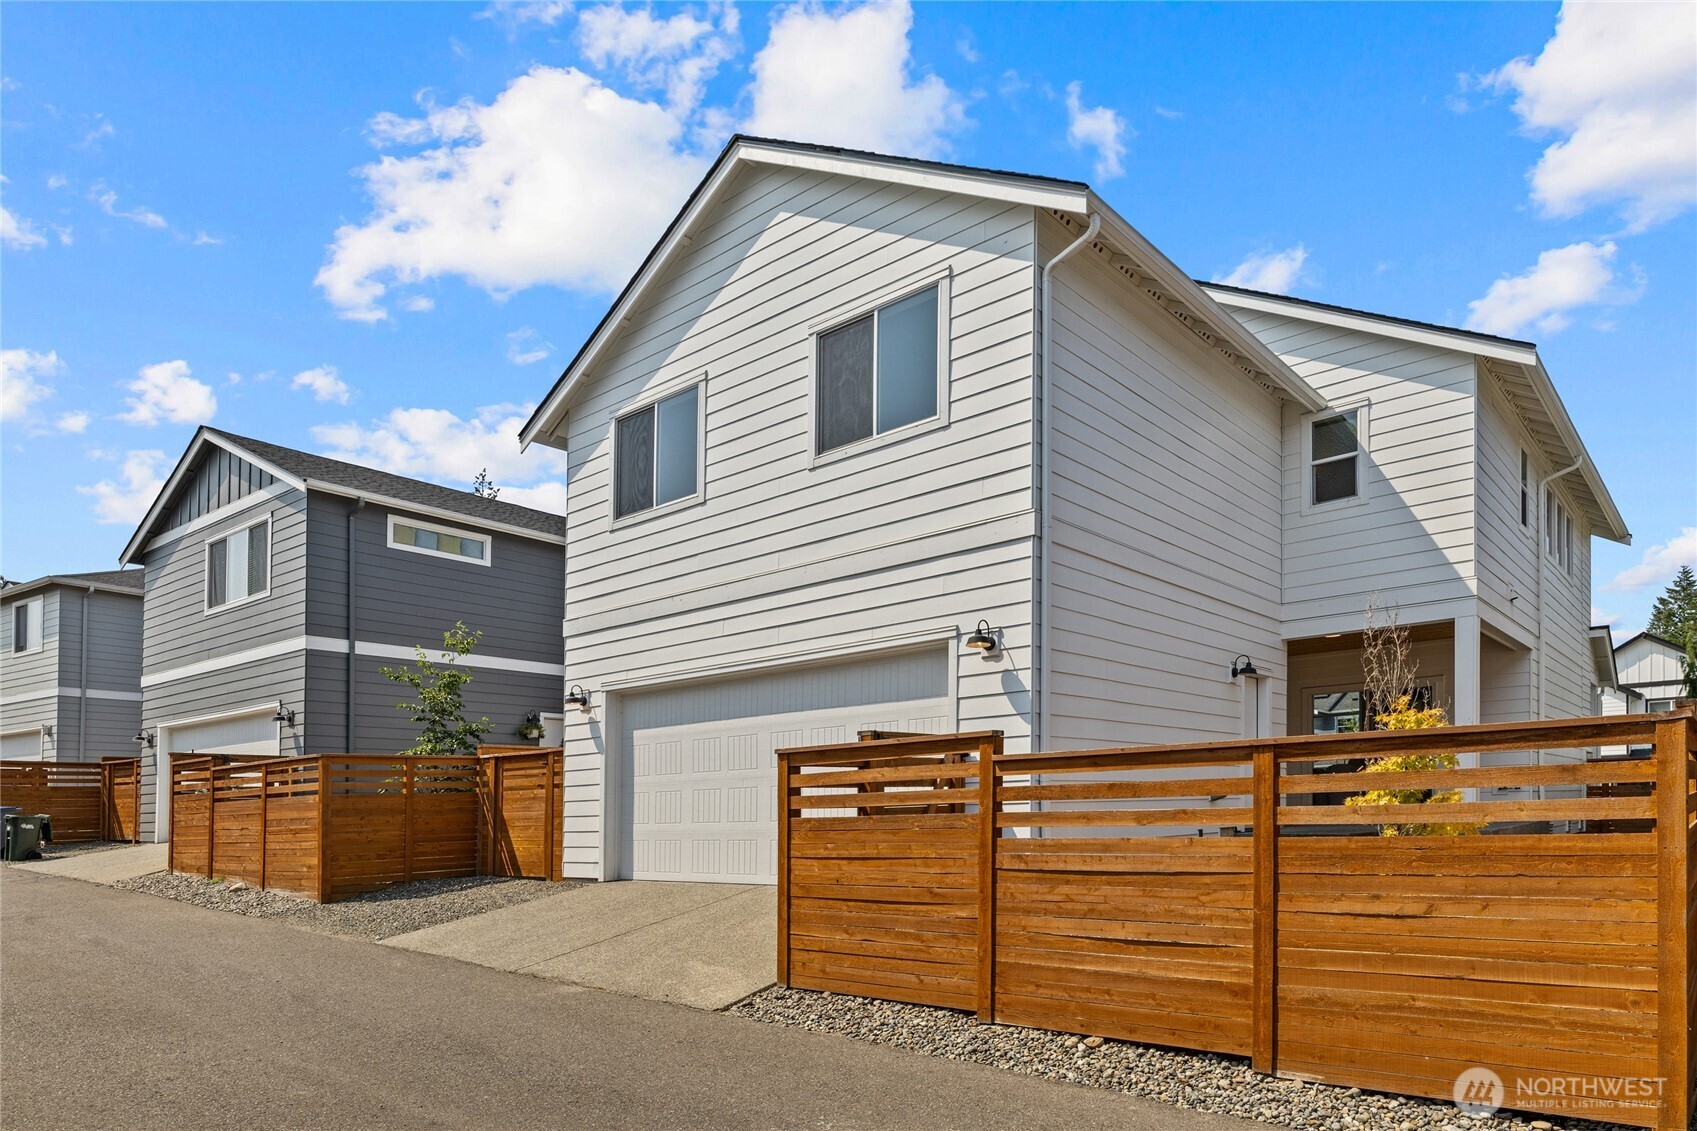
  • Two-story light-sided home with a garage behind a wooden privacy fence.
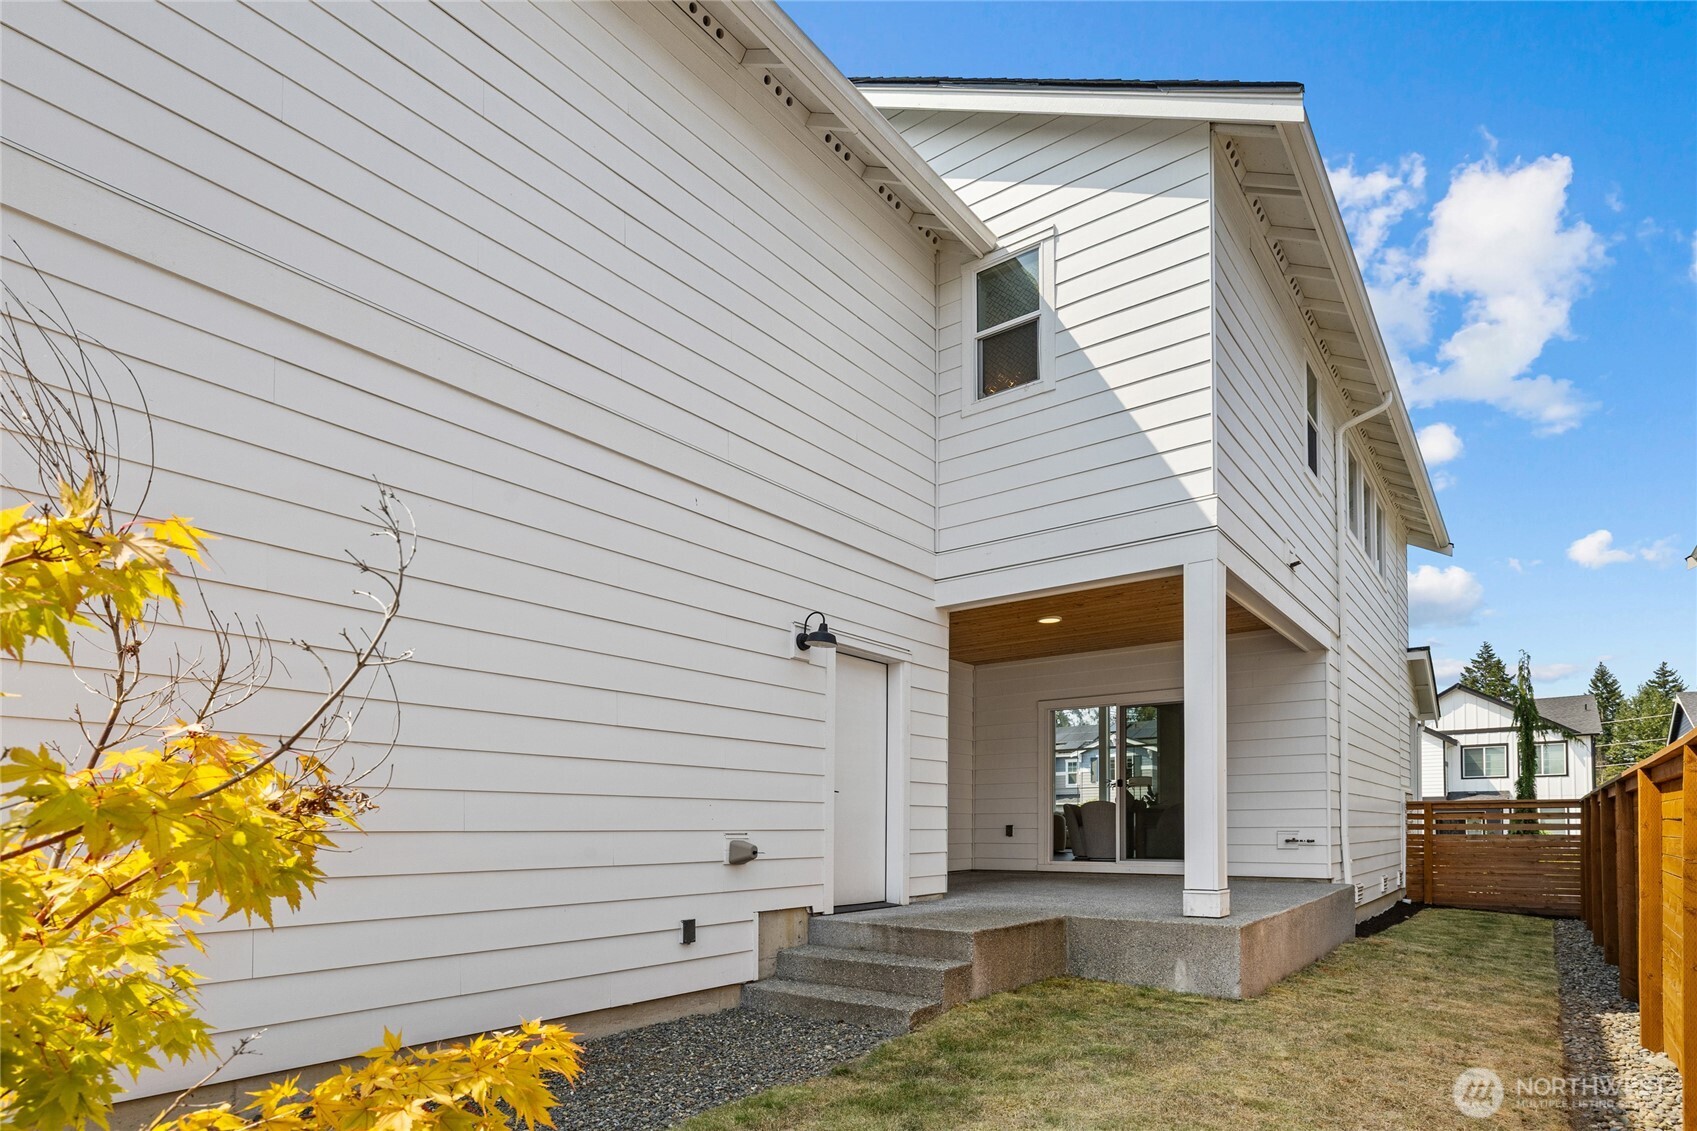
  • White two-story home's covered back patio with concrete steps and a fenced yard.
Listing Broker: COMPASS; Kyle Rossman; 253-691-8165; [email protected]

$599,999

12811 186th Avenue E

12811 186th Avenue E

Schedule Showing
Gervon Simon

Gervon Simon

Mobile #: (206) 601-4775

Email: [email protected]

Contact Agent

12811 186th Avenue E

$599,999 | 12811 186th Avenue E, Bonney Lake, WA 98391

Welcome to Tehaleh! There is a distinct sense of arrival the moment you step inside this elegant and modern home. The dramatic wall of windows instantly makes the space feel both grand and incredibly intimate. While the high-end custom blinds offer privacy at the touch of a button, the home's true magic lies in its open, airy spirit that feels perfectly in tune with the Pacific Northwest. The kitchen is the soul of the home--a sophisticated yet warm gathering place where designer finishes meet the routine of daily life. Whether you're hosting a lively dinner party or enjoying a quiet morning with a fresh coffee, the flow is effortless. A large covered patio extends the living space outdoors, offering a private, fenced sanctuary for year-round gathering. Thoughtful design follows you upstairs to a balconied loft, a versatile perch that feels tucked away yet connected, ideal for a creative studio or a refined workspace. The primary suite serves as a true restorative retreat. It's a space of pure indulgence, featuring a generous walk-in closet and a spa-inspired ensuite where an oversized shower and a deep, free-standing soaking tub invite you to leave the day behind. Set within the vibrant community of Tehaleh, this home is surrounded by an incredible landscape of open spaces, 18 parks, and over 40 miles of winding trails. This house offers a rare balance of high-end sophistication and a deeply welcoming place to call home. Truly a must-see home!
  • For Sale

    Status
  • 3

    Bedrooms
  • 3

    Bath
  • 2,106 Sq.Ft.

    Living Area
  • 3,400 Sq.Ft.

    Acres Lot
  • 2022

    Year Built
Two-story gray house with stone accents, a landscaped lawn, and a concrete path to the front door.

Features & Amenities

Area & Lot

Status:
For Sale
Living Space:
2,106 Sq.Ft.
Total Area:
2,106 Sq.Ft.
Lot Size:
3,400 Sq.Ft.
MLS® ID:
2570202
Type:
Residential
Year Built:
2022
View Description:
Territorial
Elementary School:
Donald Eismann Elementary
Middle School:
Mtn View Middle
High School:
Bonney Lake High
School District:
Sumner-Bonney Lake

Interior

Total Bedrooms:
3
Total Bathrooms:
3
Full Bathrooms:
2
Half Bathrooms:
1
Flooring:
Vinyl Plank, Carpet
Fireplace:
Gas
Appliances:
Dishwasher, Dryer, Microwave, Refrigerator, Stove(s)/Range(s), Washer
Other Interior Features:
Bath Off Primary, Dining Room, Fireplace, Pantry, Triple Pane Windows, Walk-In Closet(s)

Exterior

Stories:
2 Floors
Water Source:
Public
Roof:
Composition
Lot Features:
Alley, Curbs, Paved
Parking:
Attached Garage
Heat Type:
Heat Pump
Air Conditioning:
Heat Pump
Sewer:
Sewer Connected
Substructure:
Poured Concrete
Security Features:
Fully Fenced
Other Exterior Features:
Cement Planked, Stone

Financial

Sales Price:
$599,999
Real Estate Taxes:
$7,556/yr
HOA Fees:
$94/mo

Work With Us

When working with GQ Home Team you are working with me. Every member of my team I support, train, and ensure that they are growing to better serve those that we are blessed to call clients!
Contact Us