Menu
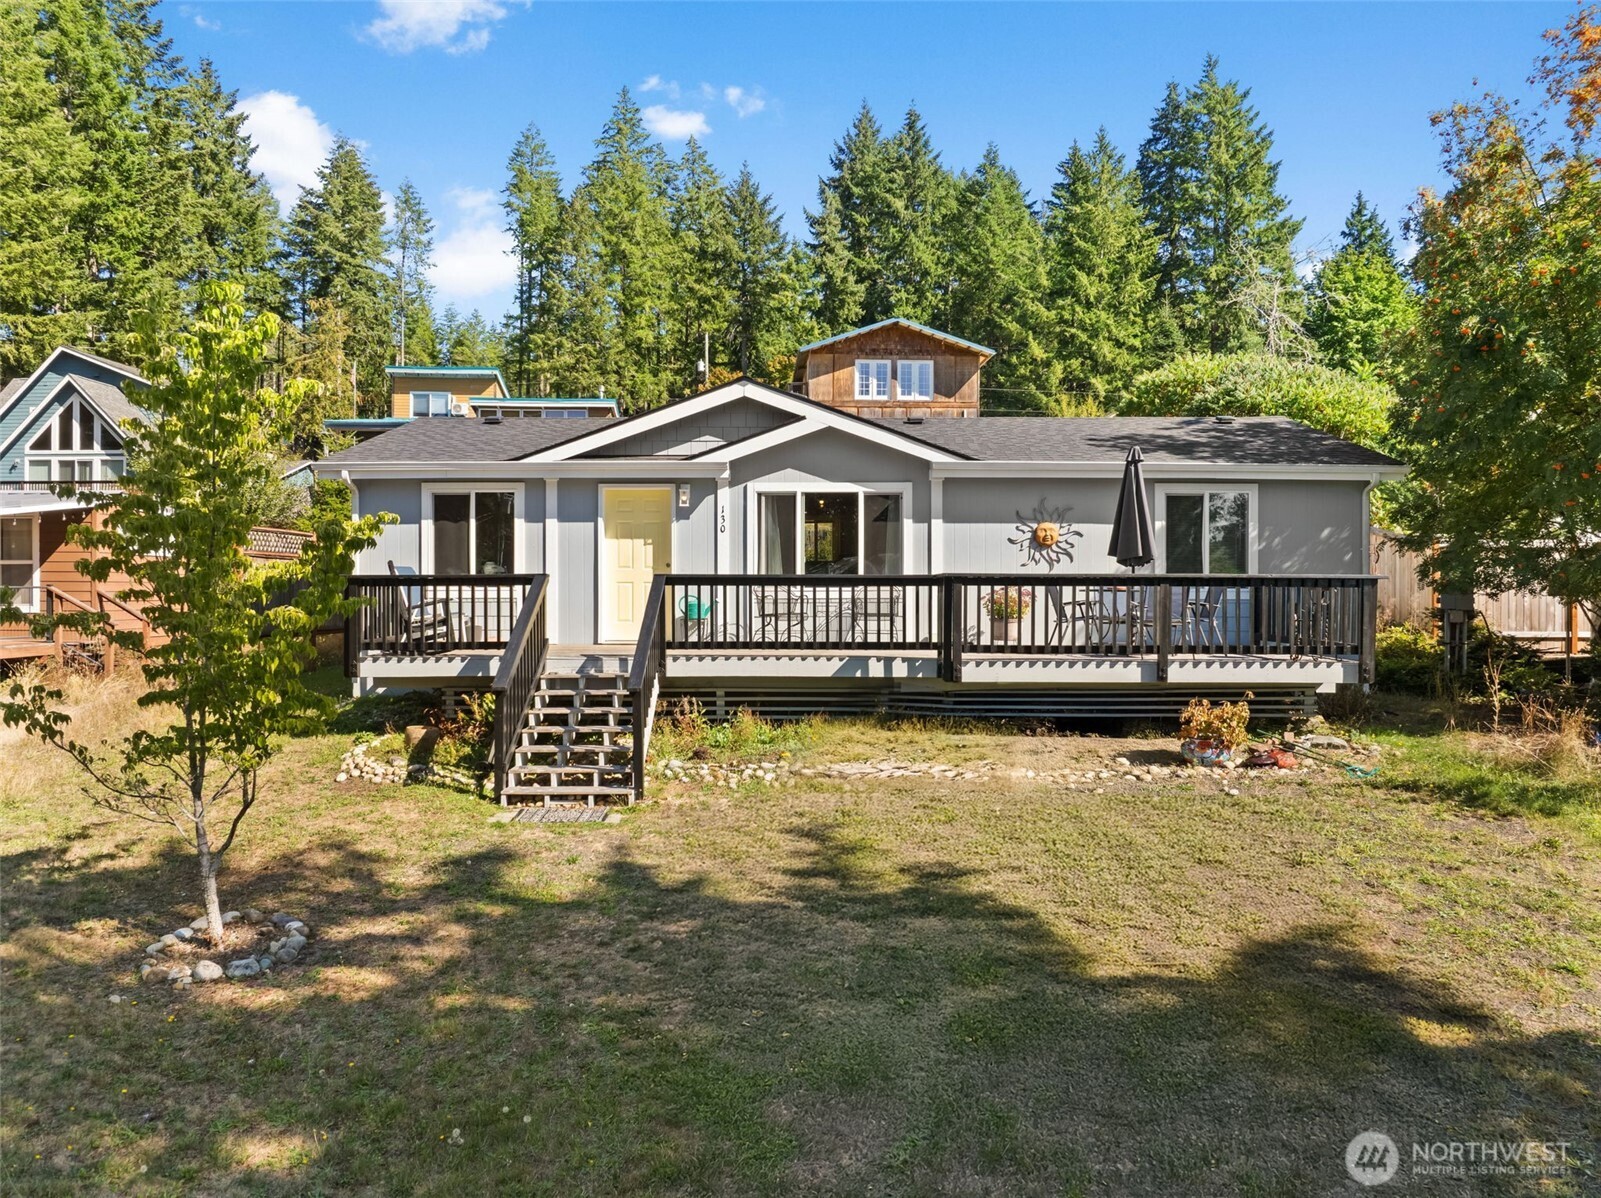
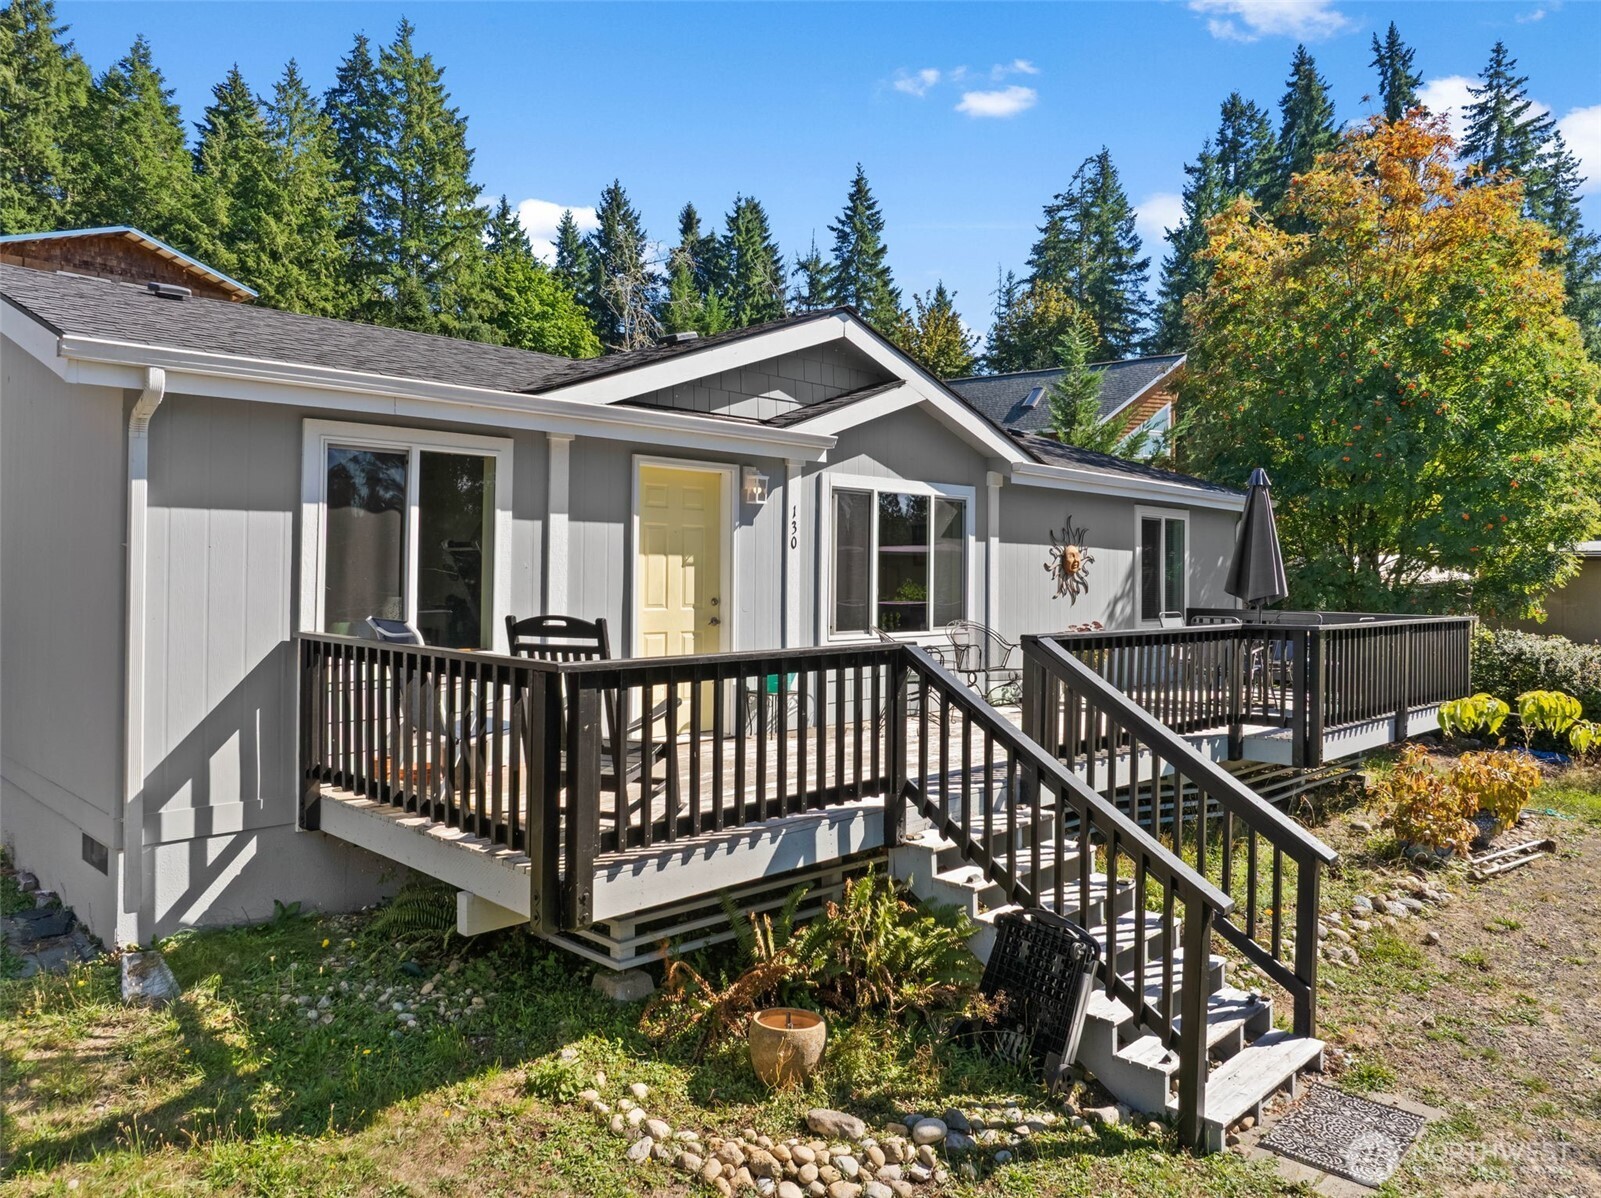
Gray house with a raised black-railed deck and yellow door, surrounded by tall evergreens.
See all photos
  • Gray house with a raised black-railed deck and yellow door, surrounded by tall evergreens.
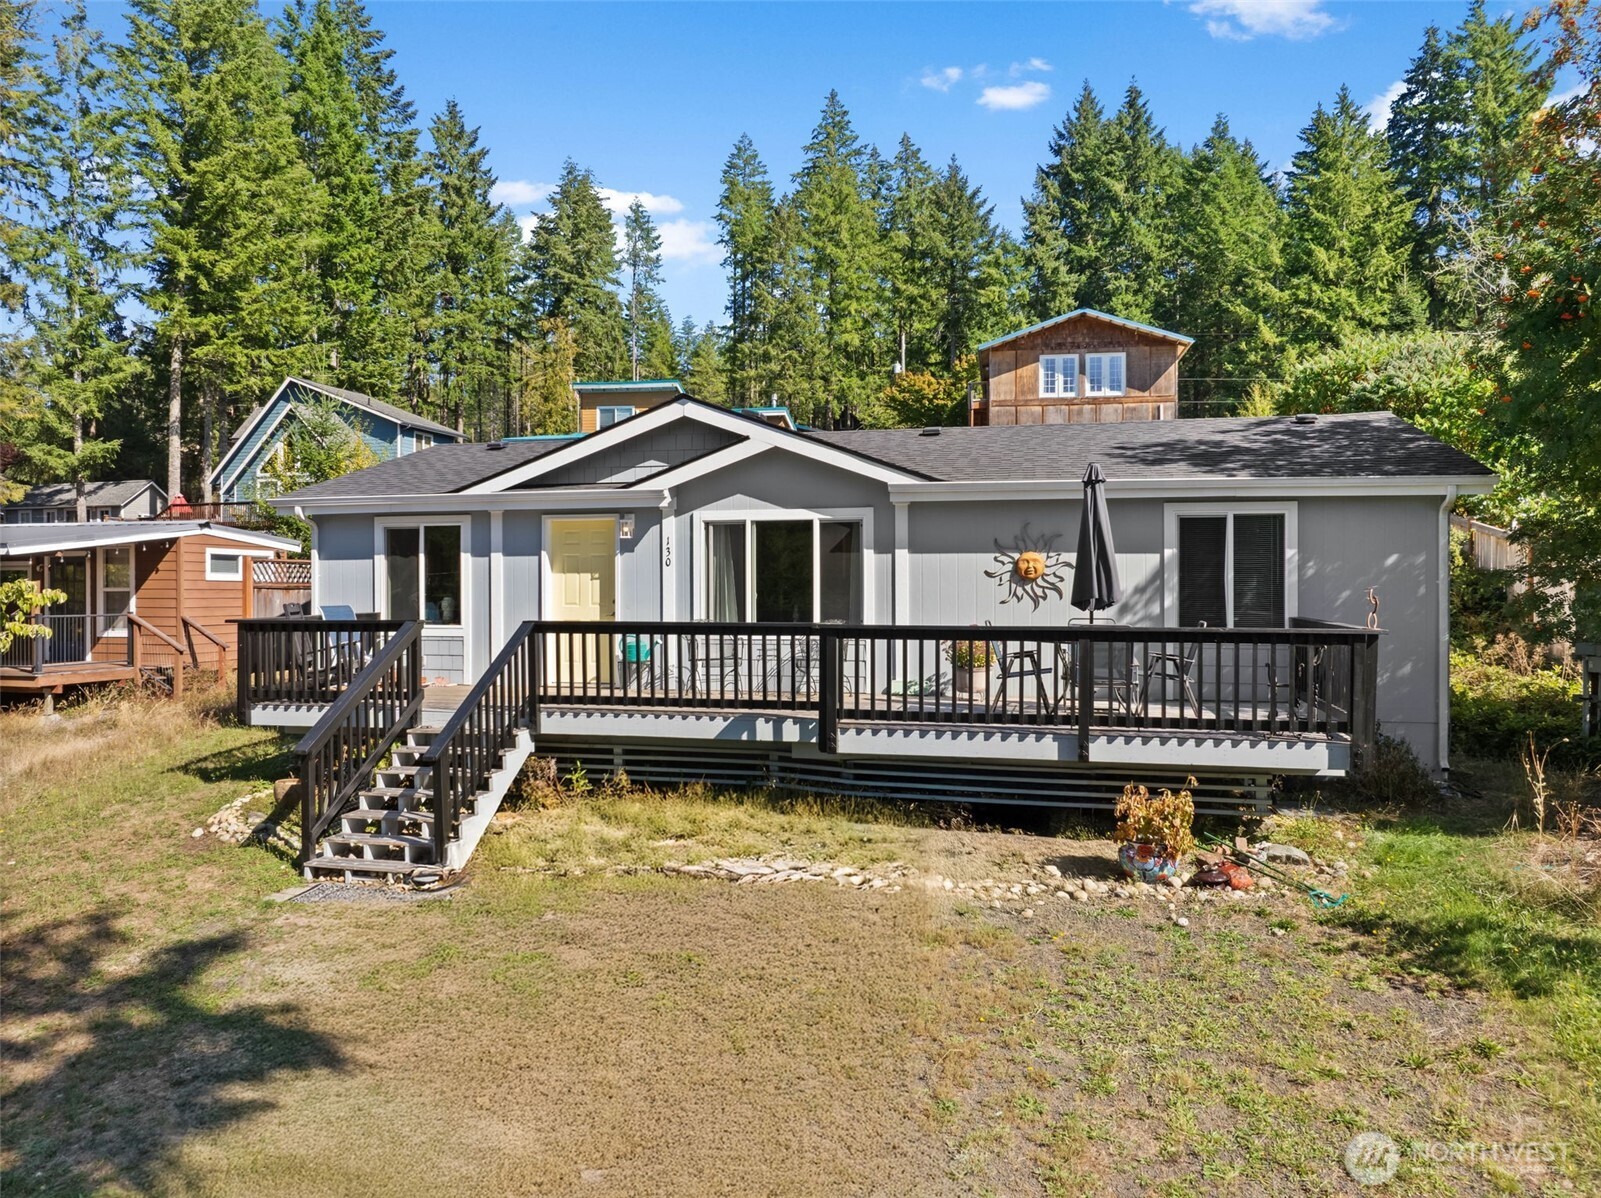
  • Gray single-story home with a raised black deck and stairs, surrounded by tall evergreen trees.
  • Gray home with a raised black-railed deck, yellow front door, and wooded surroundings.
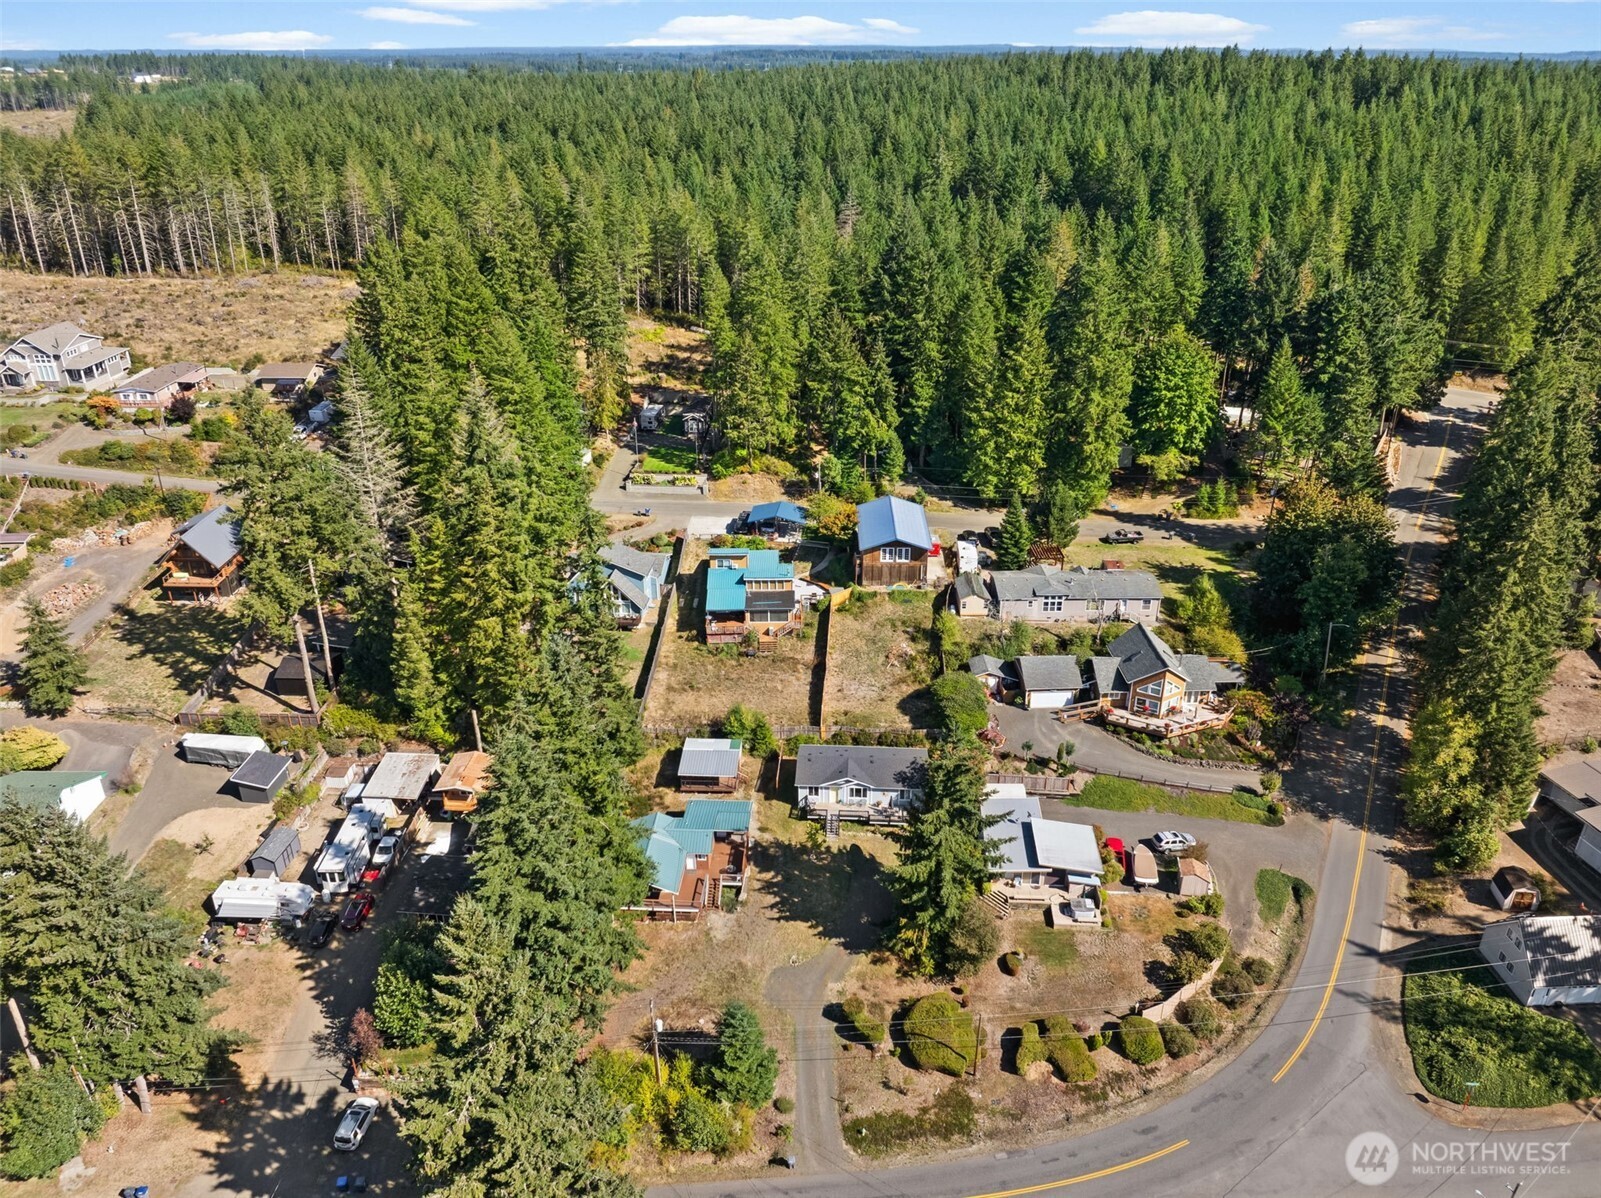
  • Aerial view of the property among homes and dense evergreen forest, with a curving road in the foreground.
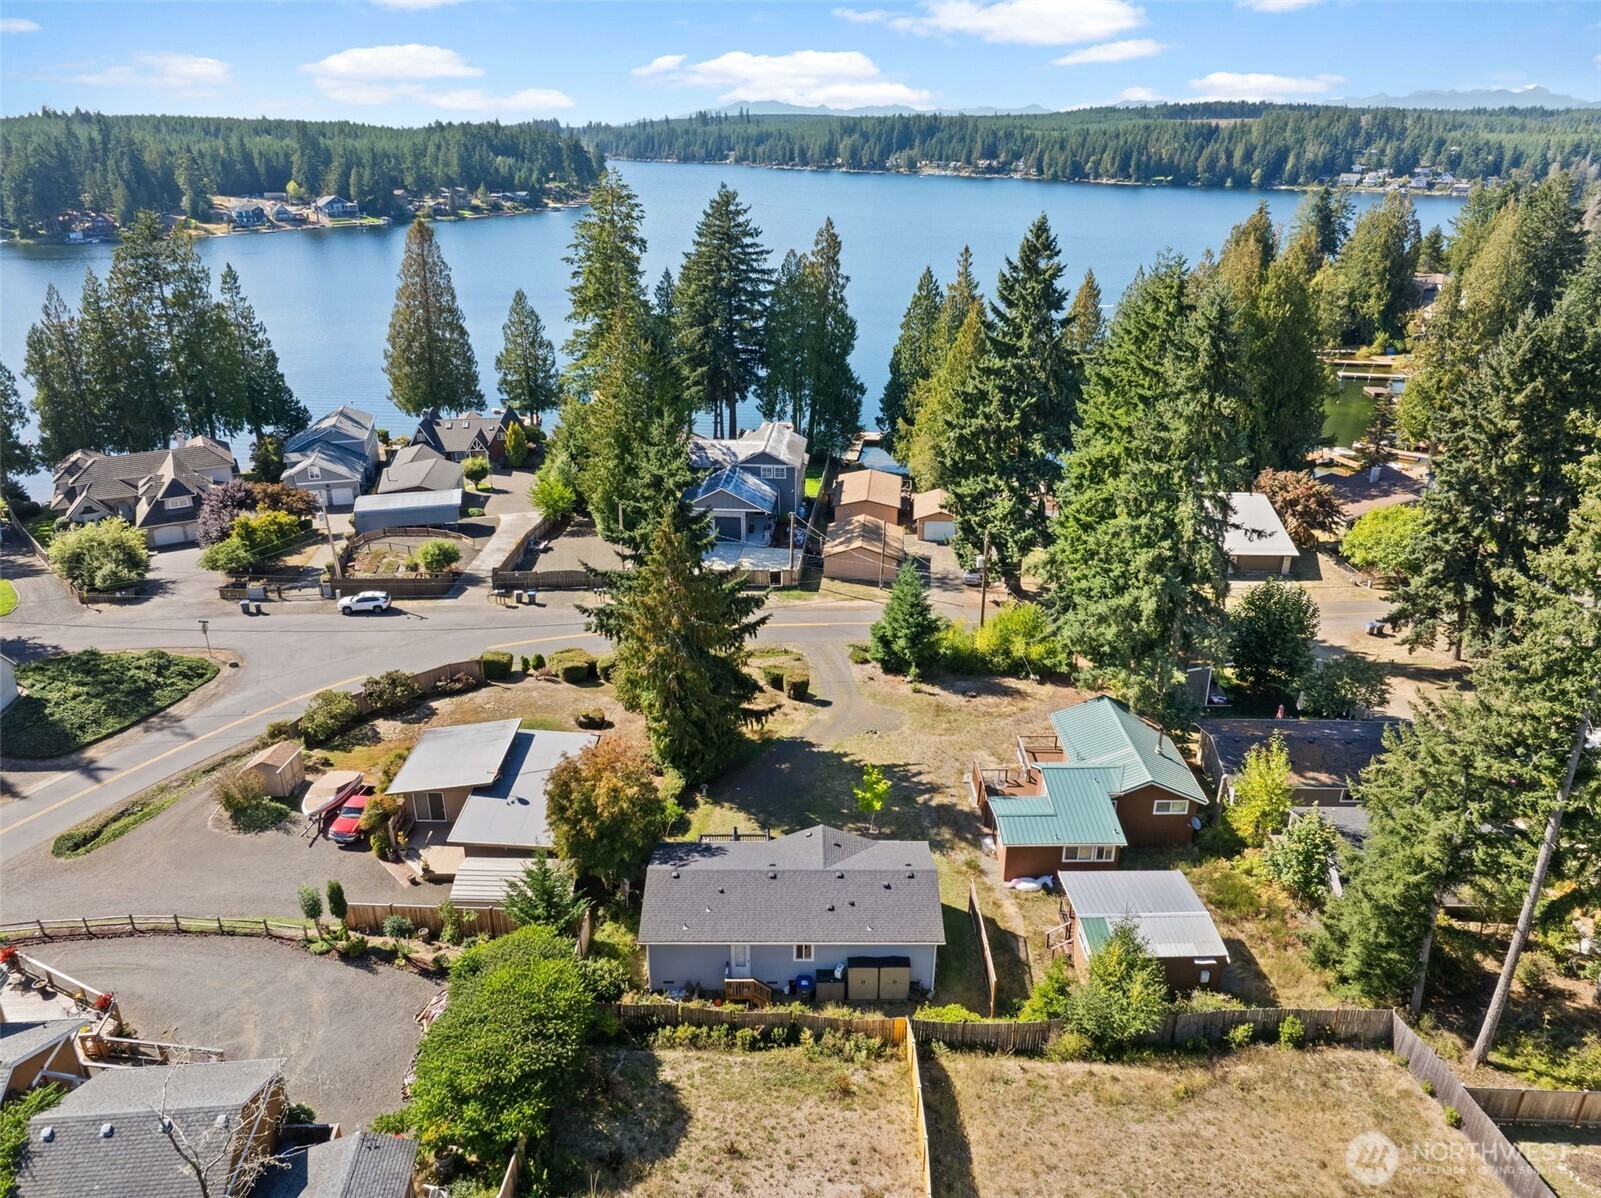
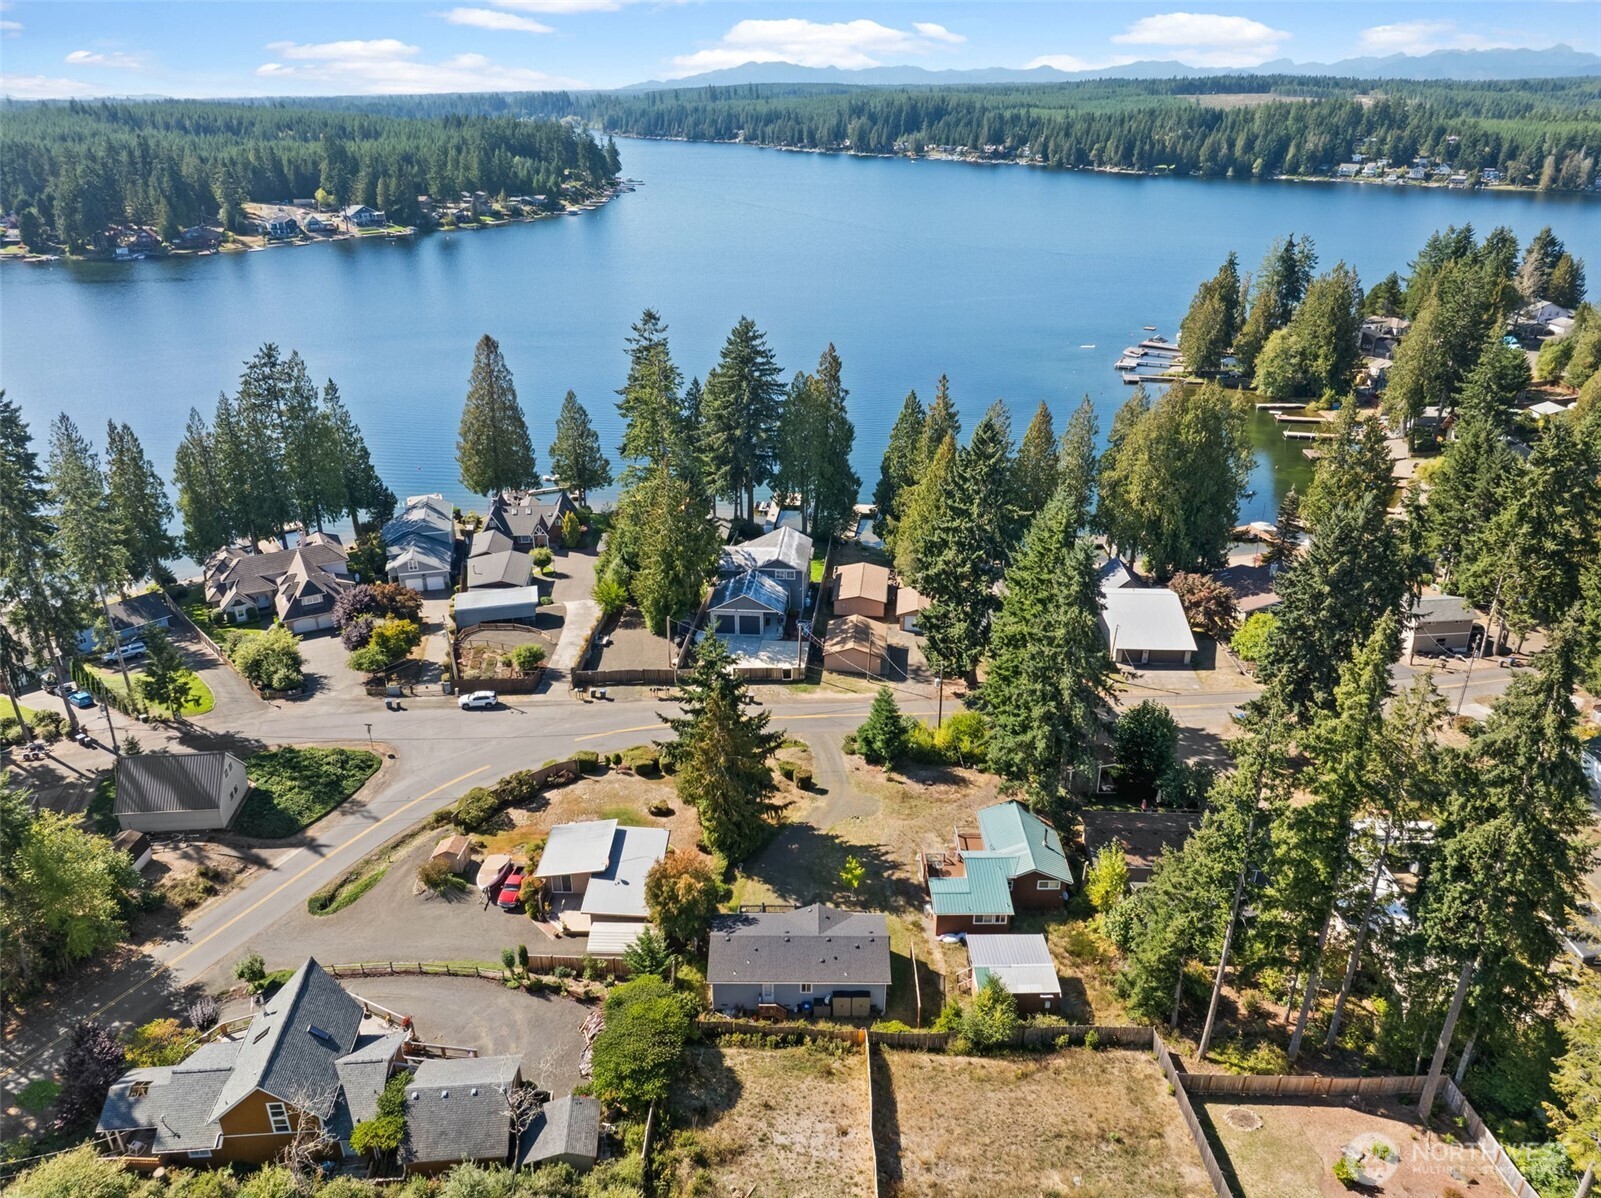
  • Aerial view of a Mason Lake neighborhood, with wooded shoreline and homes beside the water.
  • Aerial view of a lakeside neighborhood, with homes among tall trees along the shore.
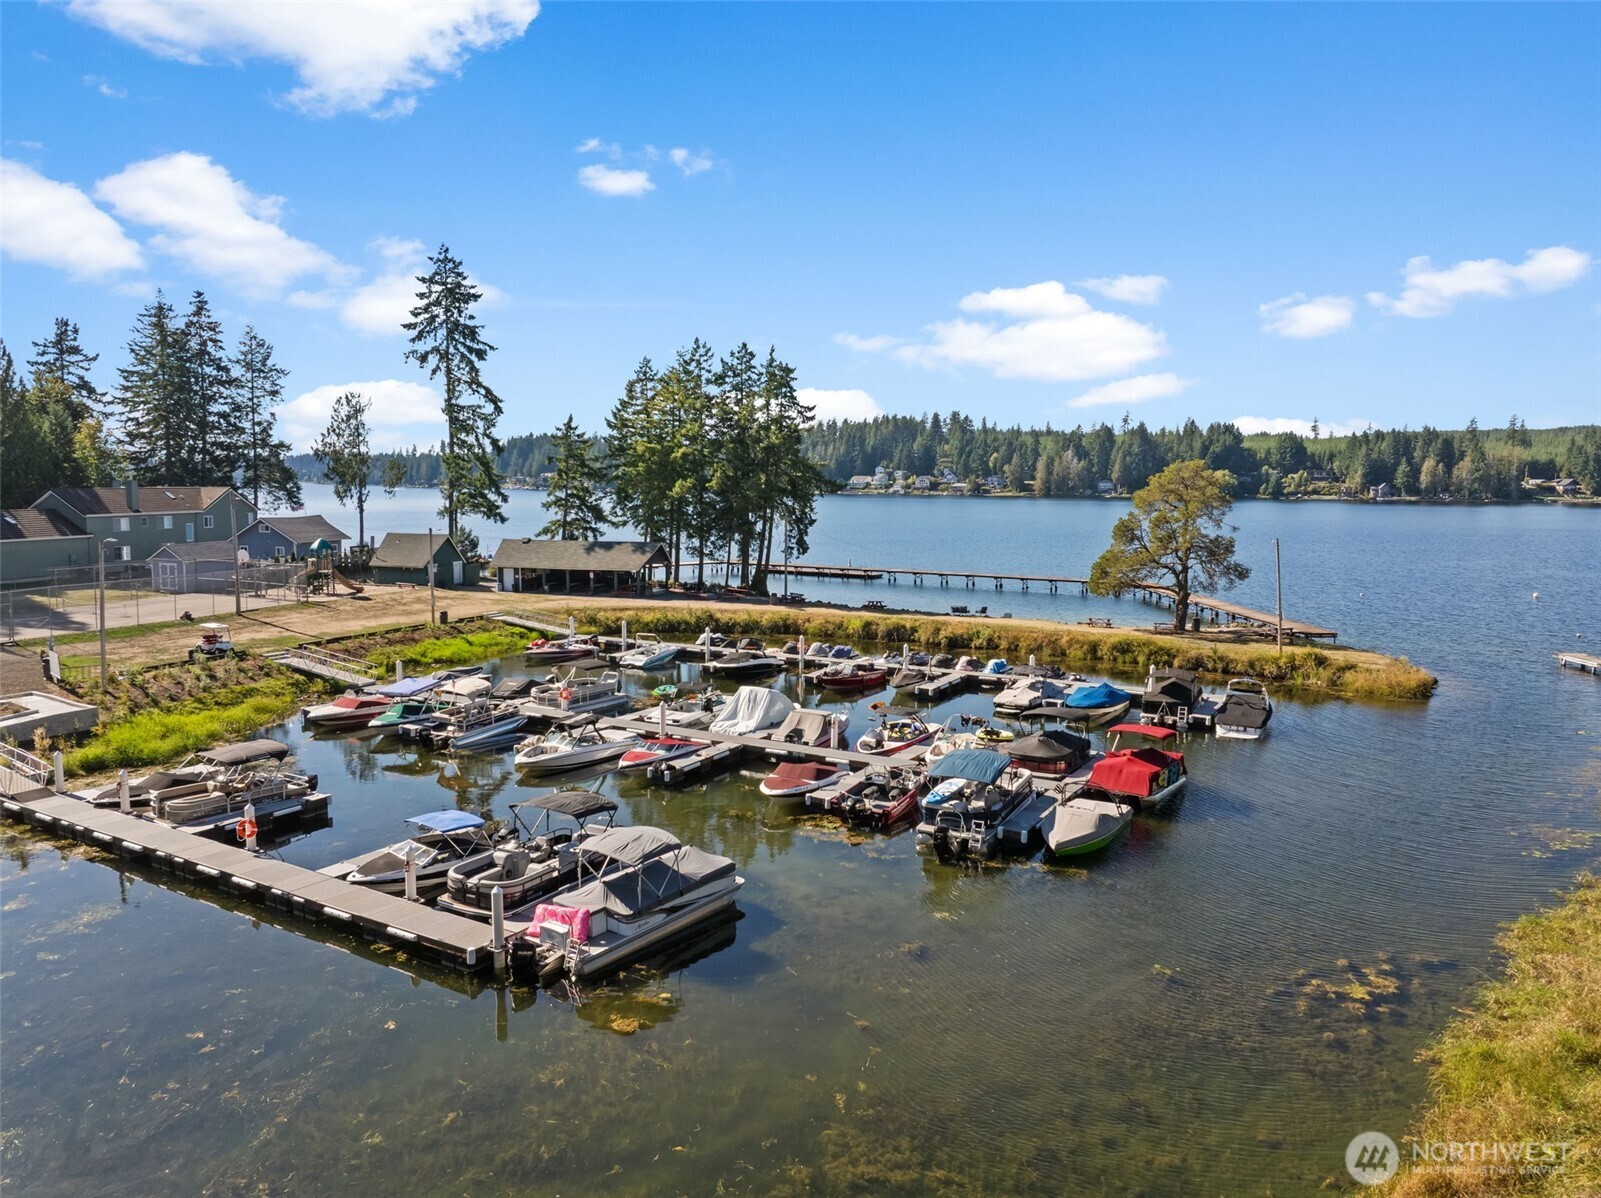
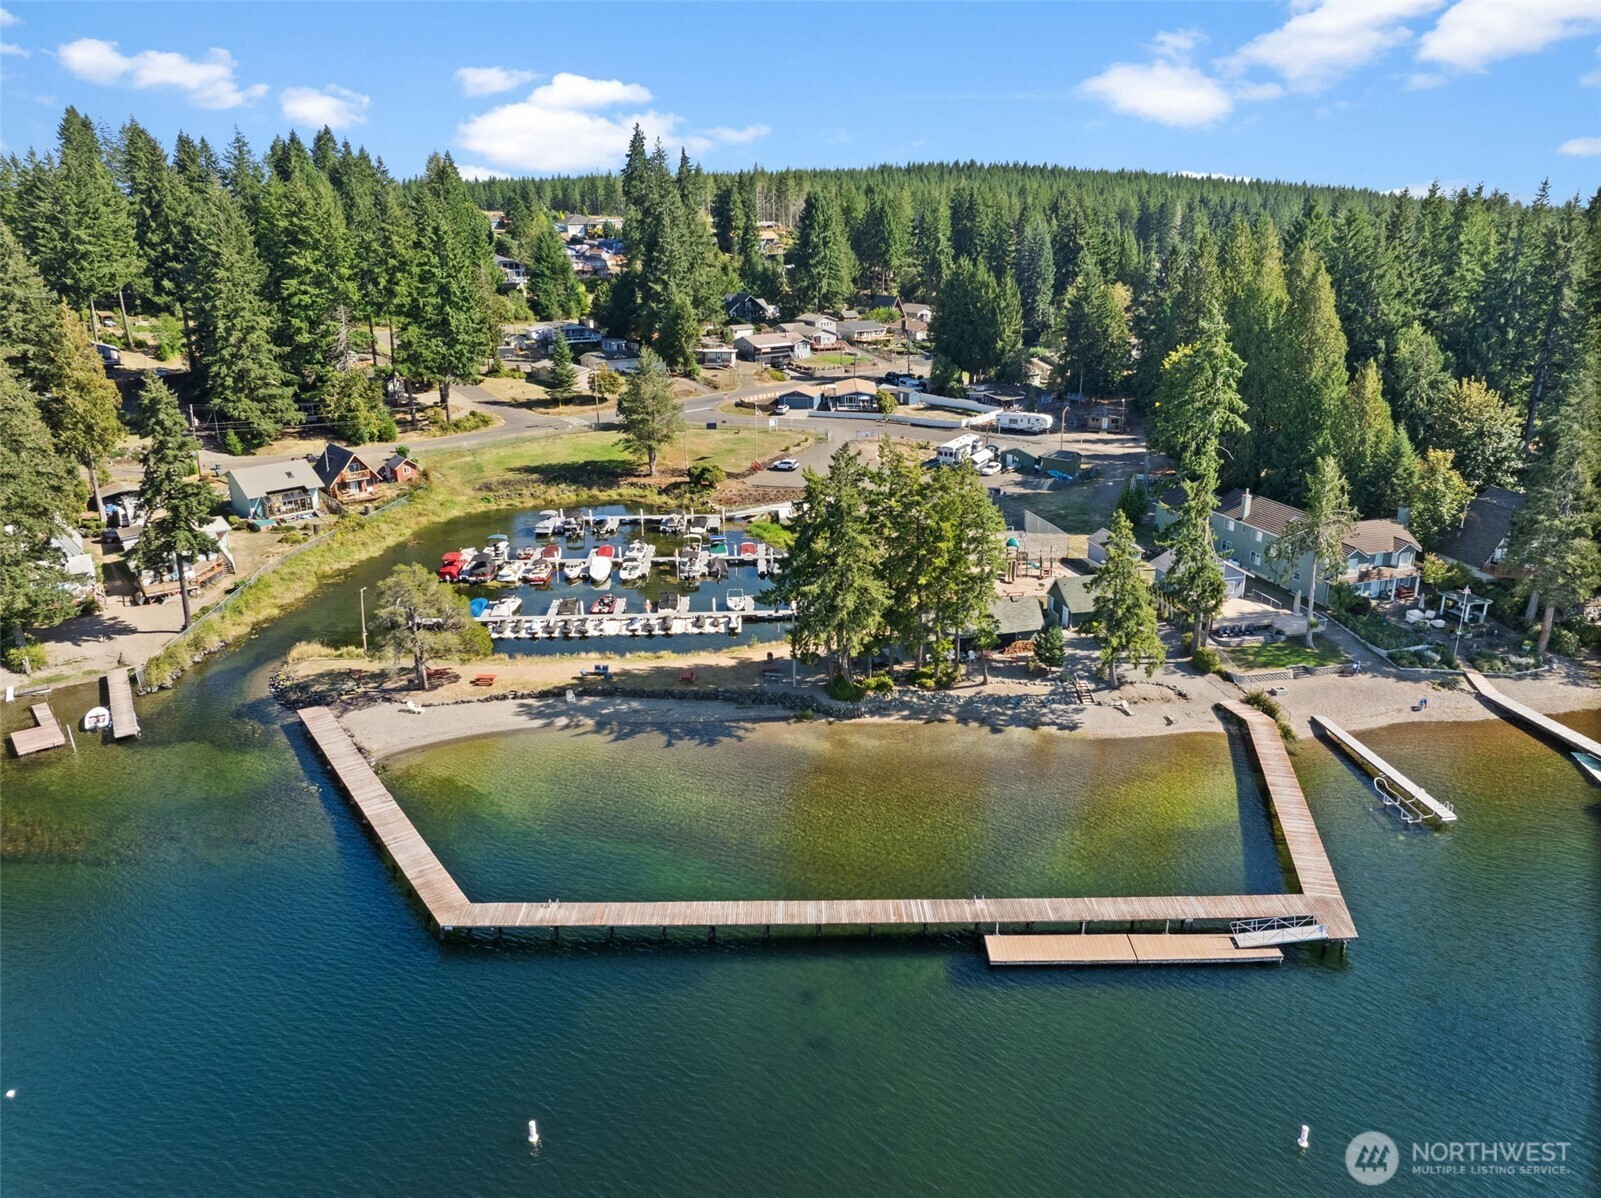
  • Aerial view of a lakeside marina with boats docked along the shore.
  • Aerial view of Mason Lake marina, docks, boats, and wooded lakeside homes.
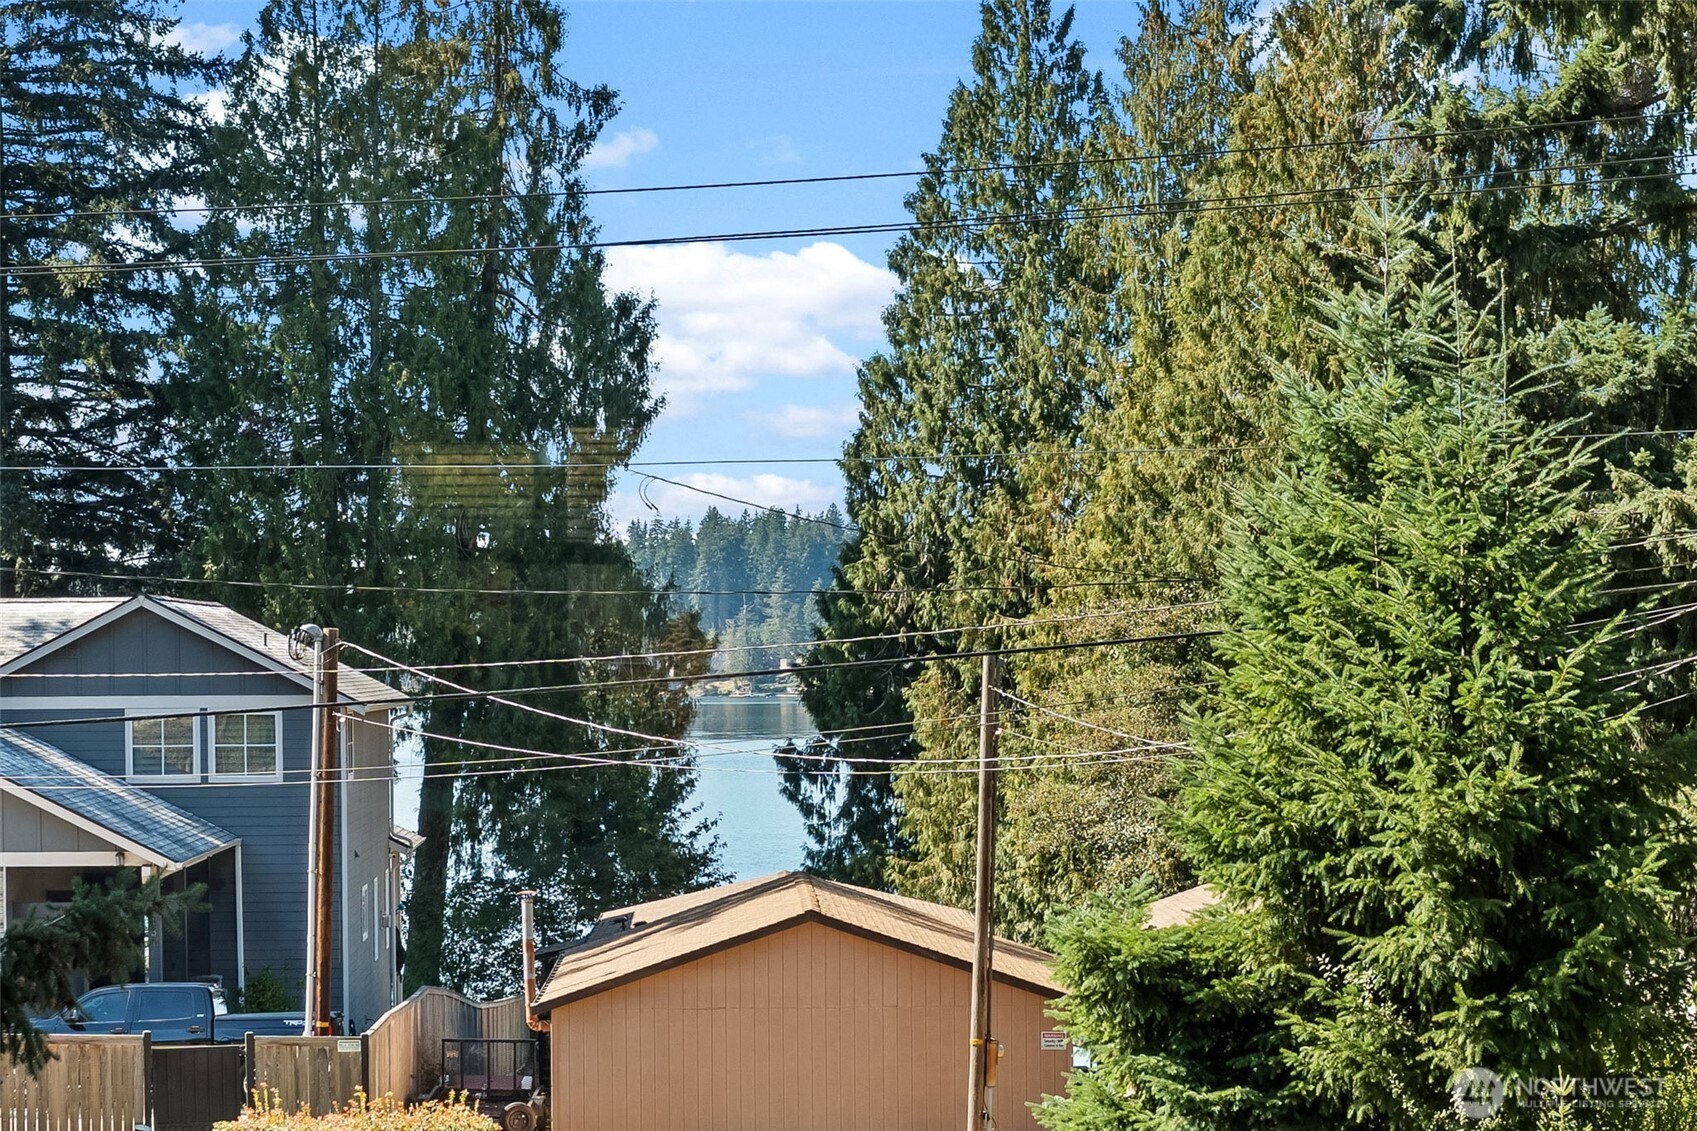
  • Lake view framed by tall trees, neighboring homes, and overhead utility lines.
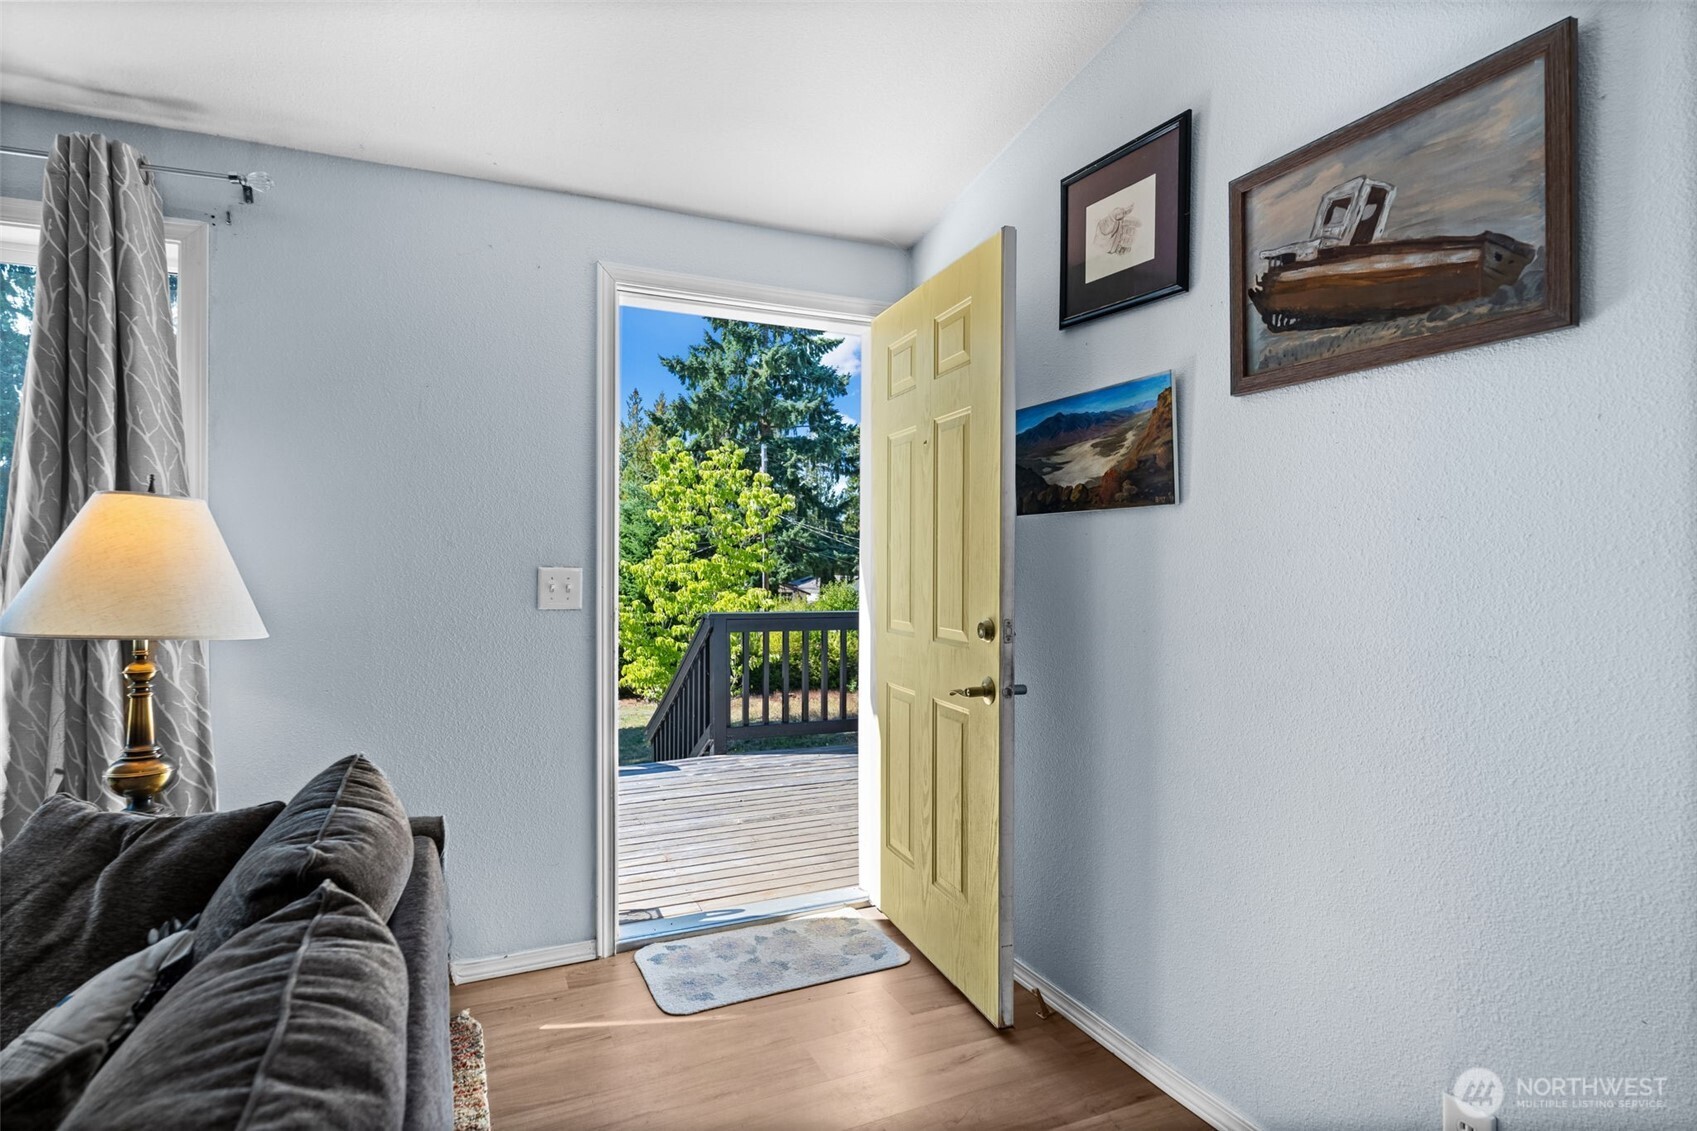
  • Living room with a yellow front door open to a wooden deck and leafy trees.
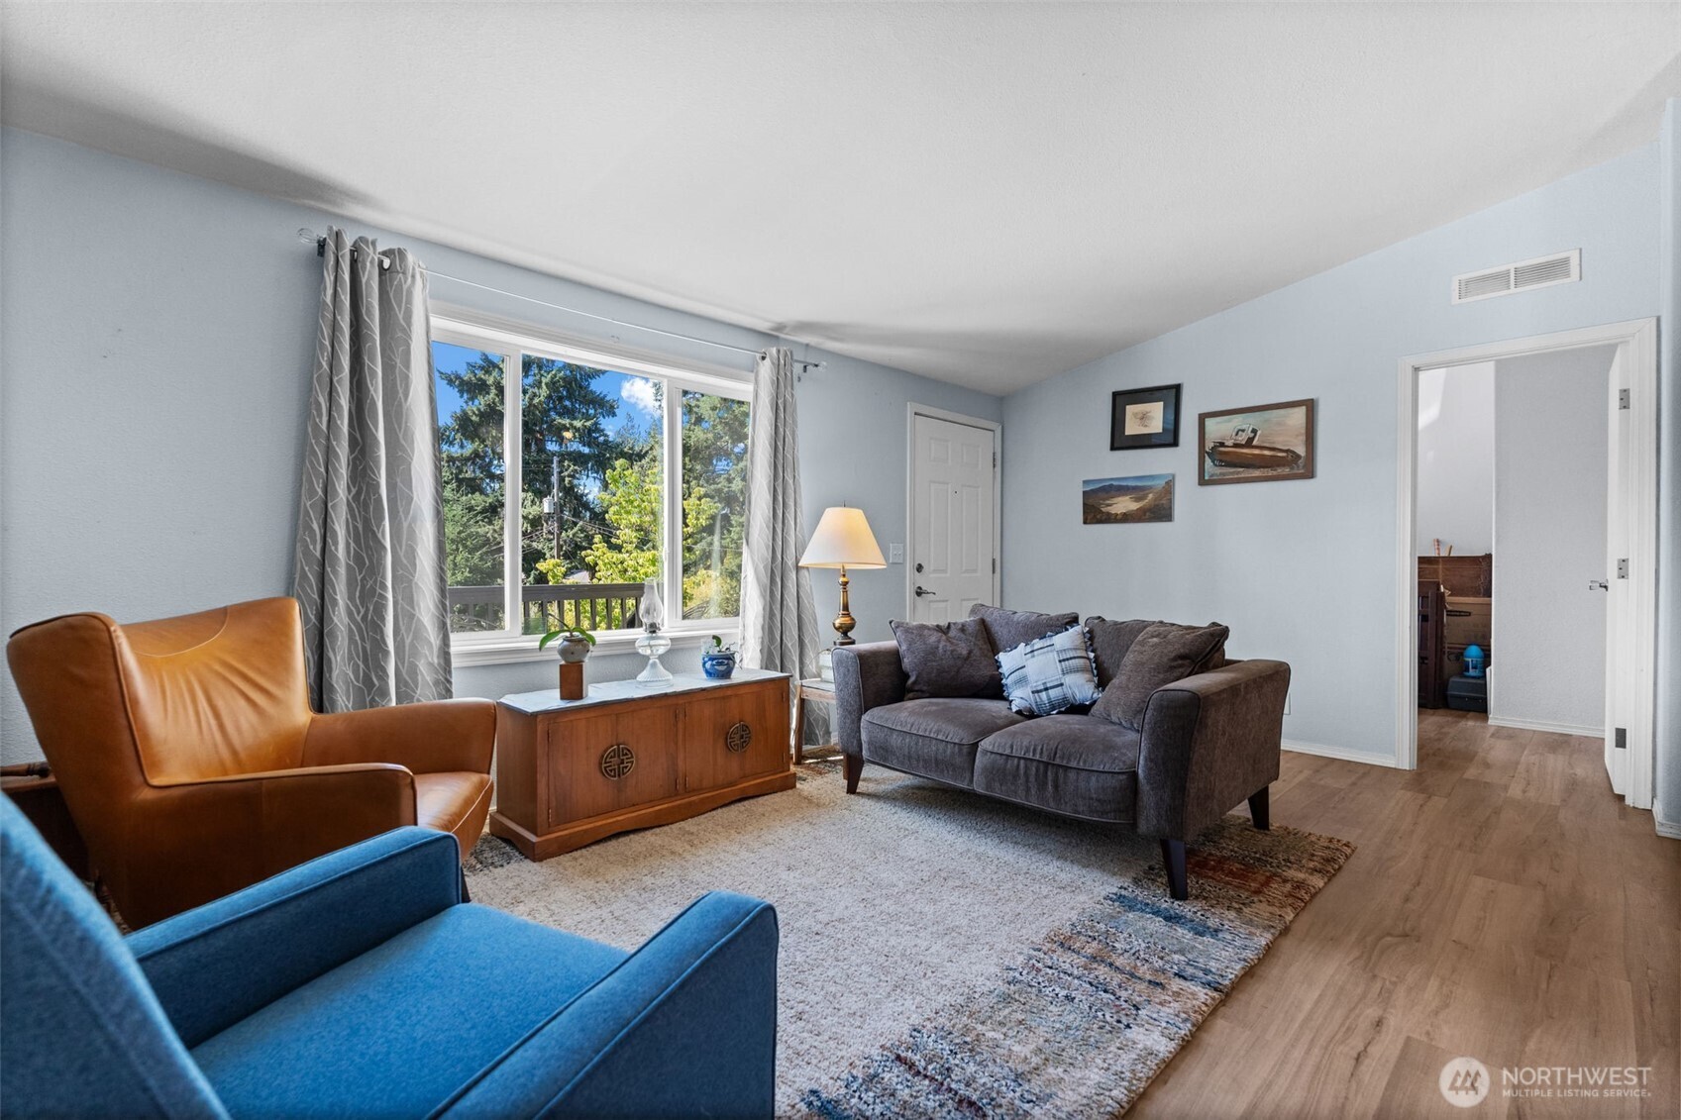
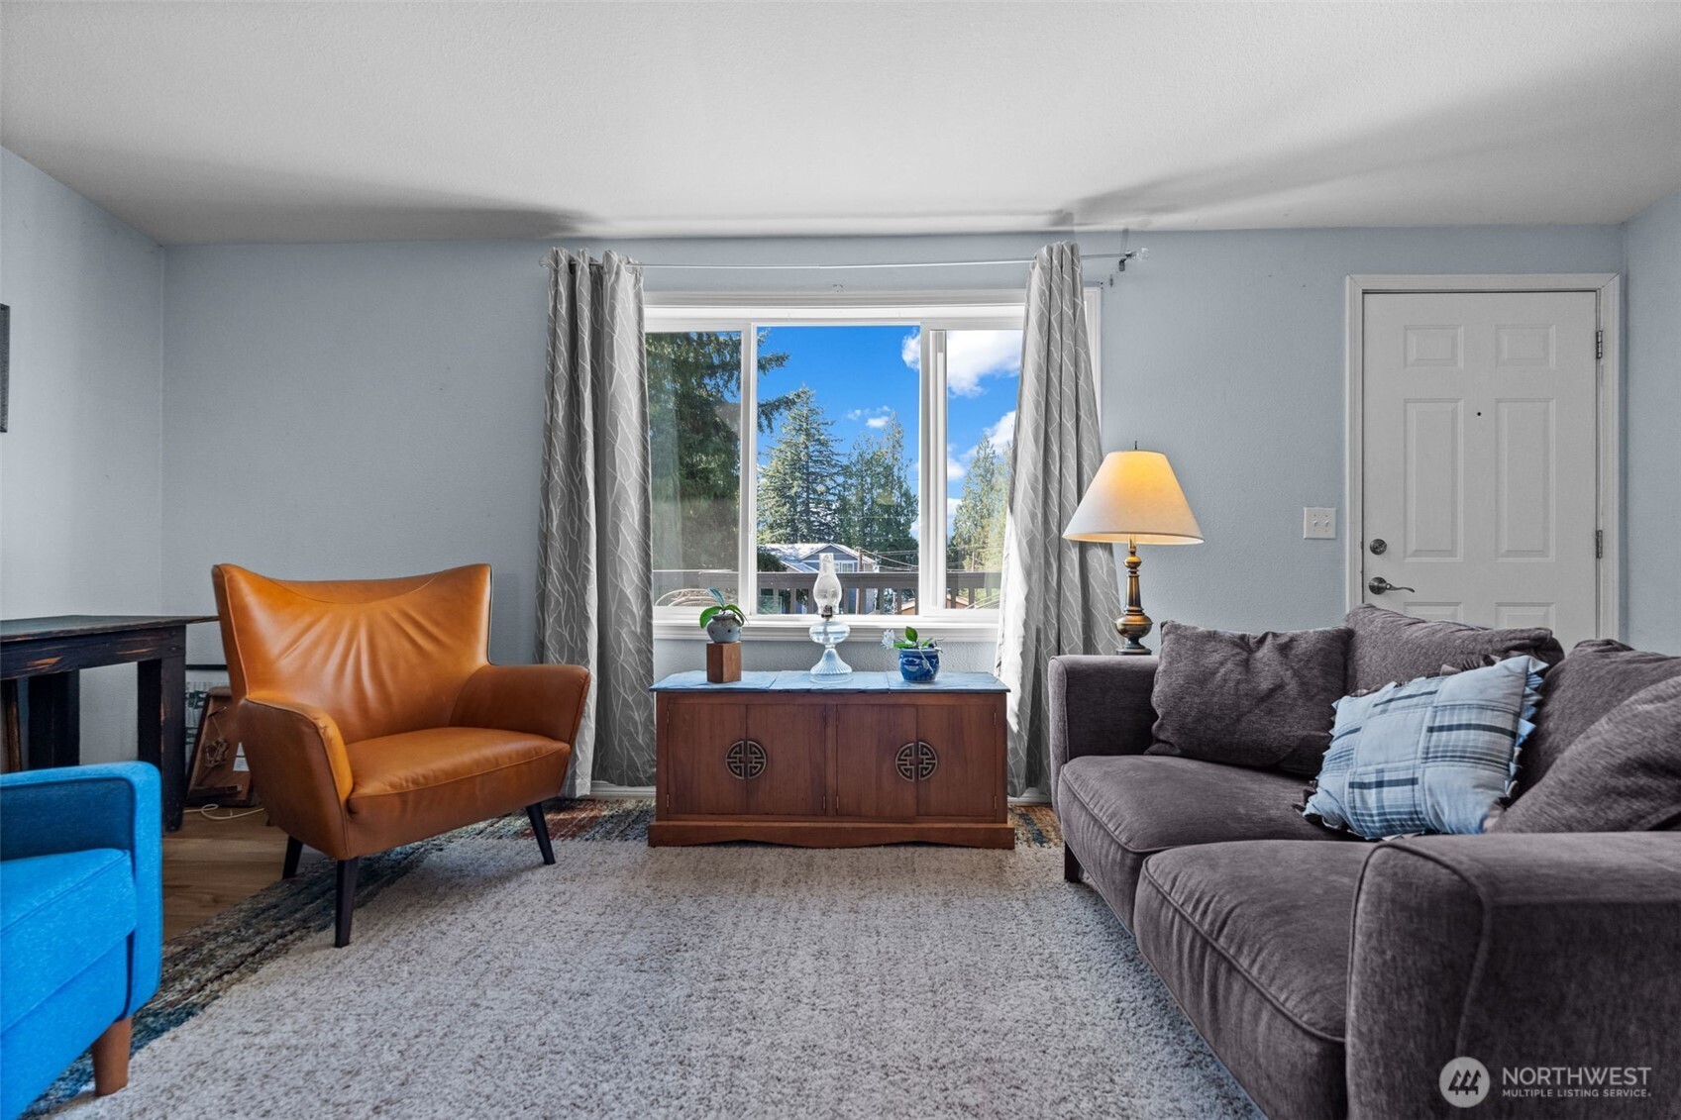
  • Living room with gray sofa, large windows overlooking trees, and a light wood floor.
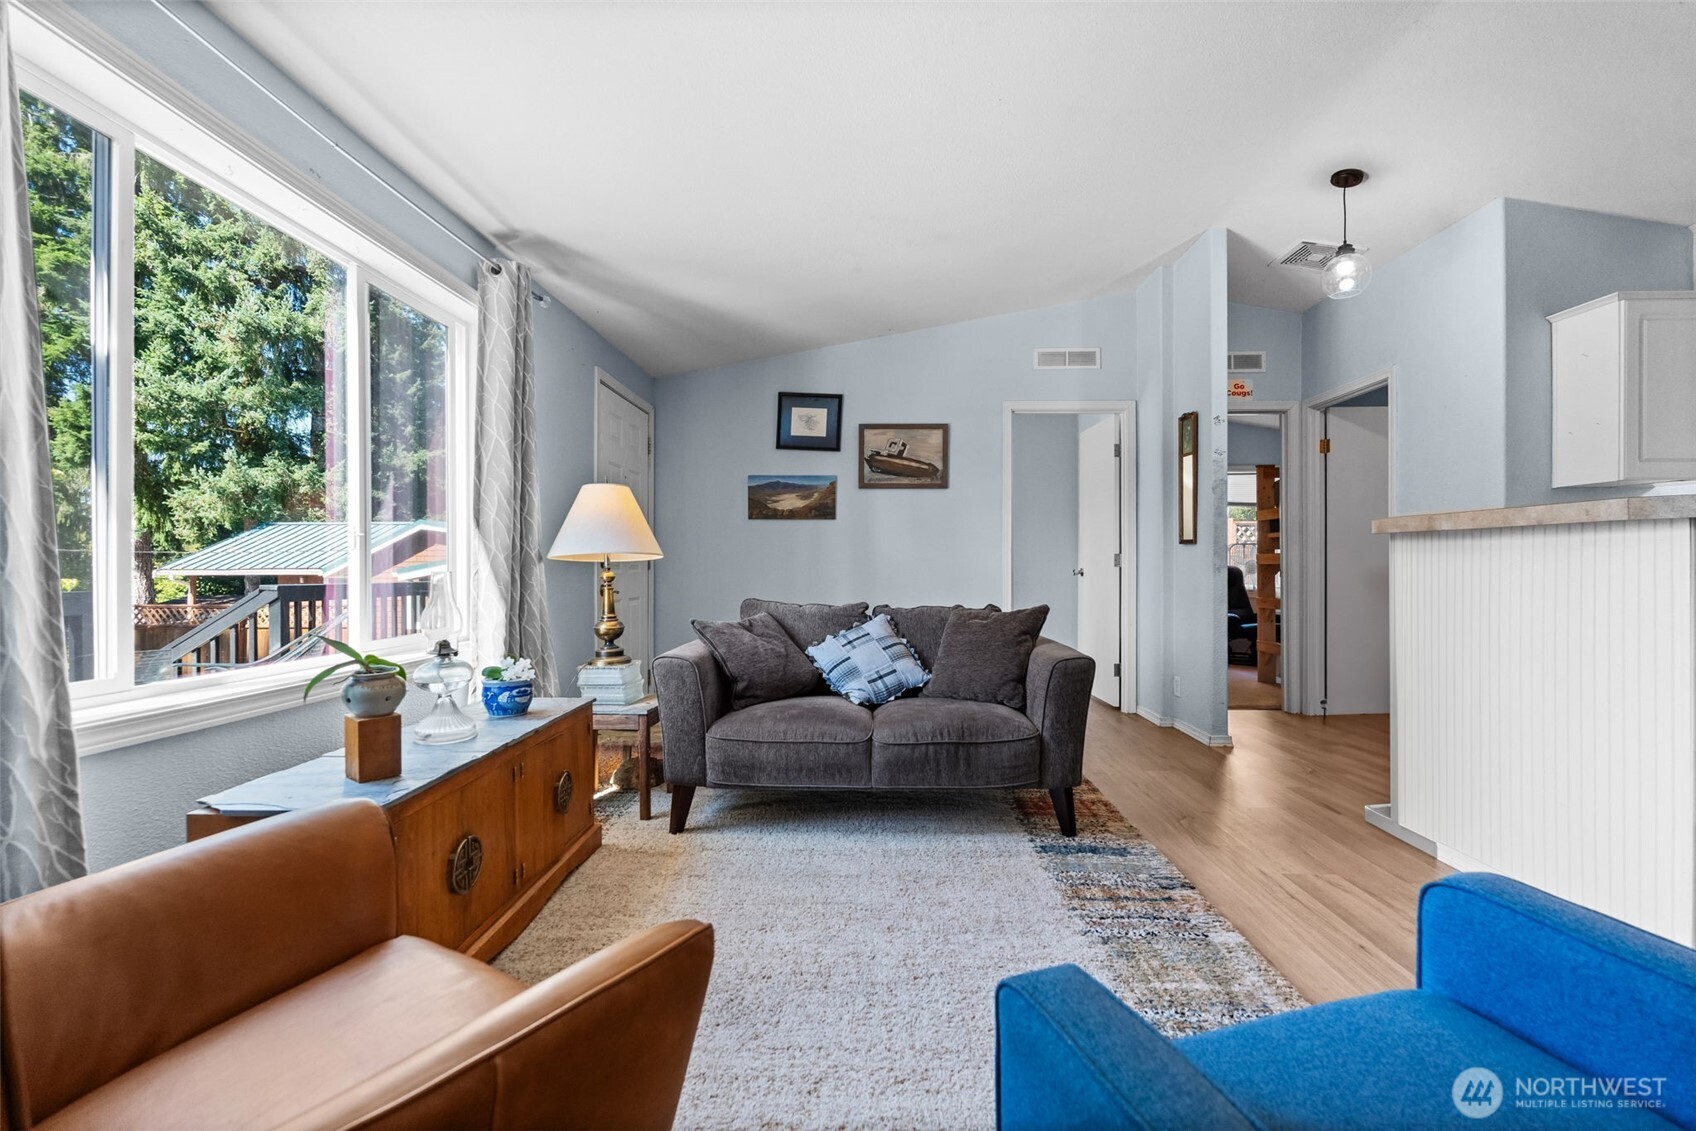
  • Living room with gray sofa, leather and blue chairs, and a large window overlooking trees.
  • Living room with a gray sectional, leather armchair, and large window overlooking trees.
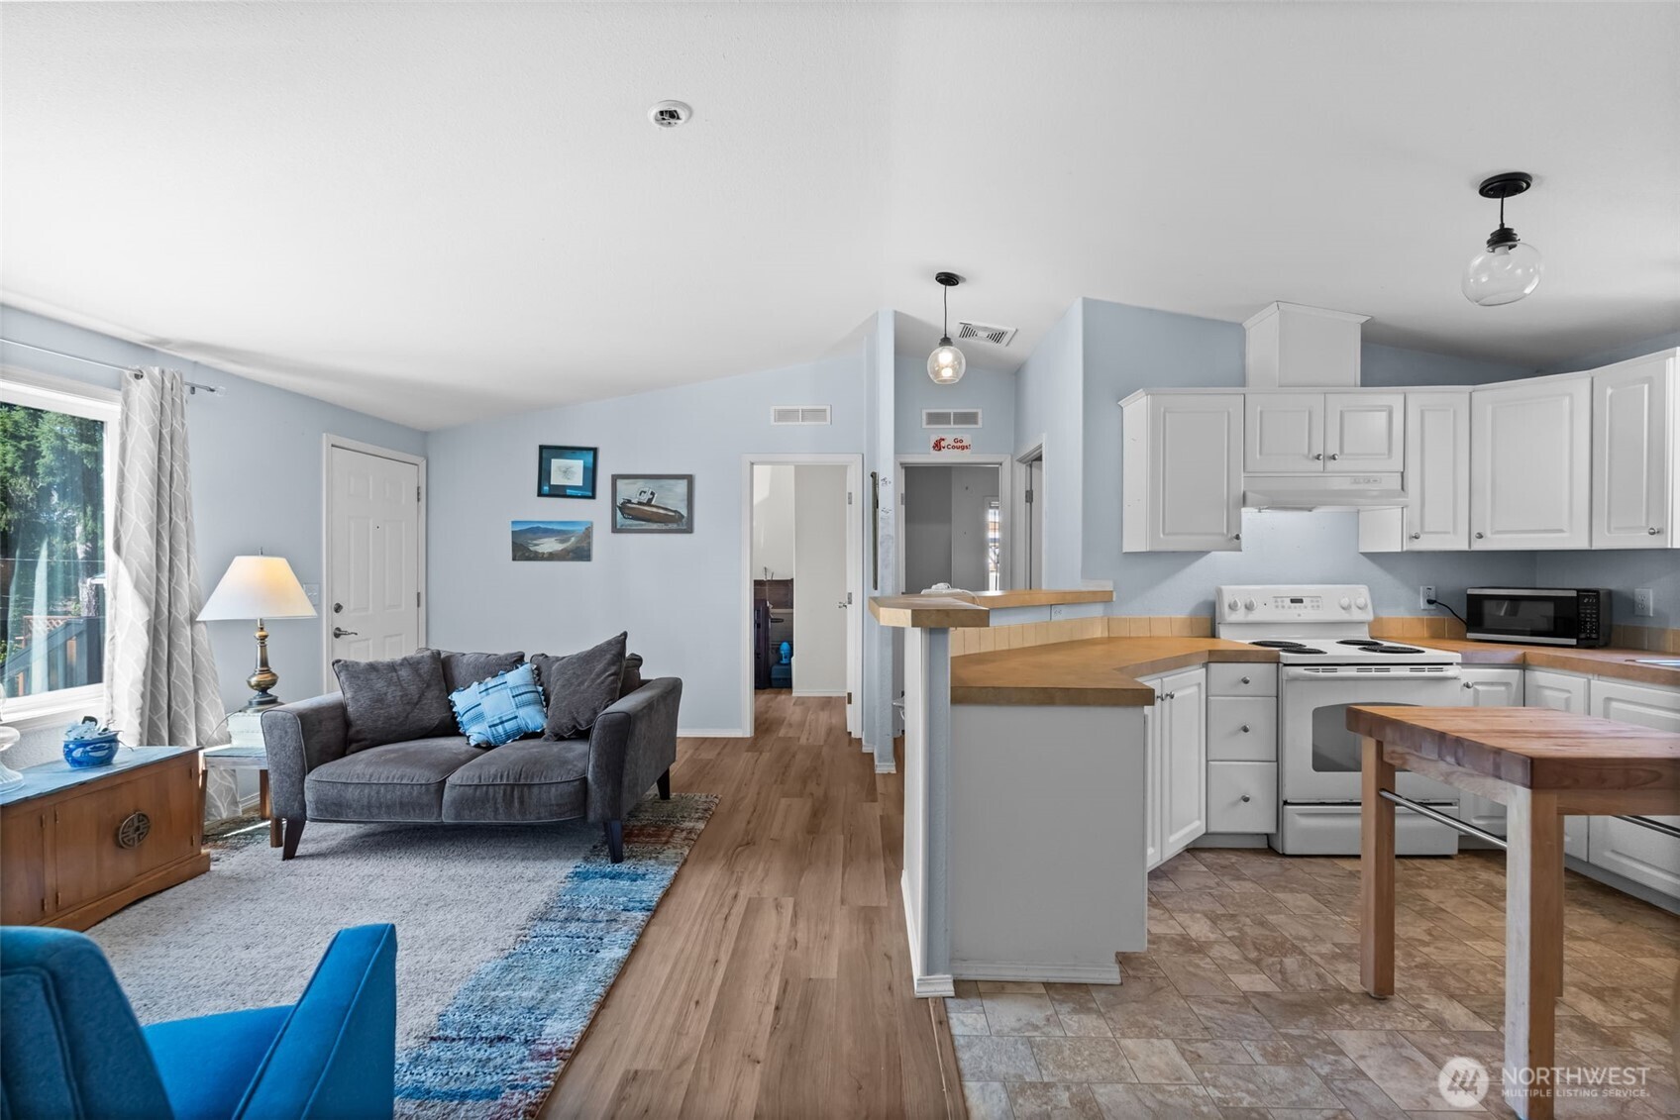
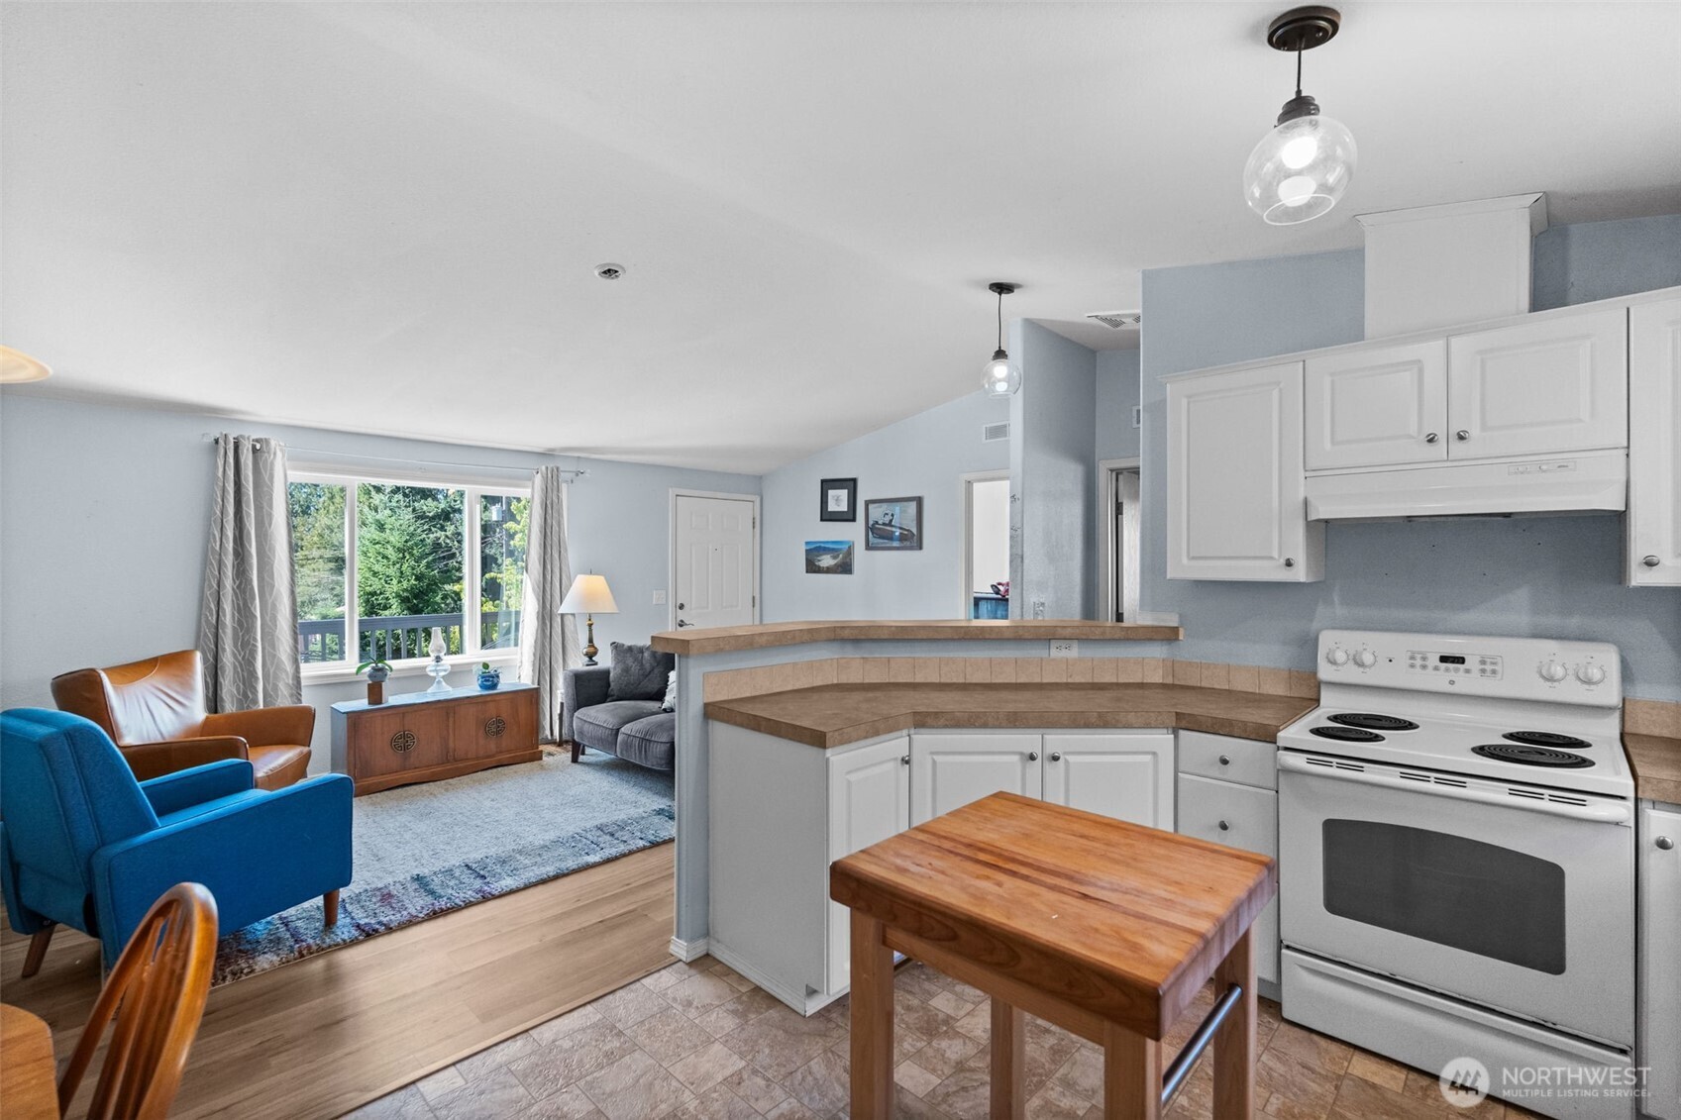
  • Open-plan living room and kitchen with gray sofa, white cabinets, and wood countertops.
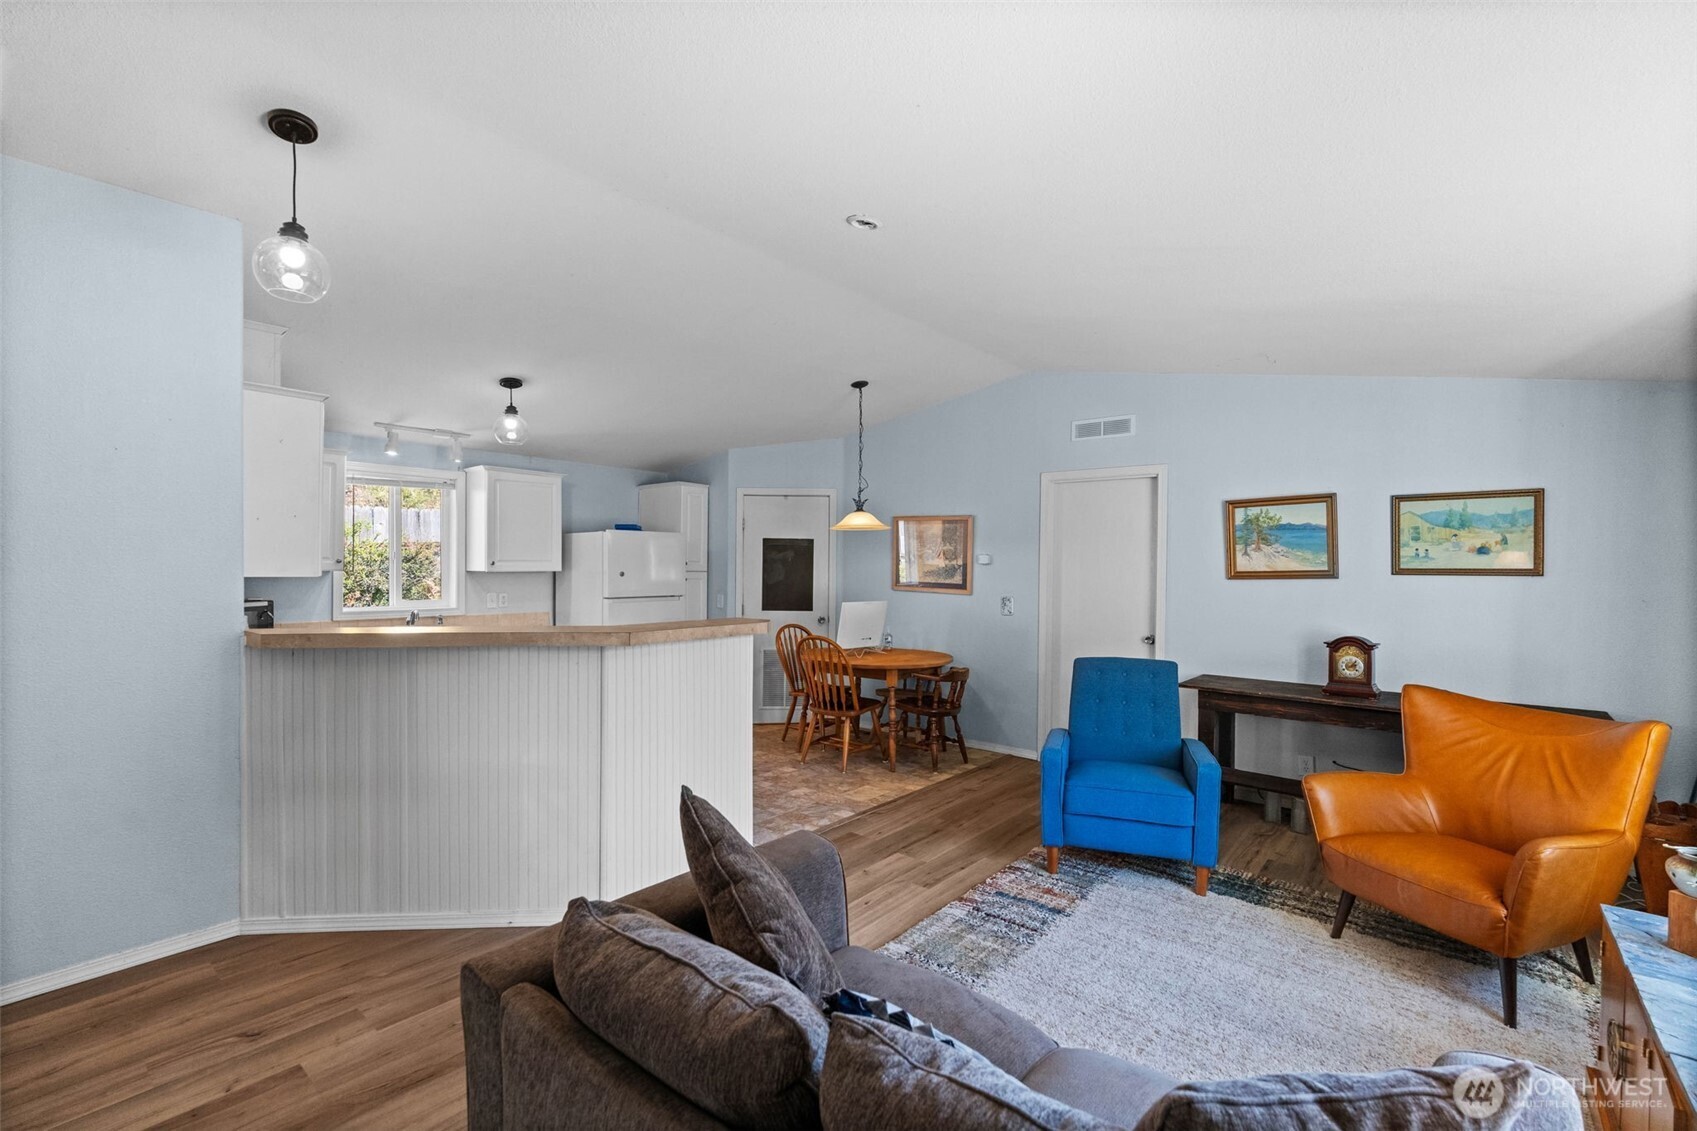
  • Open-plan living room and kitchen with a breakfast bar, dining table, and colorful armchairs.
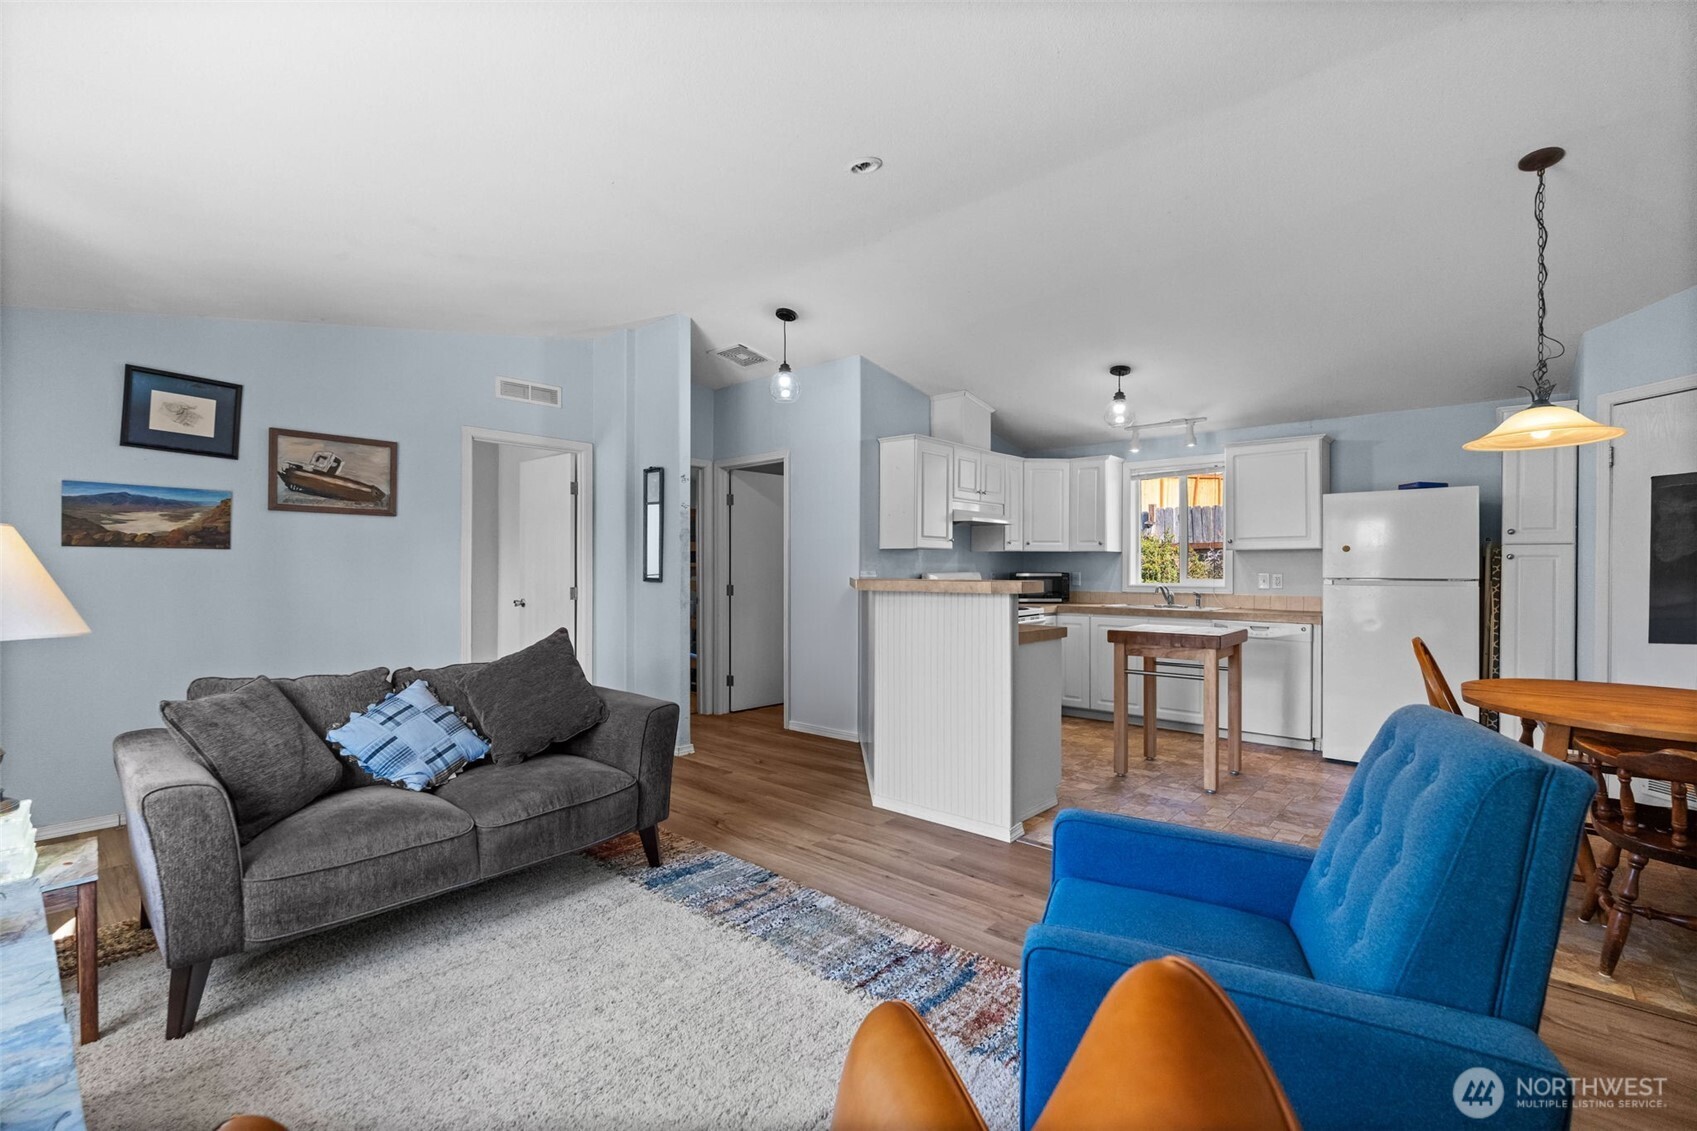
  • Open living room and kitchen with gray sofa, blue armchair, white cabinets, and wood dining table.
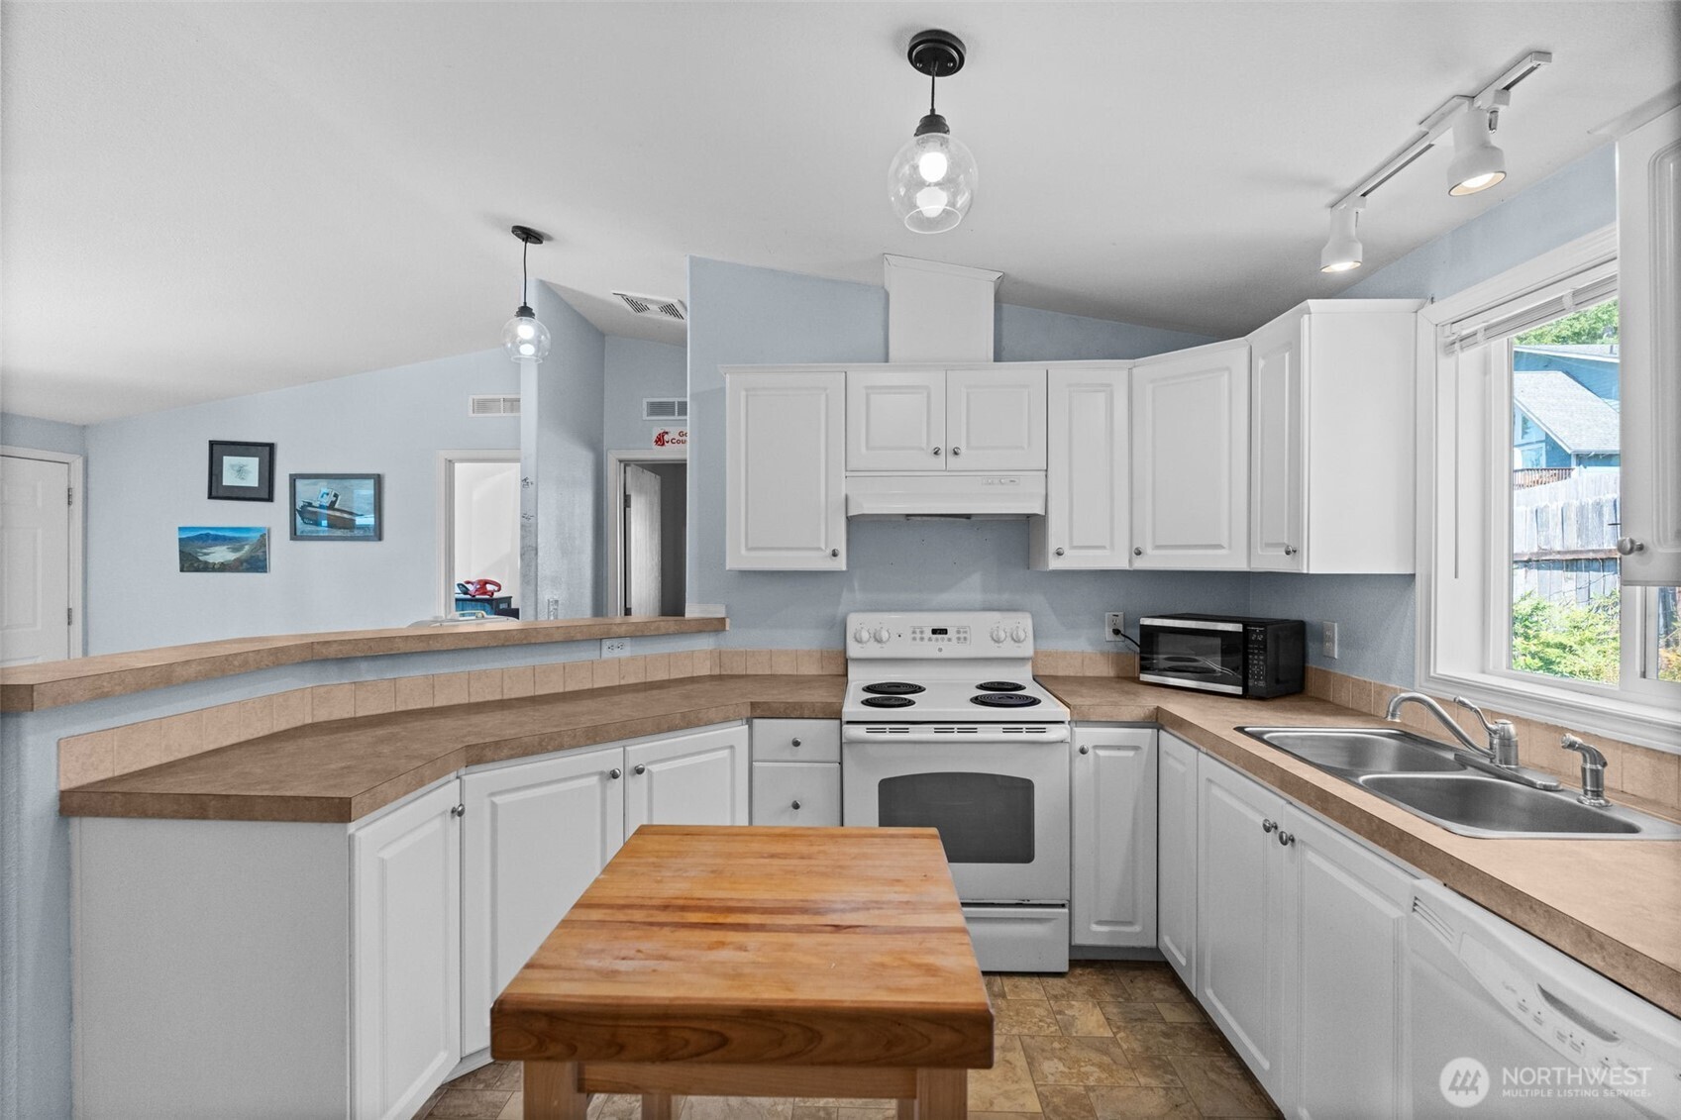
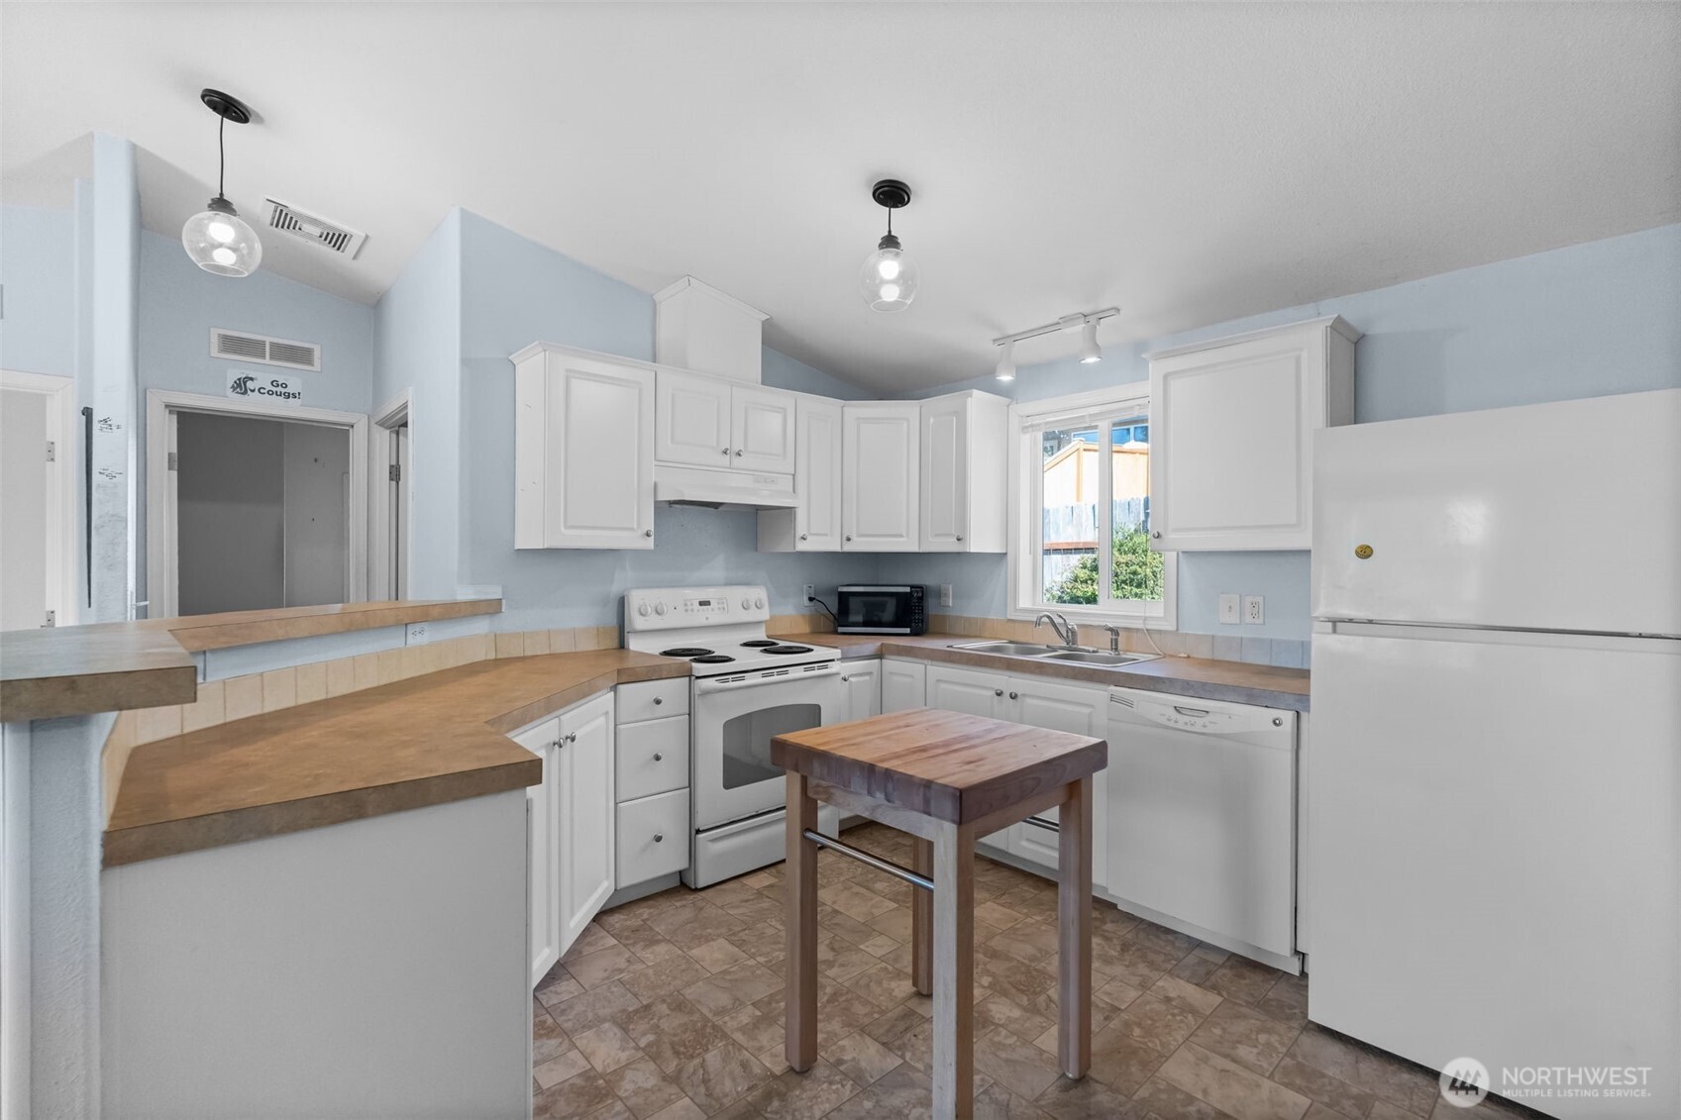
  • Kitchen with white cabinets, a central butcher-block table, electric range, and double-basin sink.
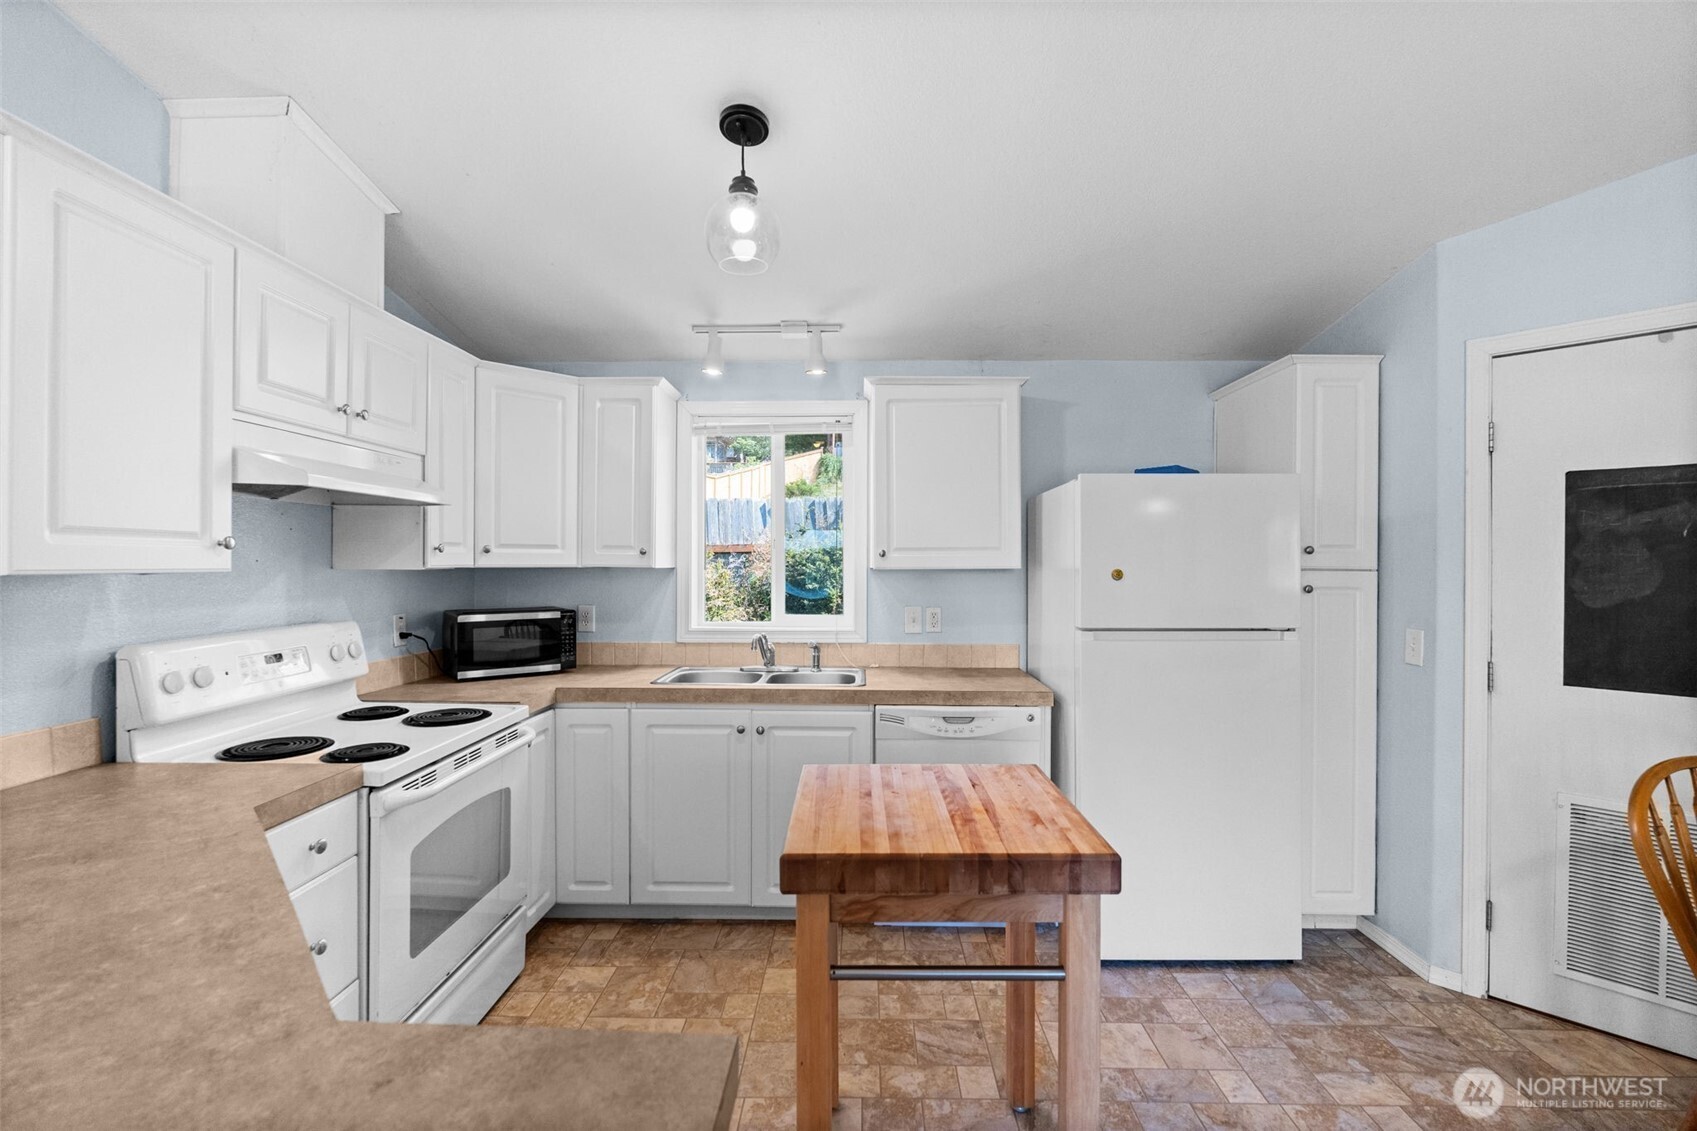
  • Kitchen with white cabinets, a central butcher-block table, and white appliances.
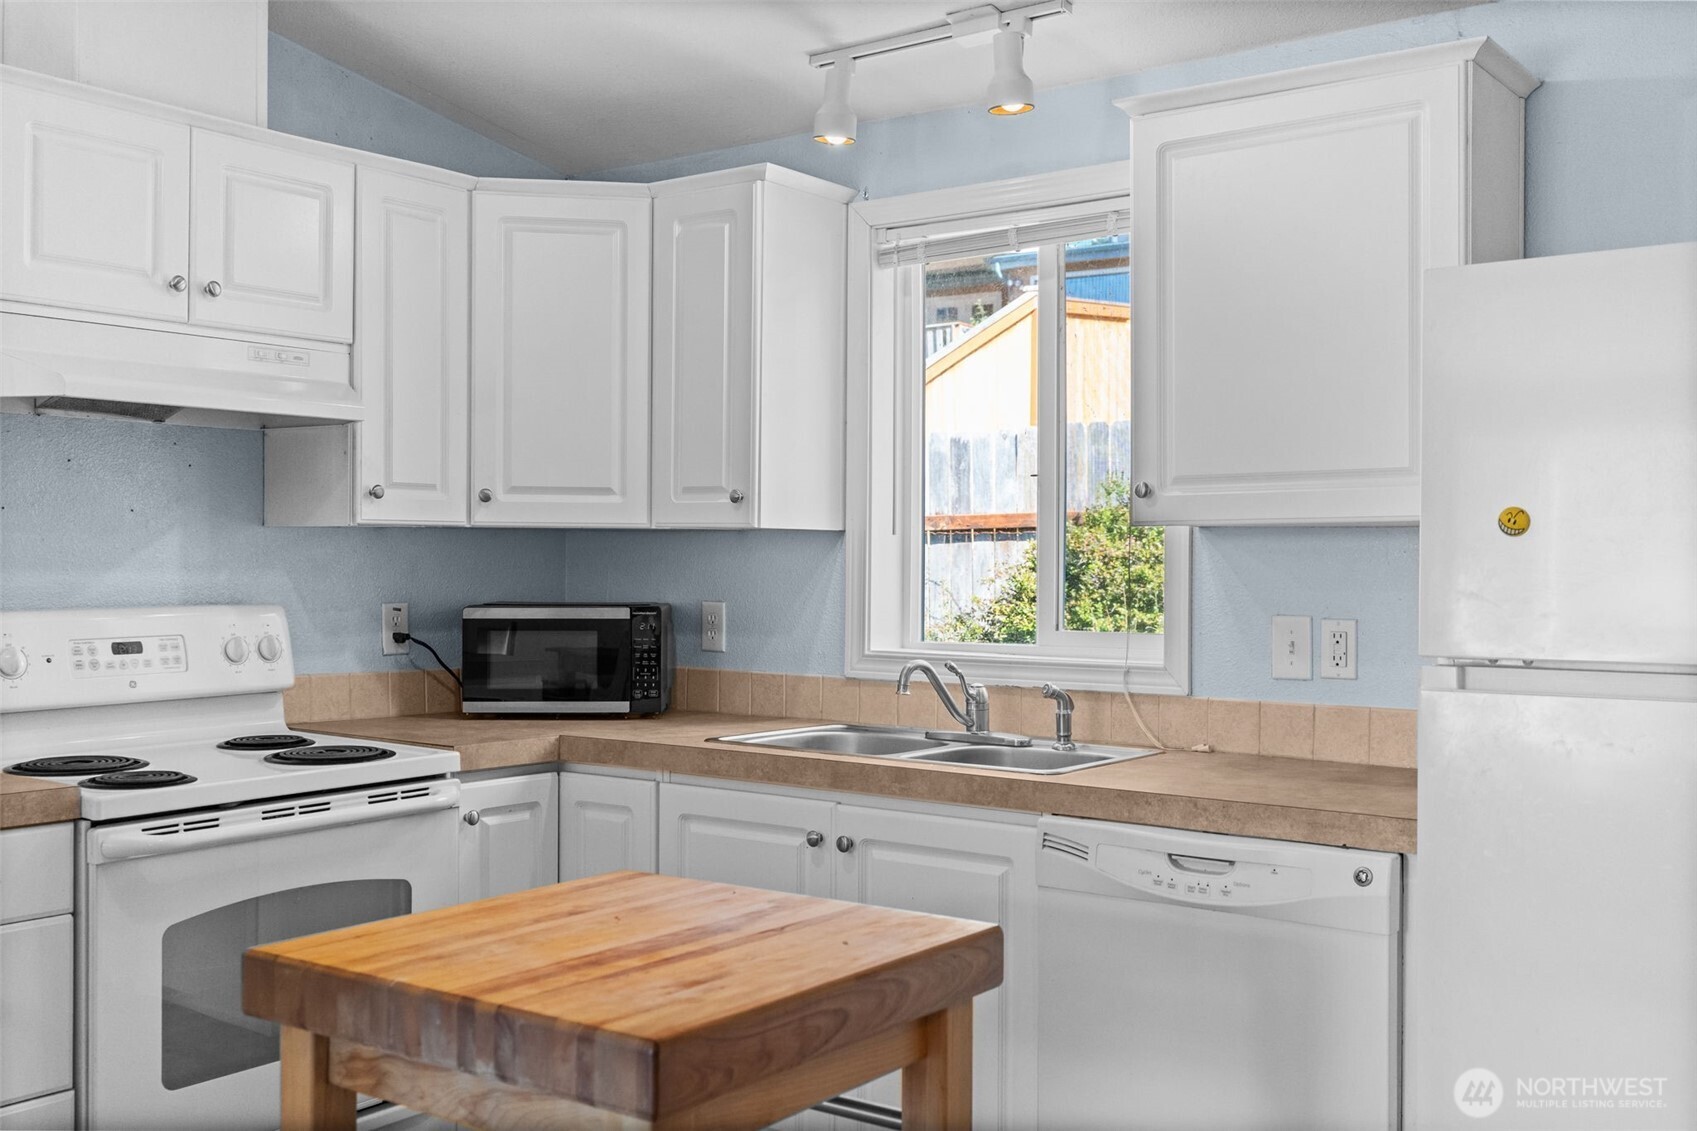
  • Kitchen with white cabinets, a butcher-block island, and a window above the double sink.
  • Kitchen with white cabinets, wood countertops, and a central butcher-block table.
  • Open kitchen and living area with white cabinets, a peninsula, and seating beside a large window.
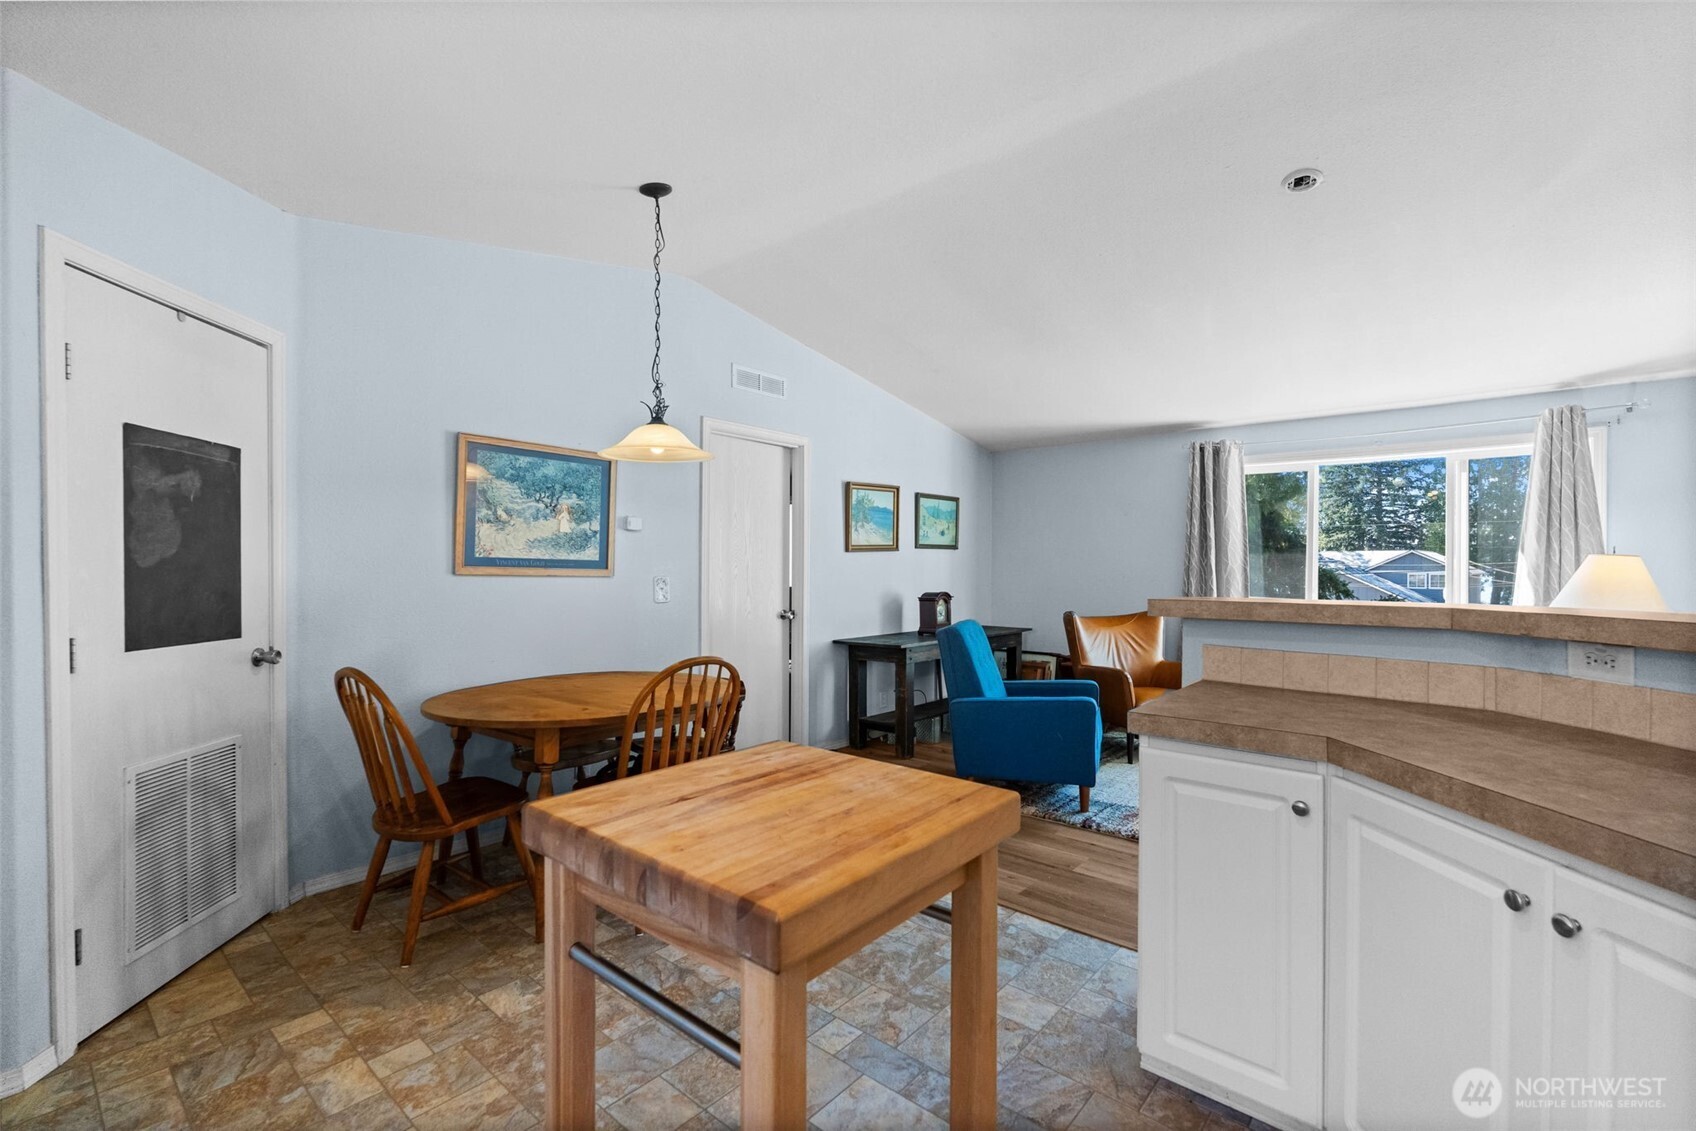
  • Dining area with a wooden table beside a kitchen island and a window overlooking trees.
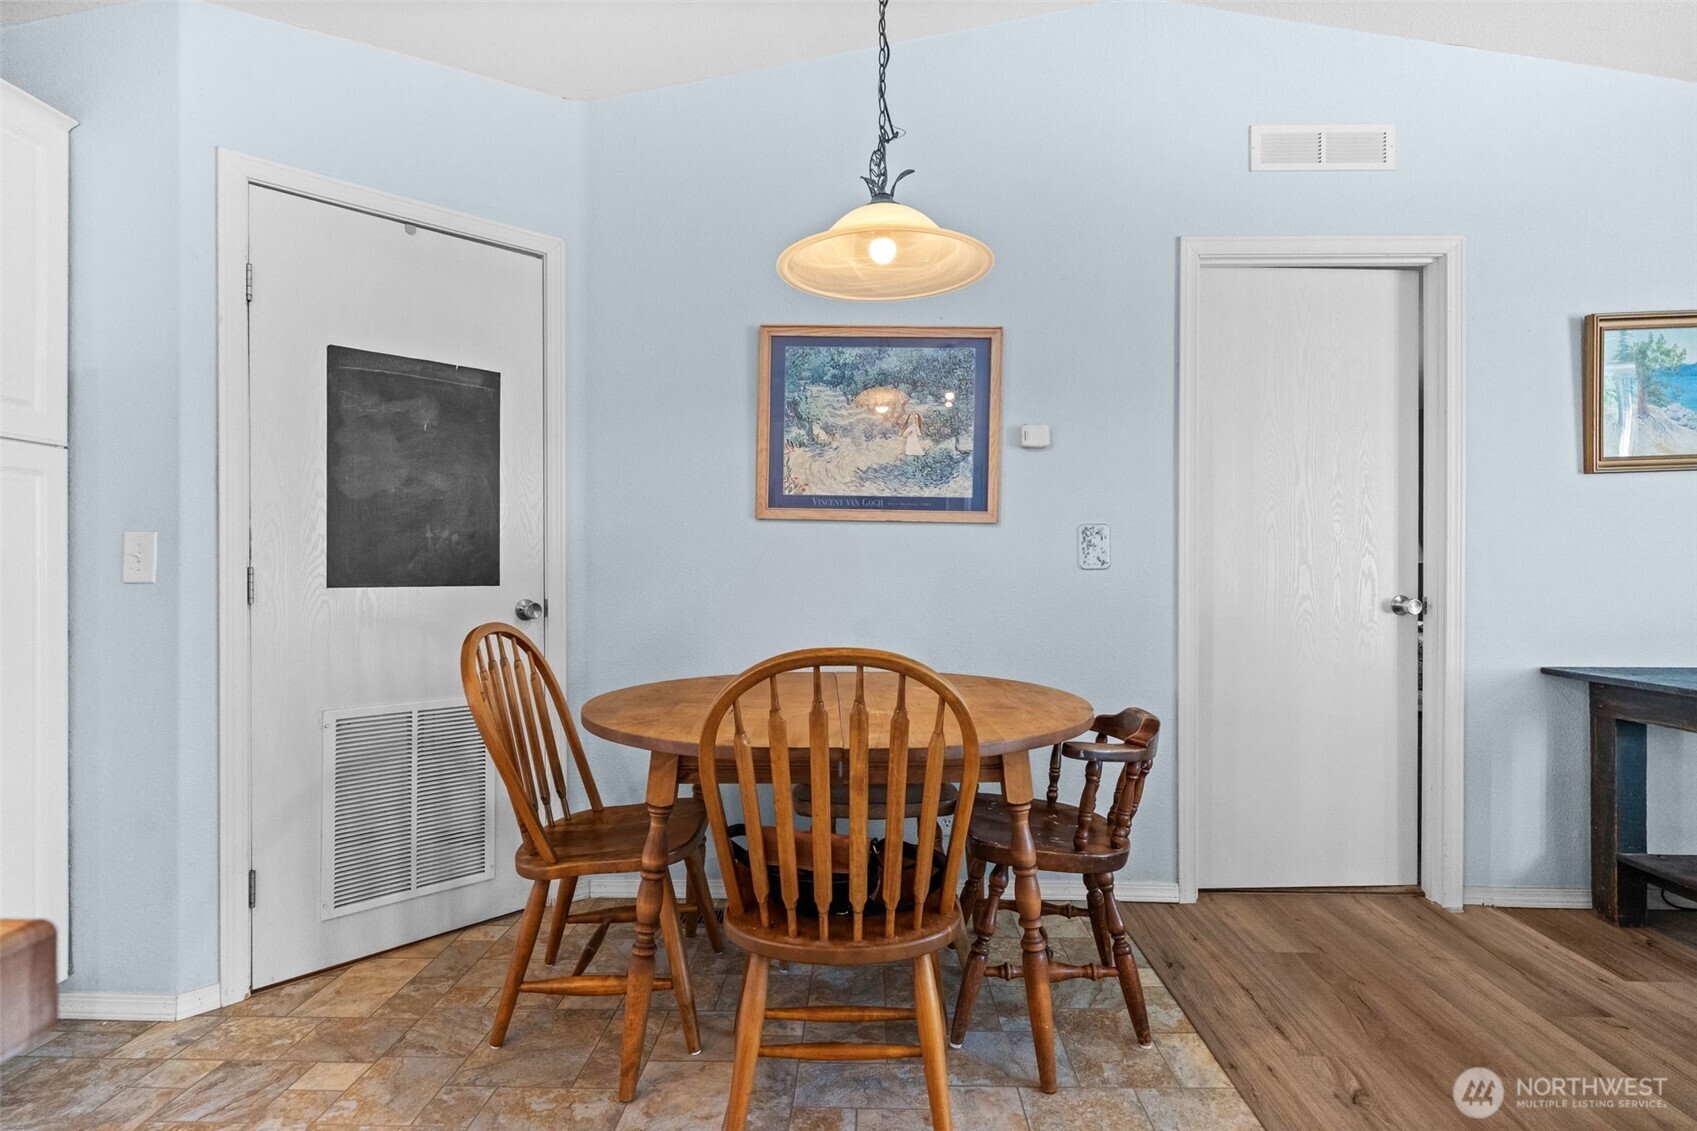
  • Dining area with a round wooden table and chairs beneath a pendant light.
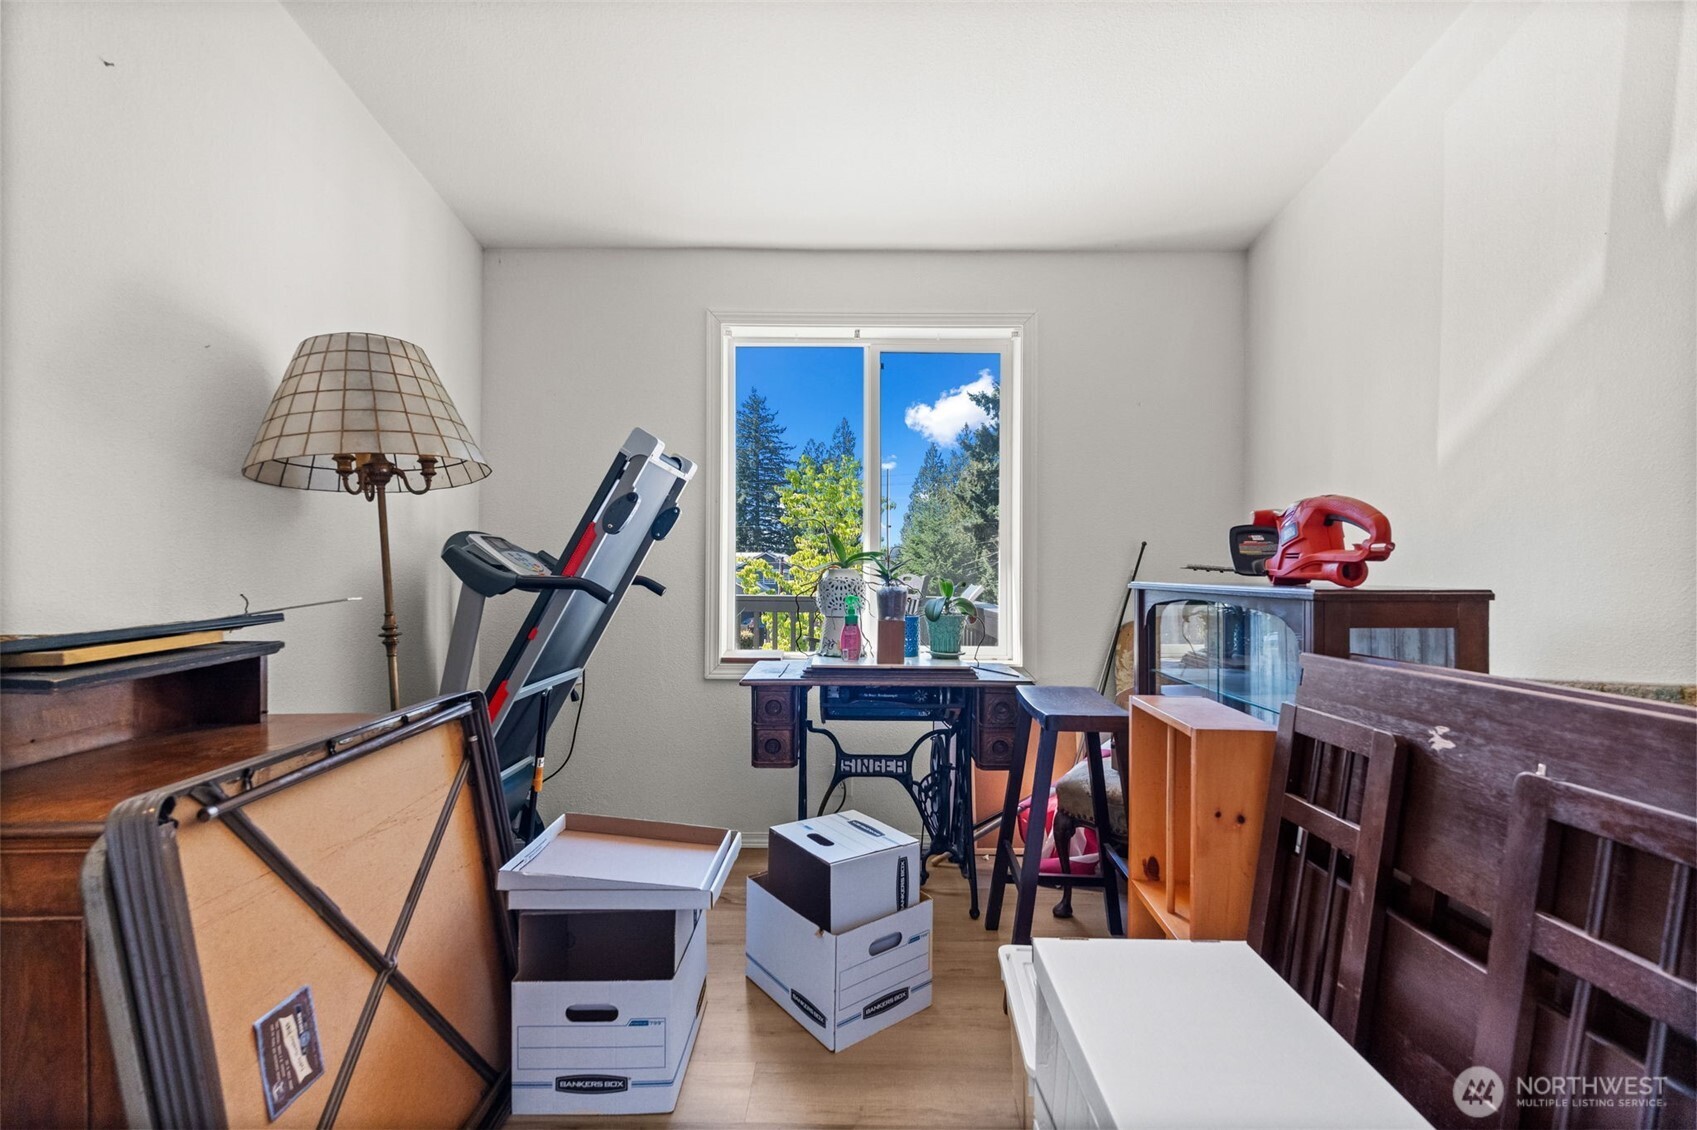
  • Cluttered room with a treadmill, sewing table, stored furniture, and a window overlooking trees.
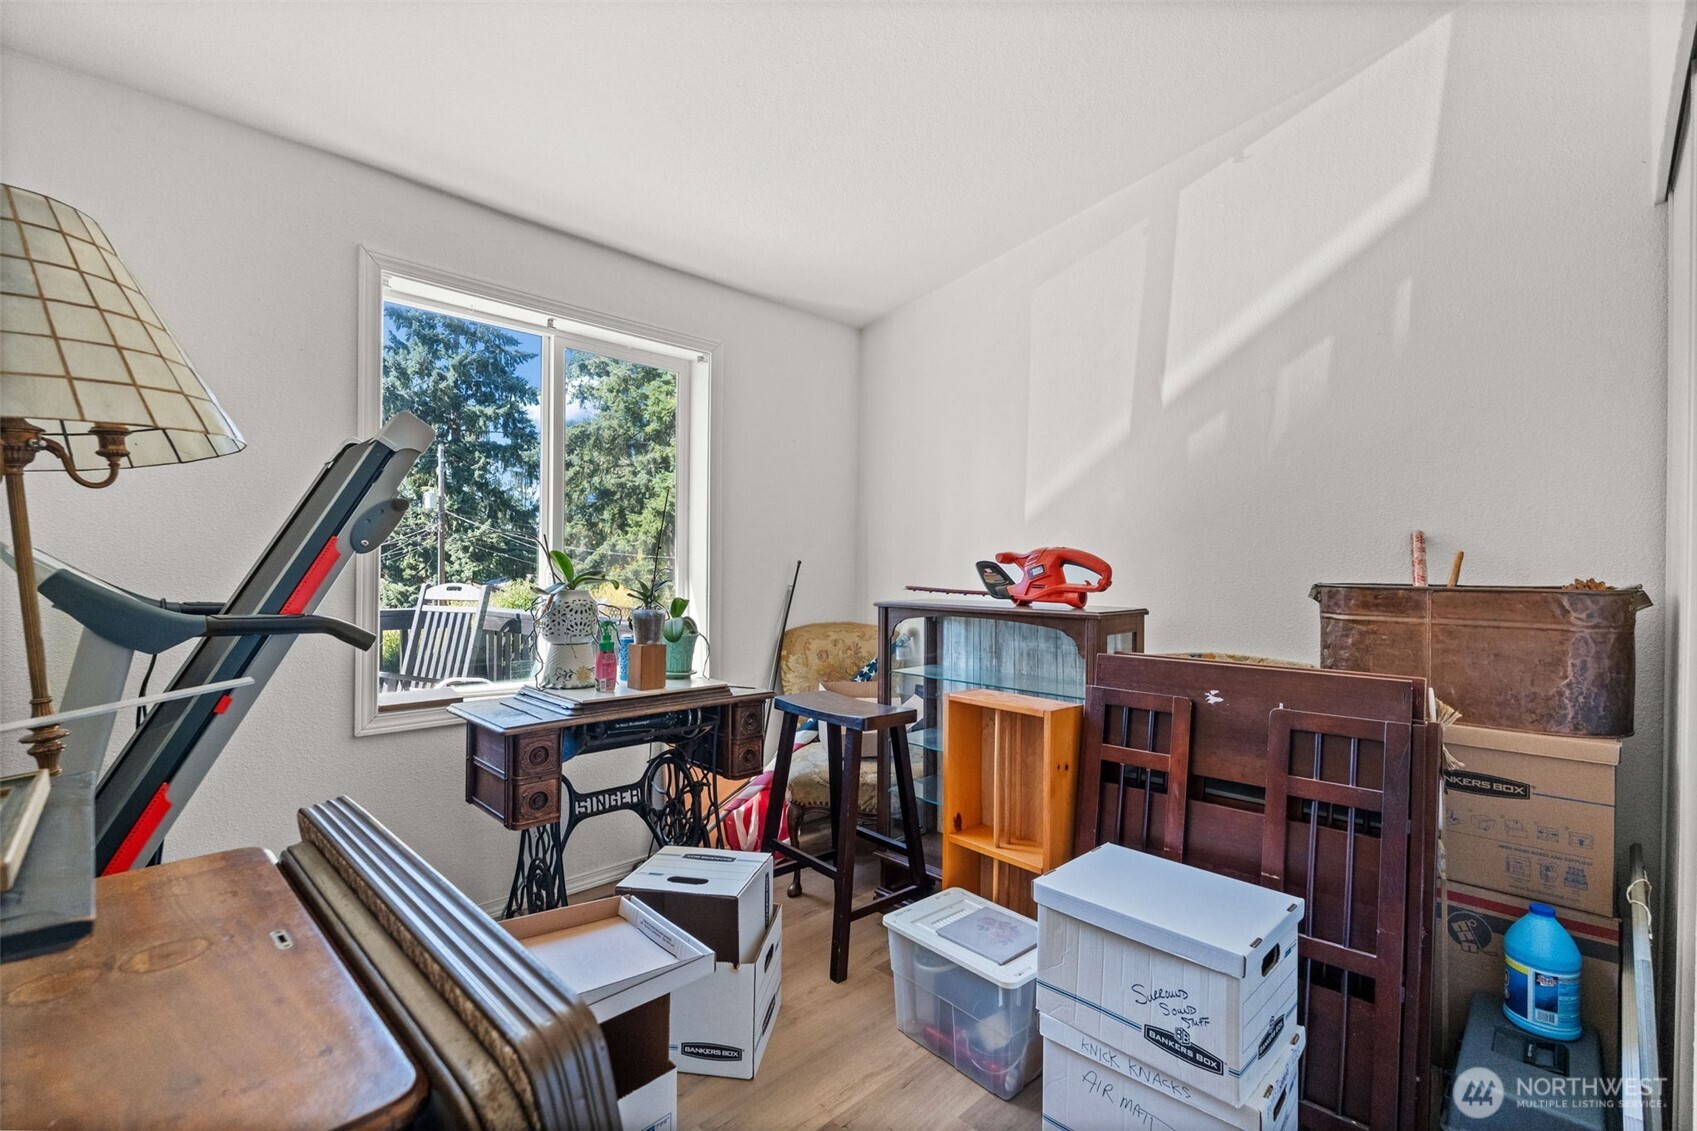
  • Cluttered room with a treadmill, sewing machine, stacked boxes, and a window overlooking trees.
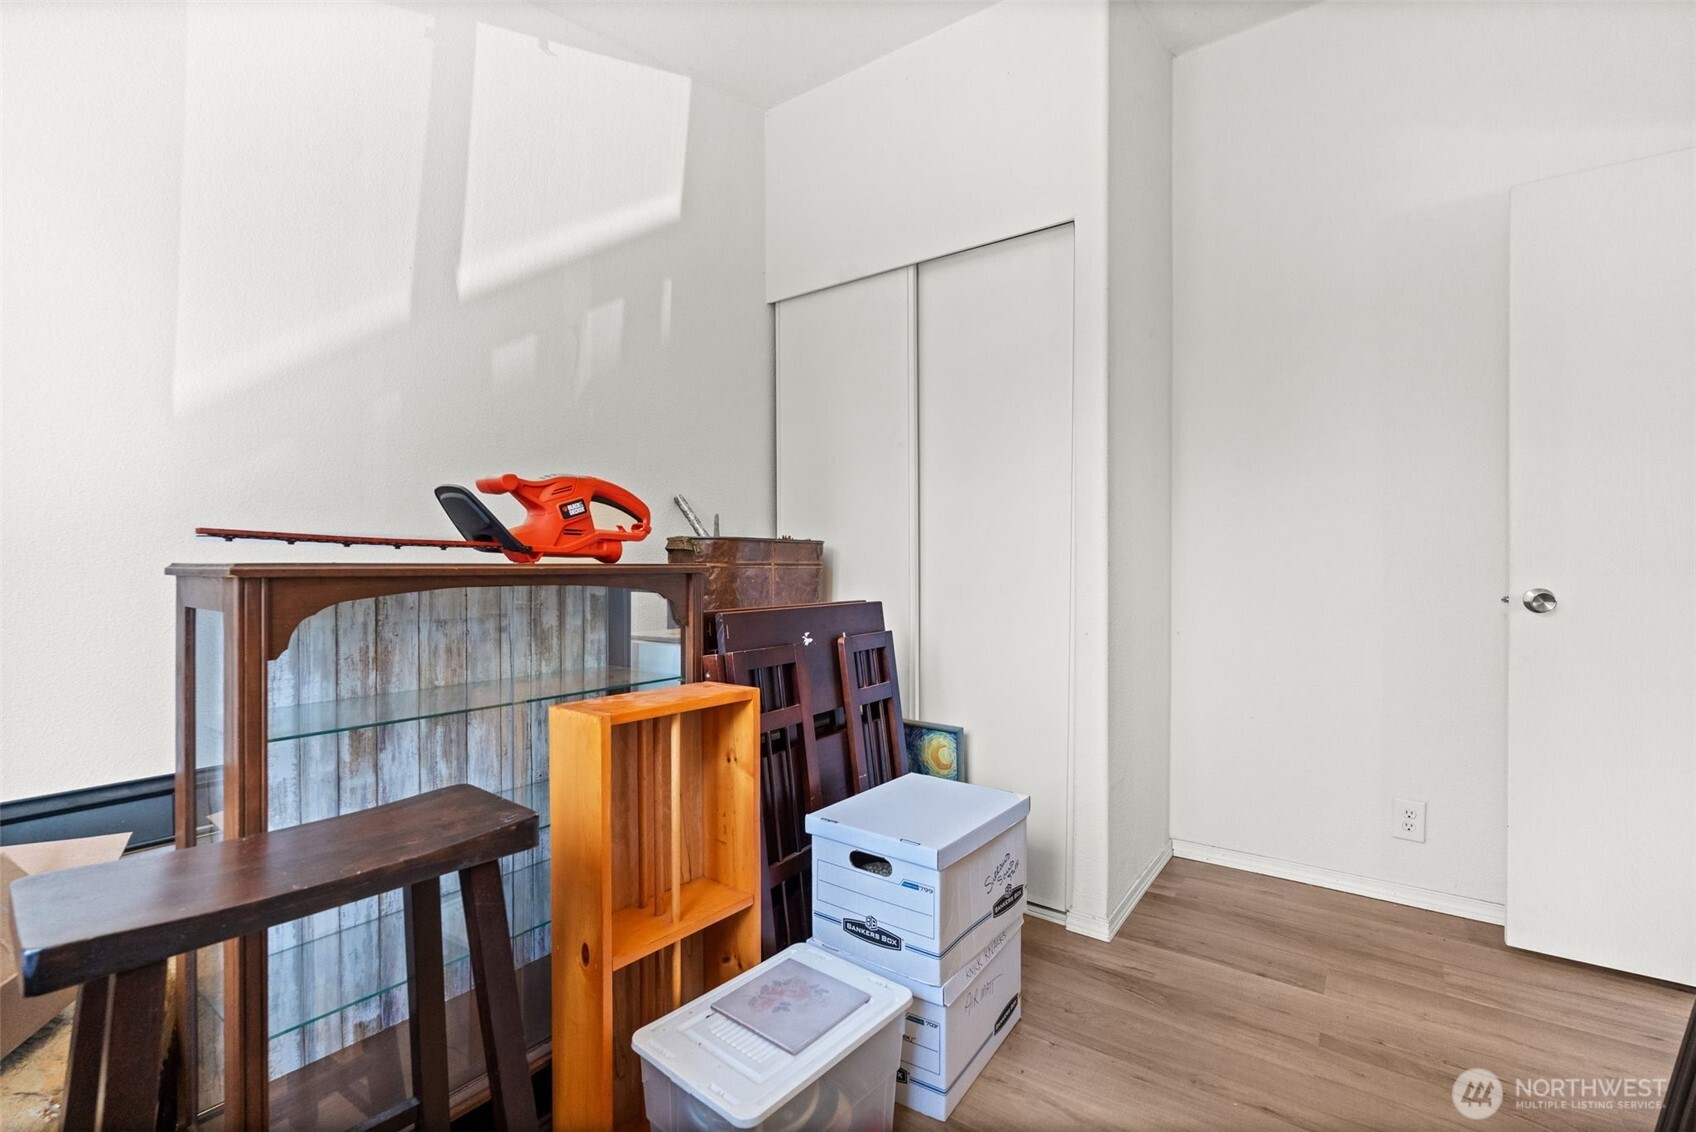
  • Room with stacked furniture and moving boxes beside closet doors, with sunlight across the wall.
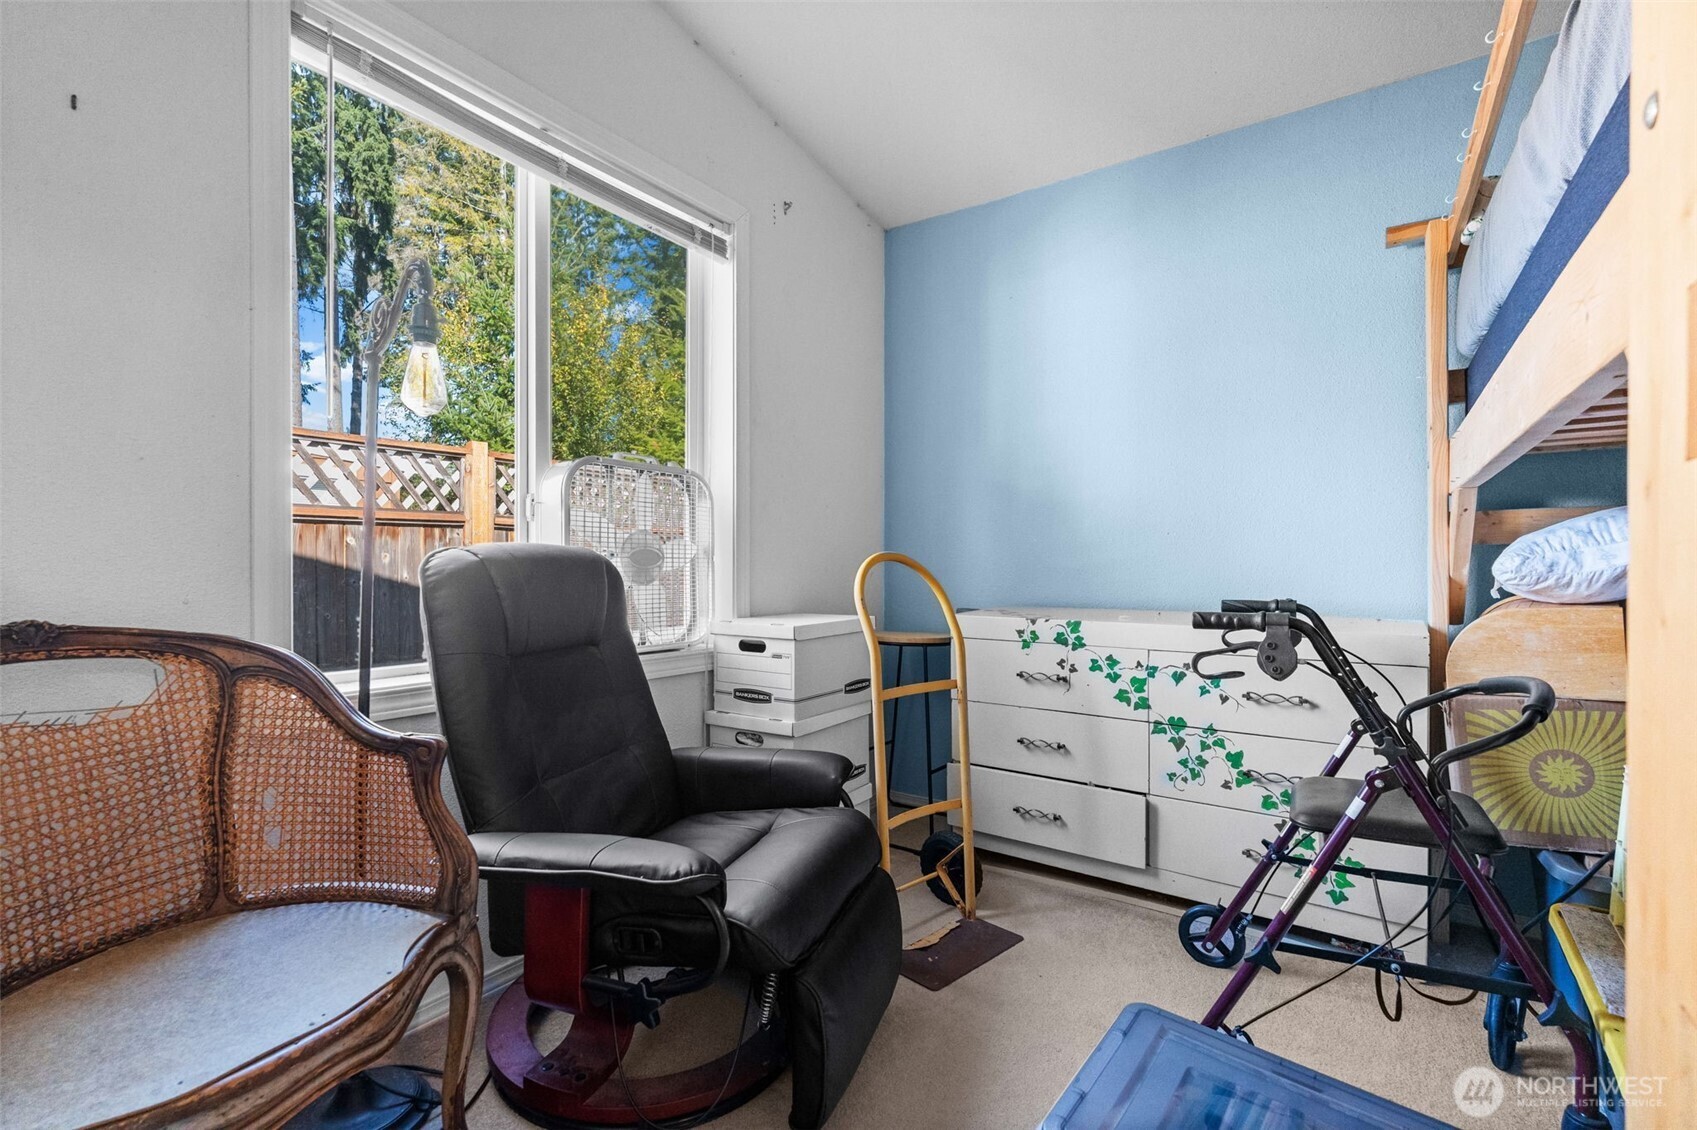
  • Bedroom with a wooden bunk bed, ivy-patterned dresser, and large window overlooking a fenced deck.
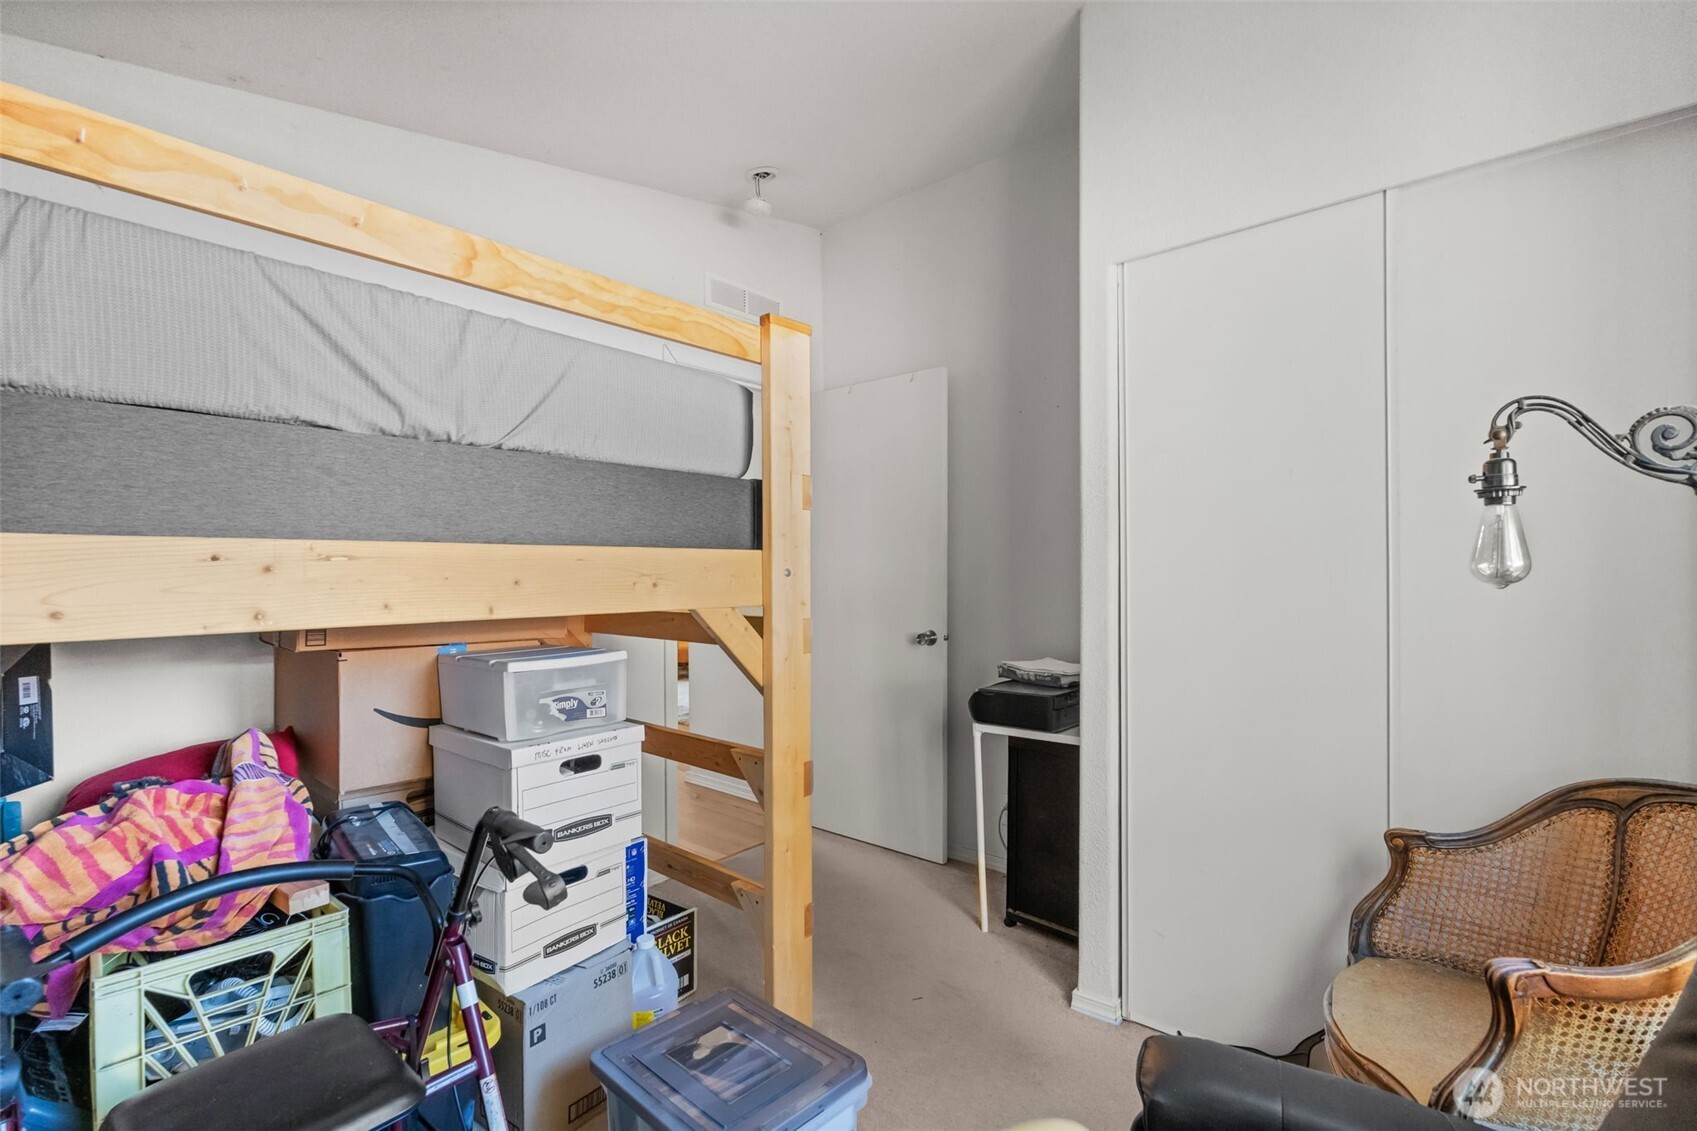
  • Bedroom with a wooden bunk bed, storage boxes, and wicker chairs.
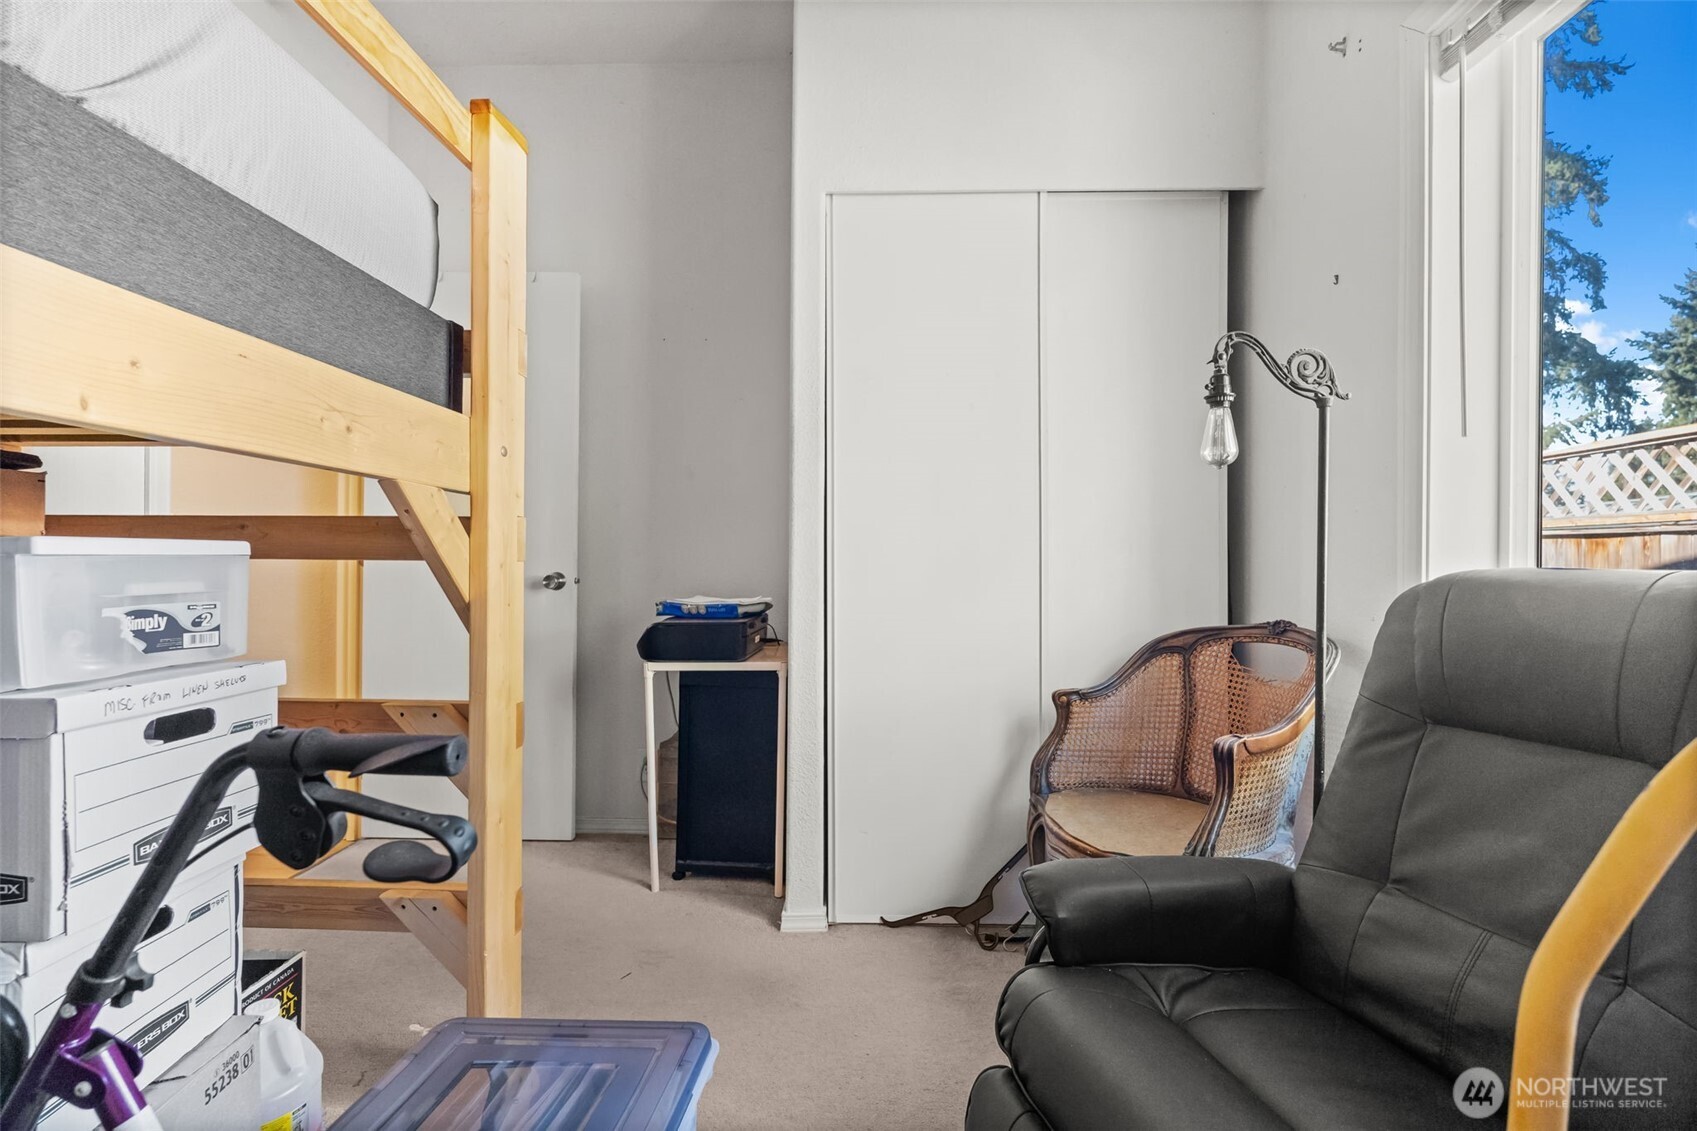
  • Bedroom with a wooden bunk bed, recliner, closet, and window overlooking a deck.
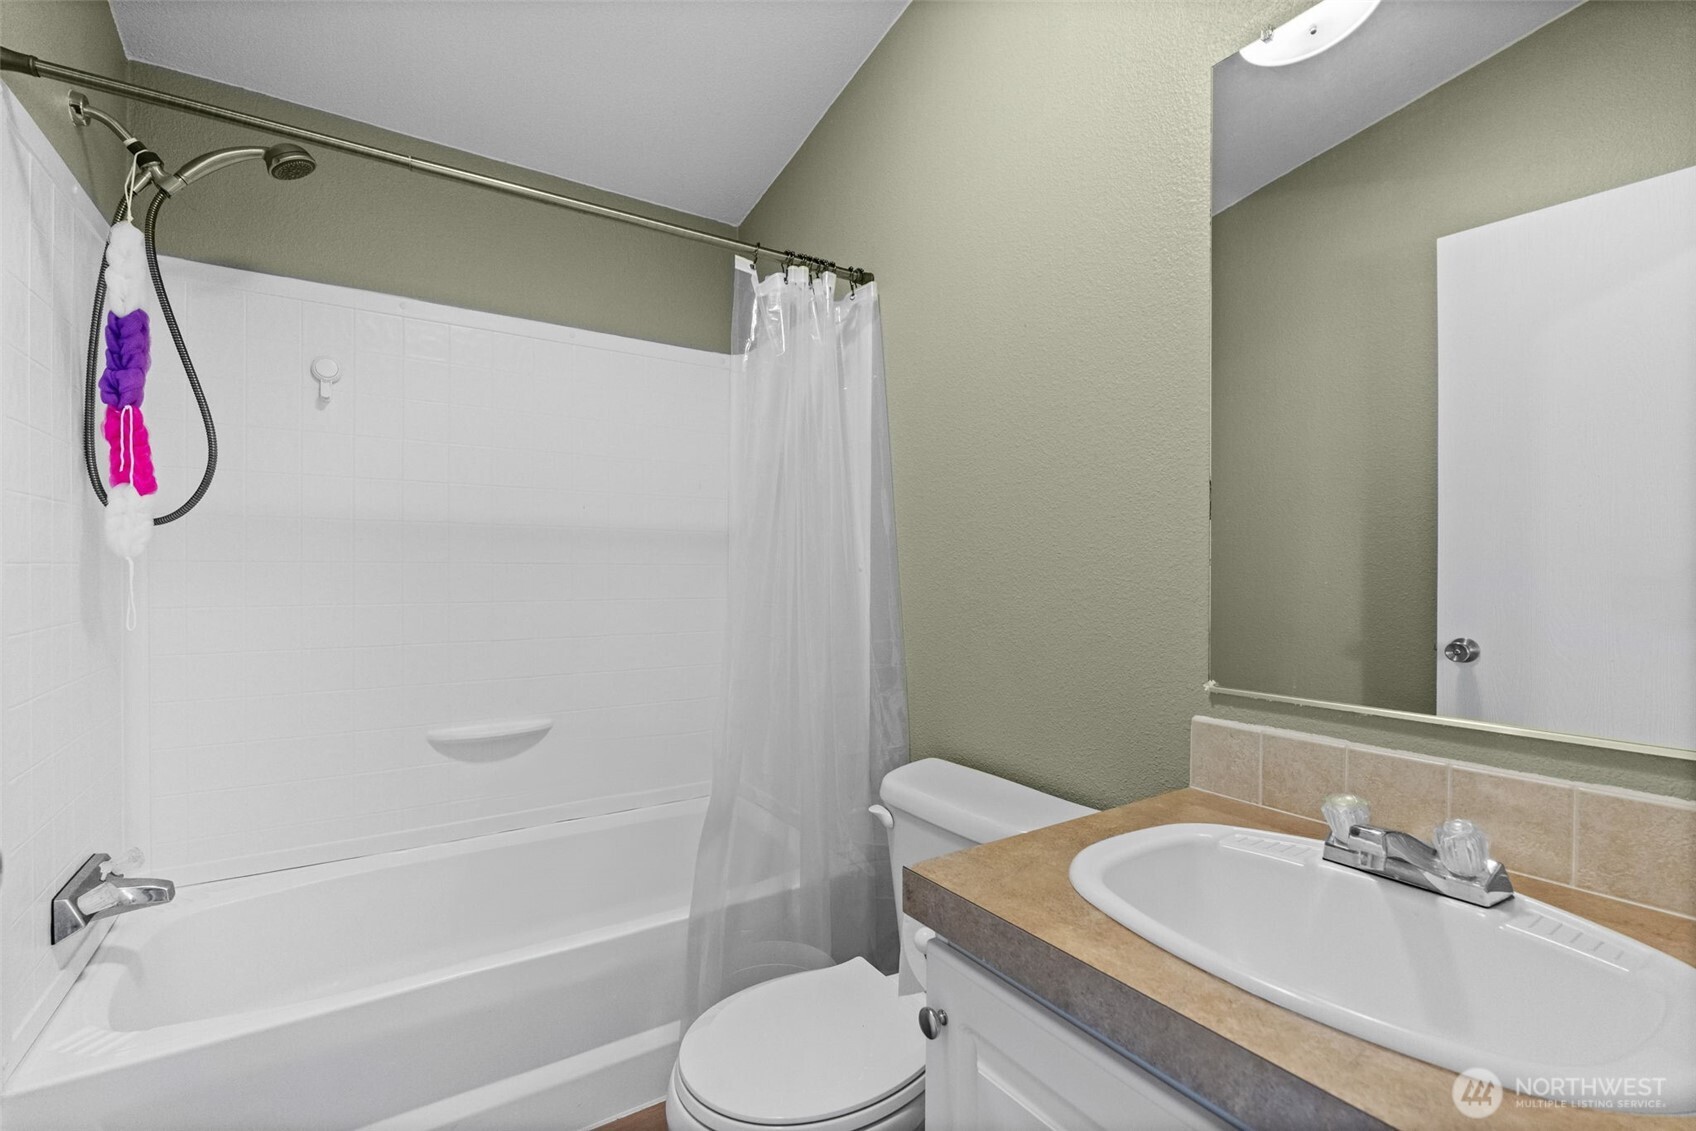
  • Bathroom with a white tub and shower, toilet, and single-sink vanity.
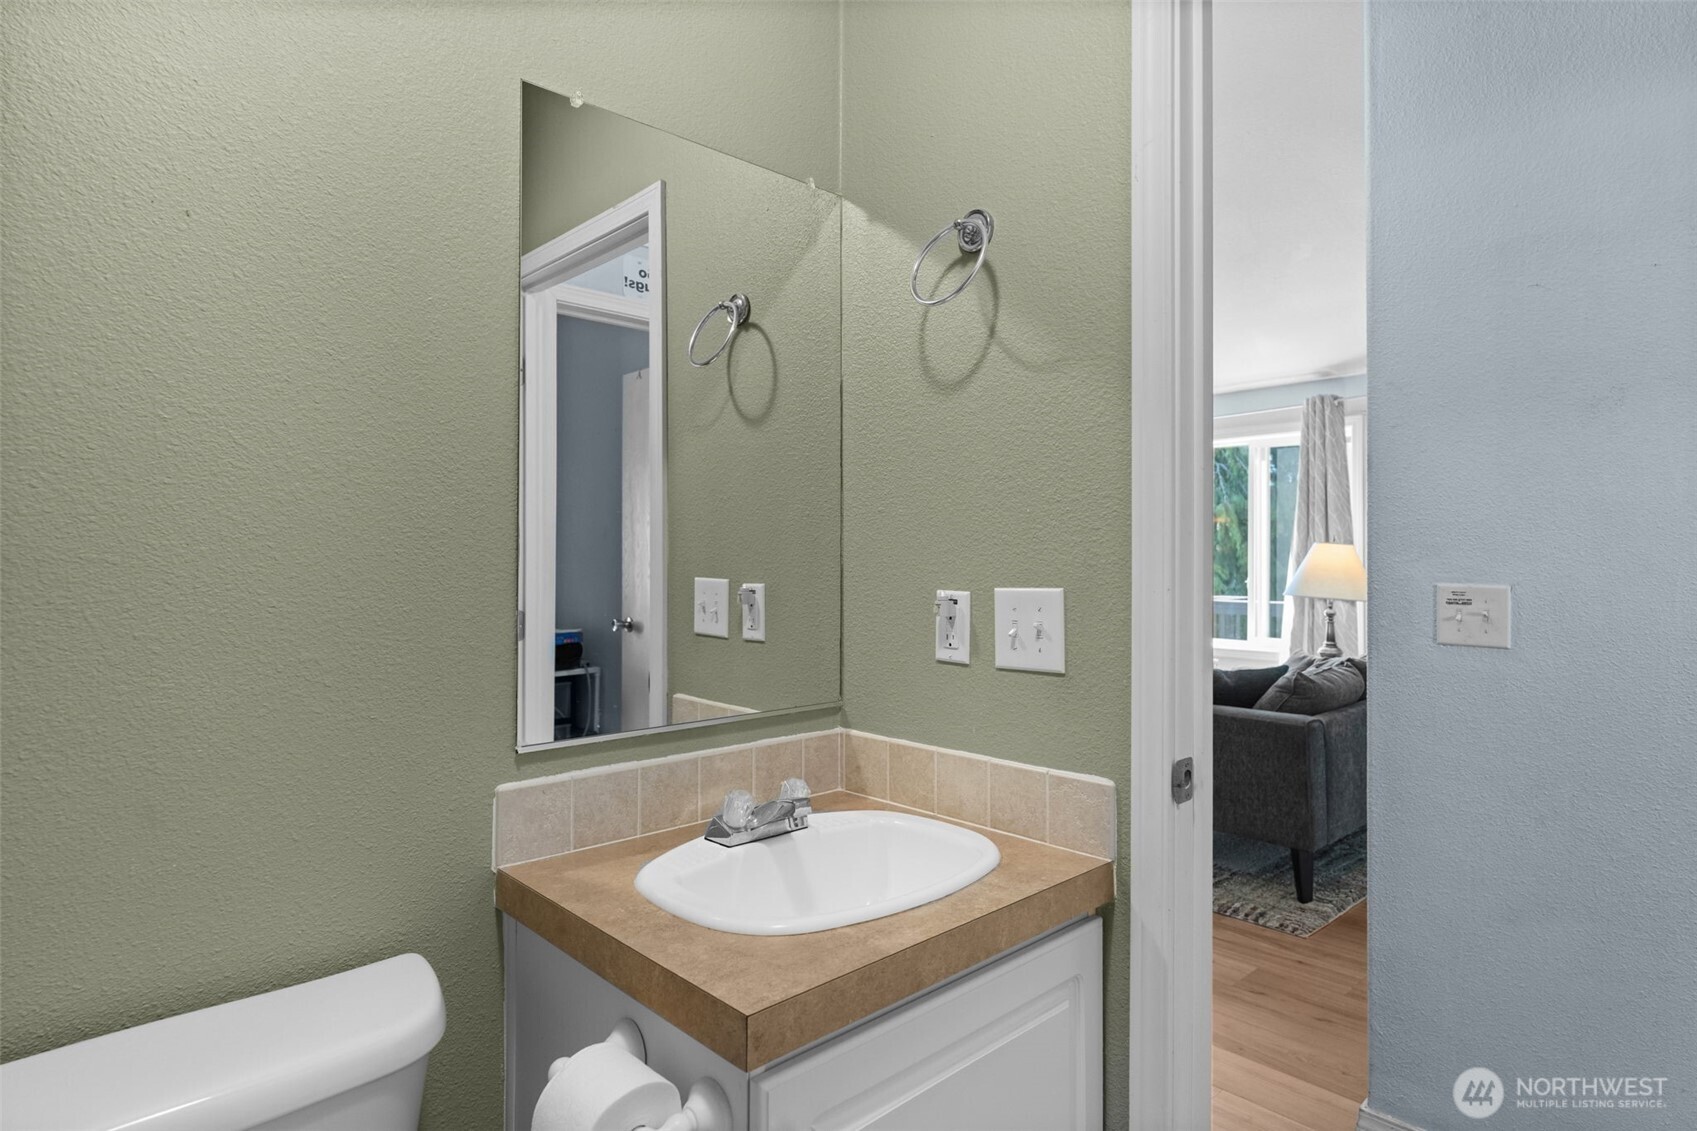
  • Bathroom vanity with a large mirror and tan countertop, opening onto a living room.
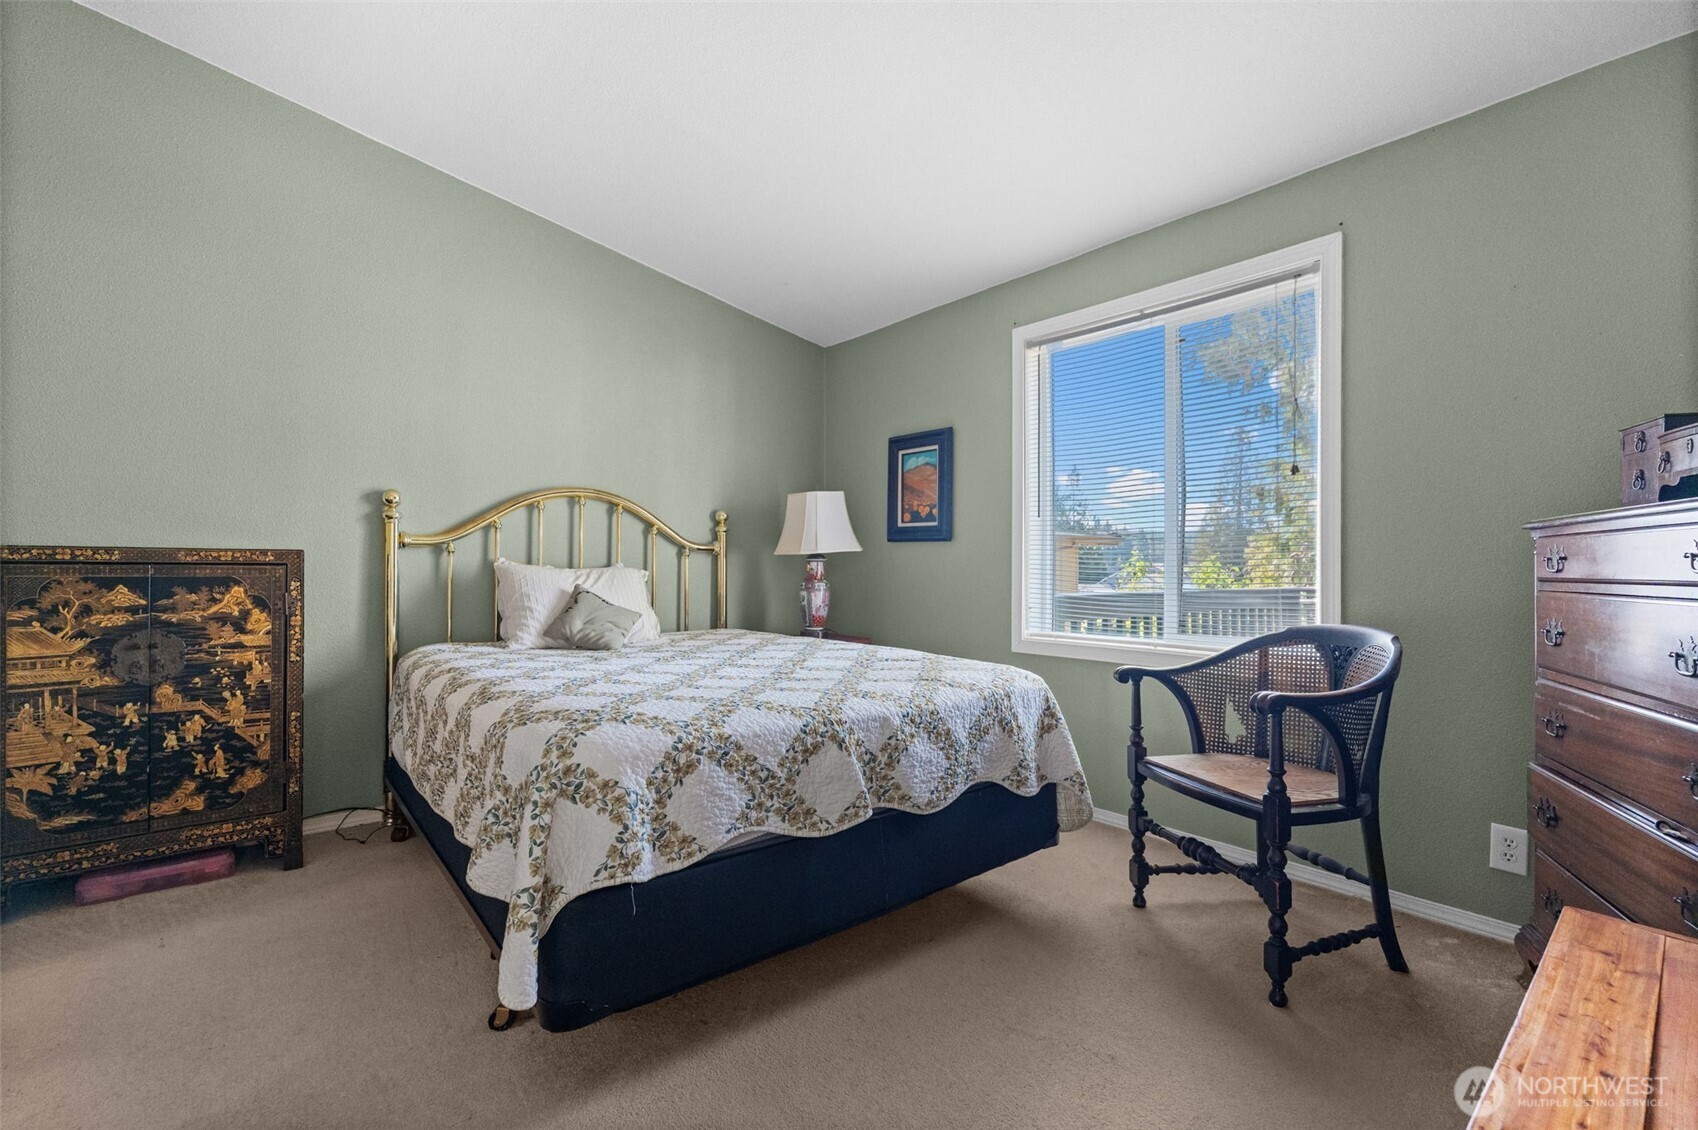
  • Bedroom with a brass bed, sage green walls, and a large window with blinds.
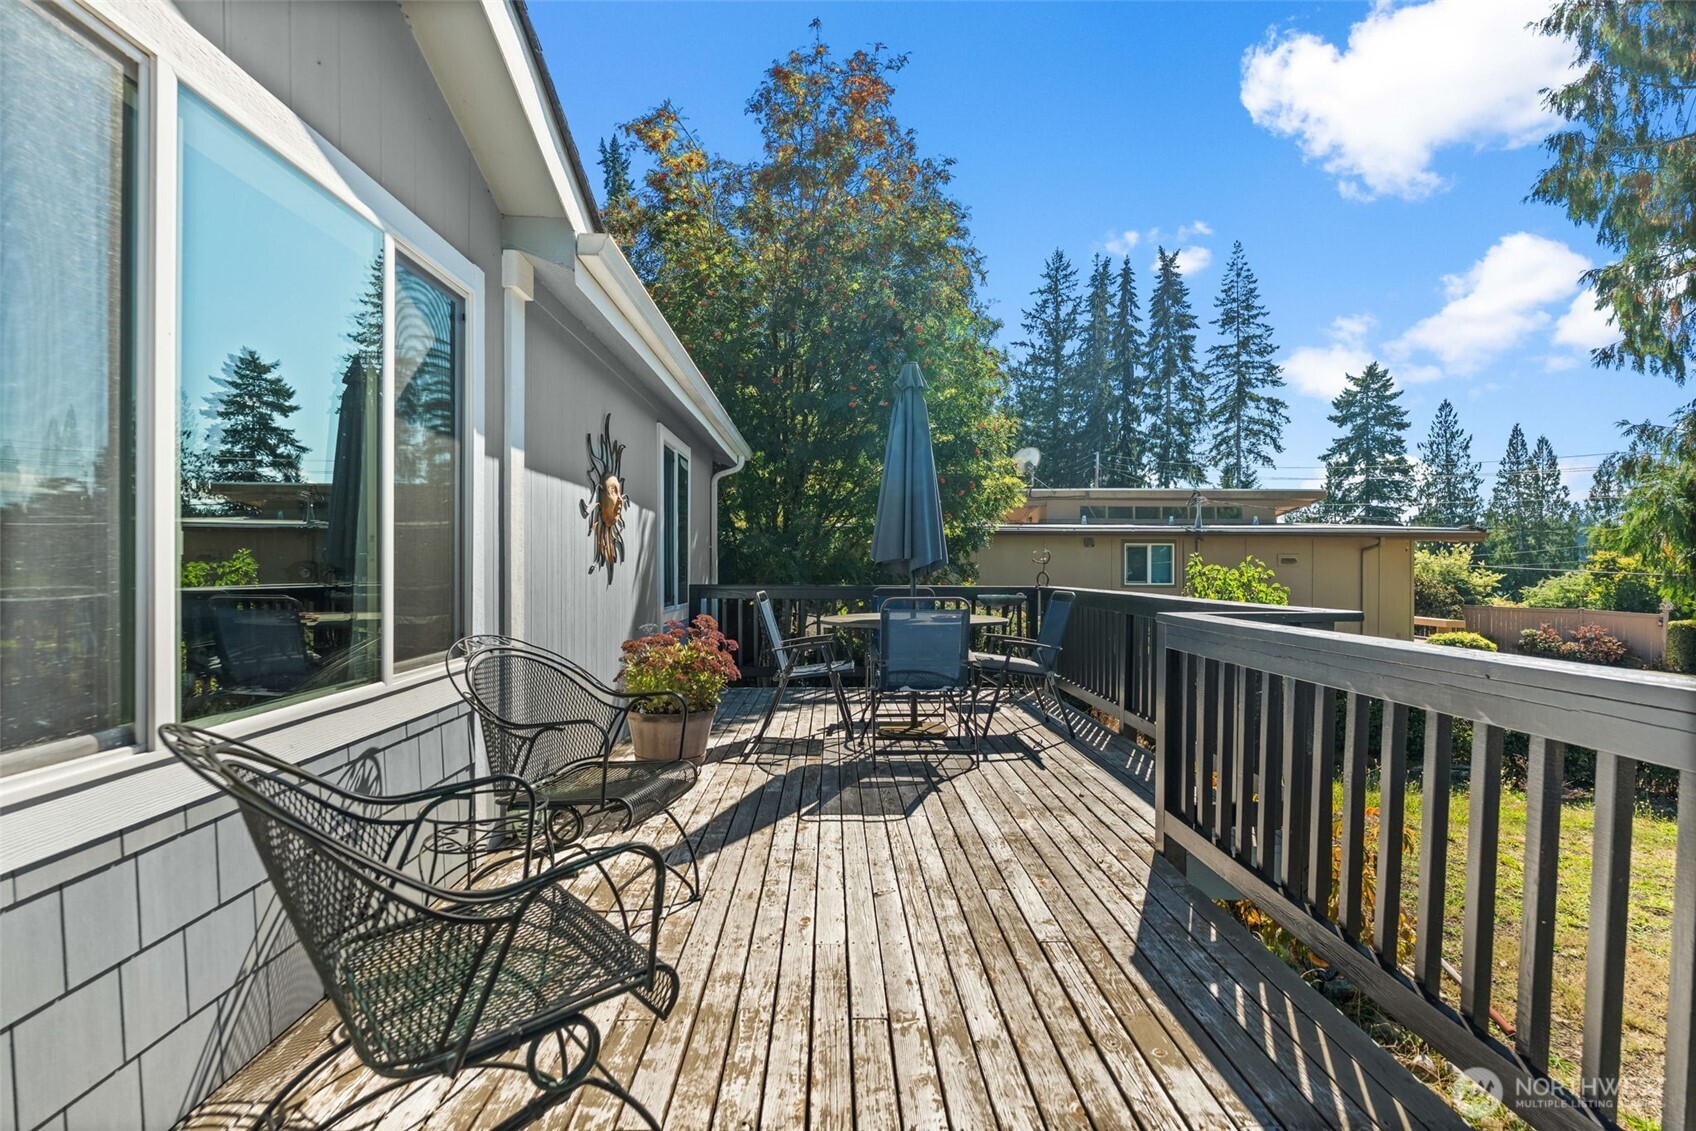
  • Wooden deck with metal seating, dining table, and views of surrounding trees.
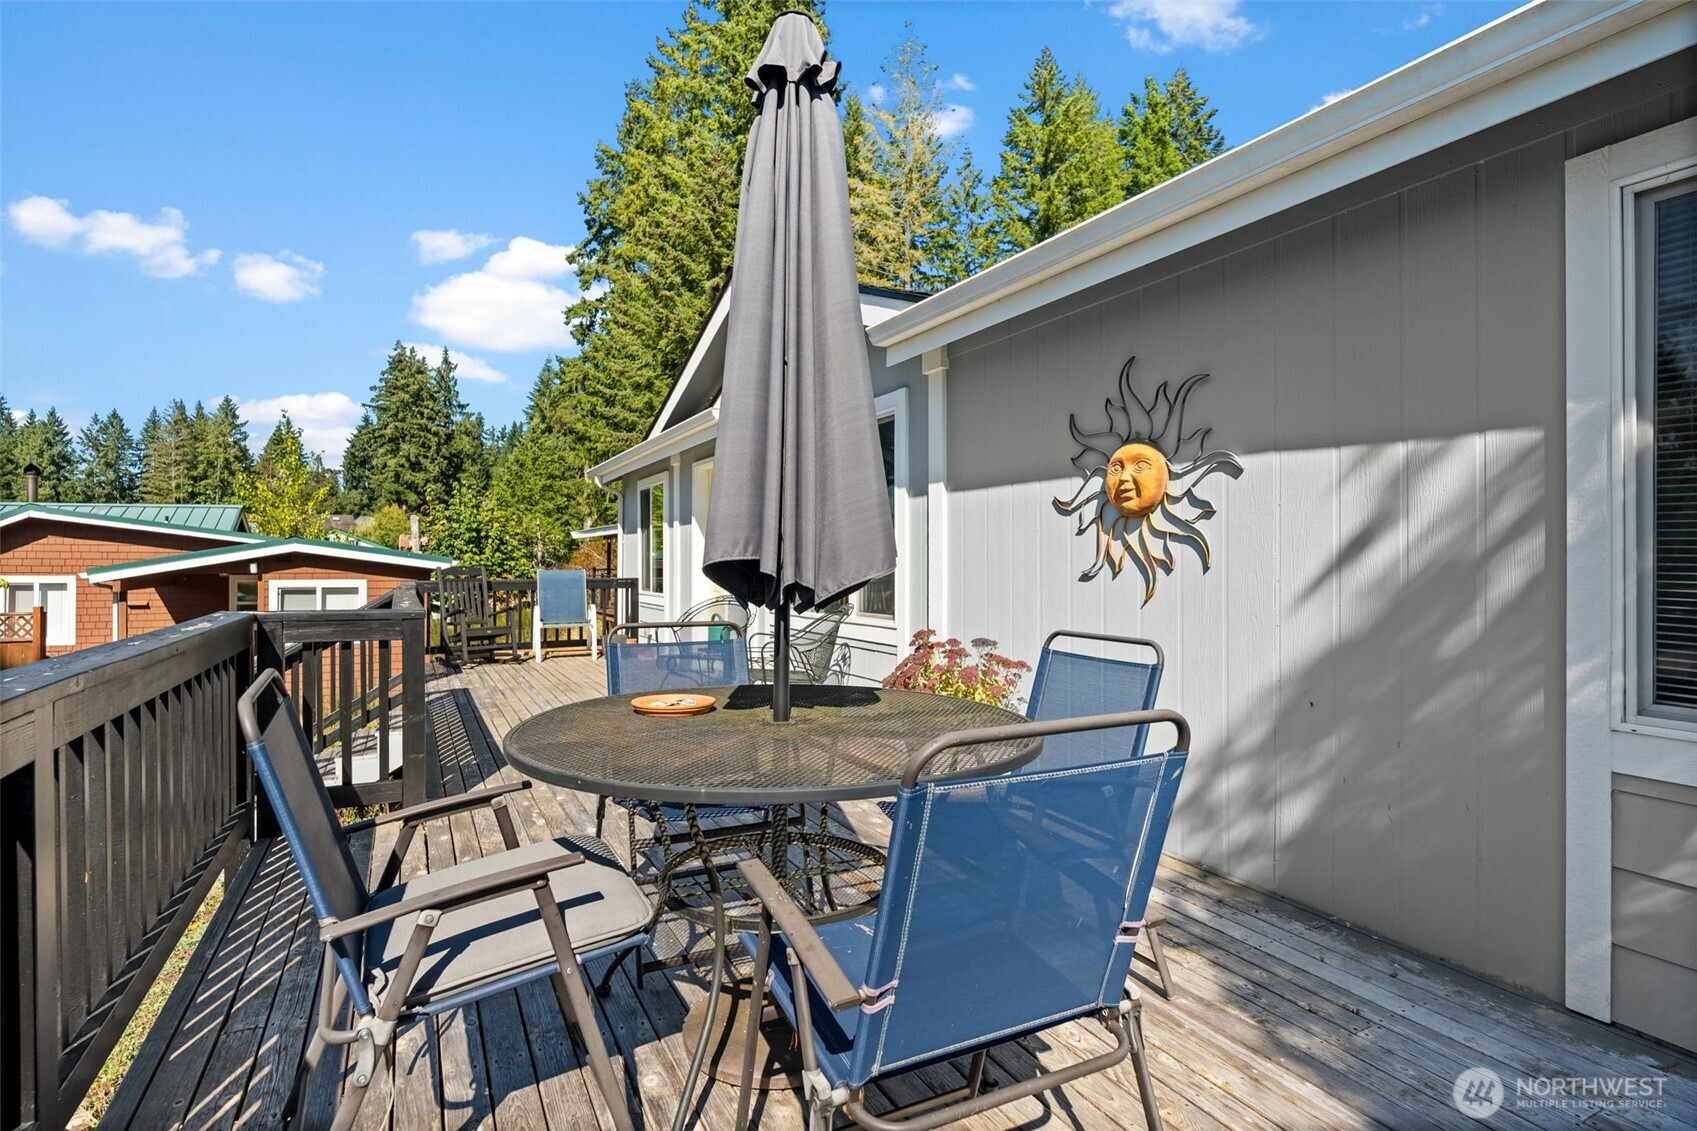
  • Wooden deck furnished with blue patio chairs, a round table, and a closed umbrella.
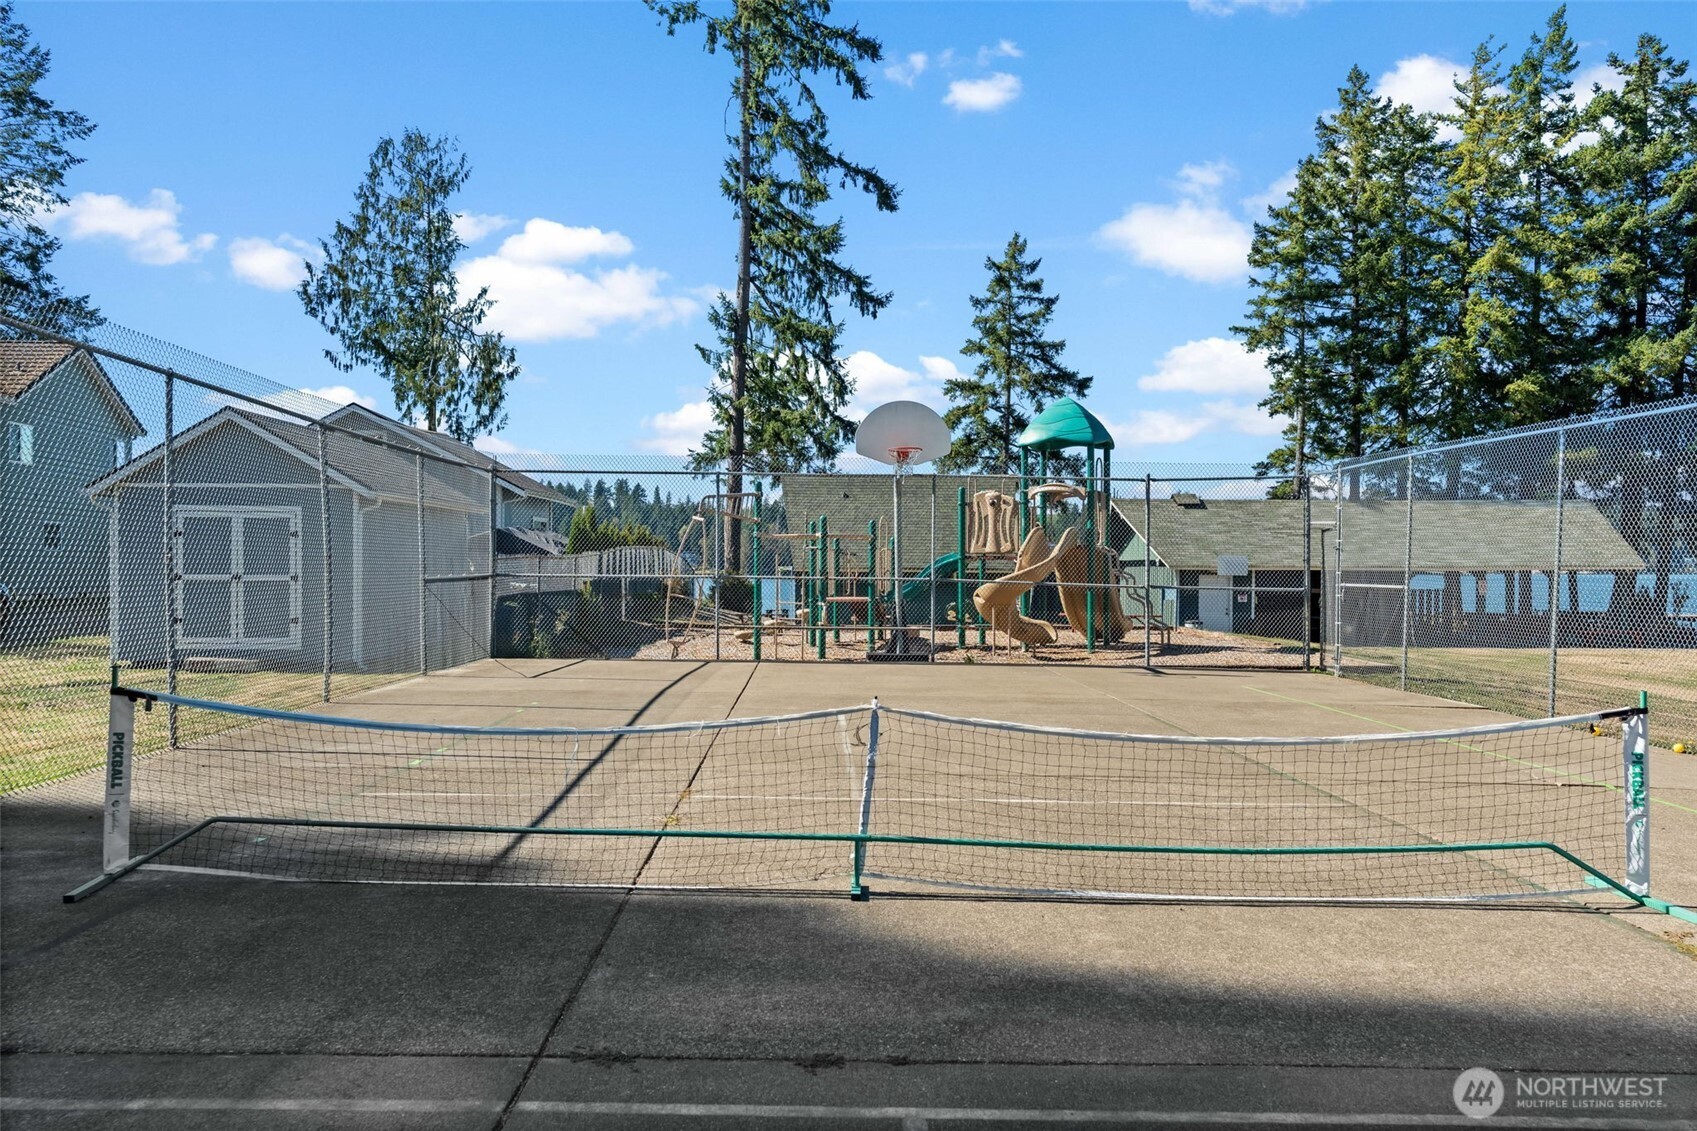
  • Fenced pickleball court with a basketball hoop and playground behind it.
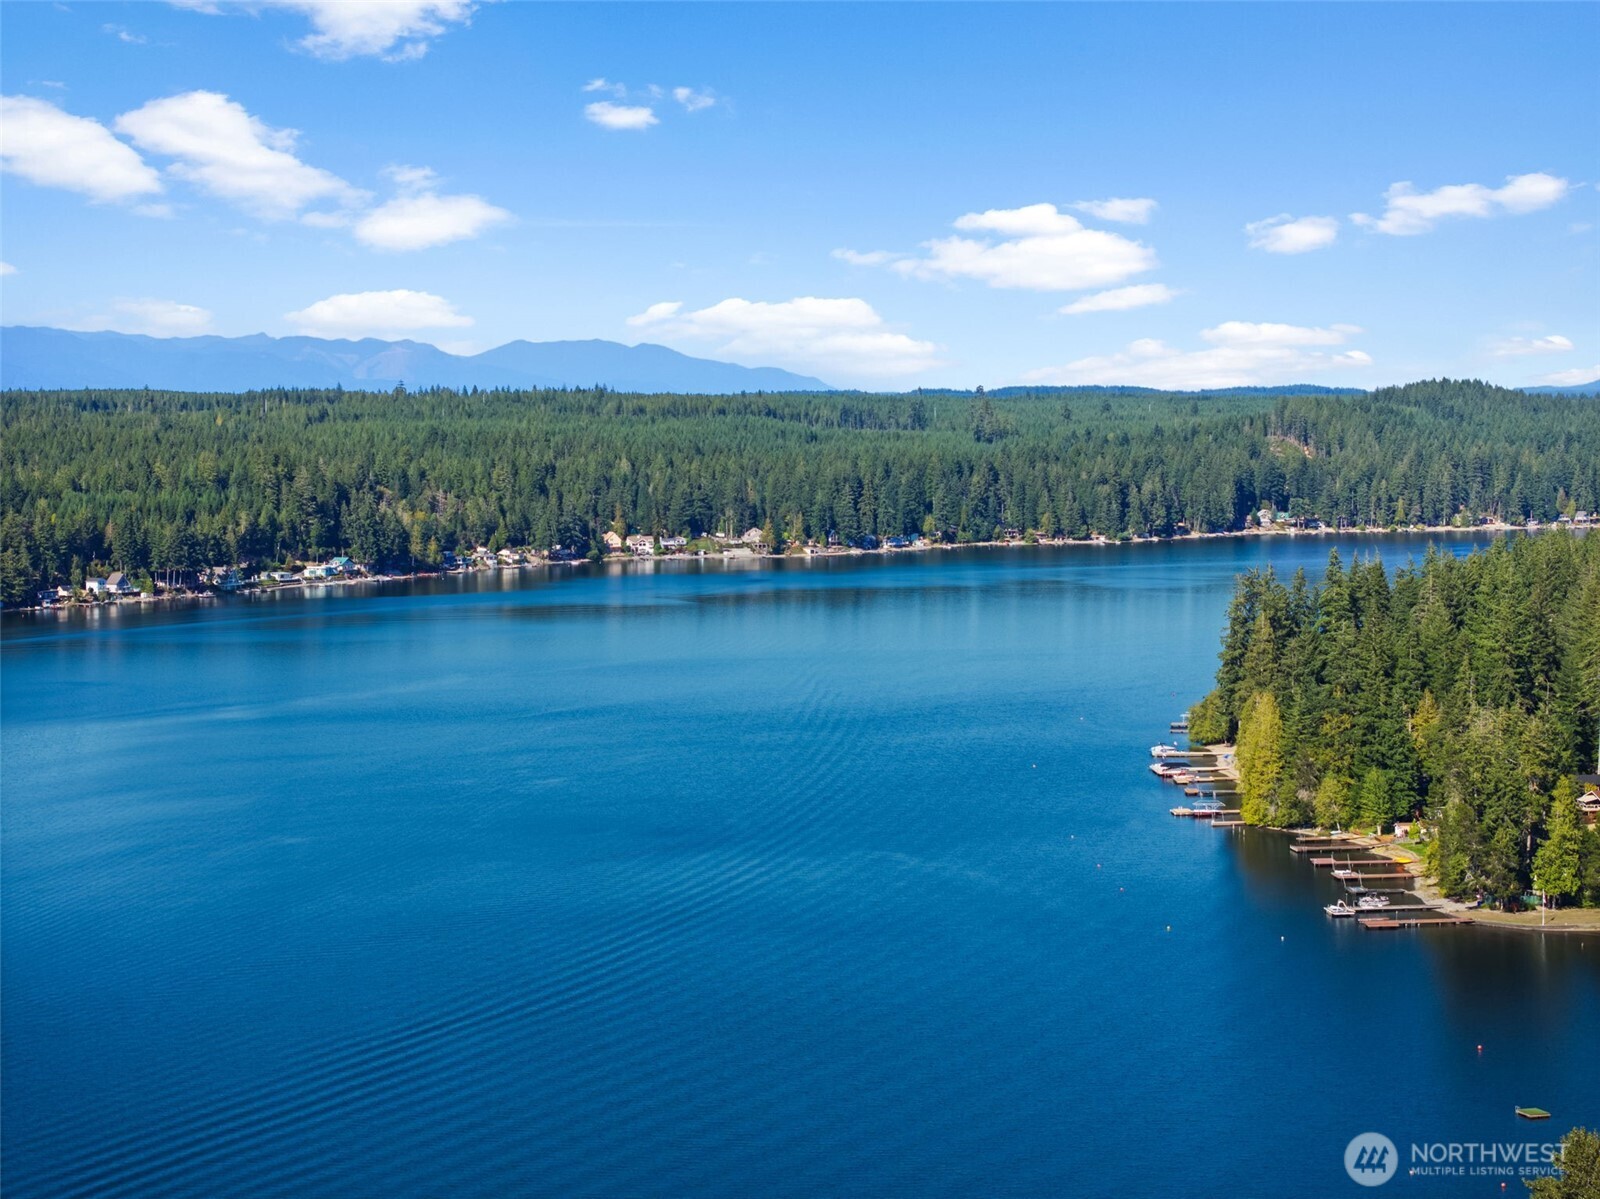
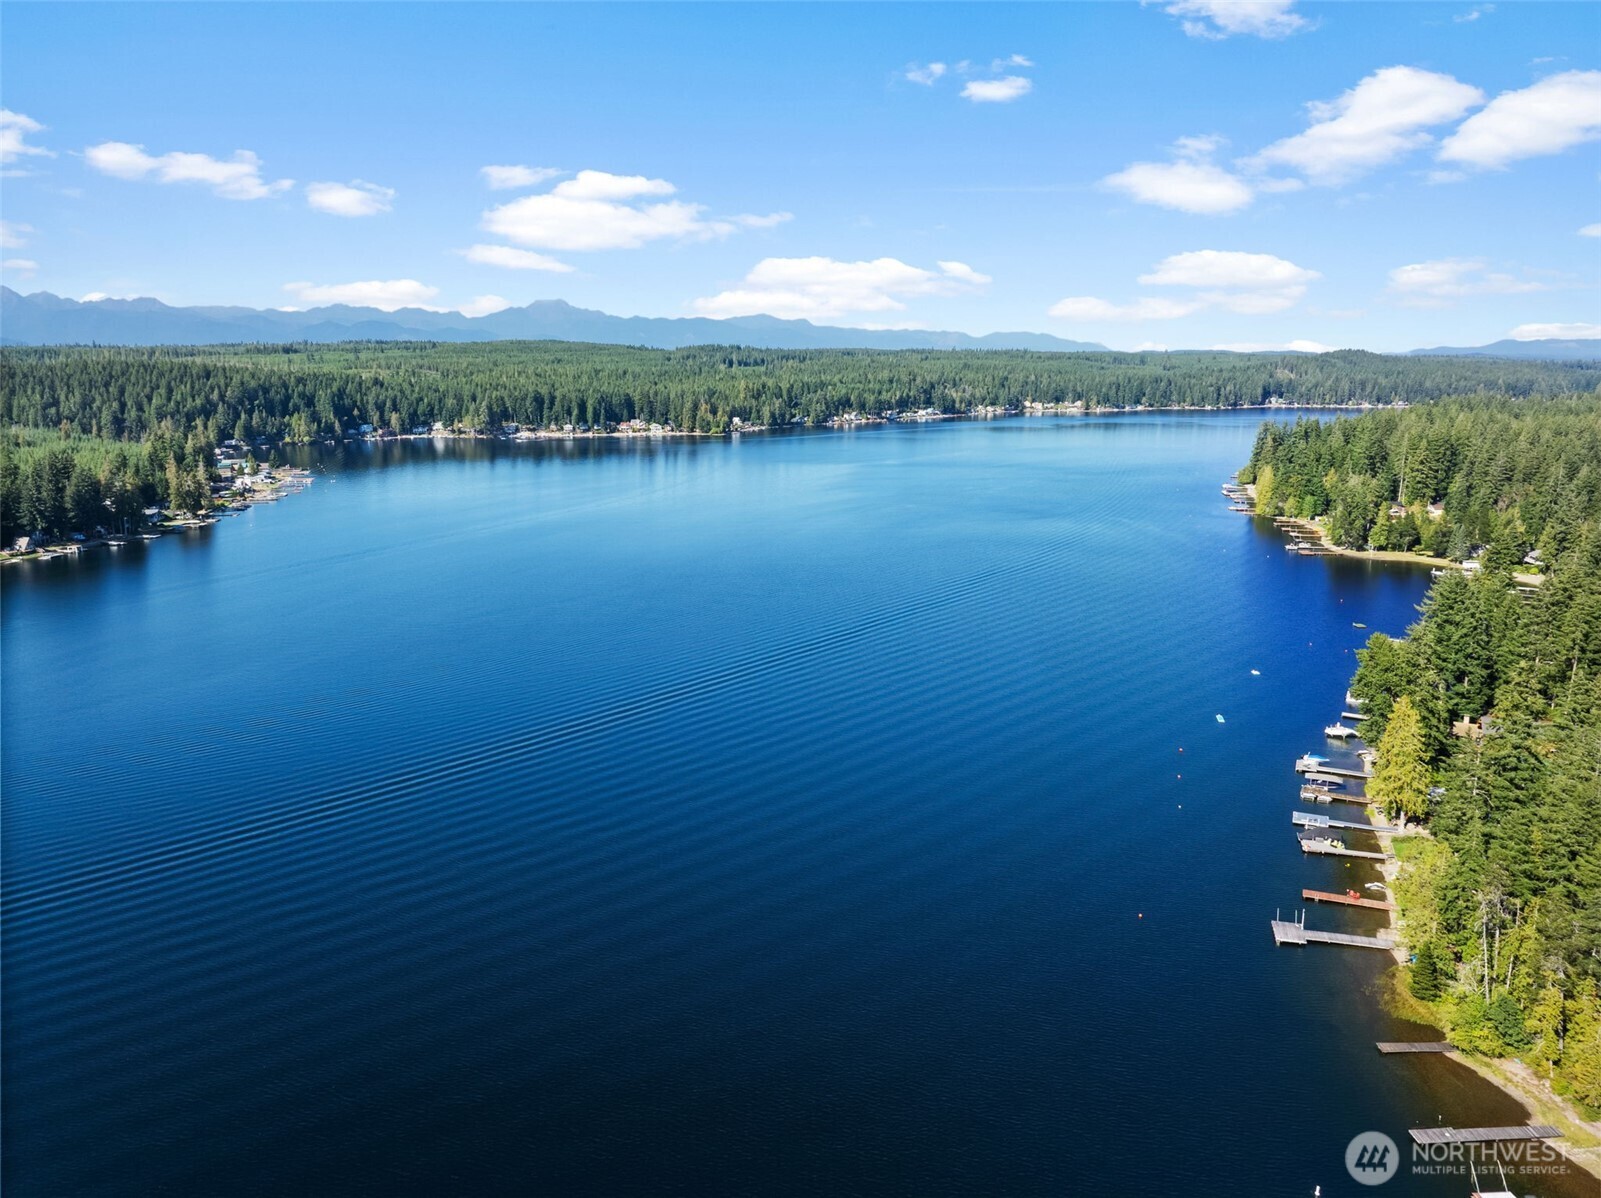
  • Aerial view of Mason Lake with forested shores, docks, and distant mountains.
  • Aerial view of a forested lake with docks and distant mountain ranges.
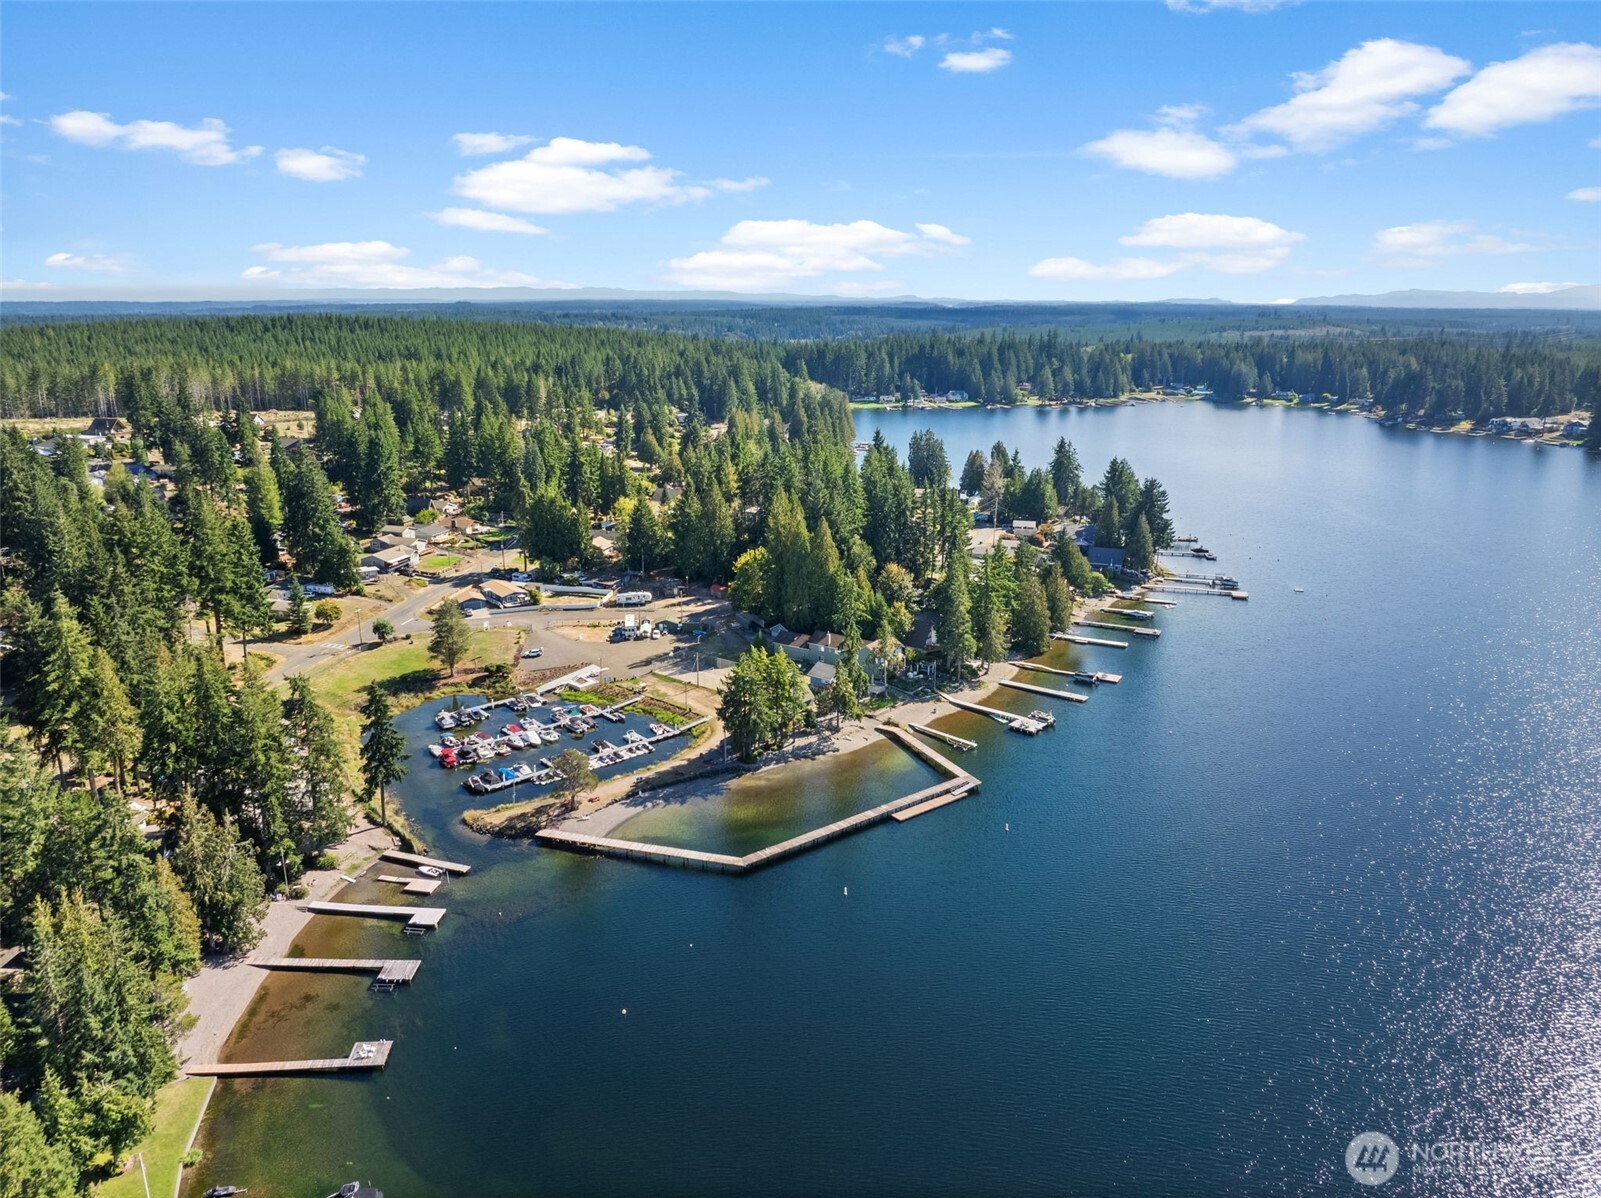
  • Aerial view of a lakeside marina with docks, wooded shoreline, and surrounding evergreen forest.
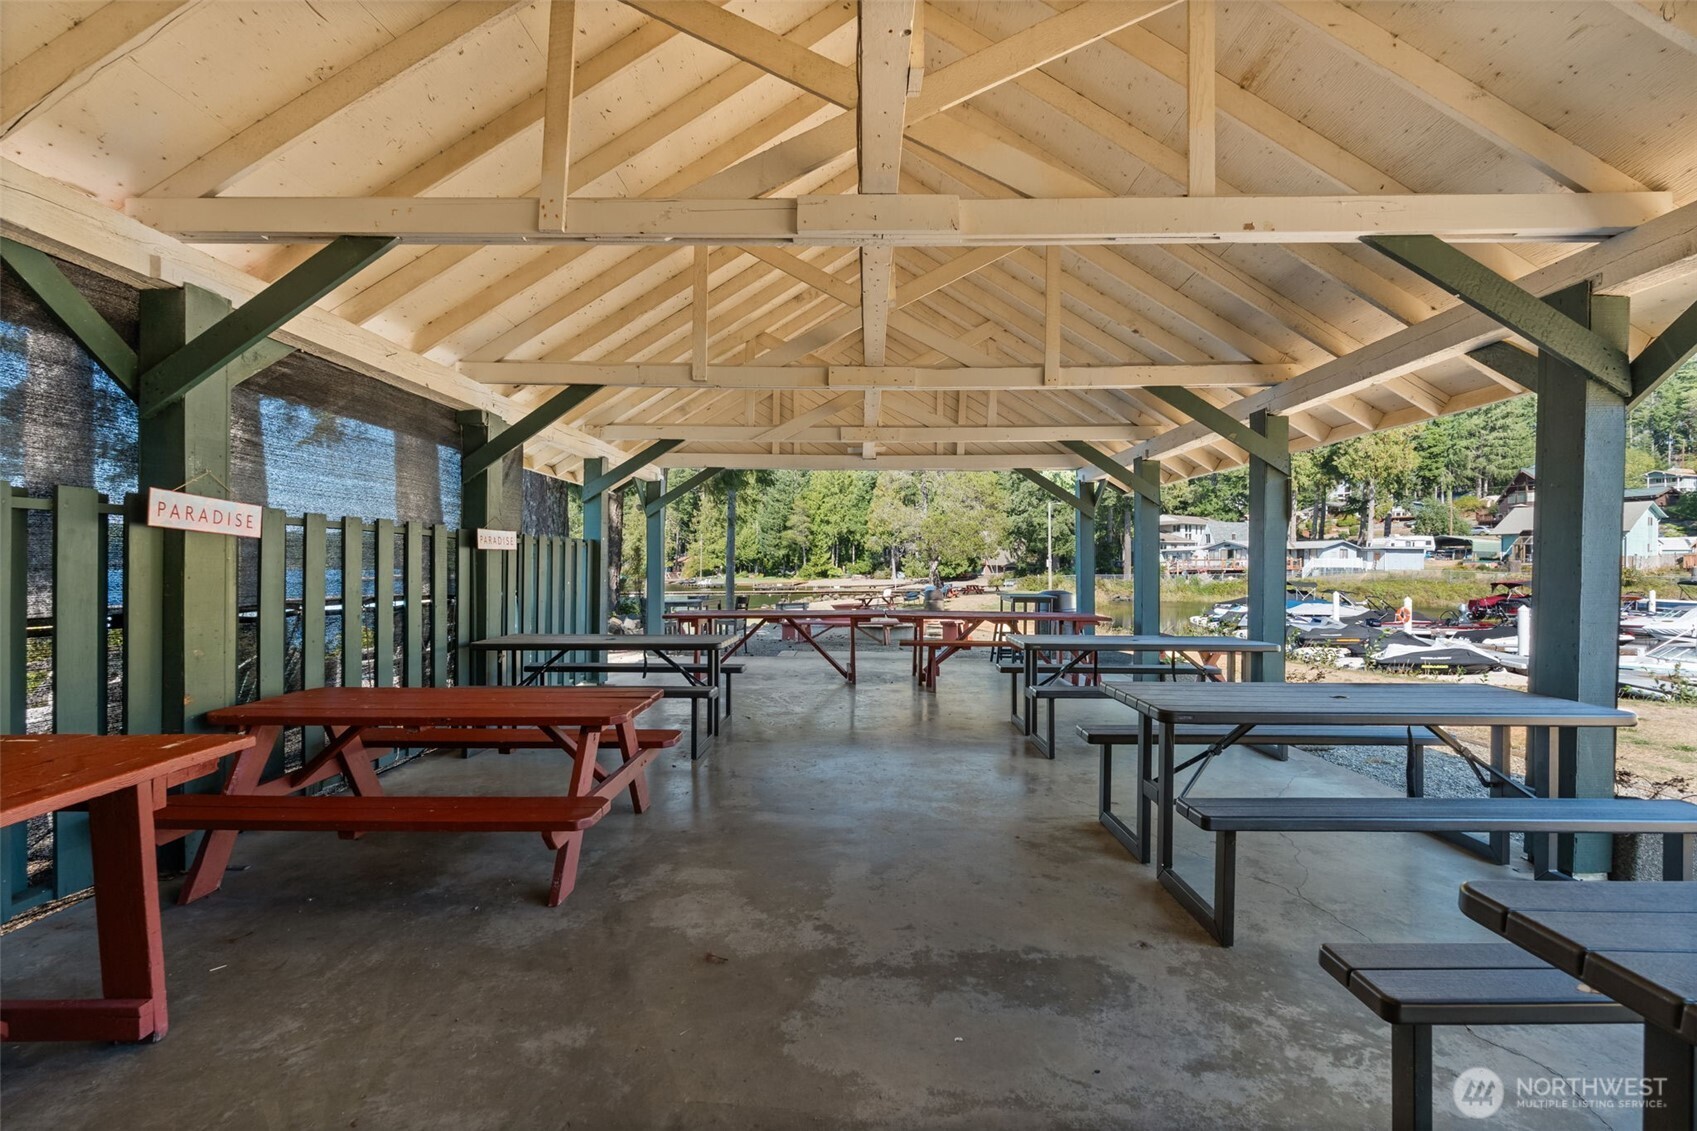
  • Covered lakeside pavilion with picnic tables overlooking a marina.
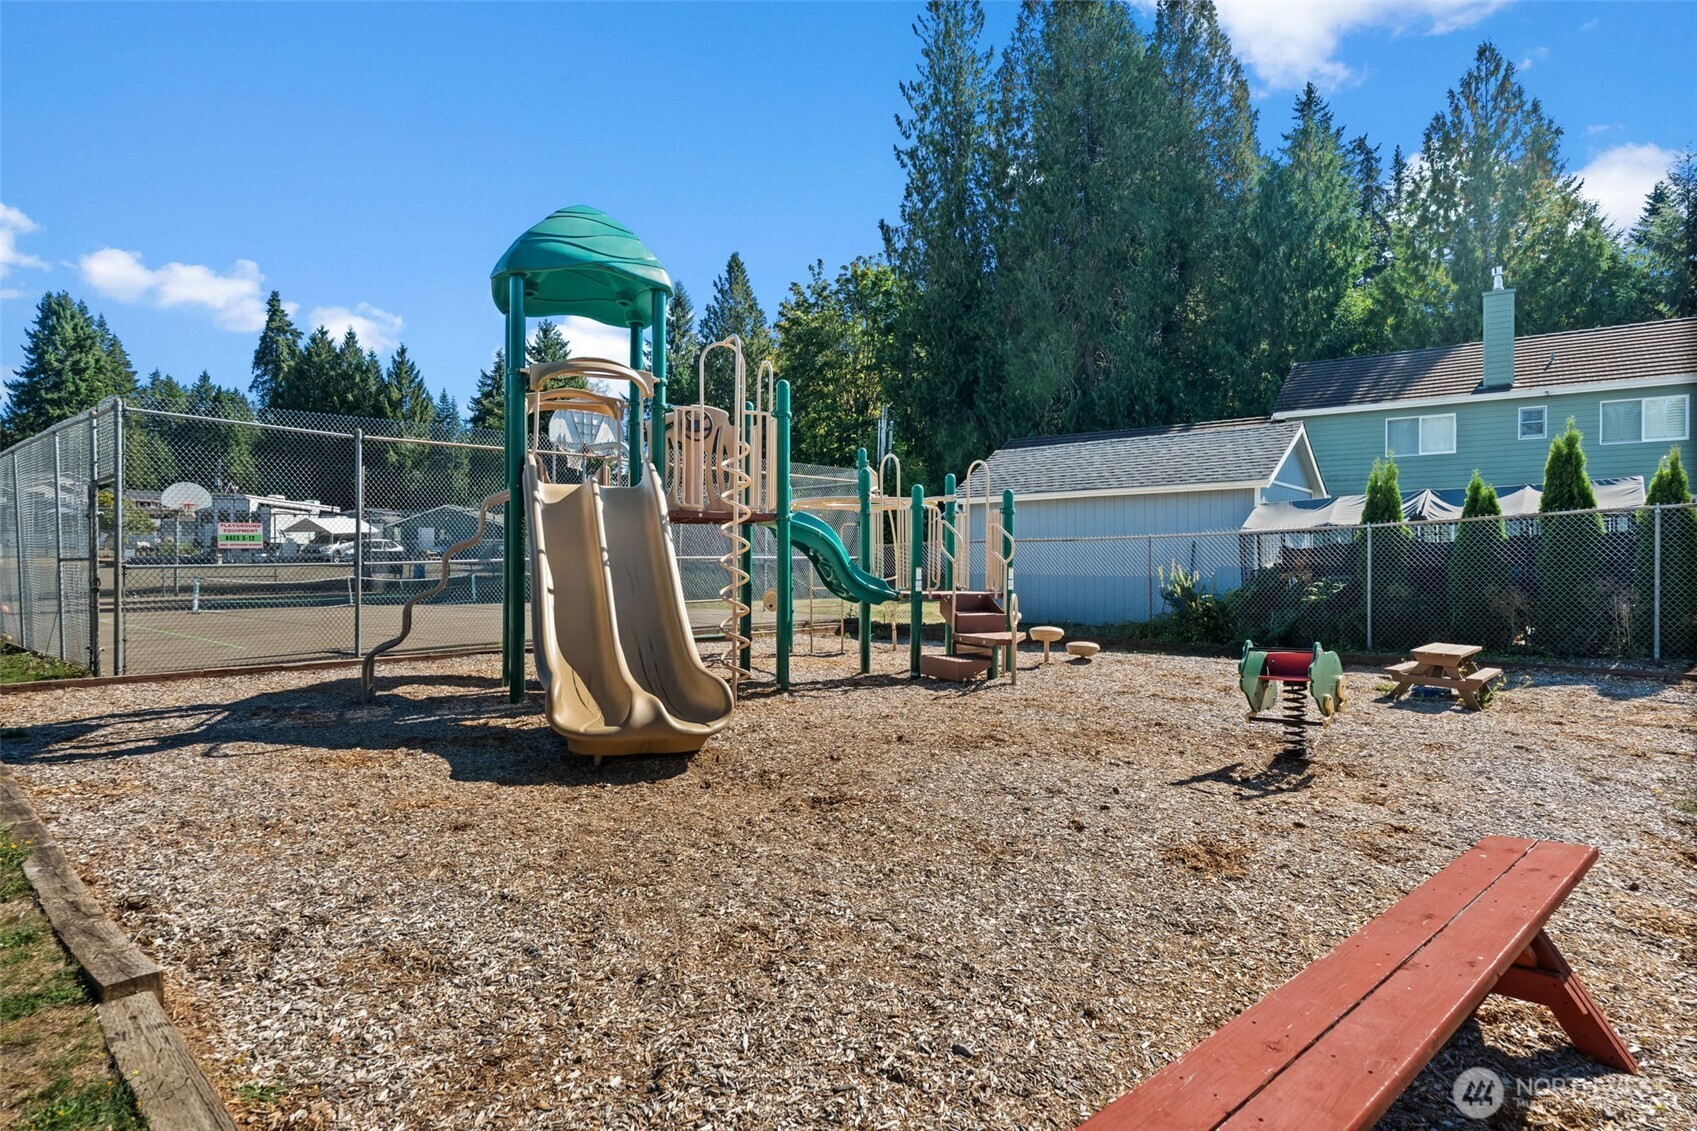
  • Community playground with slides, climbing equipment, a fenced basketball court, and picnic table.
Bought with Manette Real Estate Co. and Listing Broker: COMPASS; Gervon Simon; 253-987-1778;
$310,000

130 E Mason Lake Drive E

130 E Mason Lake Drive E

Schedule Showing
Gervon Simon

Gervon Simon

Mobile #: (206) 601-4775

Email: [email protected]

Contact Agent

130 E Mason Lake Drive E

$310,000 | 130 E Mason Lake Drive E, Grapeview, WA 98546

Welcome to lakeside living at Mason Lake! This charming 3-bed, 2-bath home offers breathtaking water views and direct access to one of the region's most desirable lakes. Featuring an open-concept layout with vaulted ceilings, expansive windows, and a cozy fireplace, this home blends comfort and style. The kitchen boasts ample cabinetry and modern appliances, while the spacious deck is perfect for entertaining or enjoying serene sunsets. A large yard with private dock access provides endless recreation opportunities. Conveniently located just minutes from Shelton and Belfair, this property is ideal as a full-time residence or weekend retreat. Don't miss your chance to own waterfront in Grapeview!

  • Sold

    Status
  • 3

    Bedrooms
  • 2

    Bath
  • 1,056 Sq.Ft.

    Living Area
  • 9,583 Sq.Ft.

    Acres Lot
  • 2004

    Year Built

Features & Amenities

Area & Lot

Status:
Sold
Date Sold:
October 27, 2025
Living Space:
1,056 Sq.Ft.
Total Area:
1,056 Sq.Ft.
Lot Size:
9,583 Sq.Ft.
MLS® ID:
2436443
Type:
Manufactured-Mobile
Year Built:
2004
View Description:
Territorial
Elementary School:
Grapeview Elem
Middle School:
Buyer To Verify
High School:
Buyer To Verify
School District:
Grapeview #54

Interior

Total Bedrooms:
3
Total Bathrooms:
2
Full Bathrooms:
2
Flooring:
Vinyl, Carpet
Appliances:
Dishwasher(s), Disposal, Microwave(s), Refrigerator(s), Stove(s)/Range(s)
Other Interior Features:
Bath Off Primary, Double Pane/Storm Window, Vaulted Ceiling(s), Walk-In Closet(s), Water Heater

Exterior

Stories:
1 Floors
Water Source:
Community
Roof:
Composition
Lot Features:
Paved
Parking:
Driveway, Off Street, RV Parking
Heat Type:
Forced Air
Air Conditioning:
None
Sewer:
Septic Tank
Substructure:
Concrete Ribbon
Other Exterior Features:
Wood, Wood Products

Financial

Sales Price:
$310,000
Real Estate Taxes:
$405/yr
HOA Fees:
$20/mo
Zoning:
RR5

Work With Us

When working with GQ Home Team you are working with me. Every member of my team I support, train, and ensure that they are growing to better serve those that we are blessed to call clients!

Contact Us