Menu

Leave a Message

Thank you for your message. We will be in touch with you shortly.

See all photos
Provided by NWMLS, Listed by Gervon Simon, 253-987-1778 at COMPASS
$575,000

14924 16th Avenue Ct S

14924 16th Avenue Ct S

Schedule Showing
Gervon Simon

Gervon Simon

Mobile #: (206) 601-4775

Email: [email protected]

Contact Agent

14924 16th Avenue Ct S

$575,000 | 14924 16th Avenue Ct S, Spanaway, WA 98387

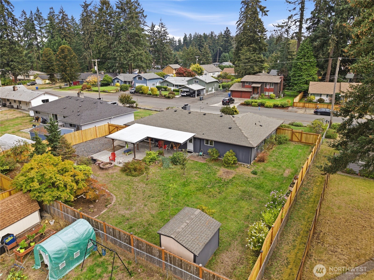
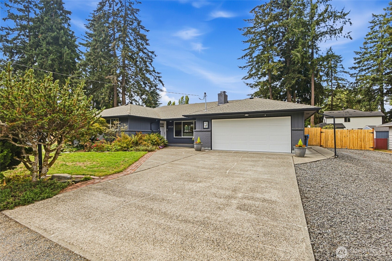
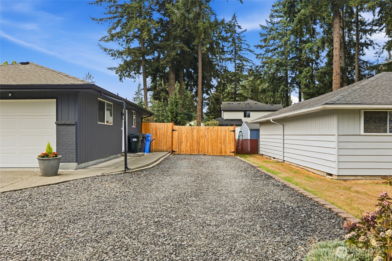
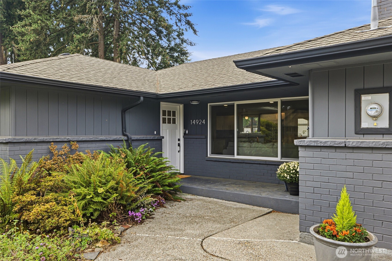
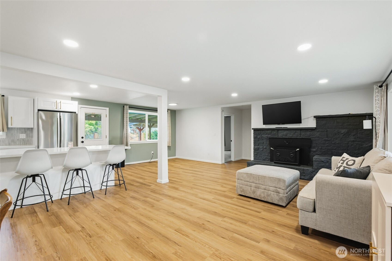
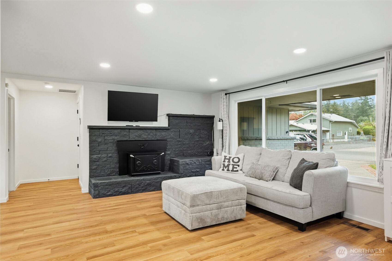
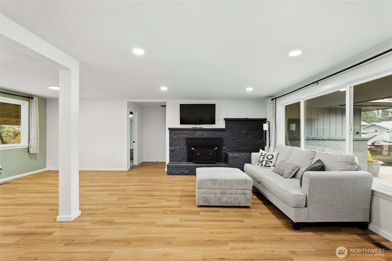
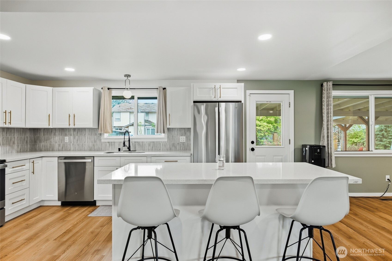
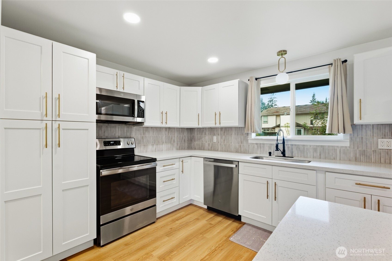
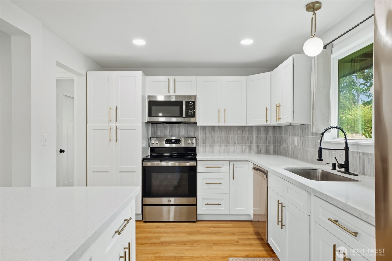
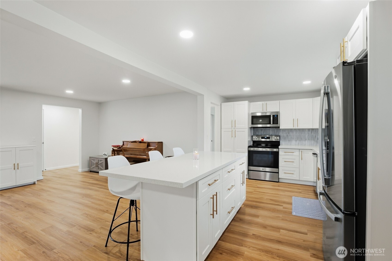
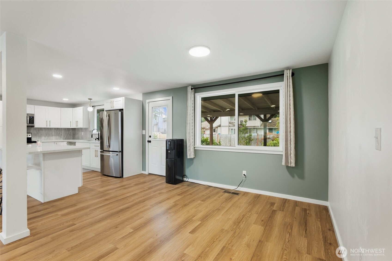
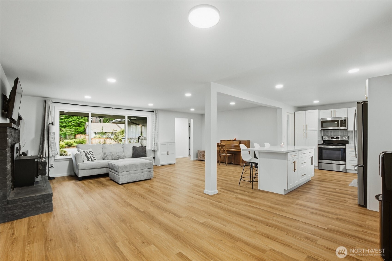
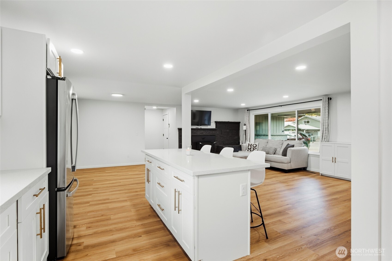
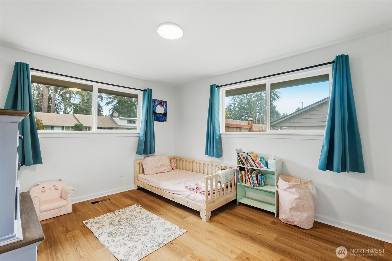
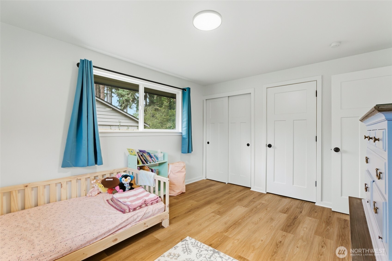
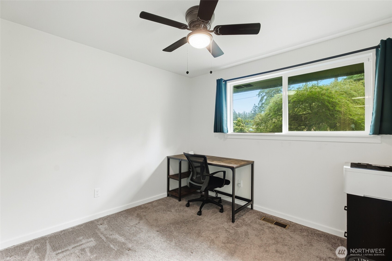
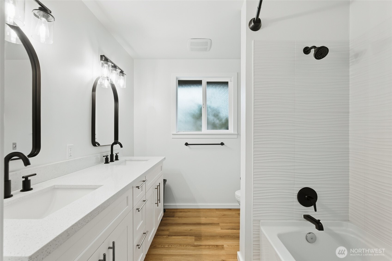
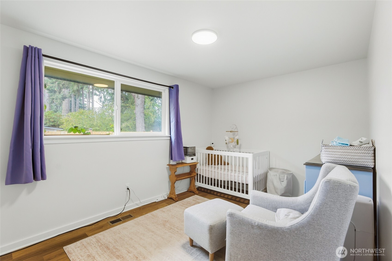
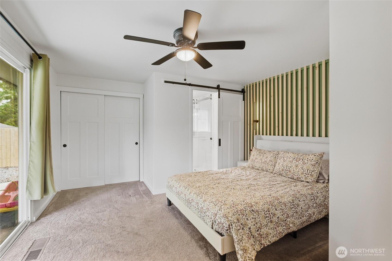
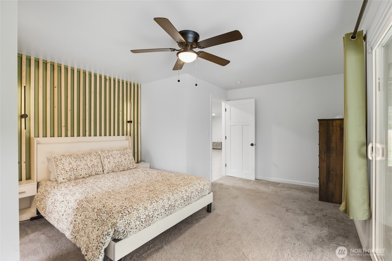
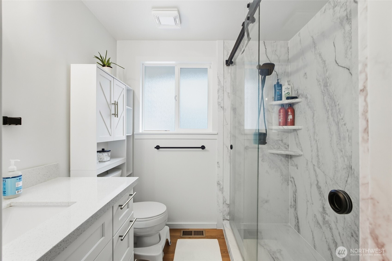
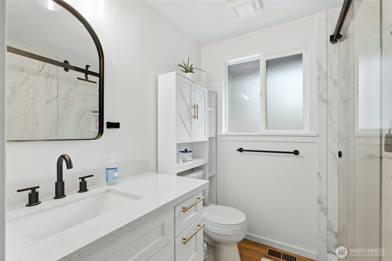
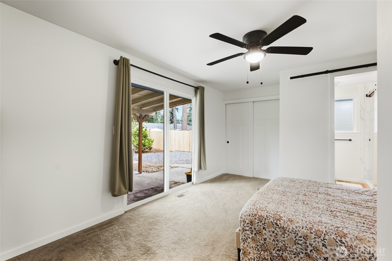
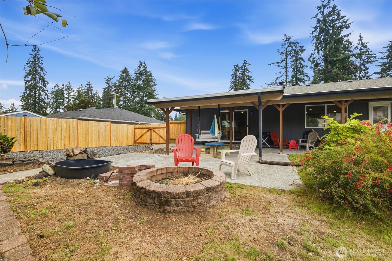
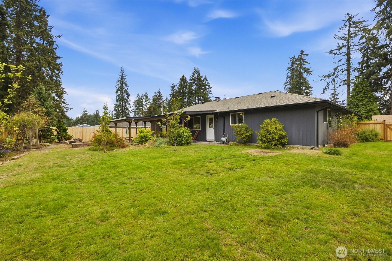
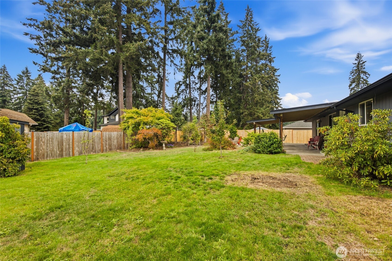
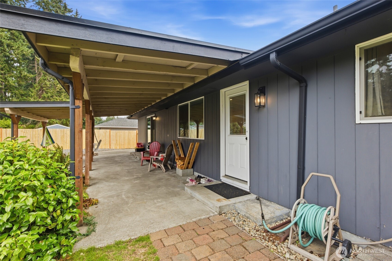
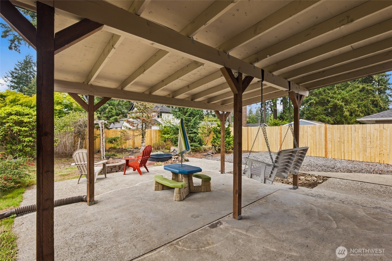
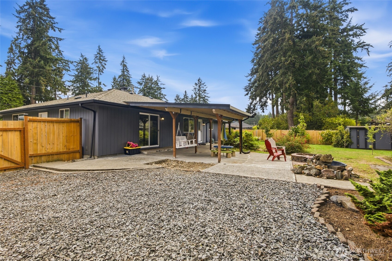
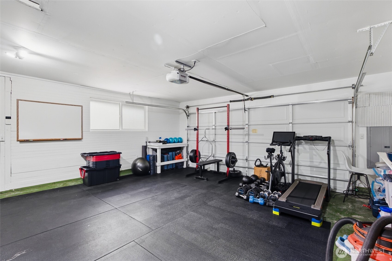
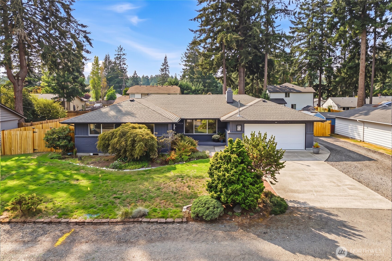
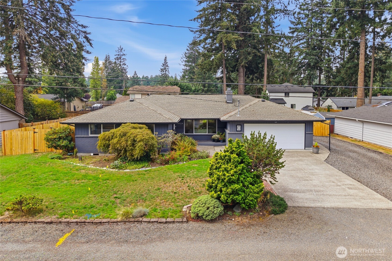
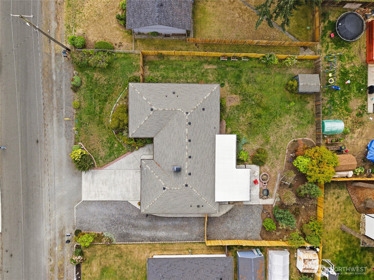
Room to roam, park the toys & skip the HOA! This classic 1-story brick rambler sits on a level 0.27 AC lot on a quiet road in Spanaway, offering 1,988 SF of easy single-level living. Inside, the welcoming living room is anchored by a wood-burning fireplace, plus a dedicated dining room for hosting & everyday meals. The kitchen comes equipped with all stainless steel appliances to include a range, fridge, dishwasher & microwave. Primary suite features an ensuite bath & walk-in closet, while the additional 3 bedrooms and full bath give everyone their own space. There's durable tile & vinyl plank flooring in the high-traffic areas and carpet where you want it cozy. Step outside to a patio made for summer BBQs, mature landscaping, partial fencing & a bonus outbuilding for tools, projects or storage. Do you need RV/boat parking? Yes, there's space for it all, plus a 2-car attached garage. Forced-air heat, natural gas, & electric, a shared well and a private septic. Just minutes to JBLM, Spanaway Lake Park, shopping, dining & quick access to SR-7 & I-5. Space, flexibility & value in one package. Come see it today!

  • For Sale

    Status
  • 4

    Bedrooms
  • 2

    Bath
  • 1,988 Sq.Ft.

    Living Area
  • 0.27 Acres

    Acres Lot
  • 1962

    Year Built

Features & Amenities

Area & Lot

Status:
For Sale
Living Space:
1,988 Sq.Ft.
Total Area:
1,988 Sq.Ft.
Lot Size:
0.27 Acres
MLS® ID:
2574759
Type:
Residential
Year Built:
1962
View Description:
Territorial
Elementary School:
Spanaway Elem
Middle School:
Spanaway Jnr High
High School:
Spanaway Lake High
School District:
Bethel

Interior

Total Bedrooms:
4
Total Bathrooms:
2
Full Bathrooms:
1
Three Quarter Bathrooms:
1
Flooring:
Vinyl Plank, Carpet
Fireplace:
Wood Burning
Appliances:
Dishwasher, Dryer, Microwave, Refrigerator, Stove(s)/Range(s), Washer
Other Interior Features:
Bath Off Primary, Ceiling Fan(s), Dbl Pane/Storm Window, Dining Room, Fireplace, Walk-In Closet(s)

Exterior

Stories:
1 Floors
Water Source:
Shared Well
Roof:
Composition
Lot Features:
Paved
Parking:
Driveway, Attached Garage, RV Parking
Heat Type:
Forced Air
Air Conditioning:
None
Sewer:
Septic Tank
Substructure:
Poured Concrete
Security Features:
Fully Fenced
Other Exterior Features:
Brick, Wood

Financial

Sales Price:
$575,000
Real Estate Taxes:
$5,303/yr

Work With Us

When working with GQ Home Team you are working with me. Every member of my team I support, train, and ensure that they are growing to better serve those that we are blessed to call clients!

Contact Us