Menu
See all photos
Listing Broker: COMPASS; Gervon Simon; 206-601-4775; [email protected]

$850,000

1540 N Harmon Street

1540 N Harmon Street

Schedule Showing
Gervon Simon
Gervon Simon
Mobile #: (206) 601-4775

Email: [email protected]

Contact Agent

1540 N Harmon Street
$850,000 | 1540 N Harmon Street, Tacoma, WA 98406
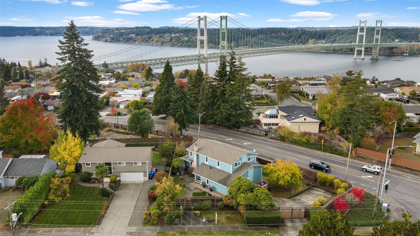
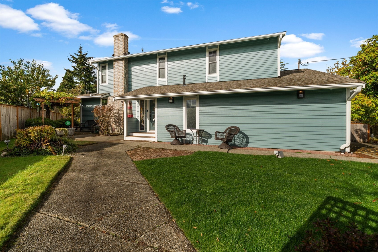
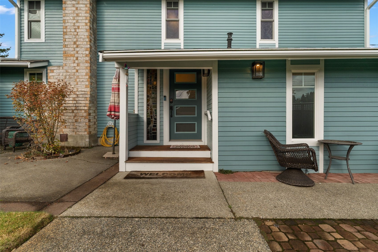
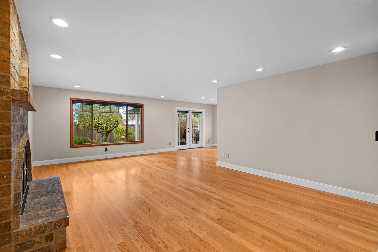
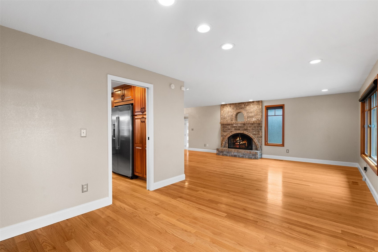
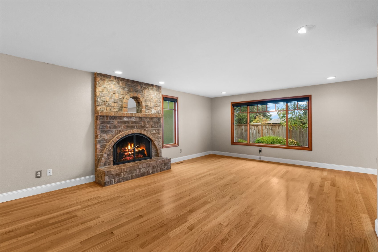
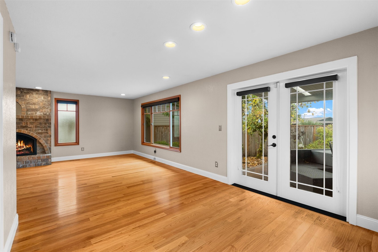
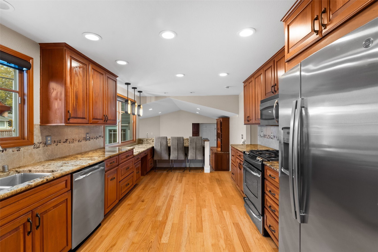
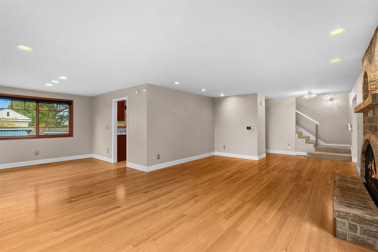
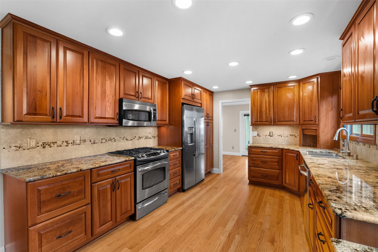
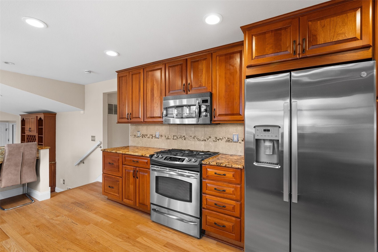
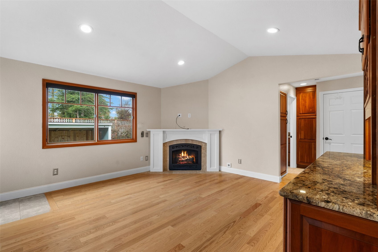
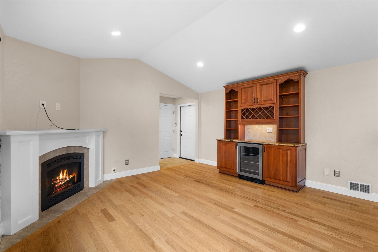
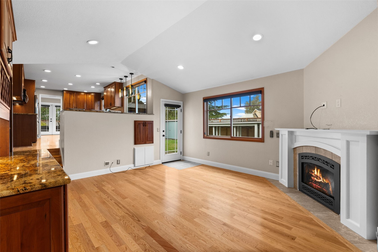
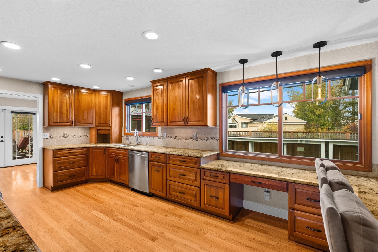
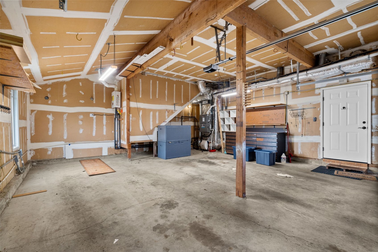
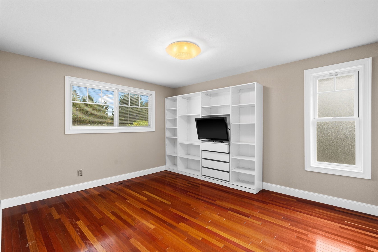
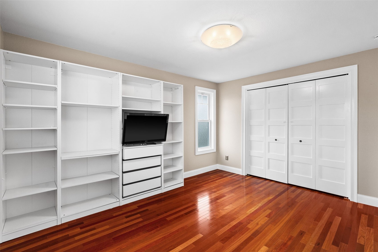
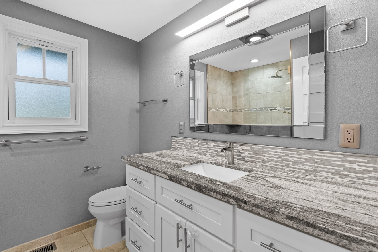
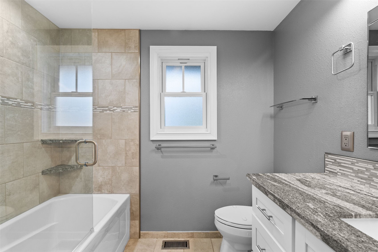
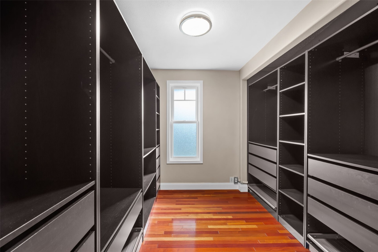
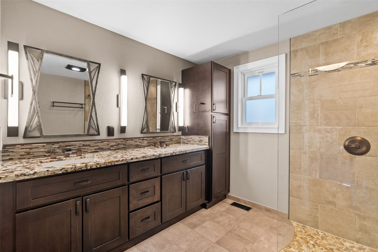
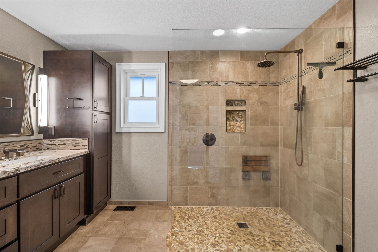
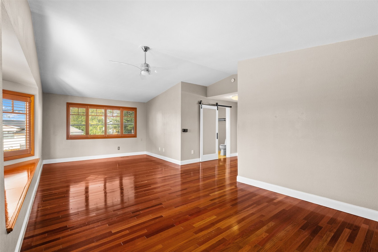
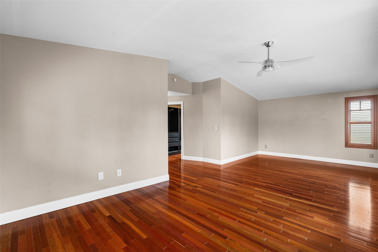
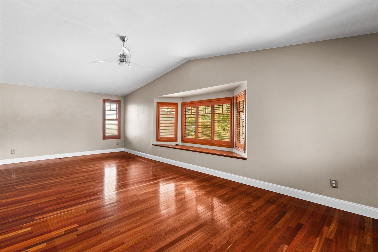
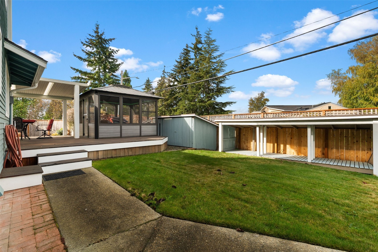
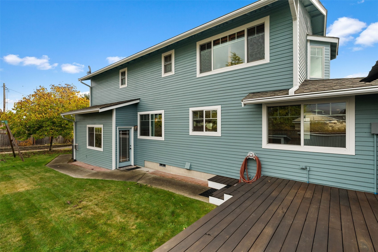
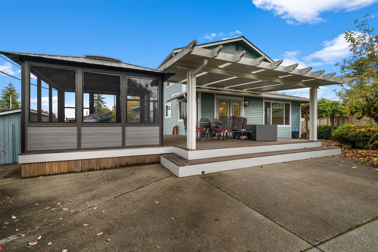
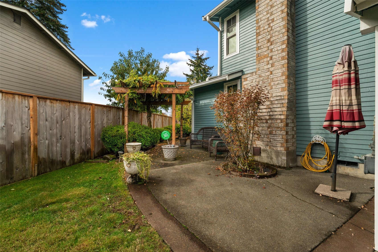
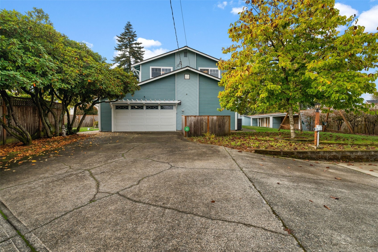
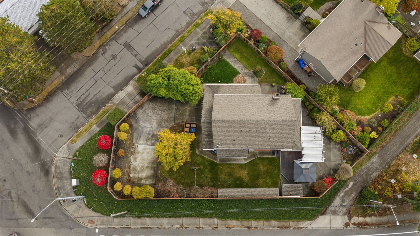
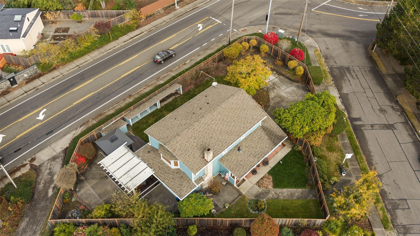
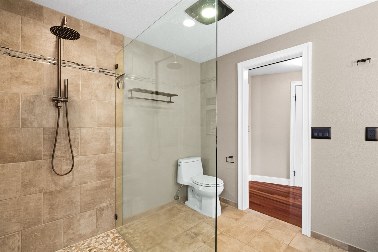
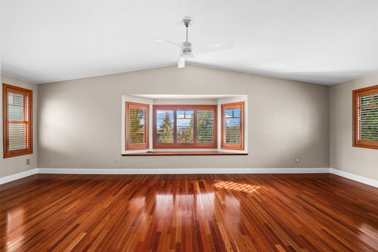
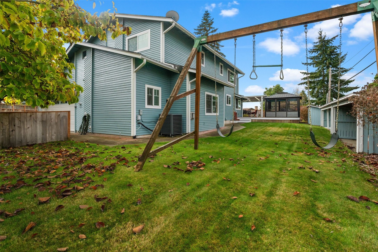
Welcome to your private North Tacoma oasis! Situated on a fully-fenced quarter acre lot, this 2,250 sf home offers a perfect blend of privacy, comfort, and Puget Sound Views! This home offers seamless indoor-outdoor living with a spacious covered deck, a hot tub, a beautifully maintained lawn, a lush garden, and a sprinkler system. Inside of the home, large windows with natural lighting enhances the living space of the home while the kitchen is equipped with cherry wood cabinets that soar to the ceiling and granite countertops. Entertain in this space with a wine fridge, a wine rack, and open living into the secondary living space. The primary suite is oversized and comes attached with a 5-piece bathroom and heated tile floors. Don't miss the water views and views of the Narrows bridge from the primary! This home has a whole-house air filtration system, a 2 car garage, and additional RV parking space all inside of an electric powered gate. Conveniently just minutes to Point Defiance, the Proctor District, Ruston, Gig Harbor, and the highway en-ramp! This home is an amazing blend of comfort, privacy, and convenience all in a prime location. Call to tour today!
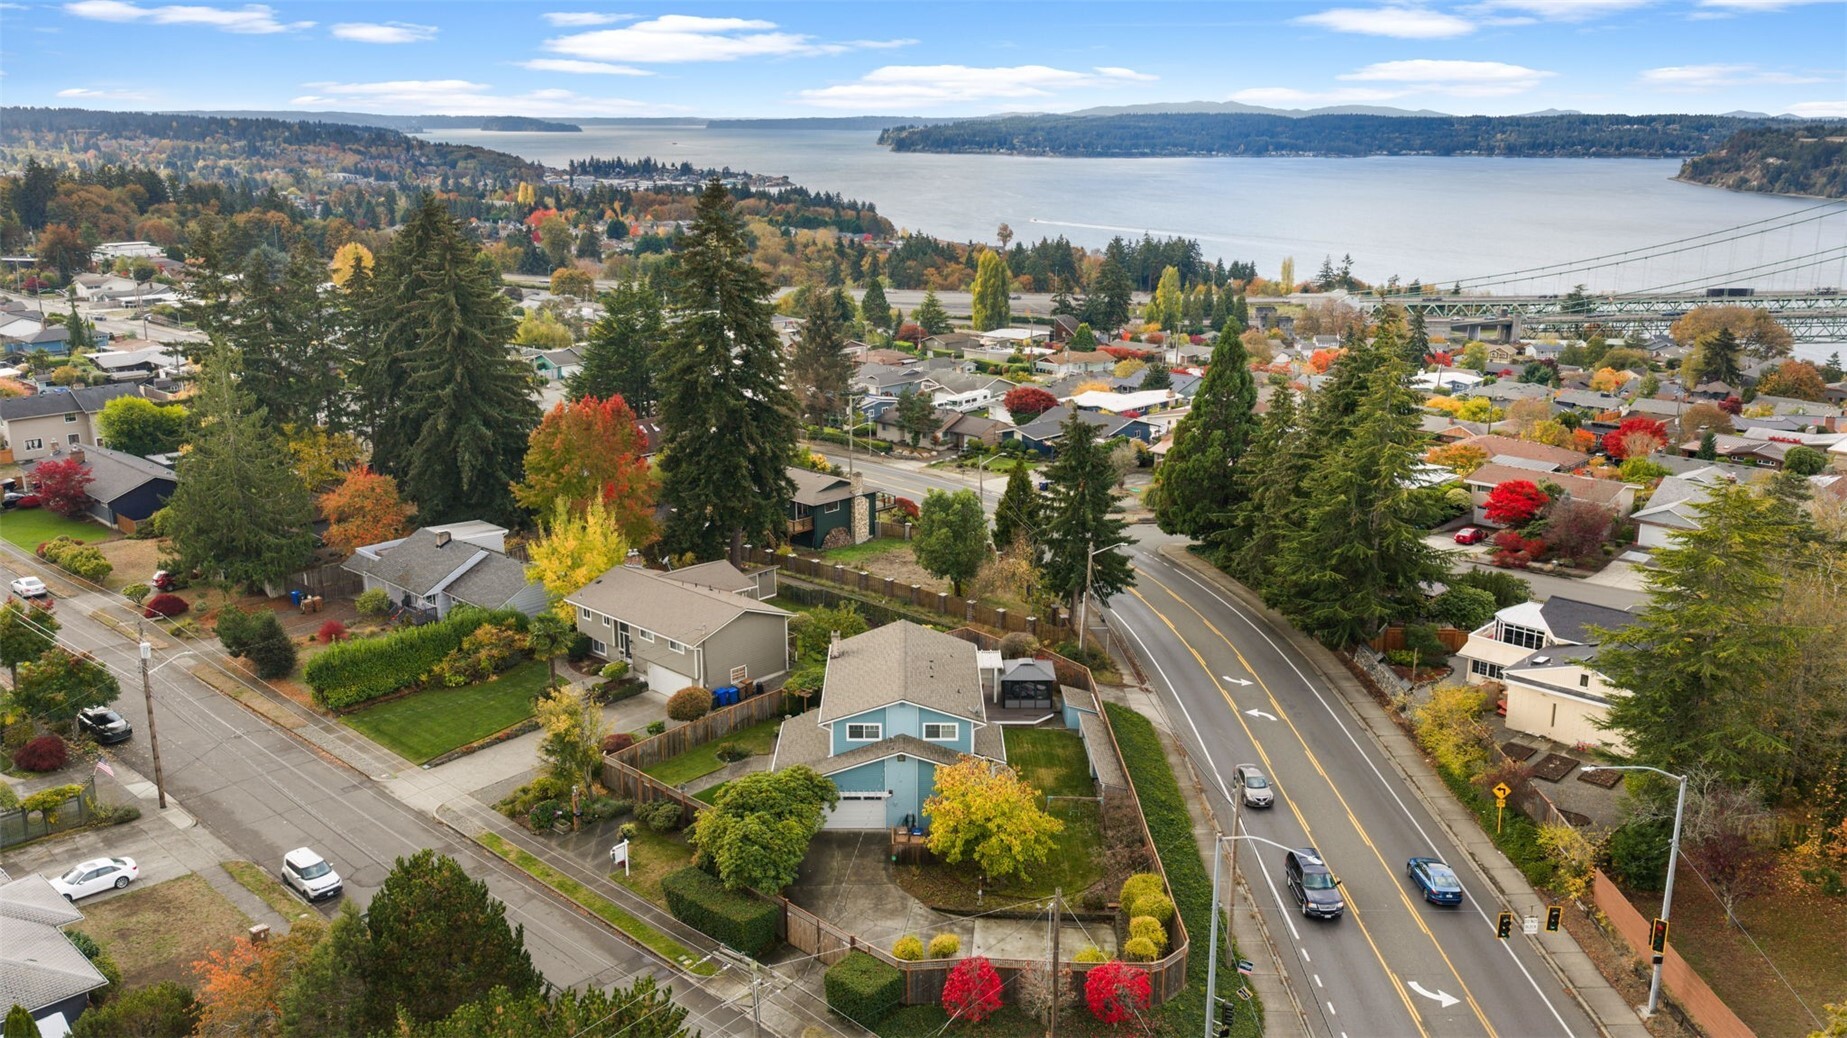
  • First Look

    Status
  • 3

    Bedrooms
  • 3

    Bath
  • 2,250 Sq.Ft.

    Living Area
  • 0.25 Acres

    Acres Lot
  • 1976

    Year Built

Features & Amenities

Area & Lot

Status:
First Look
Living Space:
2,250 Sq.Ft.
Total Area:
2,250 Sq.Ft.
Lot Size:
0.25 Acres
MLS® ID:
2598237
Type:
Residential
Year Built:
1976
View Description:
Partial, Sound, Territorial
Elementary School:
Skyline
Middle School:
Truman
High School:
Silas High School
School District:
Tacoma

Interior

Total Bedrooms:
3
Total Bathrooms:
3
Full Bathrooms:
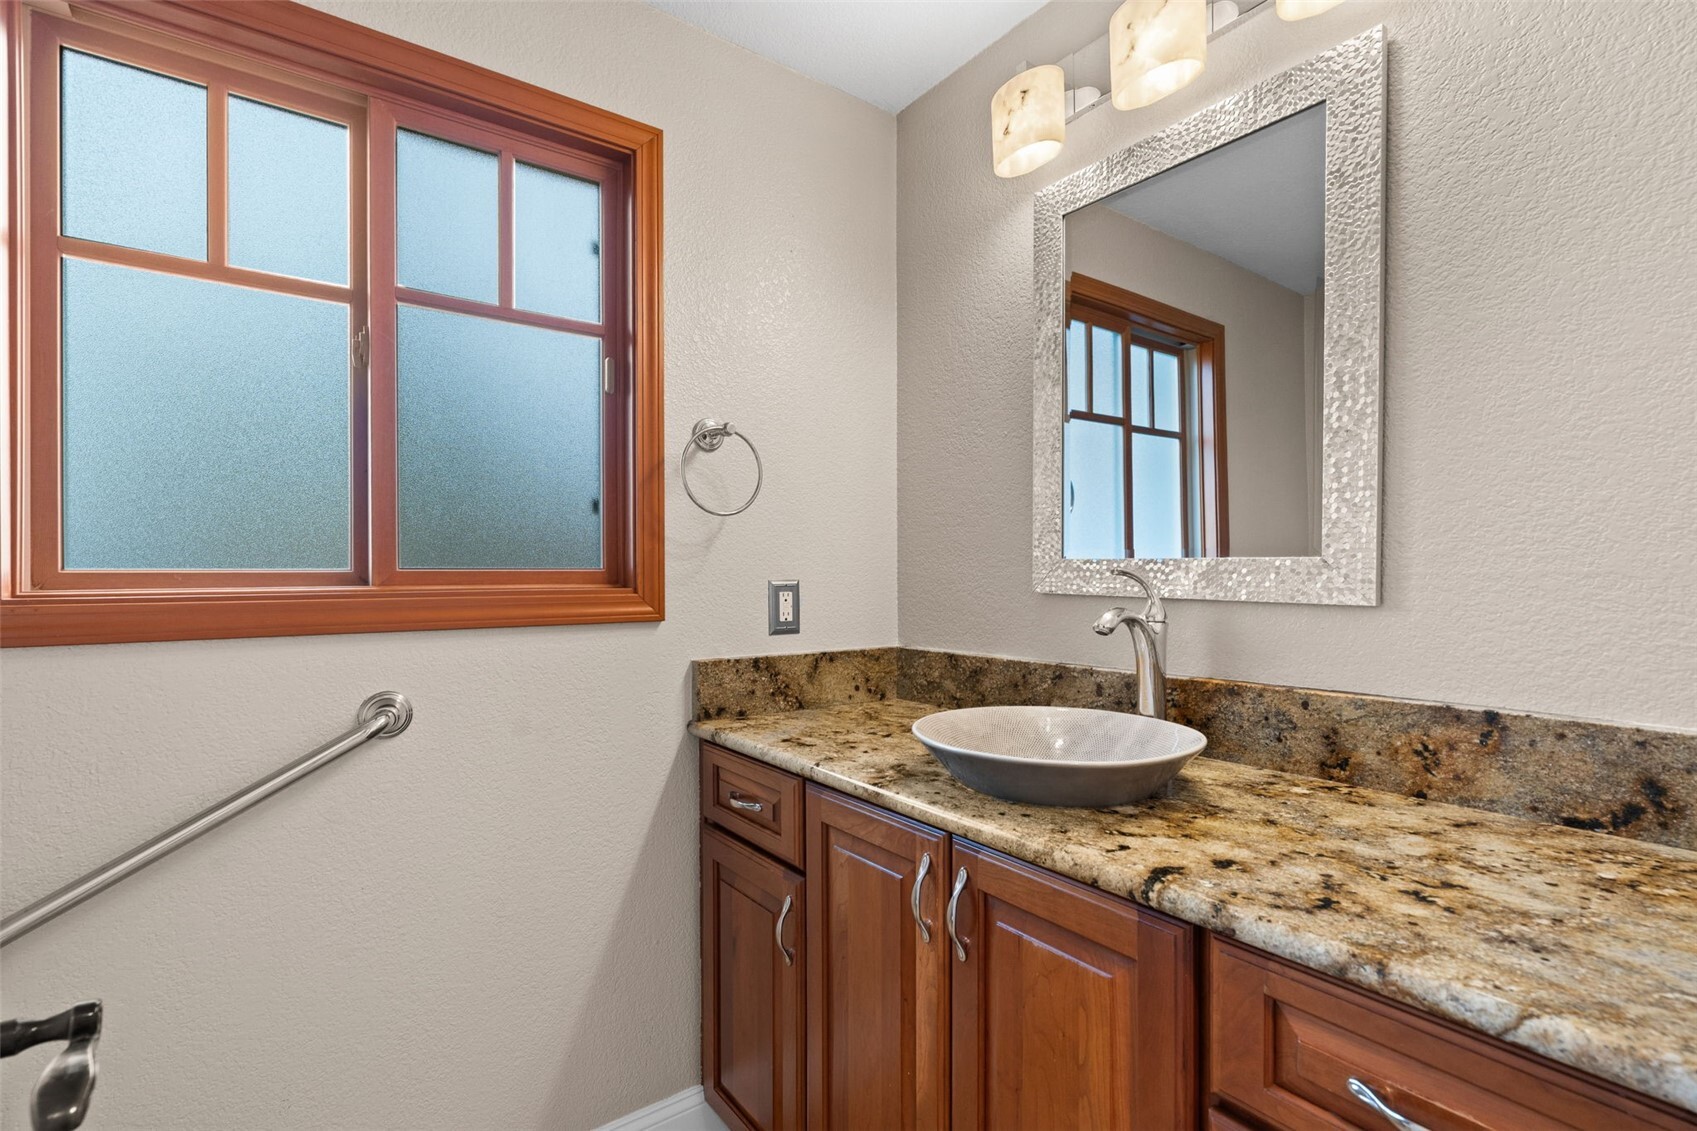
1
Three Quarter Bathrooms:
1
Half Bathrooms:
1
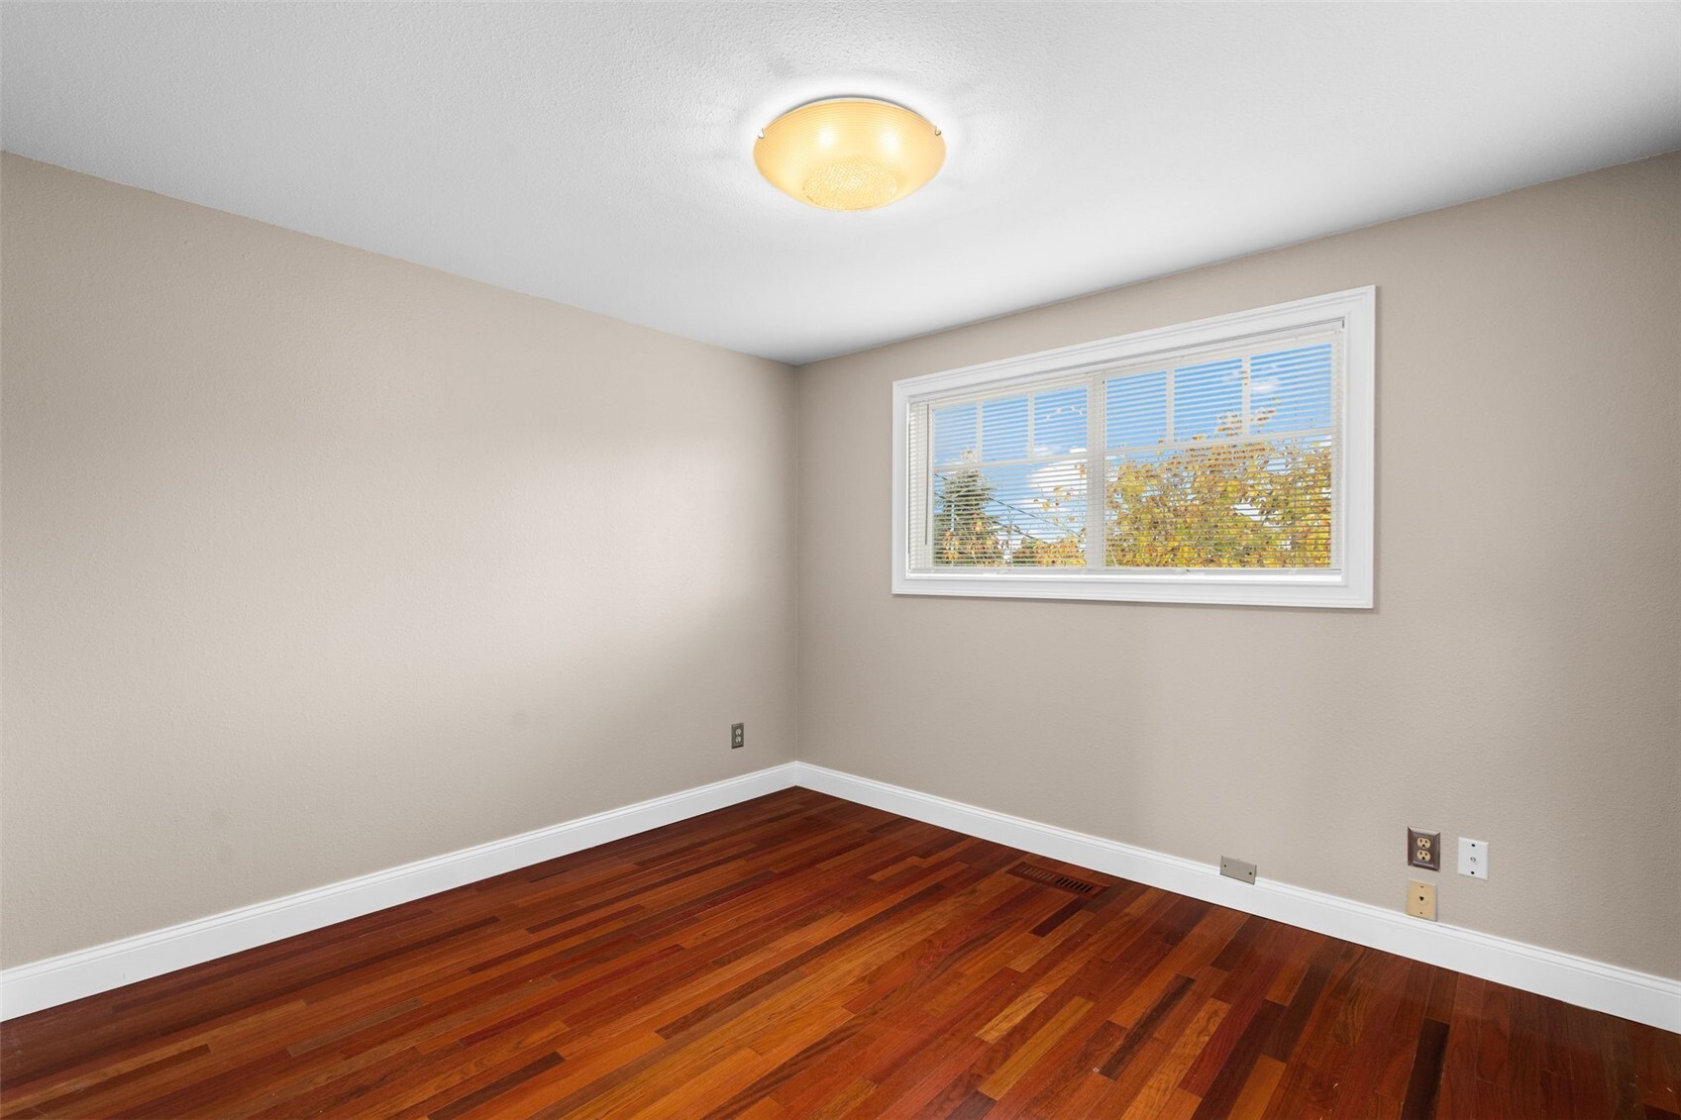
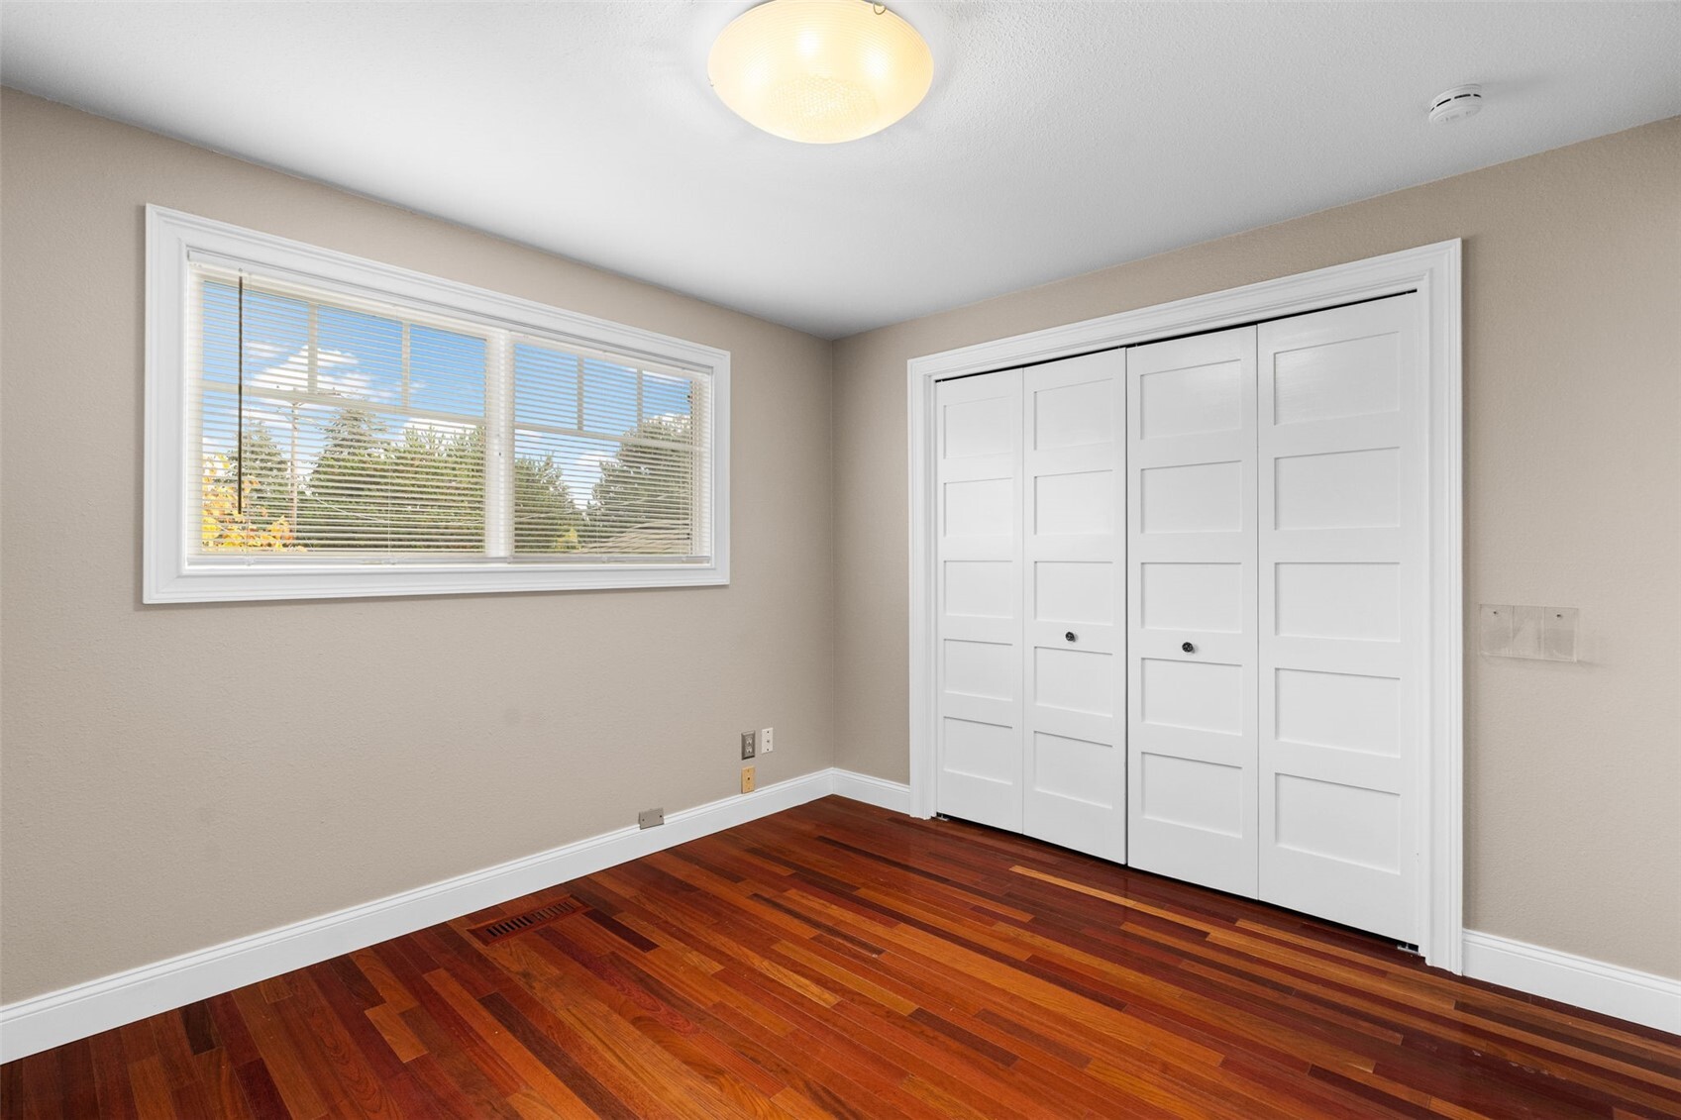
Flooring:
Ceramic Tile, Hardwood, Carpet
Fireplace:
Gas, Wood Burning
Appliances:
Dishwasher, Microwave, Refrigerator, Stove(s)/Range(s), Tankless Water Heater
Other Interior Features:
Bath Off Primary, Built-In Vacuum, Ceiling Fan(s), Dbl Pane/Storm Window, Dining Room, Fireplace, French Doors, Hot Tub/Spa, Security System, Walk-In Closet(s), Wet Bar, Wine/Beverage Refrigerator

Exterior

Stories:
3 Floors
Water Source:
Public
Roof:
Composition
Lot Features:
Corner Lot, Curbs, Paved
Parking:
Driveway, Attached Garage, RV Parking
Heat Type:
90 High Efficiency, Heat Pump
Air Conditioning:
Central Air
Sewer:
Sewer Connected
Substructure:
Poured Concrete
Security Features:
Fully Fenced, Security Gate, Security System
Other Exterior Features:
Wood

Financial

Sales Price:
$850,000
Real Estate Taxes:
$8,266/yr

Work With Us

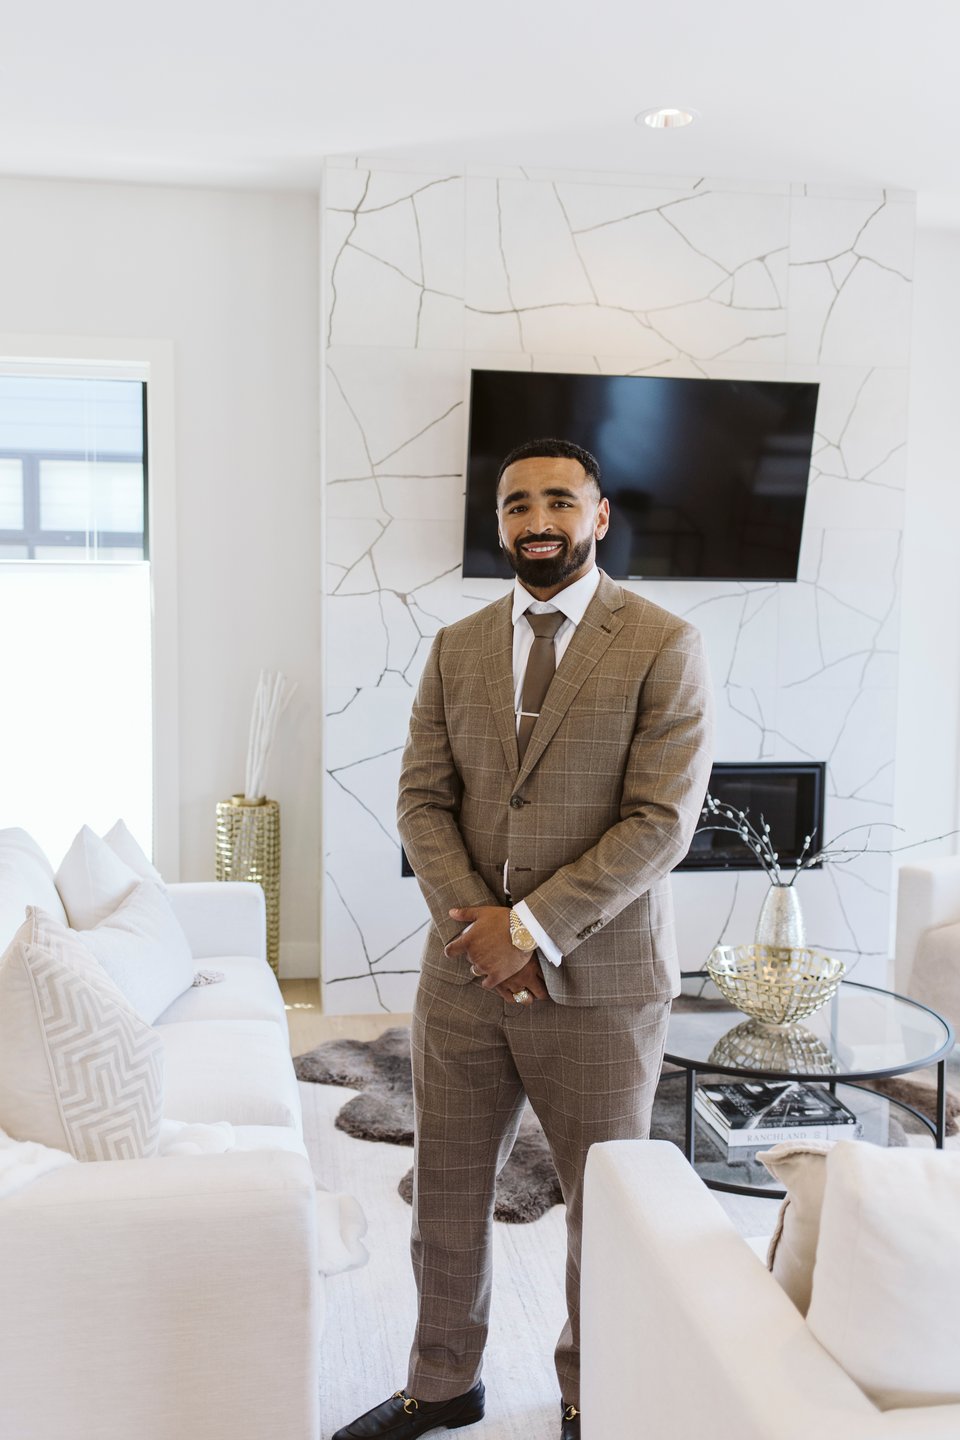
When working with GQ Home Team you are working with me. Every member of my team I support, train, and ensure that they are growing to better serve those that we are blessed to call clients!

Contact Us