Provided by NWMLS, Listed by Kyle Rossman, 253-987-1778 at COMPASS
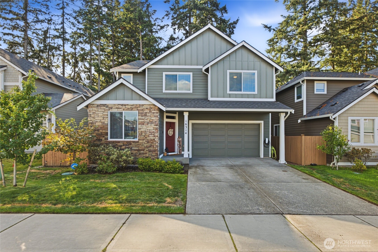
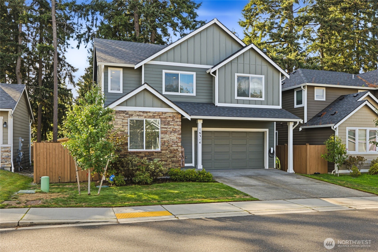
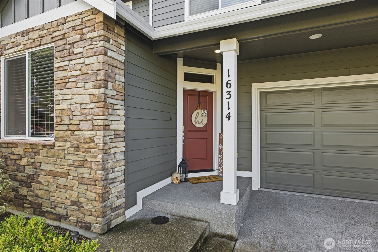
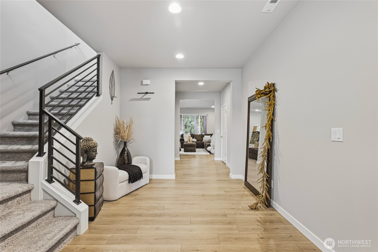
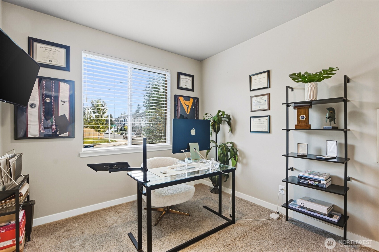
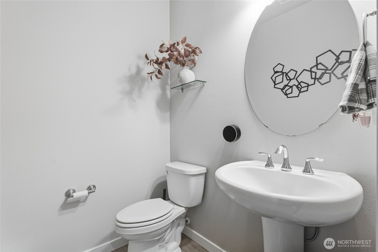
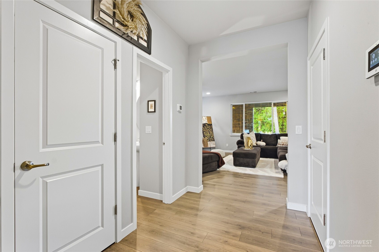
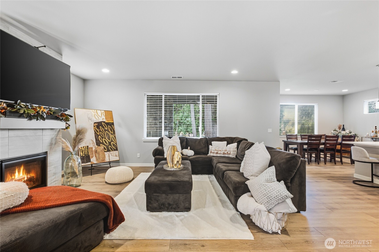
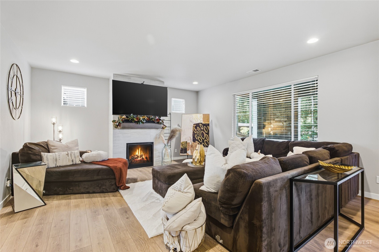
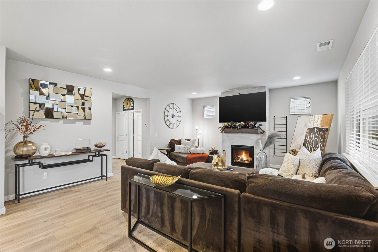
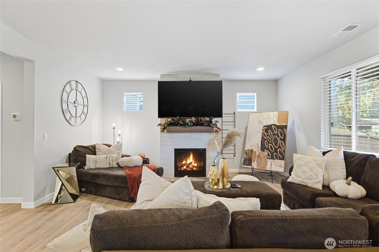
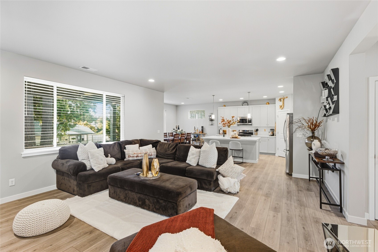
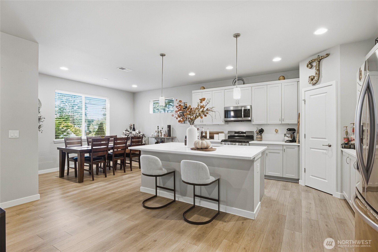
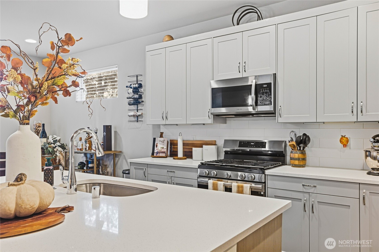
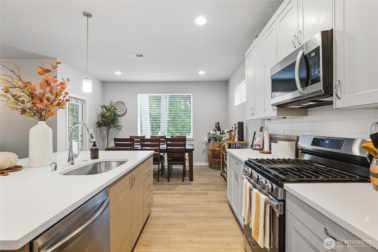
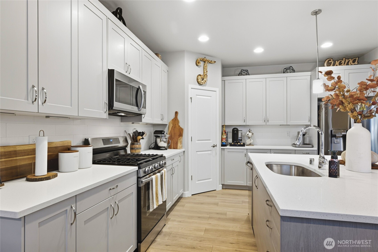
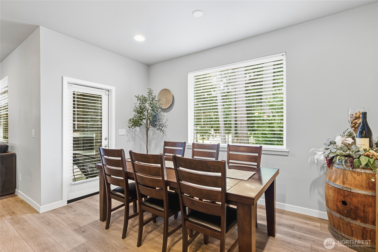
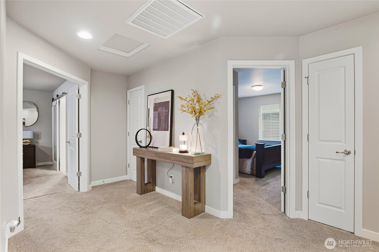
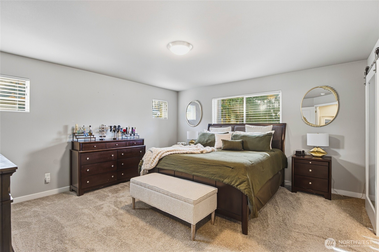
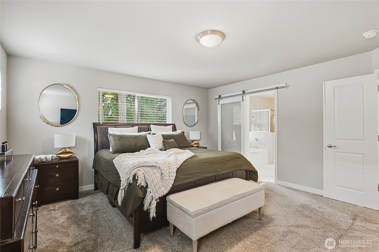
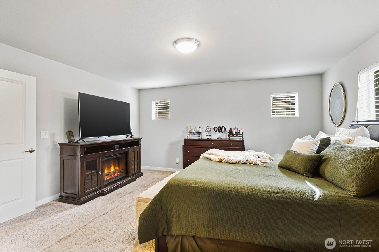
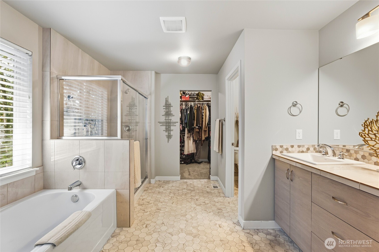
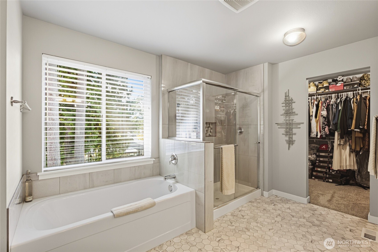
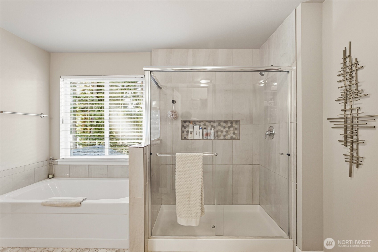
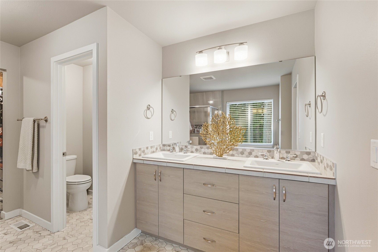
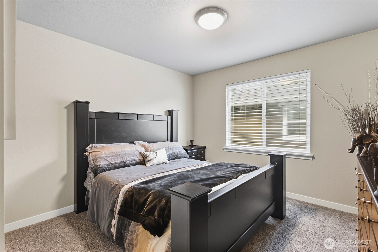
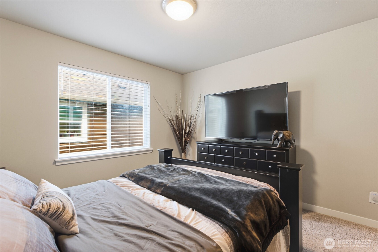
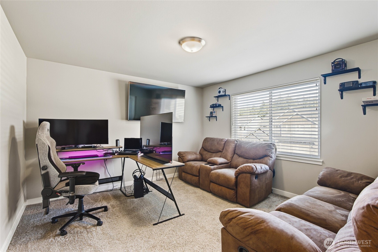
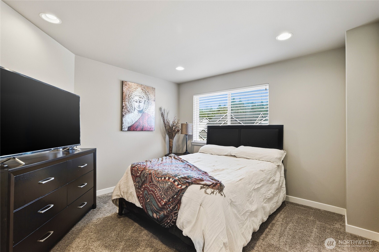
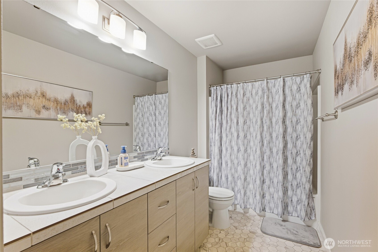
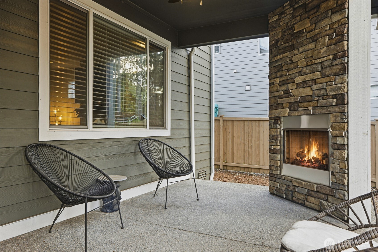
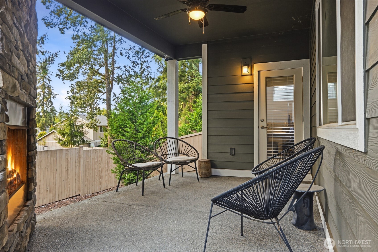
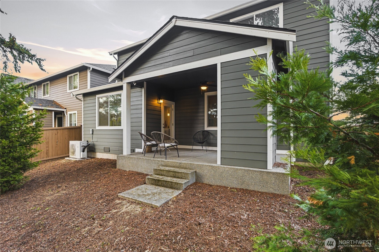
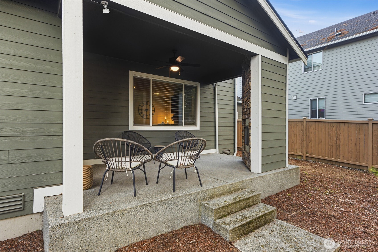
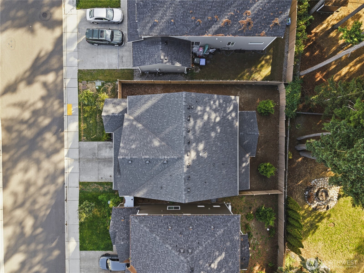
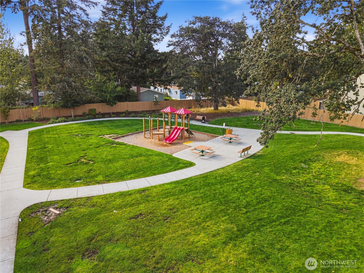
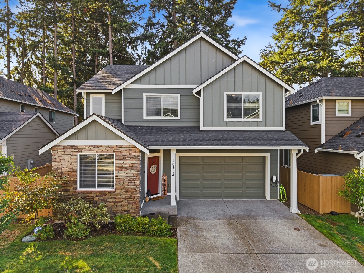
Welcome to The Landing at Spanaway Lake, a premier collection of homes by the award-winning Rush Residential. Ask about assumable loan option at 5.25%! Perfectly positioned for an easy commute to JBLM and quick freeway access, this community keeps you close to every local convenience while offering a sophisticated retreat to call home. The Summit floor plan is a masterclass in modern design, featuring four spacious bedrooms, 2.5 baths, and a versatile den perfect for the work from home office. The heart of the home is a gourmet kitchen built for entertaining, boasting sleek quartz countertops, a massive central island, and full-height tile backsplash. You'll love the premium stainless steel appliances, gas range, and upgraded cabinetry complete with soft-close doors and drawers. Durable and stylish engineered laminate plank flooring flows seamlessly through the entry, kitchen, dining nook, and the expansive great room. Every detail has been carefully curated, from the modern open railings and site-painted millwork to the abundance of recessed lighting that keeps the space bright and airy. The primary suite serves as a true sanctuary, featuring a luxury en-suite bath with a custom tile-surround shower and decorative niche. Outside, the striking exterior masonry gives the home great curb appeal, while the covered rear patio and fully landscaped, fenced yard offer the perfect spot for year-round outdoor enjoyment. Truly a must-see home, call today to schedule your tour.
When working with GQ Home Team you are working with me. Every member of my team I support, train, and ensure that they are growing to better serve those that we are blessed to call clients!
Contact UsAddress
744 Market St
Tacoma, WA 98402
Gervon Simon