Menu
Single-story home with a stone facade, dark garage door, and a neatly landscaped front lawn.
See all photos
  • Single-story home with a stone facade, dark garage door, and a neatly landscaped front lawn.
  • White-and-gray home with a stone facade, dark double garage door, and neatly kept lawn.
  • Home exterior with a stone facade, dark double garage door, and broad green lawn.
  • Rear of a white home with a covered timber patio, lawn, and outdoor storage cabinet.
  • Rear exterior of a white house with a covered patio, storage shed, and fenced lawn.
  • Covered concrete patio beside a fenced lawn, with outdoor chairs and distant mountain views.
  • Rear exterior of a white house with a covered patio and fenced lawn.
  • Bright hallway with wood floors, framed art, and open doors to adjoining rooms.
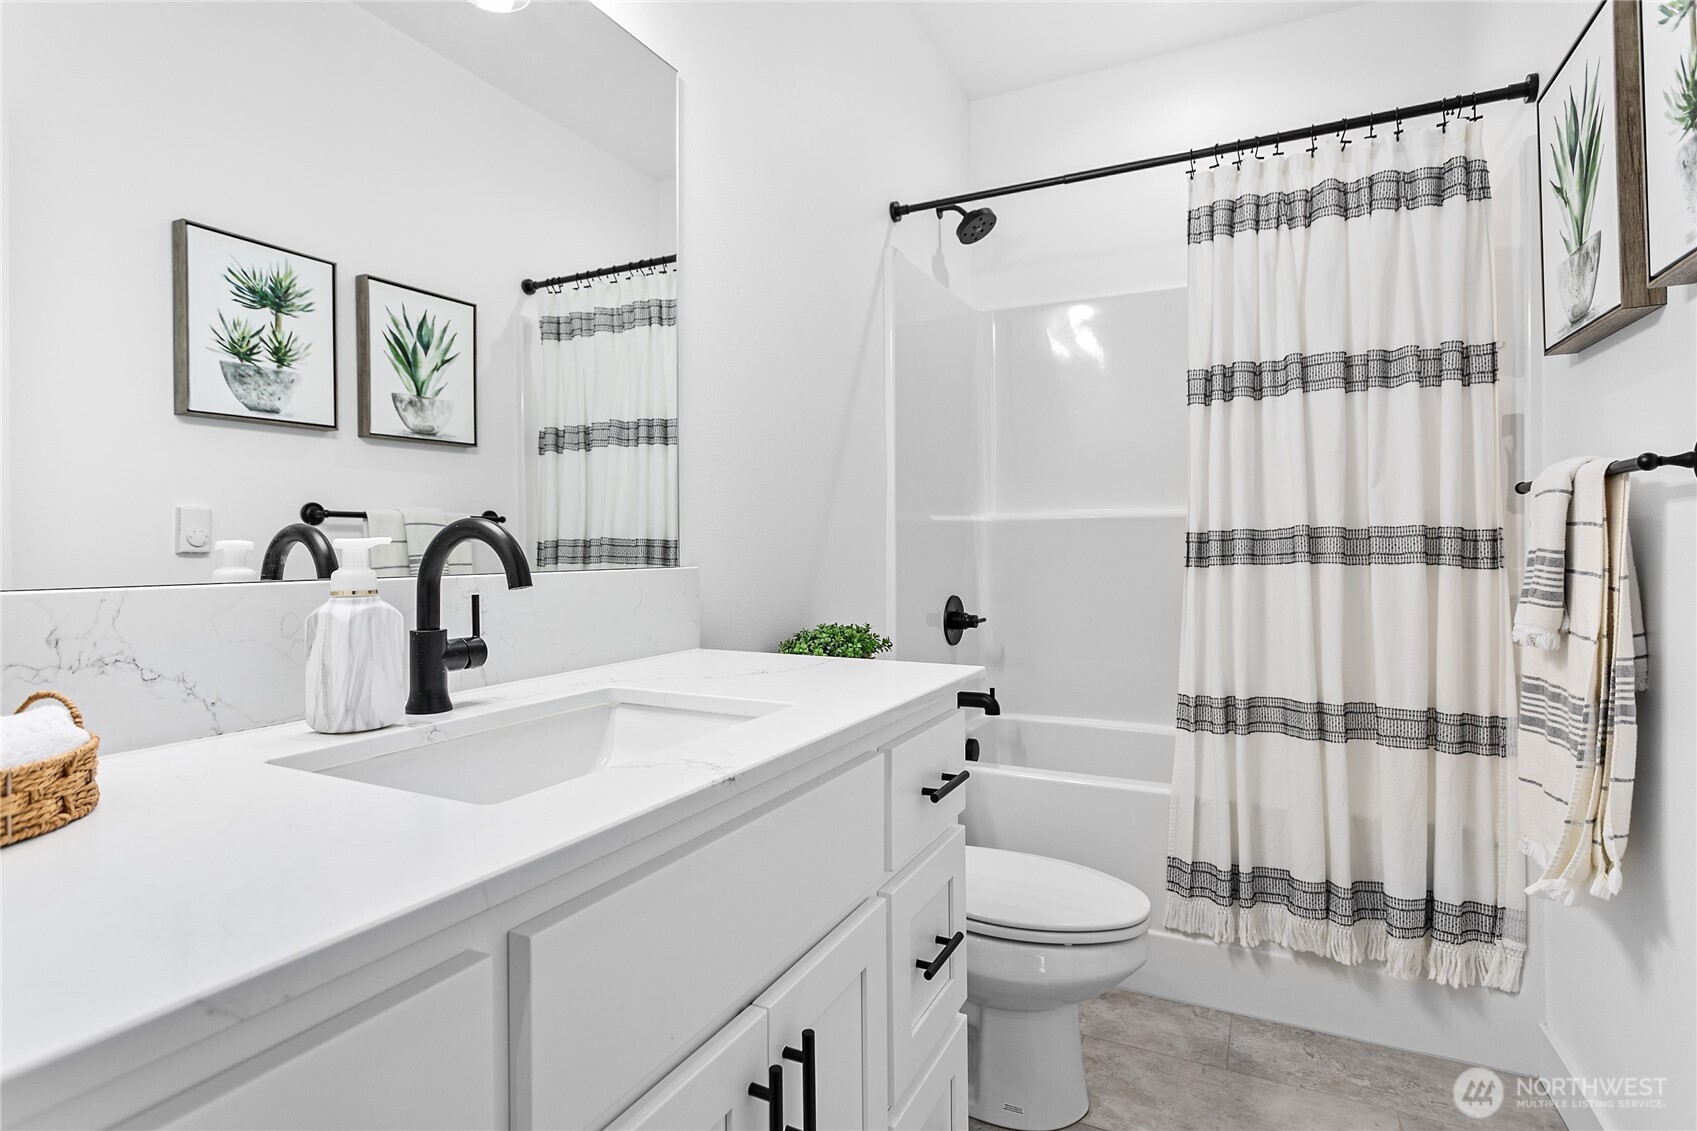
  • Bathroom with a white vanity, black fixtures, and a tub behind a striped shower curtain.
  • Nursery with a white crib, gray recliner, blue paneled wall, and large window.
  • Bright nursery with a white crib, blue curtains, and a large white dresser.
  • Bedroom with a gray bedspread, desk workstation, and two curtained windows.
  • Kitchen with a large white island, stainless steel appliances, and an adjoining dining area.
  • Bright white kitchen with a large island, pendant lights, and stainless steel appliances.
  • Bright white kitchen with a large island, stainless steel appliances, and an adjoining dining area.
  • Bright white kitchen with a large island, stainless steel appliances, and two black counter stools.
  • Bright white kitchen with stainless appliances, a large island, and dark wood flooring.
  • Living room with a gray sectional, stone fireplace, wall-mounted TV, and vinyl record storage.
  • Living room with a stone fireplace, large mounted TV, gray sectional, and sliding glass doors.
  • Living room with a stone fireplace, gray sectional sofa, and sliding glass doors to the yard.
  • Open-plan living room with a large gray sectional, dining area, and white kitchen.
  • Dining area and kitchen with a dark wood table, white cabinetry, and a large island.
  • Open kitchen and living area with a large island, stone fireplace, and dining table beside wide windows.
  • Laundry room with white cabinets, front-loading washer and dryer, and a paneled door.
  • Bright staged bedroom with a gray upholstered bed, white bedding, and a large curtained window.
  • Bright staged bedroom with a king bed, gray headboard, and framed wall art.
  • Bedroom with a white bed, matching dressers, and a wall-mounted television.
  • Bathroom with a long white vanity, black fixtures, and a glass-enclosed shower.
Bought with Windermere Real Estate Whatcom and Listing Broker: COMPASS; Gervon Simon; 253-987-1778;

$580,000

2016 Steelhead Way

2016 Steelhead Way

Schedule Showing
Gervon Simon

Gervon Simon

Mobile #: (206) 601-4775

Email: [email protected]

Contact Agent

2016 Steelhead Way

$580,000 | 2016 Steelhead Way, Lynden, WA 98264

Just one year old, this new construction beauty is ready for its new owner! Enjoy beautiful Lynden and all that it has to offer in this gorgeous one level home. This home is great for entertaining with a beautiful open-concept kitchen and vaulted ceilings that truly make the home feel even more spacious. The living area features a stunning stone fireplace with a wooden mantel. In the back yard enjoy a partially covered patio that's great for enjoying Washington's summer months. This property comes with a sprinkler system as well! All three bedrooms are a nice size and the primary bedroom comes equipped with a walk-in closet and an attached bath. This is a great home in a great neighborhood close to Lynden schools, come see today!

  • Sold

    Status
  • 3

    Bedrooms
  • 2

    Bath
  • 1,495 Sq.Ft.

    Living Area
  • 5,663 Sq.Ft.

    Acres Lot
  • 2024

    Year Built

Features & Amenities

Area & Lot

Status:
Sold
Date Sold:
February 3, 2026
Living Space:
1,495 Sq.Ft.
Total Area:
1,495 Sq.Ft.
Lot Size:
5,663 Sq.Ft.
MLS® ID:
2382708
Type:
Residential
Year Built:
2024
View Description:
Territorial
Elementary School:
Vossbeck Elem
Middle School:
Lynden Mid
High School:
Lynden High
School District:
Lynden

Interior

Total Bedrooms:
3
Total Bathrooms:
2
Full Bathrooms:
1
Three Quarter Bathrooms:
1
Flooring:
Ceramic Tile, Vinyl Plank
Fireplace:
Gas
Appliances:
Dishwasher(s), Disposal, Dryer(s), Microwave(s), Refrigerator(s), Stove(s)/Range(s), Washer(s)
Other Interior Features:
Bath Off Primary, Ceiling Fan(s), Dbl Pane/Storm Window, Dining Room, Fireplace, Walk-In Closet(s)

Exterior

Stories:
1 Floors
Water Source:
Public
Roof:
Composition
Lot Features:
Curbs, Paved, Sidewalk
Parking:
Attached Garage
Heat Type:
Ductless
Air Conditioning:
Ductless
Sewer:
Sewer Connected
Substructure:
Poured Concrete
Security Features:
Fully Fenced
Other Exterior Features:
Brick, Cement Planked, Wood

Financial

Sales Price:
$580,000
Real Estate Taxes:
$3,829/yr
HOA Fees:
$41/mo
Zoning:
RS100
View Virtual Tour

Work With Us

When working with GQ Home Team you are working with me. Every member of my team I support, train, and ensure that they are growing to better serve those that we are blessed to call clients!

Contact Us