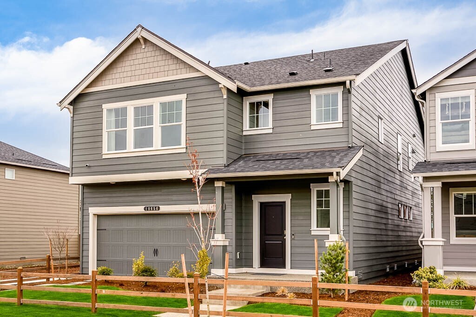
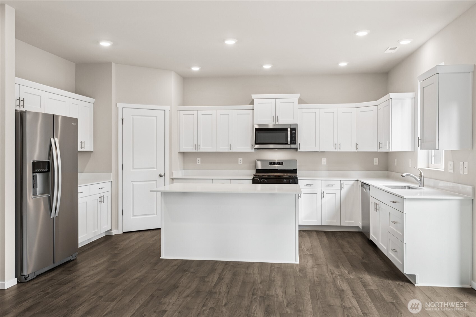
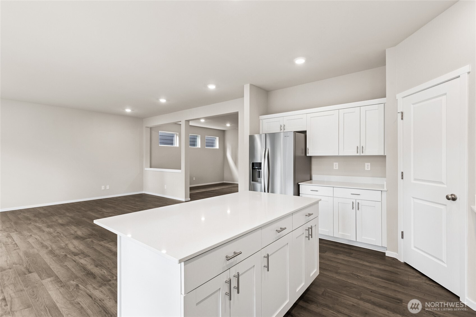
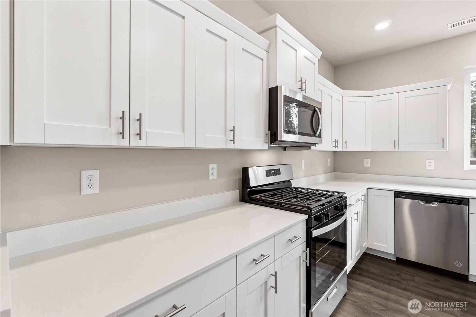
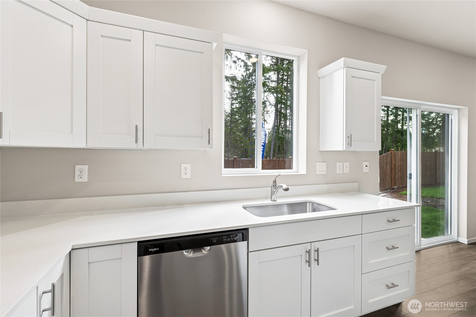
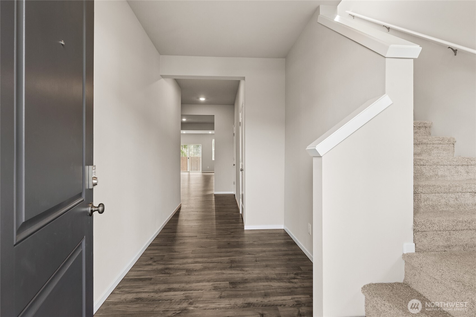
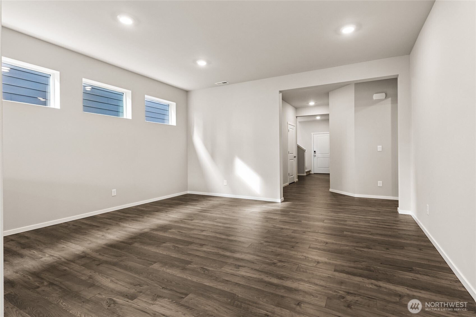
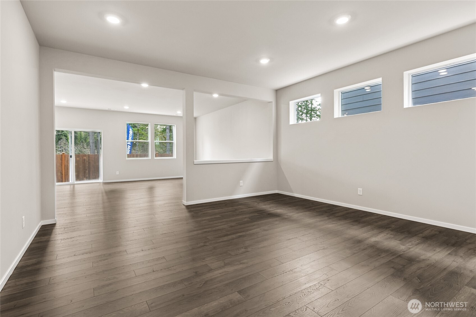
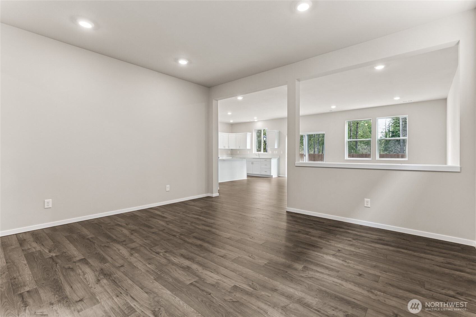
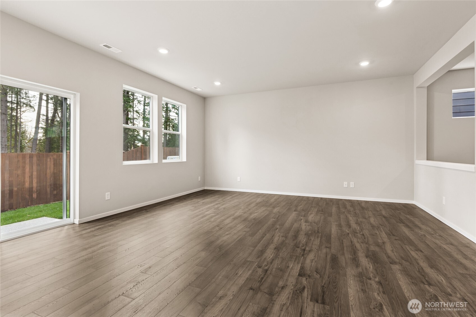
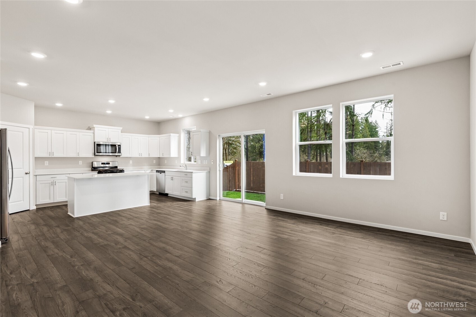
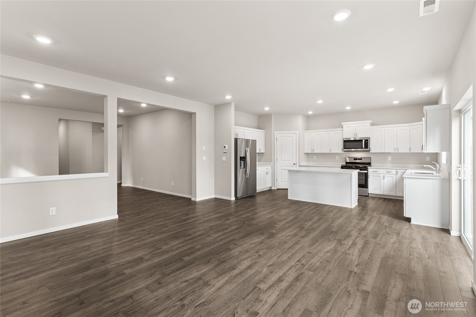
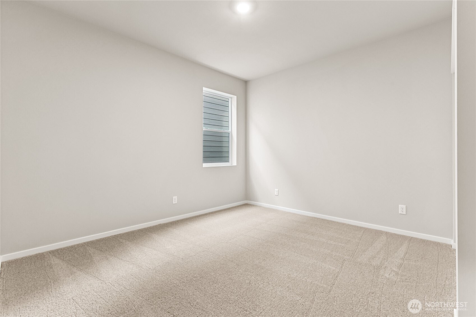
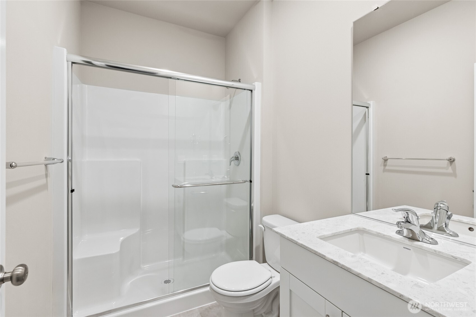
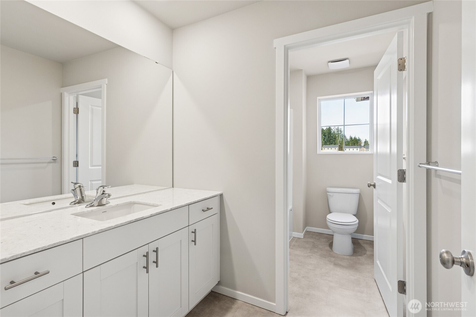
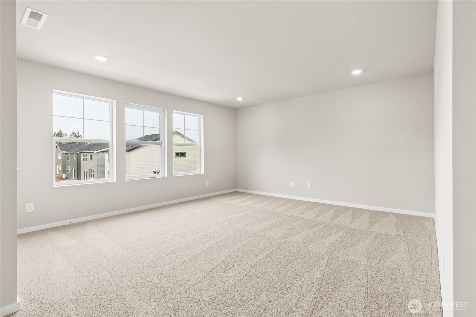
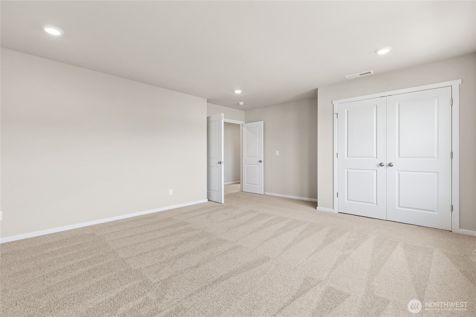
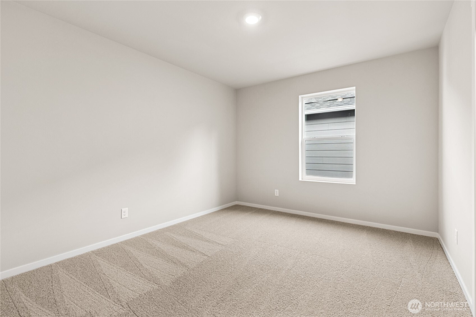
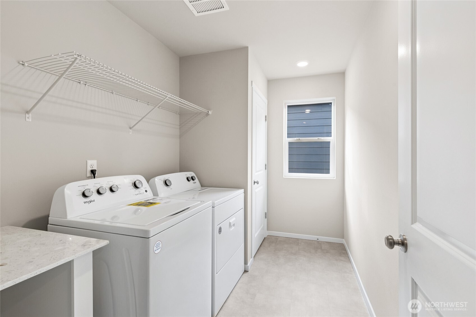
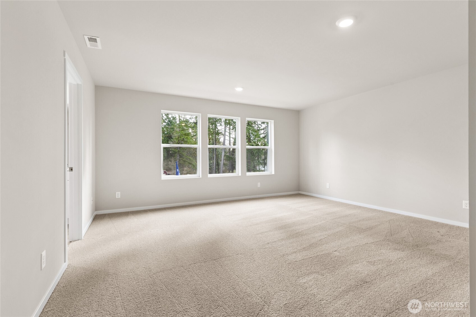
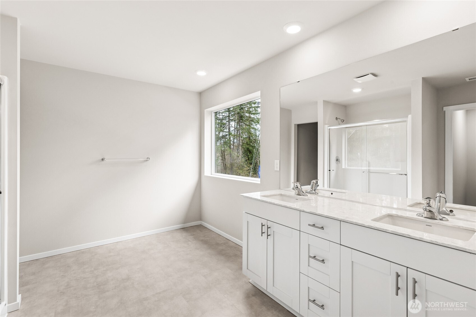
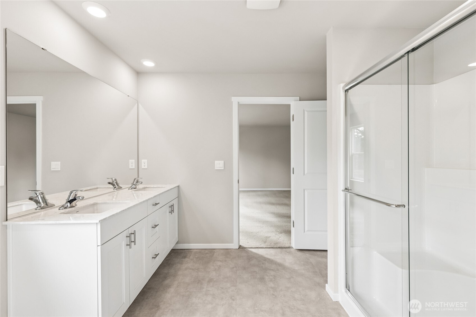
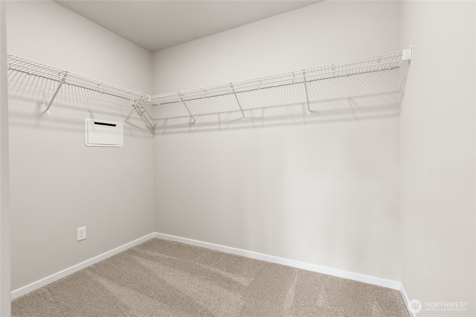
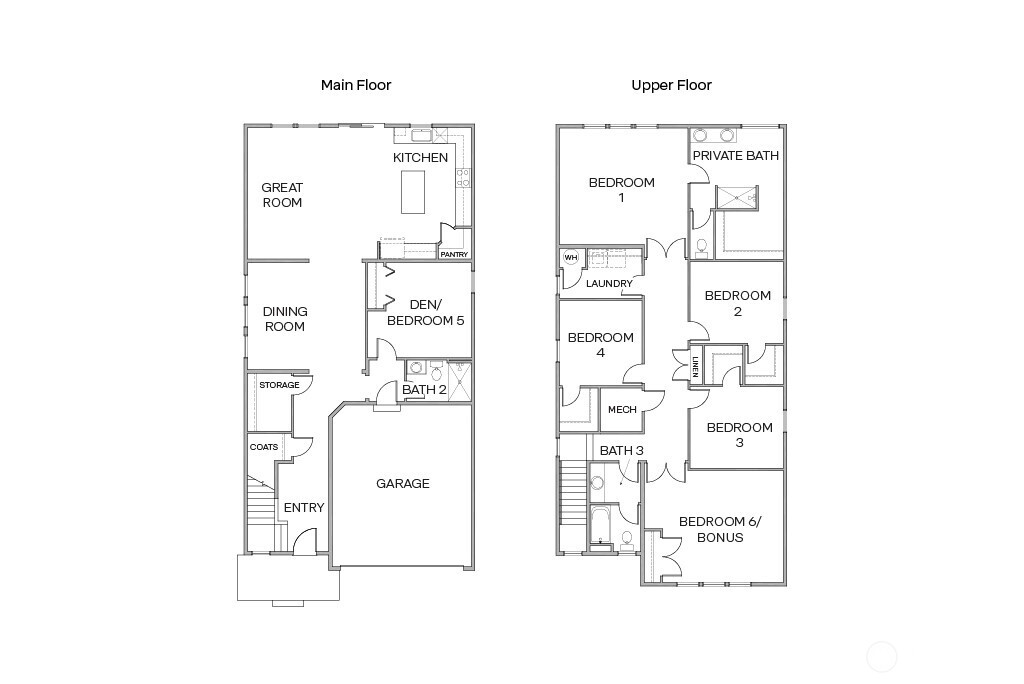
Welcome to Sleater Crossing by D.R. Horton, a new construction community on the border of Lacey and Olympia! The Savannah Plan is a home where timeless craftsmanship meets modern design. On the main floor, a clearly delineated dining room opens into a spacious great room. The kitchen features abundant counter space and an oversized island perfect for gathering. A main-floor bedroom with adjacent 3/4 bath completes the main level. Upstairs, a generous bonus room with large windows brings in an abundance of natural light. The home includes hard surface flooring throughout the main level, paint-grade cabinets, white millwork and doors, stainless steel appliances with gas range, and quartz countertops. A heat pump provides efficient year-round comfort. Electric vehicle charger ready. Smart home technology and D.R. Horton's 10-year warranty come standard. Community amenities include a park, half basketball court, and walking trails. Easy access to I-5, JBLM (13.7 mi), shopping, and Olympia's historic district. Served by North Thurston School District with all three schools within approximately 1 mile. Below market rates and a buyer bonus available through the preferred lender for qualified buyers. Buyers must register their real estate brokers prior to or during their first visit, including open houses.
When working with GQ Home Team you are working with me. Every member of my team I support, train, and ensure that they are growing to better serve those that we are blessed to call clients!
Contact UsAddress
744 Market St
Tacoma, WA 98402
Gervon Simon