Menu
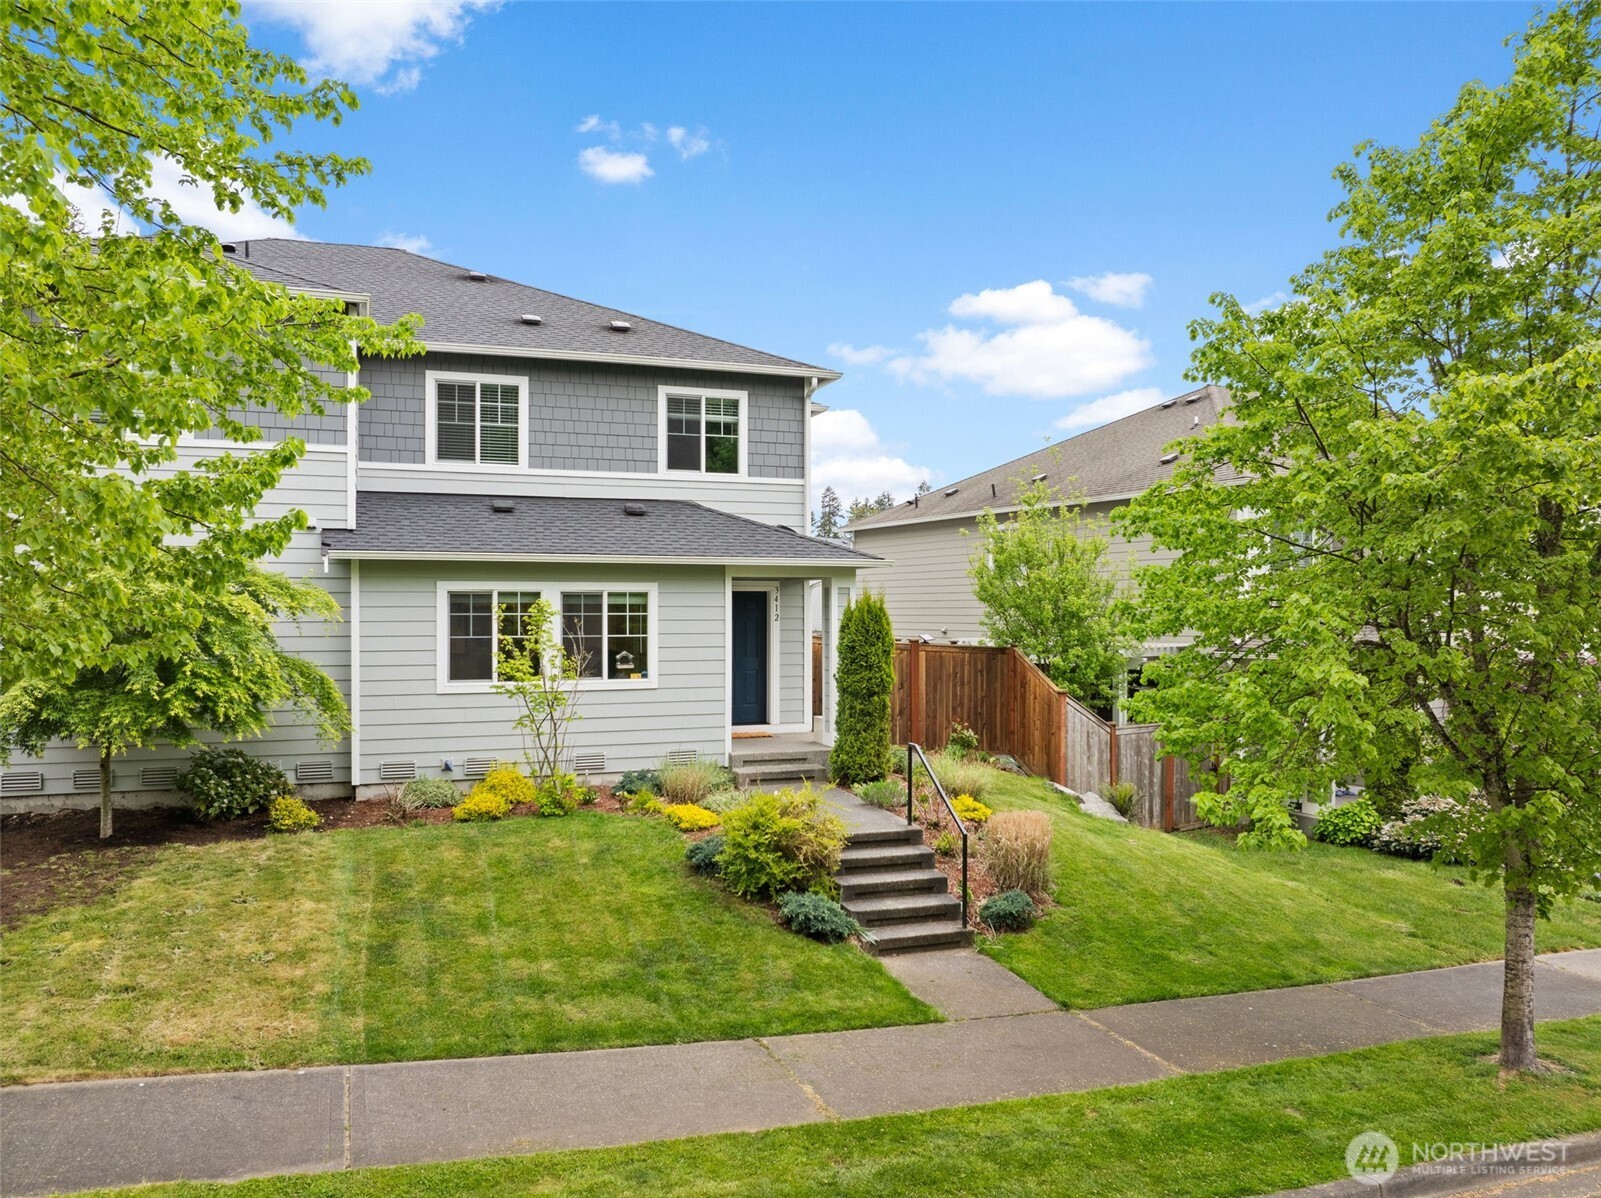
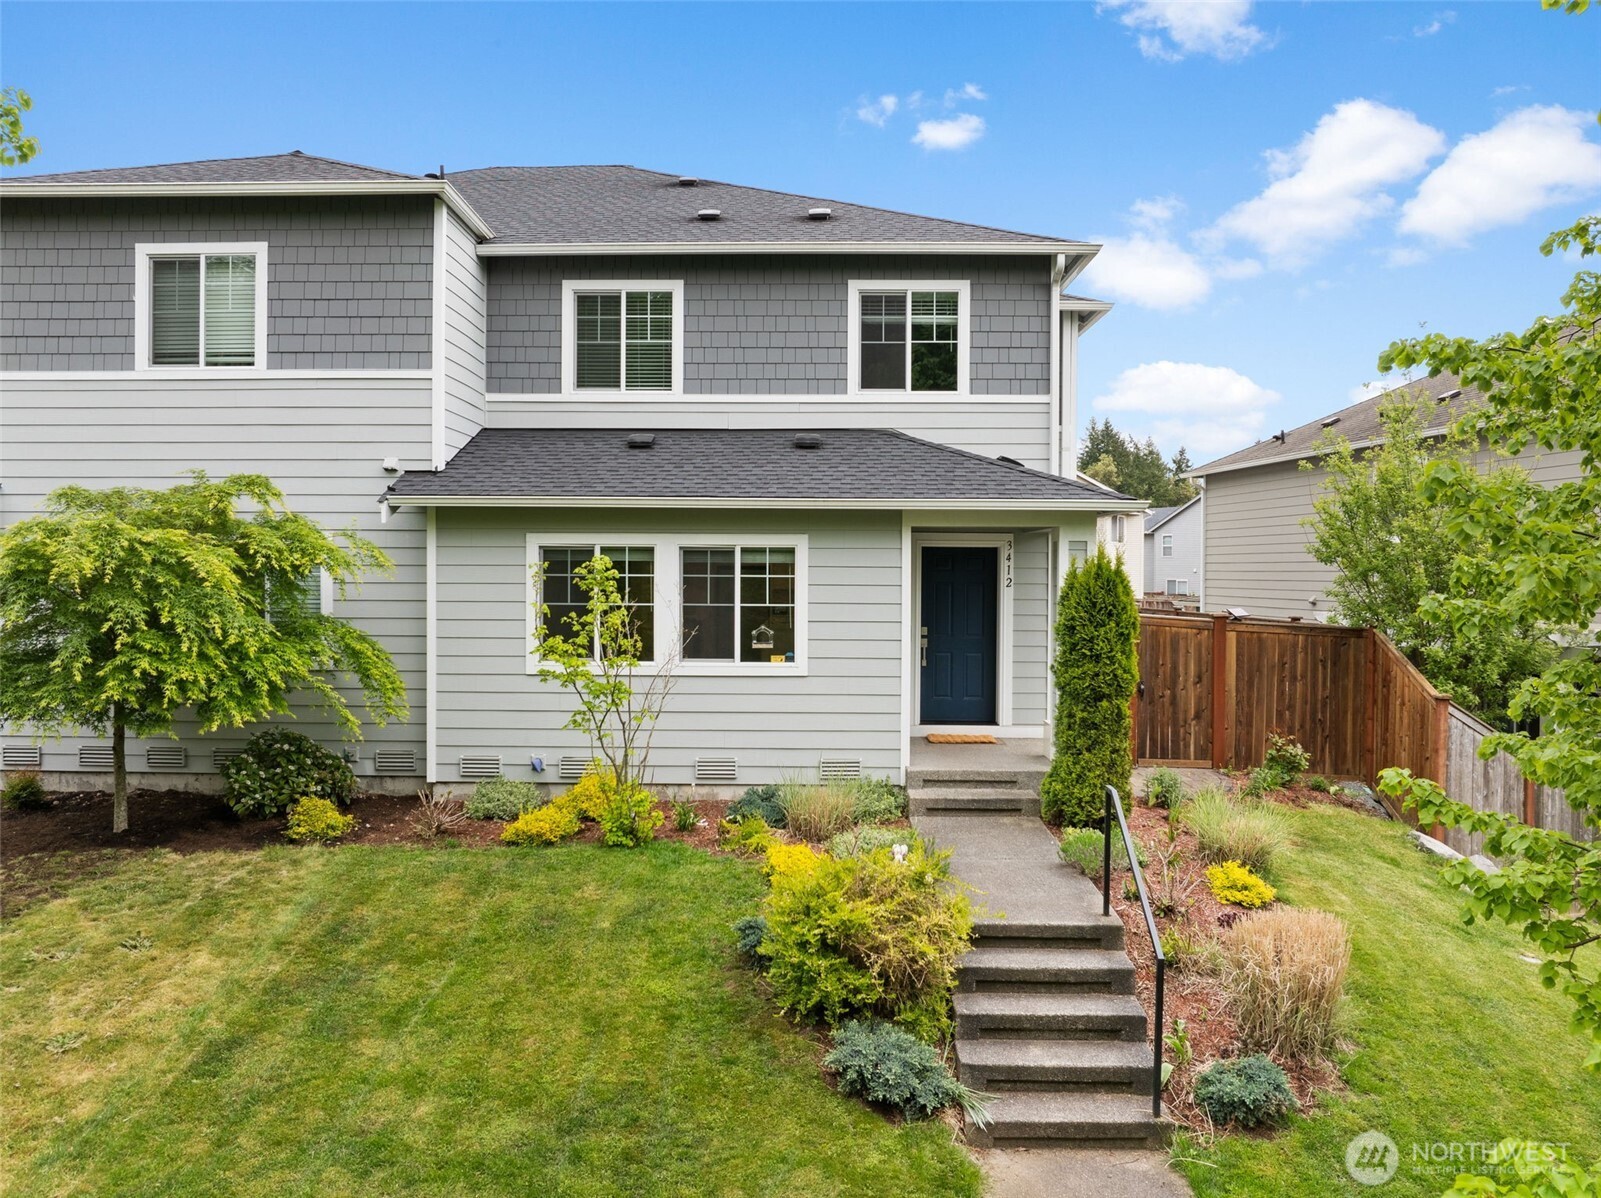
Two-story gray-sided home with a dark front door, landscaped lawn, and concrete entry steps.
See all photos
  • Two-story gray-sided home with a dark front door, landscaped lawn, and concrete entry steps.
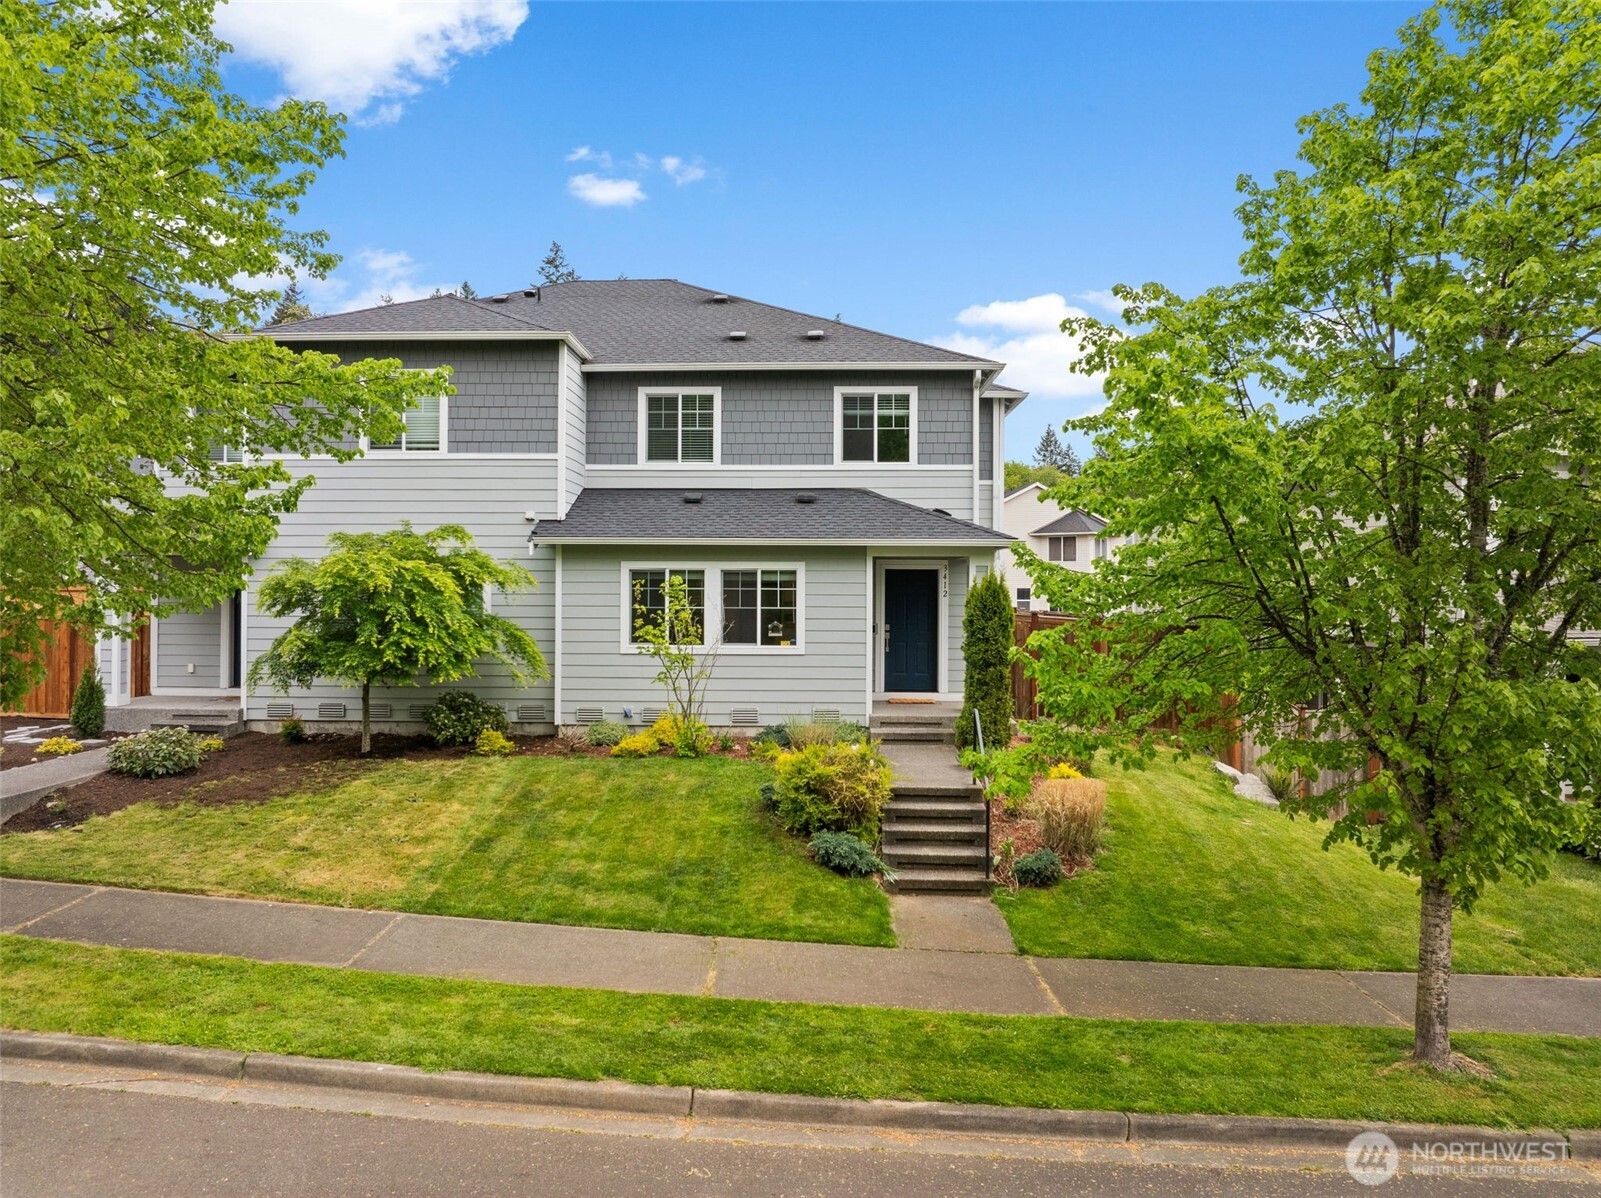
  • Two-story gray home with a dark blue front door, landscaped lawn, and mature trees.
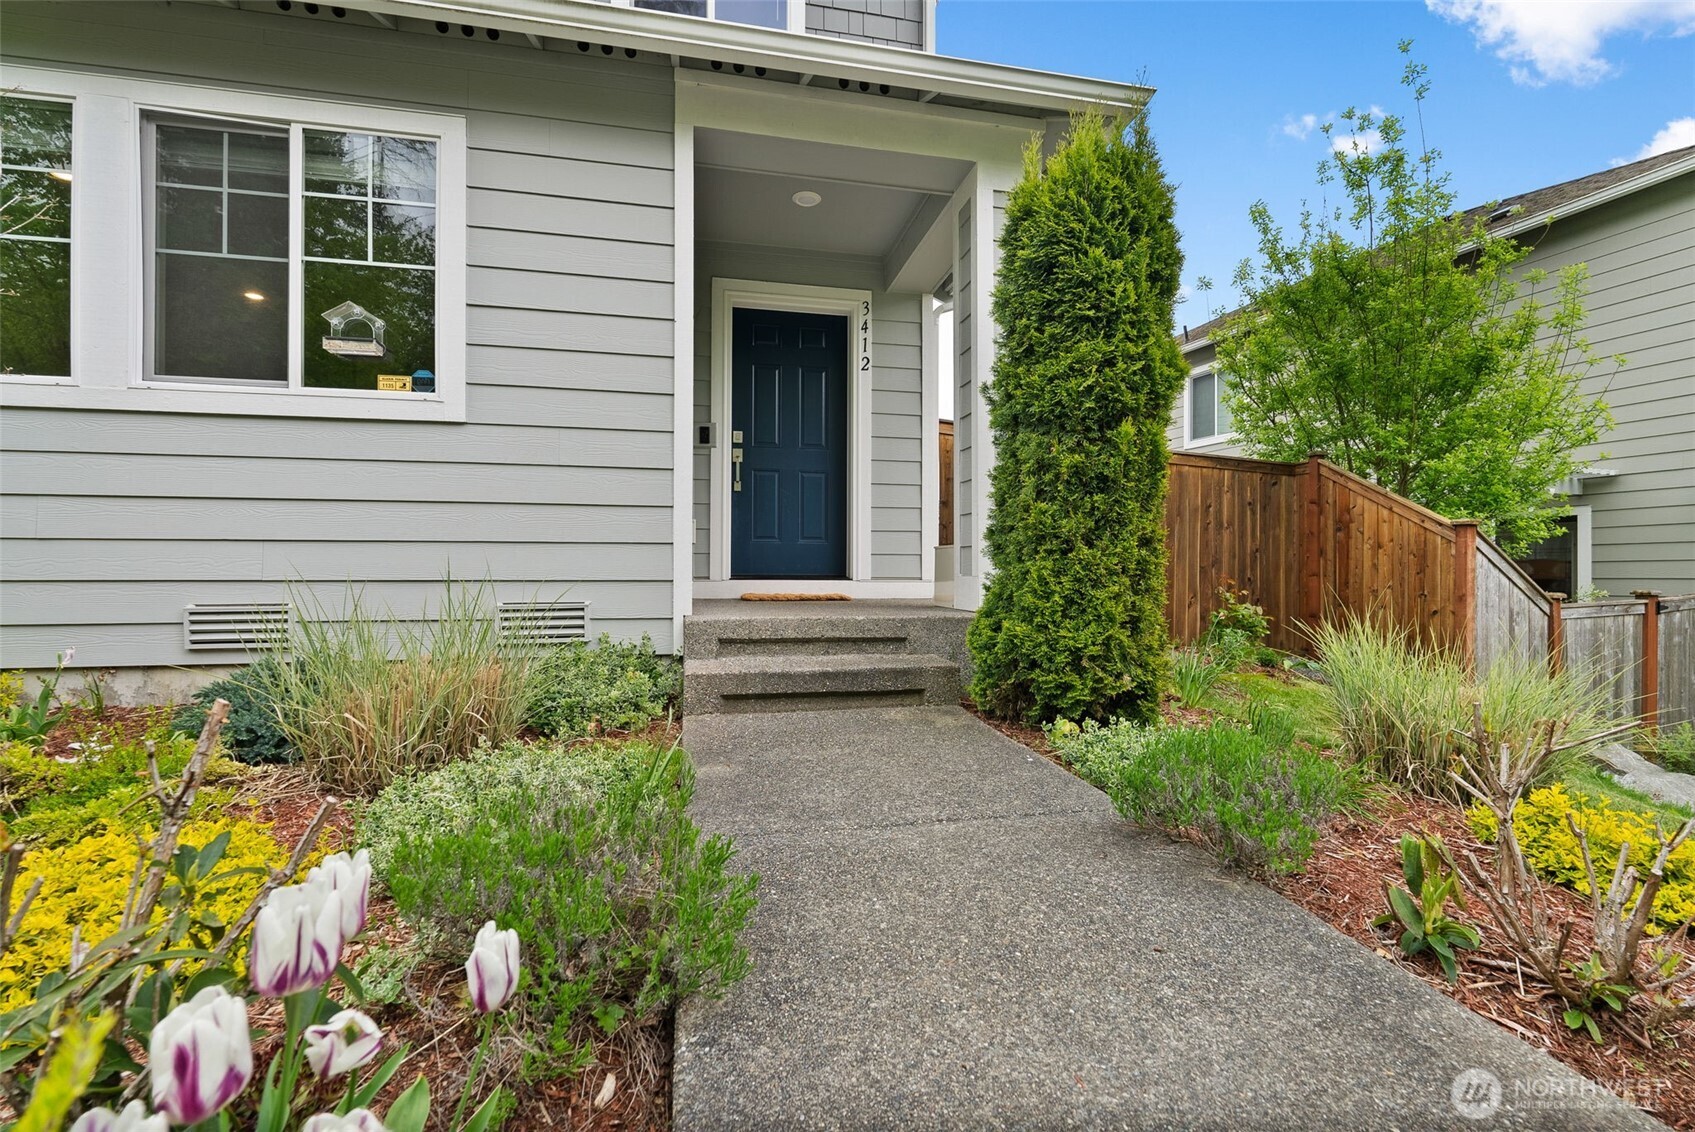
  • Home entrance with a blue front door, concrete walkway, and landscaped flower beds.
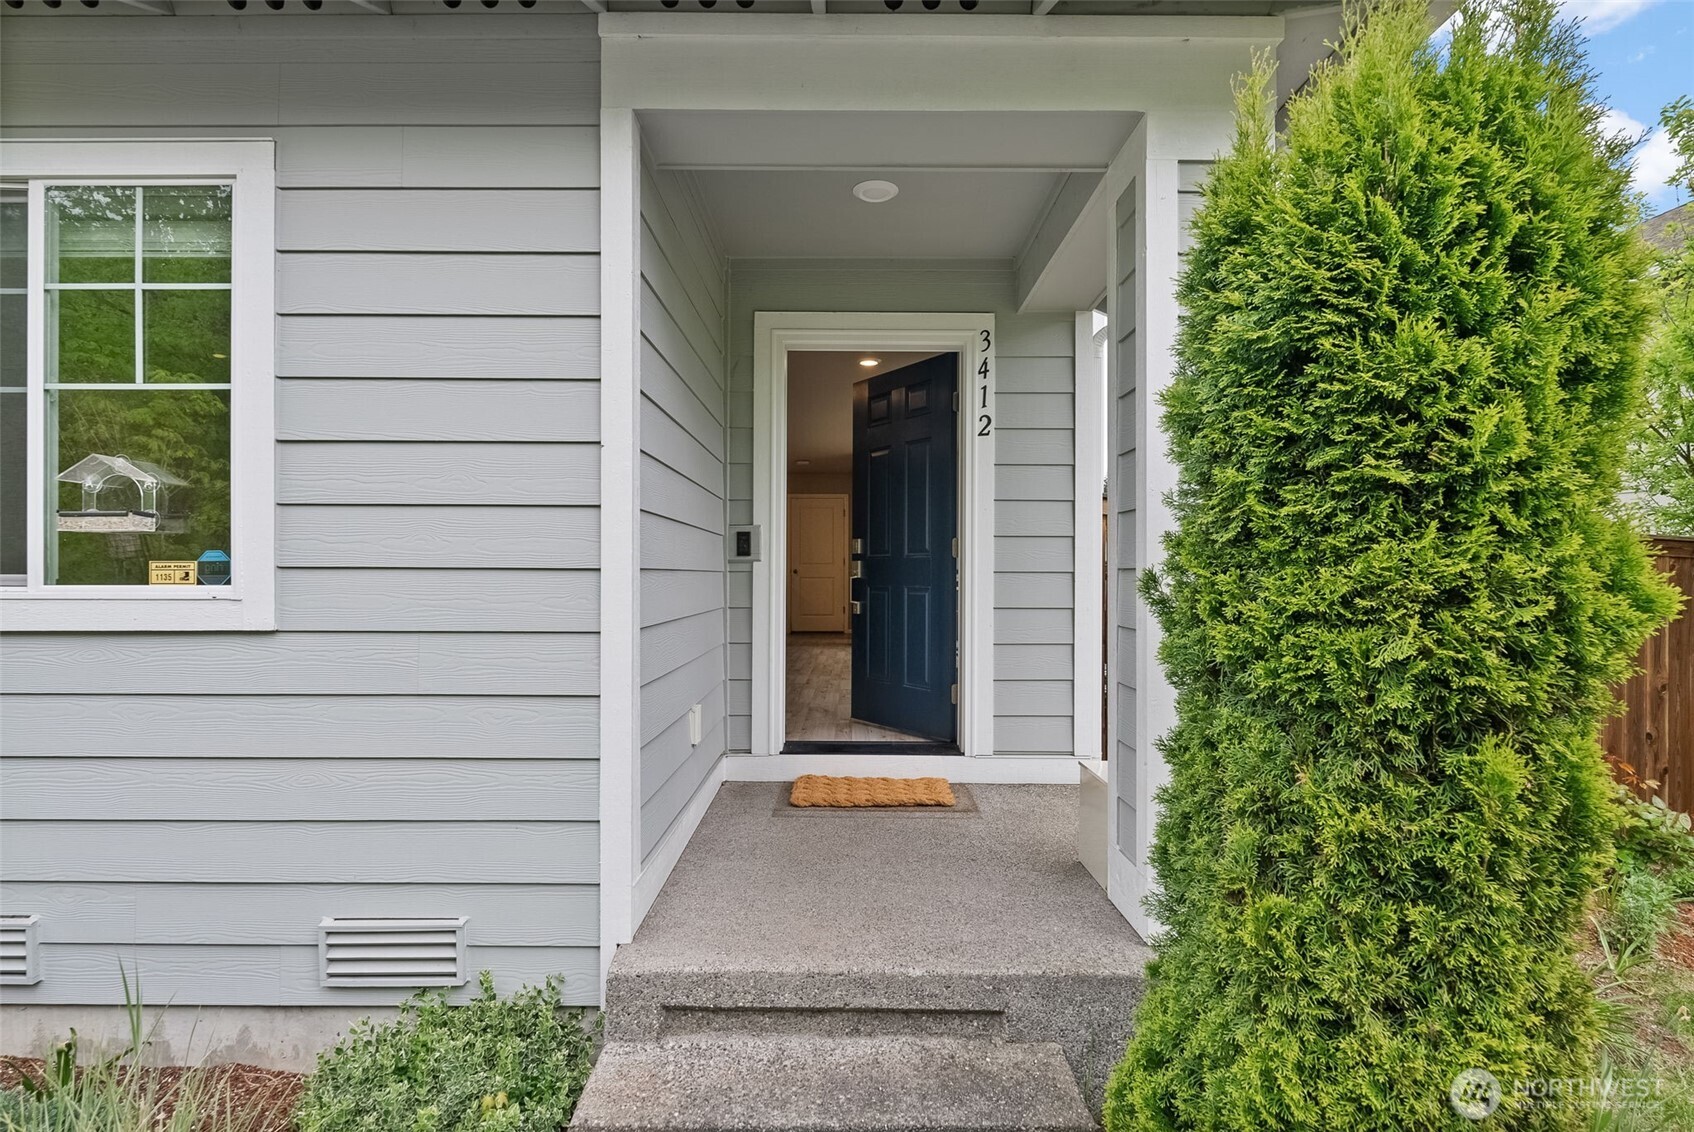
  • Covered front entry with an open dark blue door, gray siding, and a tall evergreen shrub.
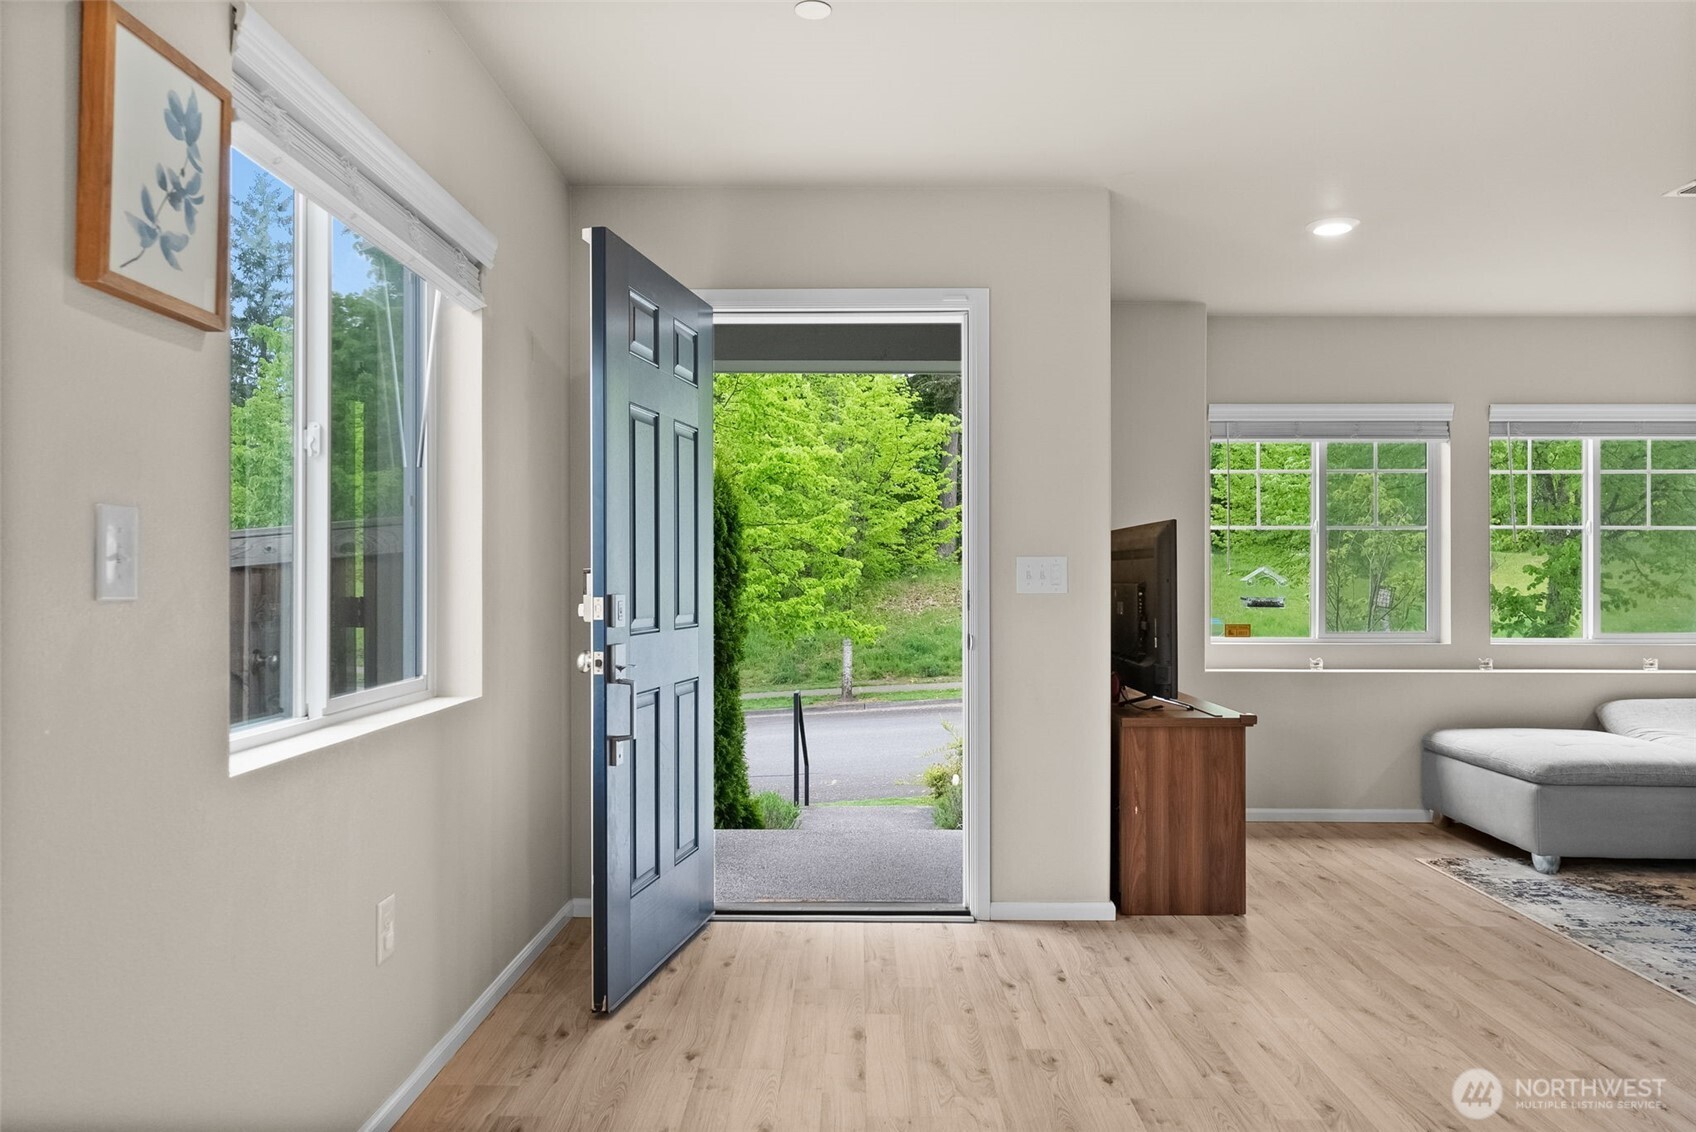
  • Bright entry and living area with an open blue front door, large windows, and light wood floors.
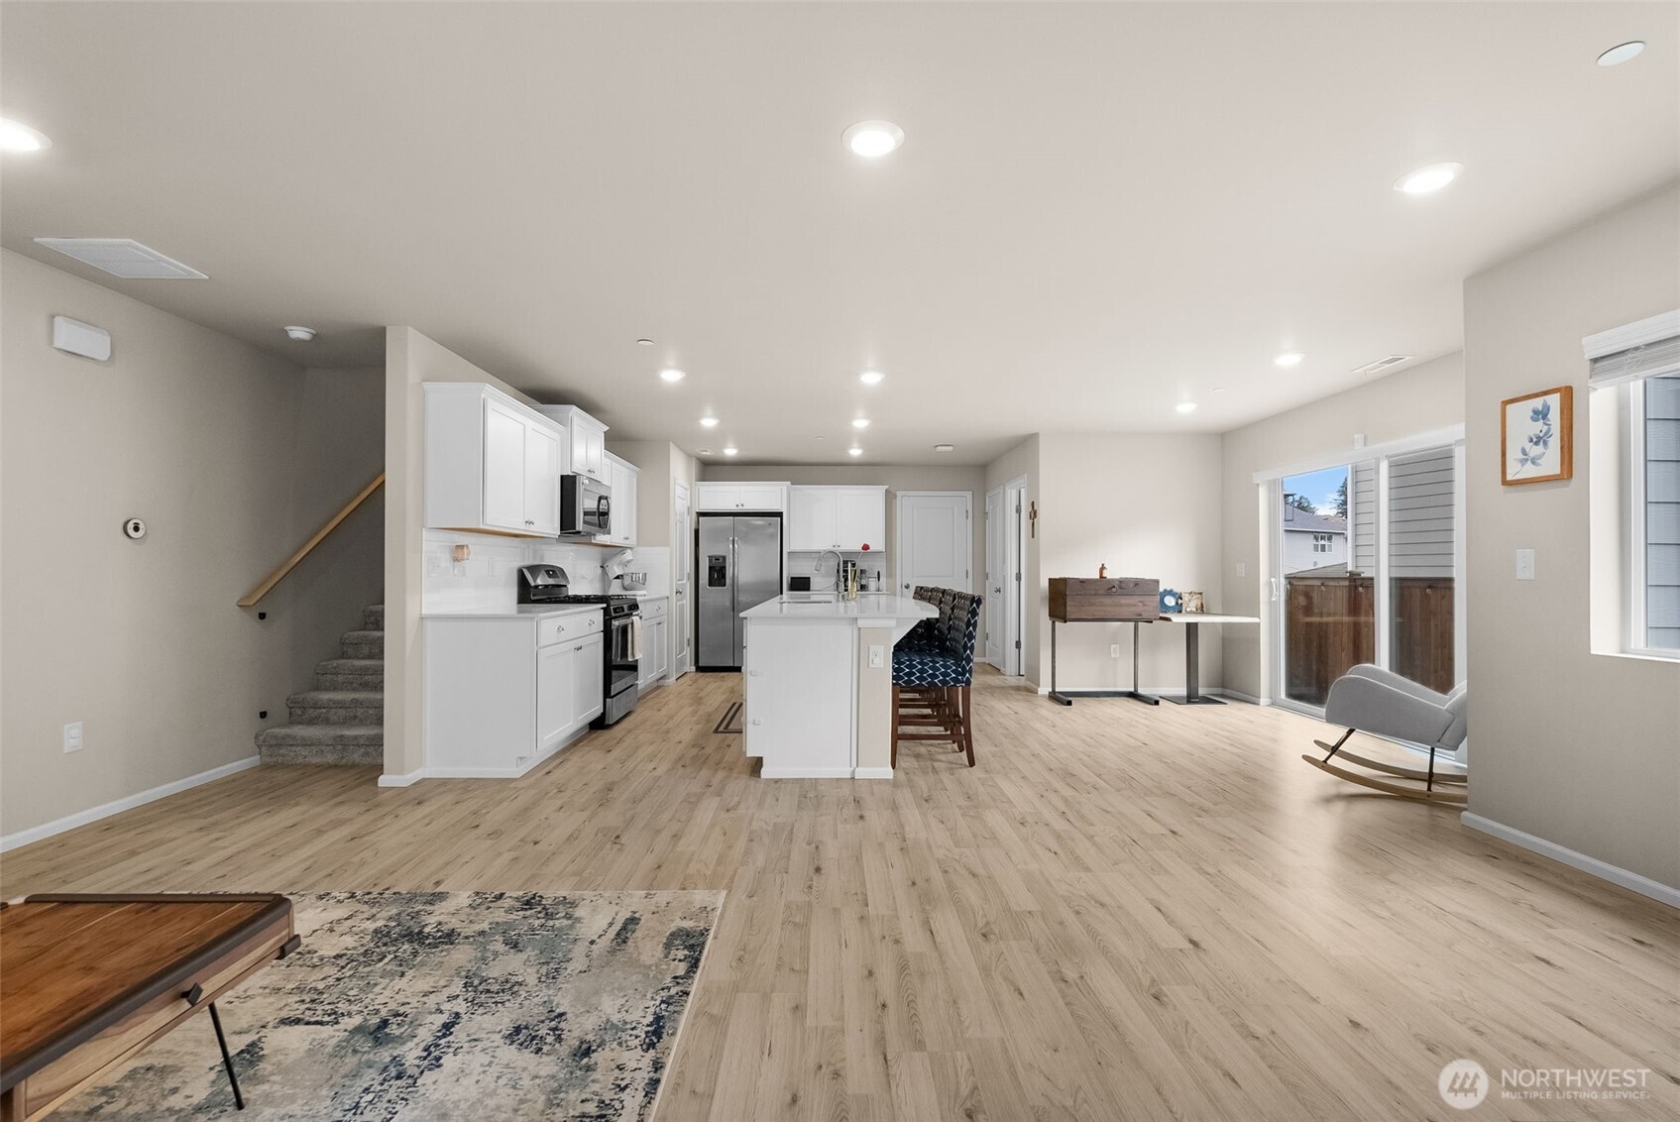
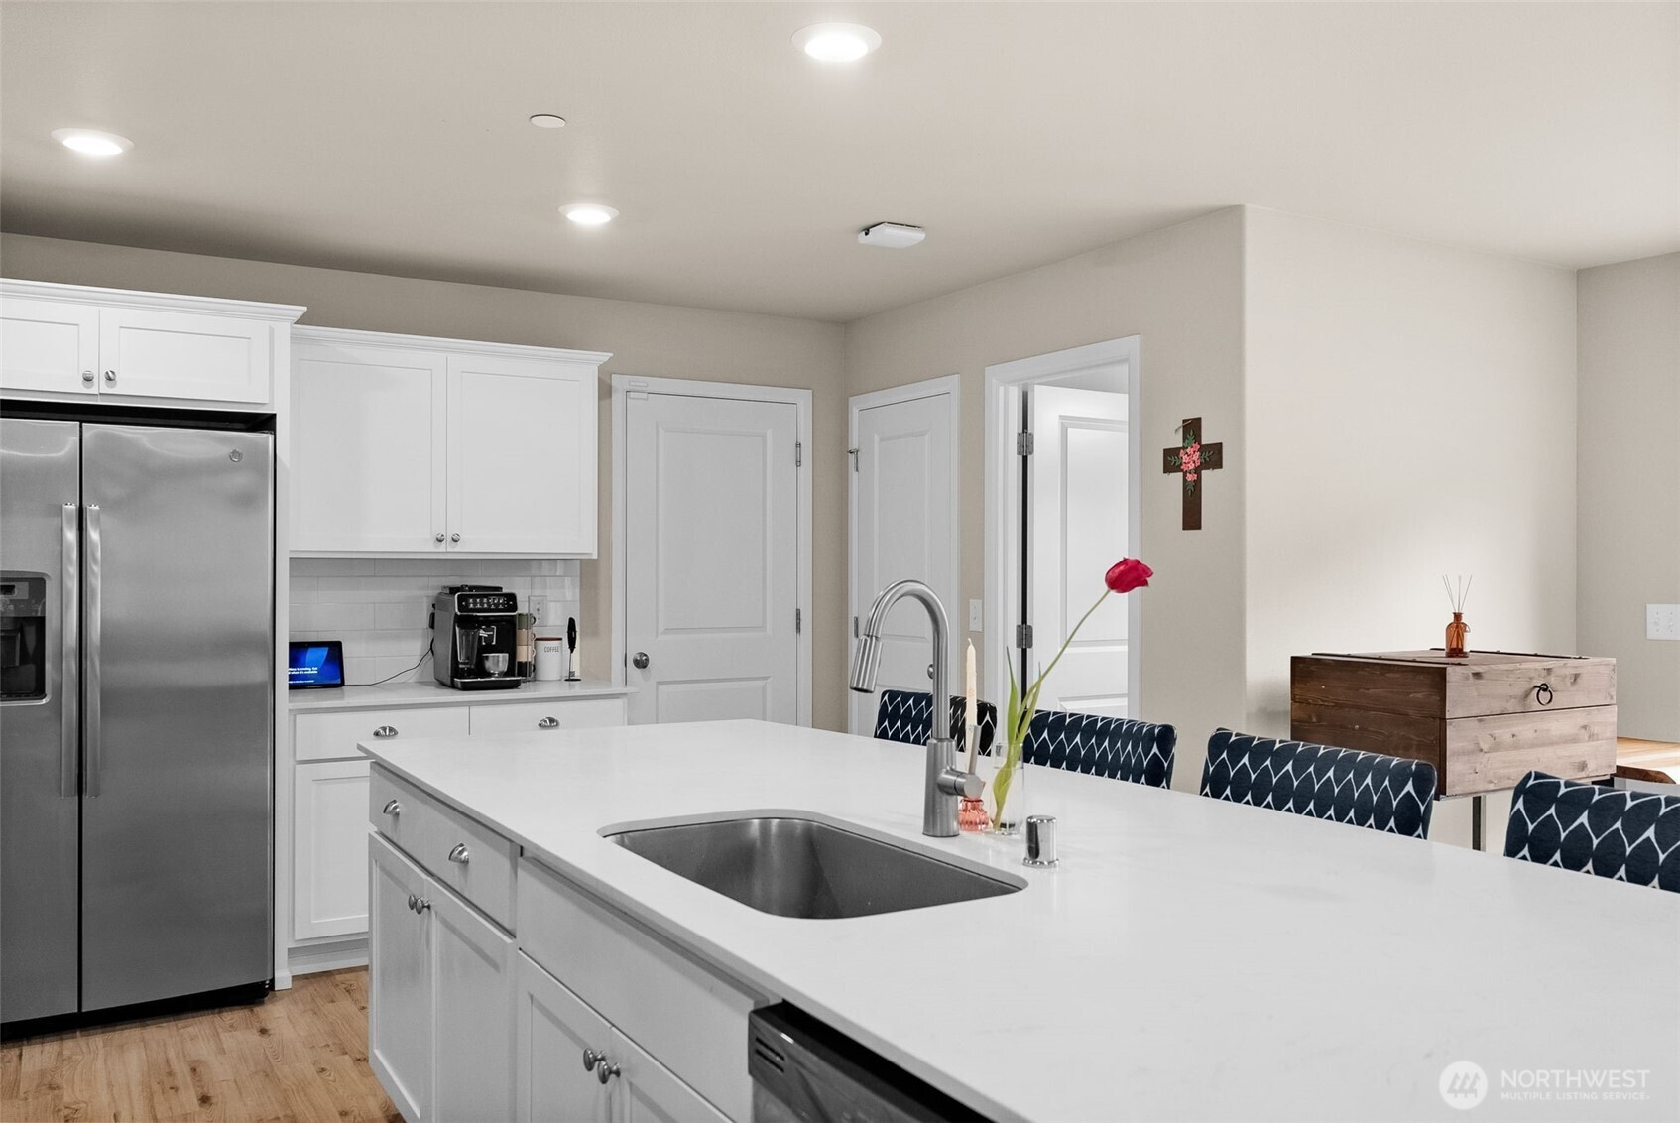
  • Open-plan kitchen with white cabinetry, central island, light wood floors, and adjoining living area.
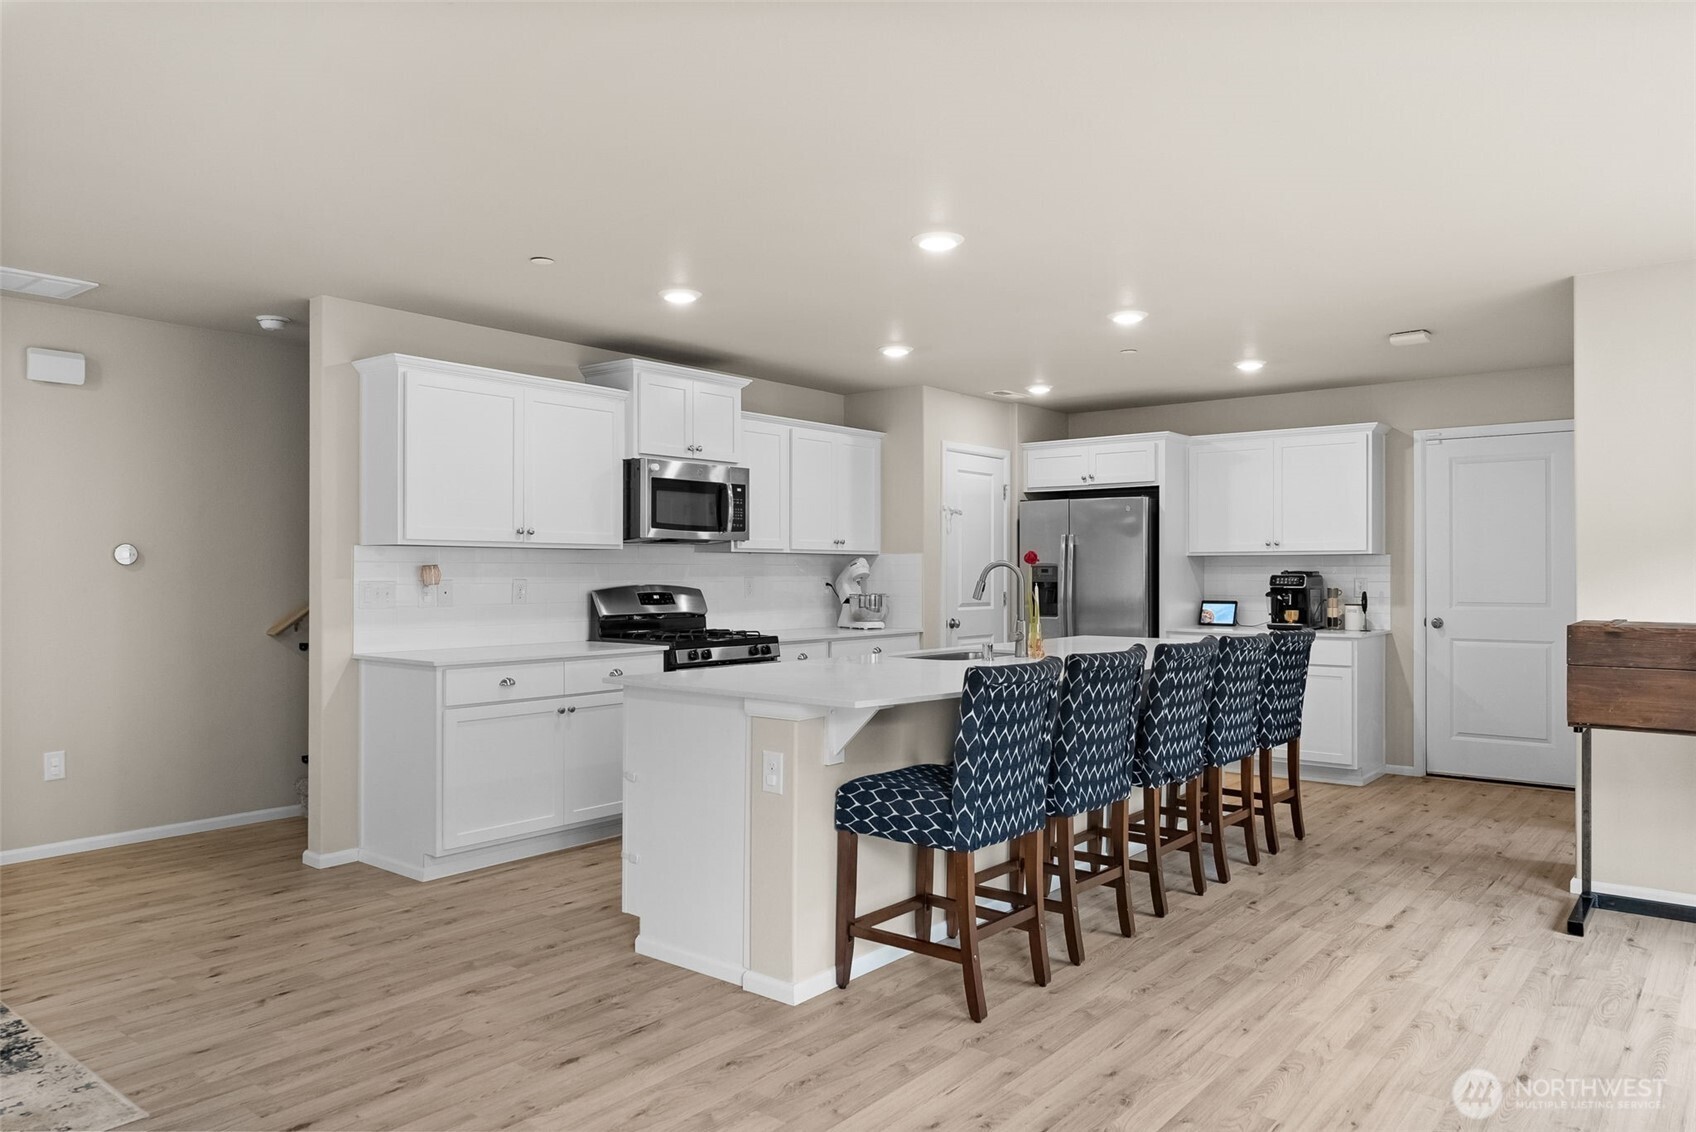
  • Kitchen with a white island, patterned bar stools, stainless appliances, and light wood flooring.
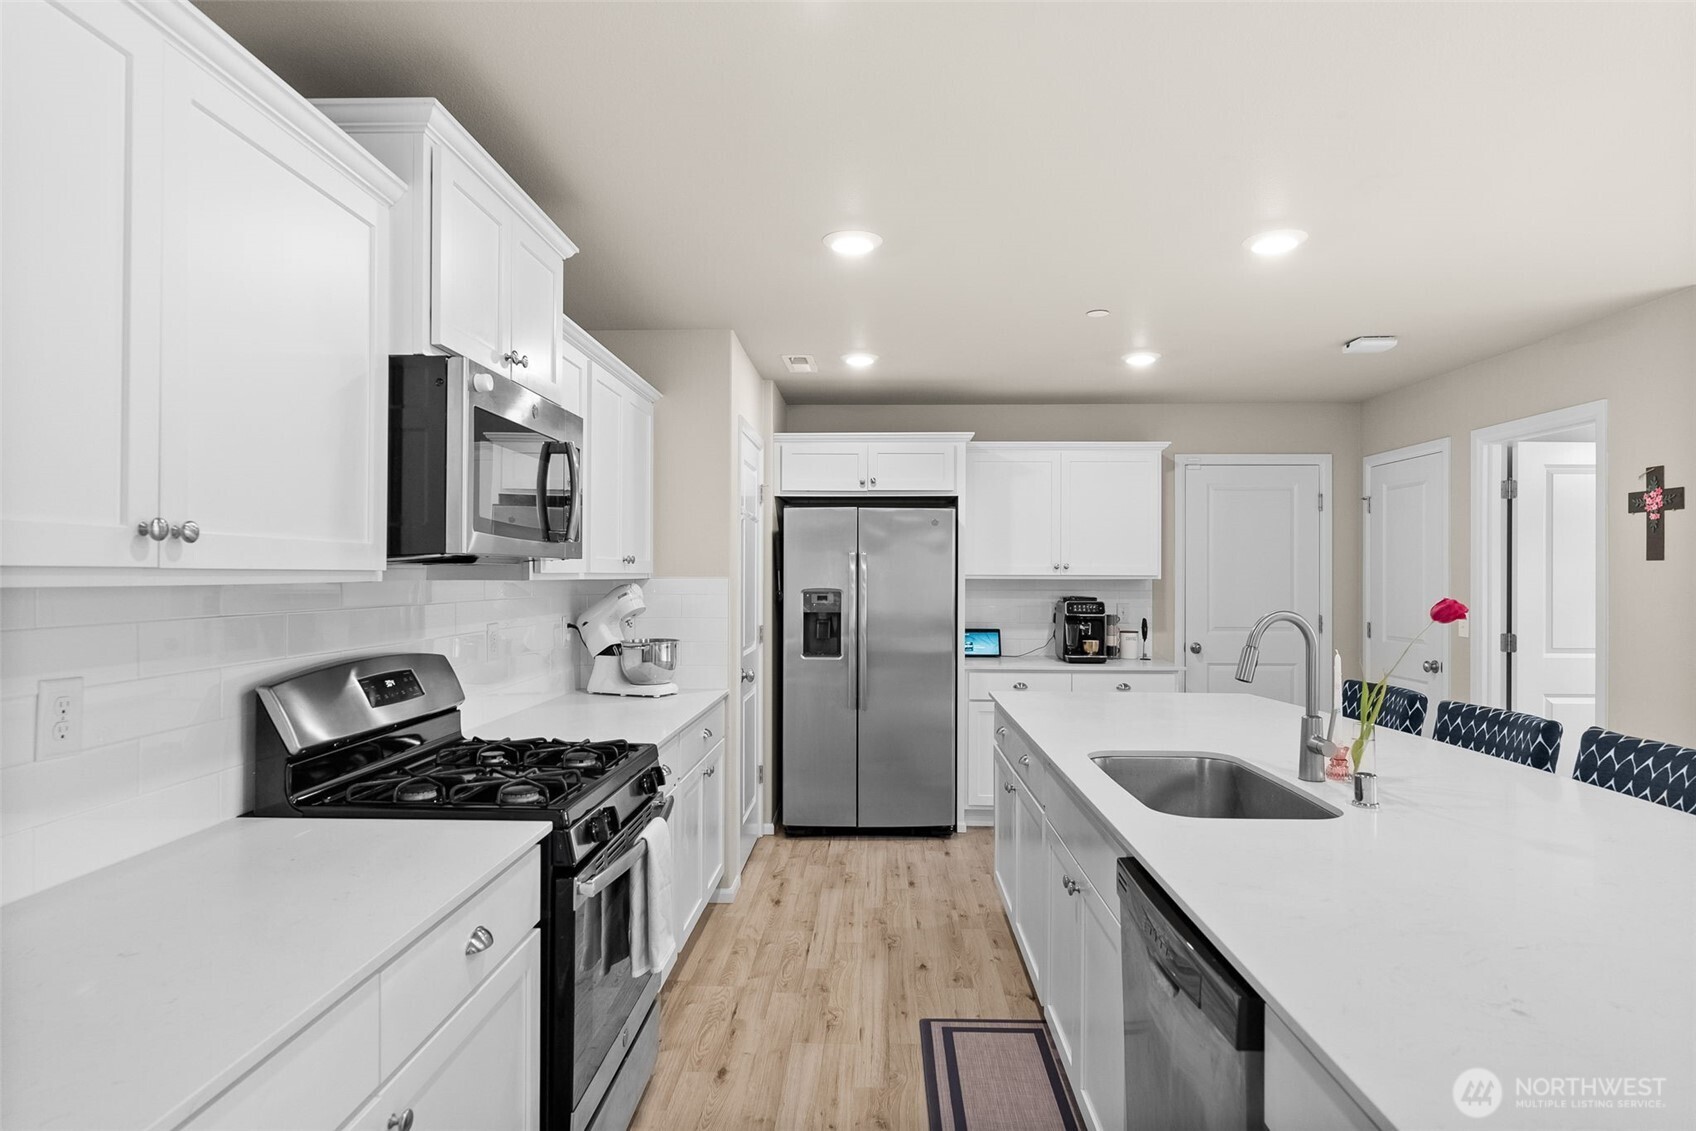
  • Kitchen with white cabinetry, stainless steel appliances, and a large island with a sink.
  • Bright white kitchen with a long island, stainless steel appliances, and light wood flooring.
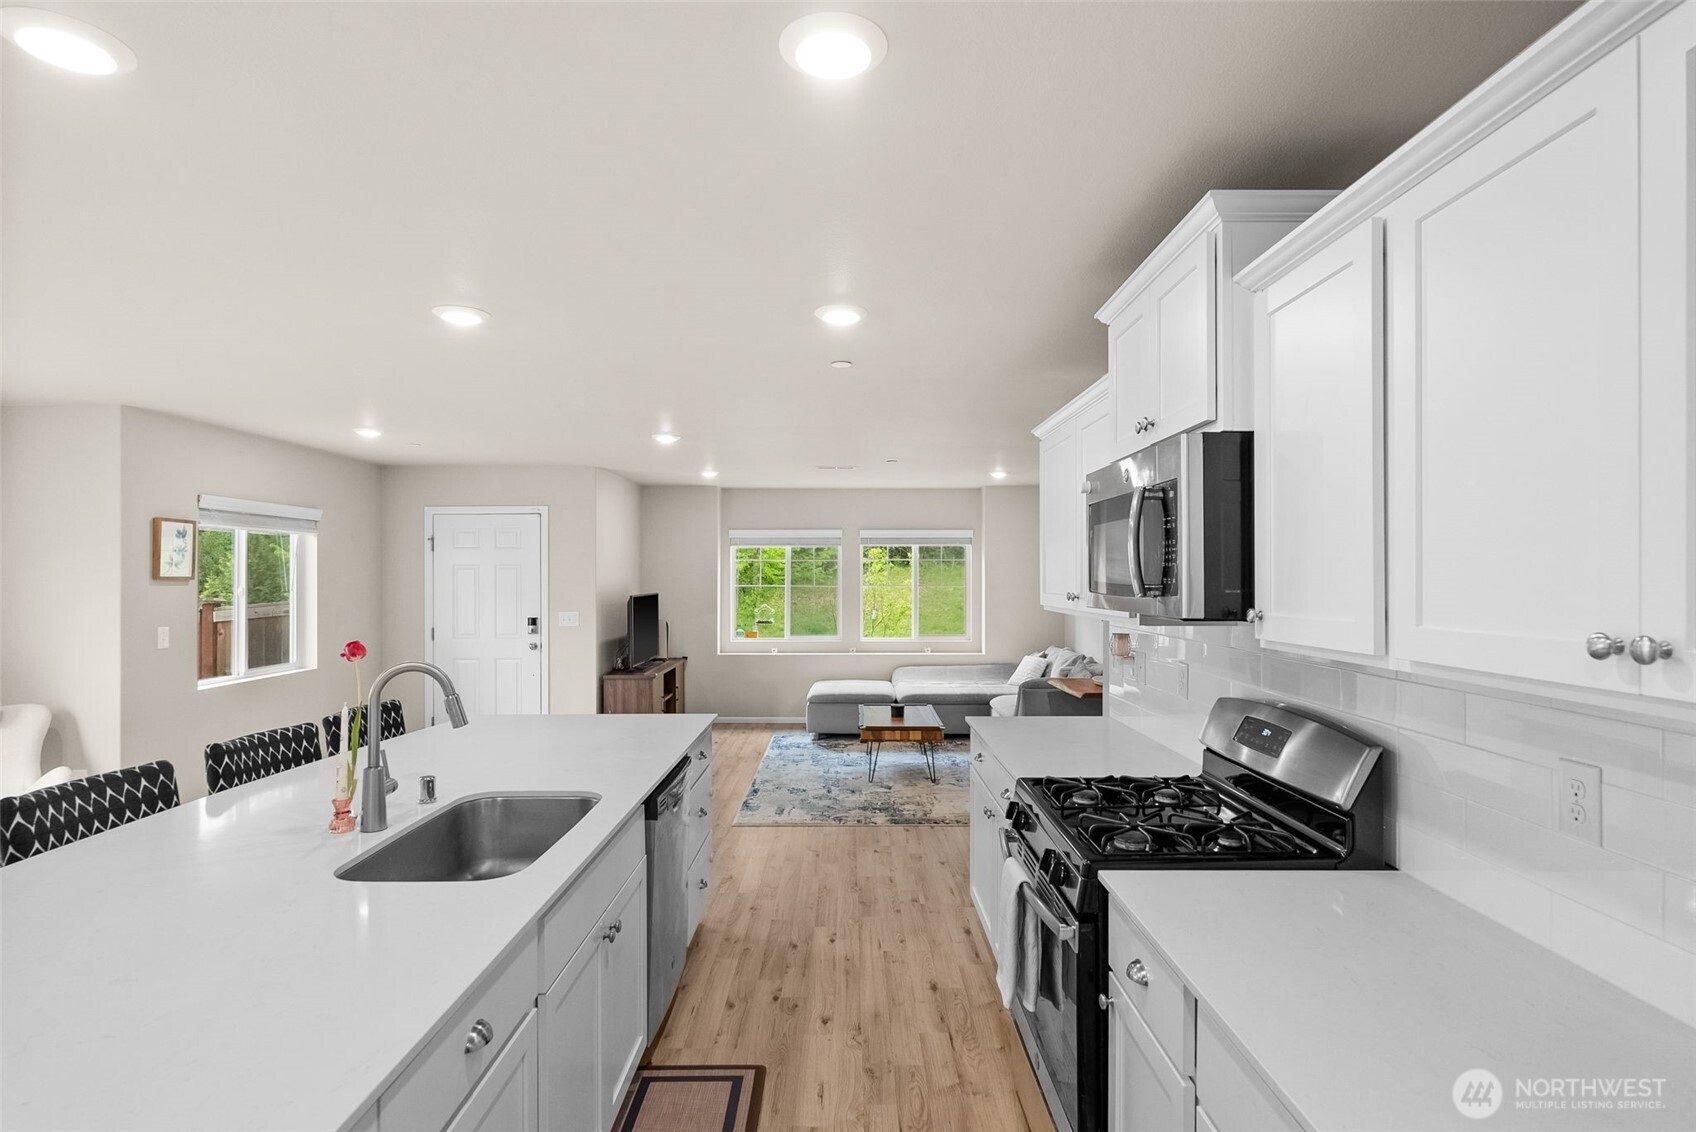
  • Kitchen with white cabinets and a large island opening to a furnished living room.
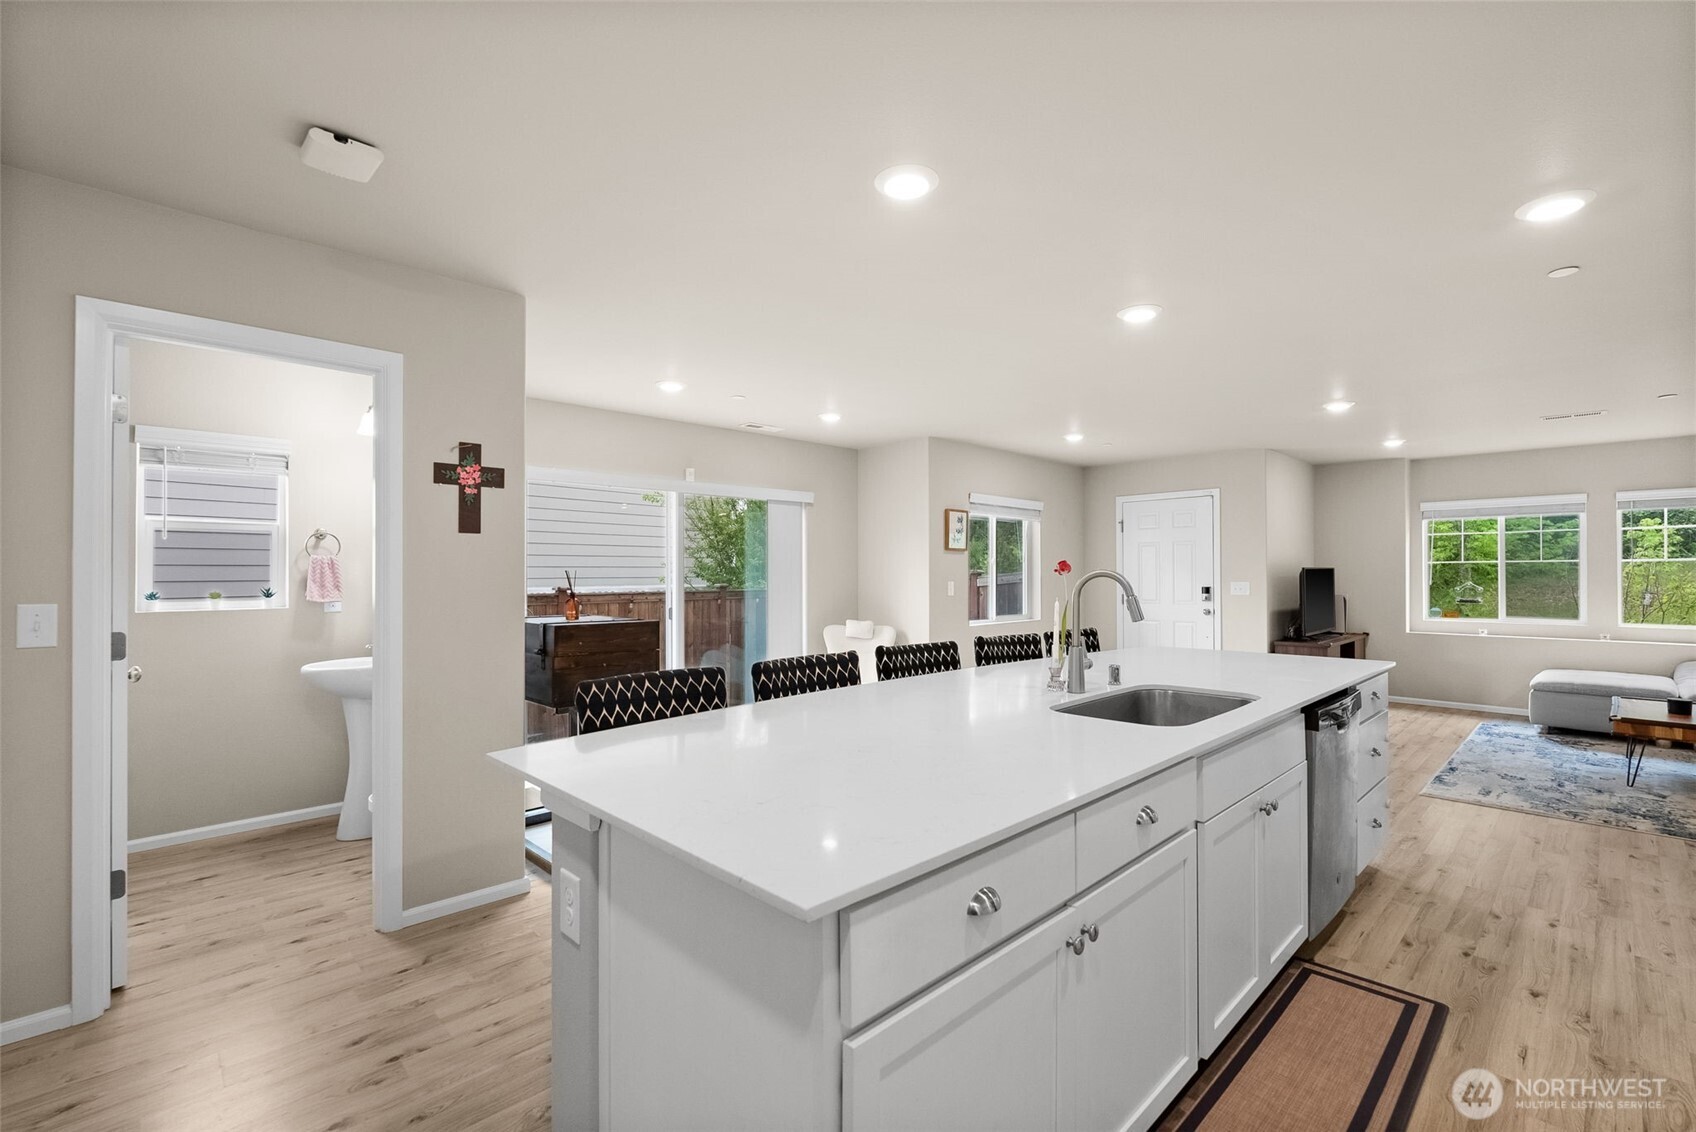
  • Open kitchen with a large white island, adjoining dining area, and living room.
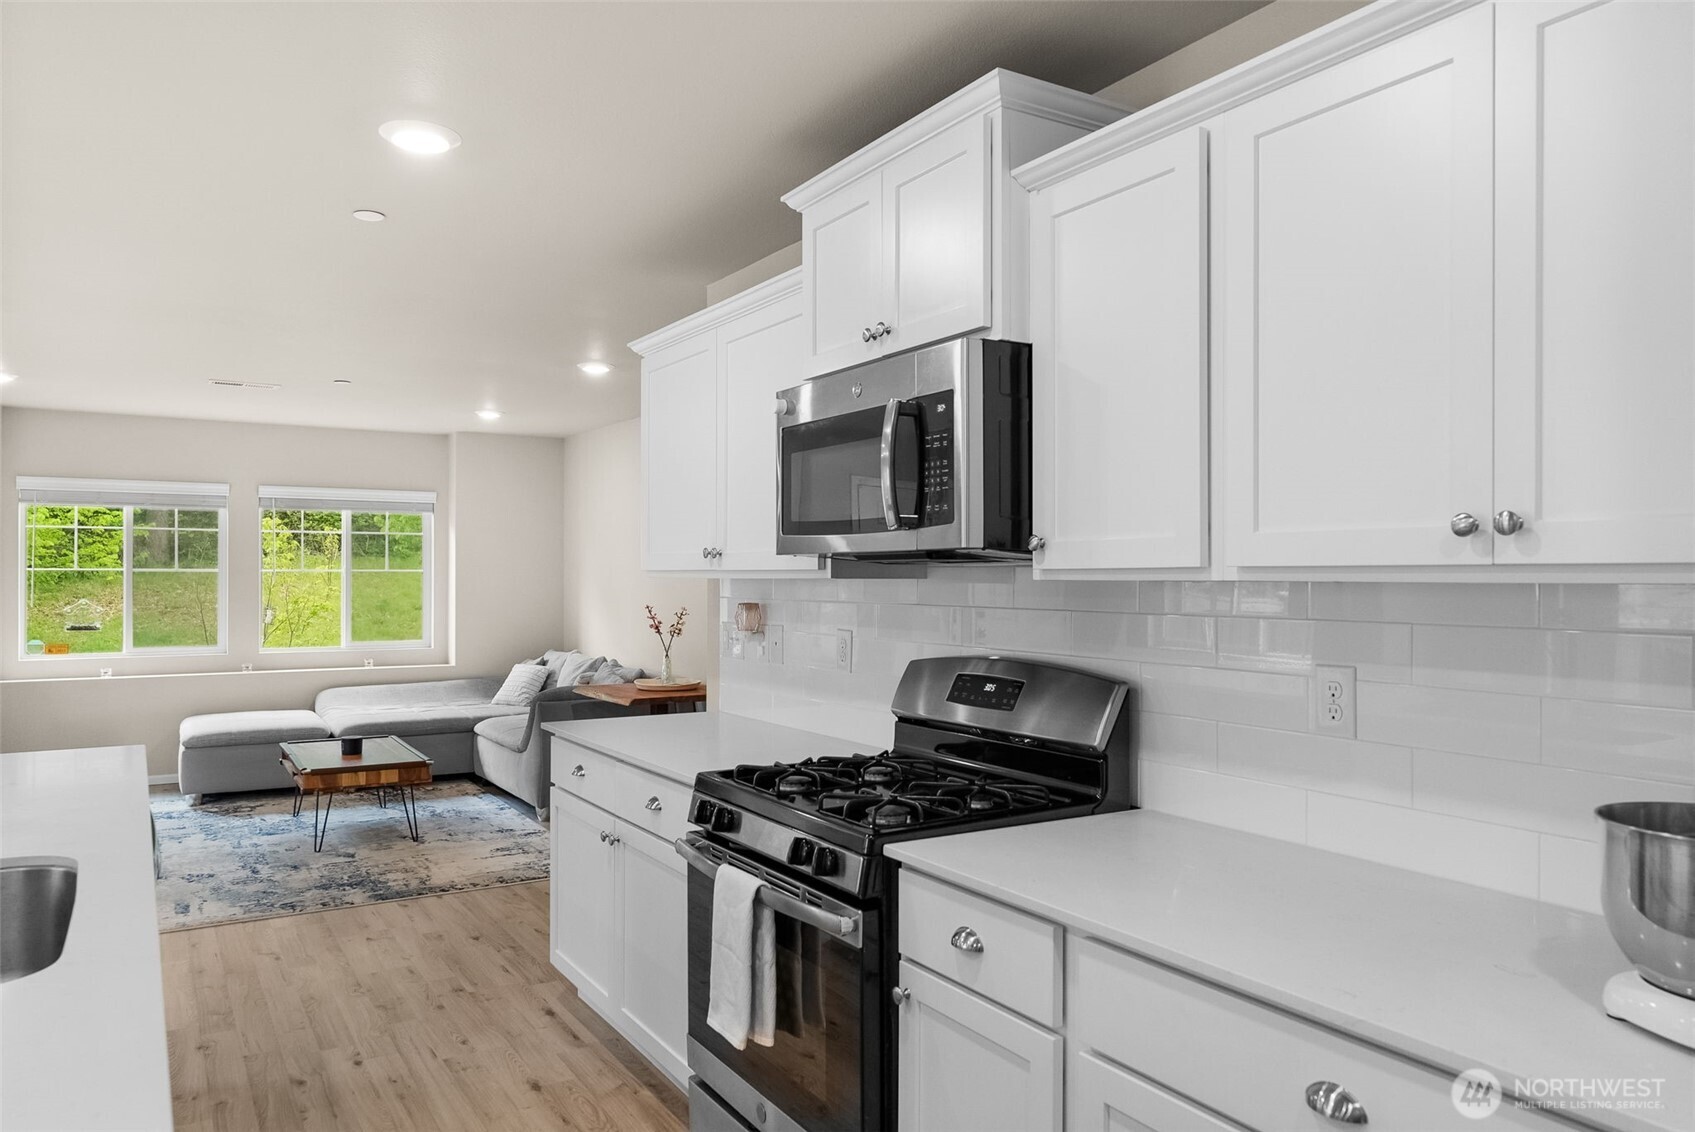
  • Kitchen with white cabinets and stainless steel appliances opening to a living room with large windows.
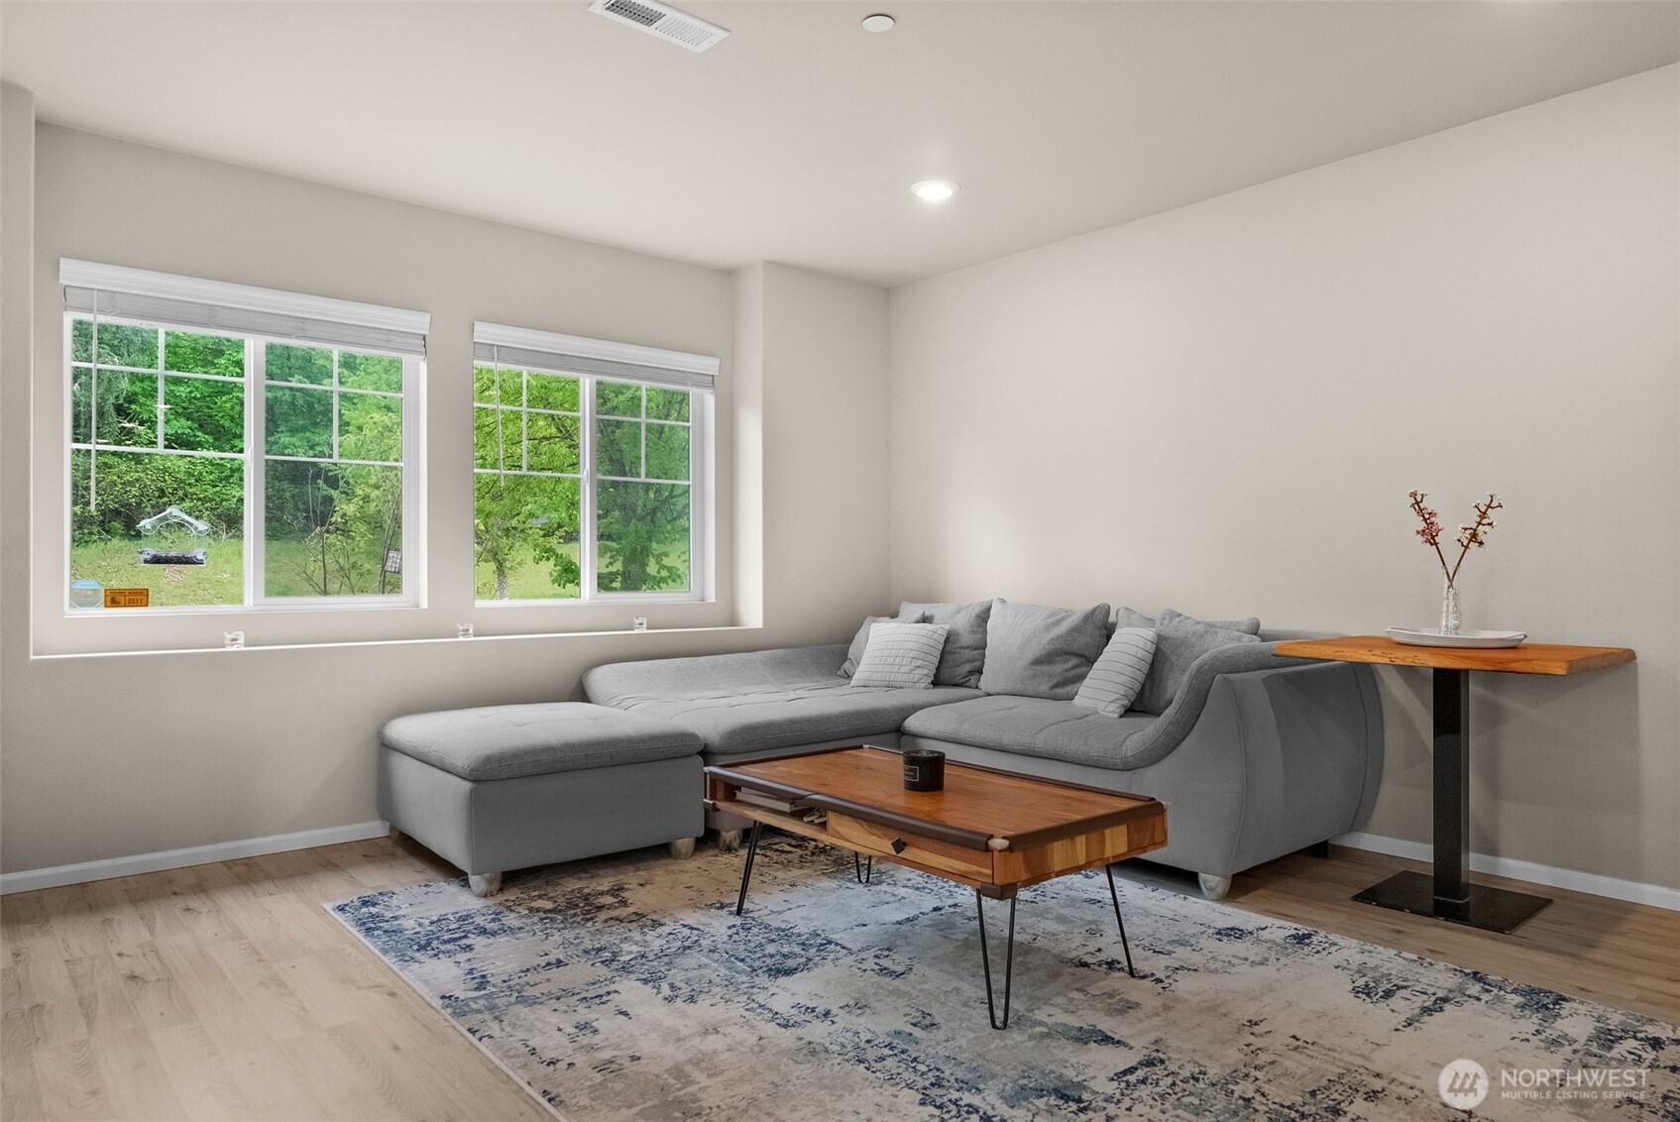
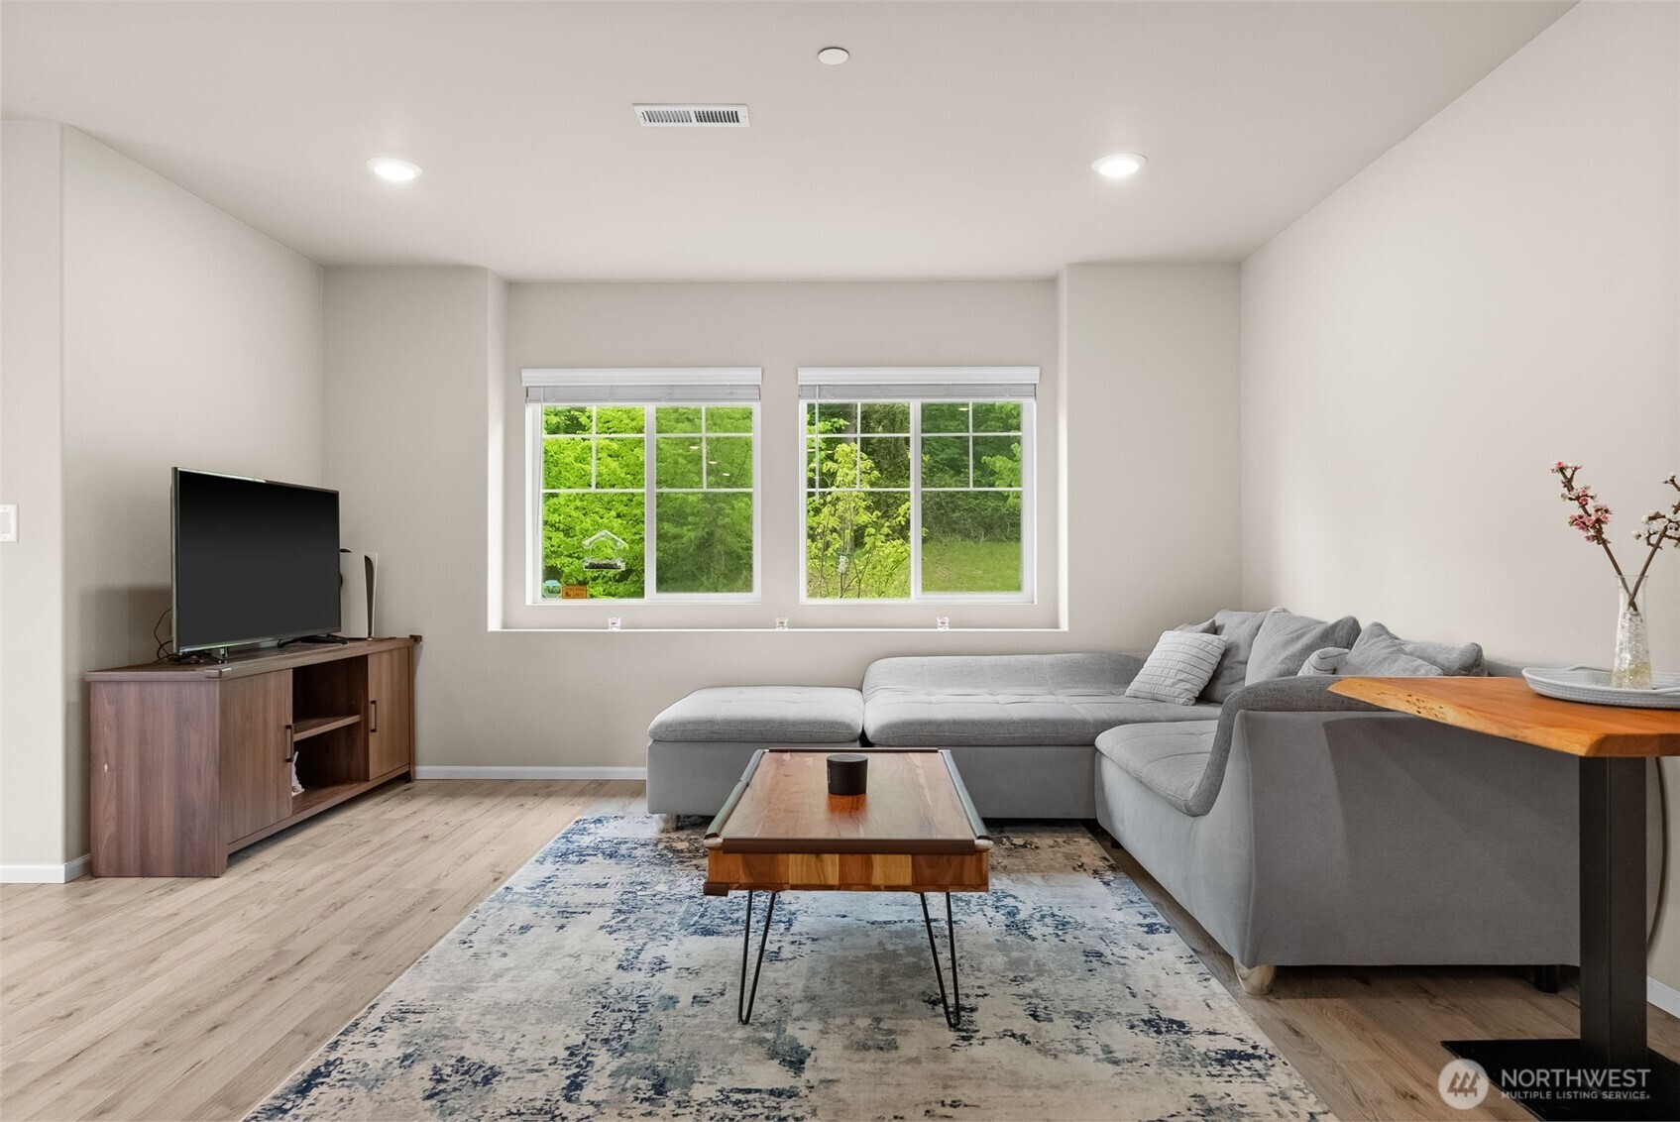
  • Living room with a gray sectional, wood coffee table, and windows overlooking greenery.
  • Living room with gray sectional, wood coffee table, and windows overlooking greenery.
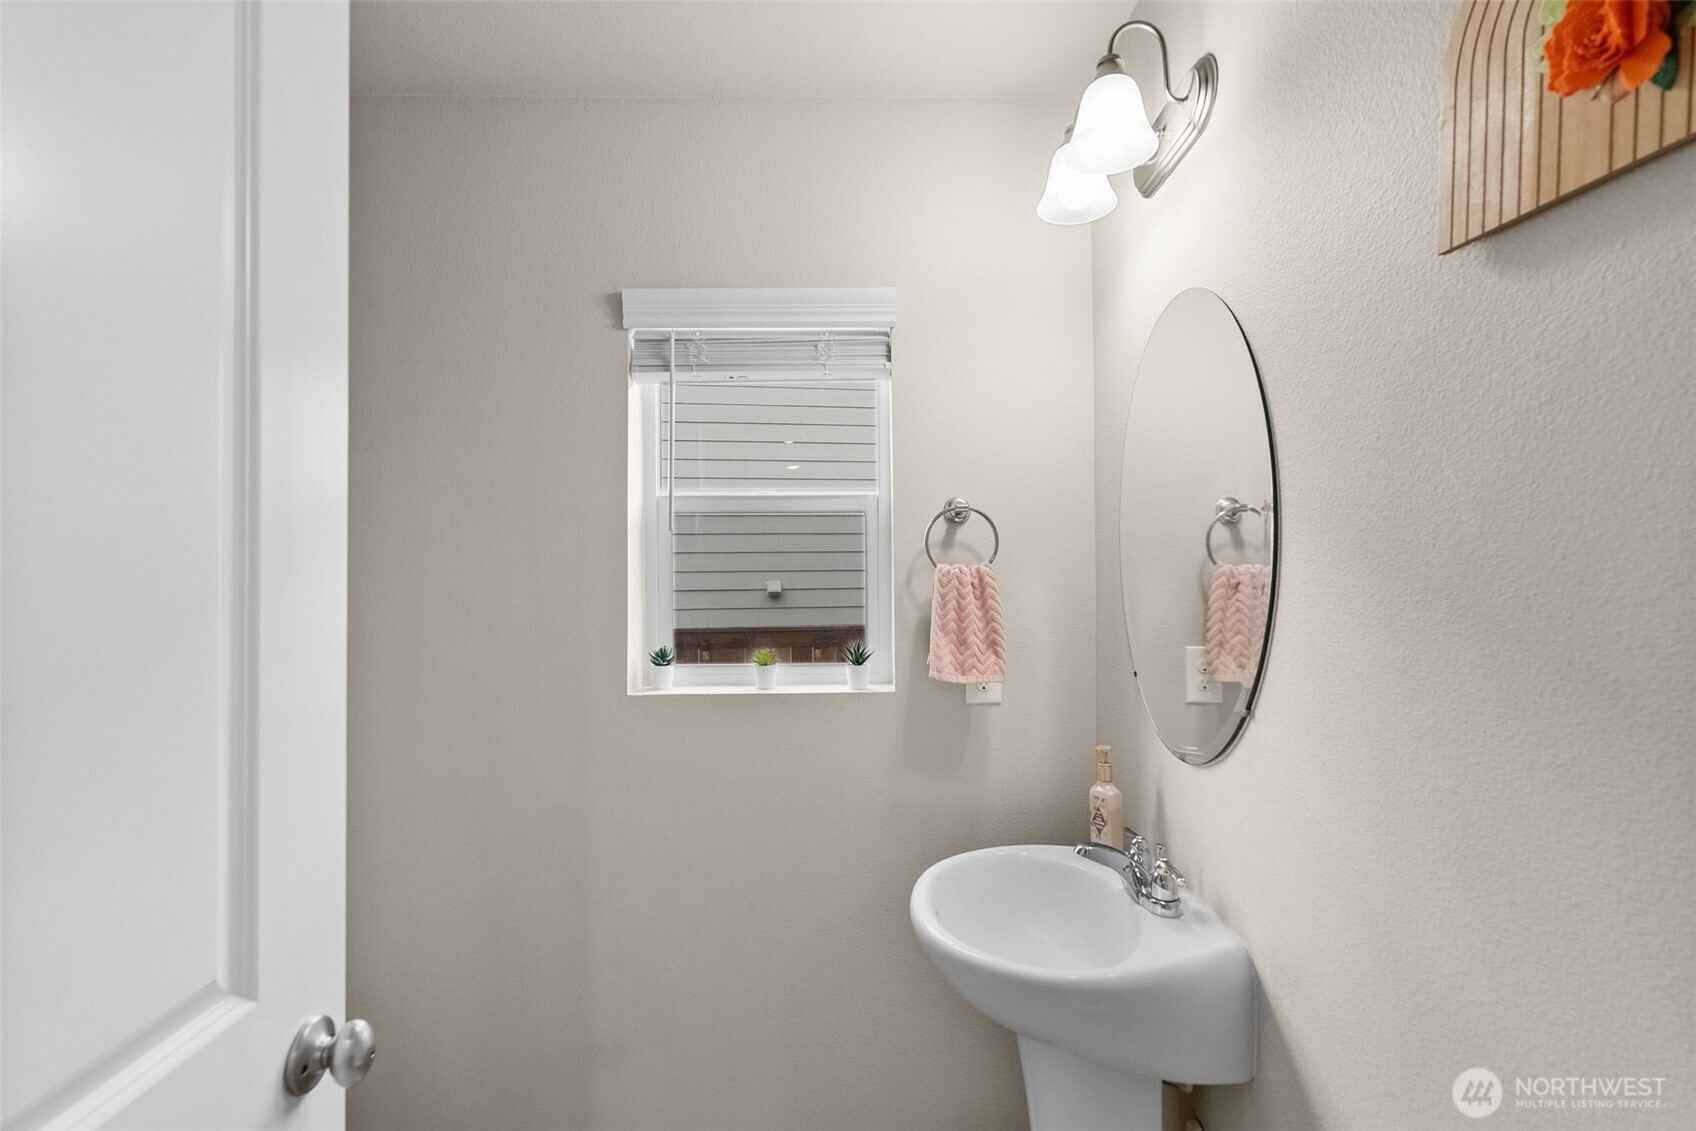
  • Bathroom with a pedestal sink, oval mirror, and window with blinds.
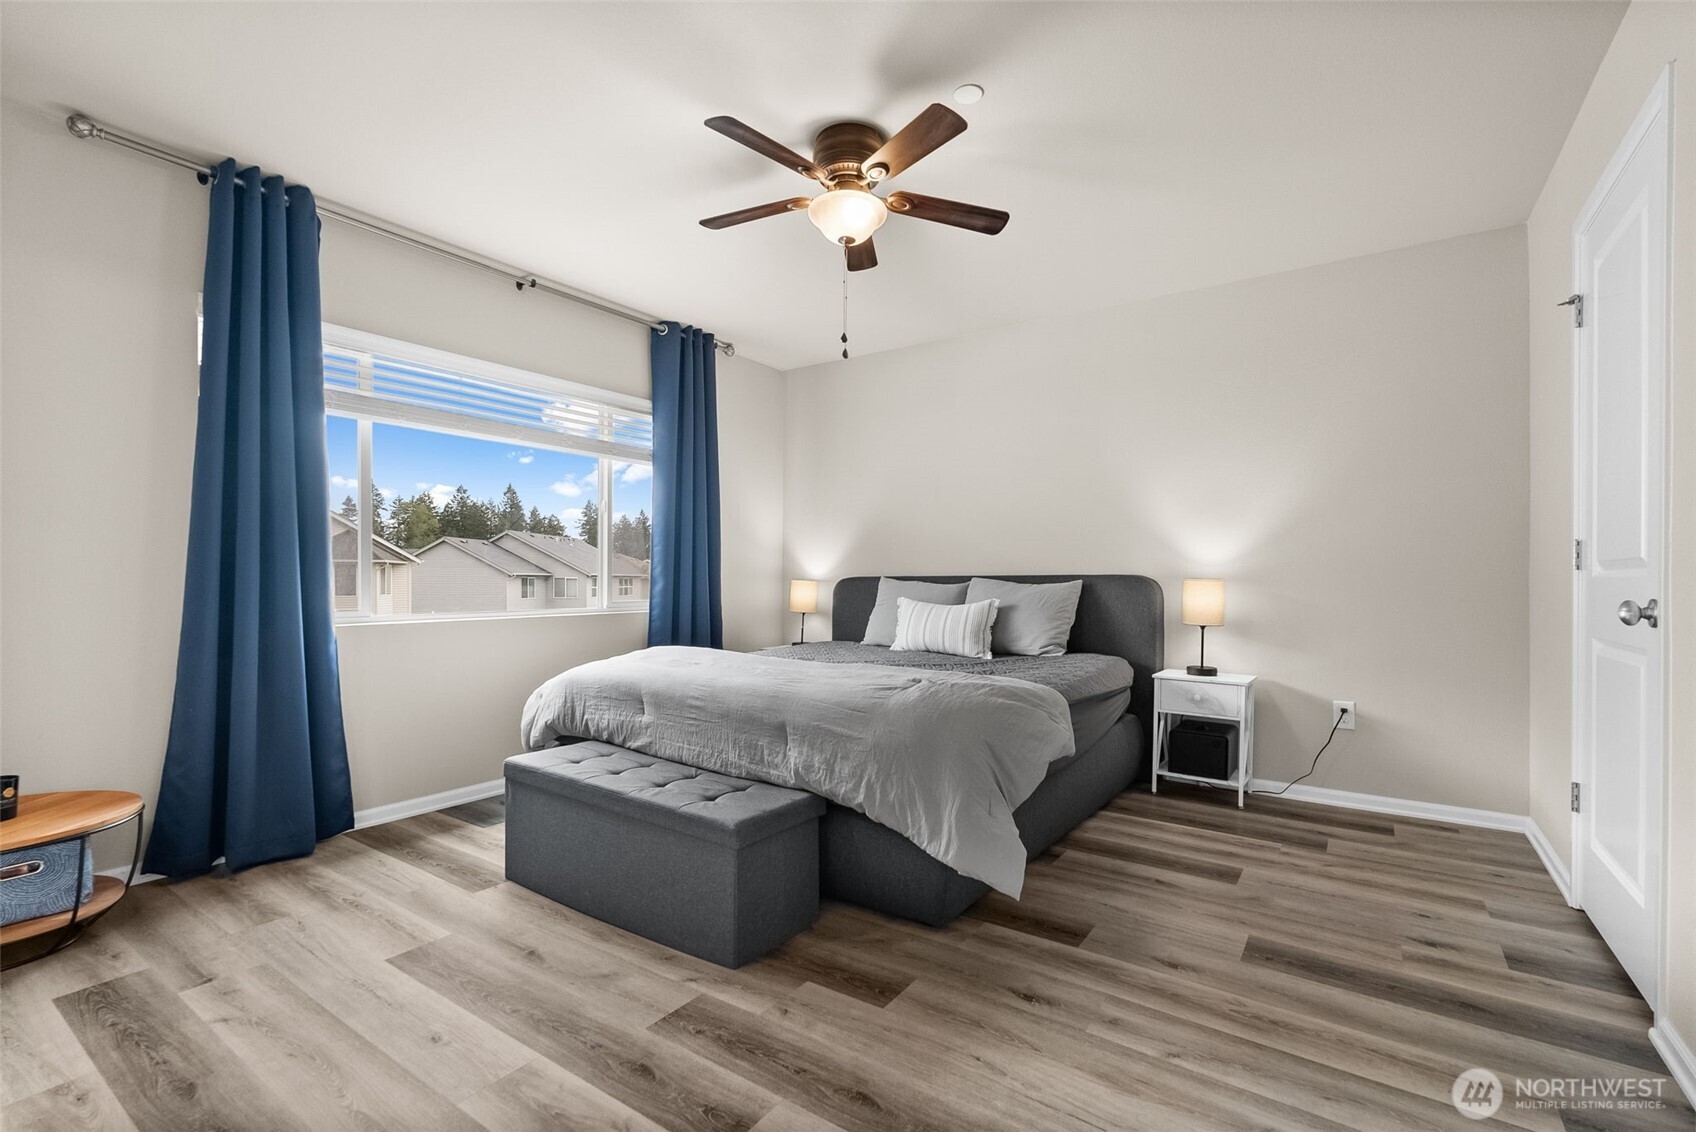
  • Staged bedroom with a gray bed, blue curtains, and a ceiling fan.
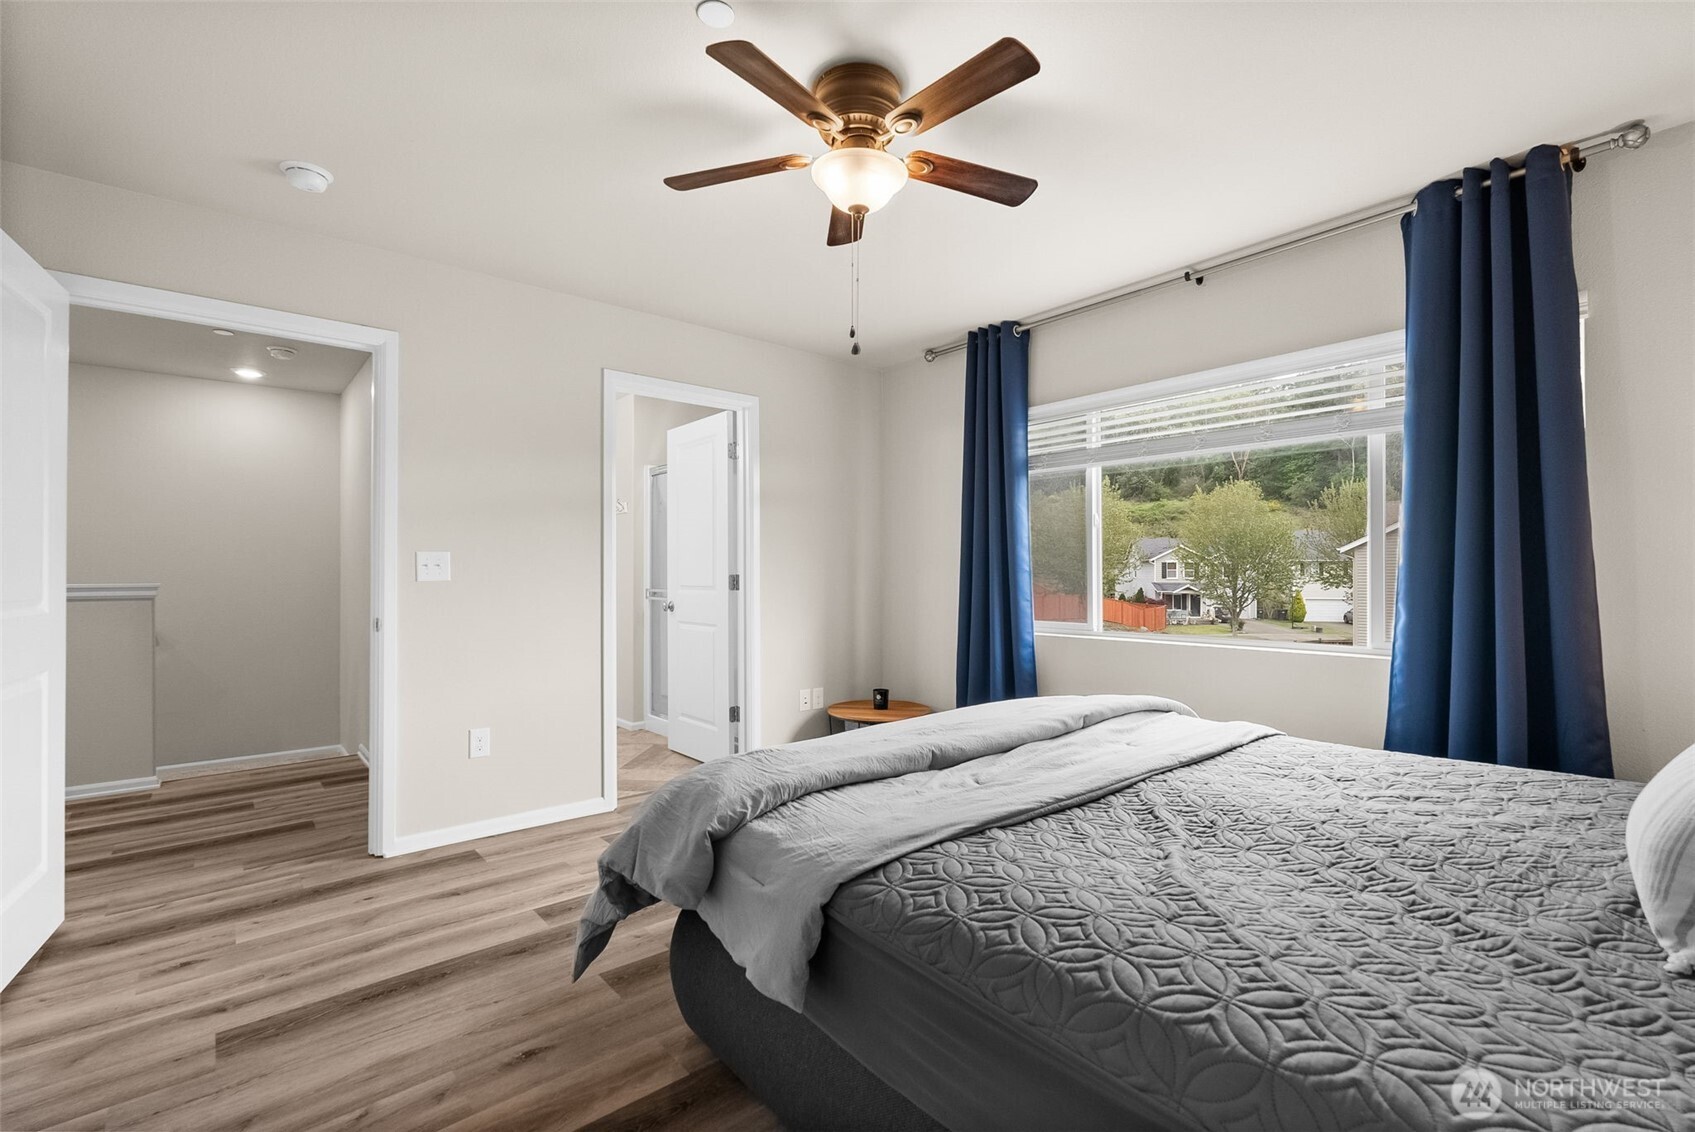
  • Bedroom with a gray quilted bed, ceiling fan, and blue curtains framing a large window.
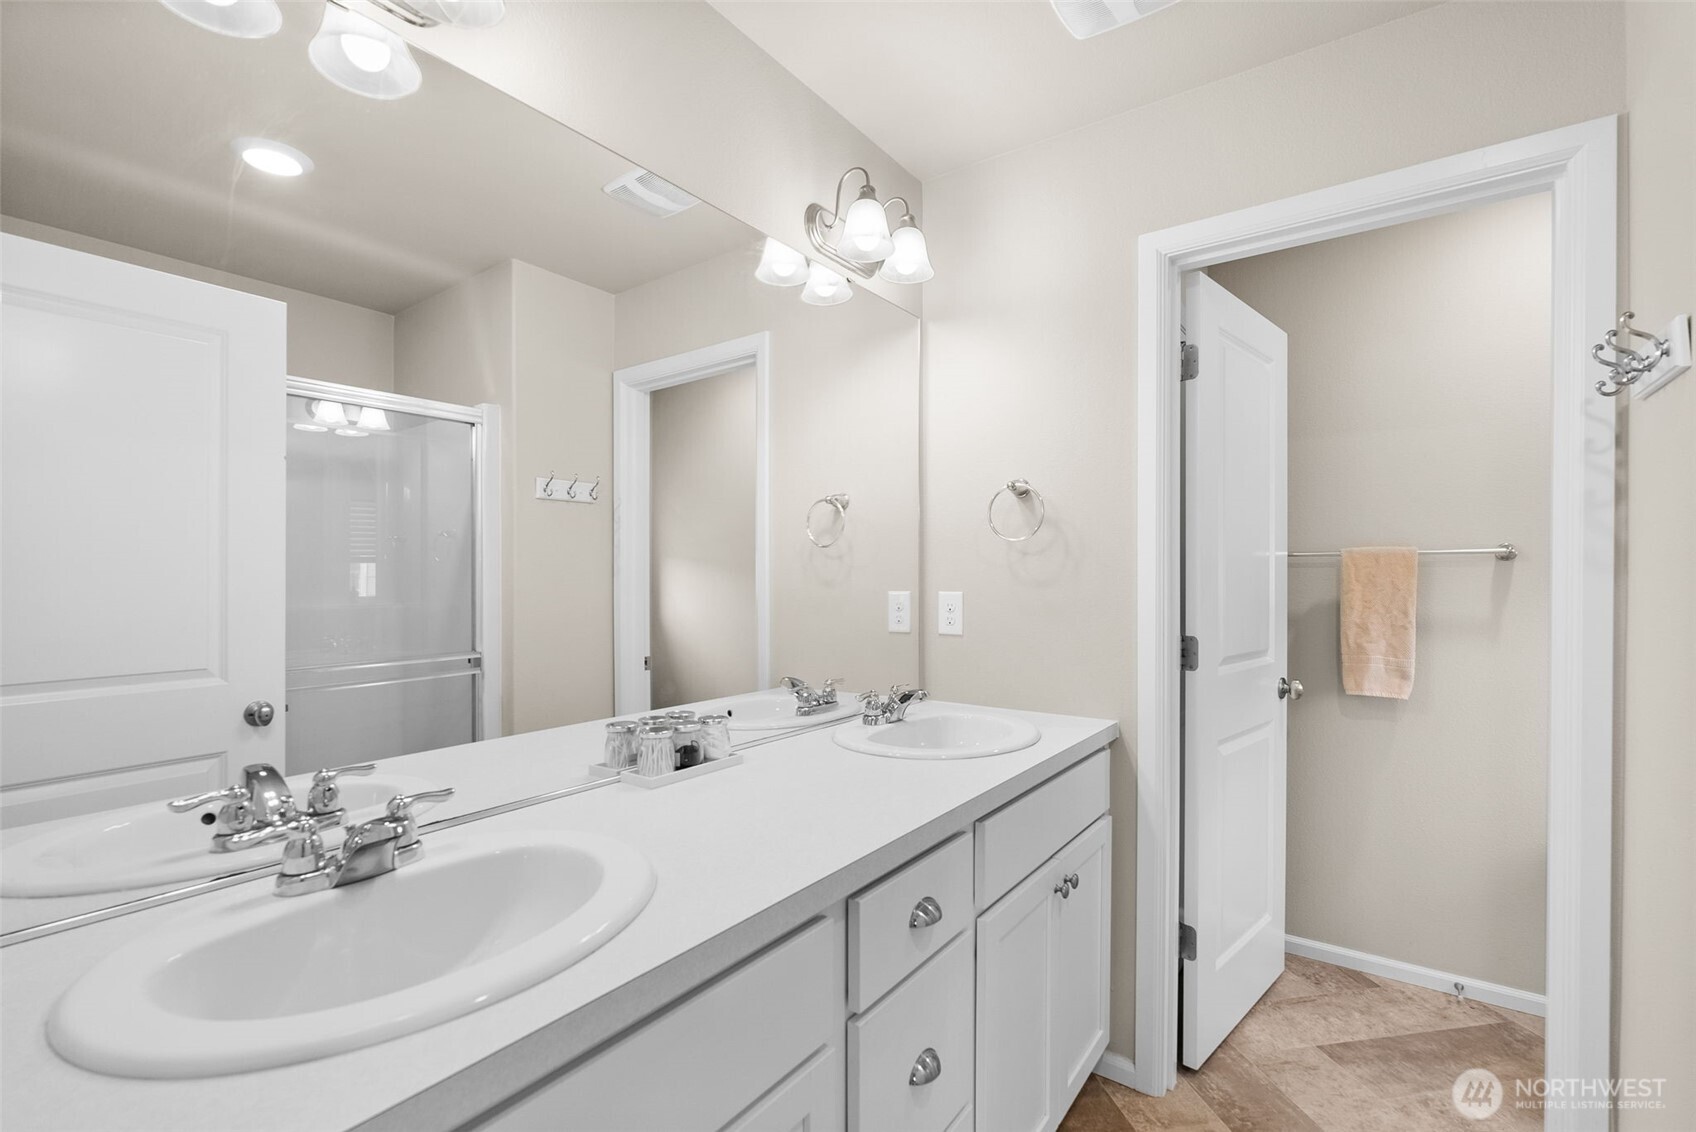
  • Bathroom vanity with double sinks, mirrored wall, and a glass-enclosed shower.
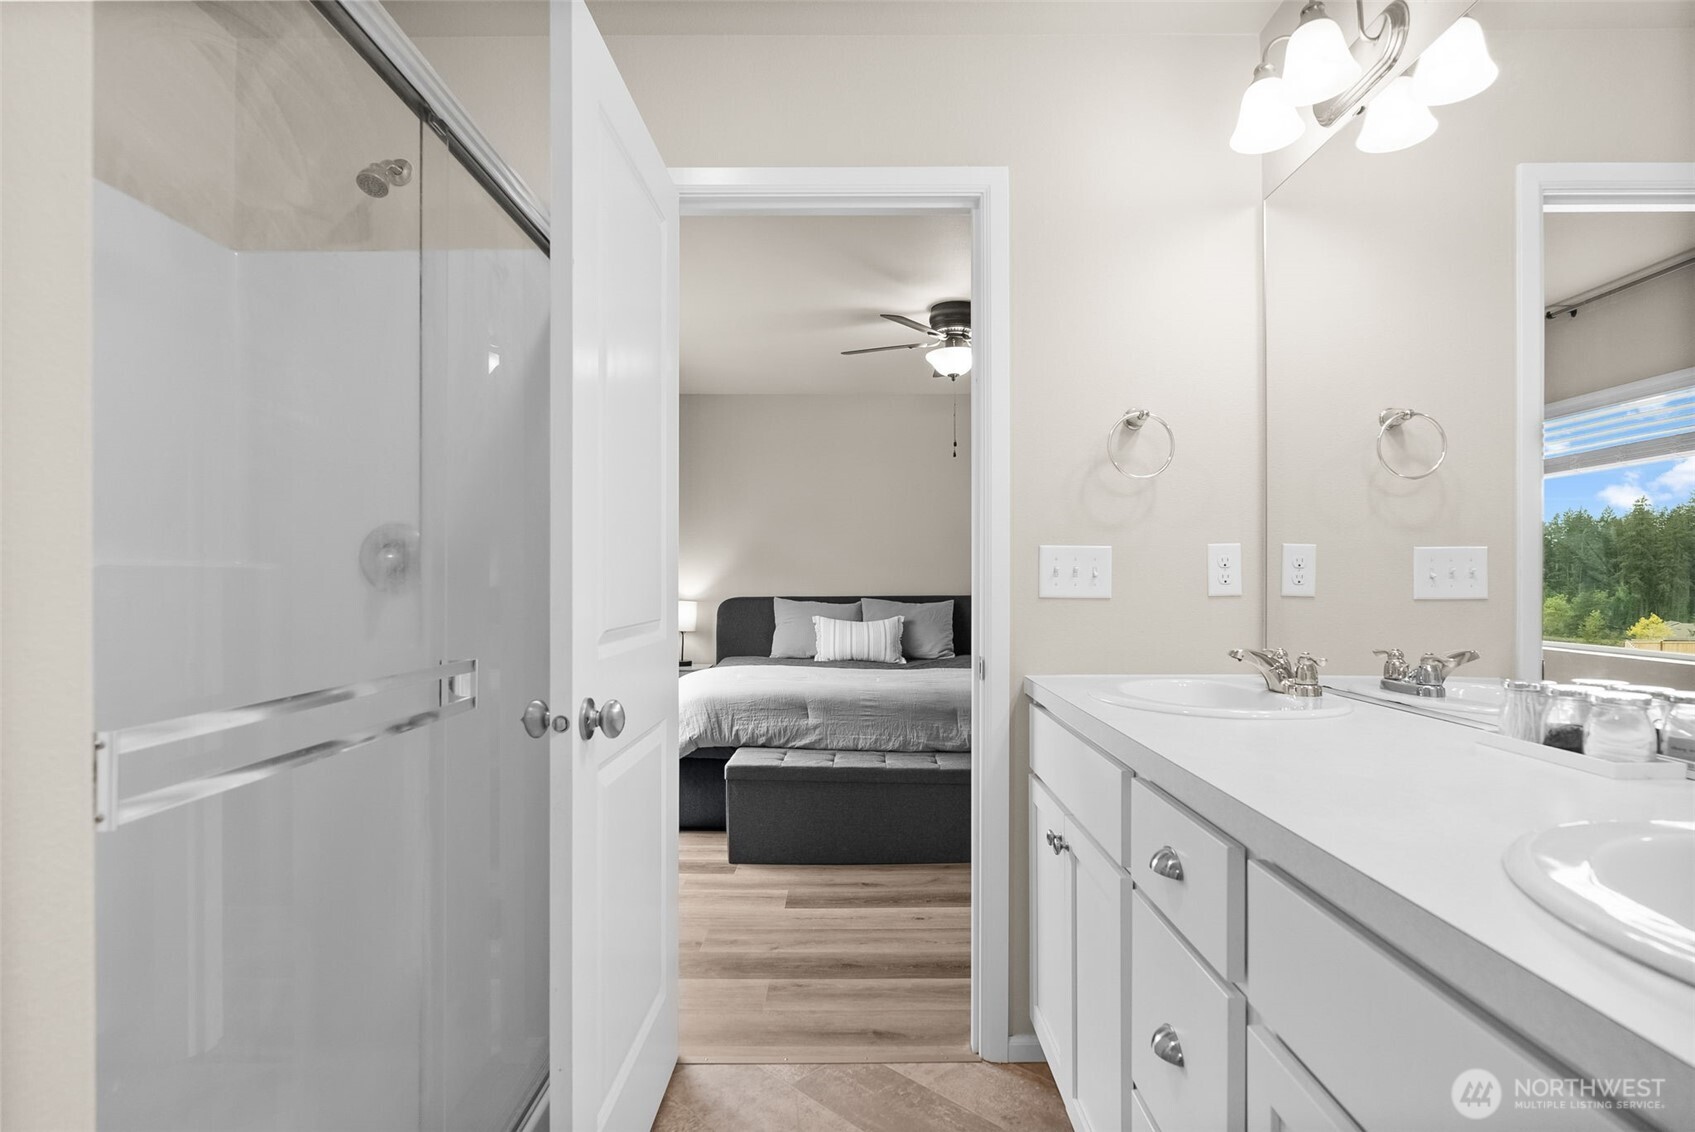
  • Bathroom with glass shower and double vanity opening onto a furnished bedroom.
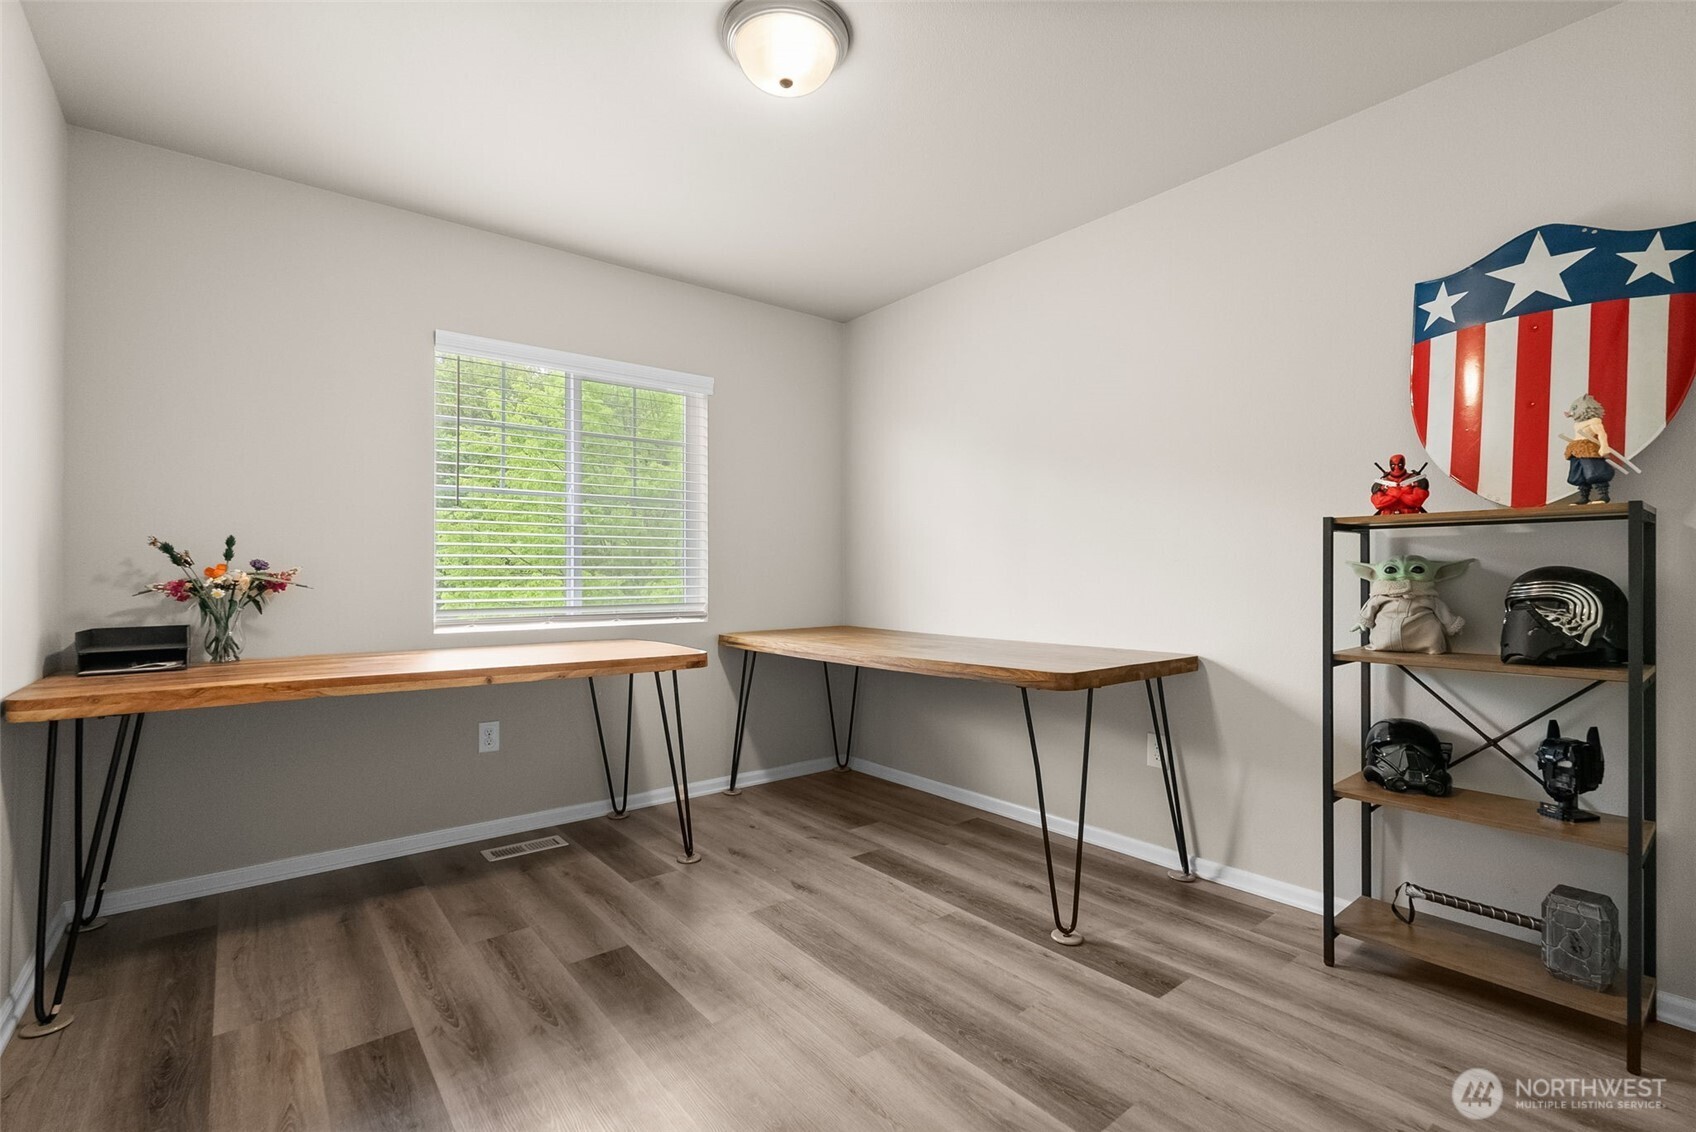
  • Home office with two wood desks, a window with blinds, and display shelves.
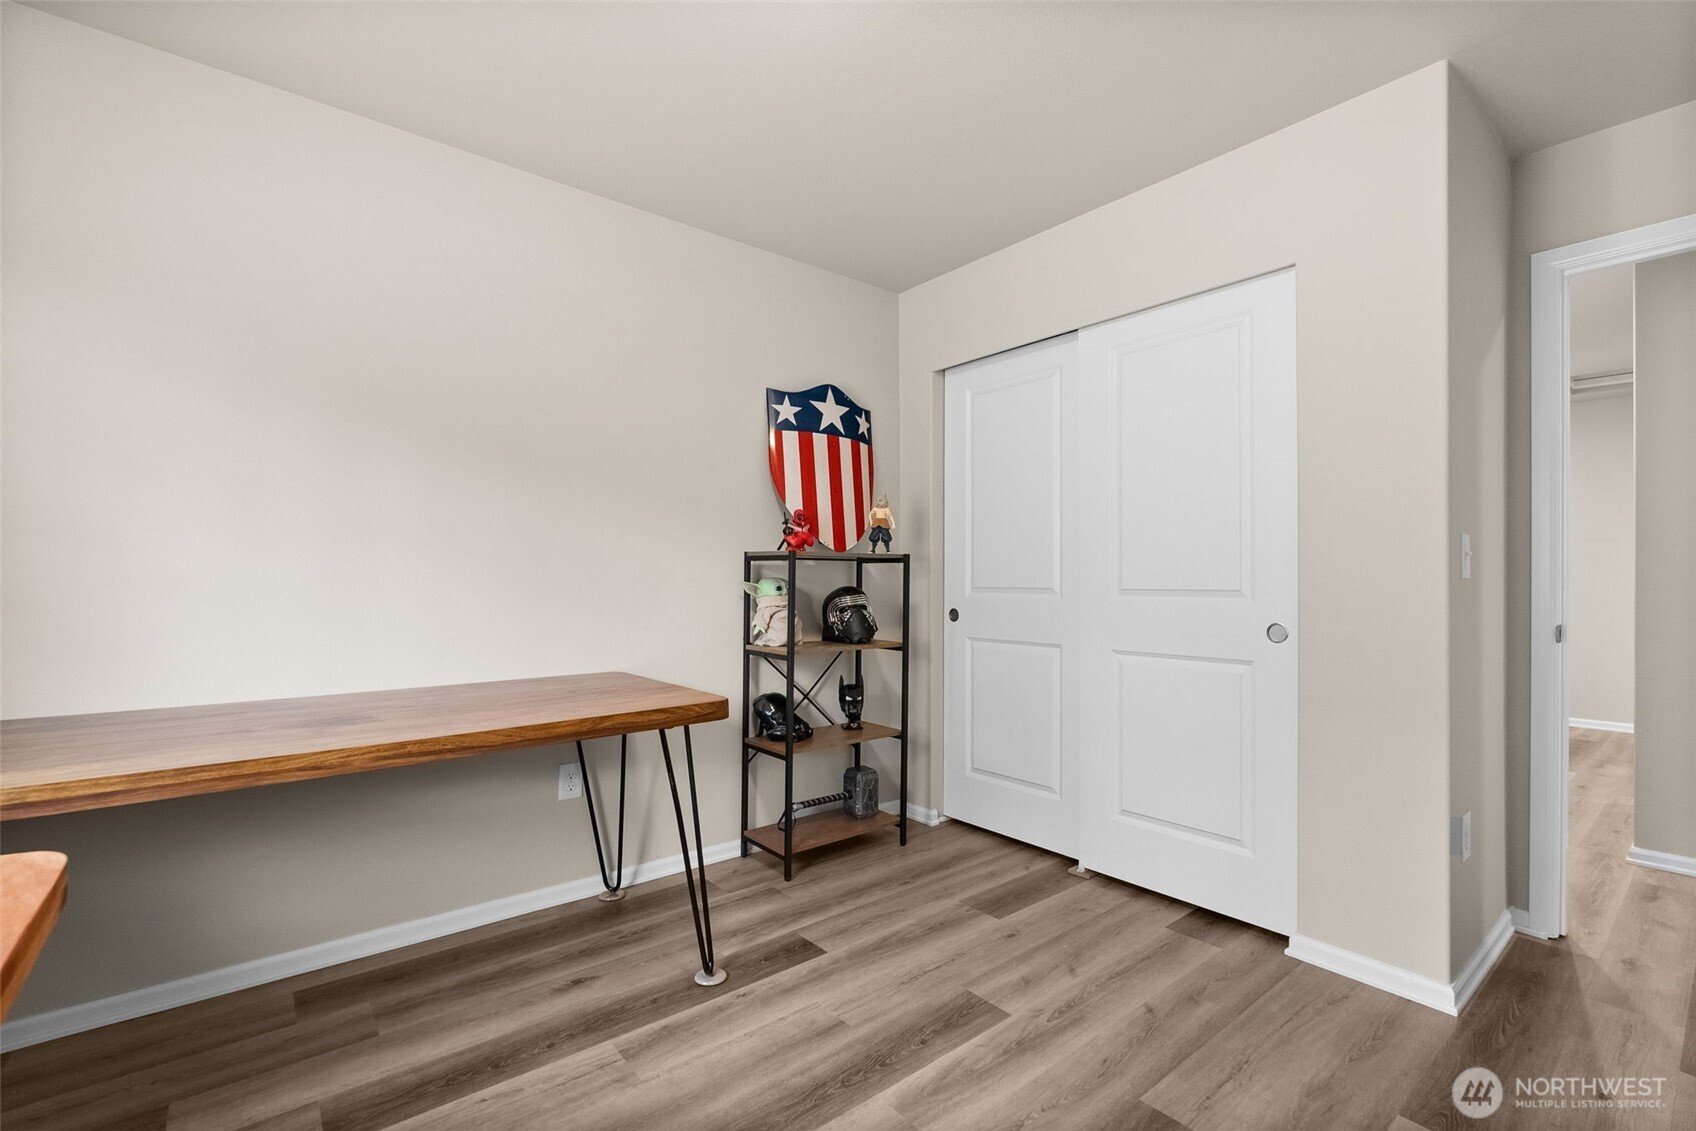
  • Empty room with a long wooden desk, display shelf, and white sliding closet doors.
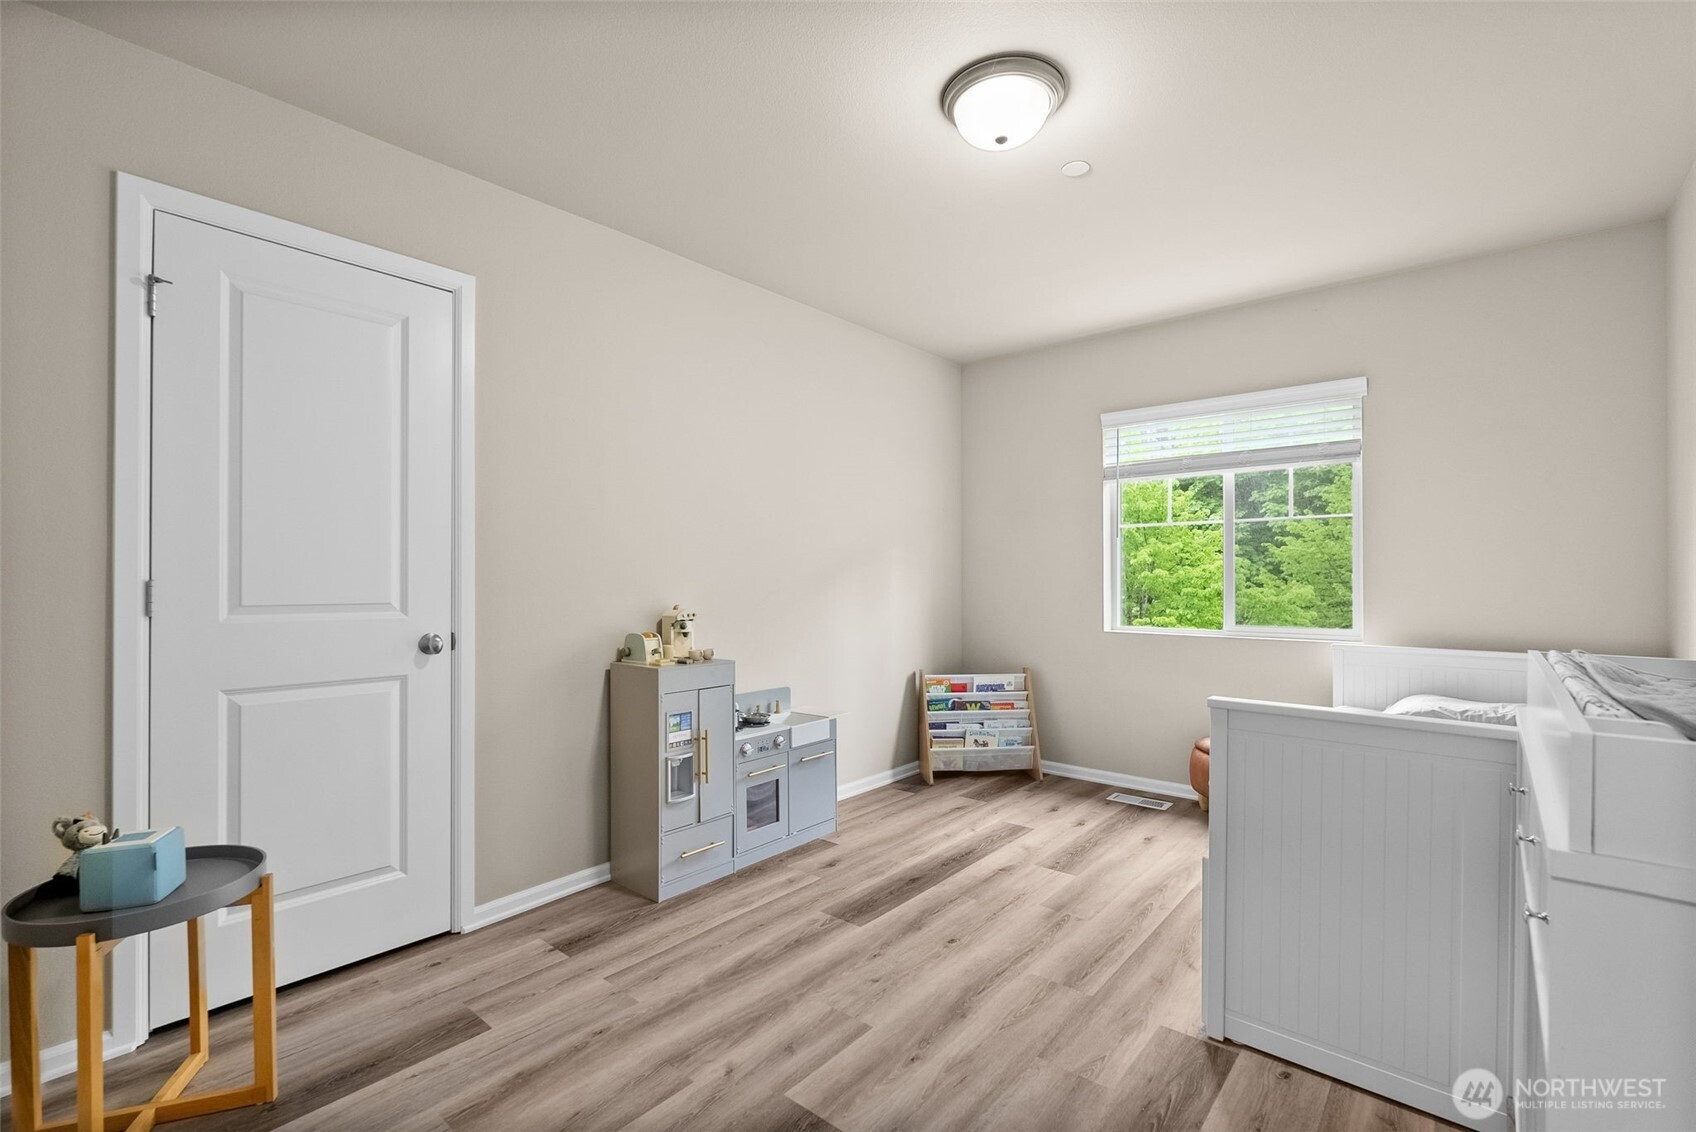
  • Child’s bedroom with a white bed, toy kitchen, and window overlooking trees.
  • Bedroom with a white bed, toy kitchen, and window overlooking greenery
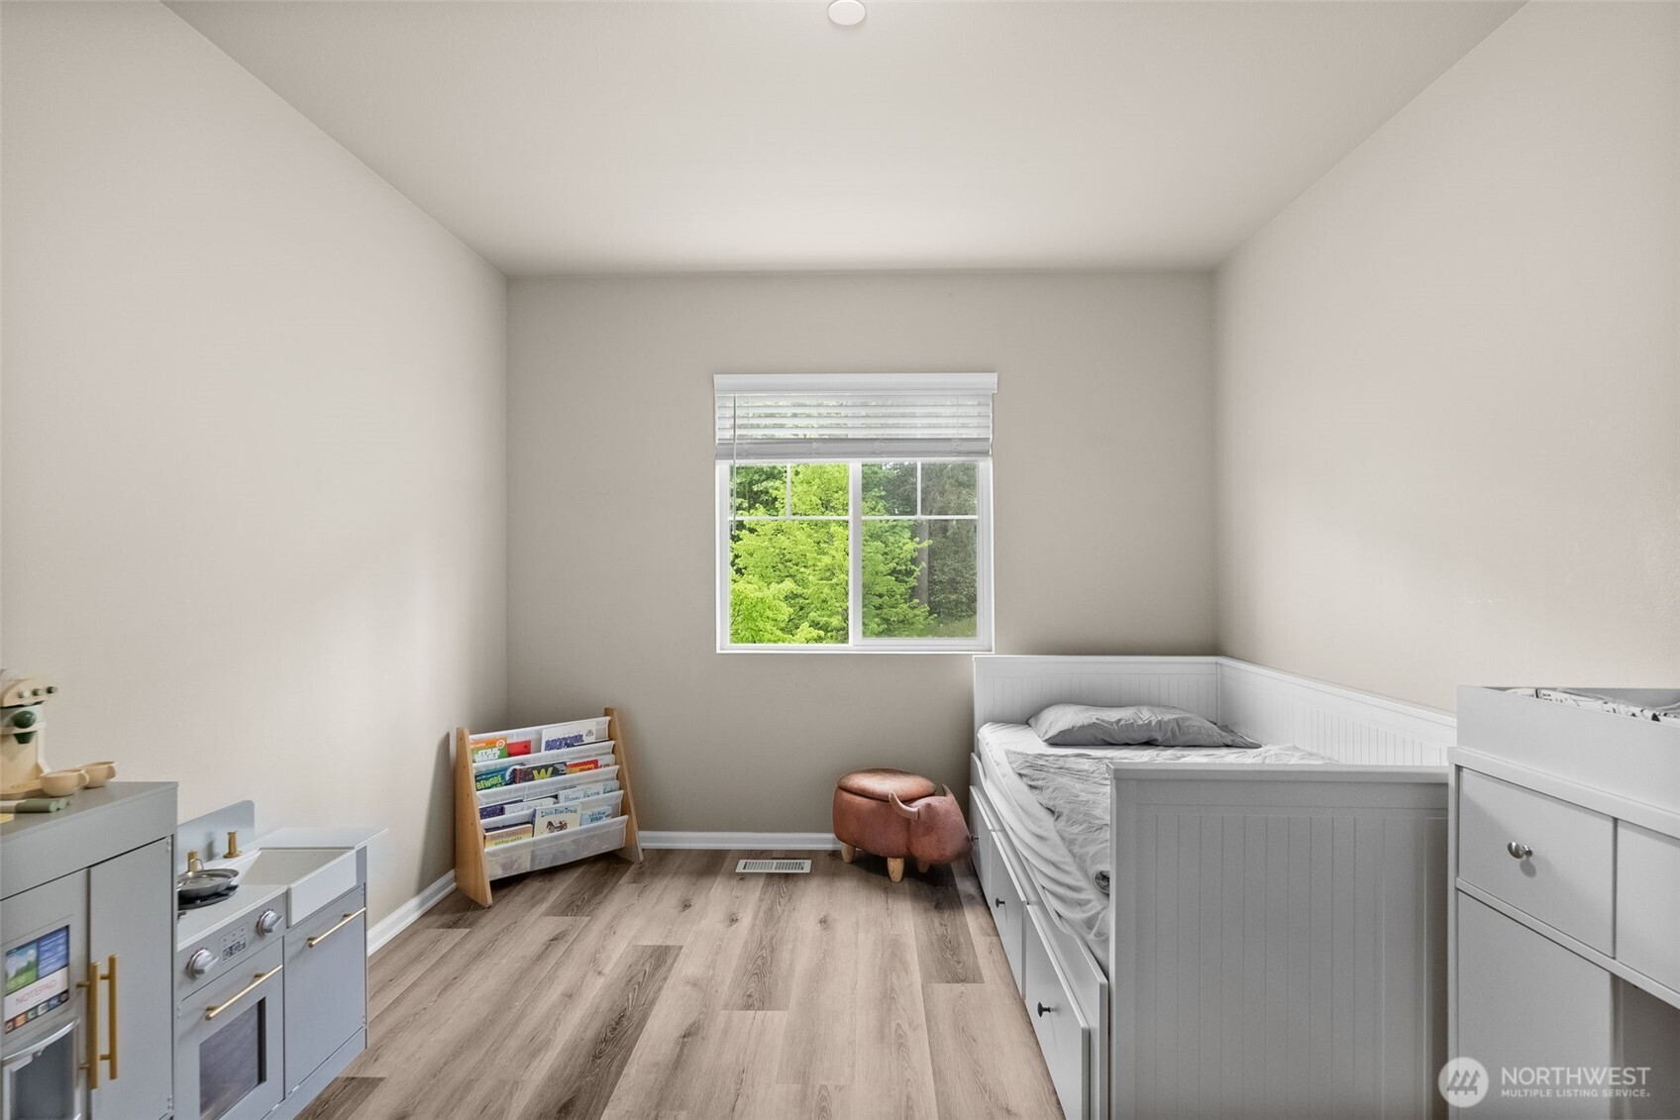
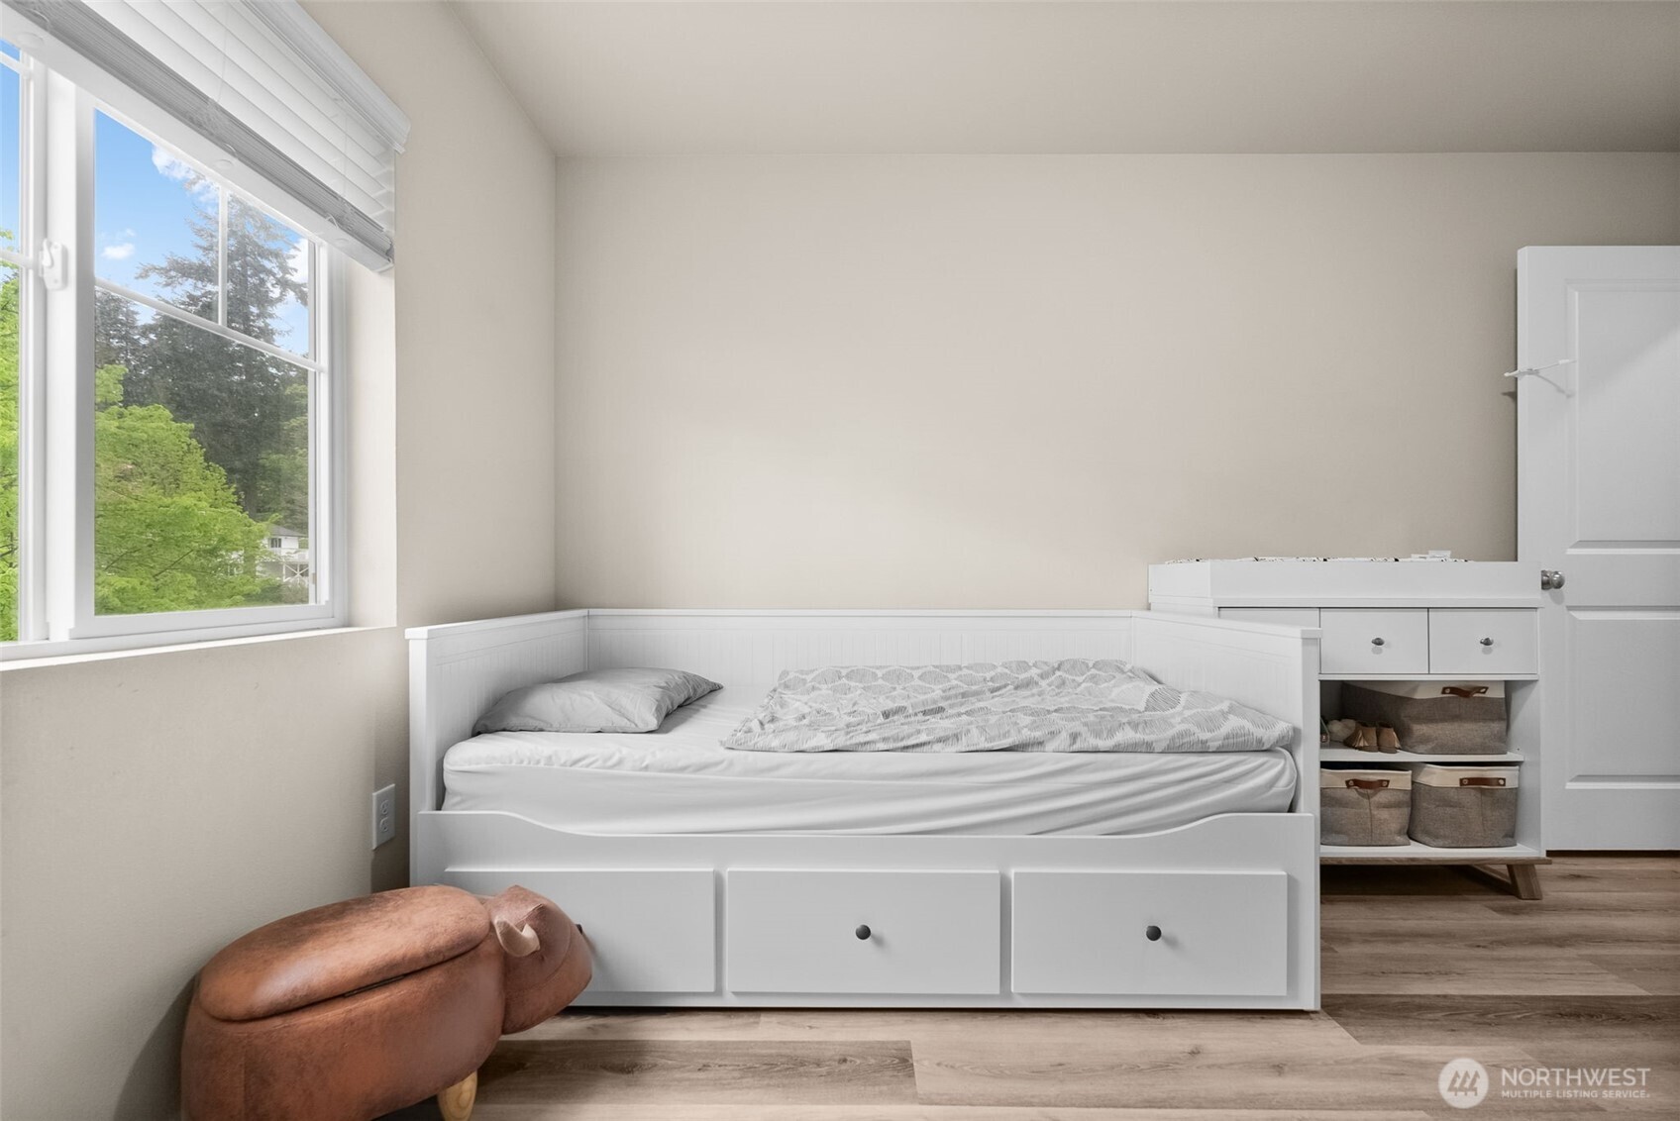
  • Bedroom with a white storage daybed beside a large window overlooking trees.
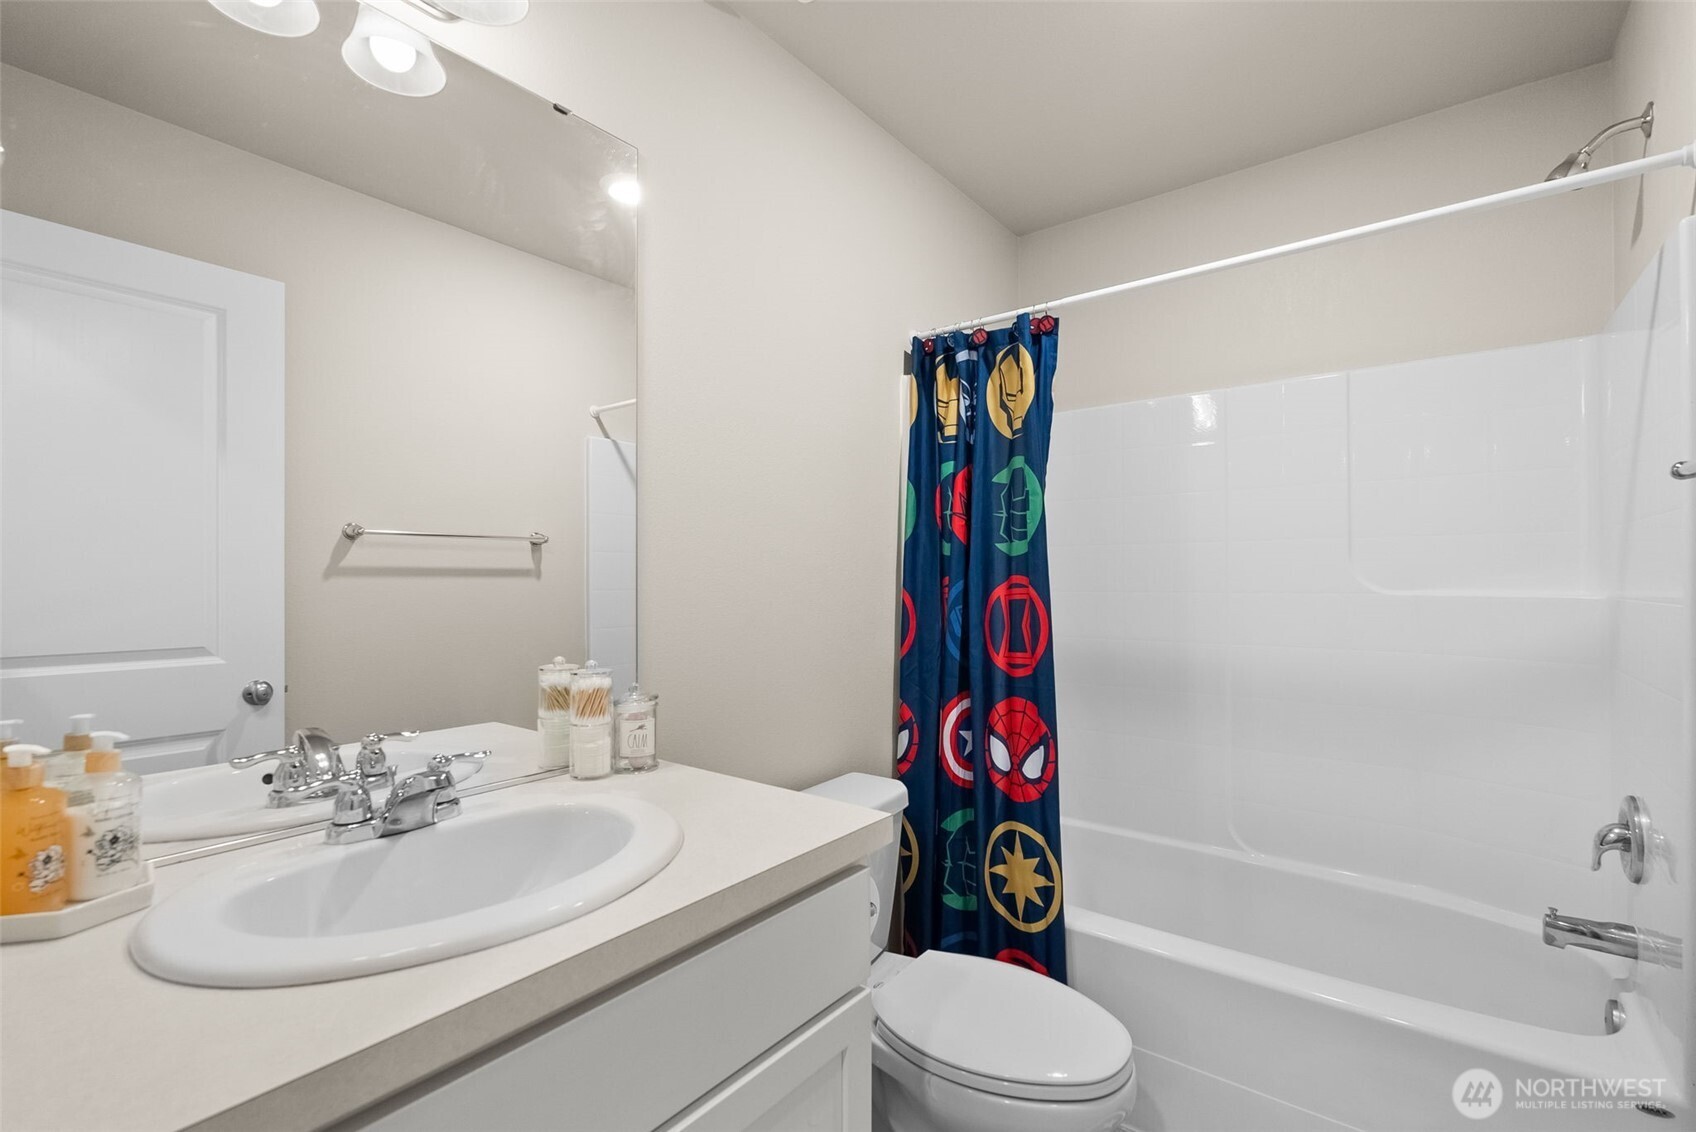
  • Bathroom with a white vanity and tub-shower, separated by a colorful superhero shower curtain.
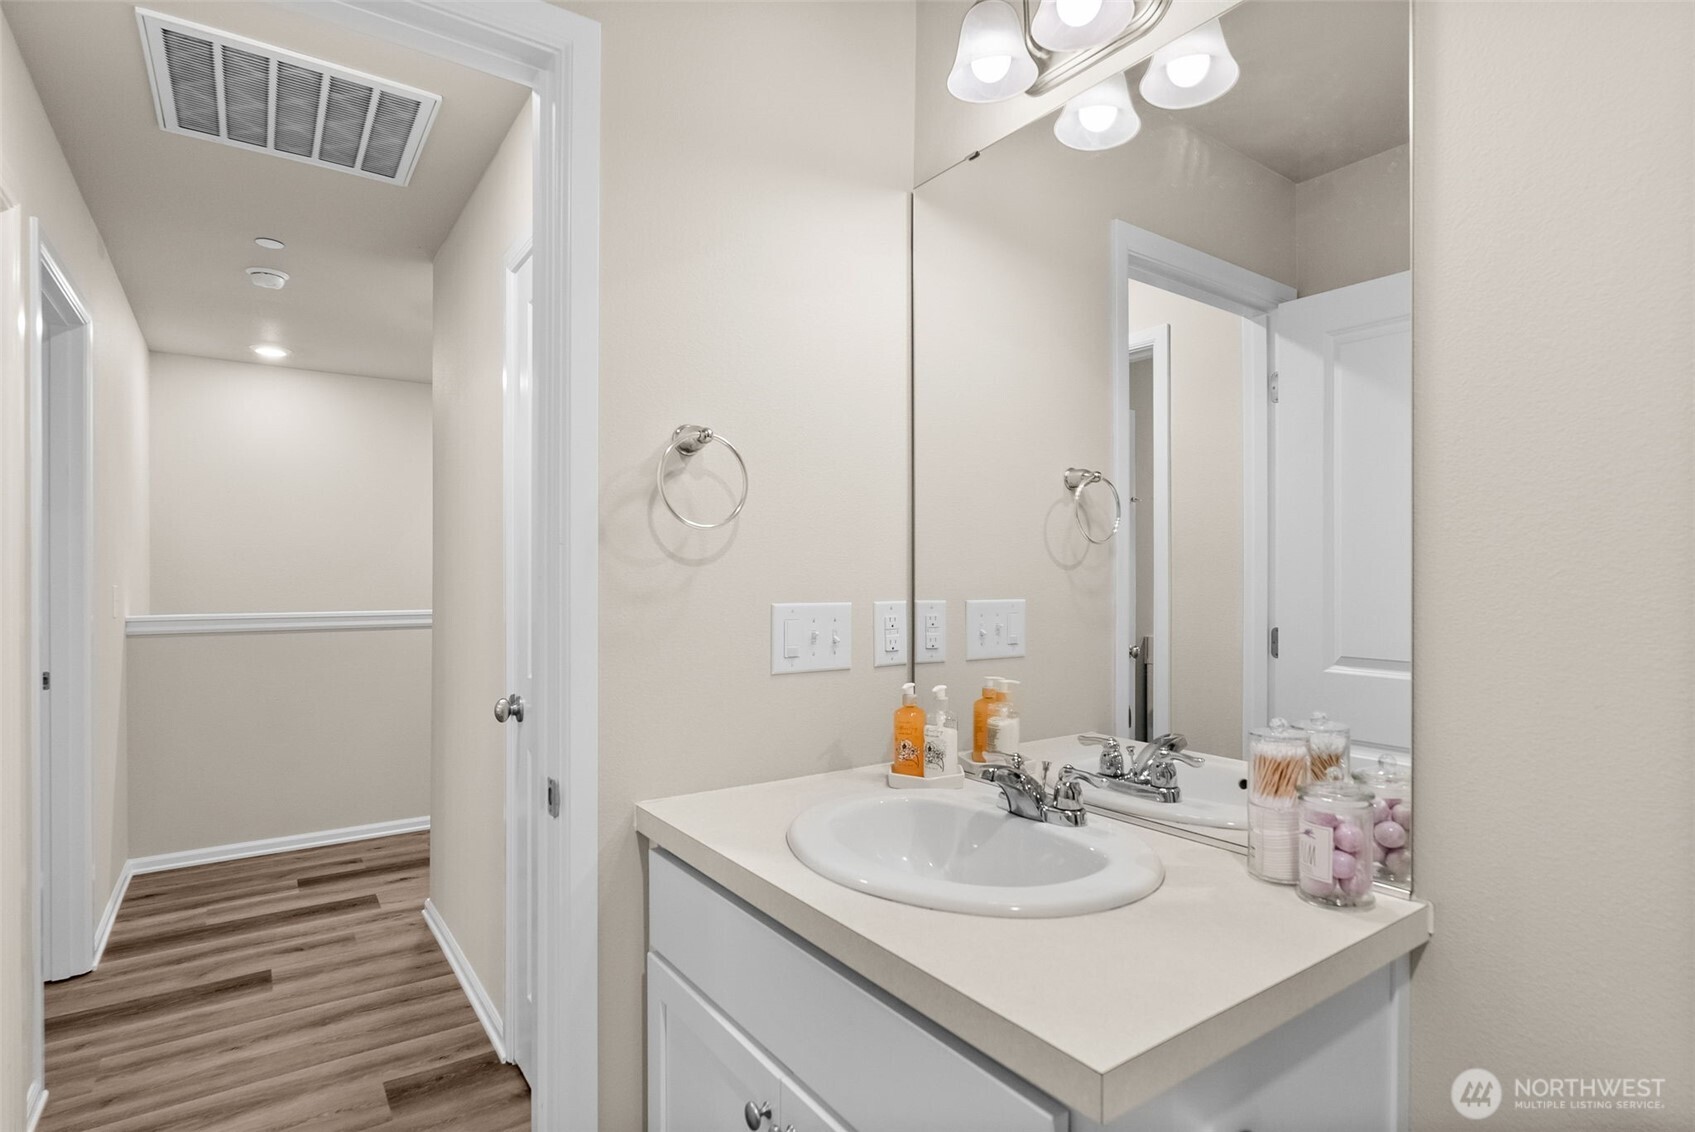
  • Bathroom vanity with a large mirror, white countertop, and doorway to a wood-floored hall.
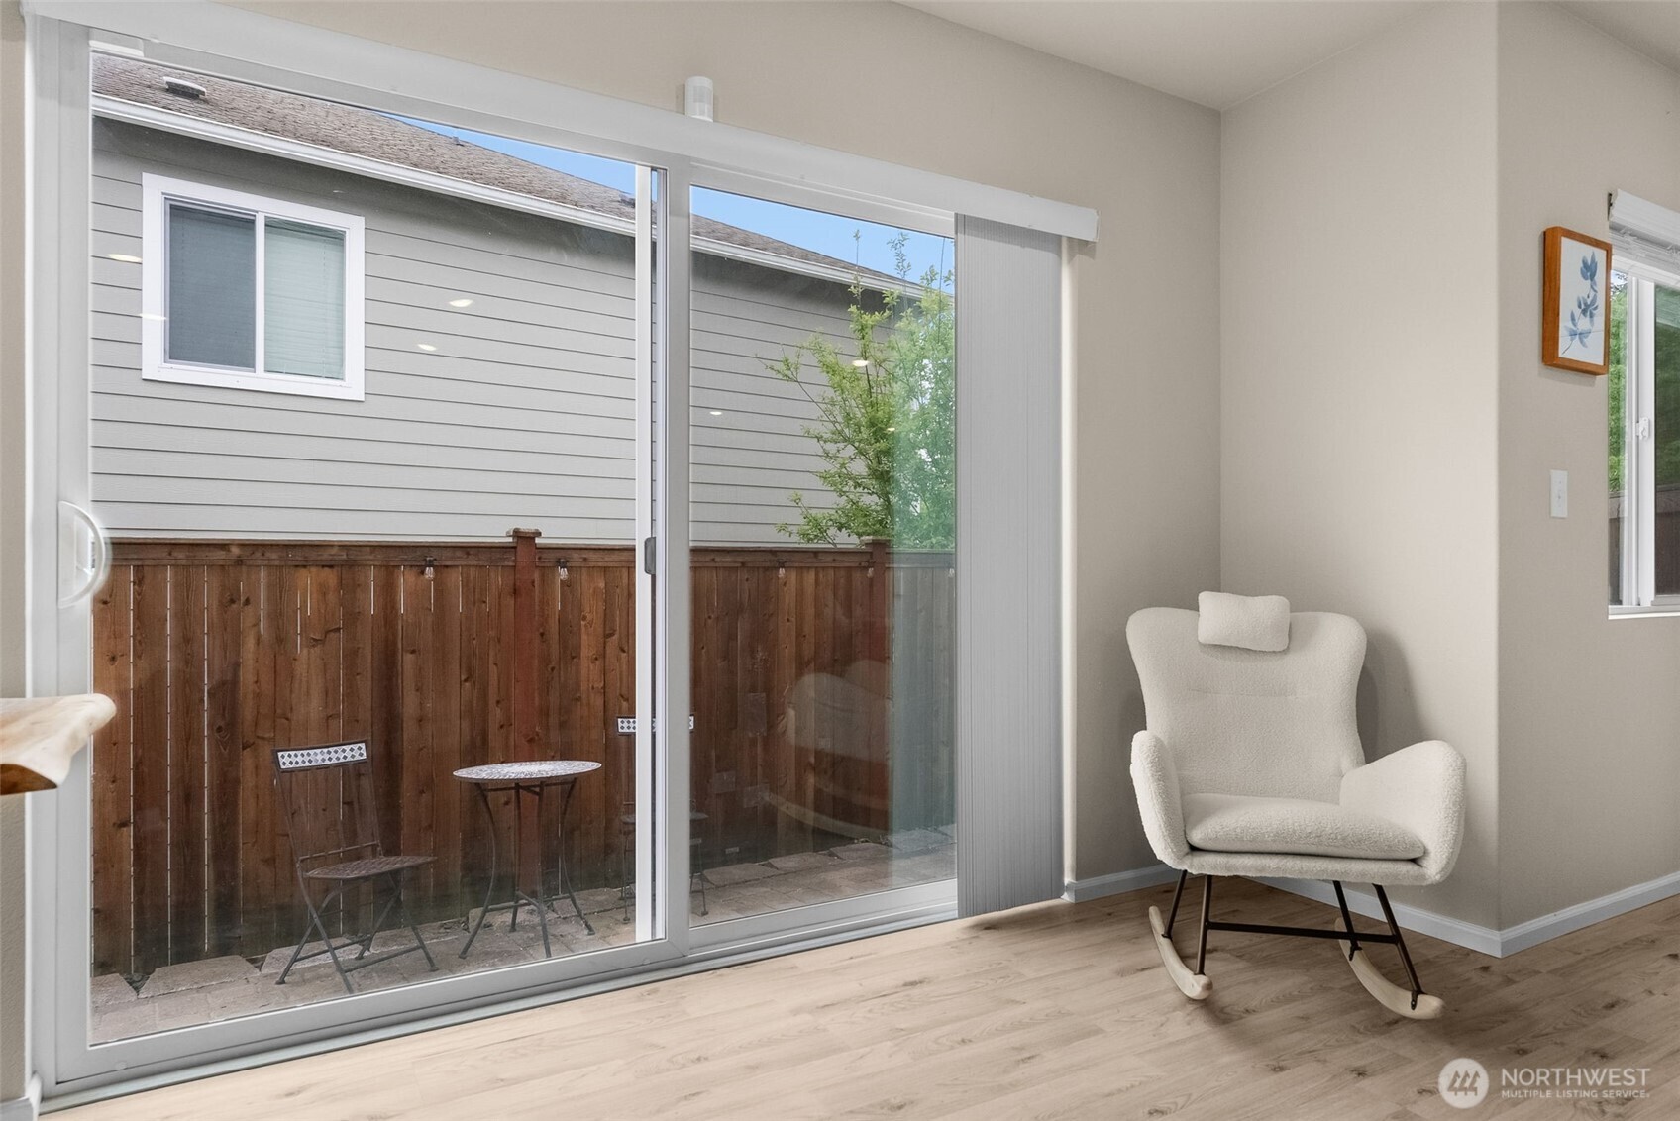
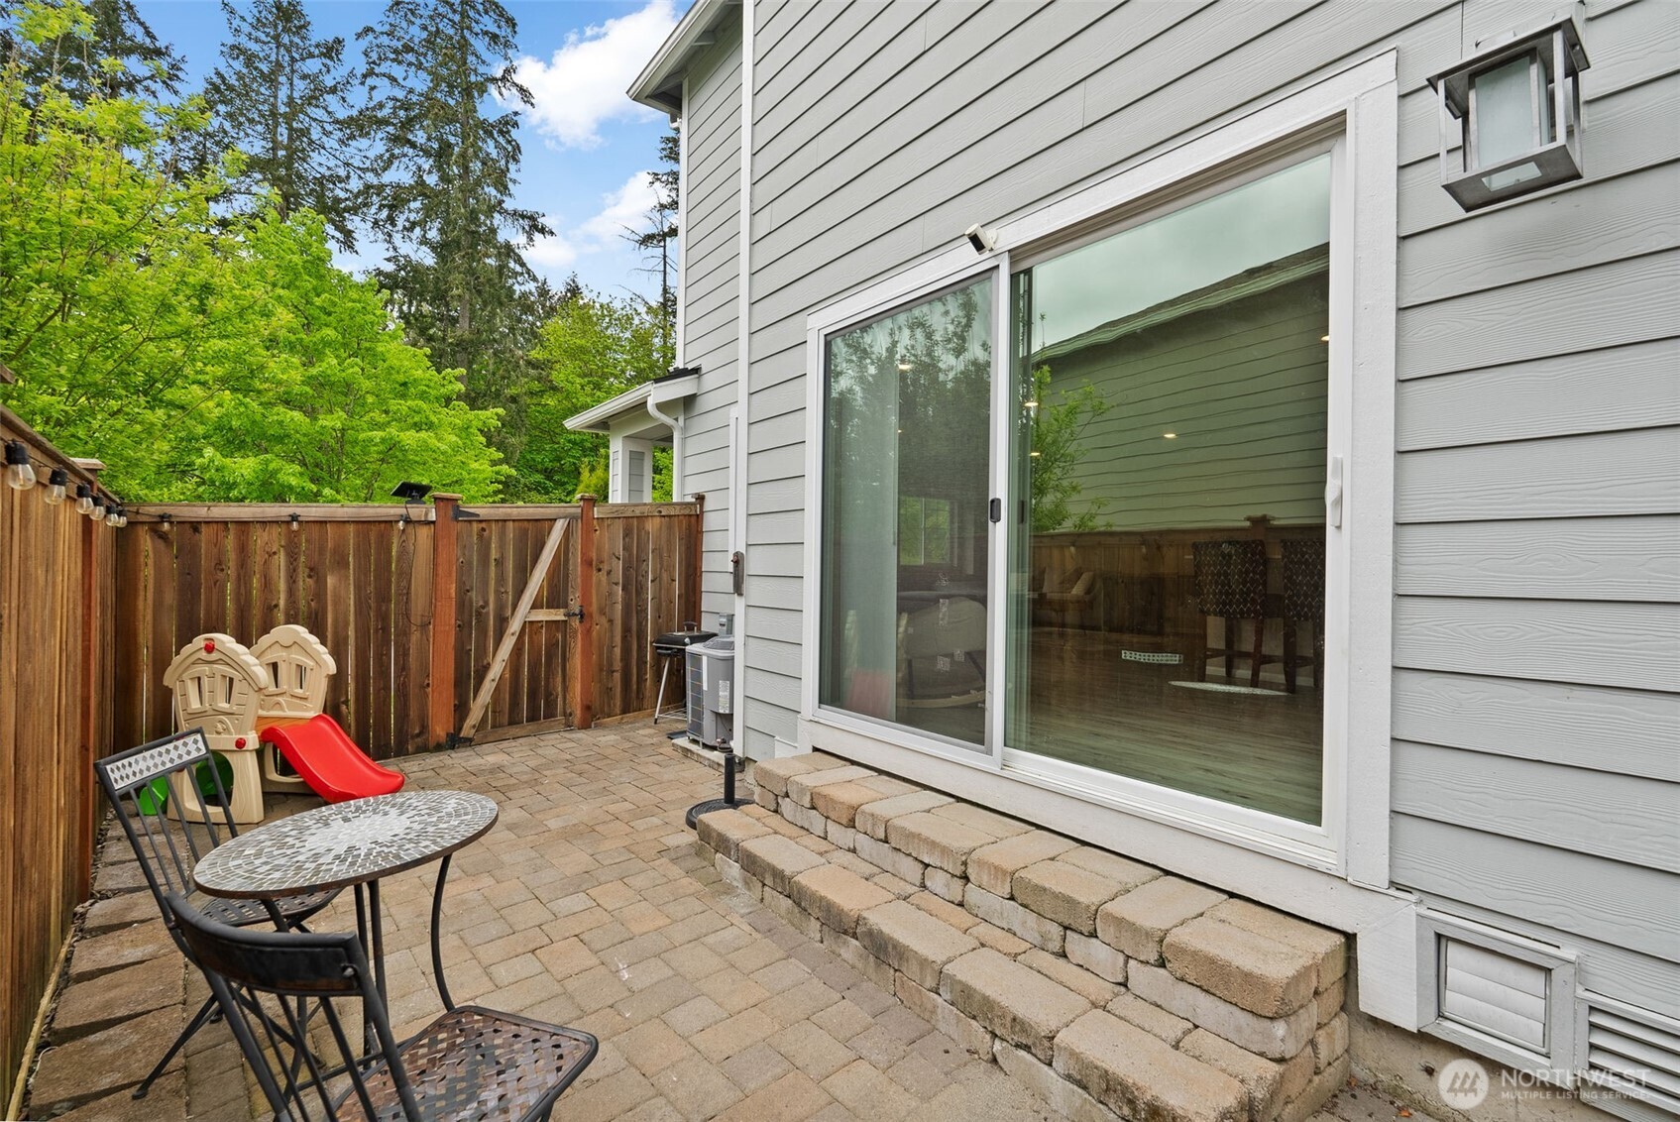
  • Living area with a white rocking chair beside sliding glass doors opening onto a fenced patio.
  • Paver patio beside a gray-sided home, with a fenced yard, outdoor table, and children’s slide.
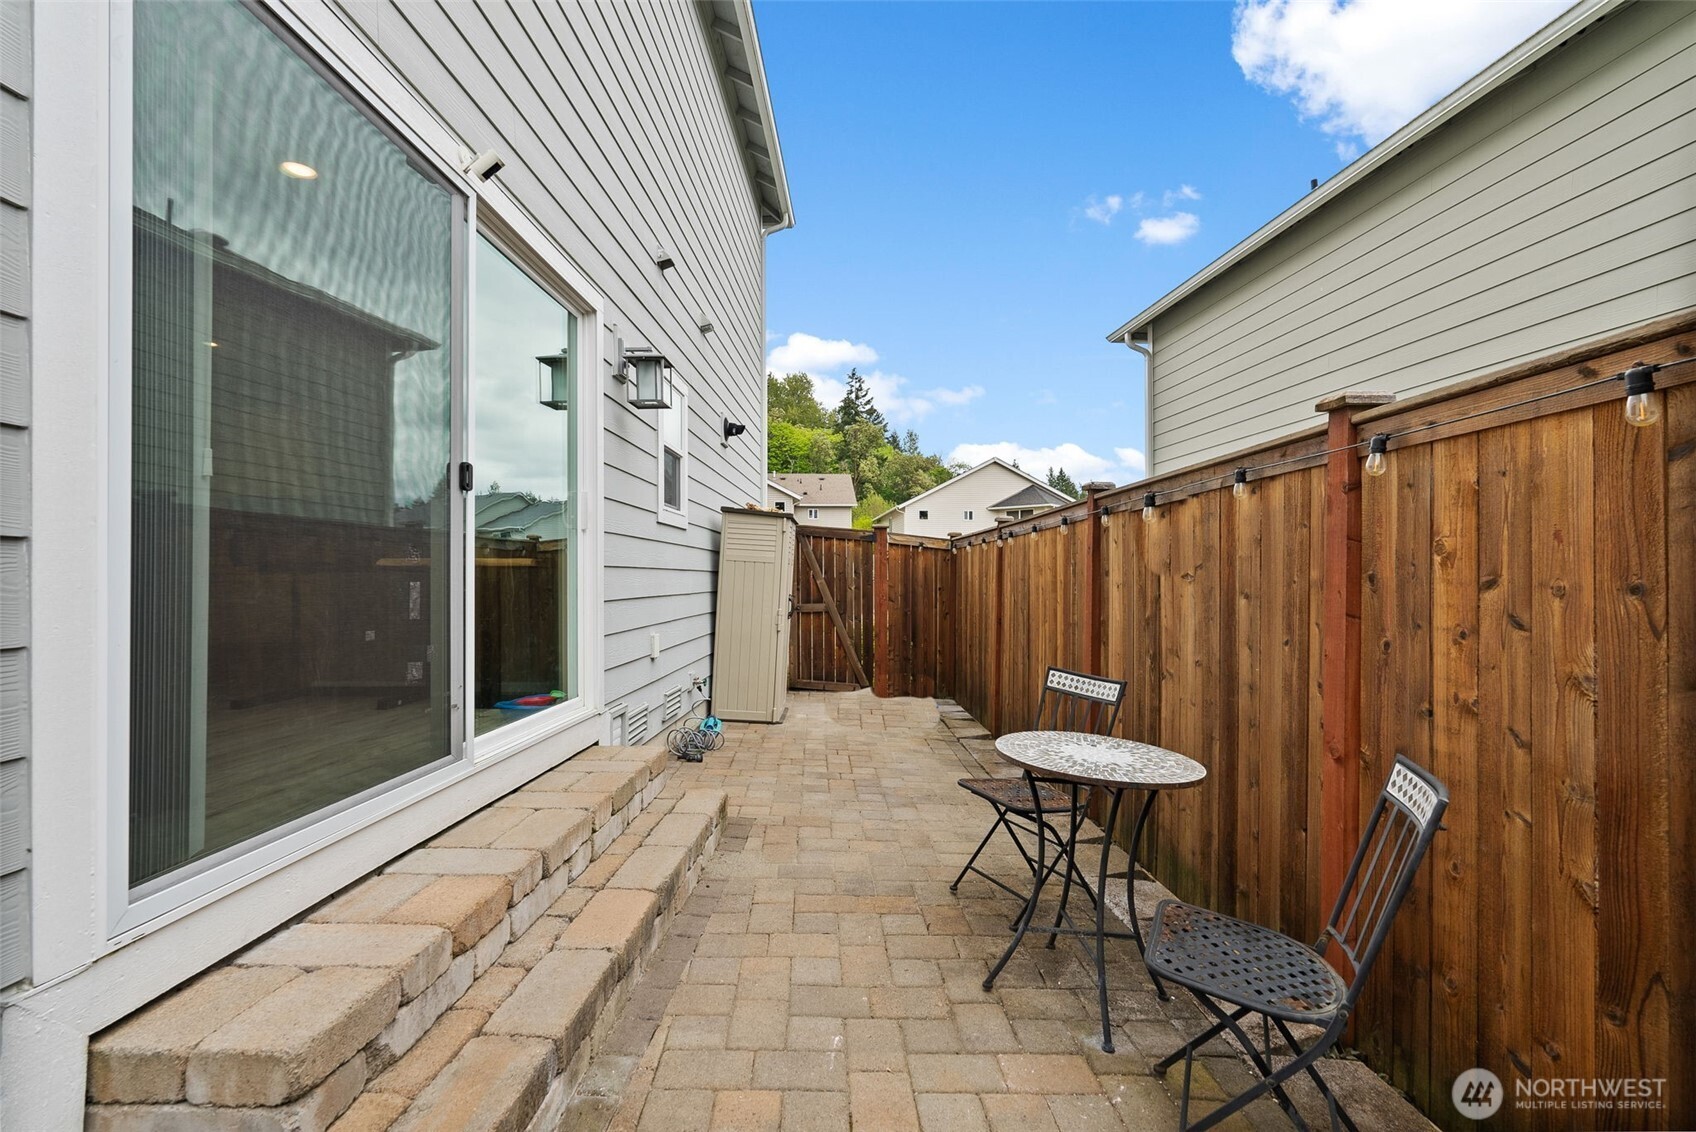
  • Paved side patio with a tall wooden privacy fence, sliding door, and bistro set.
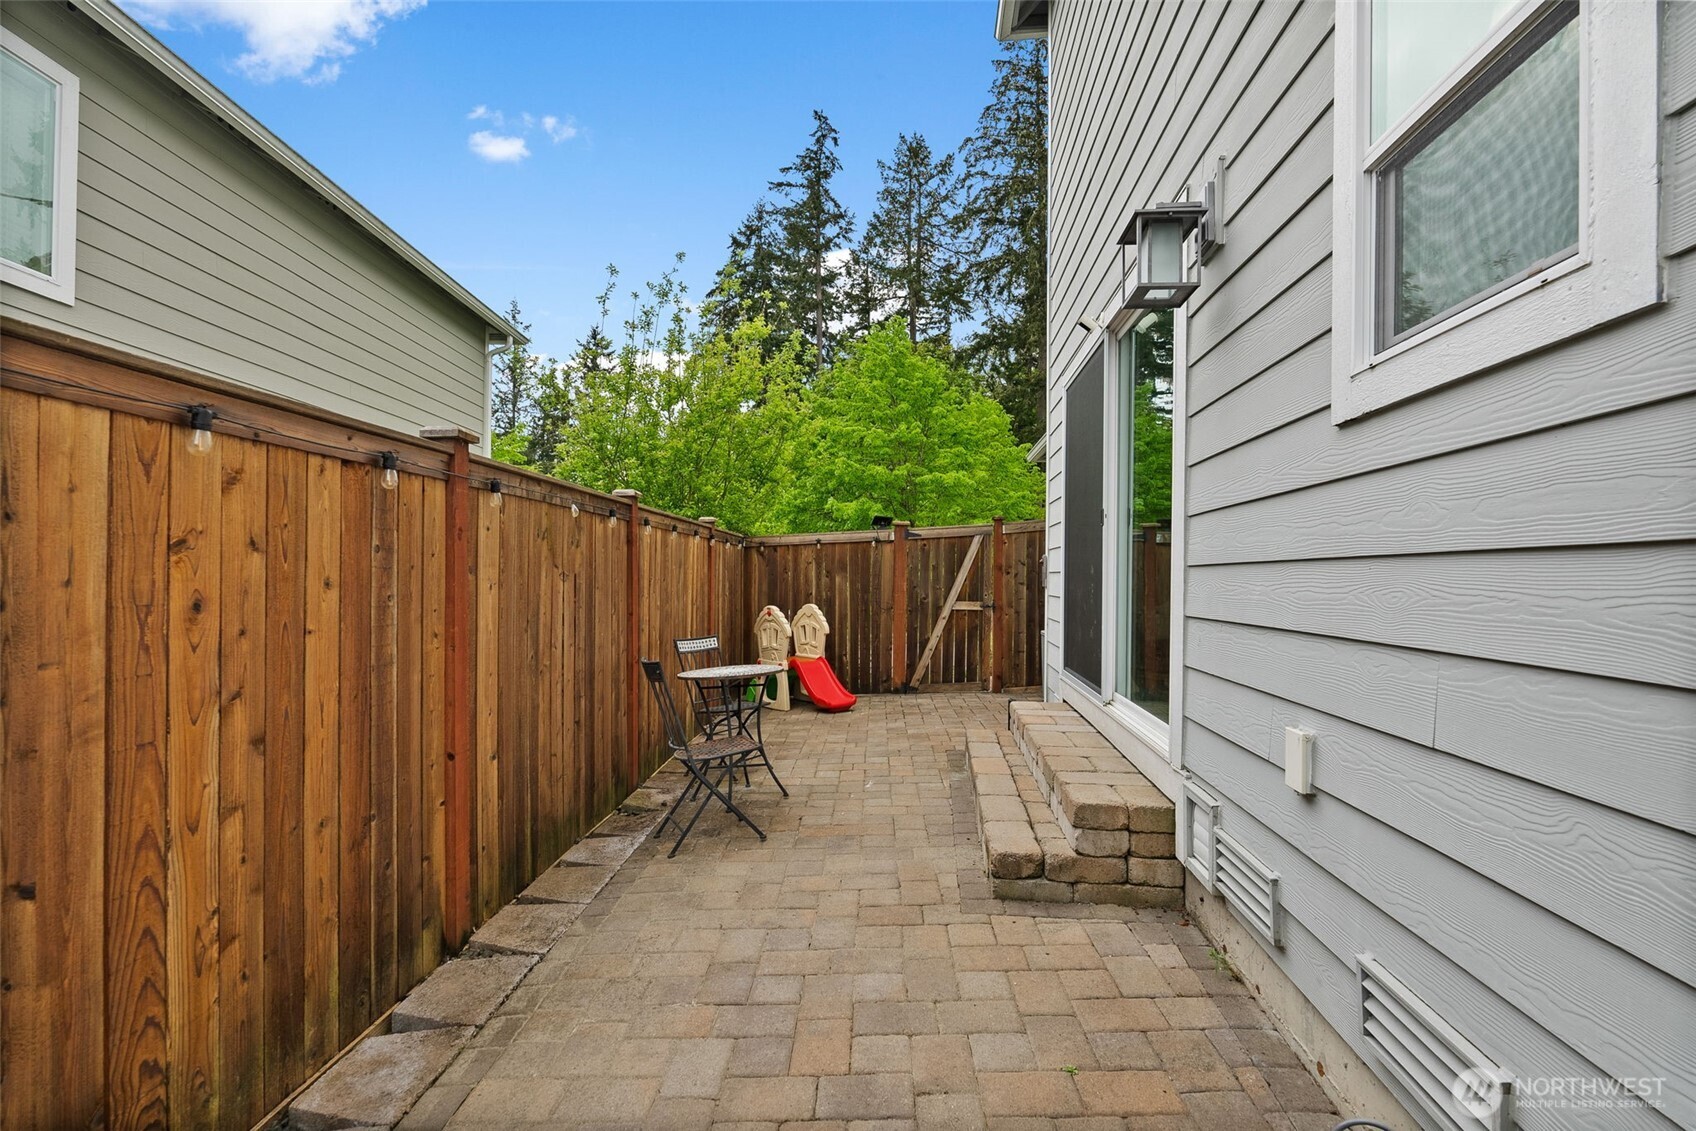
  • Paved backyard patio with a wooden privacy fence, outdoor seating, and a small play slide.
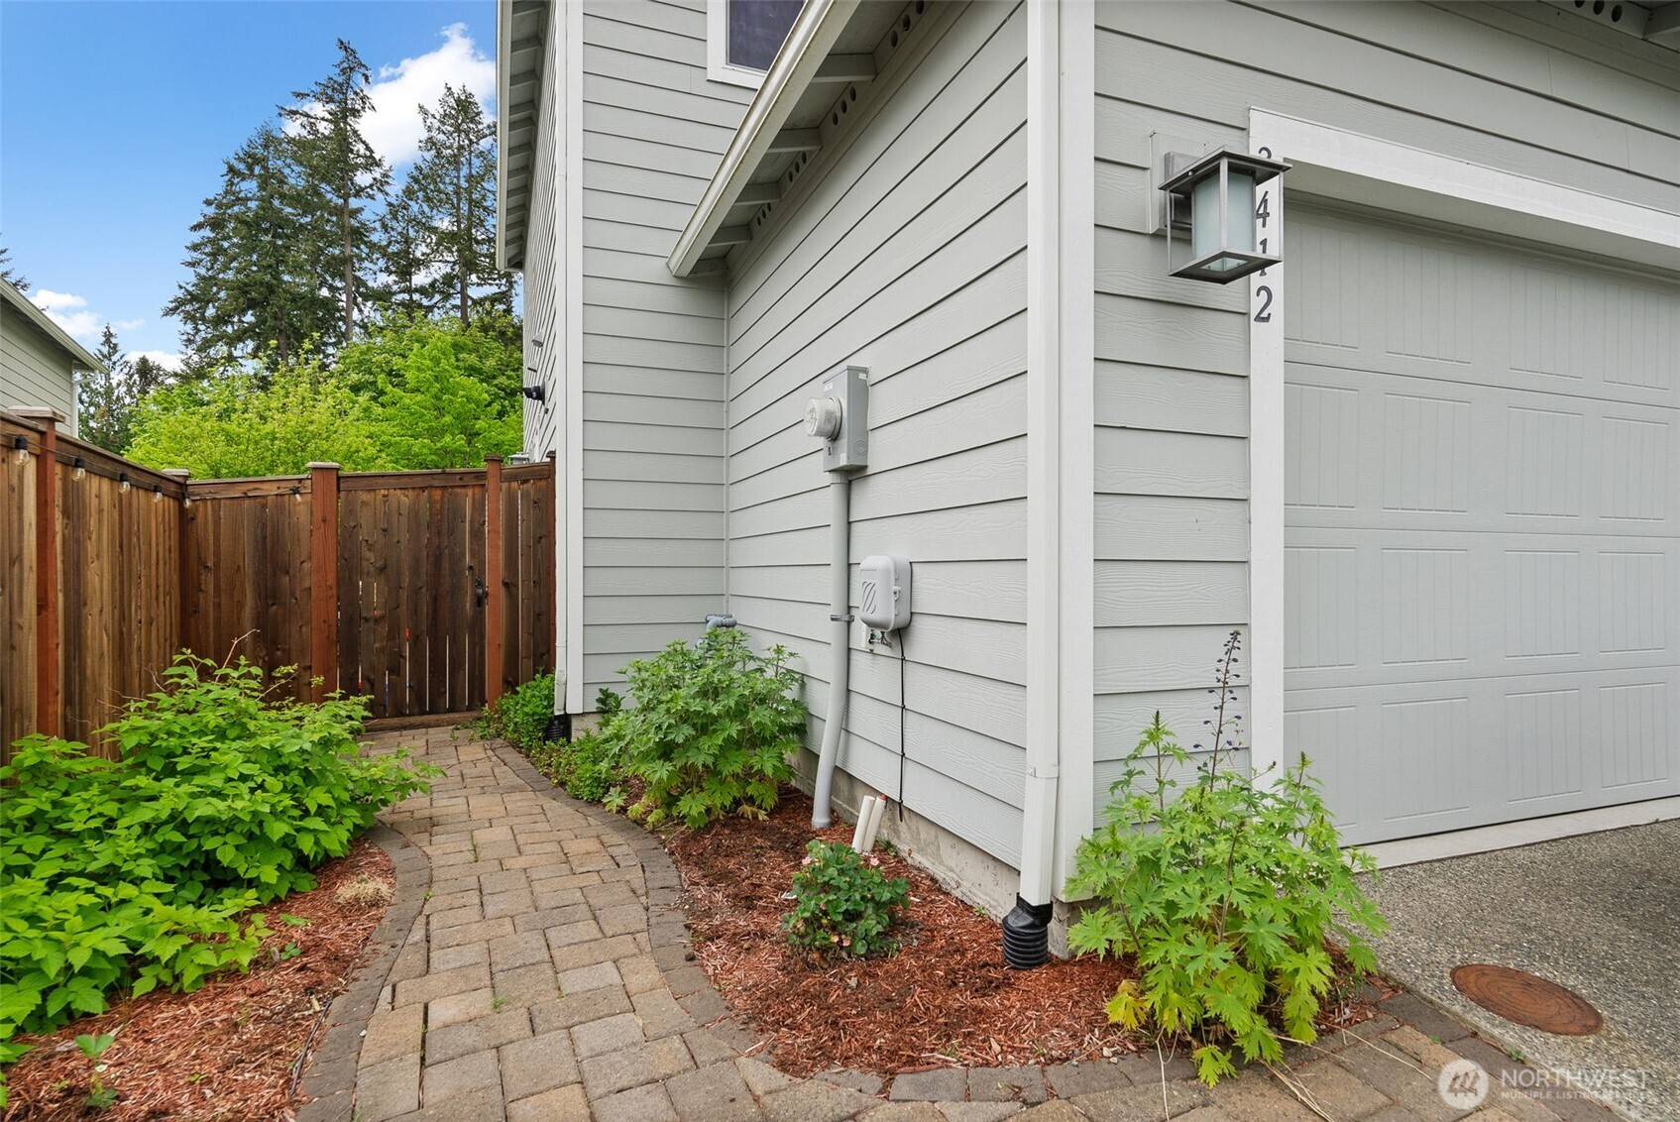
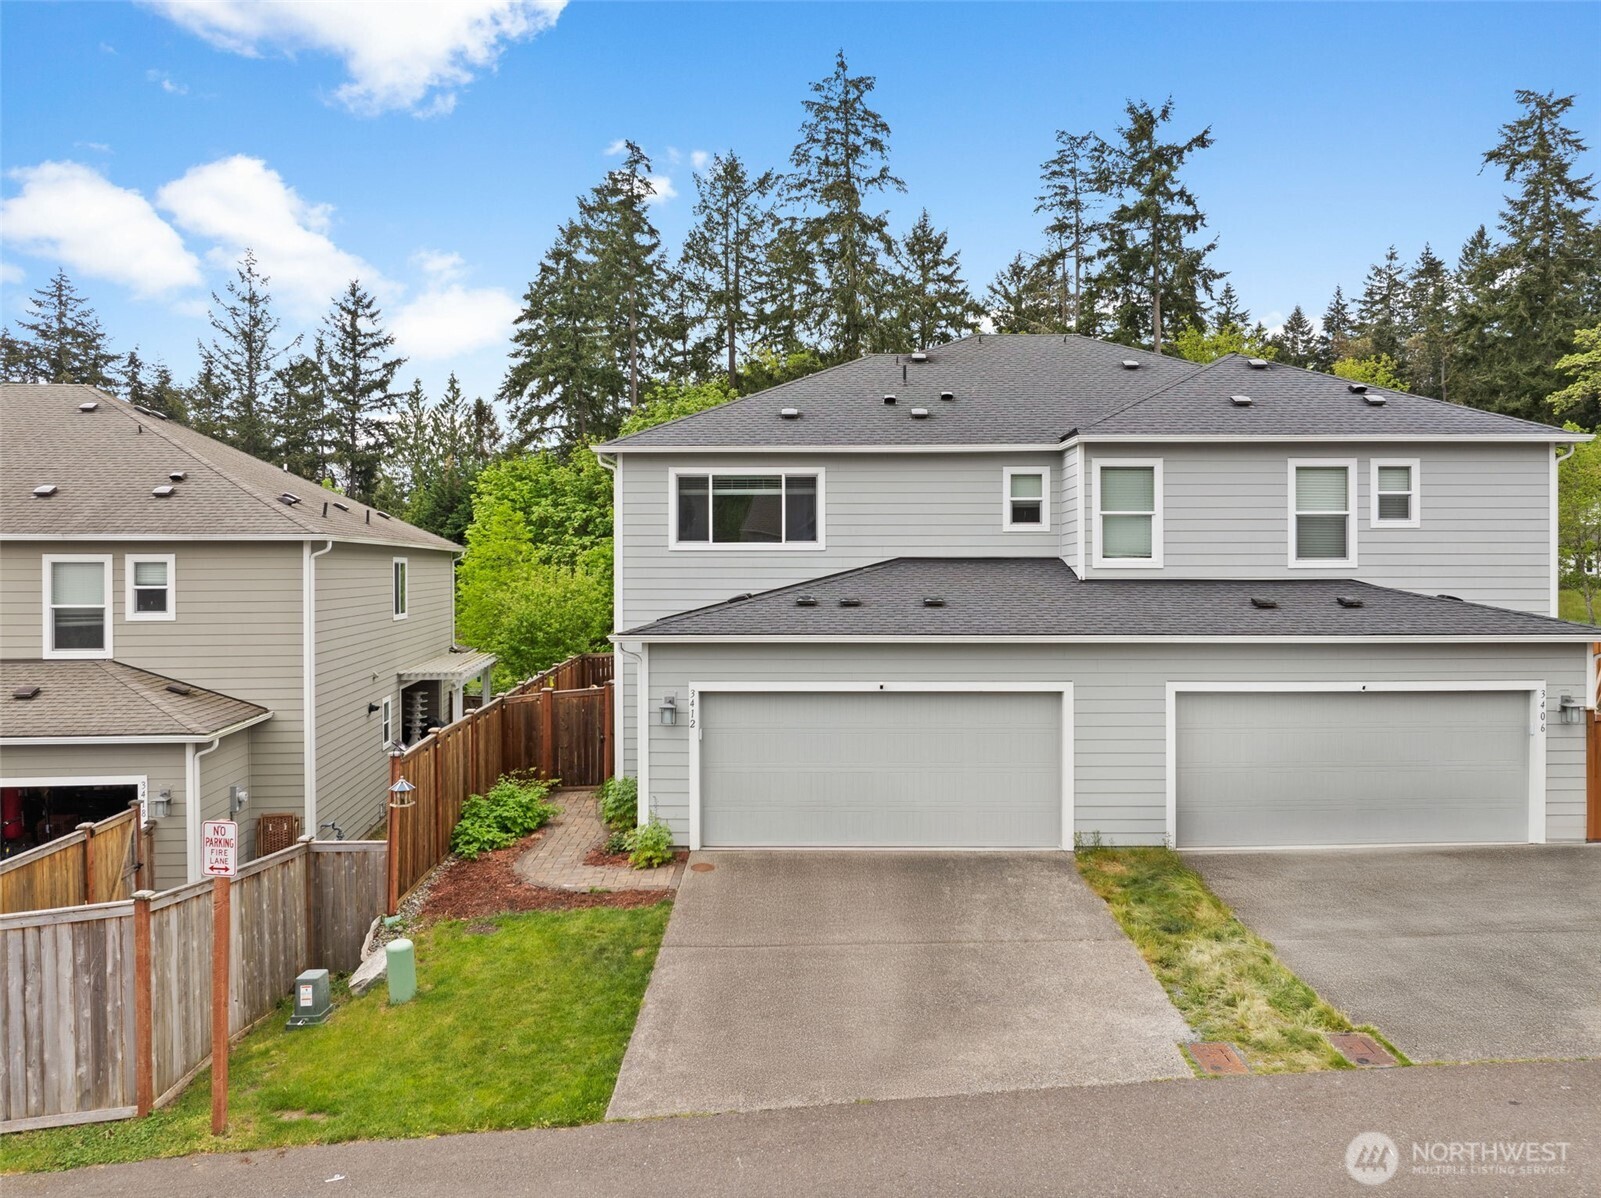
  • House exterior with gray garage, curved paver walkway, fenced garden, and address 3412.
  • Gray two-story home with a dark blue front door, landscaped yard, and concrete entry steps.
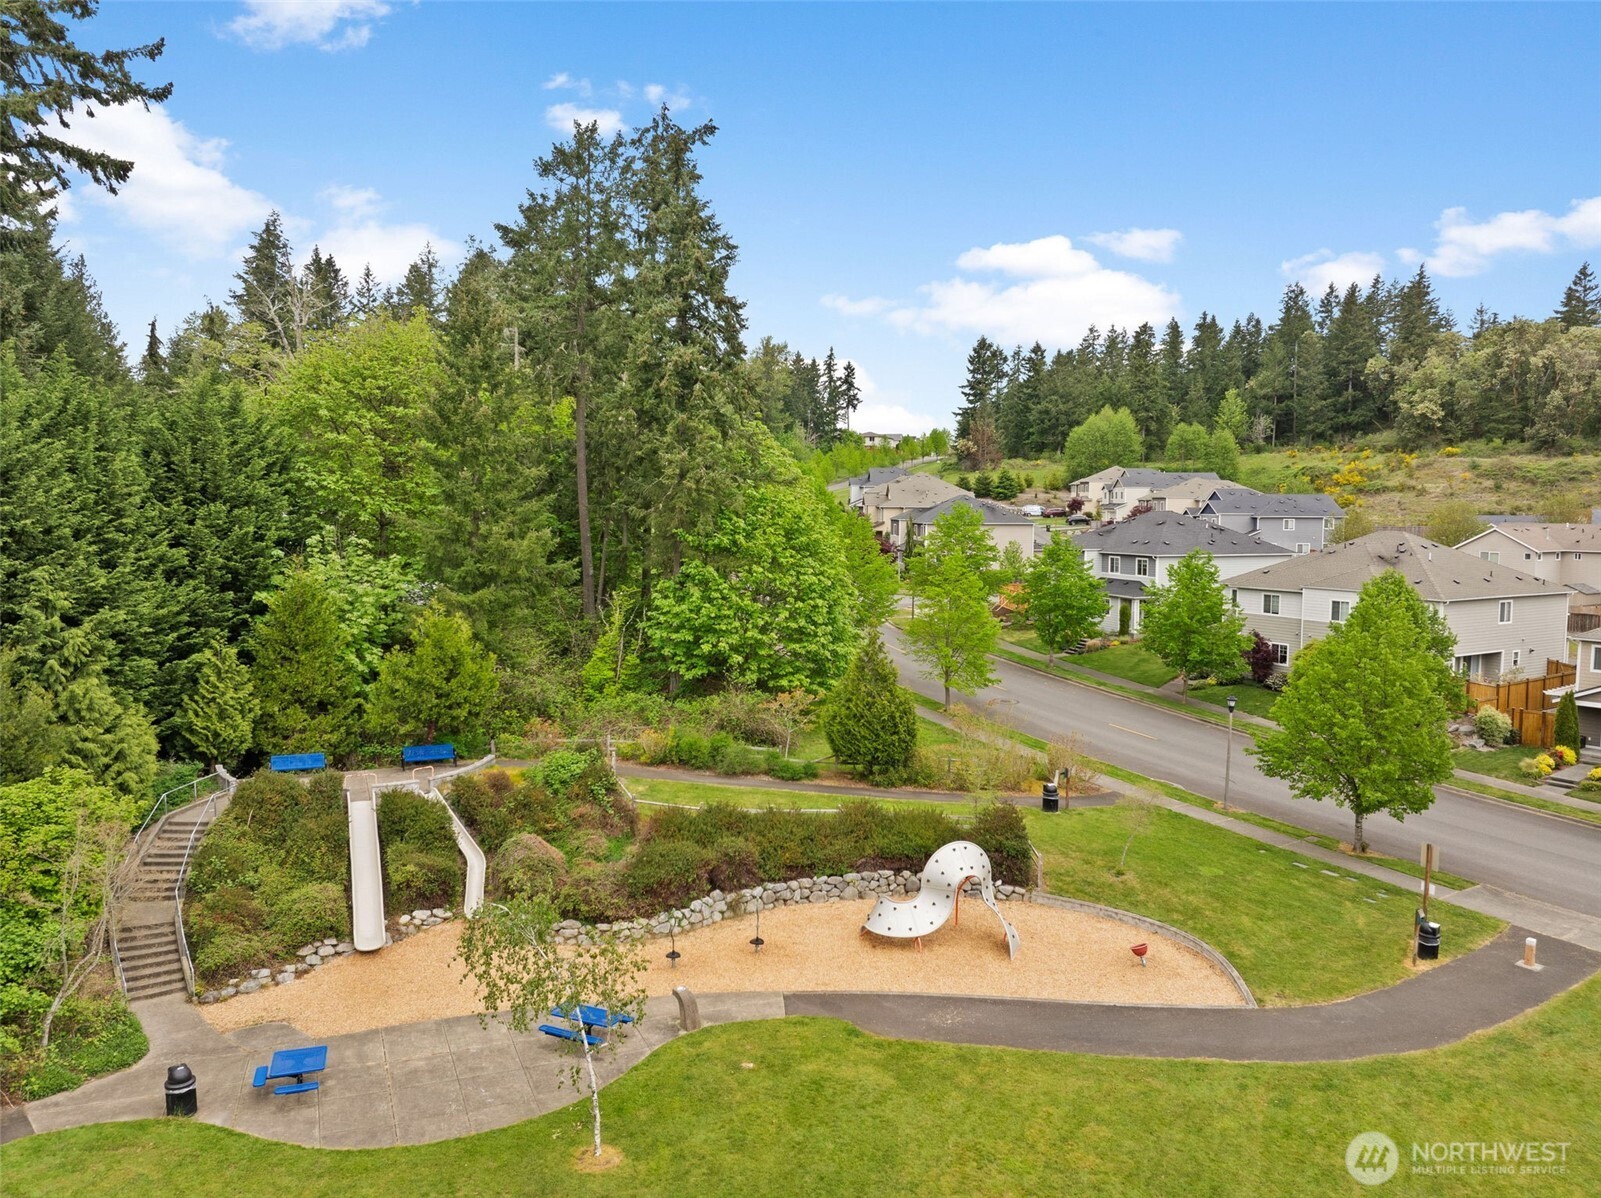
  • Aerial view of a neighborhood park with a playground, walking paths, and homes beside a wooded area.
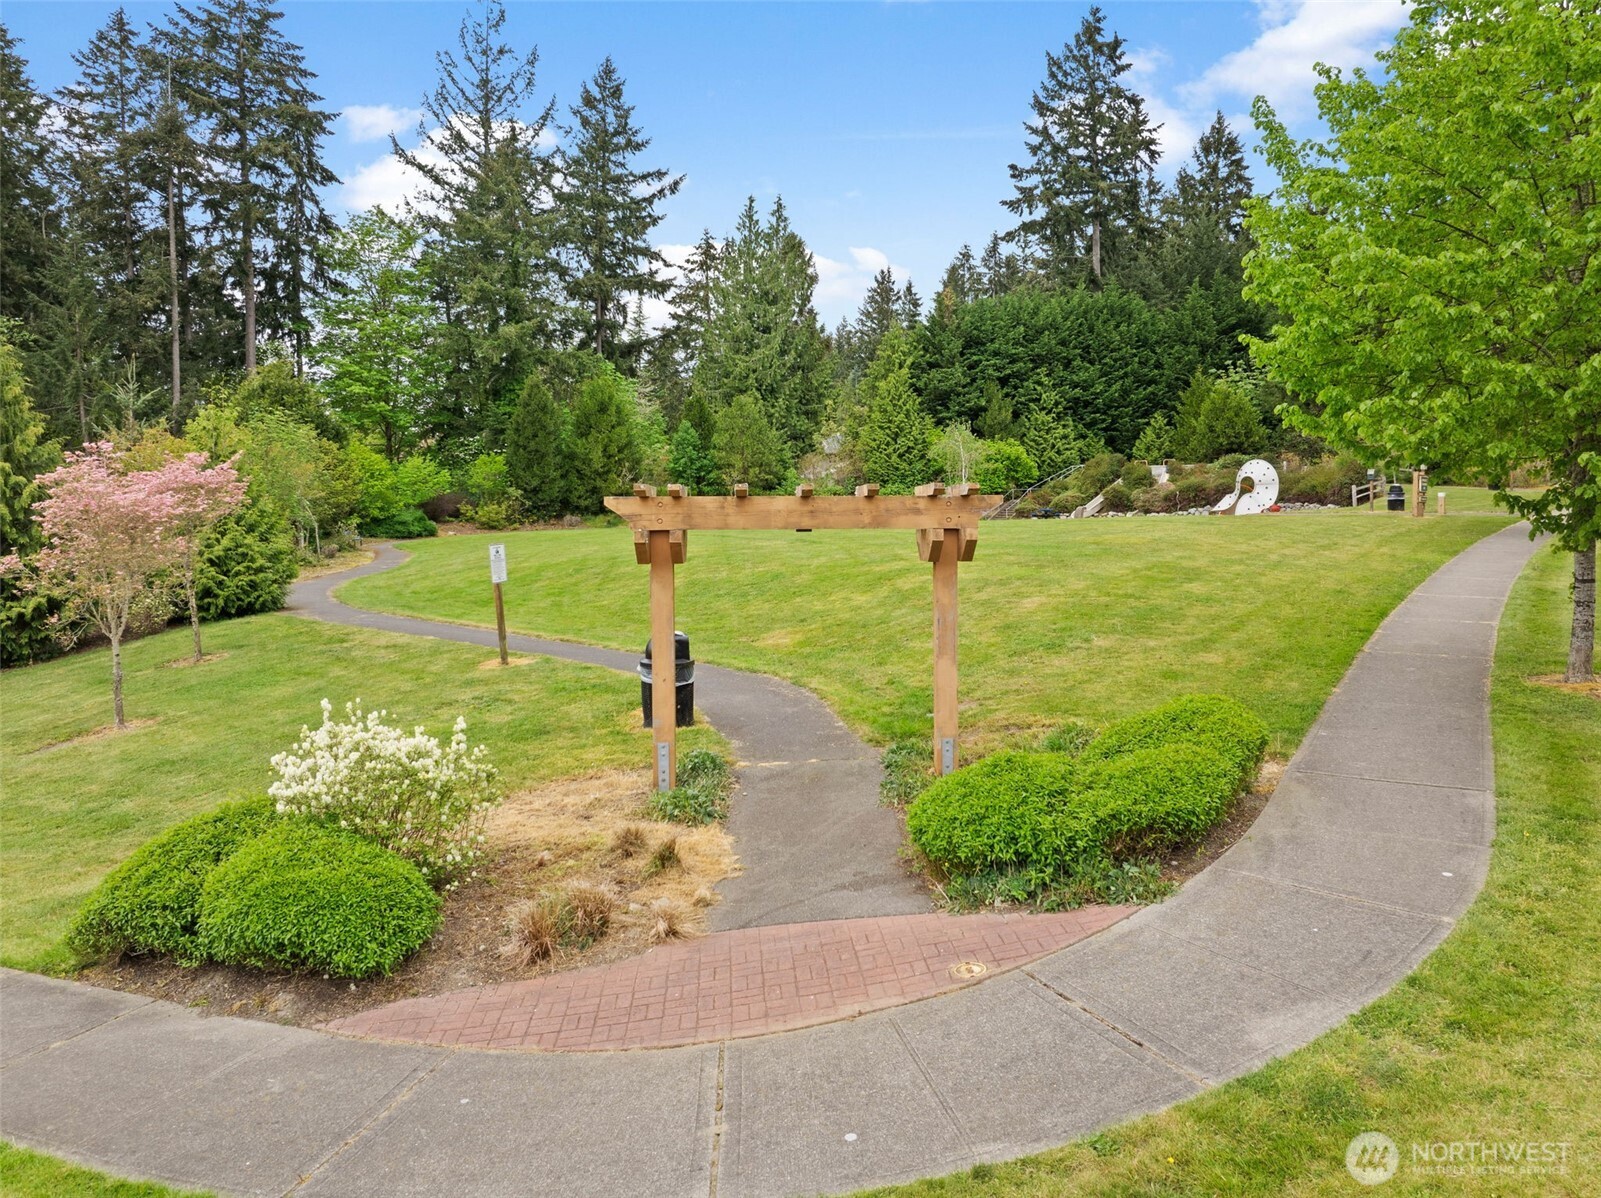
  • Community park with a wooden pergola, winding paths, open lawn, and a small playground feature.
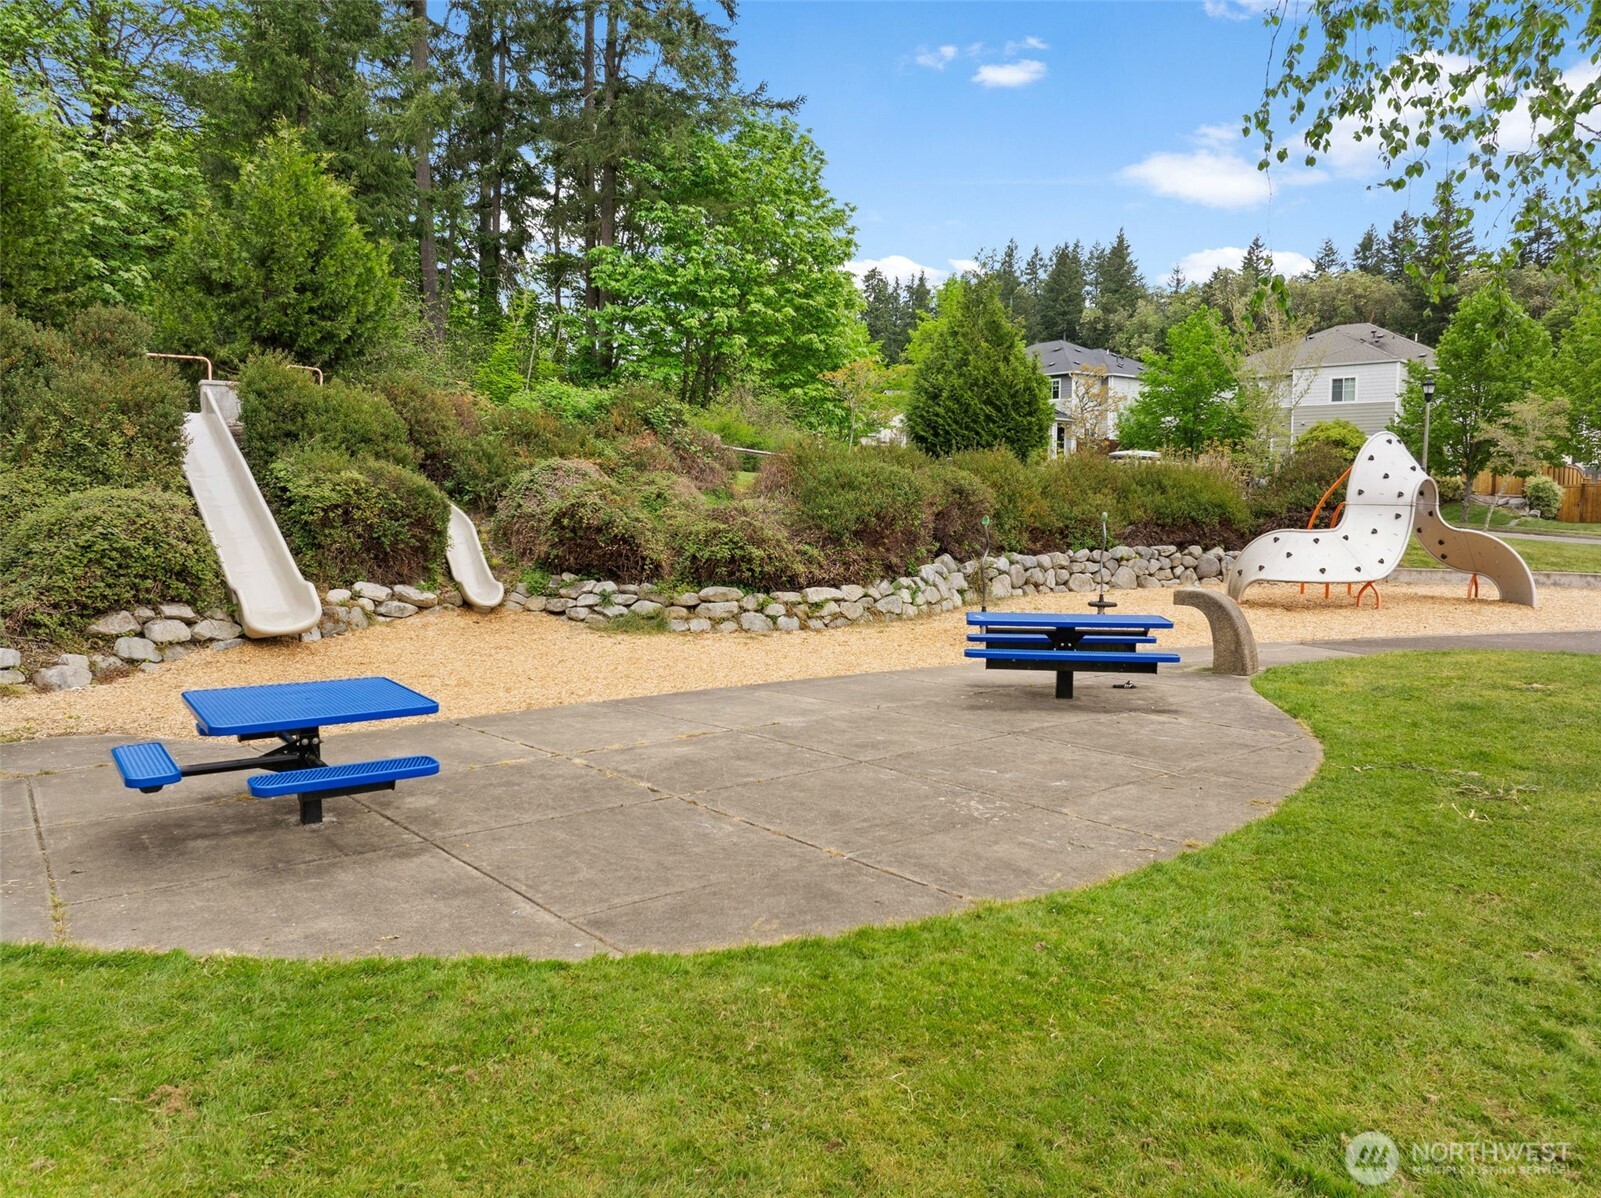
  • Community playground with two slides, a climbing structure, and blue picnic tables amid landscaped greenery.
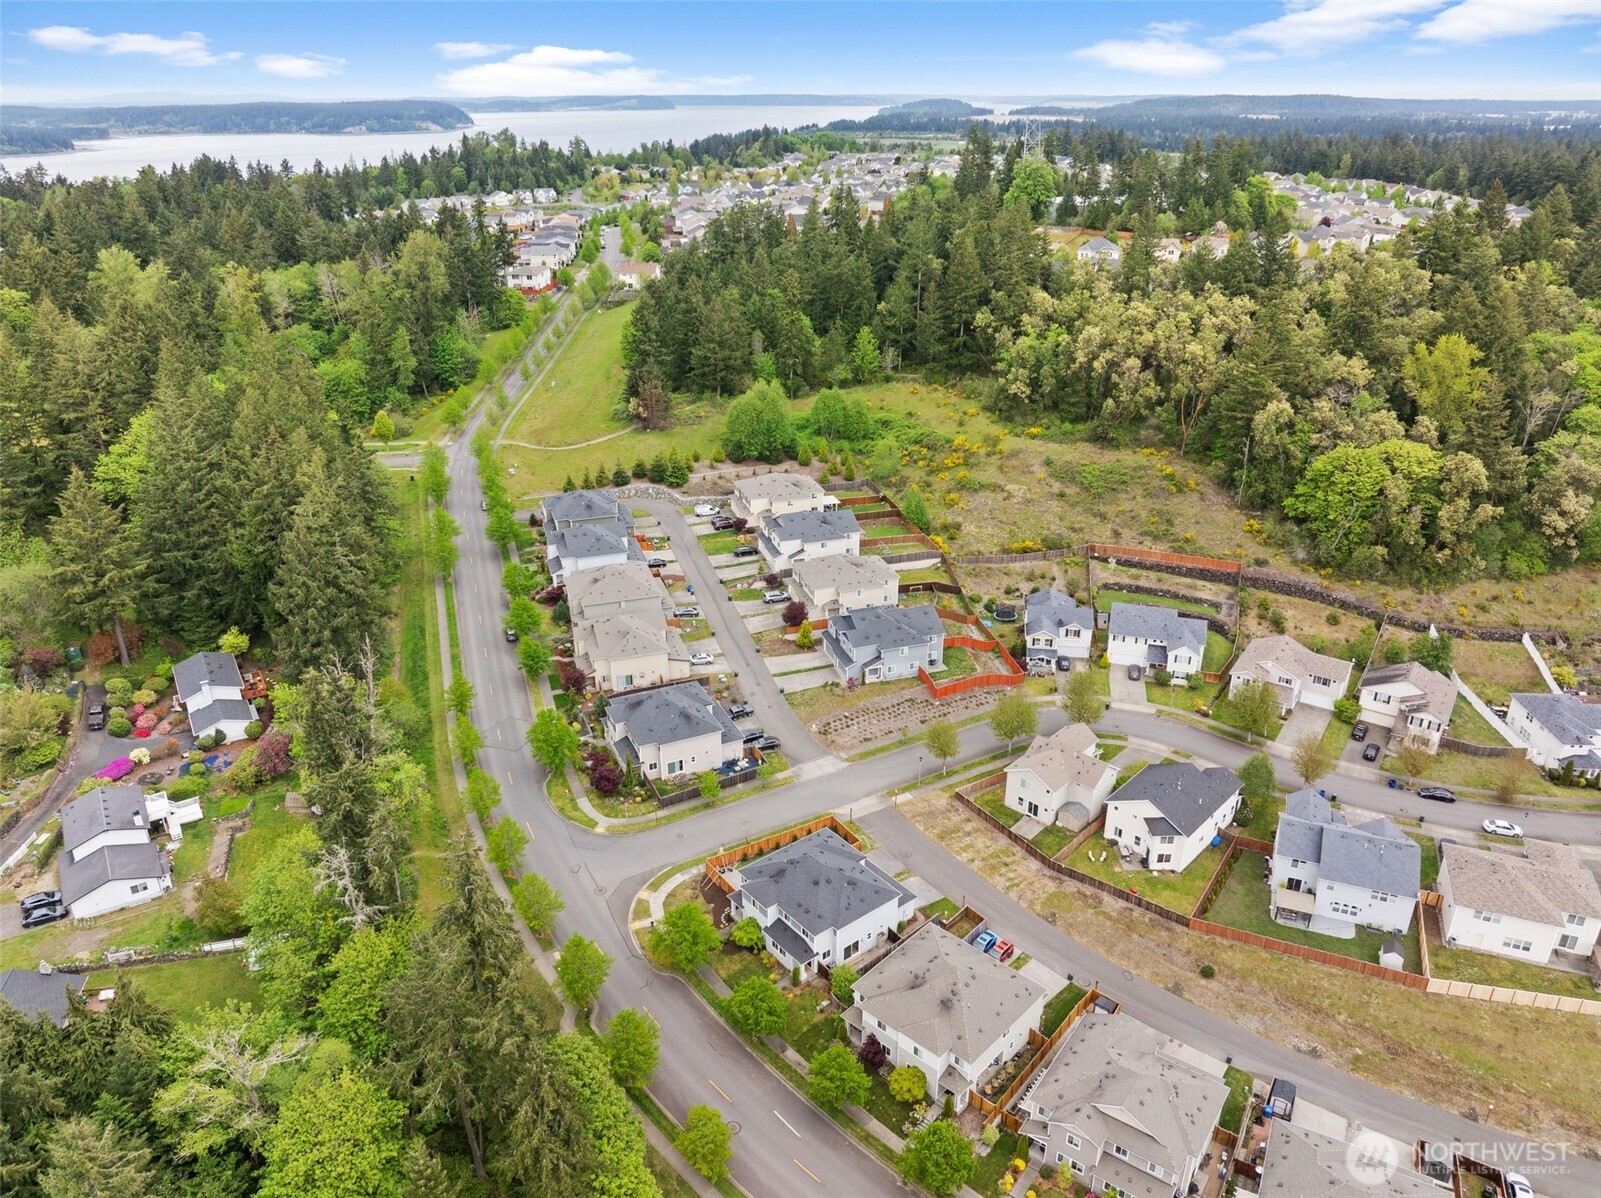
  • Aerial view of a residential neighborhood bordered by forest, with water visible in the distance.
  • Gray two-story house with twin garage doors, driveway, and fenced side yard.
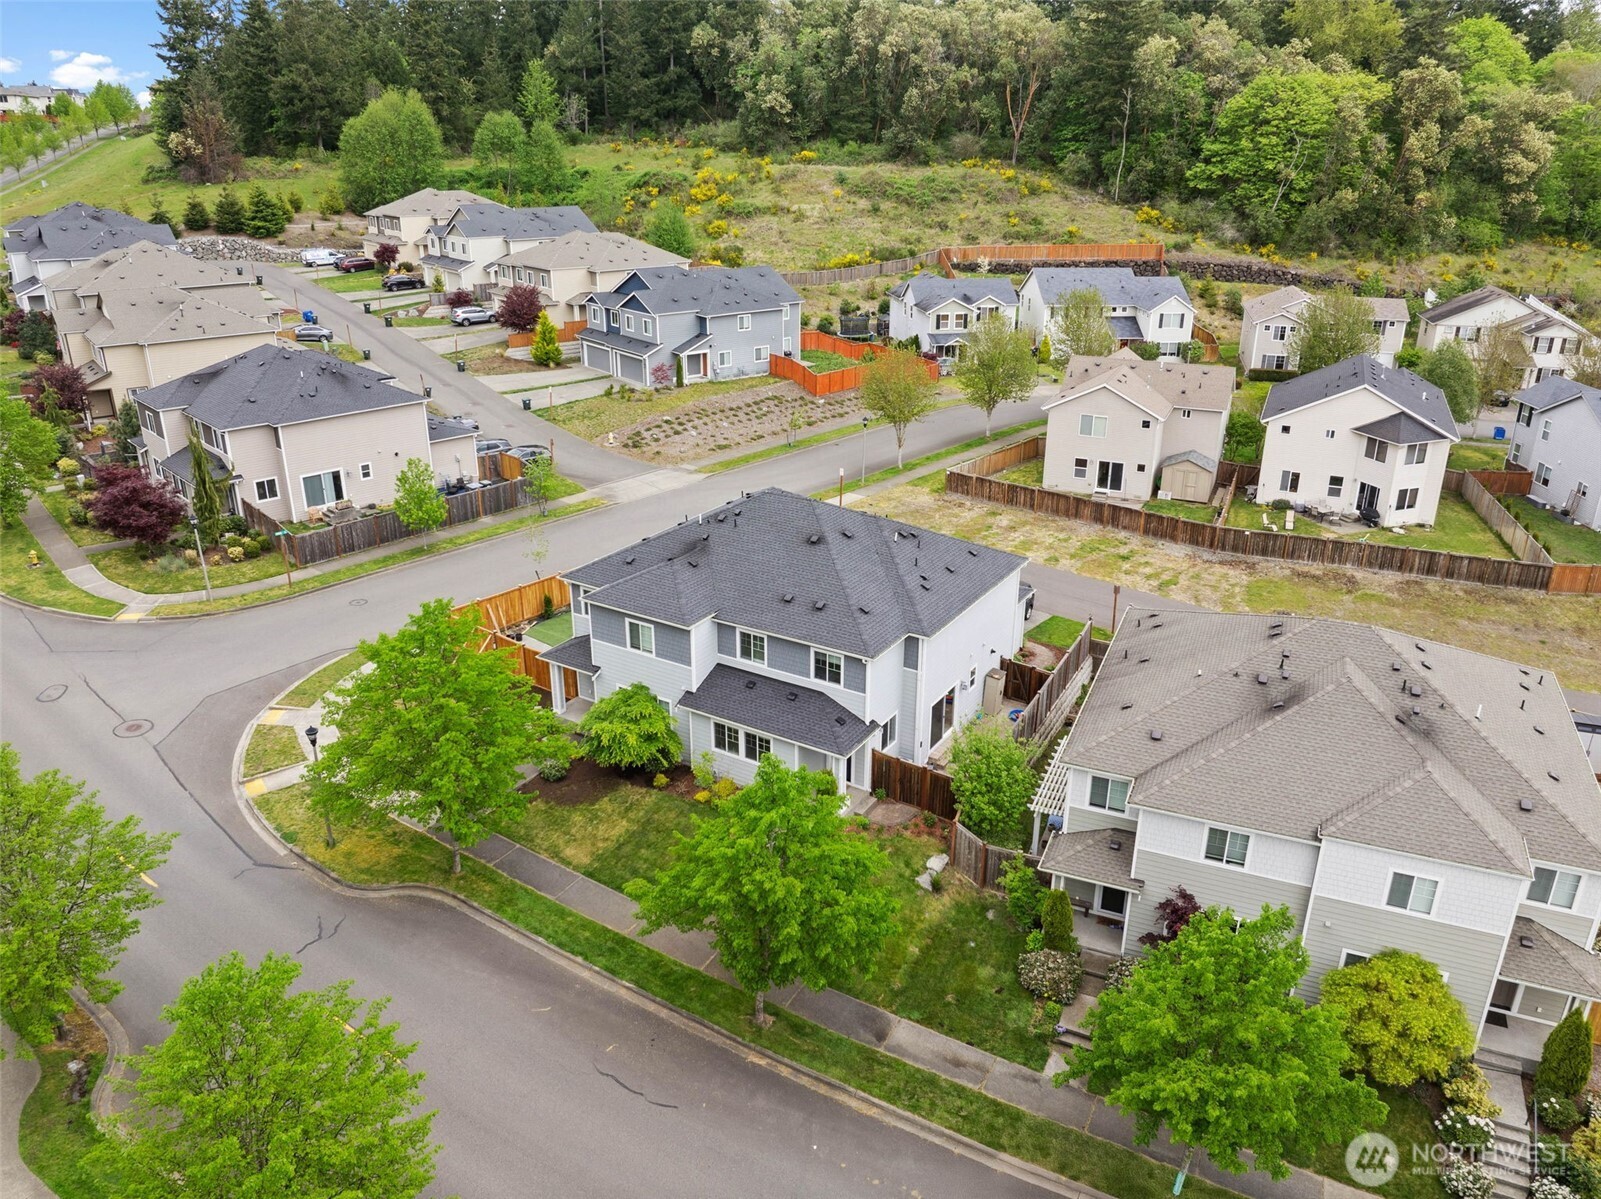
  • Aerial view of a gray two-story home beside a residential street, with a wooded hillside behind the neighborhood.
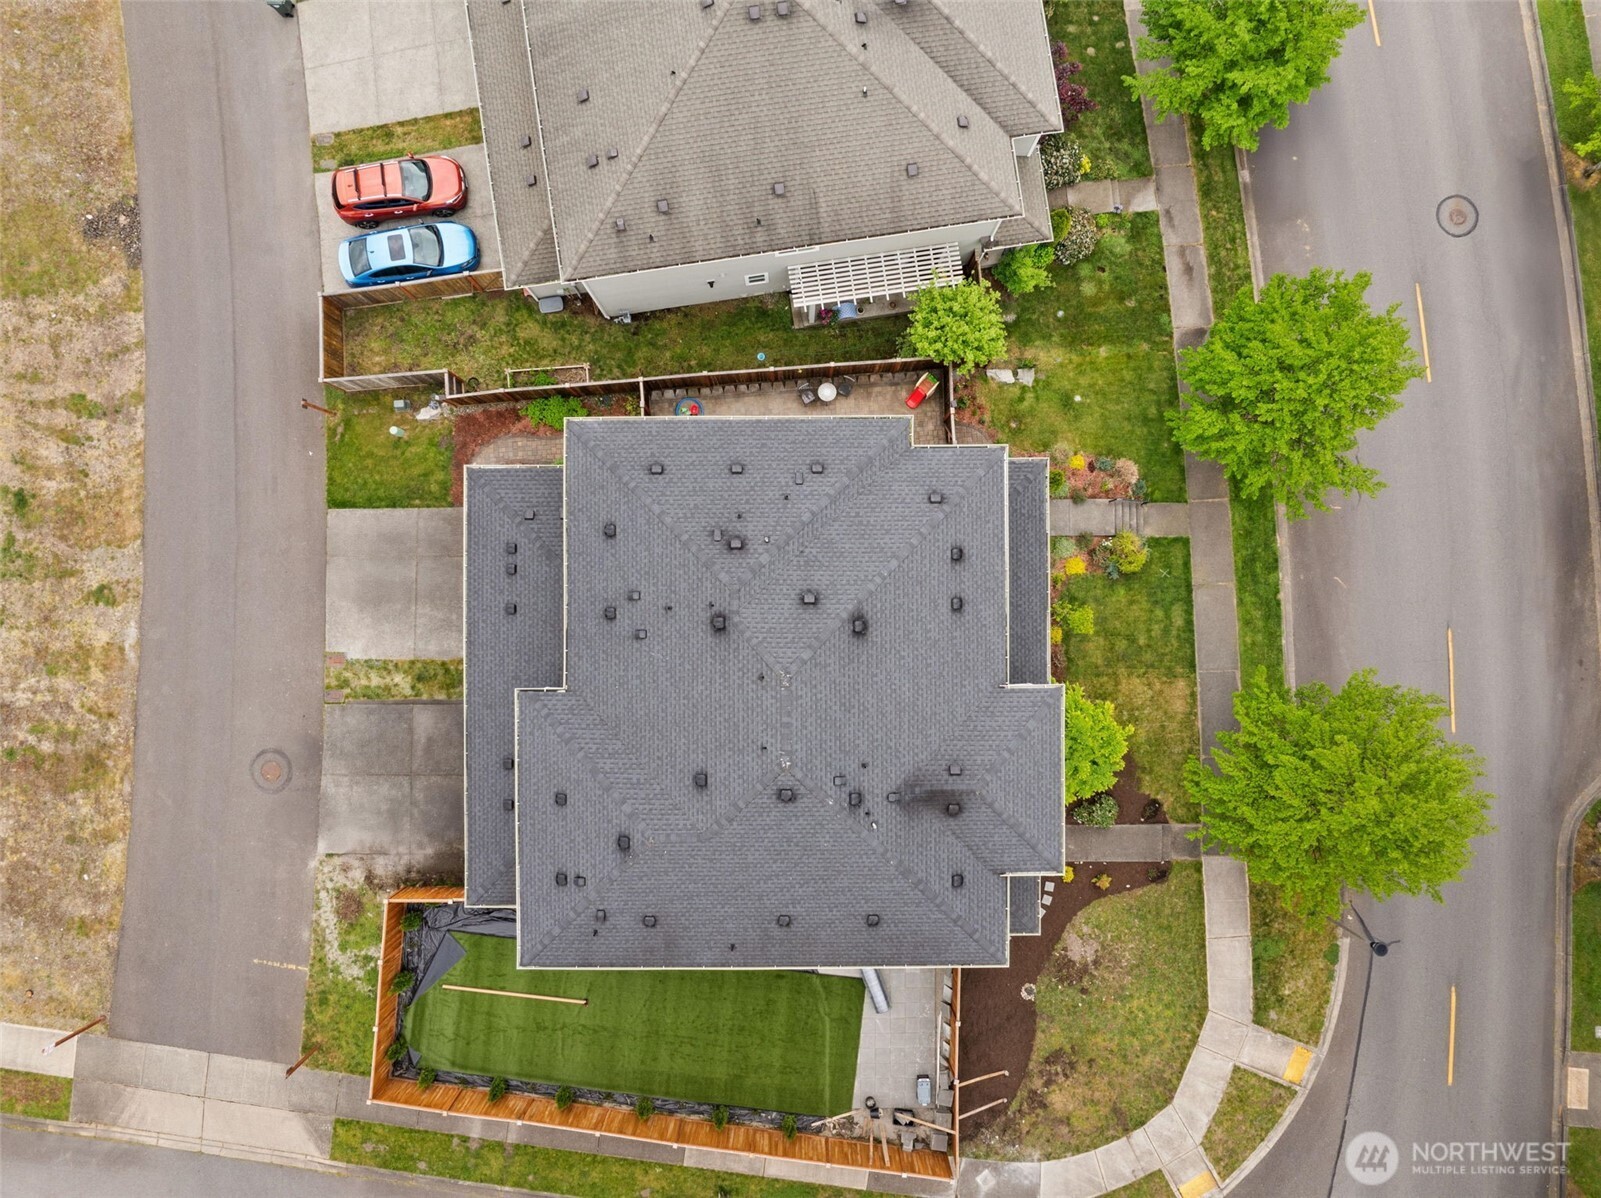
  • Overhead view of the home, fenced backyard, and synthetic lawn between two residential streets.
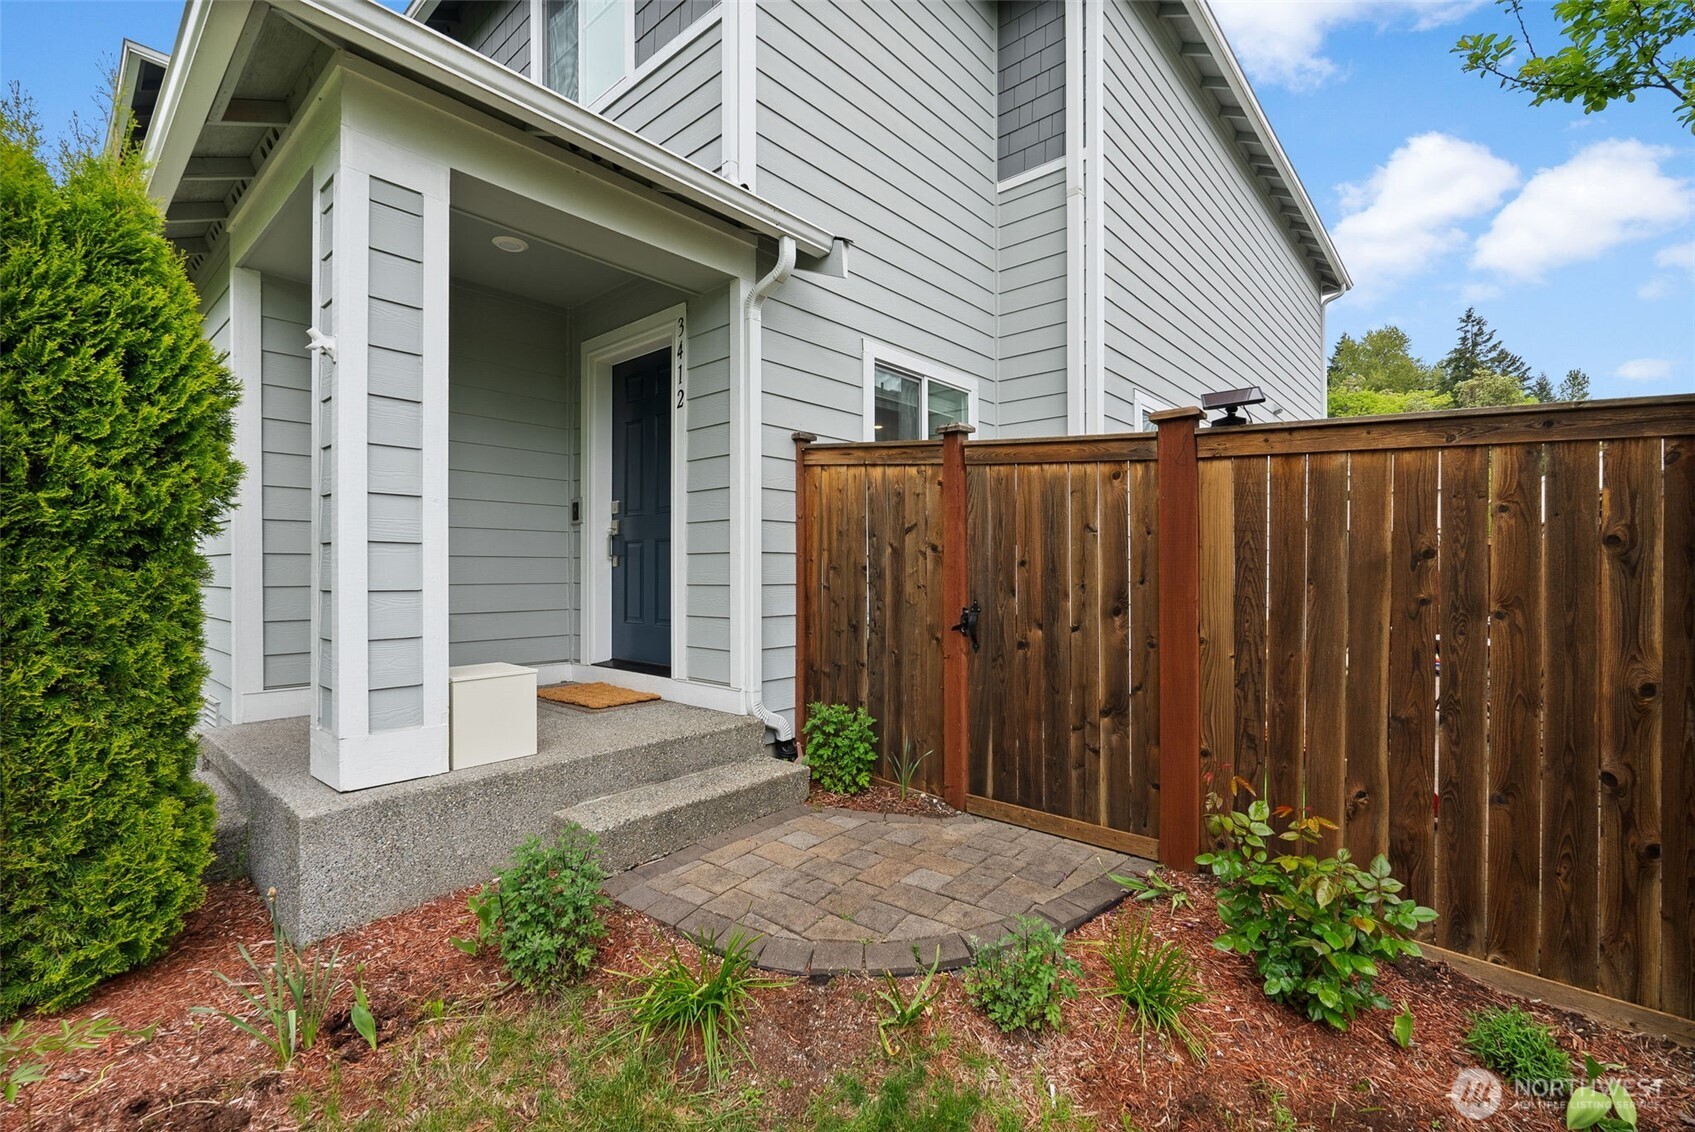
  • Gray home entrance with a covered porch, concrete steps, and a wooden privacy fence.
Bought with COMPASS and Listing Broker: COMPASS; Gervon Simon; 253-987-1778;
$515,000

3412 Hoffman Hill Boulevard

3412 Hoffman Hill Boulevard

Schedule Showing
Gervon Simon

Gervon Simon

Mobile #: (206) 601-4775

Email: [email protected]

Dyyana Simon

Dyyana Simon

Mobile #: (253) 433-2998

Email: [email protected]

Contact Agent

3412 Hoffman Hill Boulevard

$515,000 | 3412 Hoffman Hill Boulevard, Dupont, WA 98327

Welcome to the desirable Hoffman Hill neighborhood! As you walk into this home, you can't help but notice the stunning kitchen that has quartz countertops, beautiful cabinetry, stainless steel appliances, and the oversized kitchen island that's a dream for hosting! There's also plenty of space in the living room and dining area for a formal dining room table. Upstairs this home comes with 3 nice sized bedrooms that includes a primary ensuite and a walk-in closet. The laundry room is located upstairs for convenience as well. Equipped with a 2 car garage and a fully-fenced yard with no grass for ease of mind with maintenance, this home is an incredible opportunity to live in DuPont and be just minutes to JBLM!

  • Sold

    Status
  • 3

    Bedrooms
  • 3

    Bath
  • 1,620 Sq.Ft.

    Living Area
  • 3,230 Sq.Ft.

    Acres Lot
  • 2019

    Year Built

Features & Amenities

Area & Lot

Status:
Sold
Date Sold:
October 30, 2025
Living Space:
1,620 Sq.Ft.
Total Area:
1,620 Sq.Ft.
Lot Size:
3,230 Sq.Ft.
MLS® ID:
2330109
Type:
Residential
Year Built:
2019
Elementary School:
Chloe Clark Elem
Middle School:
Buyer To Verify
High School:
Steilacoom High
School District:
Steilacoom Historica

Interior

Total Bedrooms:
3
Total Bathrooms:
3
Full Bathrooms:
2
Half Bathrooms:
1
Flooring:
Laminate, Vinyl, Carpet
Fireplace:
Gas
Appliances:
Dishwasher(s), Microwave(s), Refrigerator(s), Stove(s)/Range(s)
Other Interior Features:
Fireplace, High Tech Cabling, SMART Wired, Walk-In Closet(s), Walk-In Pantry

Exterior

Garage Space:
2.0
Water Source:
Public
Roof:
Composition
Lot Features:
Alley, Curbs, Paved
Parking:
Attached Garage
Heat Type:
90 High Efficiency
Air Conditioning:
Central A/C
Sewer:
Sewer Connected
Substructure:
Poured Concrete
Security Features:
Fully Fenced
Other Exterior Features:
Cement Planked

Financial

Sales Price:
$515,000
Real Estate Taxes:
$3,224/yr
HOA Fees:
$659/yr
View Virtual Tour

Work With Us

When working with GQ Home Team you are working with me. Every member of my team I support, train, and ensure that they are growing to better serve those that we are blessed to call clients!

Contact Us