Menu
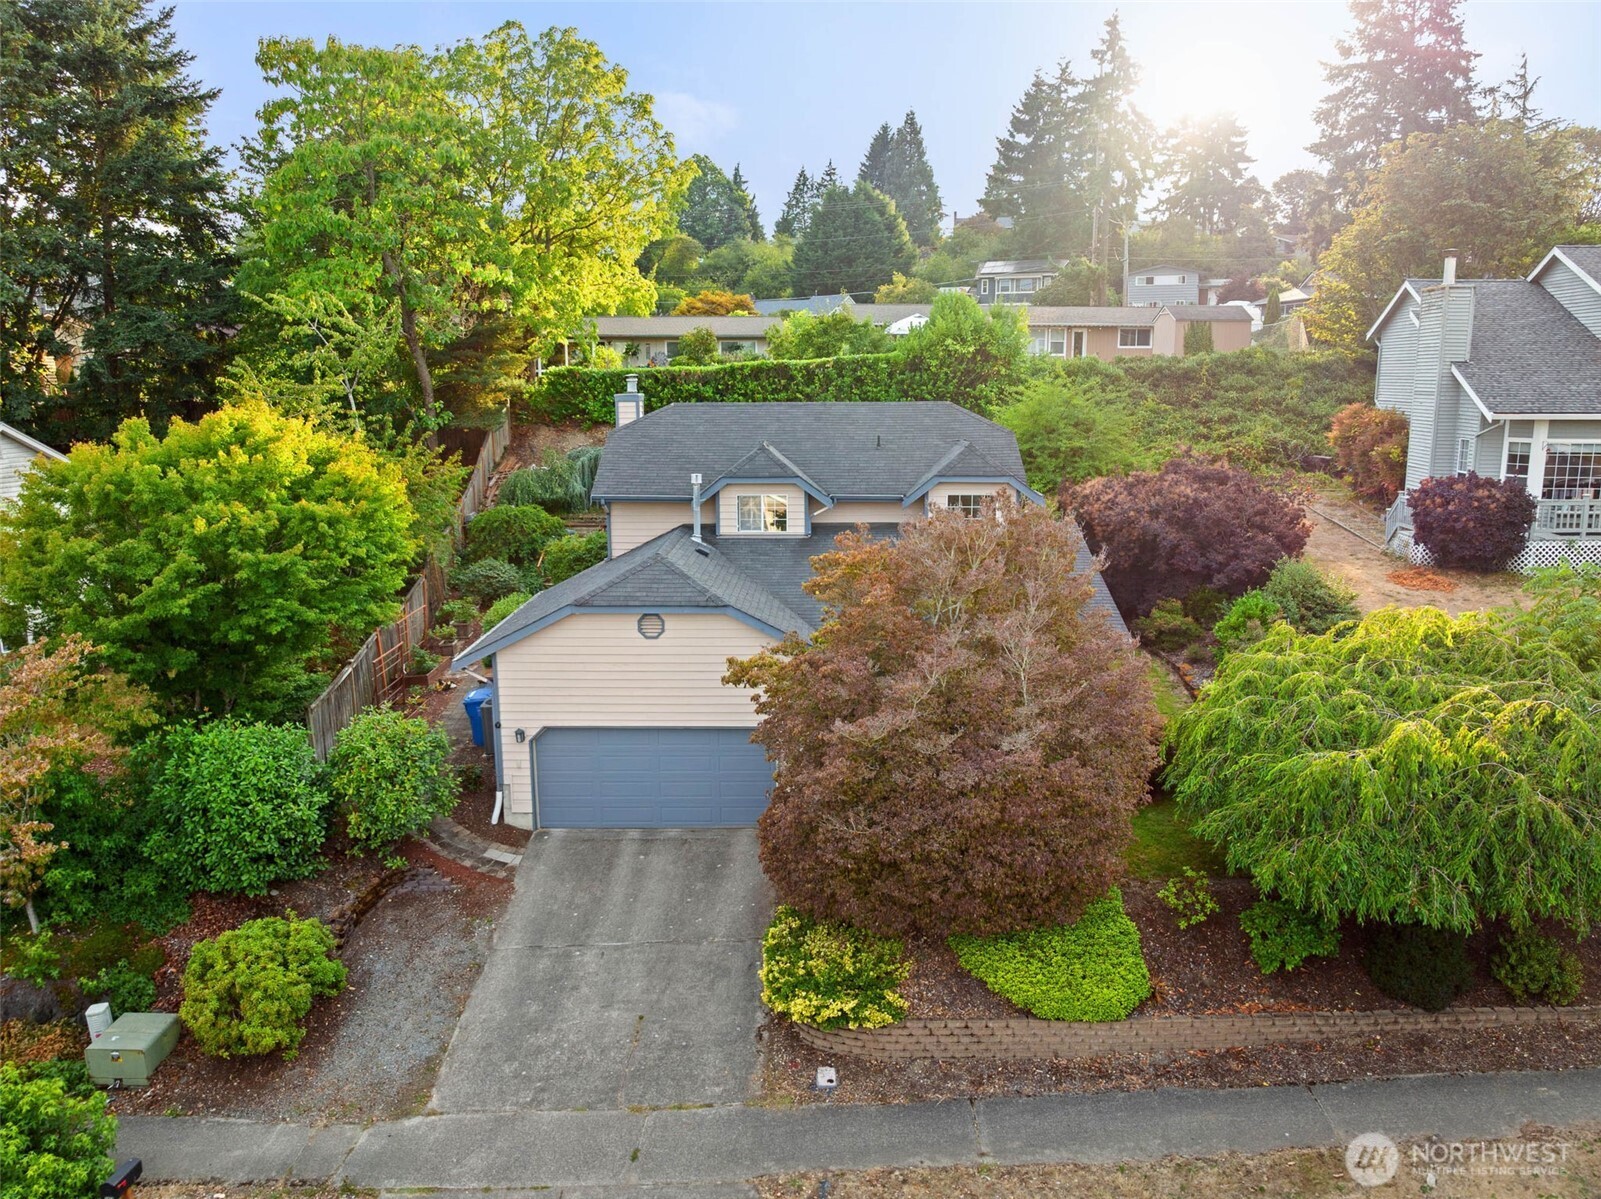
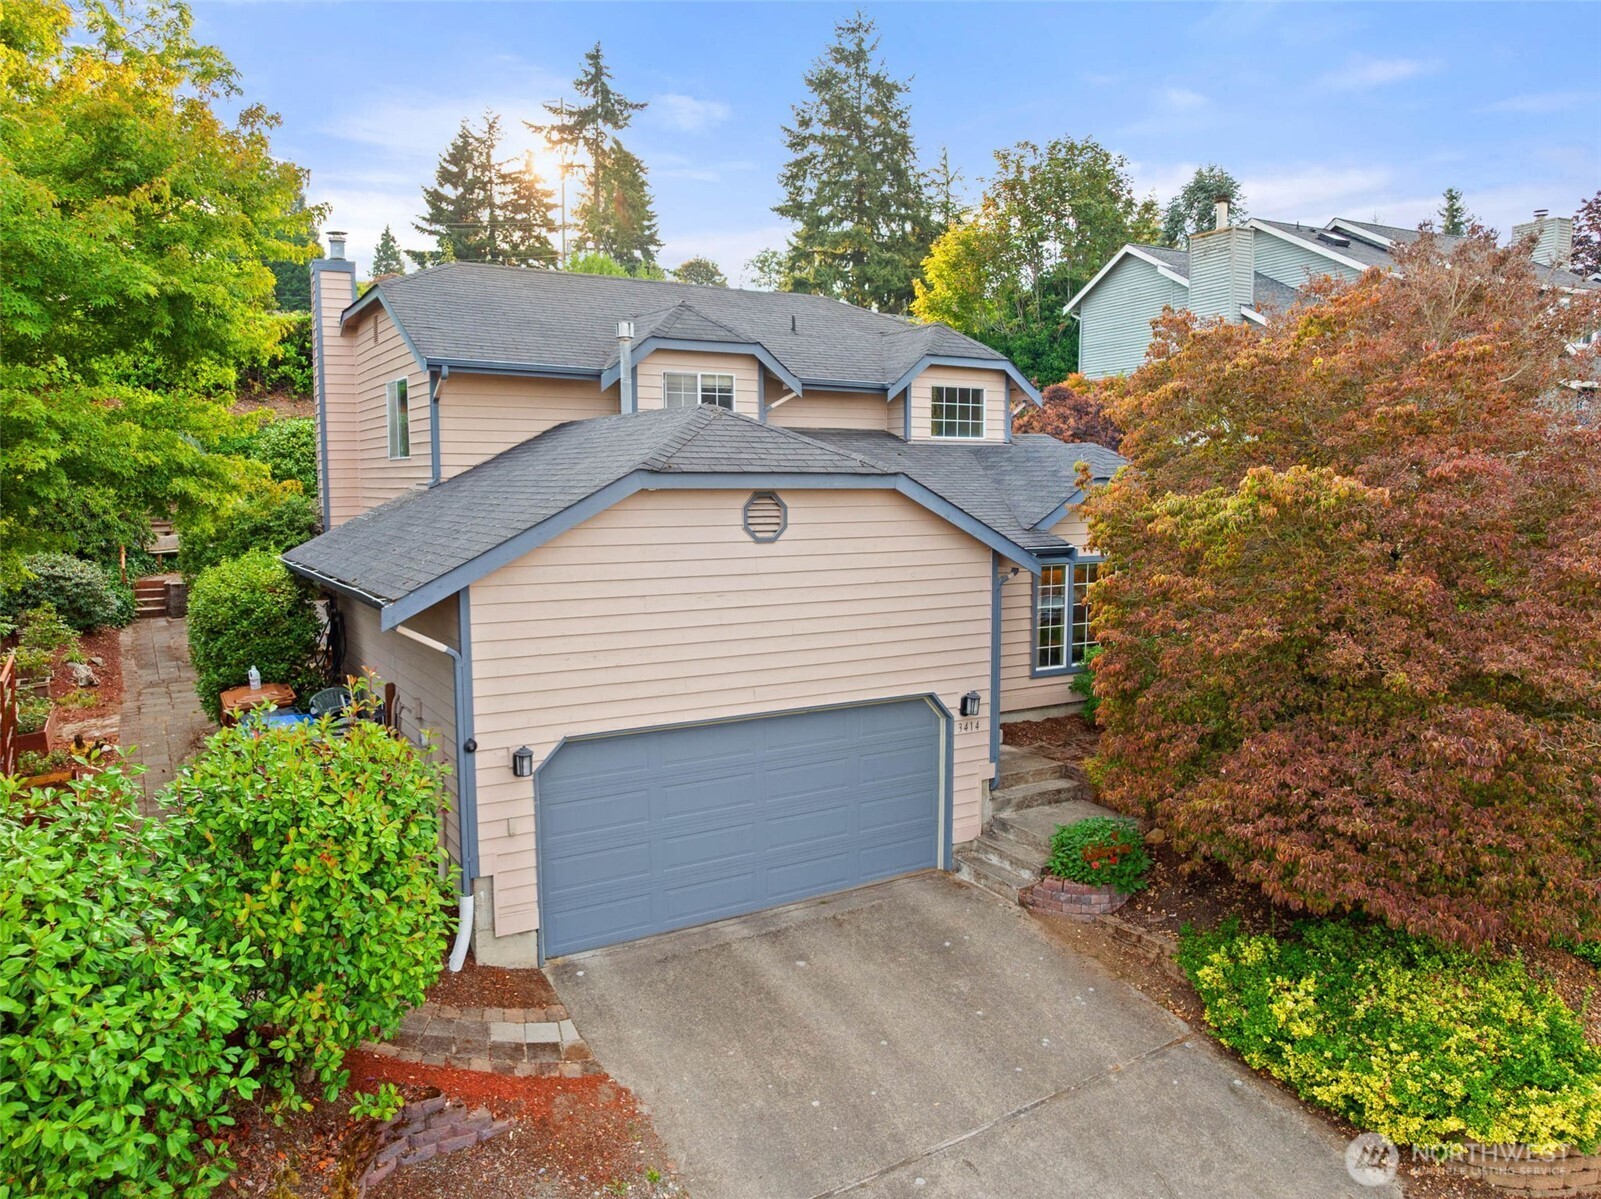
Two-story beige house with blue-gray garage doors, landscaped driveway, and autumn trees.
See all photos
  • Two-story beige house with blue-gray garage doors, landscaped driveway, and autumn trees.
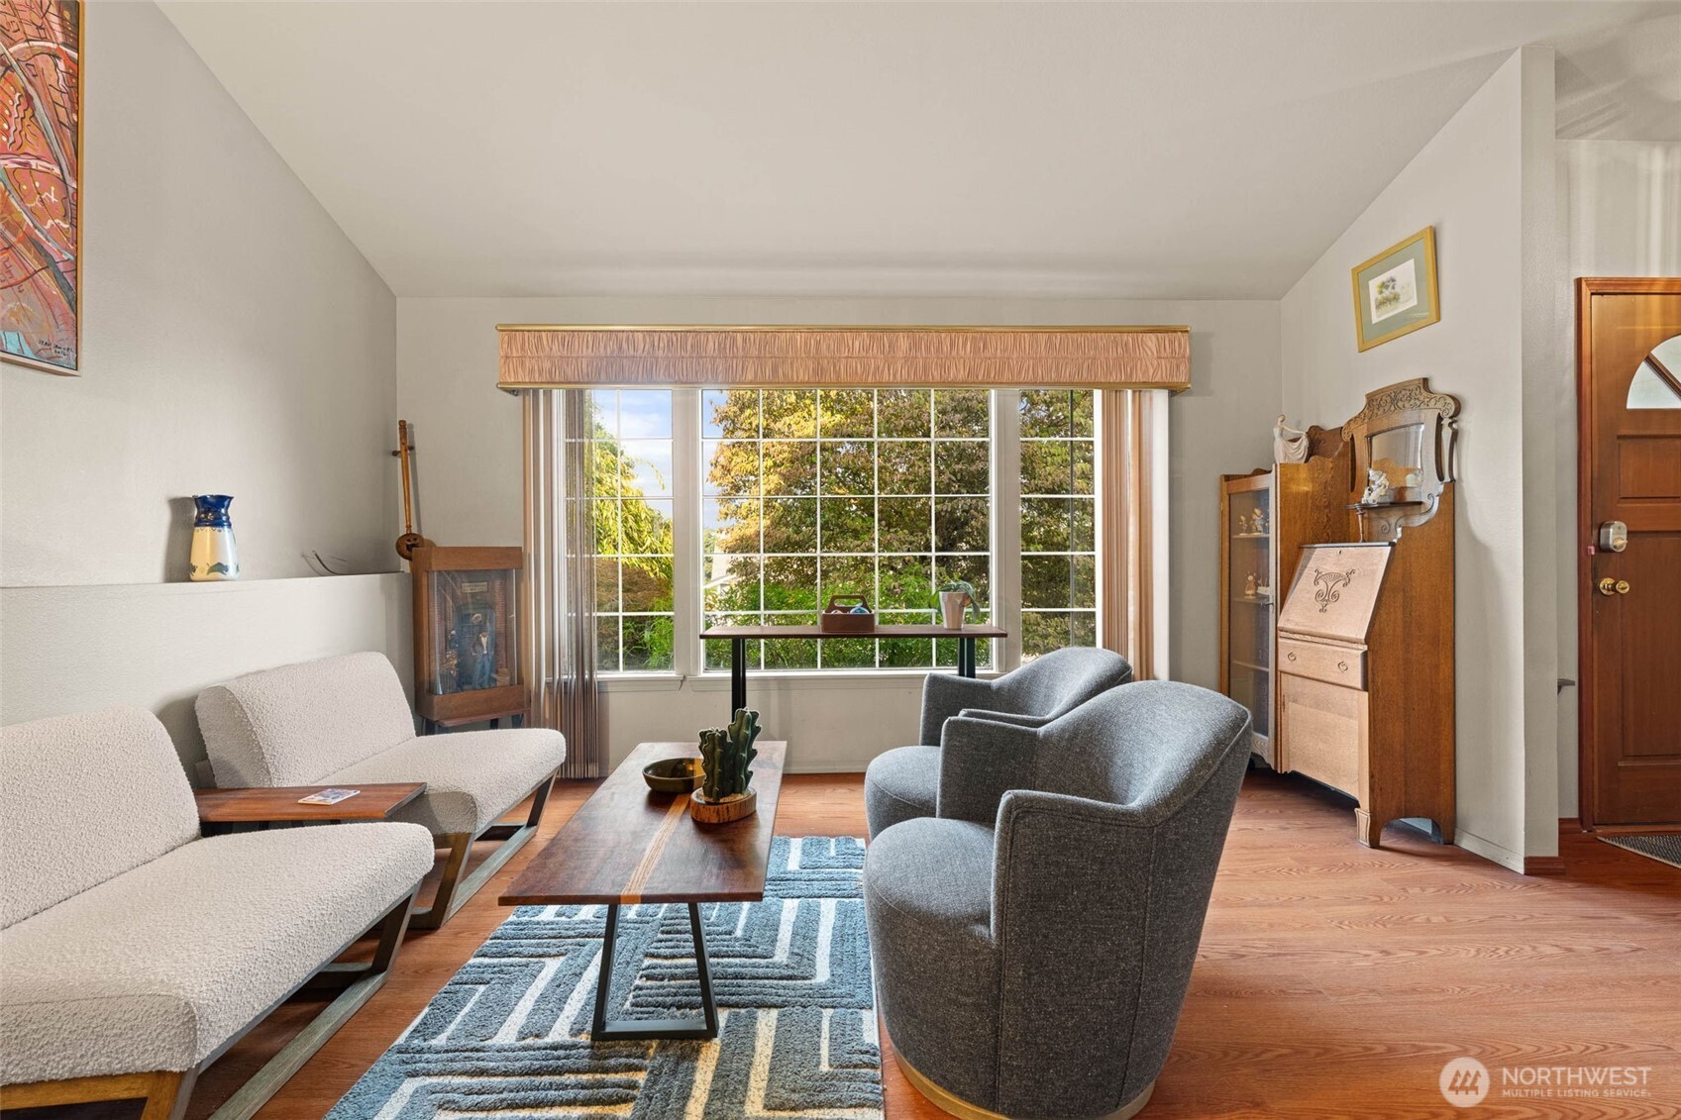
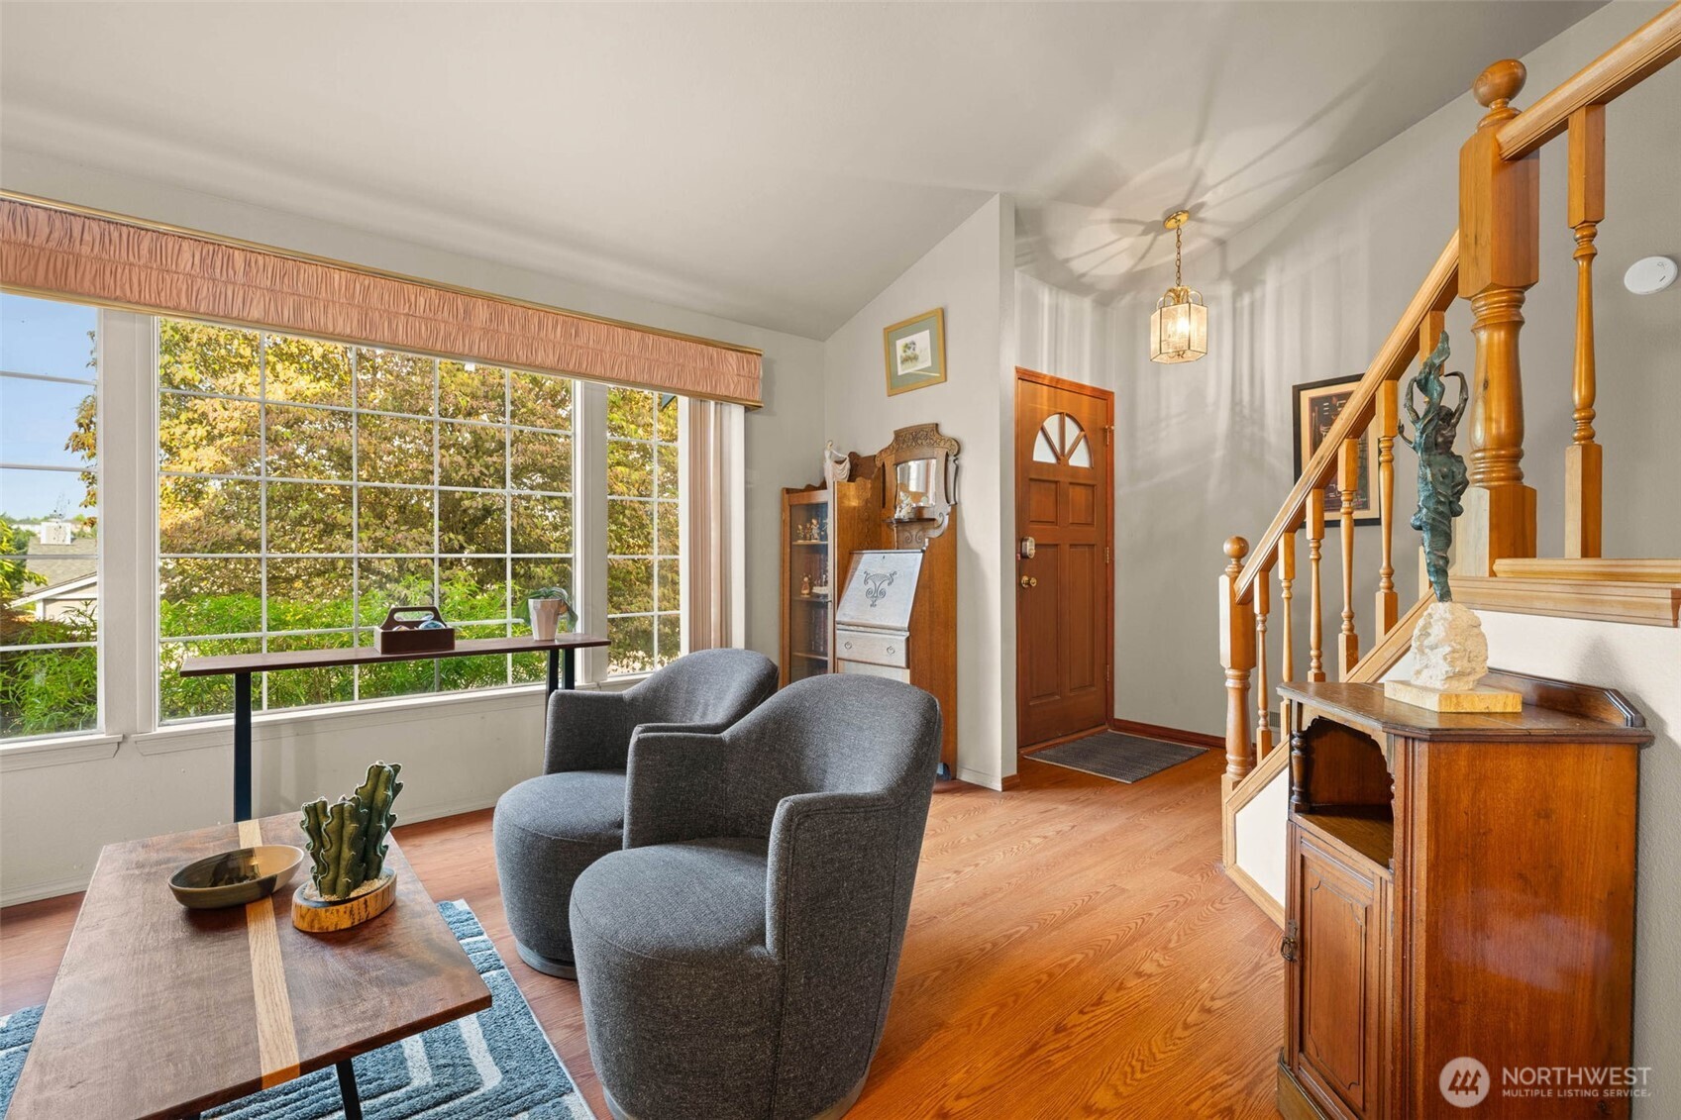
  • Living room and entry with gray armchairs, a large window, and a wooden staircase.
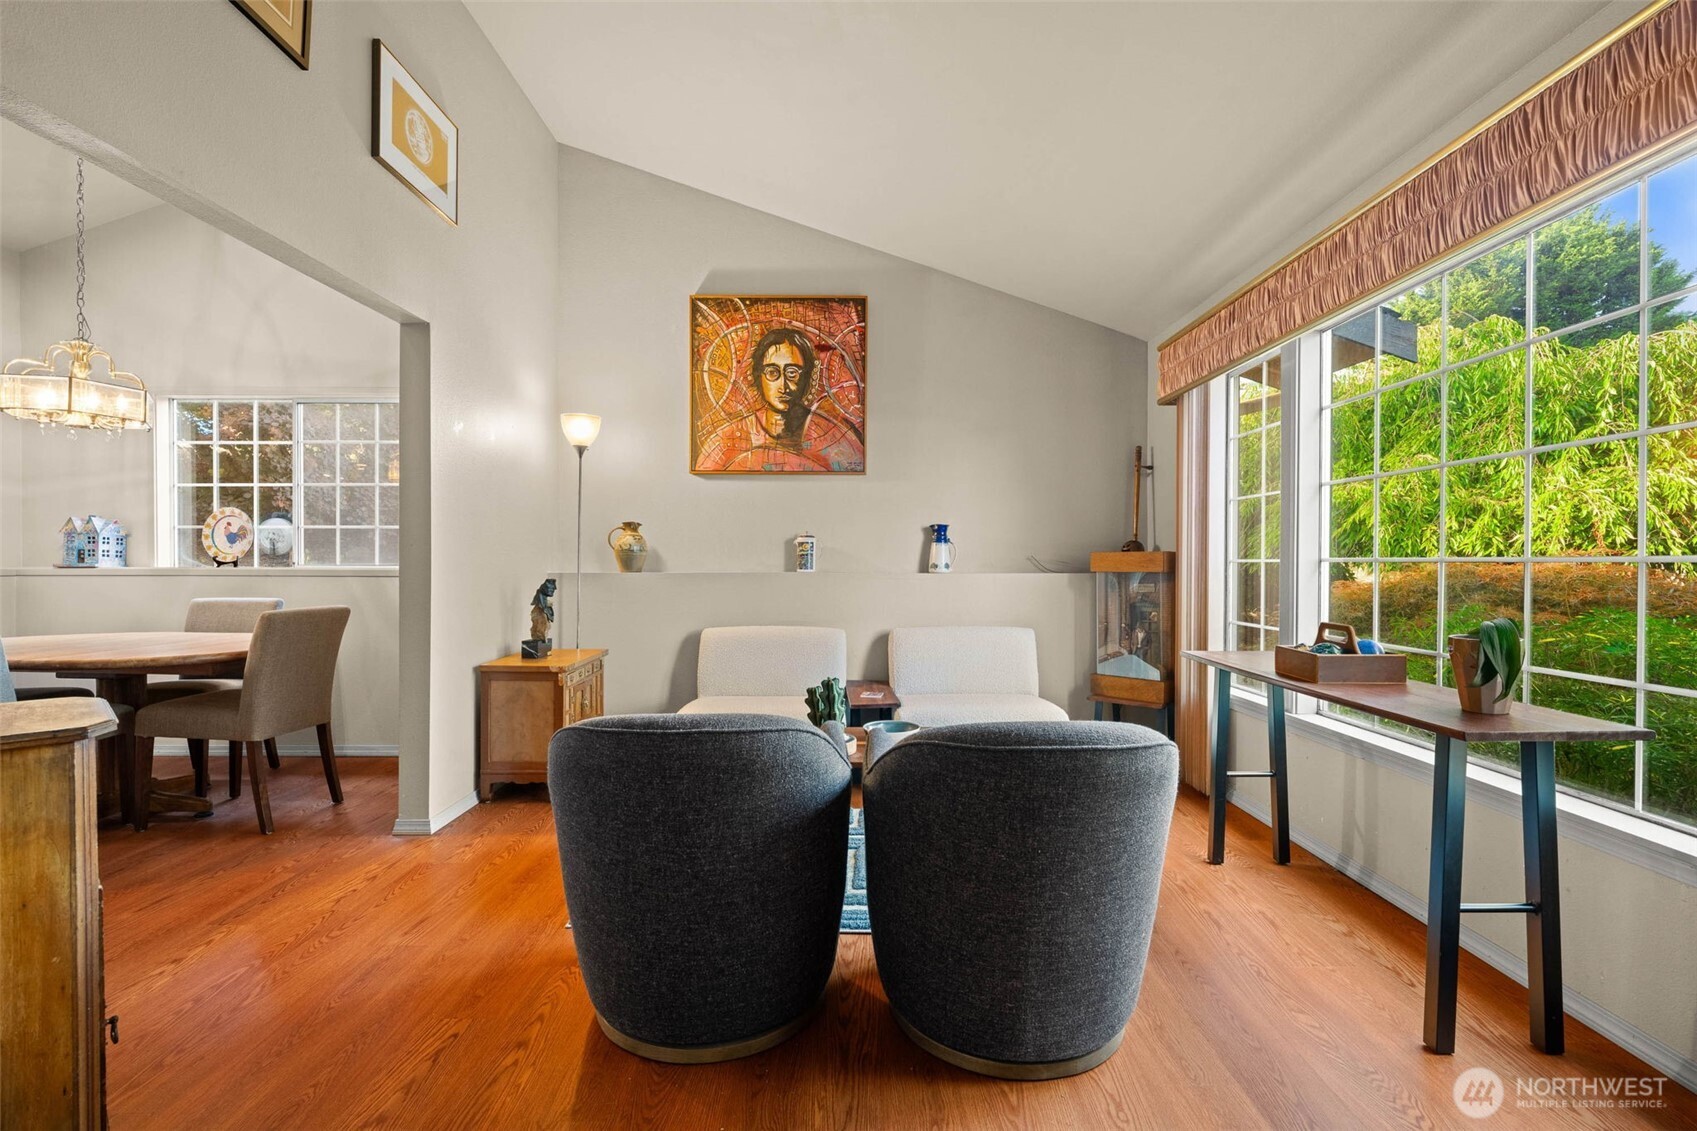
  • Living room with dark lounge chairs, warm wood floors, and large windows overlooking greenery.
  • Living room with gray armchairs, a wood coffee table, and a large window overlooking trees.
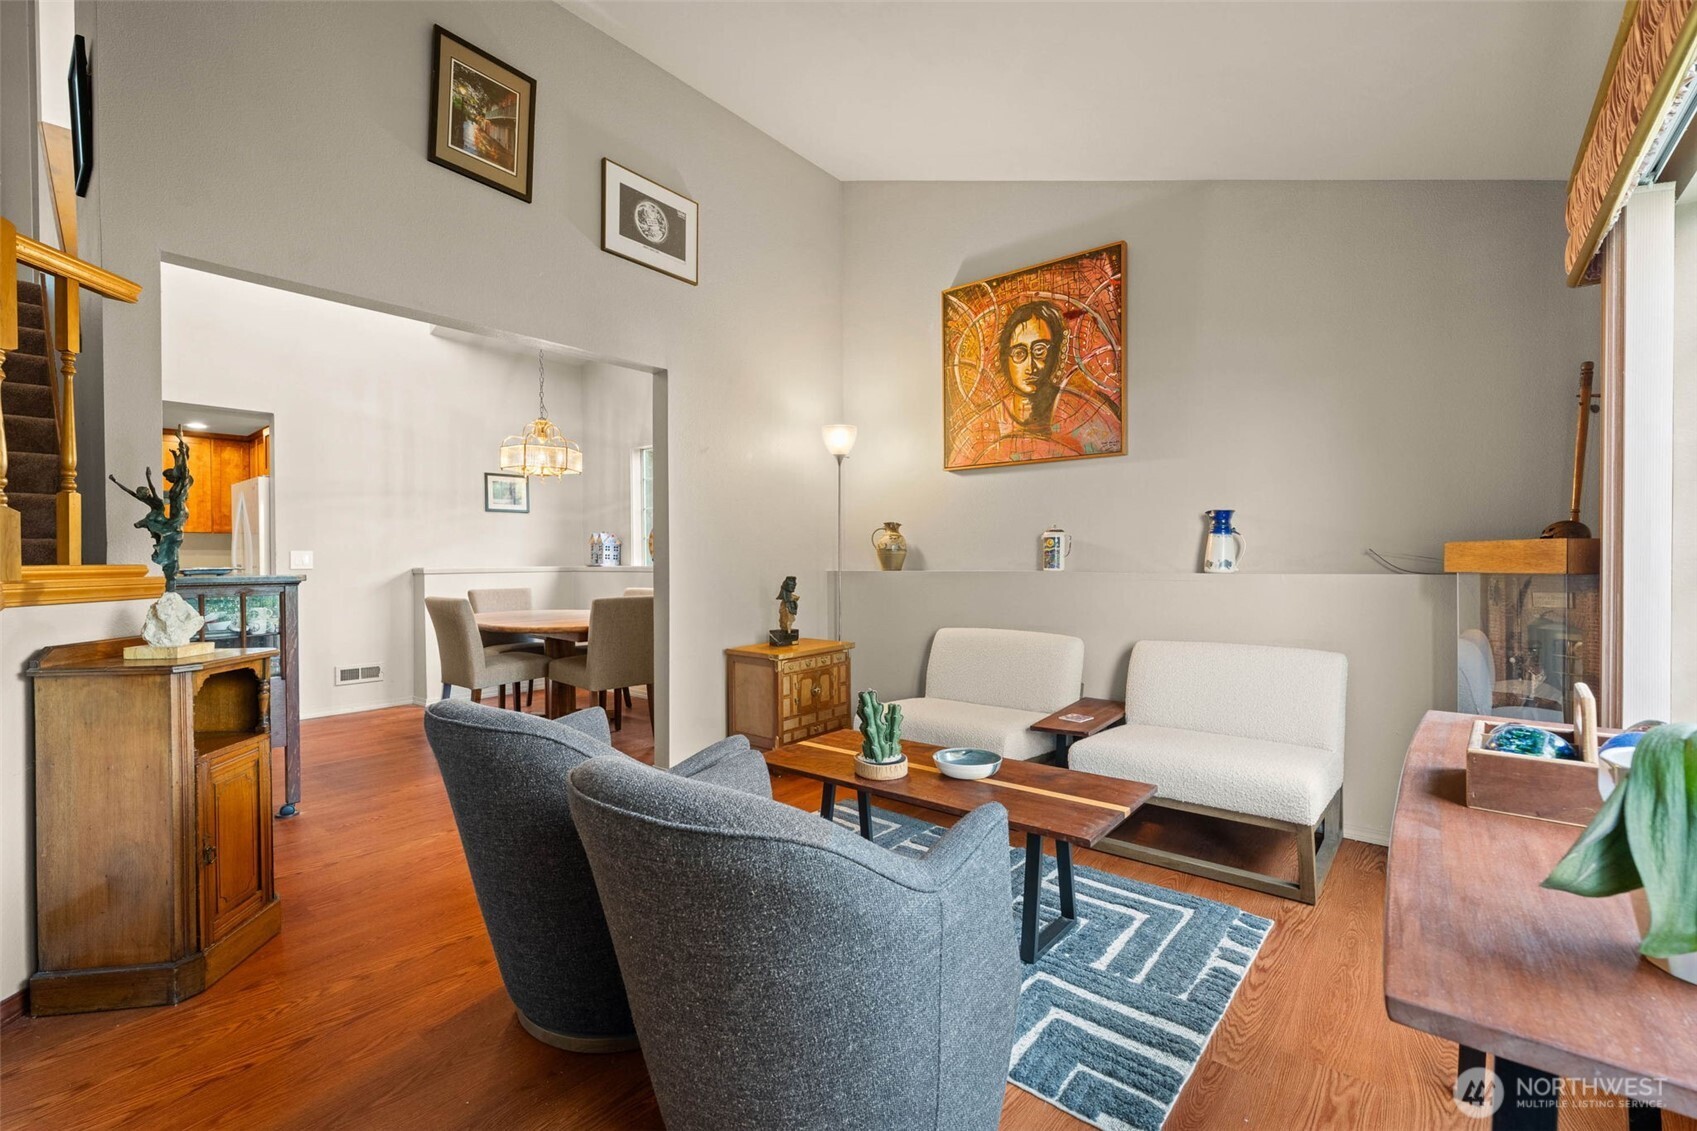
  • Living room with hardwood floors, gray lounge chairs, white sofas, and an open dining area.
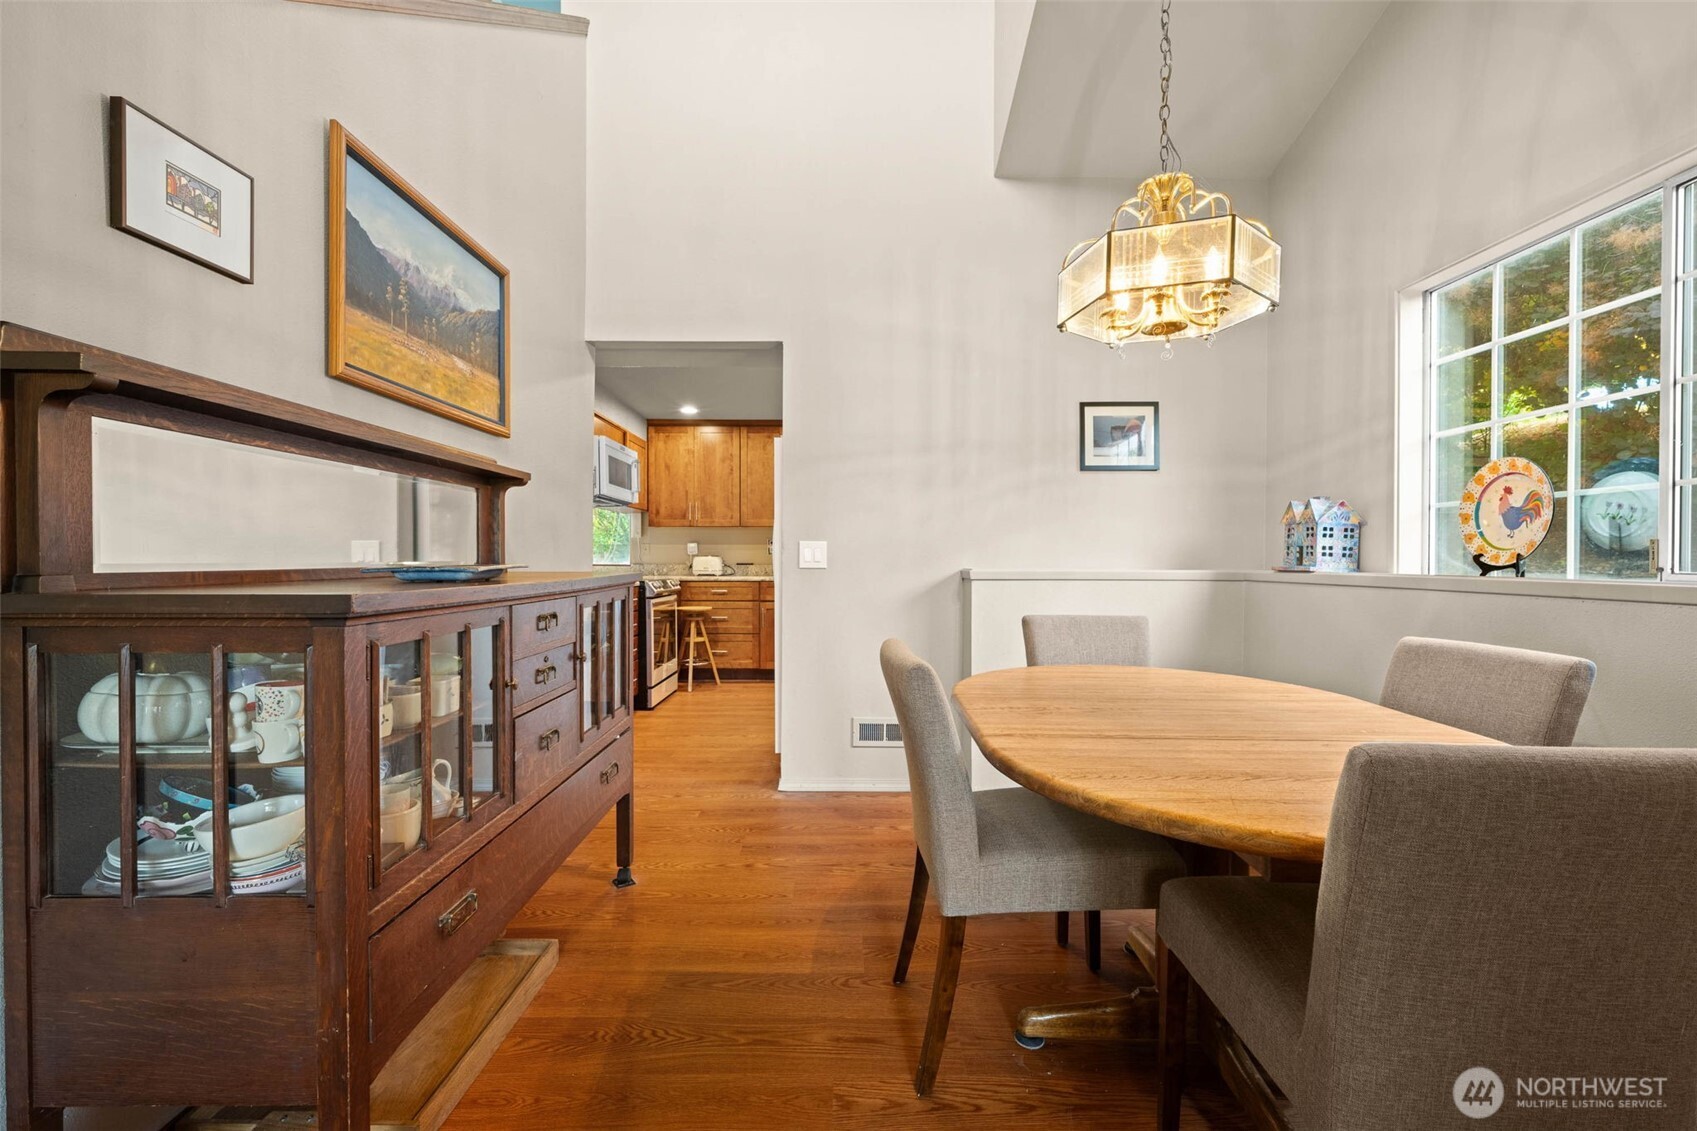
  • Dining room with a wood table, glass-front china cabinet, chandelier, and large window.
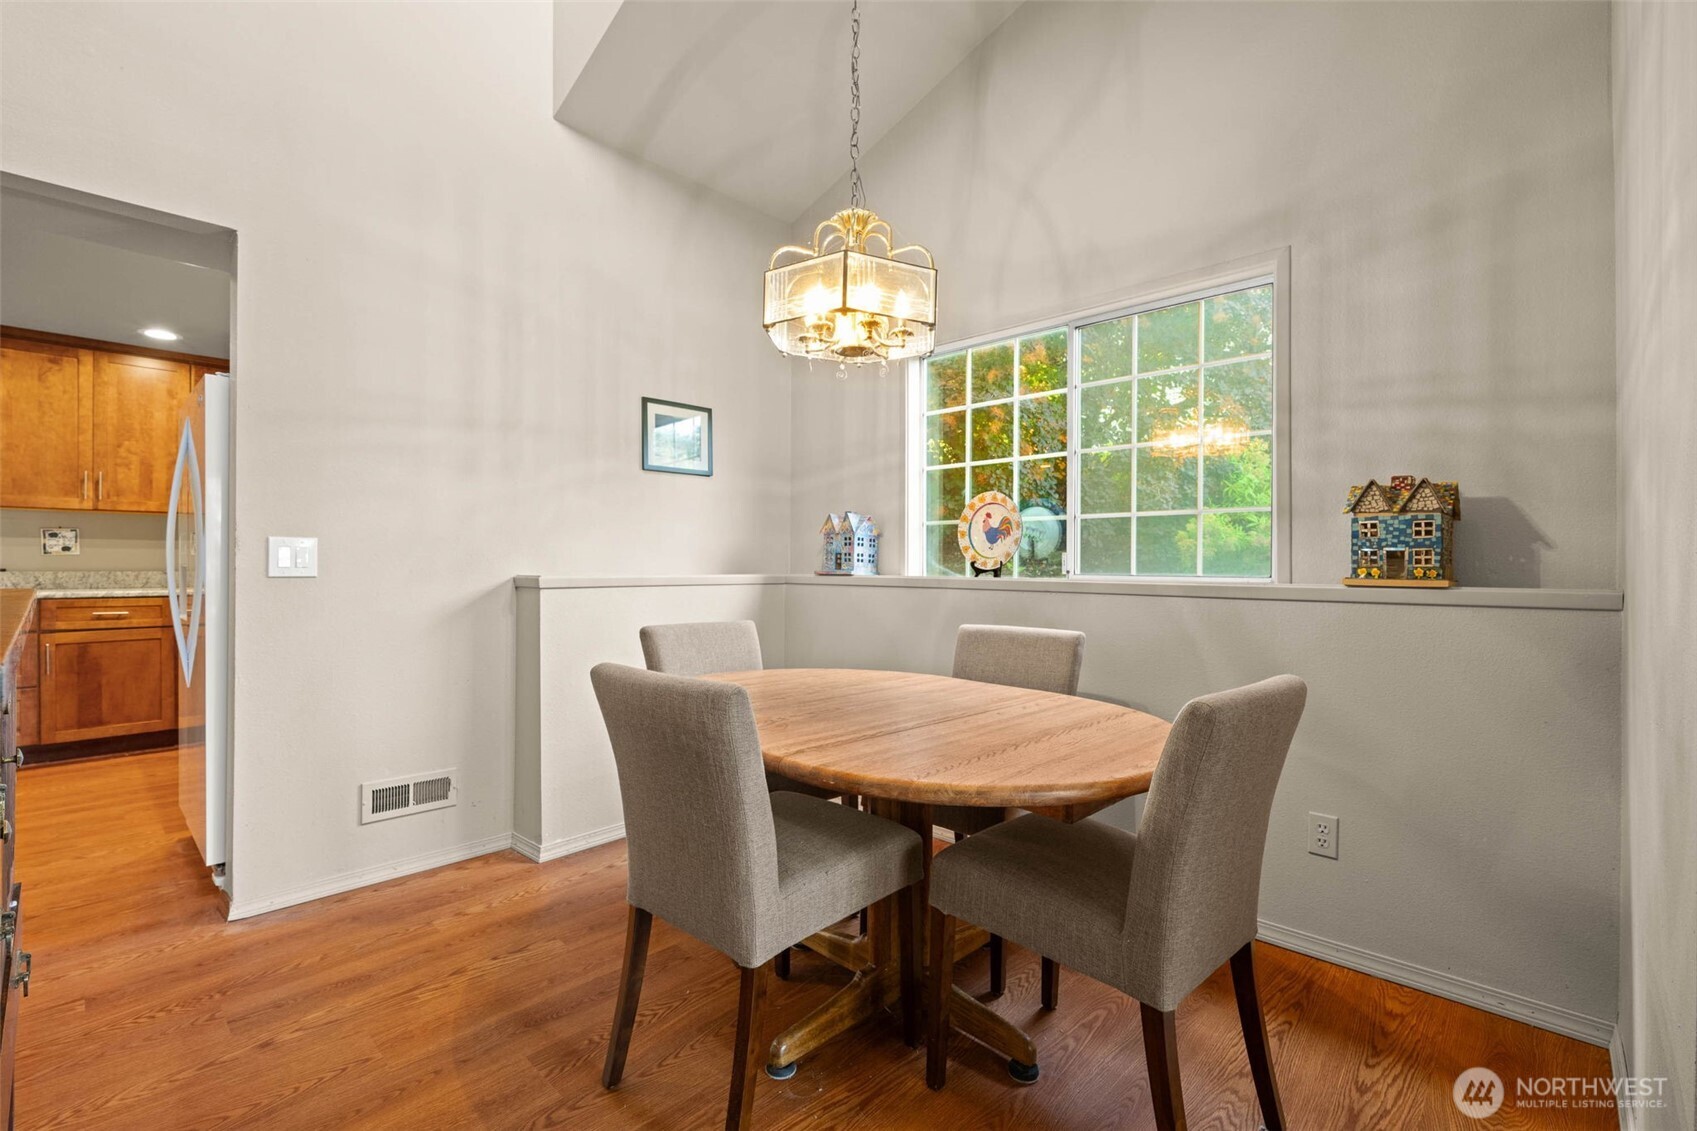
  • Dining area with a wooden table, upholstered chairs, and a chandelier beside a large window.
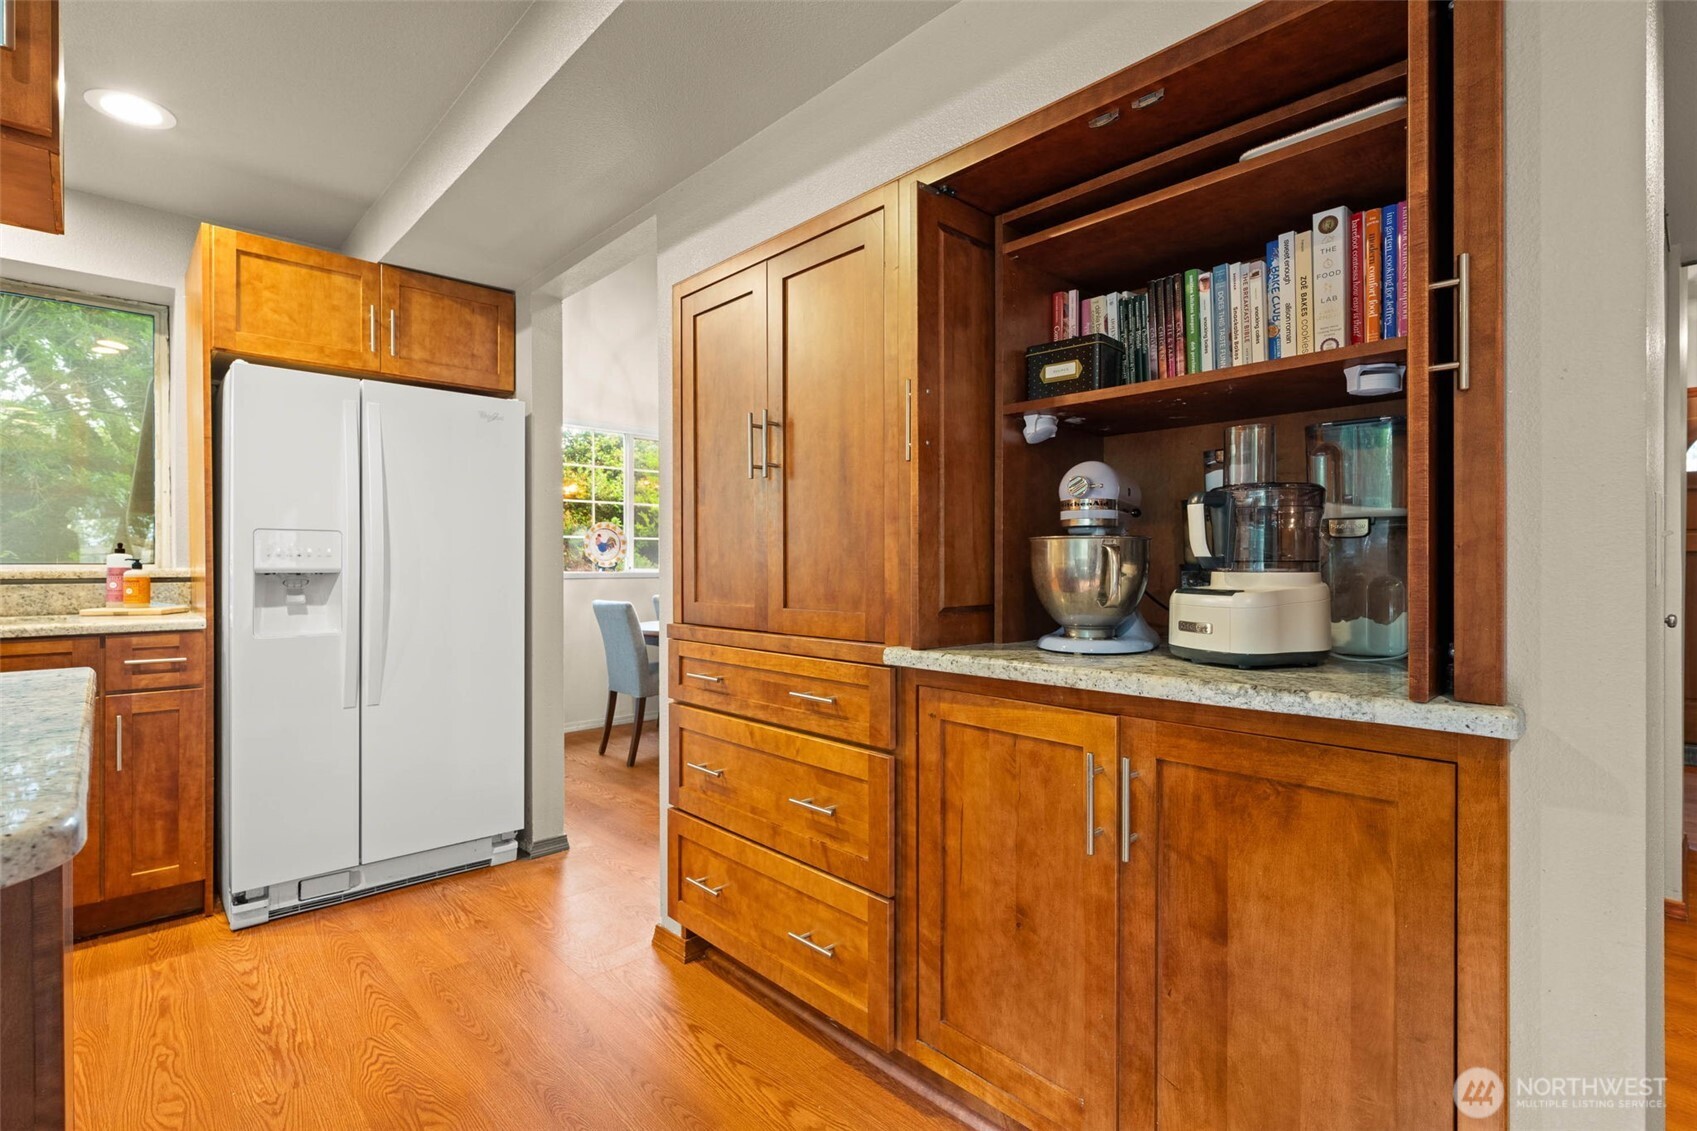
  • Kitchen with rich wood cabinetry, a white refrigerator, and an open appliance nook.
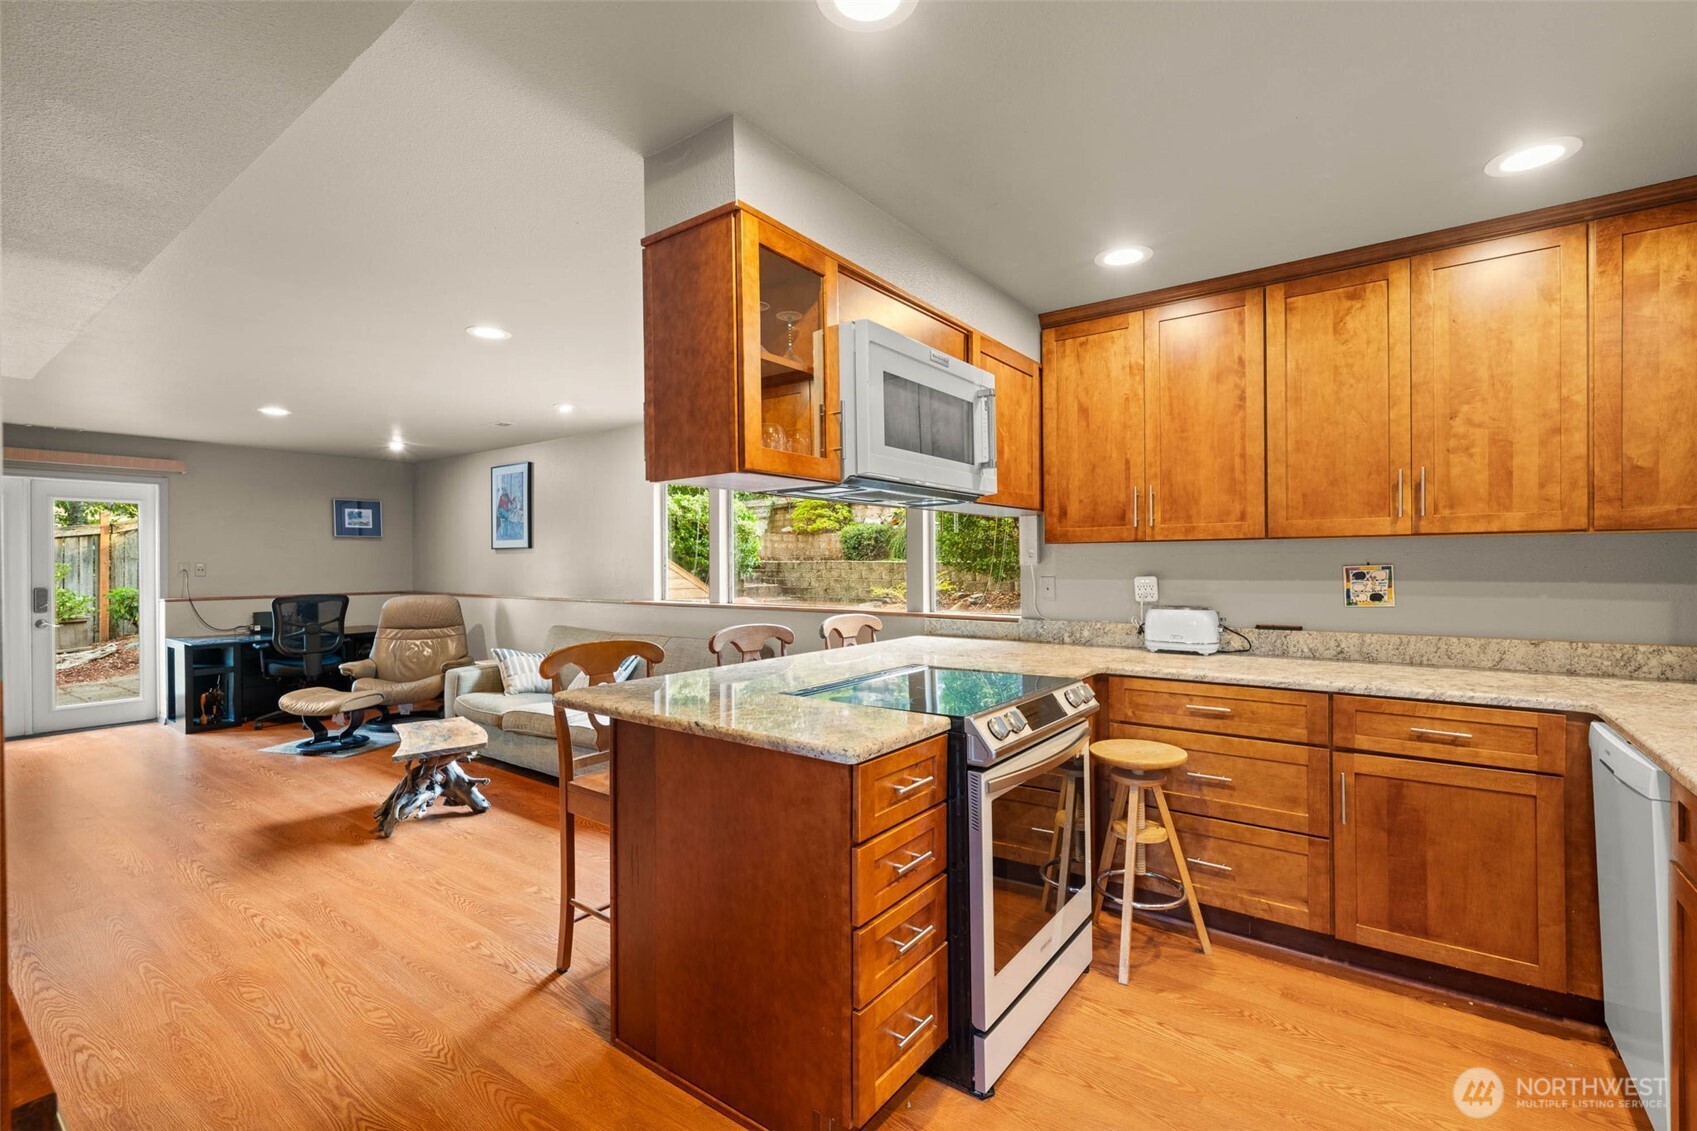
  • Kitchen with warm wood cabinetry, a granite island, and an adjoining living area.
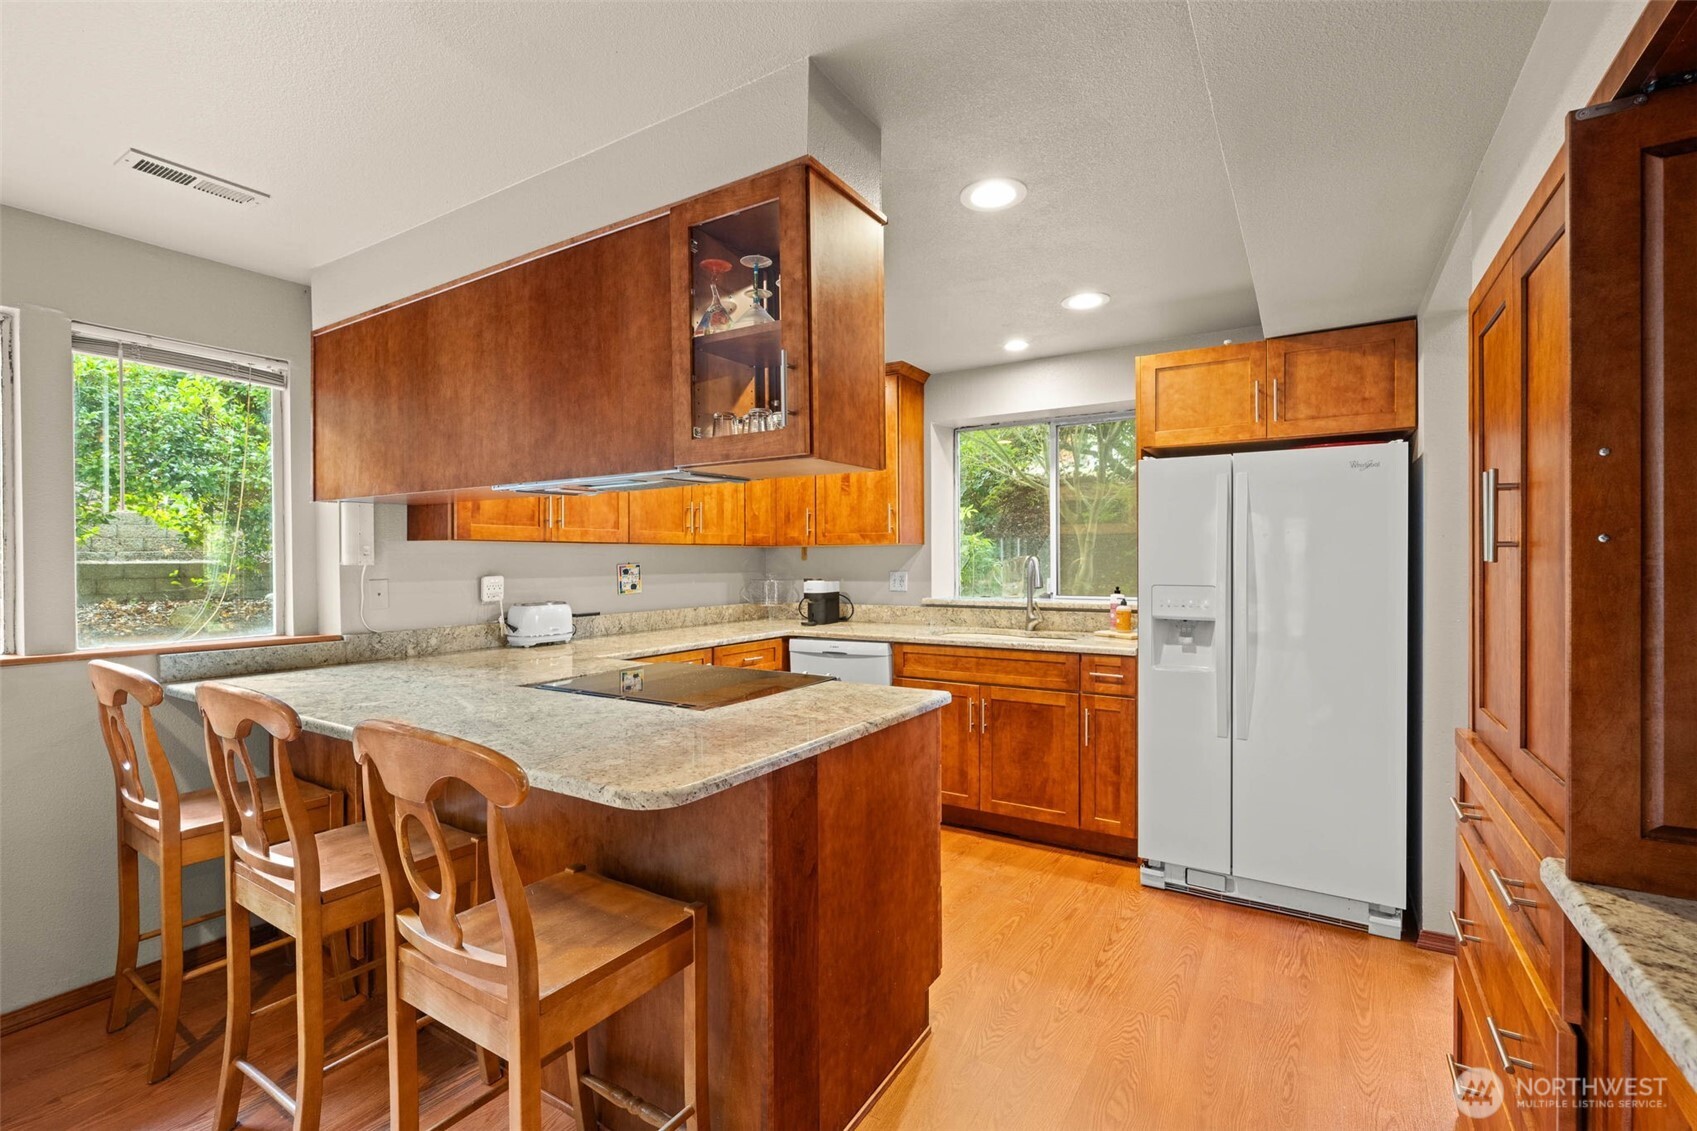
  • Kitchen with a granite breakfast bar, wooden stools, warm wood cabinetry, and a white refrigerator.
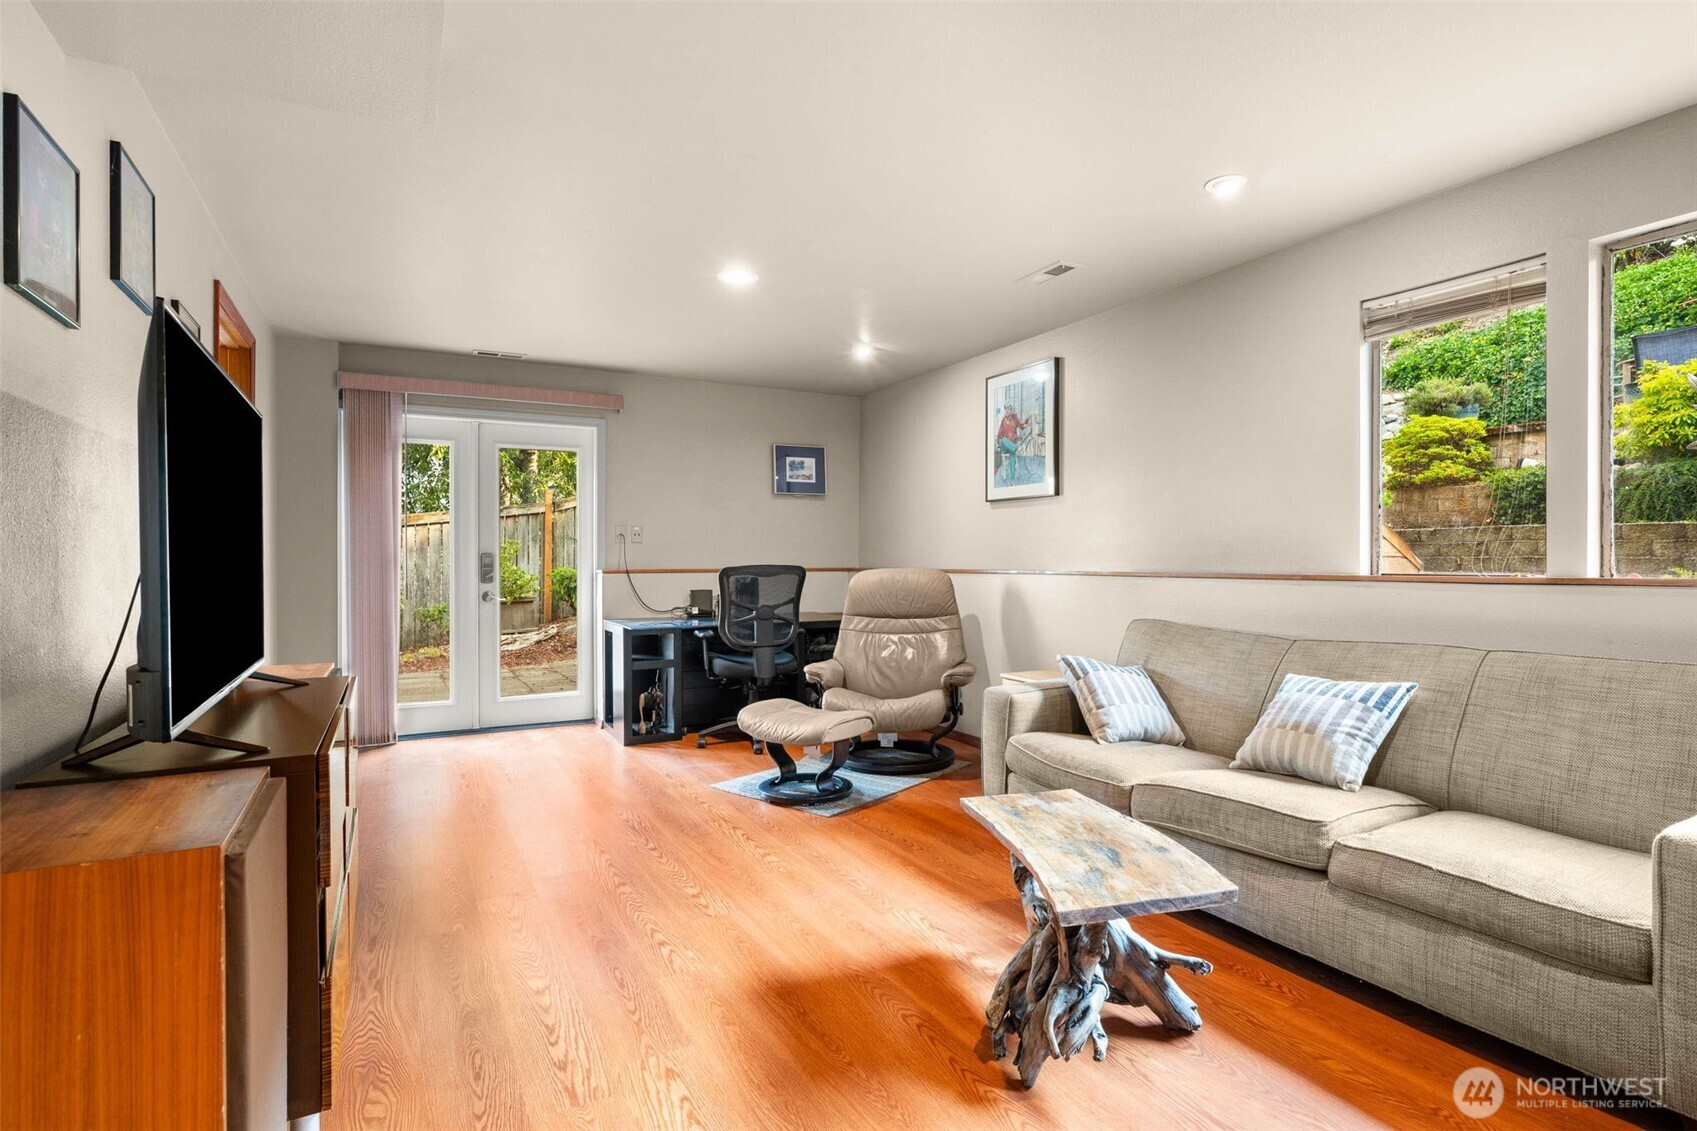
  • Living room with hardwood floors, a beige sofa, and sliding glass doors to the yard.
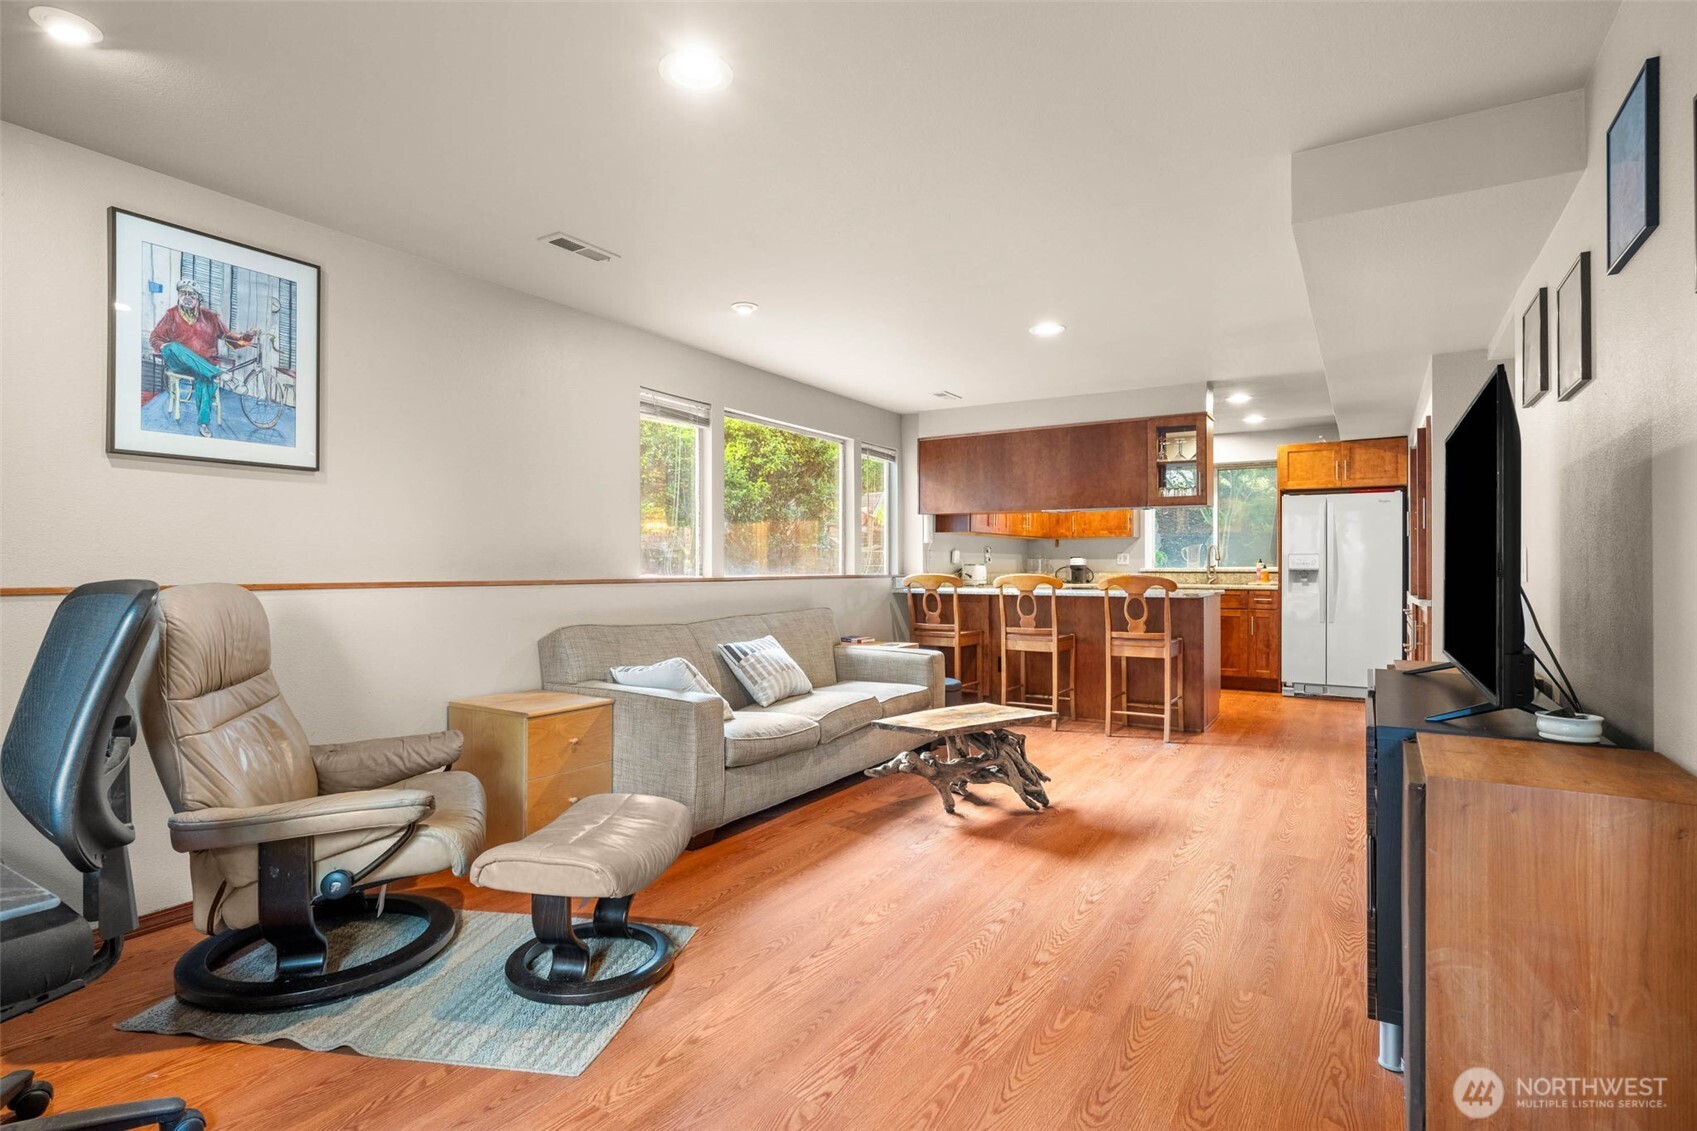
  • Living room with a recliner, sofa, wood floors, and an open kitchen with a breakfast bar.
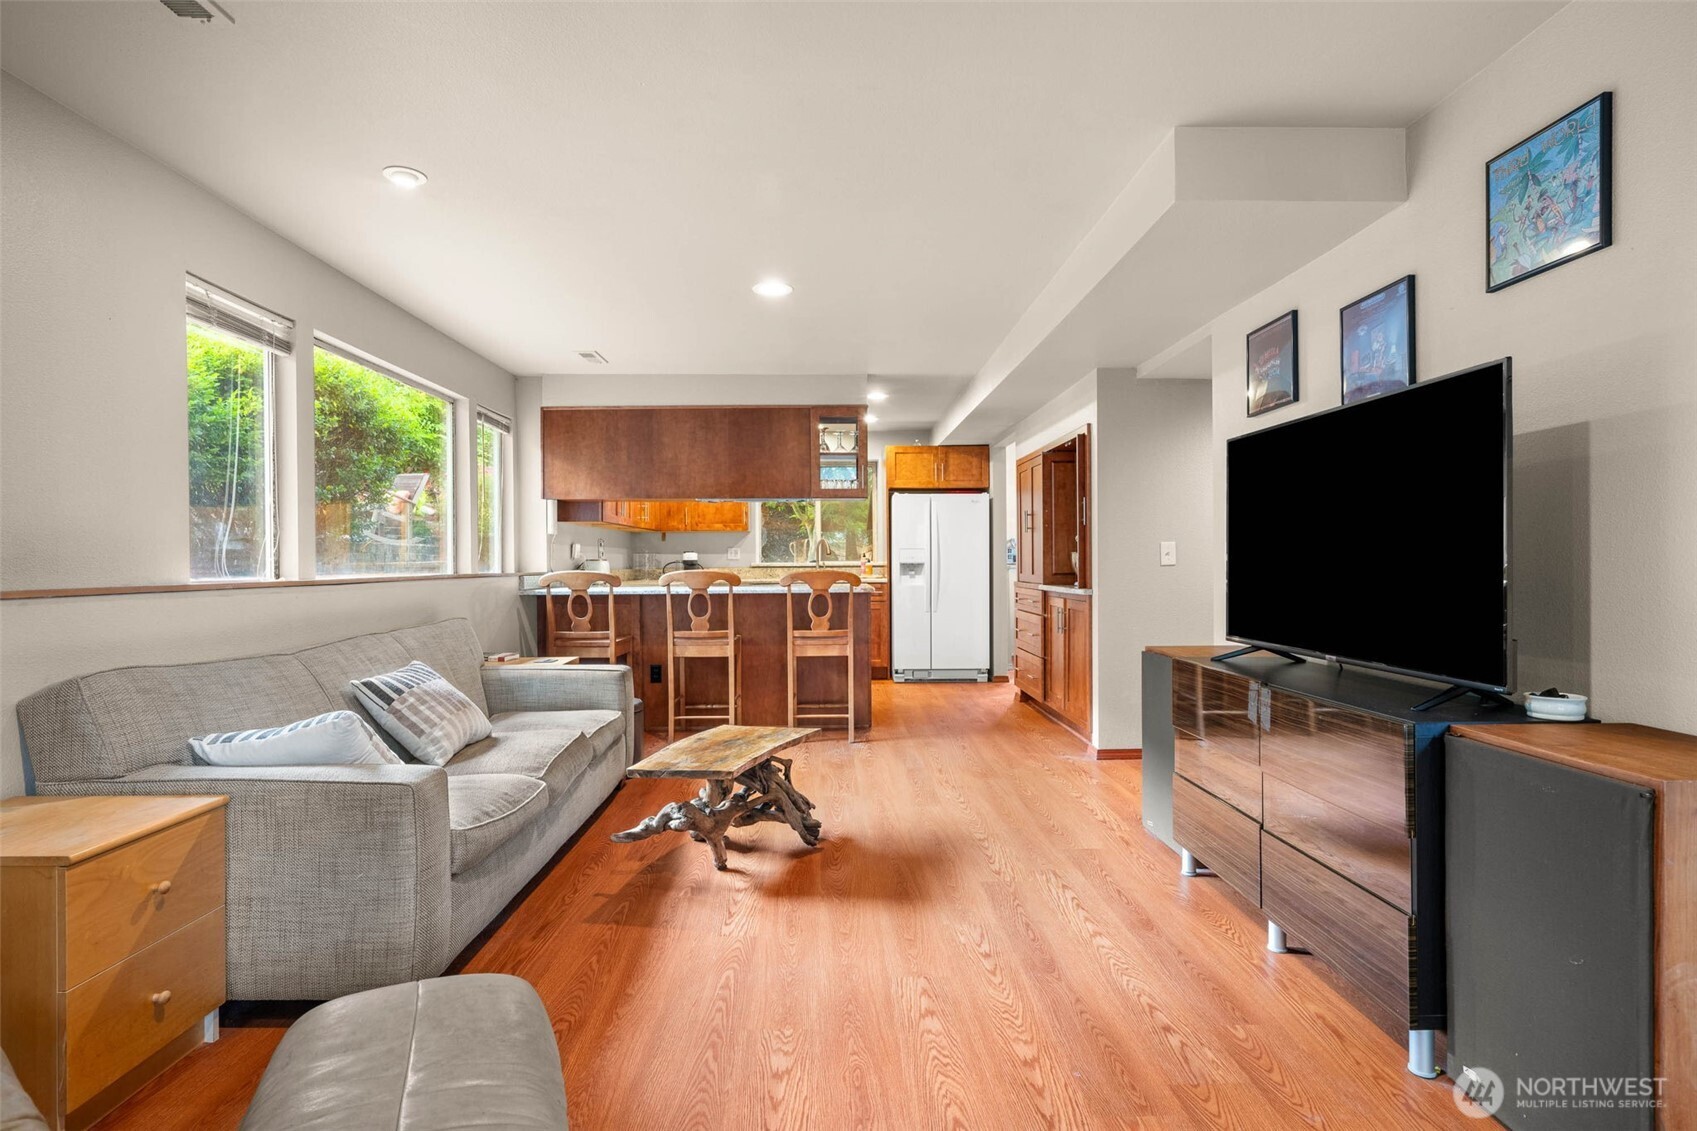
  • Living room with gray sofa, wood floors, and an open kitchen with a breakfast bar.
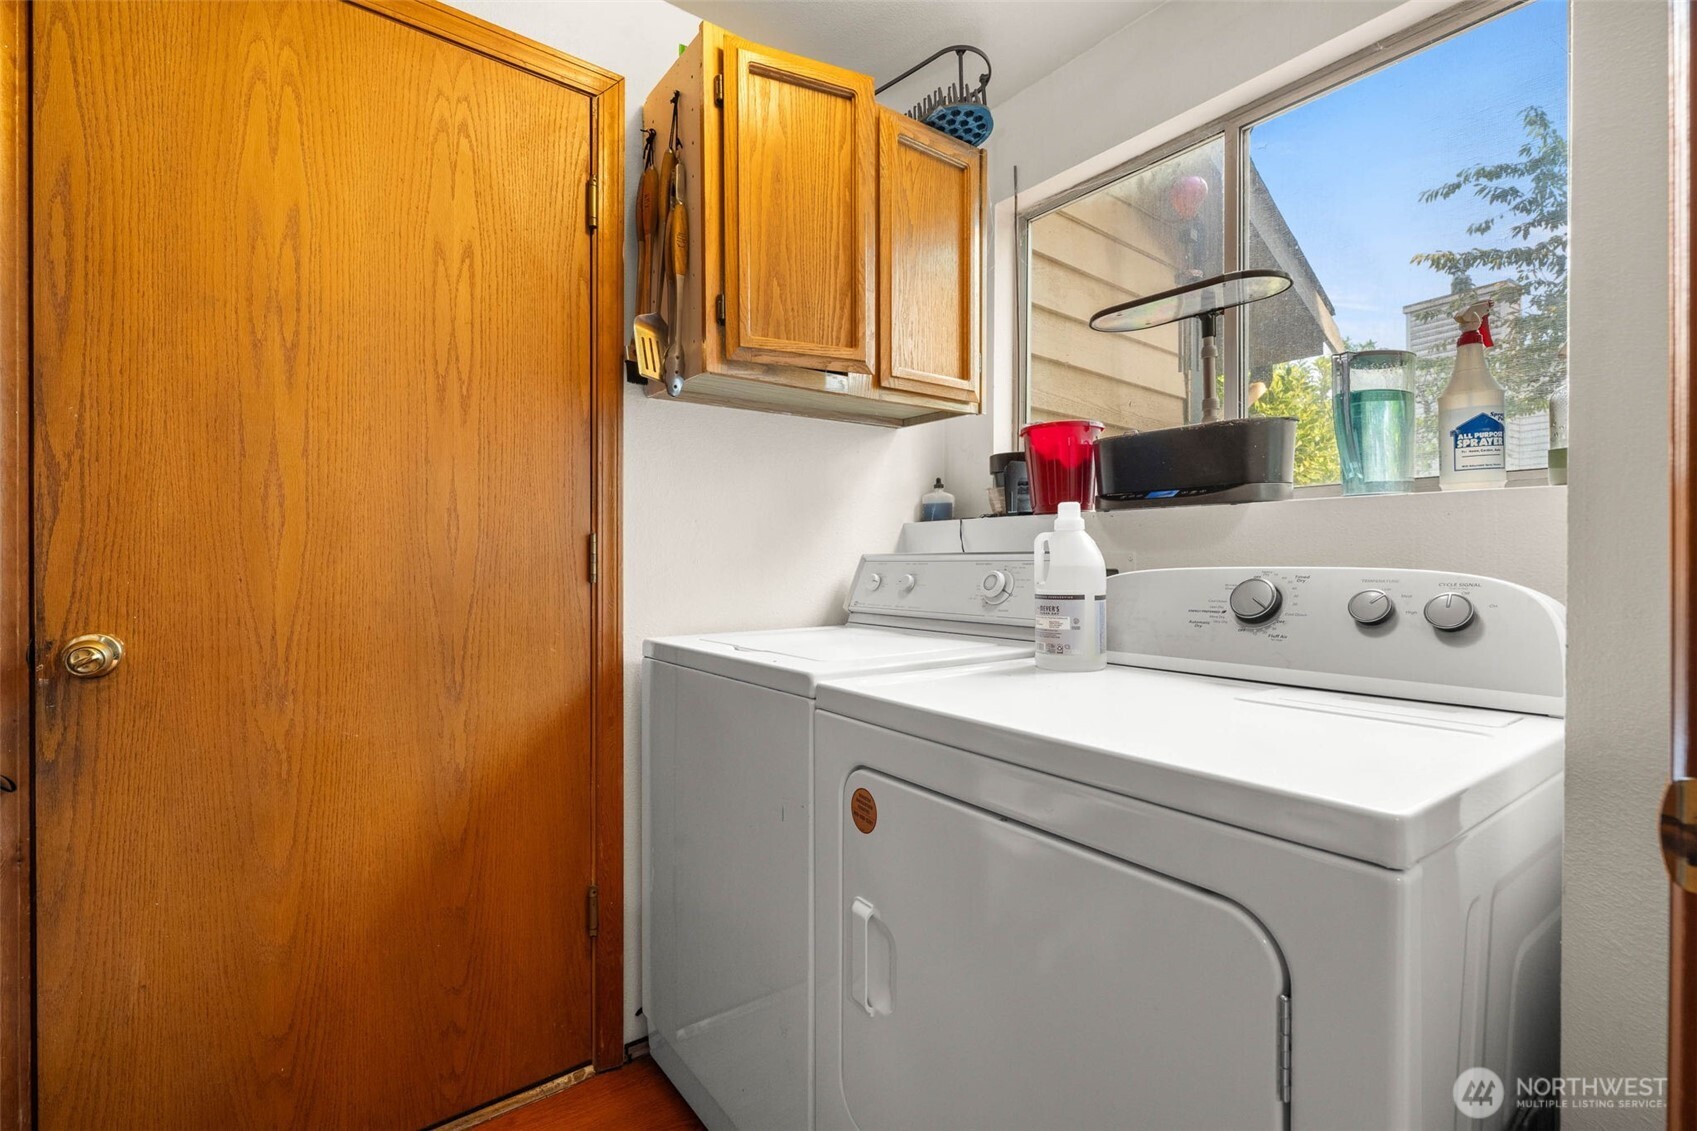
  • Laundry room with white washer and dryer, wood cabinets, and a window.
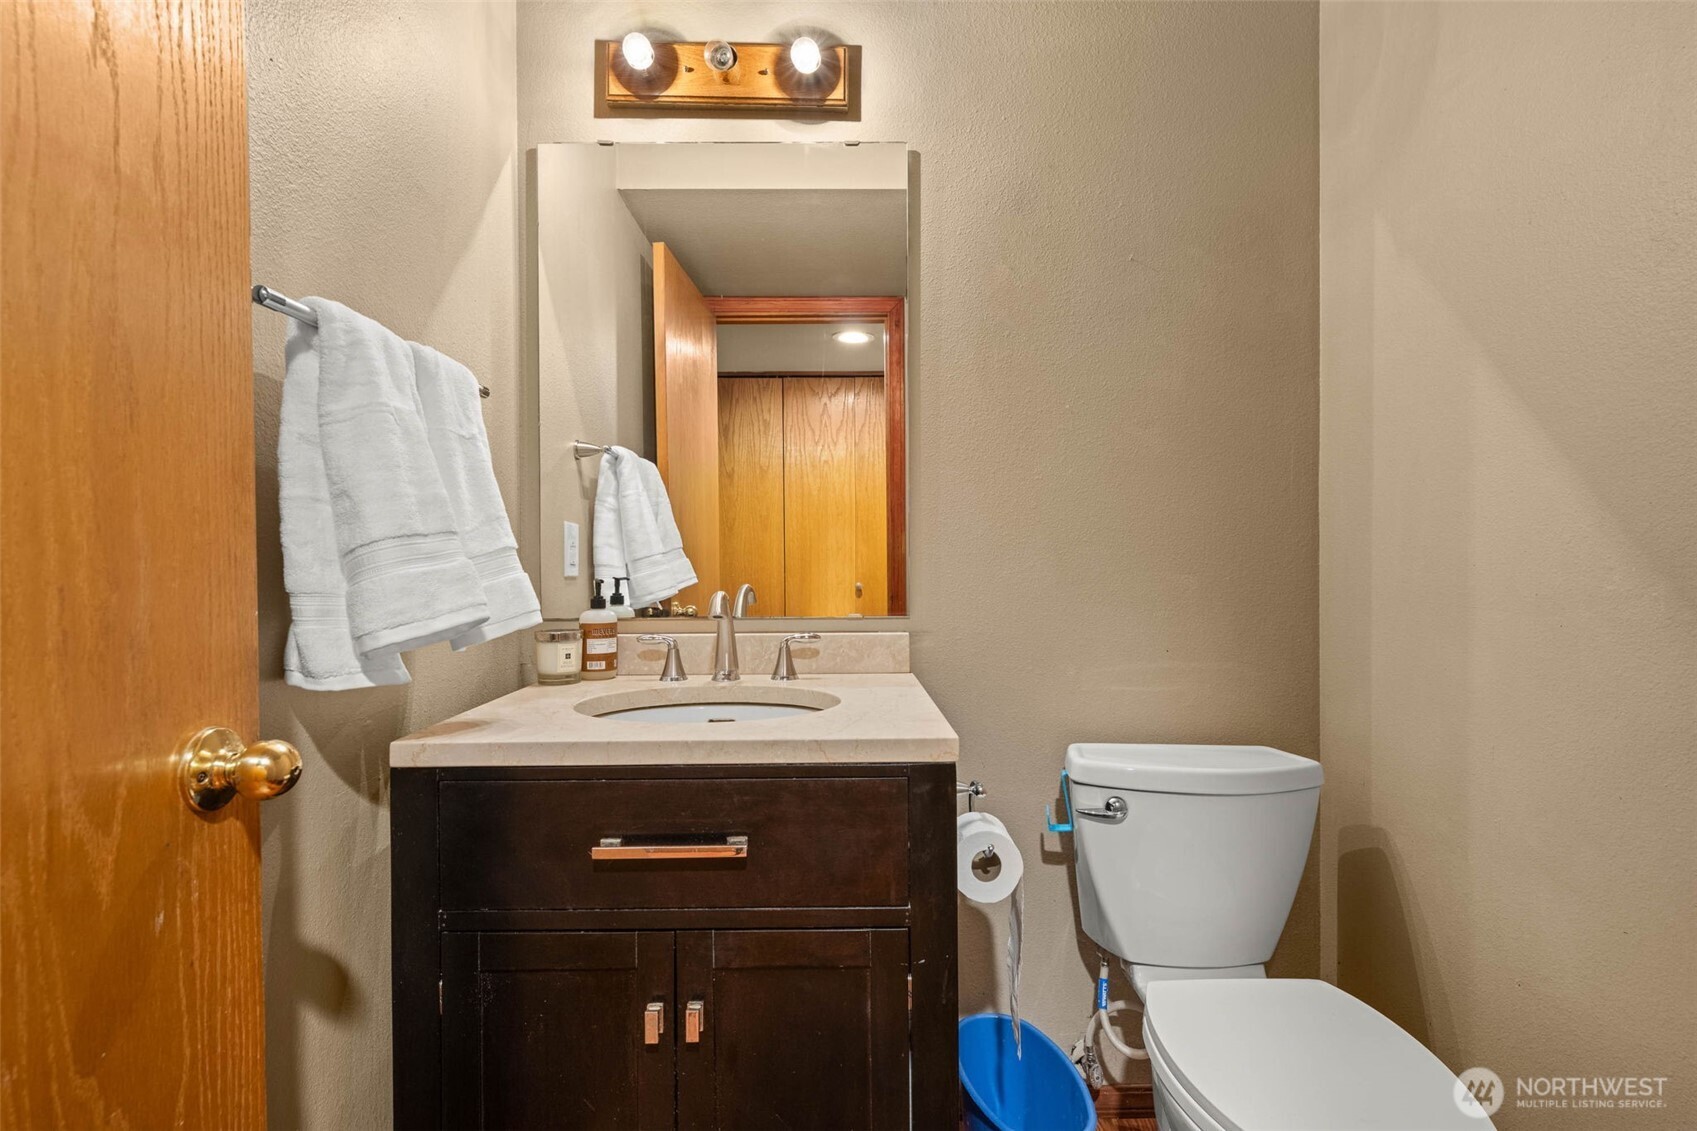
  • Bathroom with a dark wood vanity, marble-look counter, wall mirror, and white toilet.
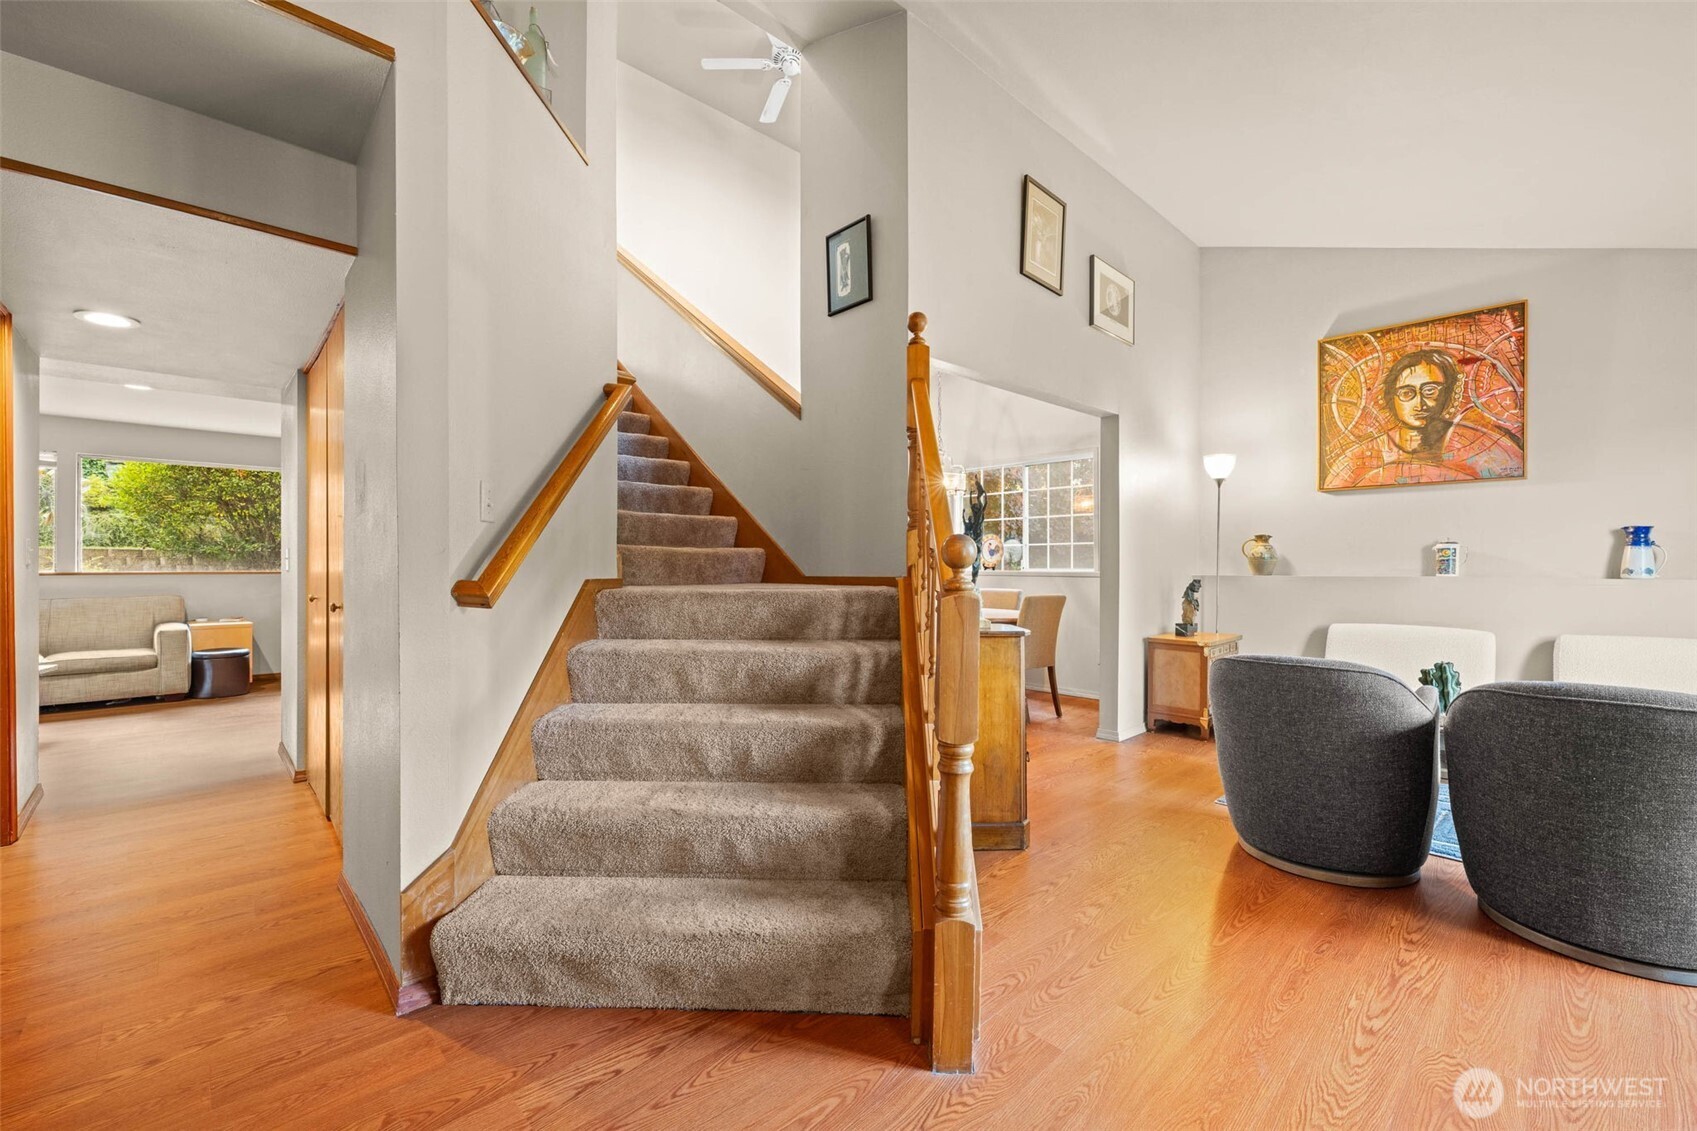
  • Carpeted staircase beside a furnished living room with hardwood floors and a high ceiling.
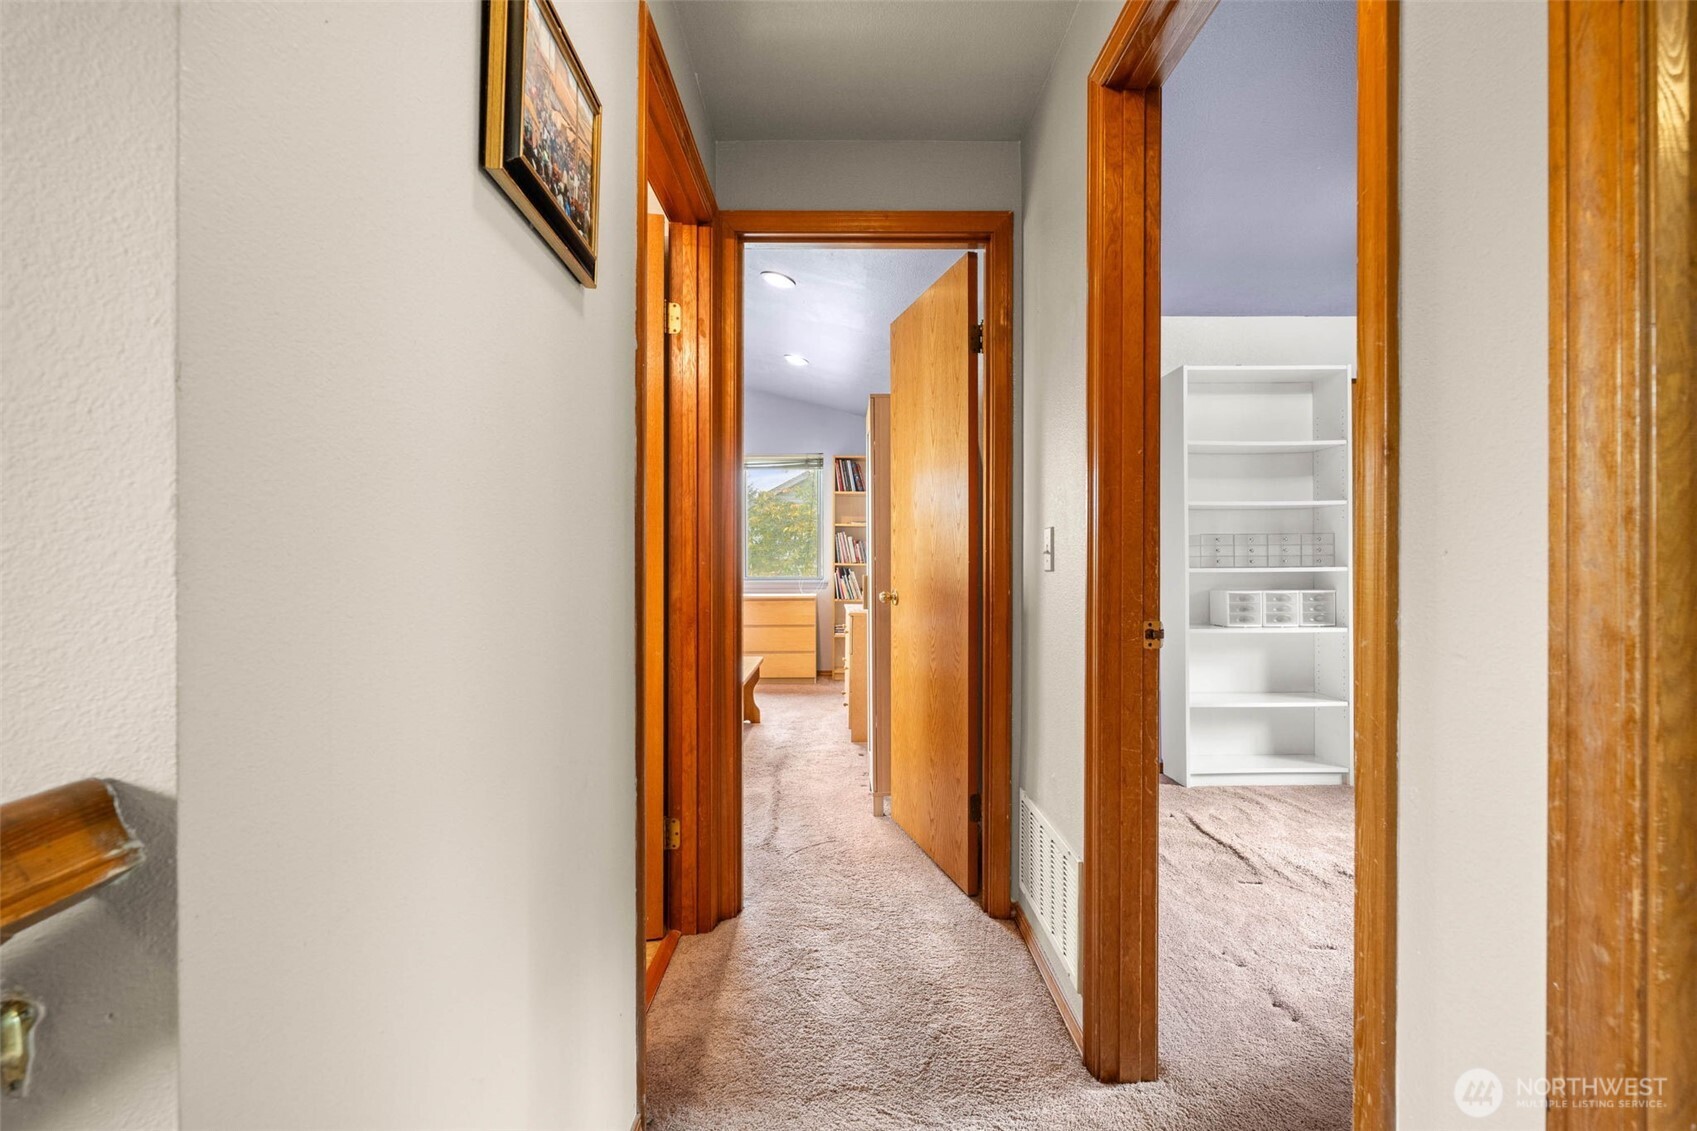
  • Carpeted hallway with warm wood trim, open doorways, and a white shelving unit.
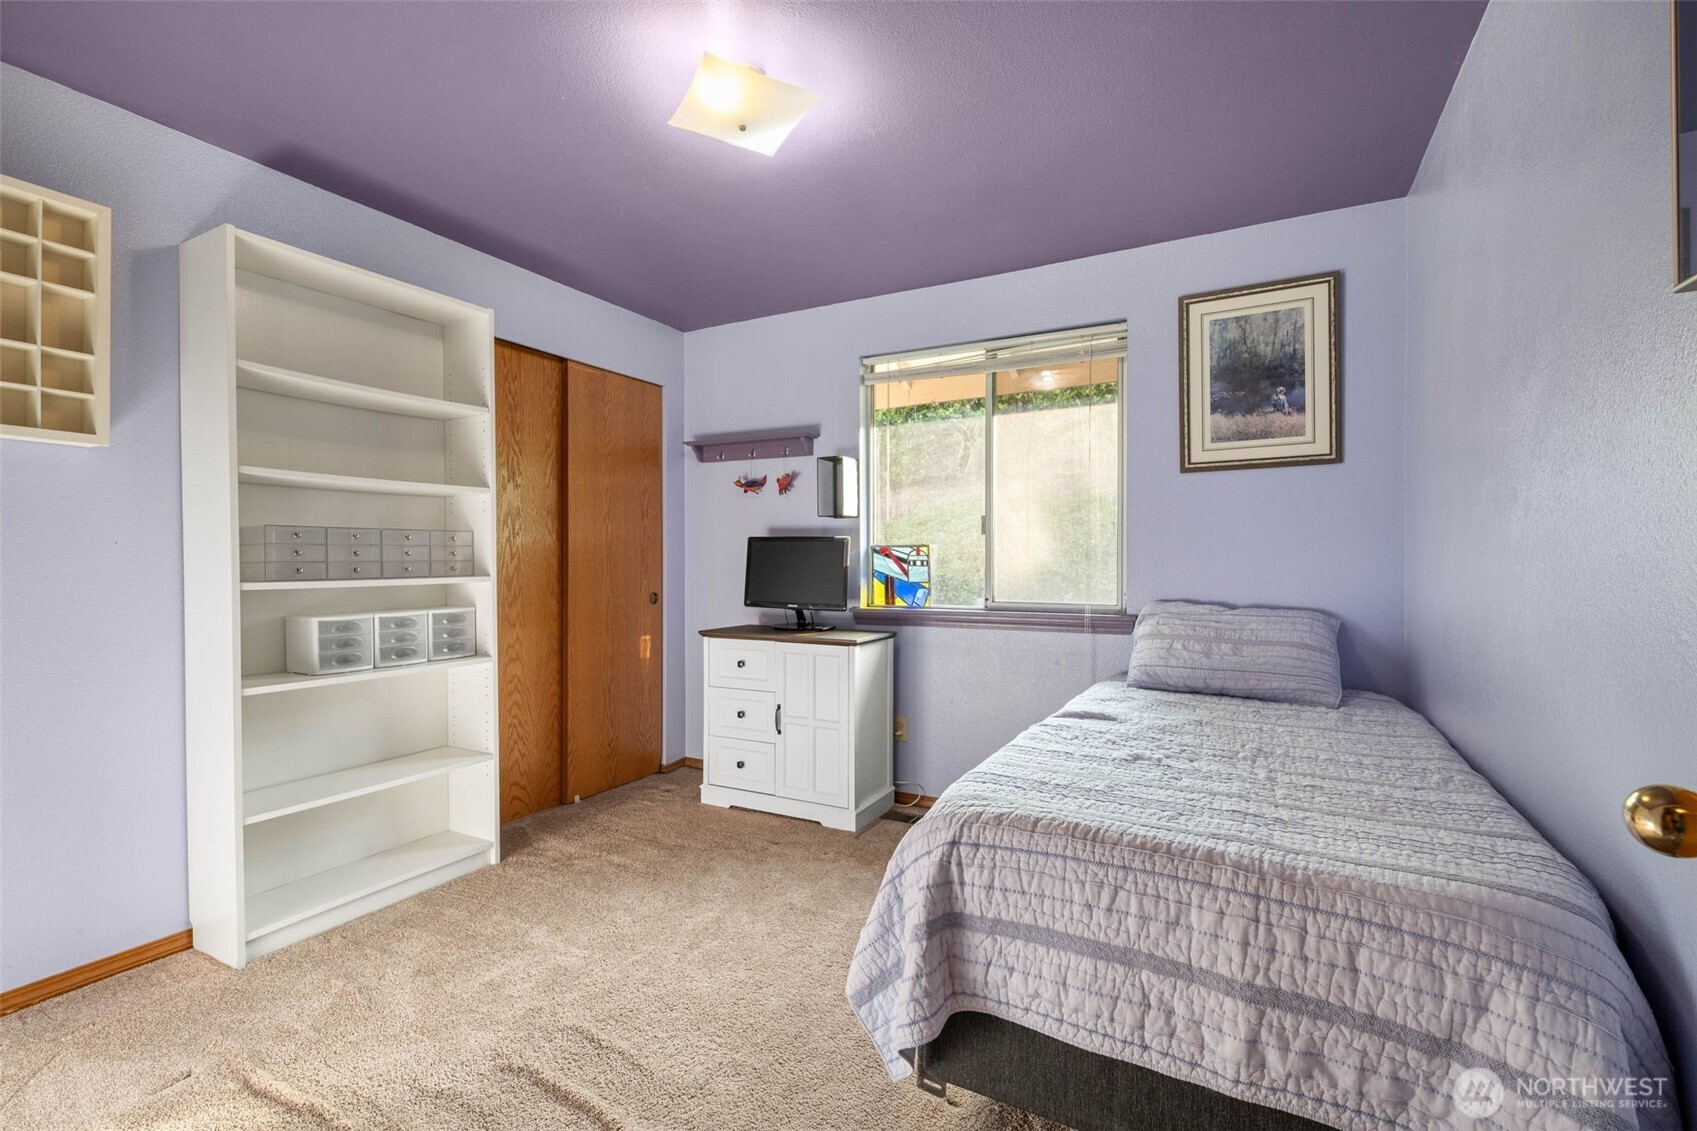
  • Bedroom with a single bed, built-in shelving, and light purple walls.
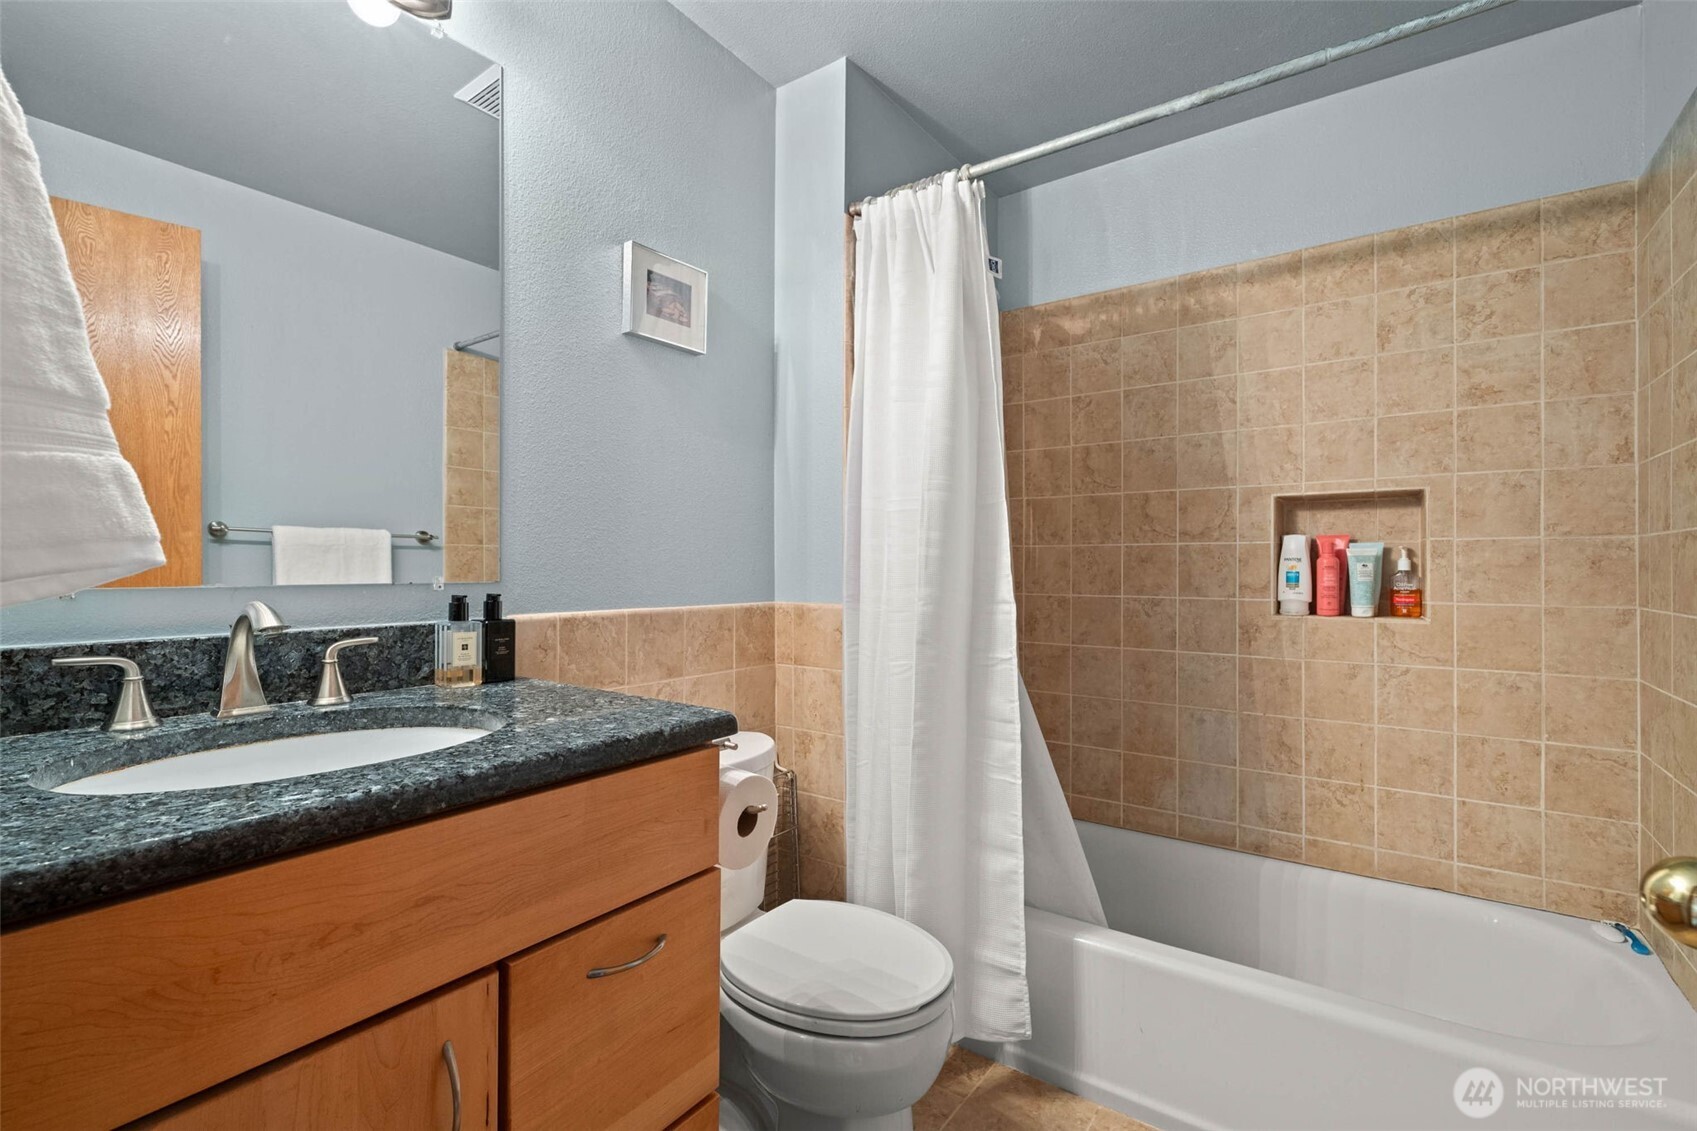
  • Bathroom with a wood vanity, dark stone countertop, tiled tub surround, and white shower curtain.
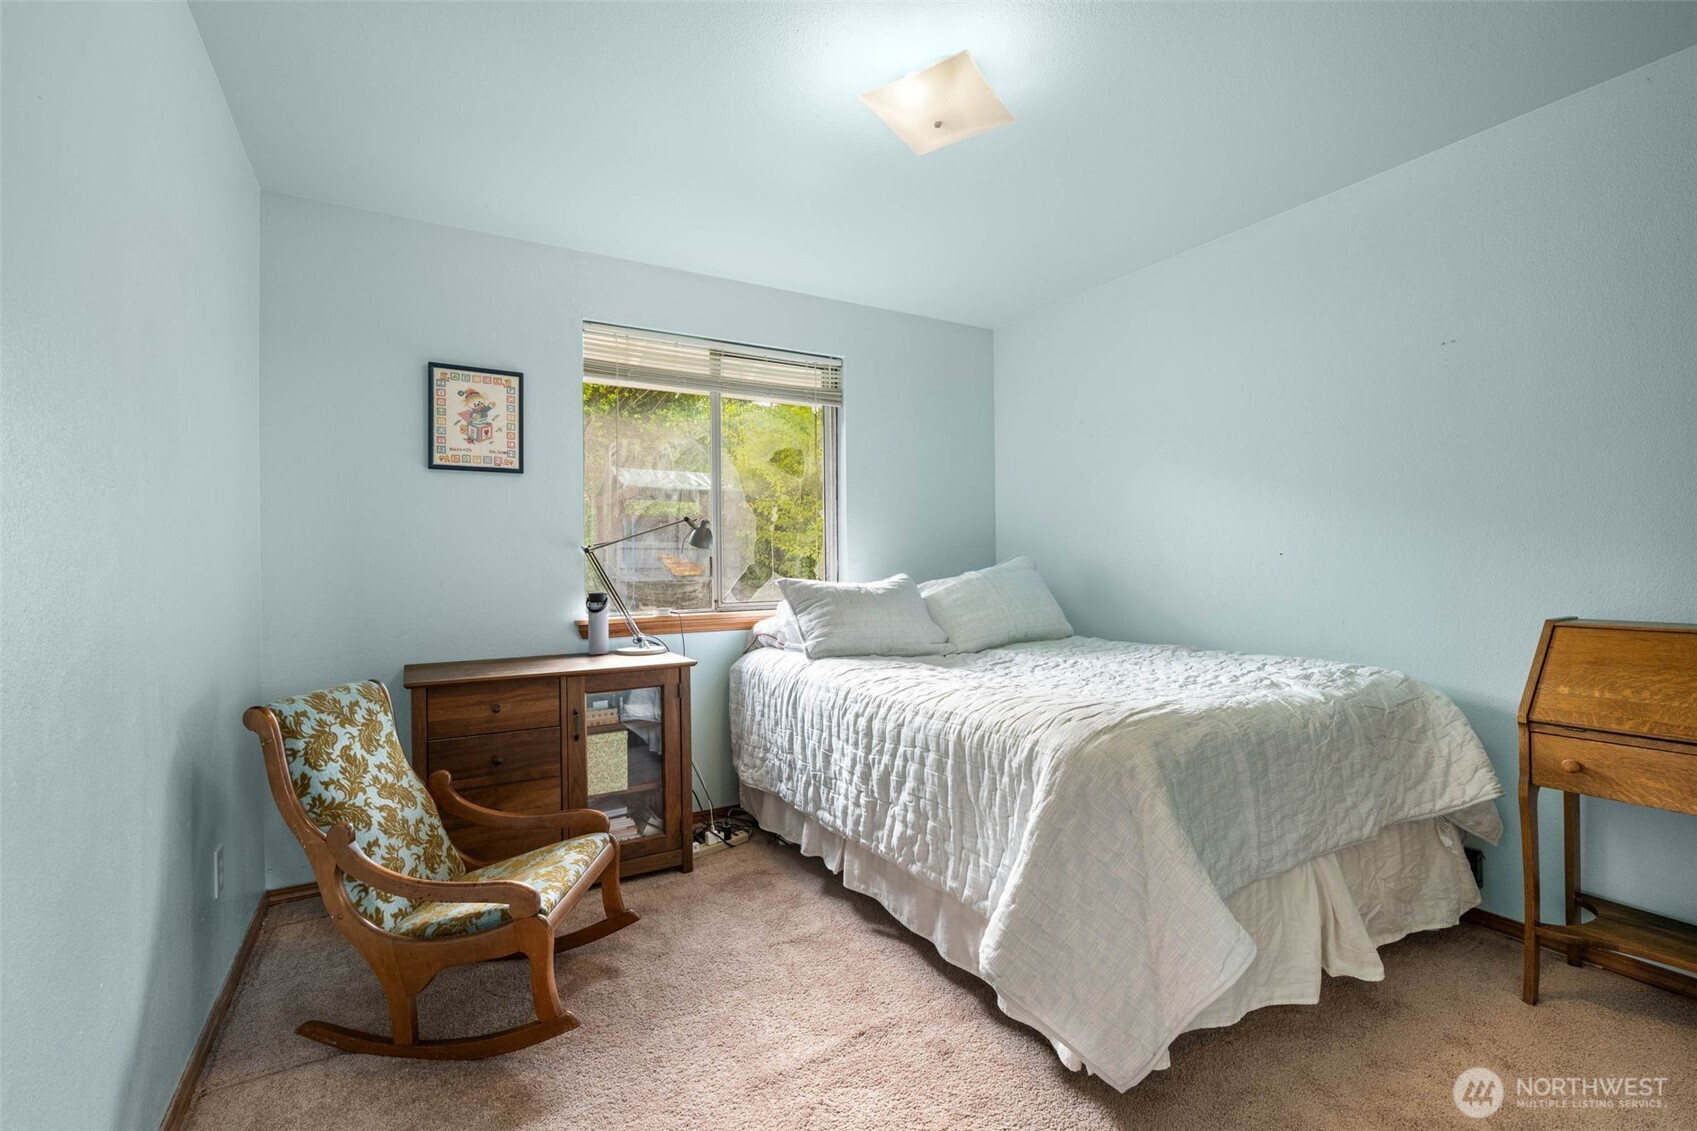
  • Bedroom with a white quilted bed, patterned rocking chair, and window overlooking greenery.
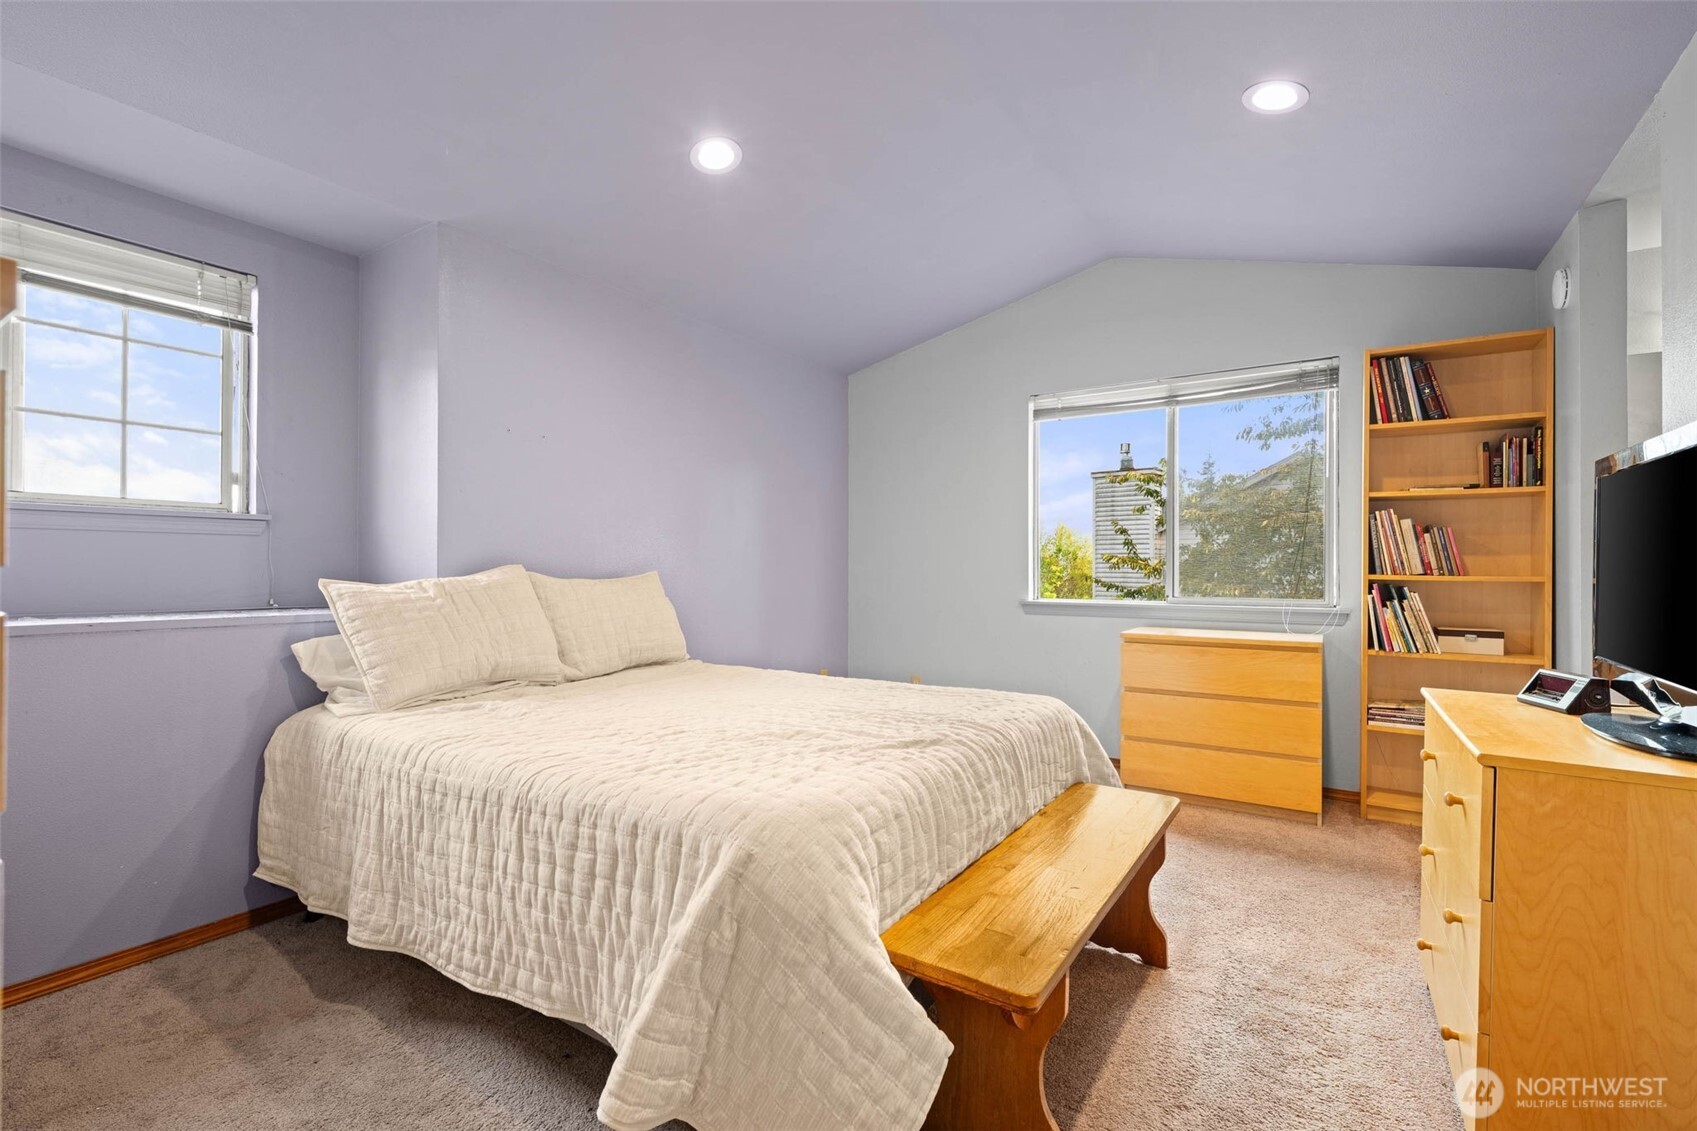
  • Bedroom with a cream-covered bed, wooden furnishings, and two windows.
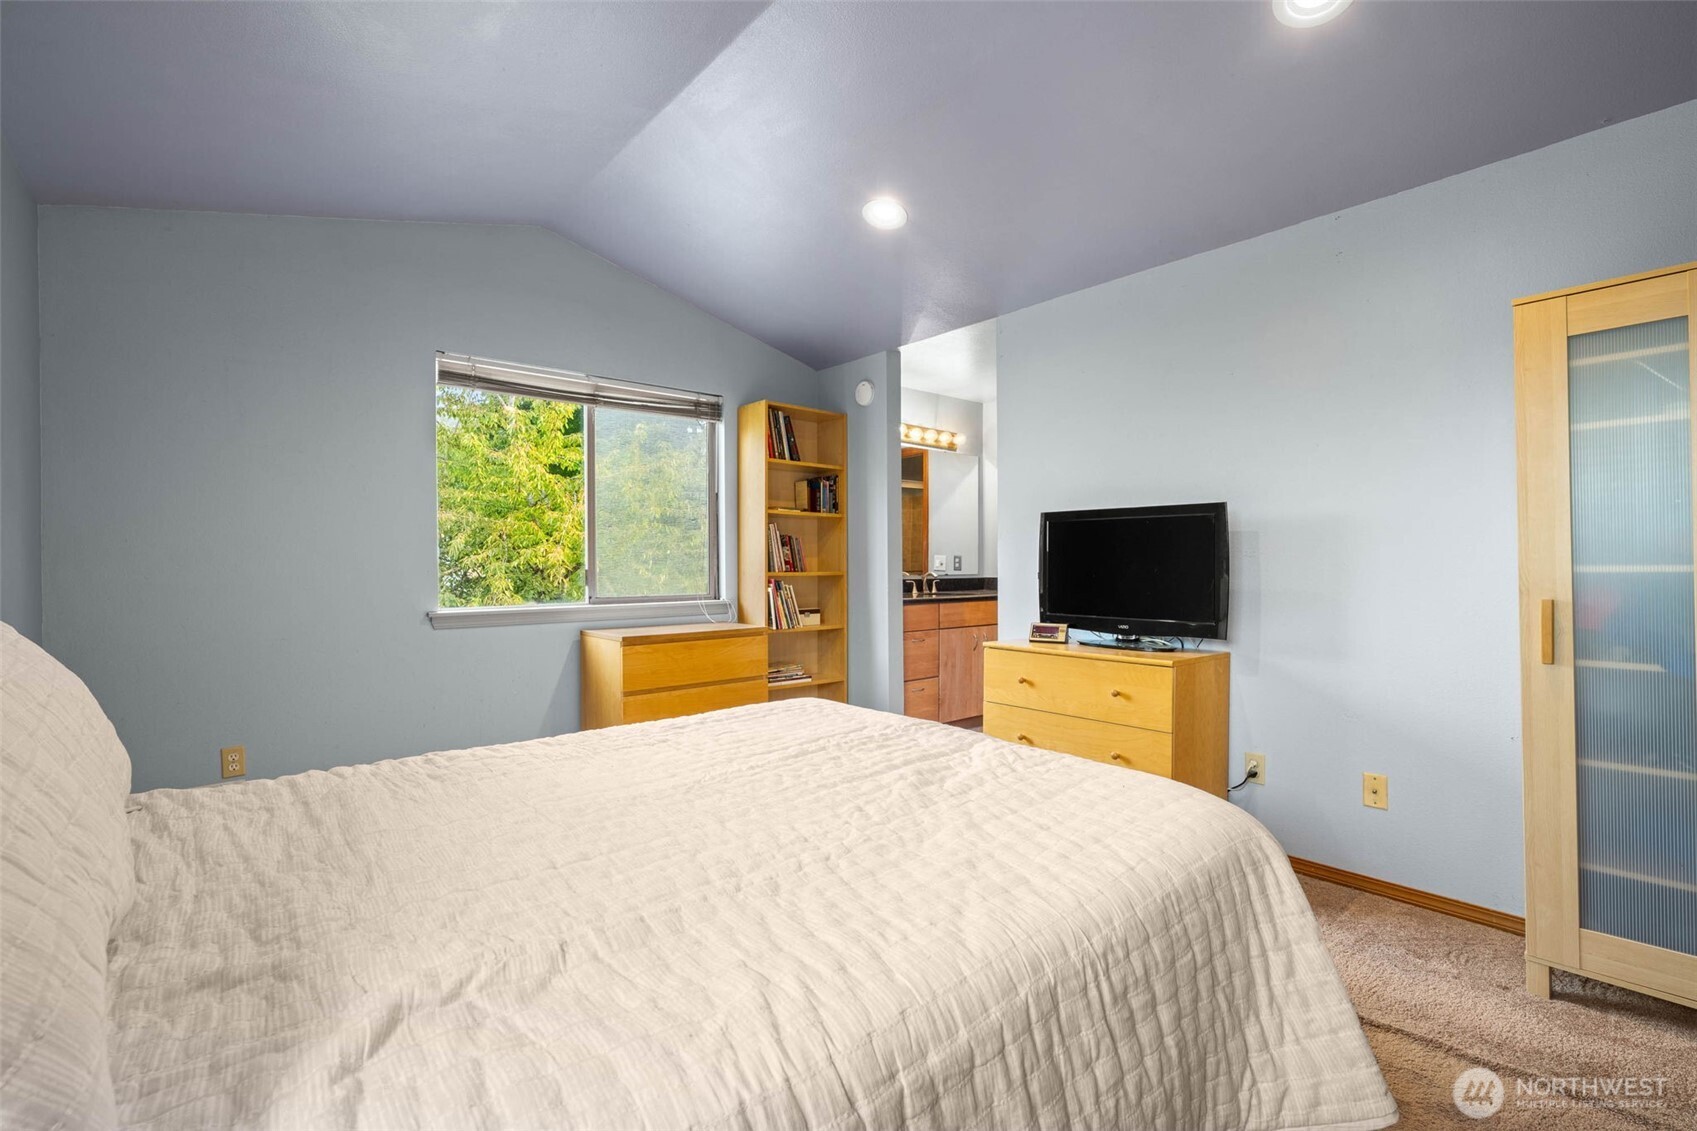
  • Bedroom with a large bed, built-in shelving, and a TV beside the bathroom vanity.
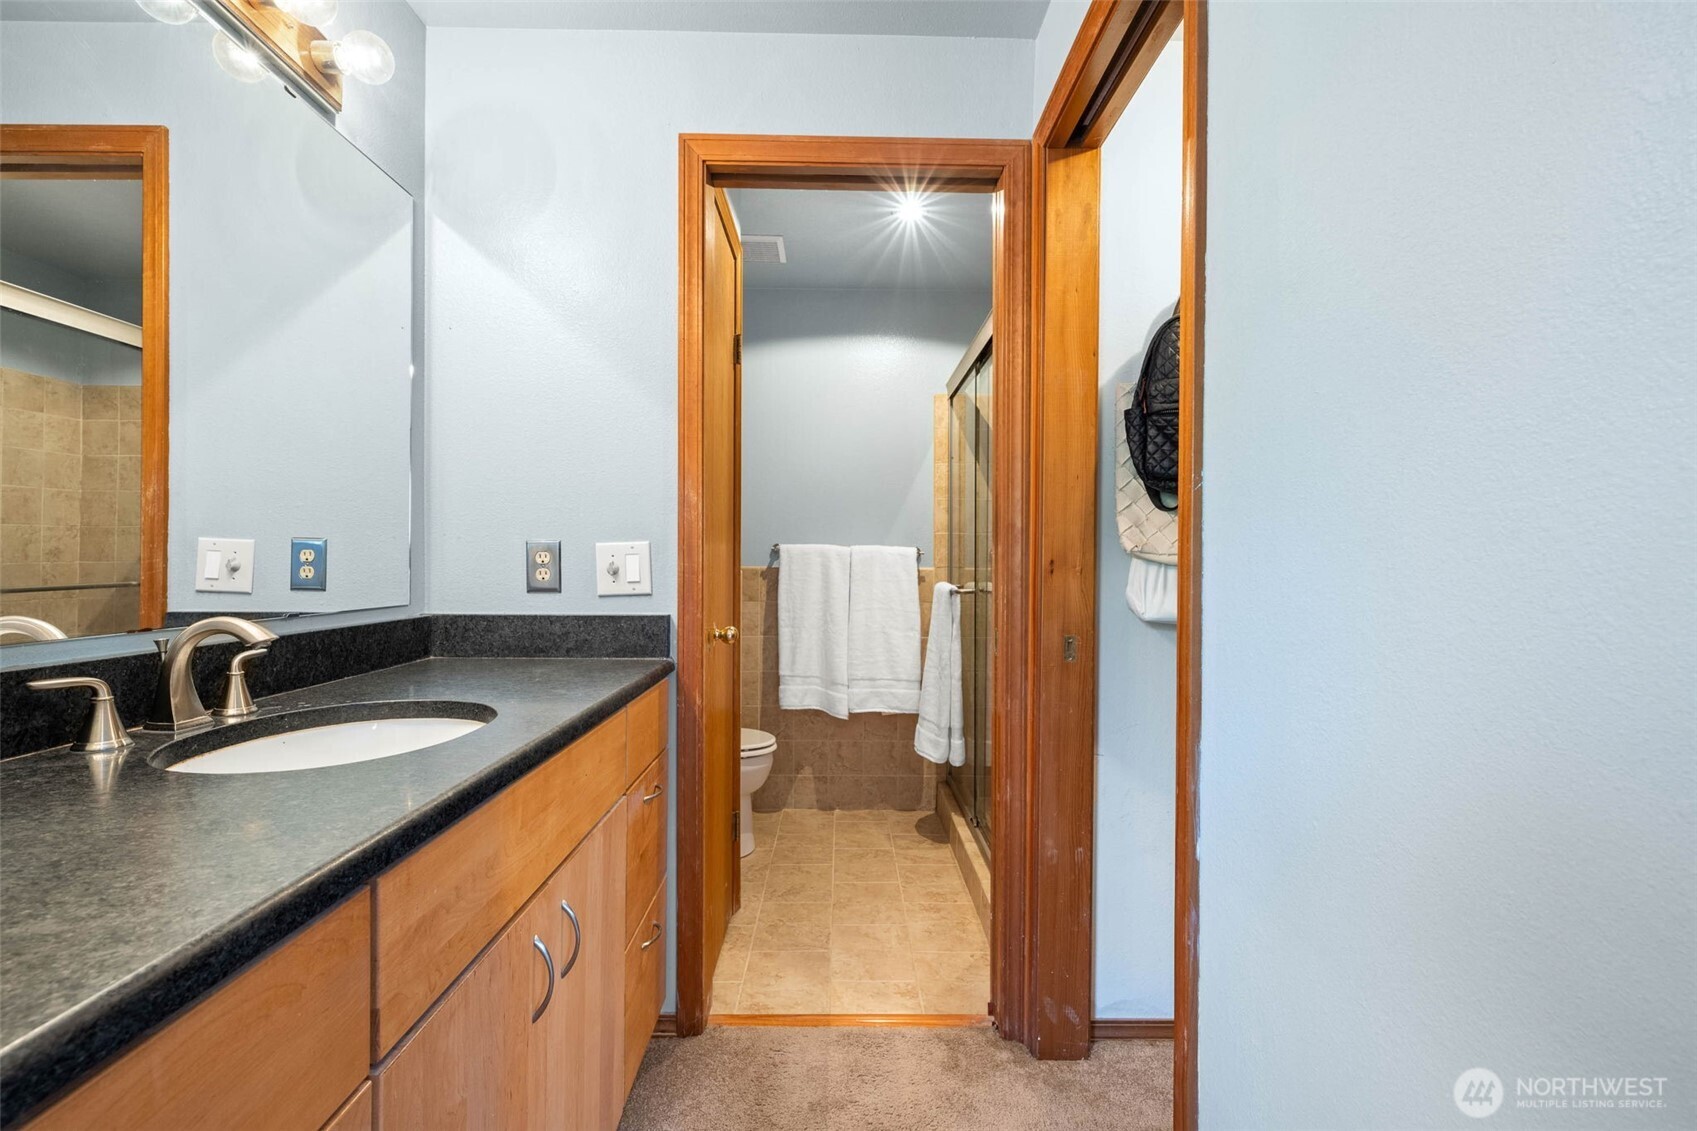
  • Bathroom vanity with dark countertop and wood cabinets beside a tiled bathroom with glass shower.
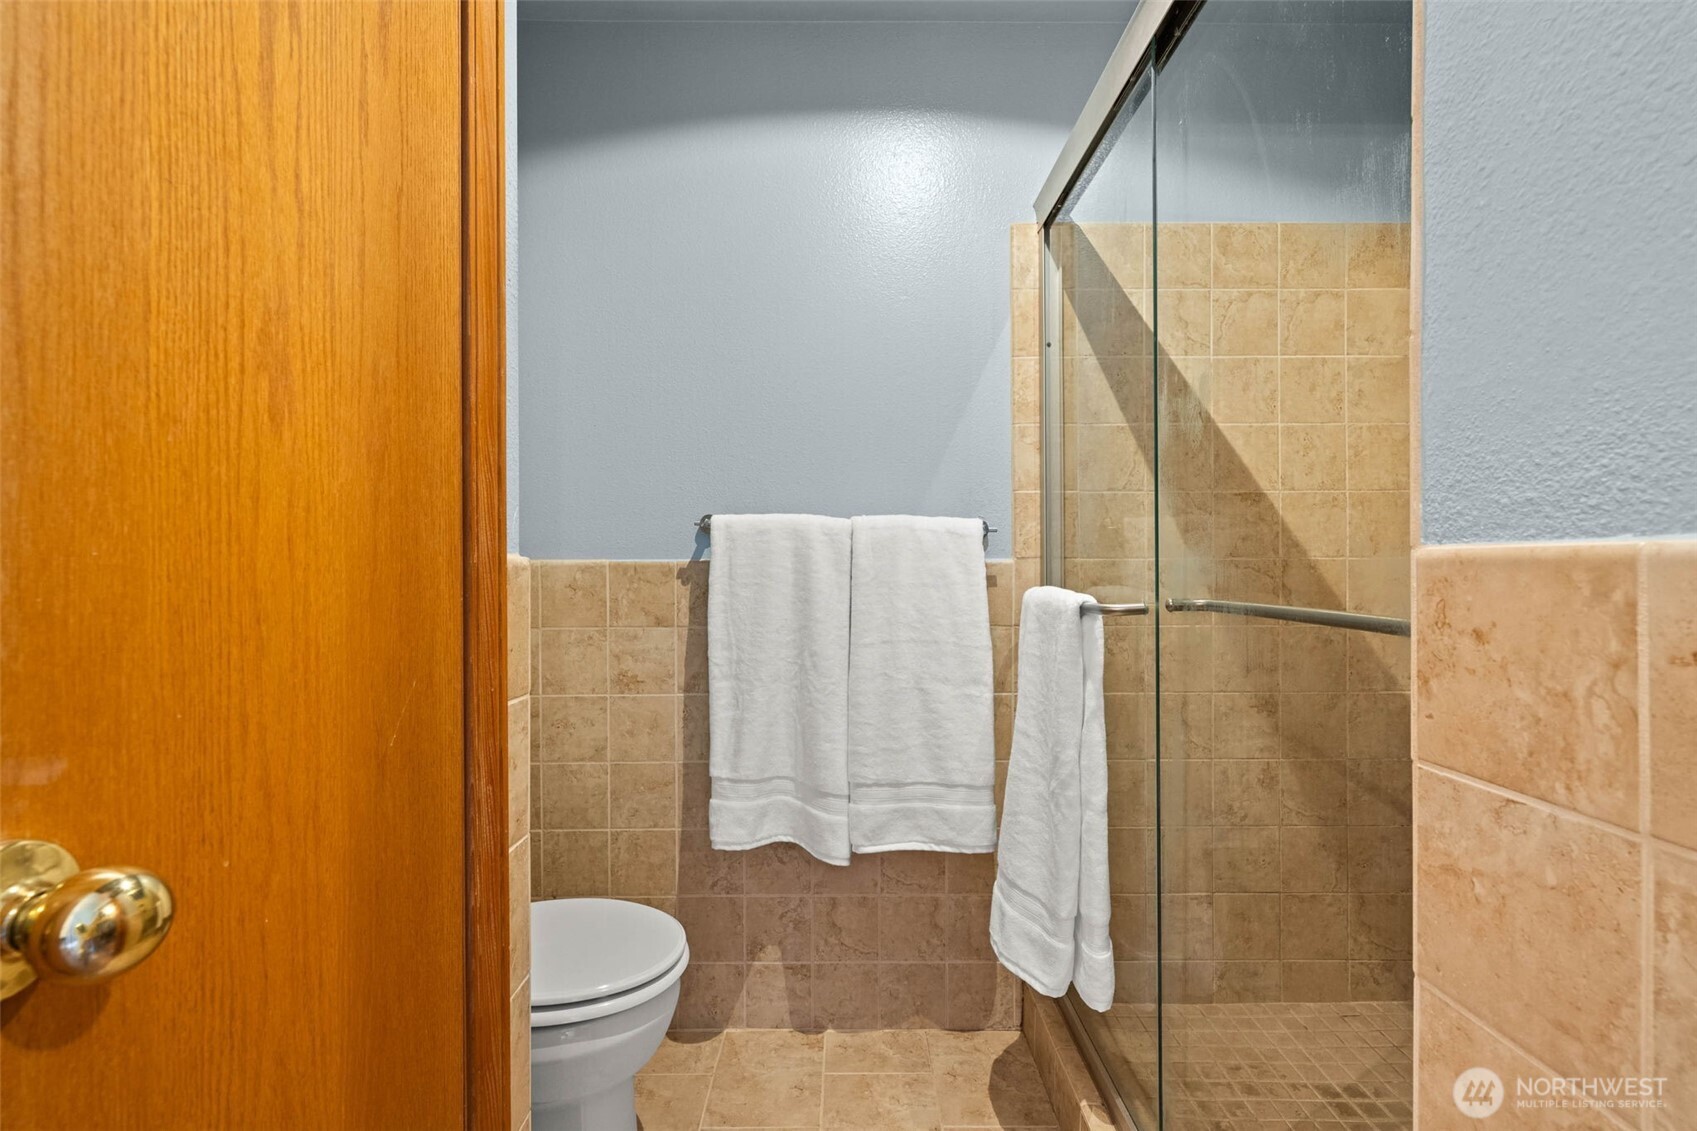
  • Bathroom with a glass-enclosed tiled shower, white towels, and a partially visible toilet.
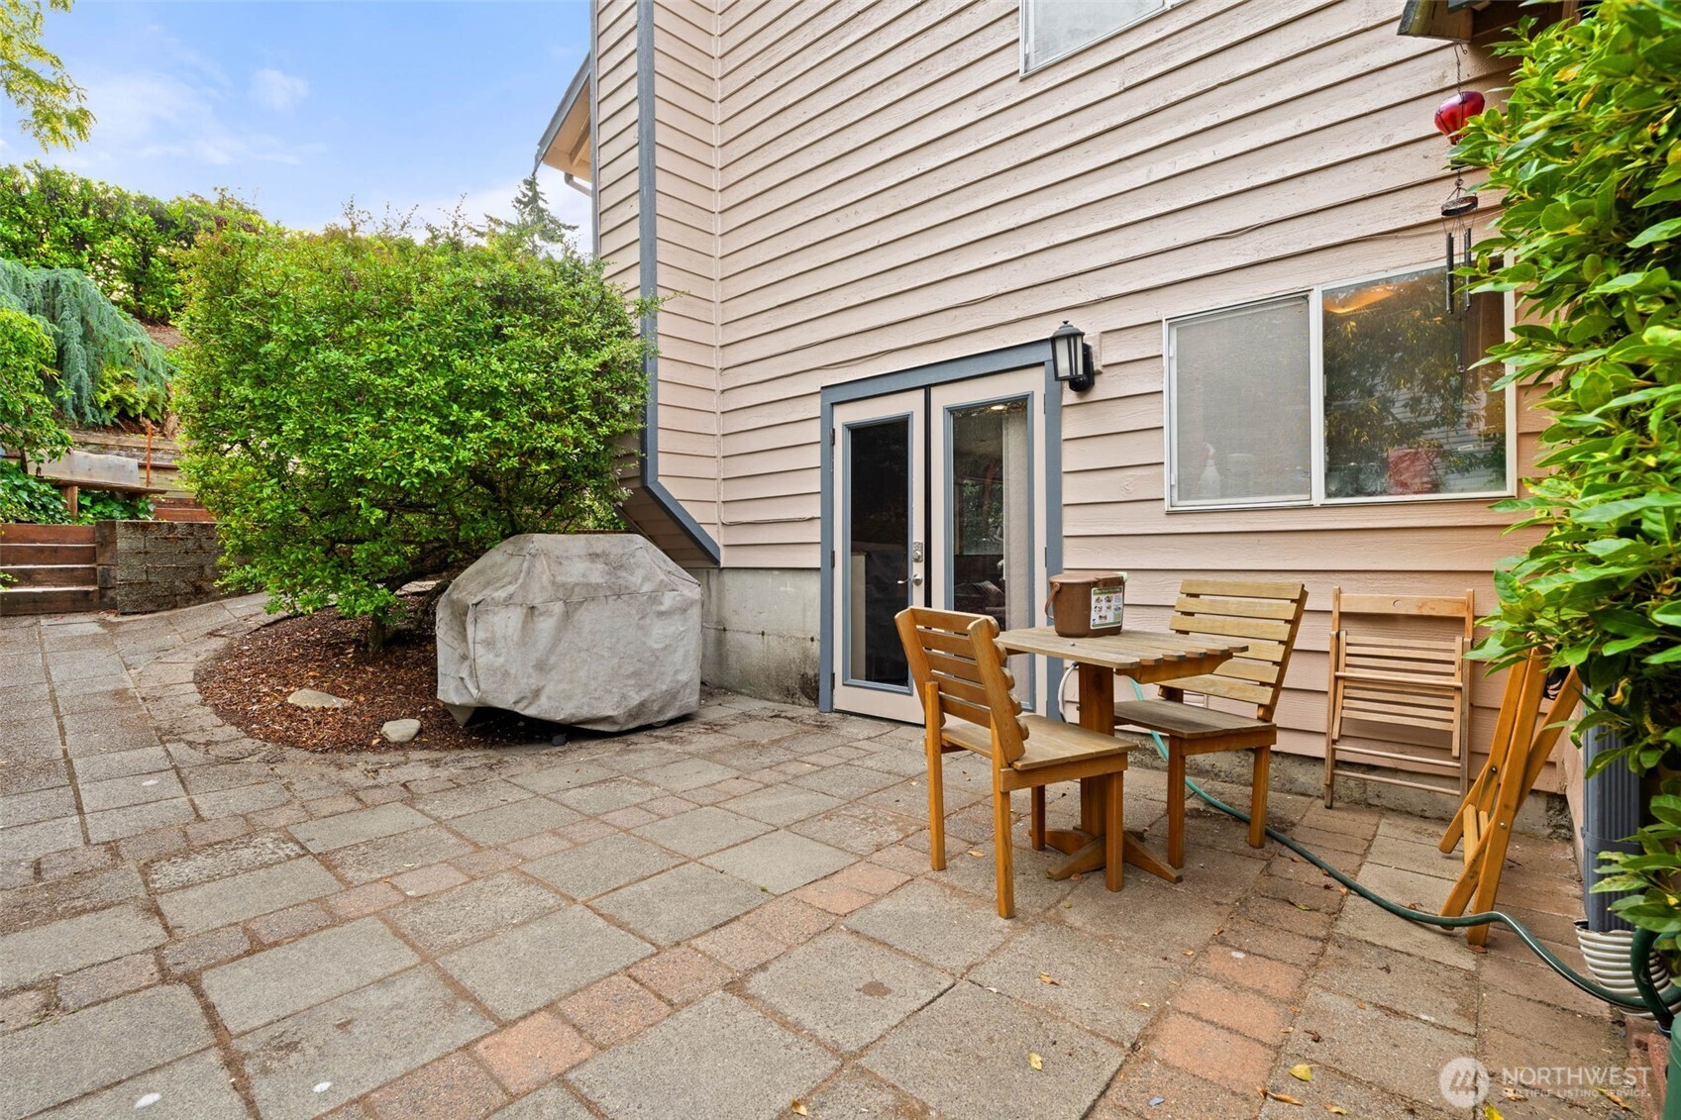
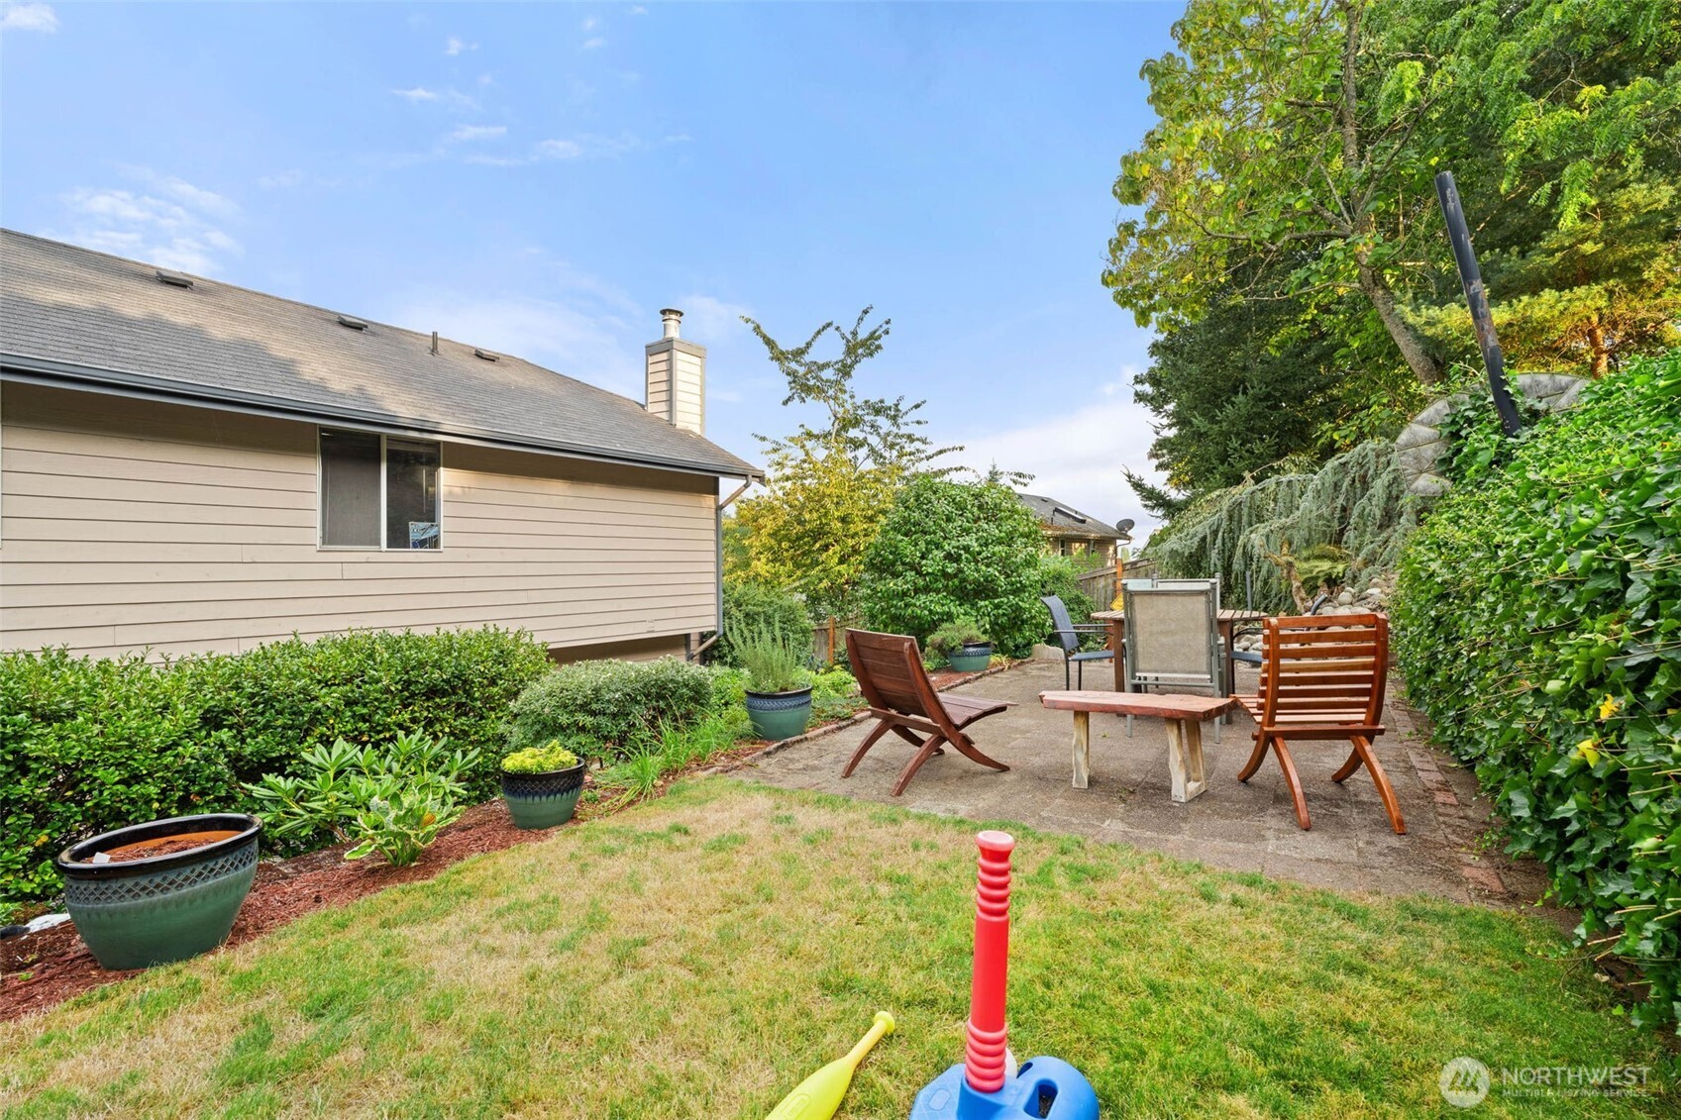
  • Paved backyard patio with a wooden dining set beside the home and garden shrubs.
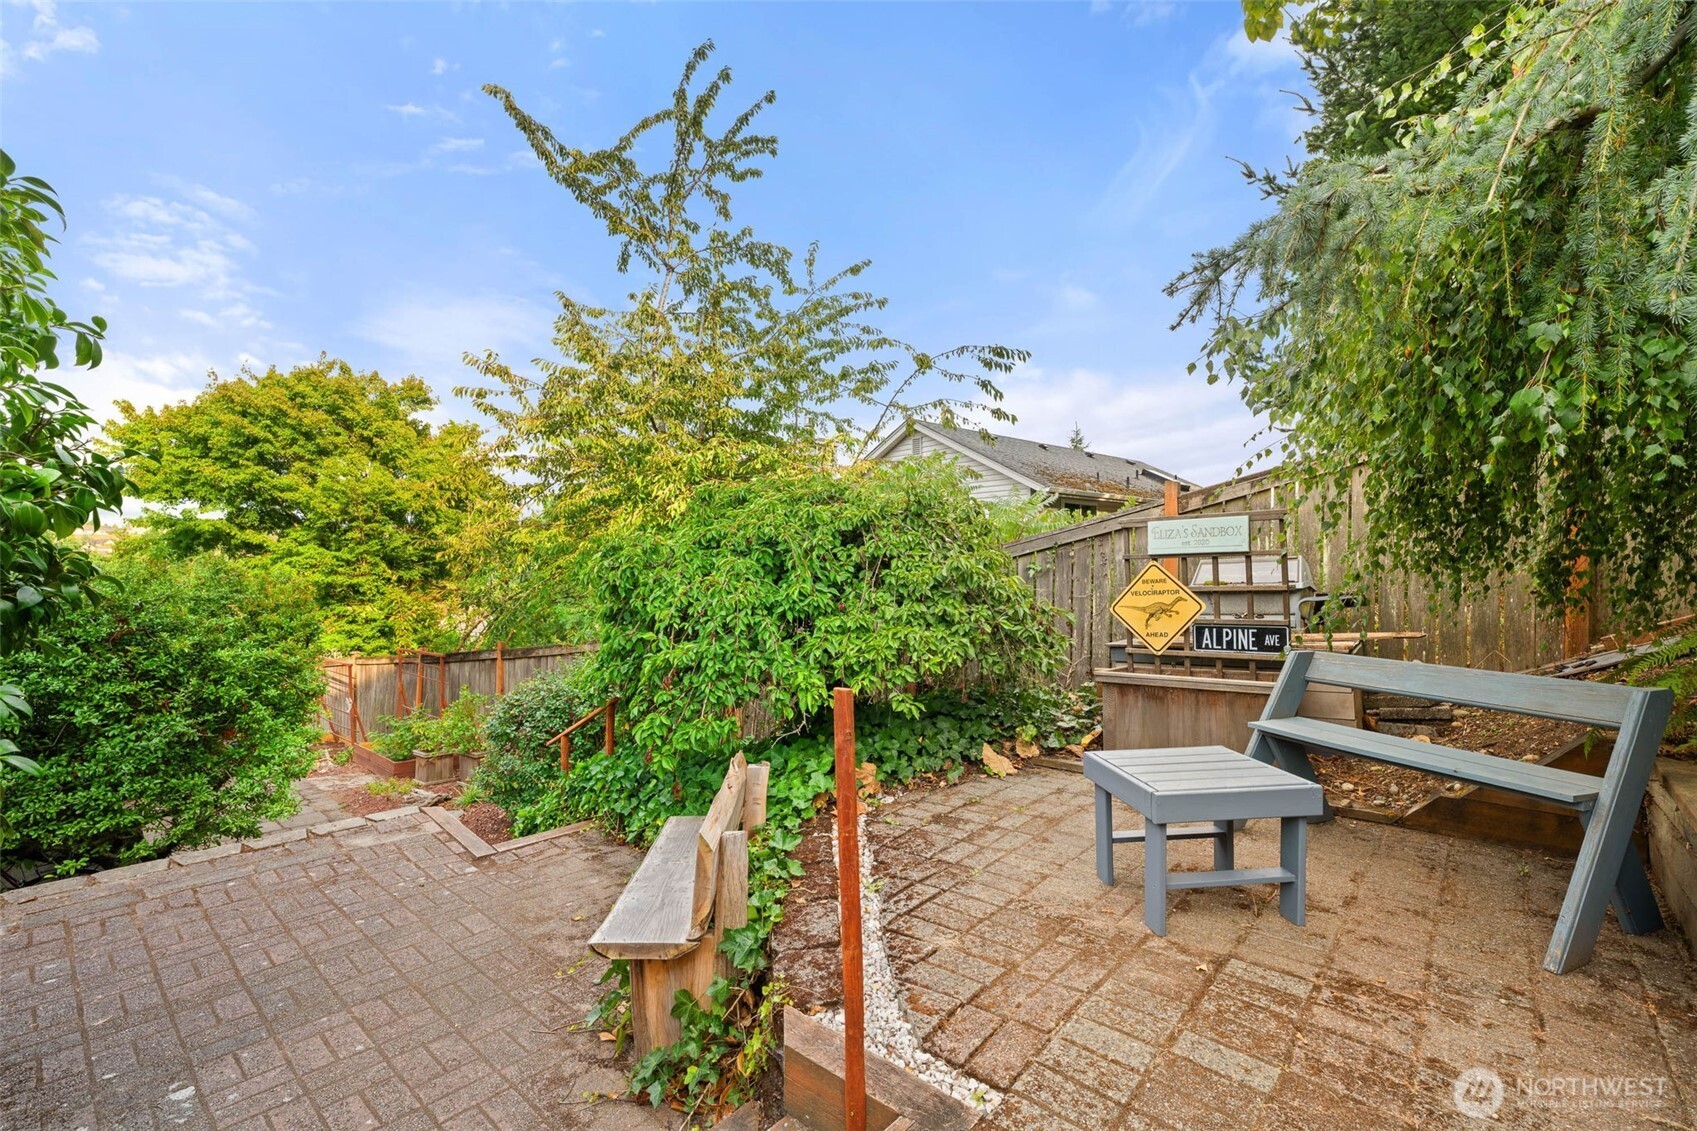
  • Garden patio with brick paving, dense greenery, raised beds, and a gray bench and table.
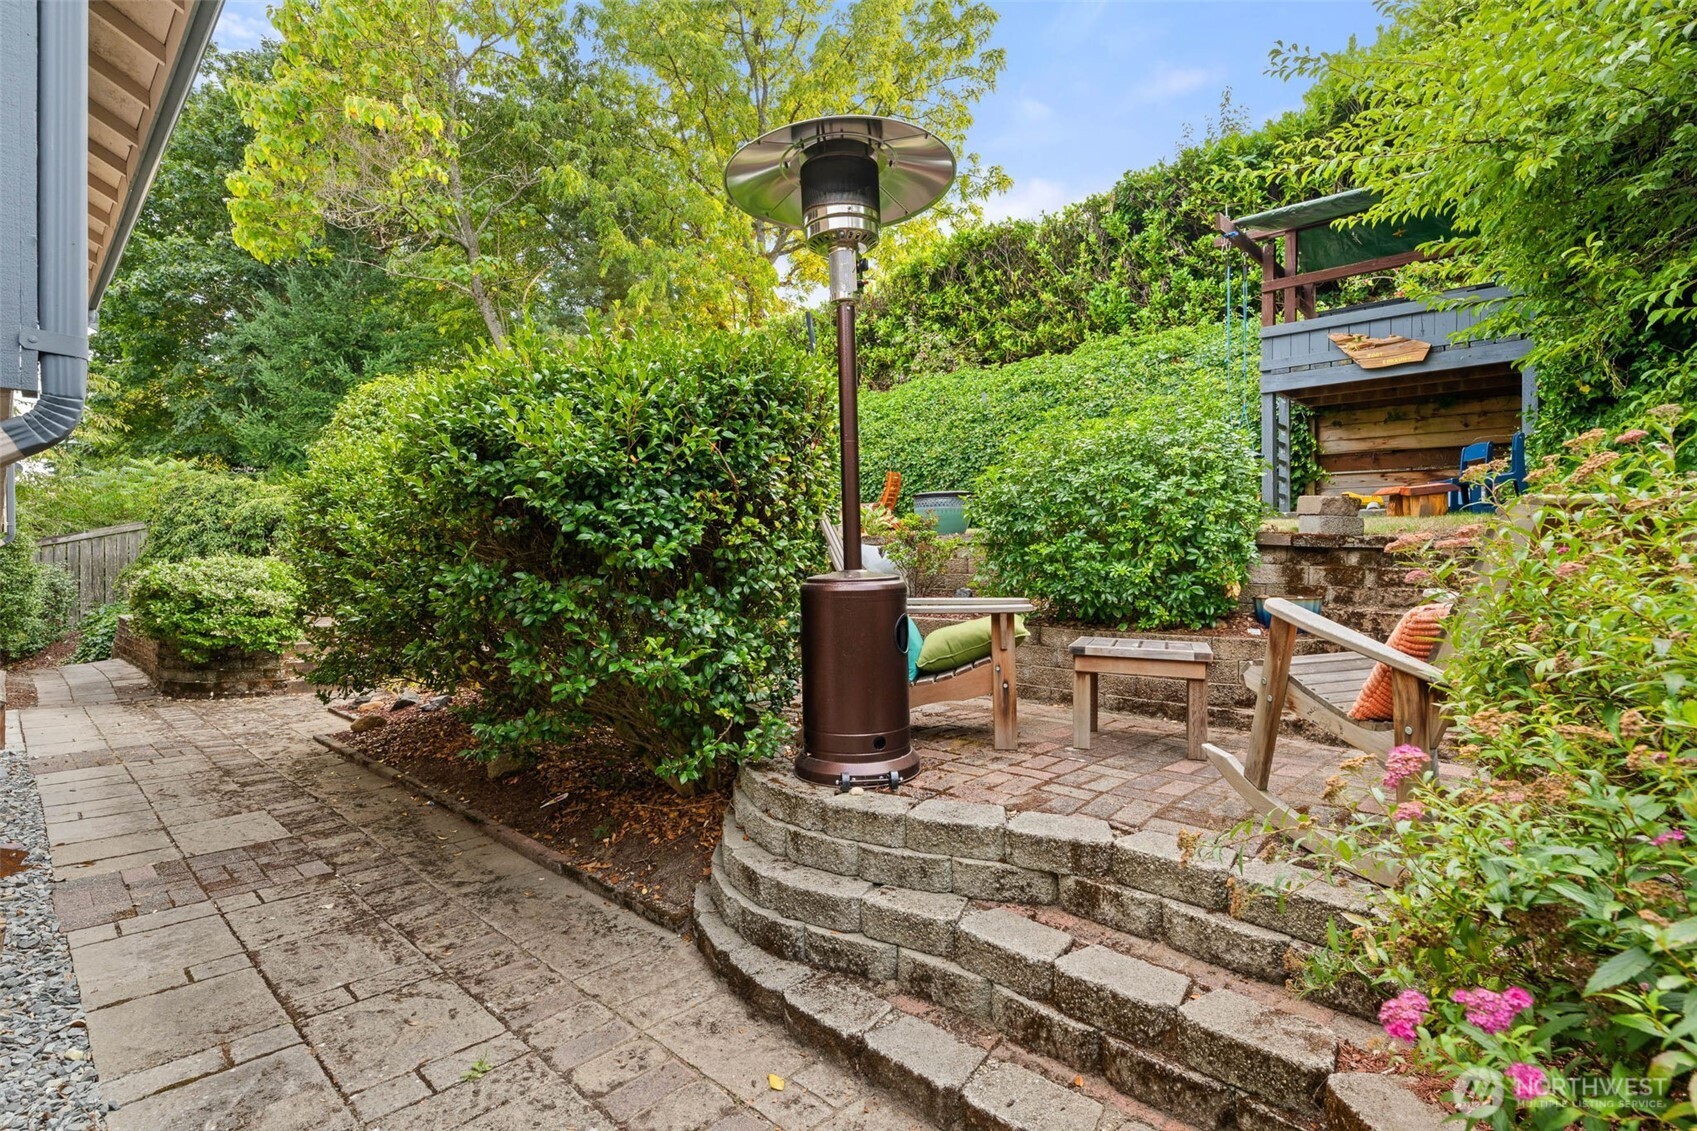
  • Landscaped backyard patio with a tall outdoor heater, tiered stone seating area, and covered wooden play structure.
  • Backyard patio with wooden chairs and table beside a landscaped garden and house.
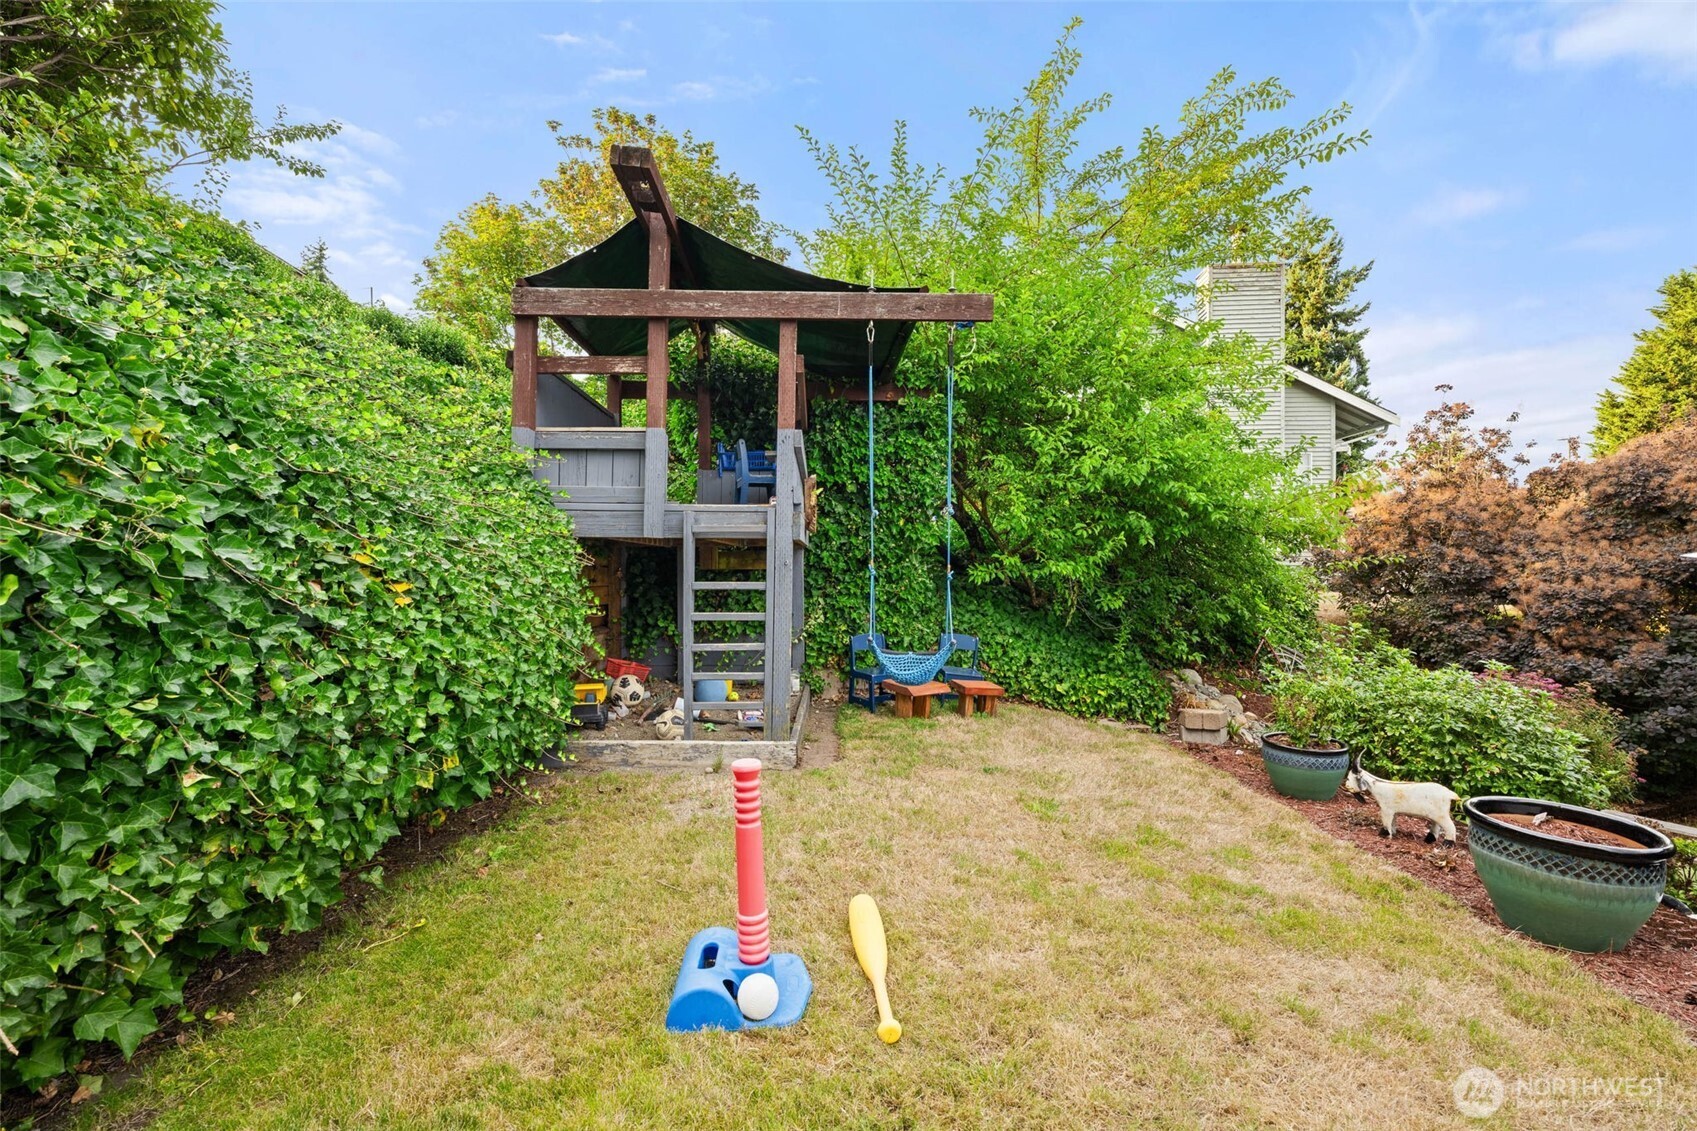
  • Backyard with a wooden play structure, hanging swing, and surrounding greenery.
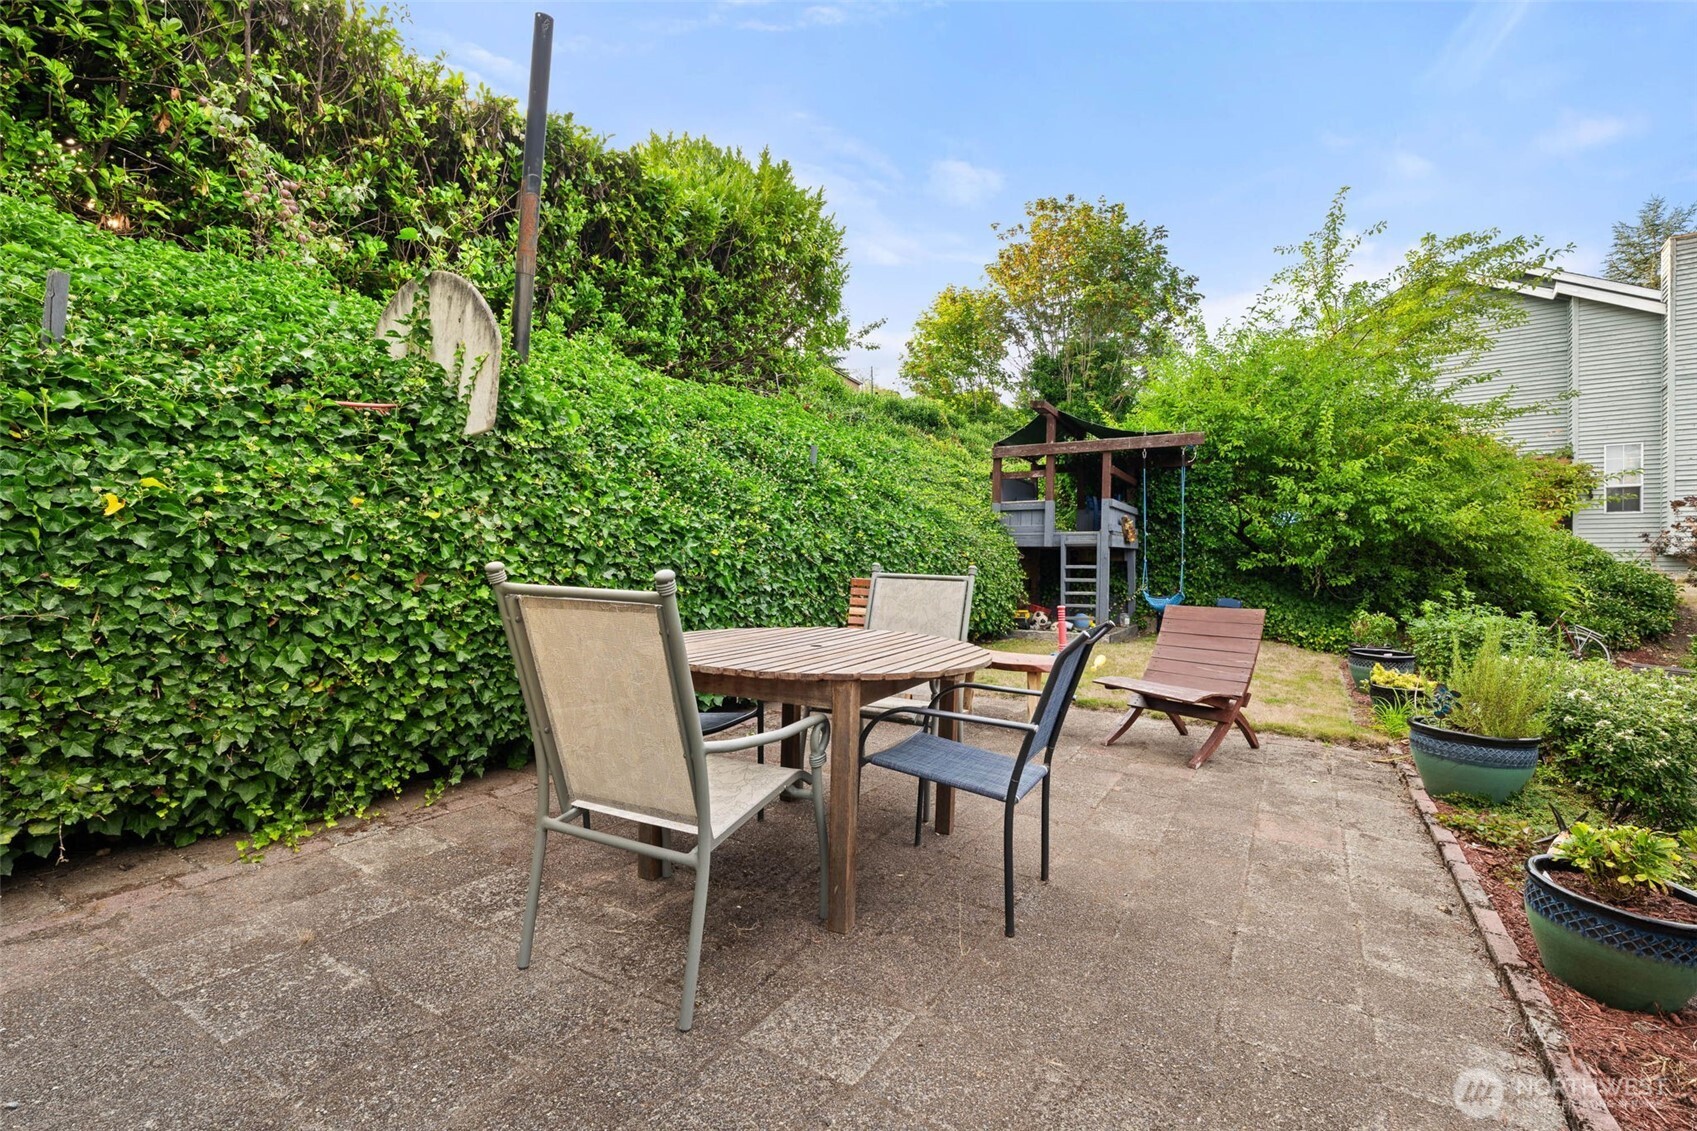
  • Backyard patio with outdoor dining set, garden planters, and a wooden children’s play structure.
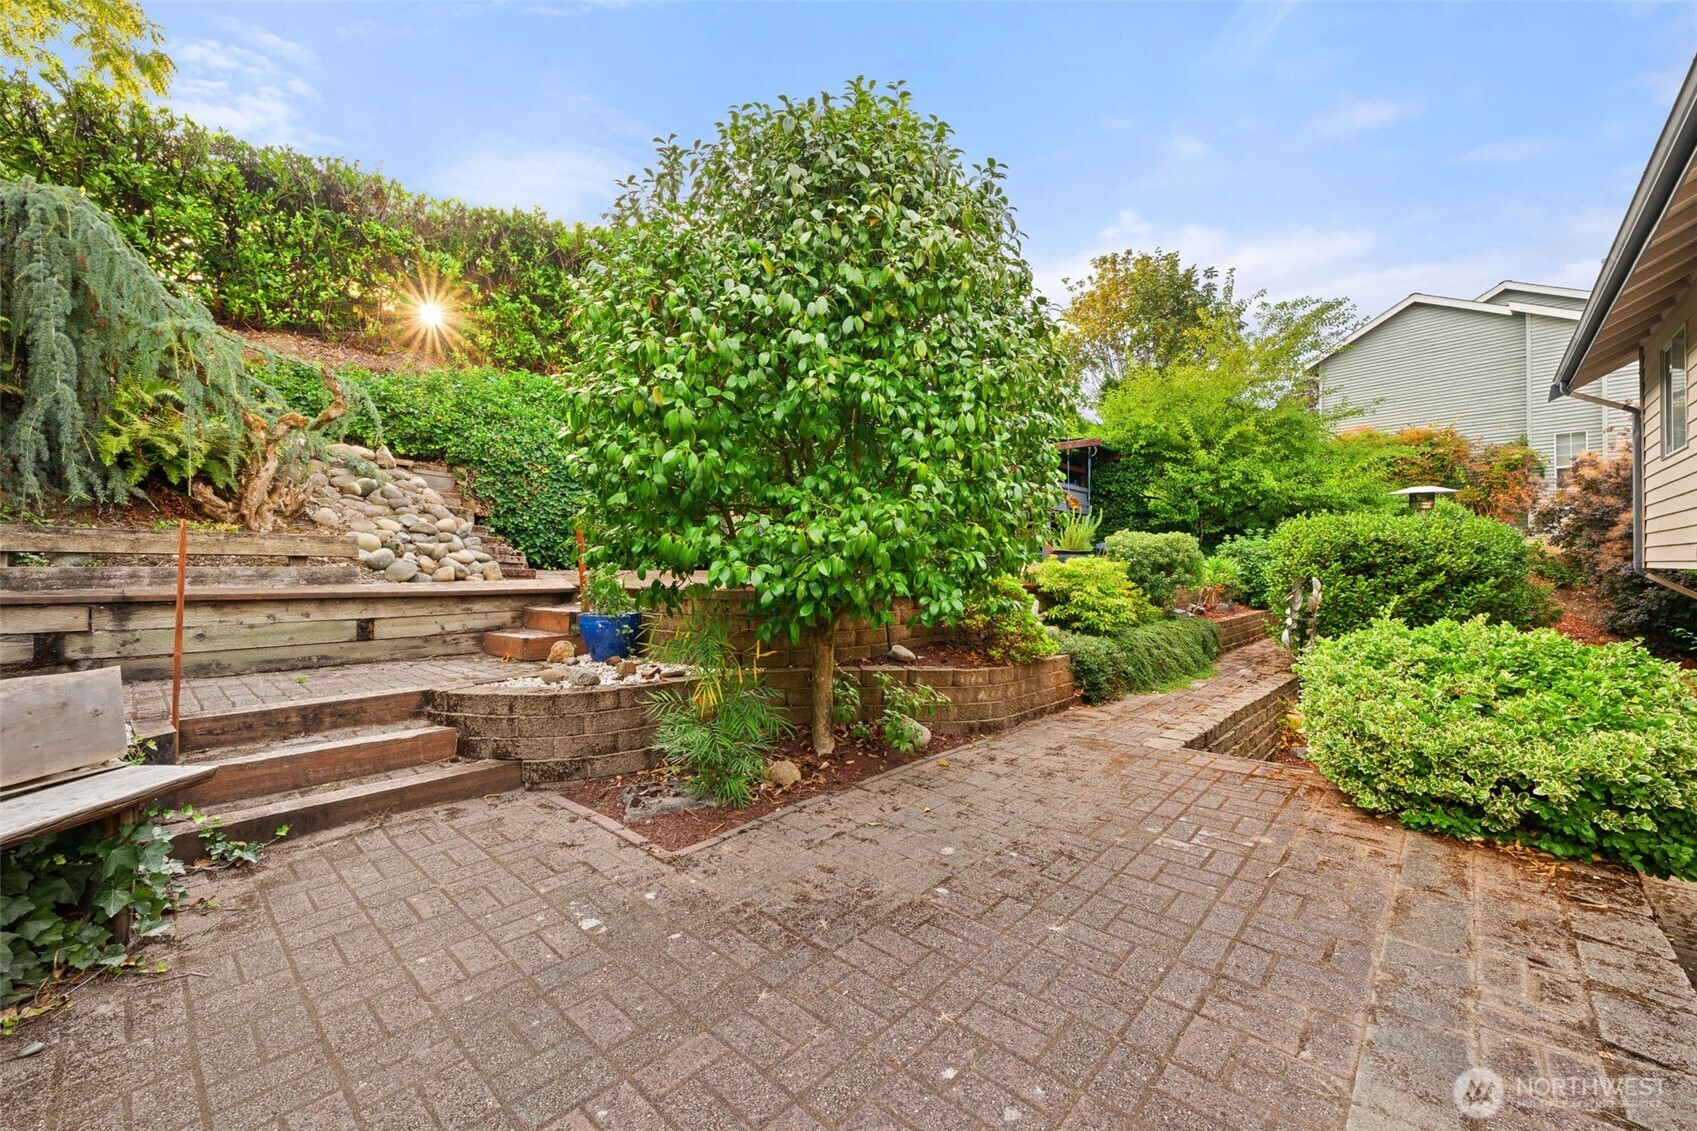
  • Landscaped patio with brick pavers, tiered timber steps, and a leafy central tree.
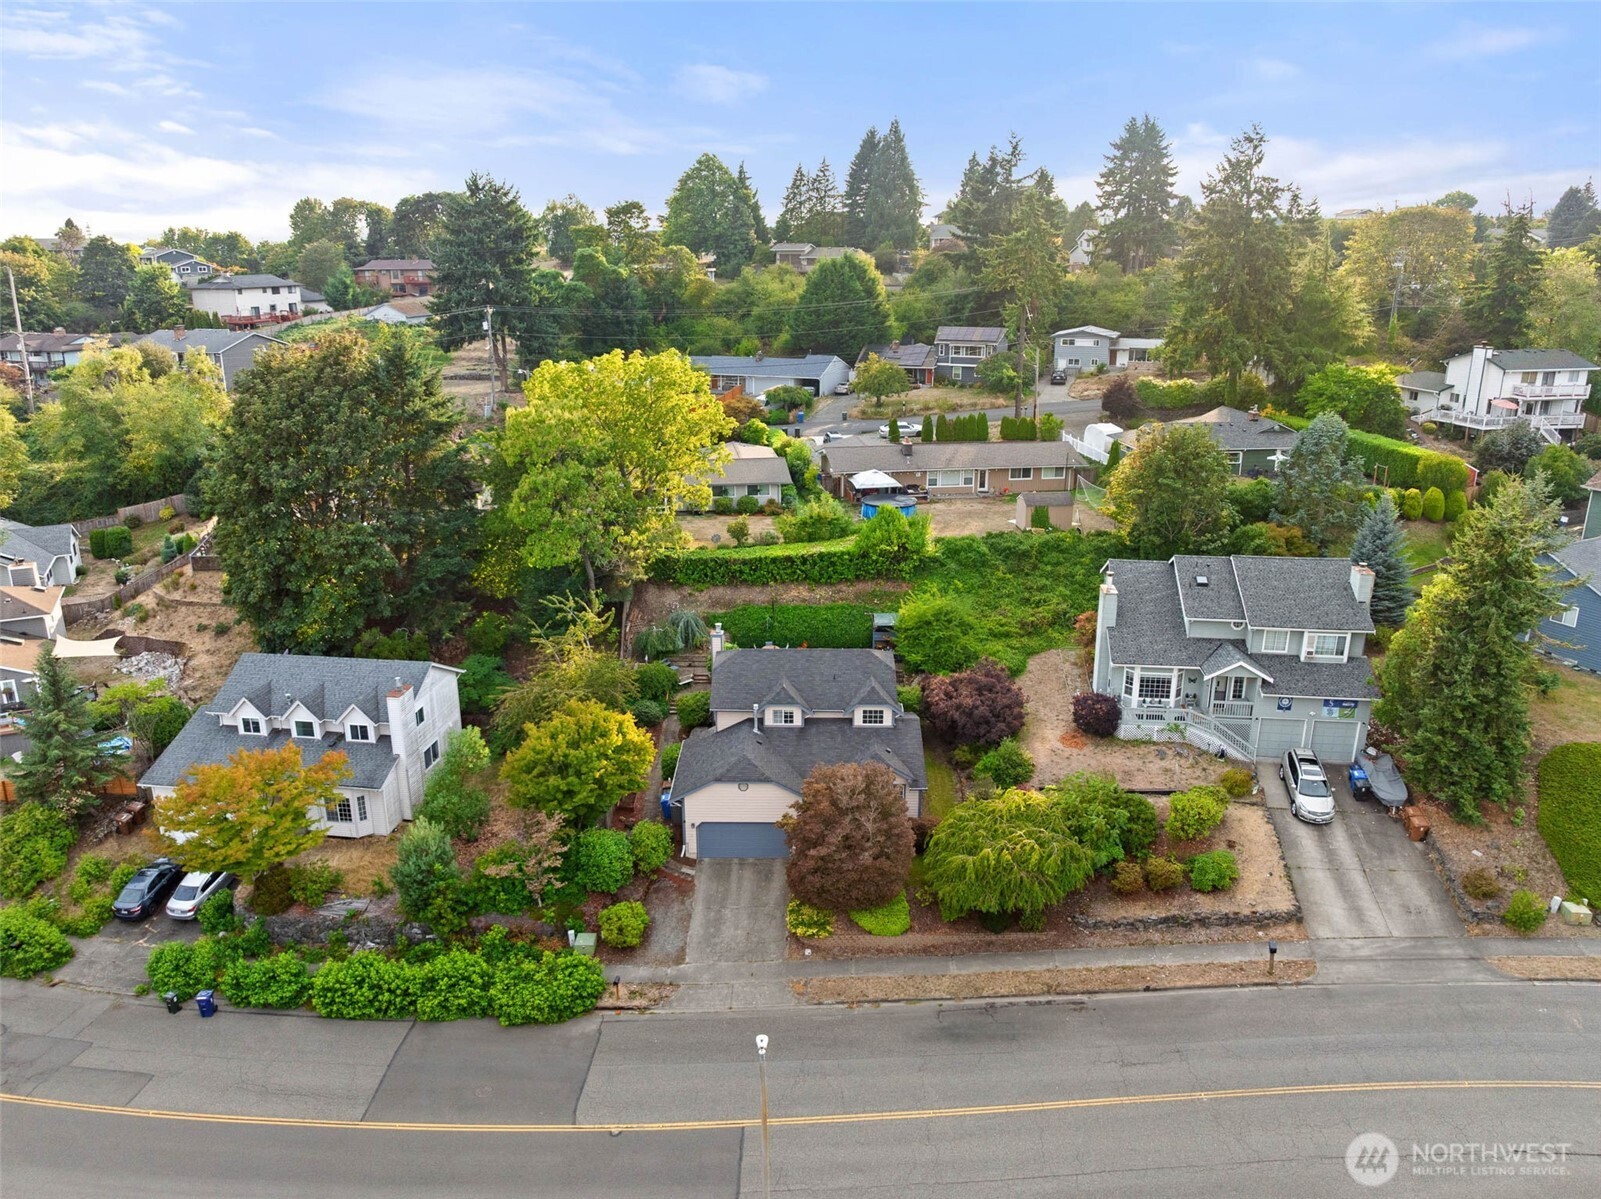
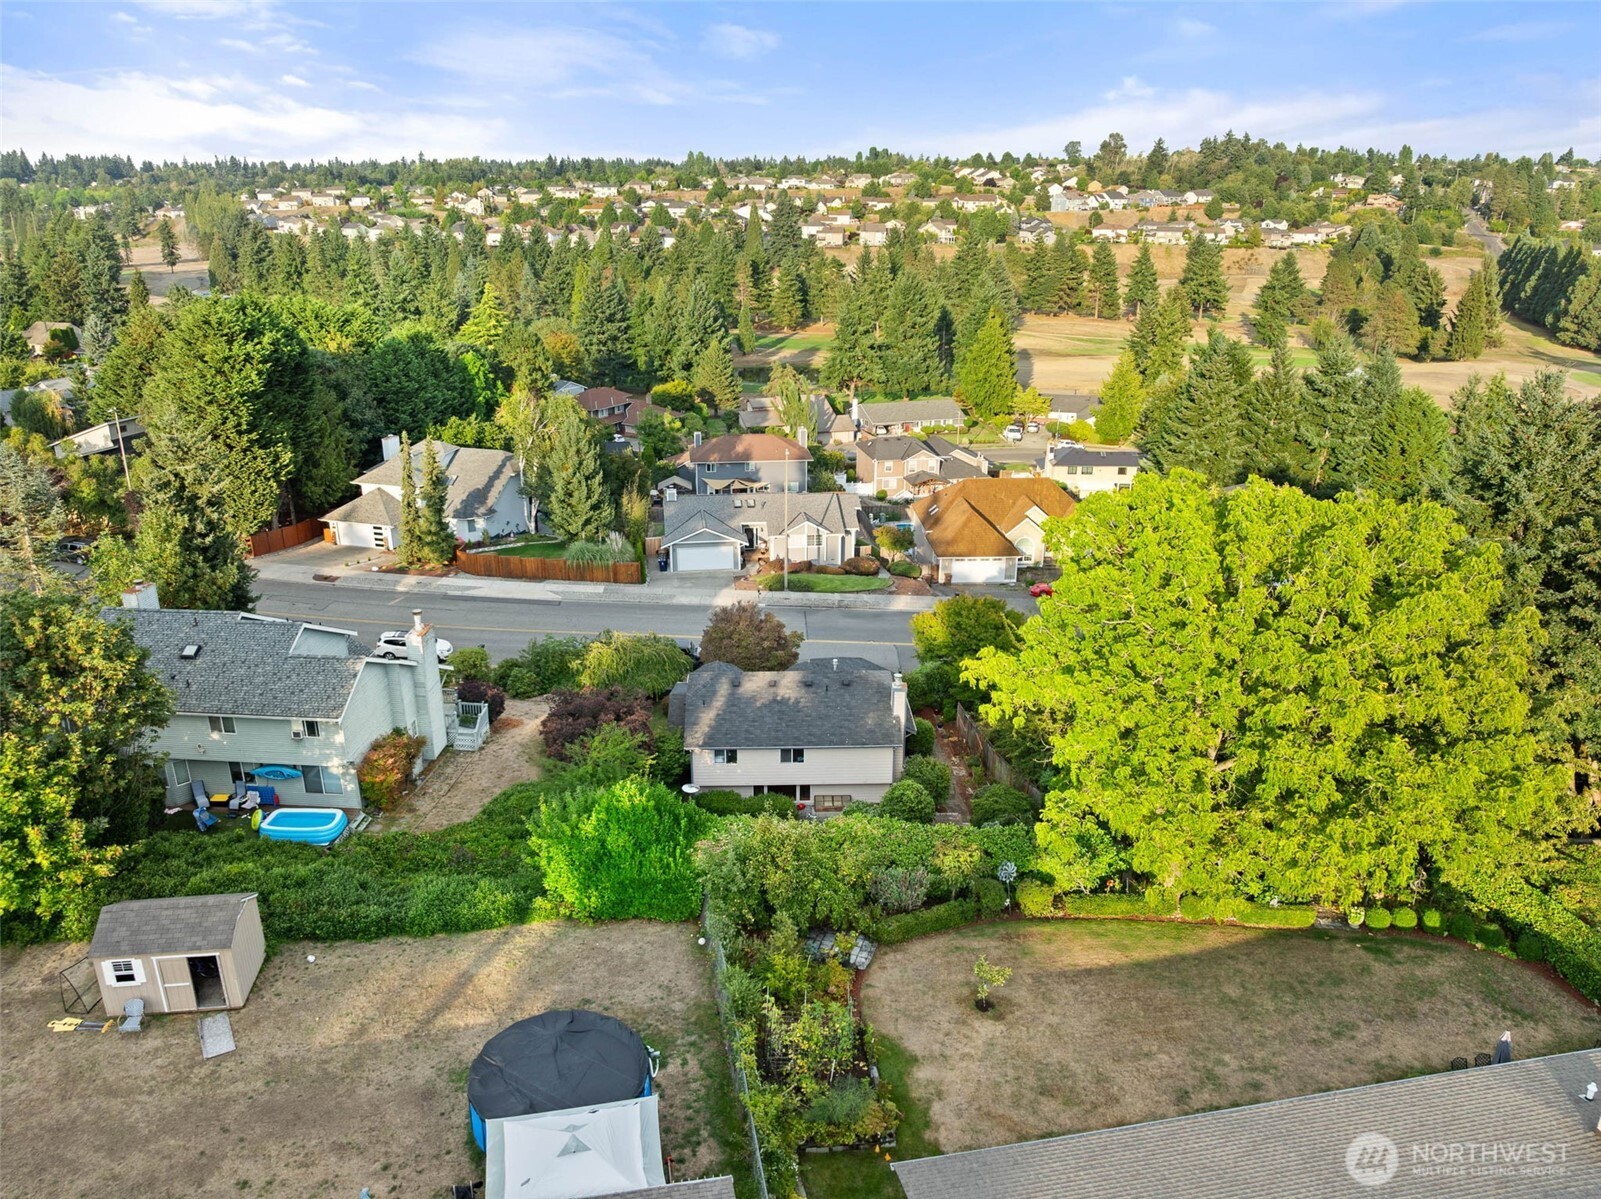
  • Aerial view of a Tacoma home and its landscaped lot among neighboring houses.
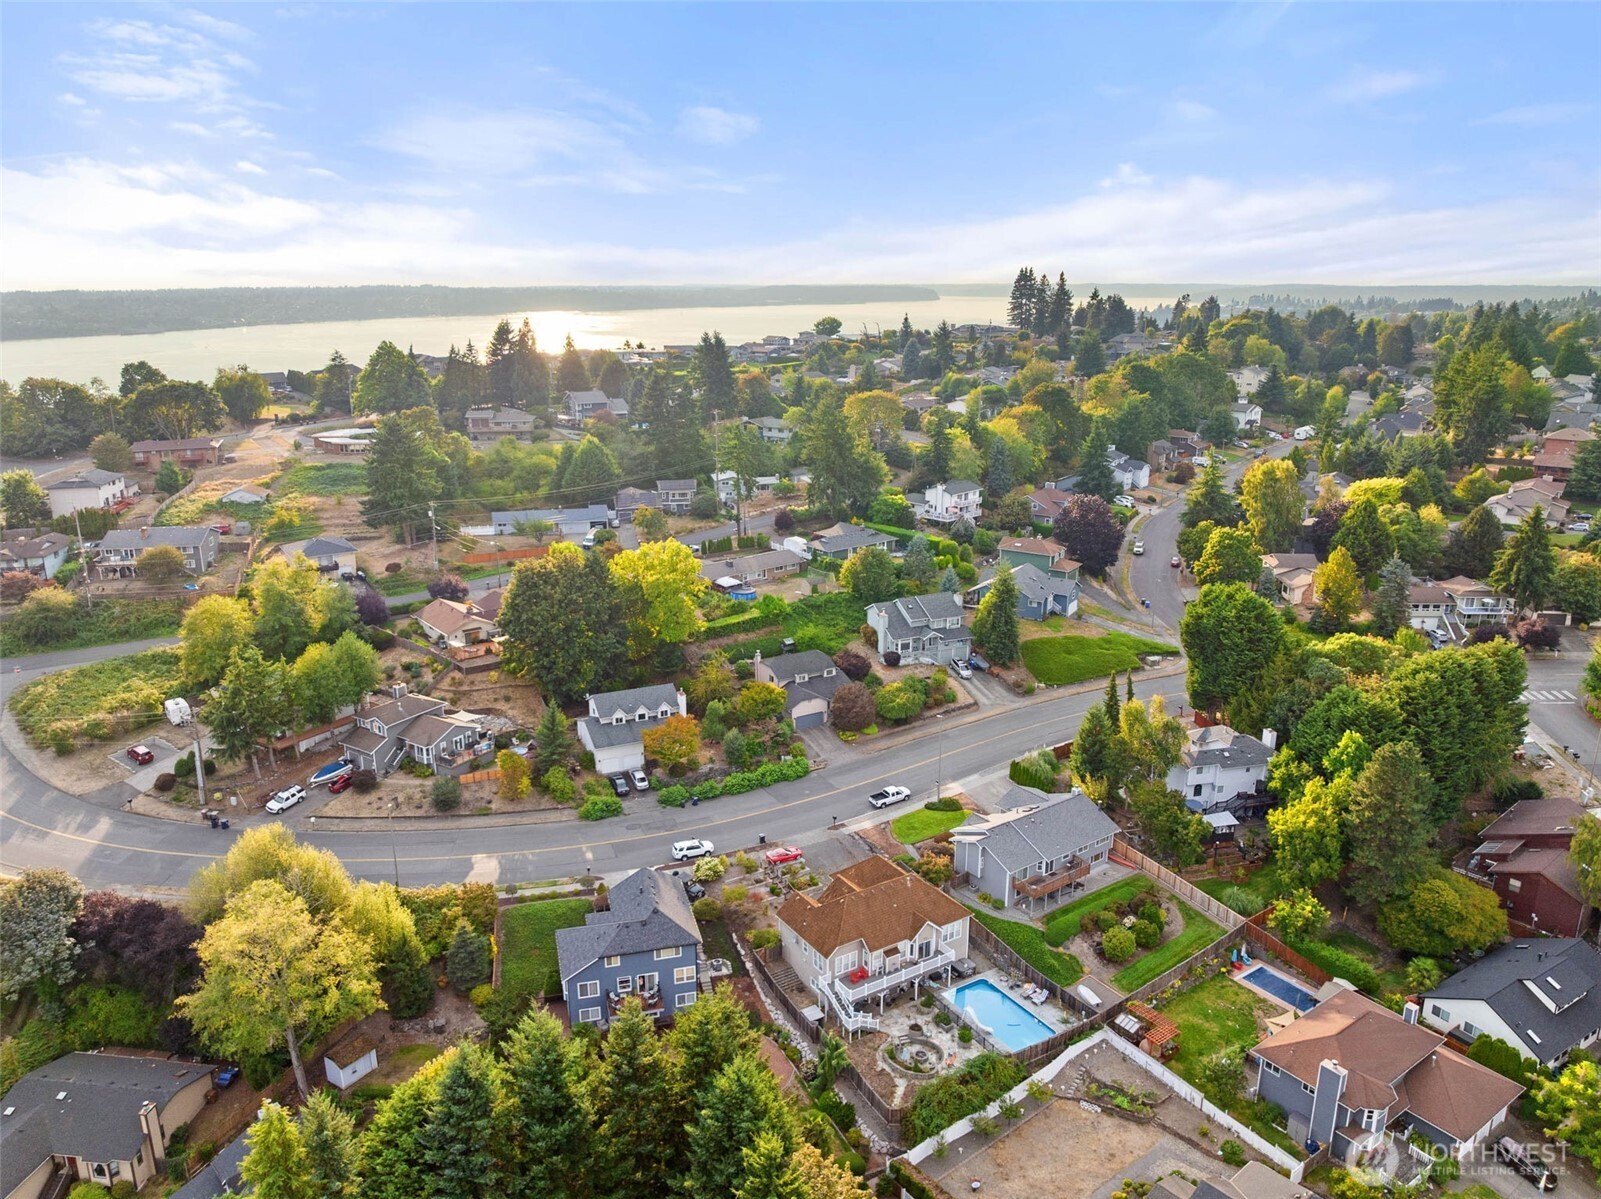
  • Aerial view of a leafy Tacoma neighborhood beside the water, with a backyard swimming pool in the foreground.
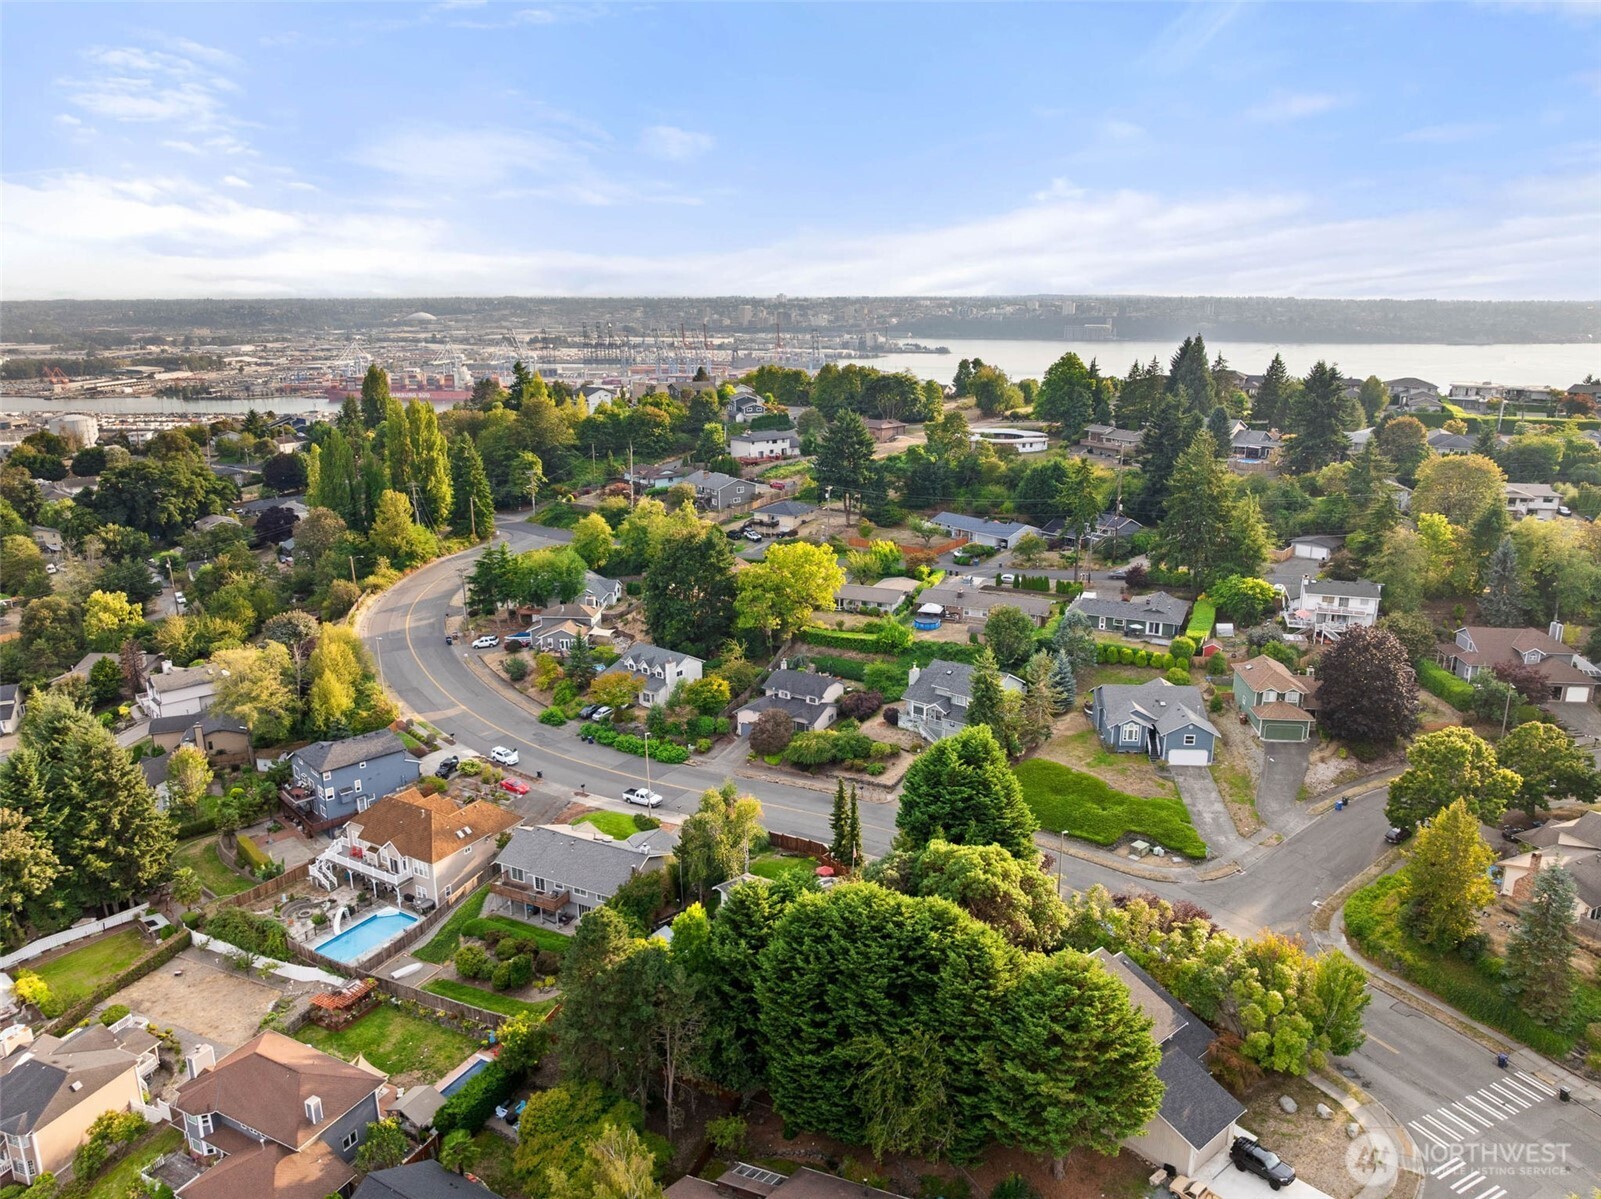
  • Aerial view of a leafy neighborhood with curved streets and a nearby harbor and bay.
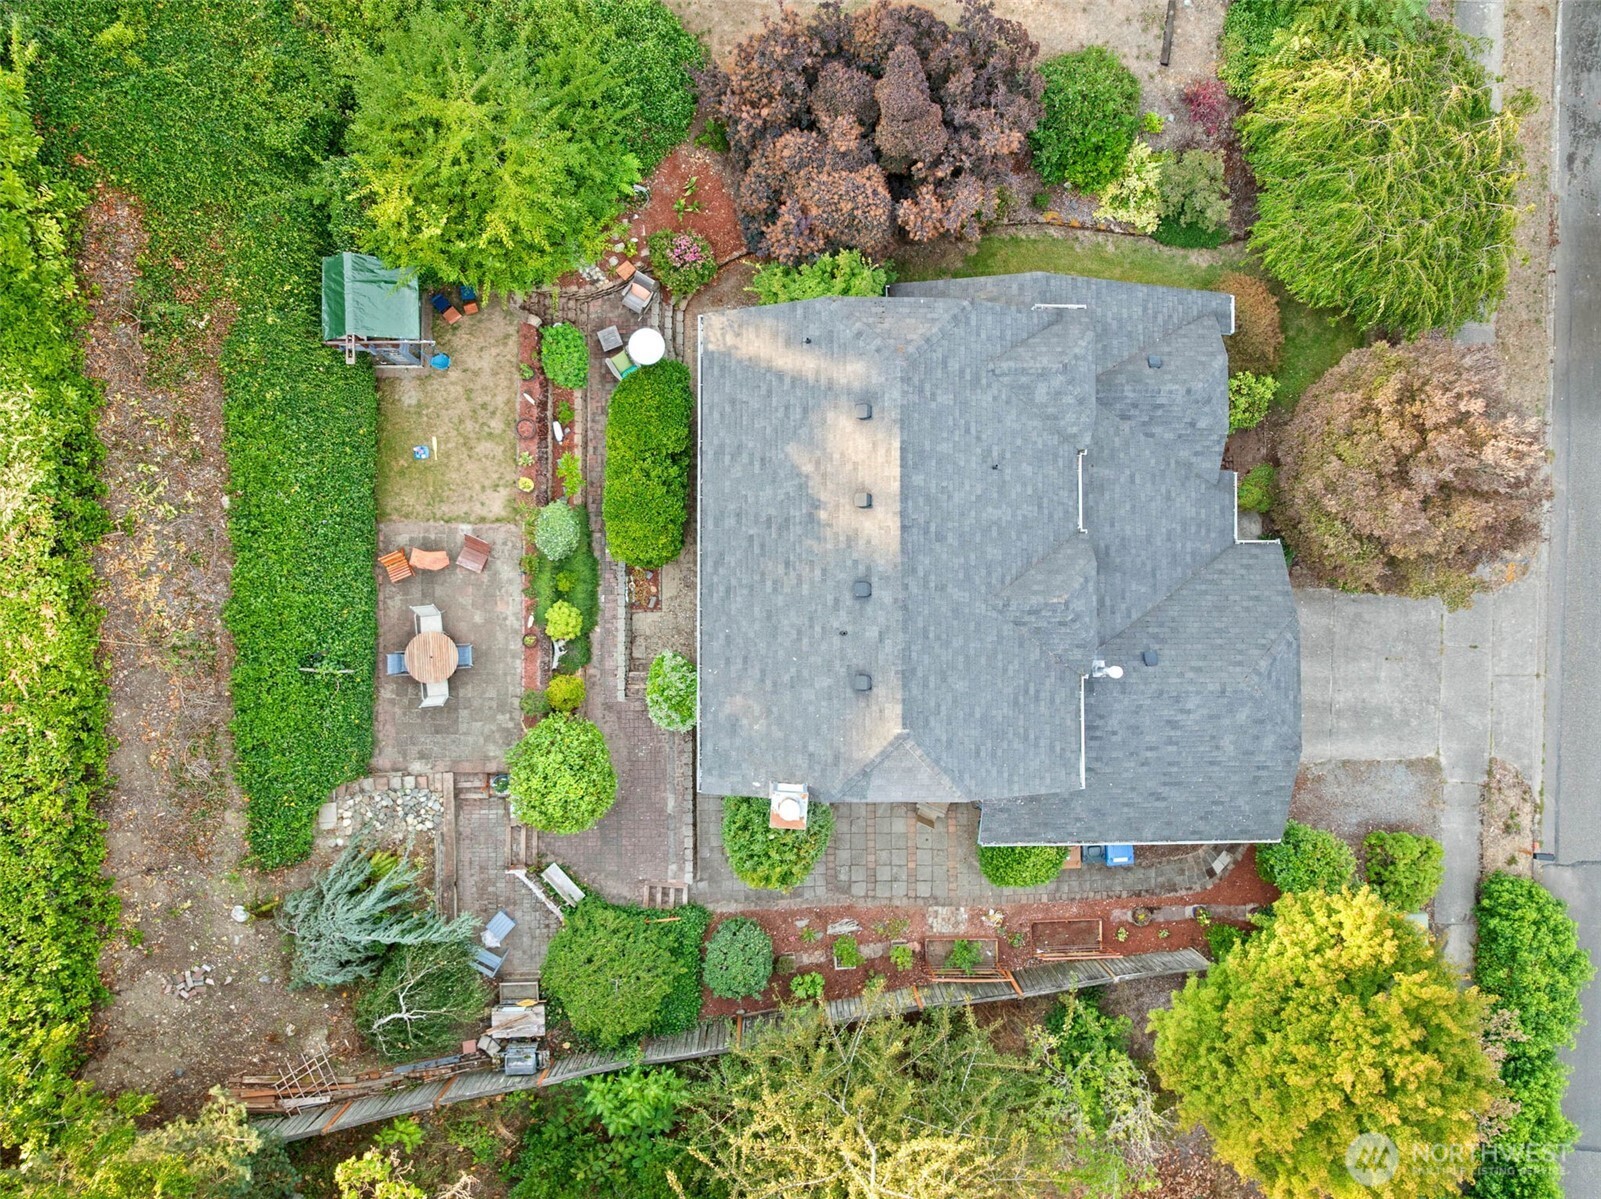
  • Aerial view of a house and landscaped backyard with paved patios, garden beds, and mature trees.
  • Aerial view of a home and neighboring properties among mature trees and spacious yards.
  • Aerial view of the home's front, with a two-car garage, driveway, and mature landscaping.
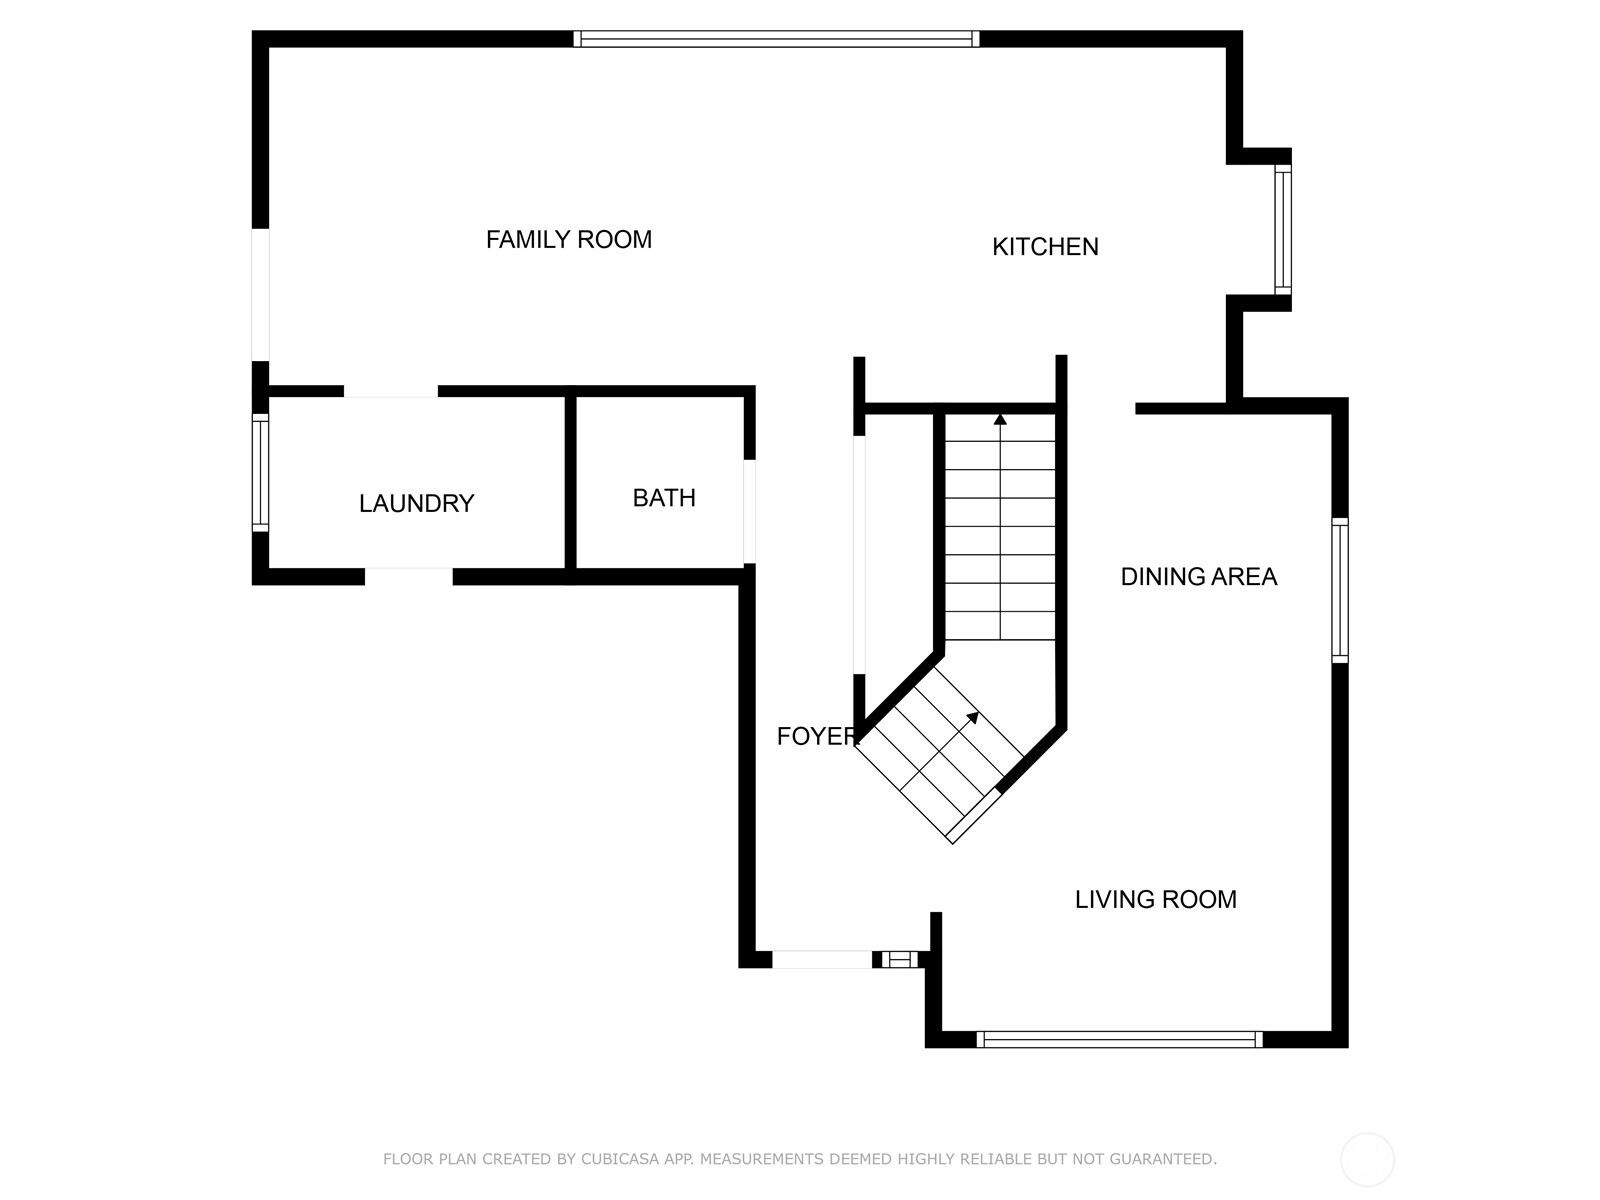
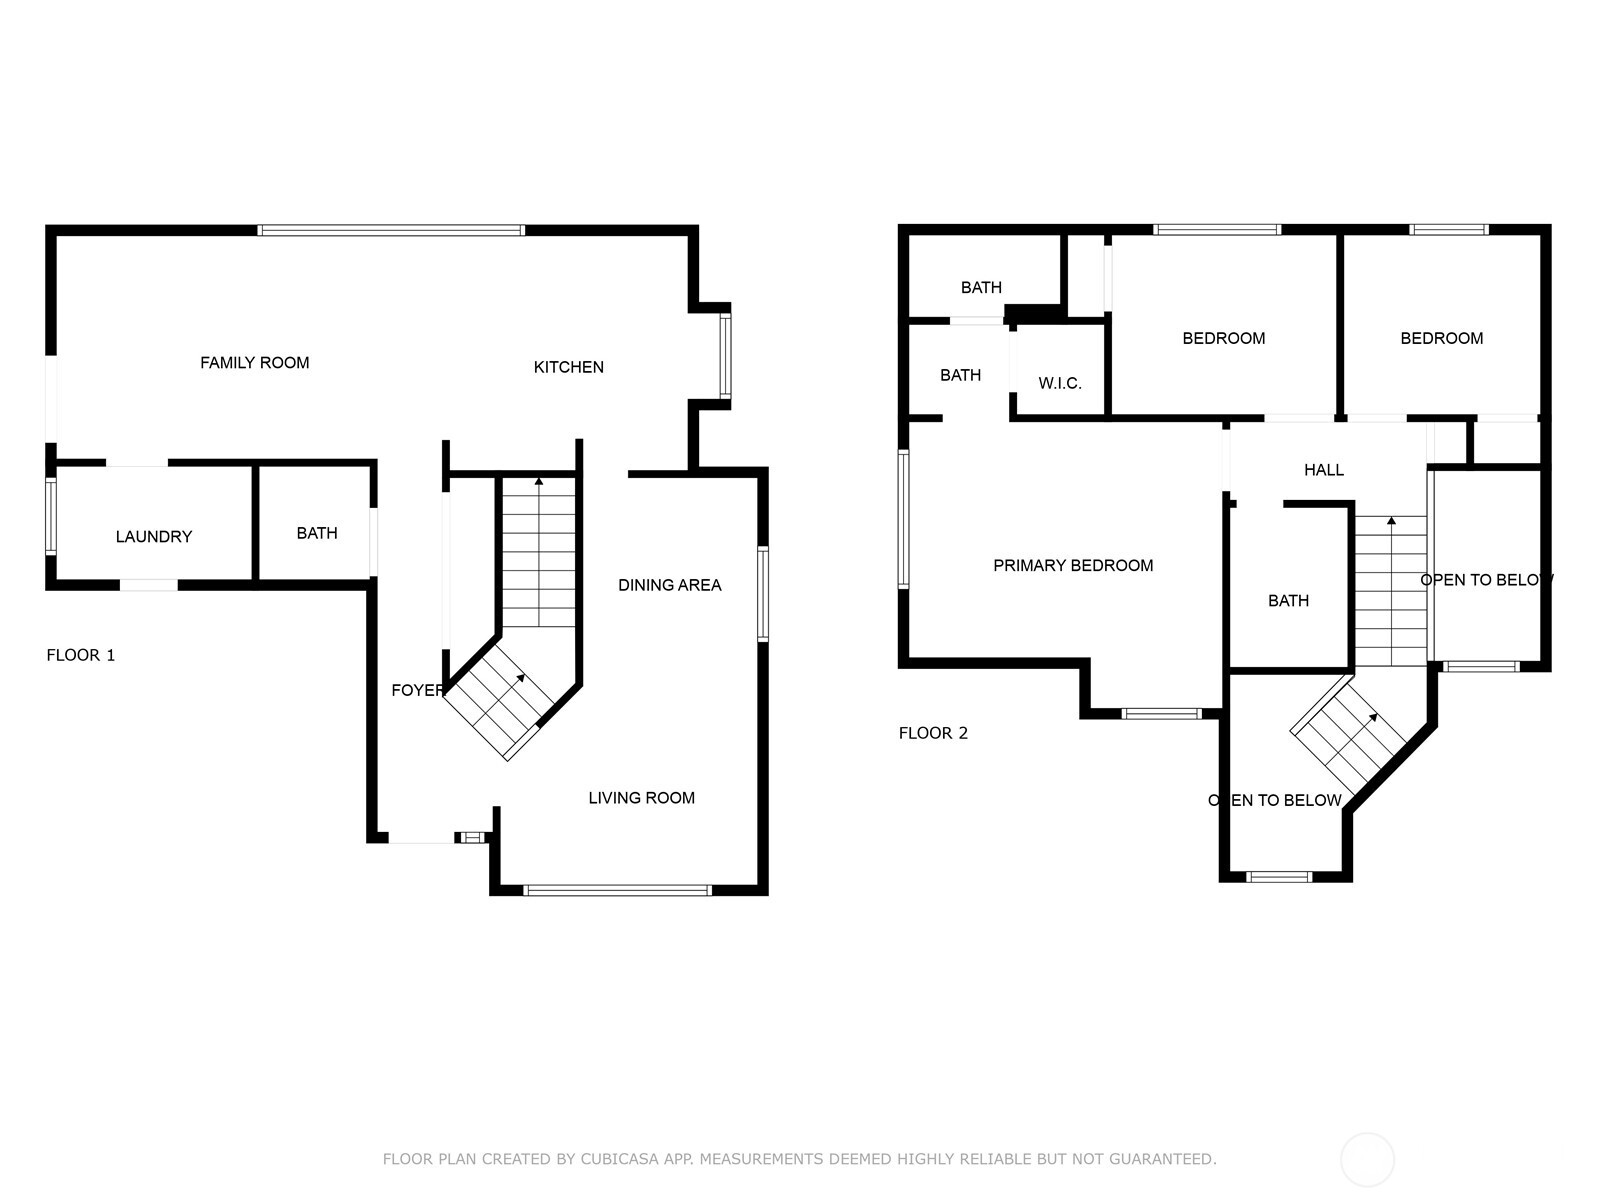
  • Floor plan showing the kitchen, family room, dining area, living room, foyer, laundry, bath, and stairs.
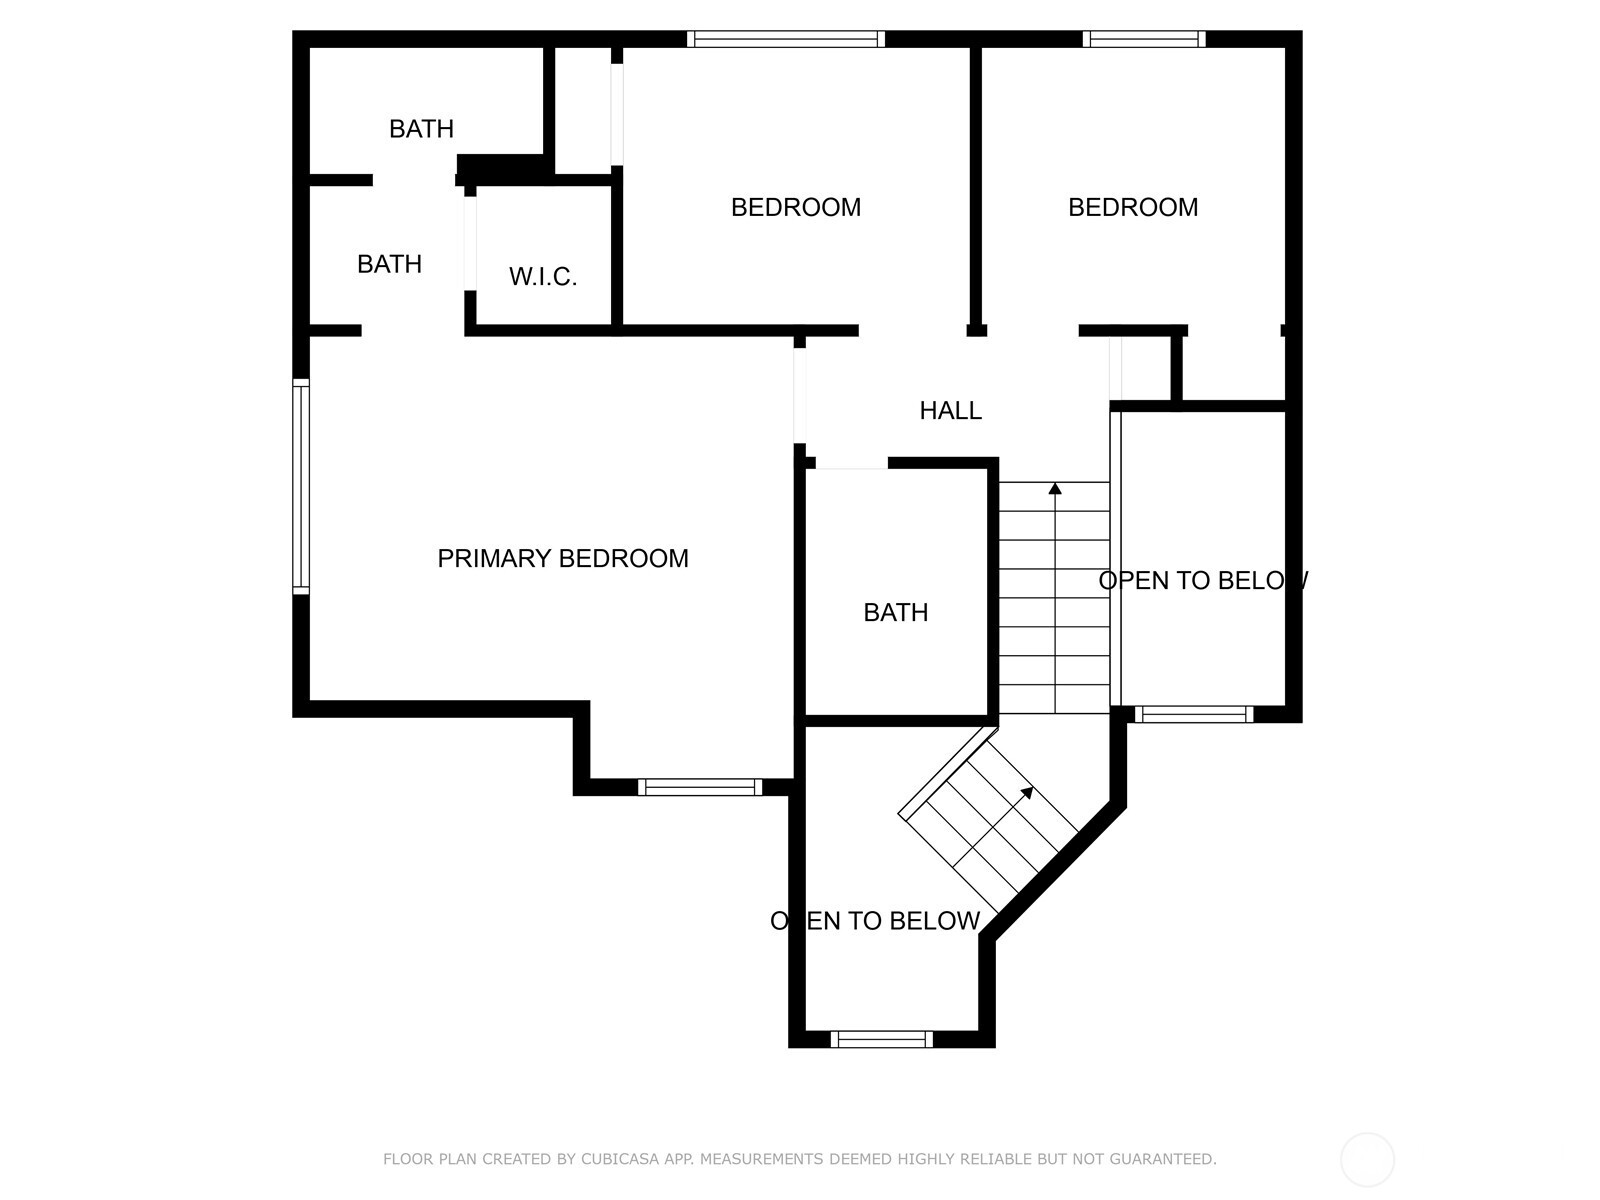
  • Upper-level floor plan with a primary bedroom, two bedrooms, bathrooms, and open-to-below areas.
  • Two-level floor plan showing room layouts, stairs, bathrooms, bedrooms, and open-to-below areas.
Bought with Better Properties N. Proctor and Listing Broker: COMPASS; Michael Reese; 253-987-1778;
$565,000

3414 Nassau Avenue NE

3414 Nassau Avenue NE

Schedule Showing
Gervon Simon

Gervon Simon

Mobile #: (206) 601-4775

Email: [email protected]

Contact Agent

3414 Nassau Avenue NE

$565,000 | 3414 Nassau Avenue NE, Tacoma, WA 98422

Pride of ownership shines in this NE Tacoma gem, offered by the original homeowner and just minutes from Northshore Golf Course. Inside, you'll find vaulted ceilings and an open inviting layout filled with natural light. Modern comforts include custom cabinets, a heat pump with A/C, Alexa-controlled lighting, and four security cameras for added peace of mind.The low-maintenance yard is equipped with a BT-enabled sprinkler system, along with a small garden space for those who enjoy a touch of greenery. An EV charger outlet is ready for your electric vehicle, and the upcoming Federal Way light rail makes commuting a breeze.This well-cared-for home blends style, technology, and convenience--an exceptional opportunity in NE Tacoma. No HOA!

  • Sold

    Status
  • 3

    Bedrooms
  • 3

    Bath
  • 1,669 Sq.Ft.

    Living Area
  • 8,775 Sq.Ft.

    Acres Lot
  • 1989

    Year Built

Features & Amenities

Area & Lot

Status:
Sold
Date Sold:
October 22, 2025
Living Space:
1,669 Sq.Ft.
Total Area:
1,669 Sq.Ft.
Lot Size:
8,775 Sq.Ft.
MLS® ID:
2423612
Type:
Residential
Year Built:
1989
Architecture Styles:
Craftsman
Elementary School:
Crescent Heights
Middle School:
Meeker
High School:
Stadium
School District:
Tacoma

Interior

Total Bedrooms:
3
Total Bathrooms:
3
Full Bathrooms:
2
Half Bathrooms:
1
Flooring:
Ceramic Tile, Laminate, Vinyl Plank, Carpet
Appliances:
Dishwasher(s), Dryer(s), Microwave(s), Refrigerator(s), See Remarks, Stove(s)/Range(s), Washer(s)
Other Interior Features:
Bath Off Primary, Double Pane/Storm Window, Dining Room, Walk-In Closet(s), Water Heater

Exterior

Stories:
2 Floors
Garage Space:
2.0
Water Source:
Public
Roof:
Composition
Lot Features:
Paved, Sidewalk
Parking:
Attached Garage
Heat Type:
Forced Air, Heat Pump
Air Conditioning:
Central A/C, Forced Air, Heat Pump
Sewer:
Sewer Connected
Substructure:
Poured Concrete
Security Features:
Fully Fenced
Other Exterior Features:
Wood

Financial

Sales Price:
$565,000
Real Estate Taxes:
$5,344/yr
Zoning:
TAC
View Virtual Tour

Work With Us

When working with GQ Home Team you are working with me. Every member of my team I support, train, and ensure that they are growing to better serve those that we are blessed to call clients!

Contact Us