Menu
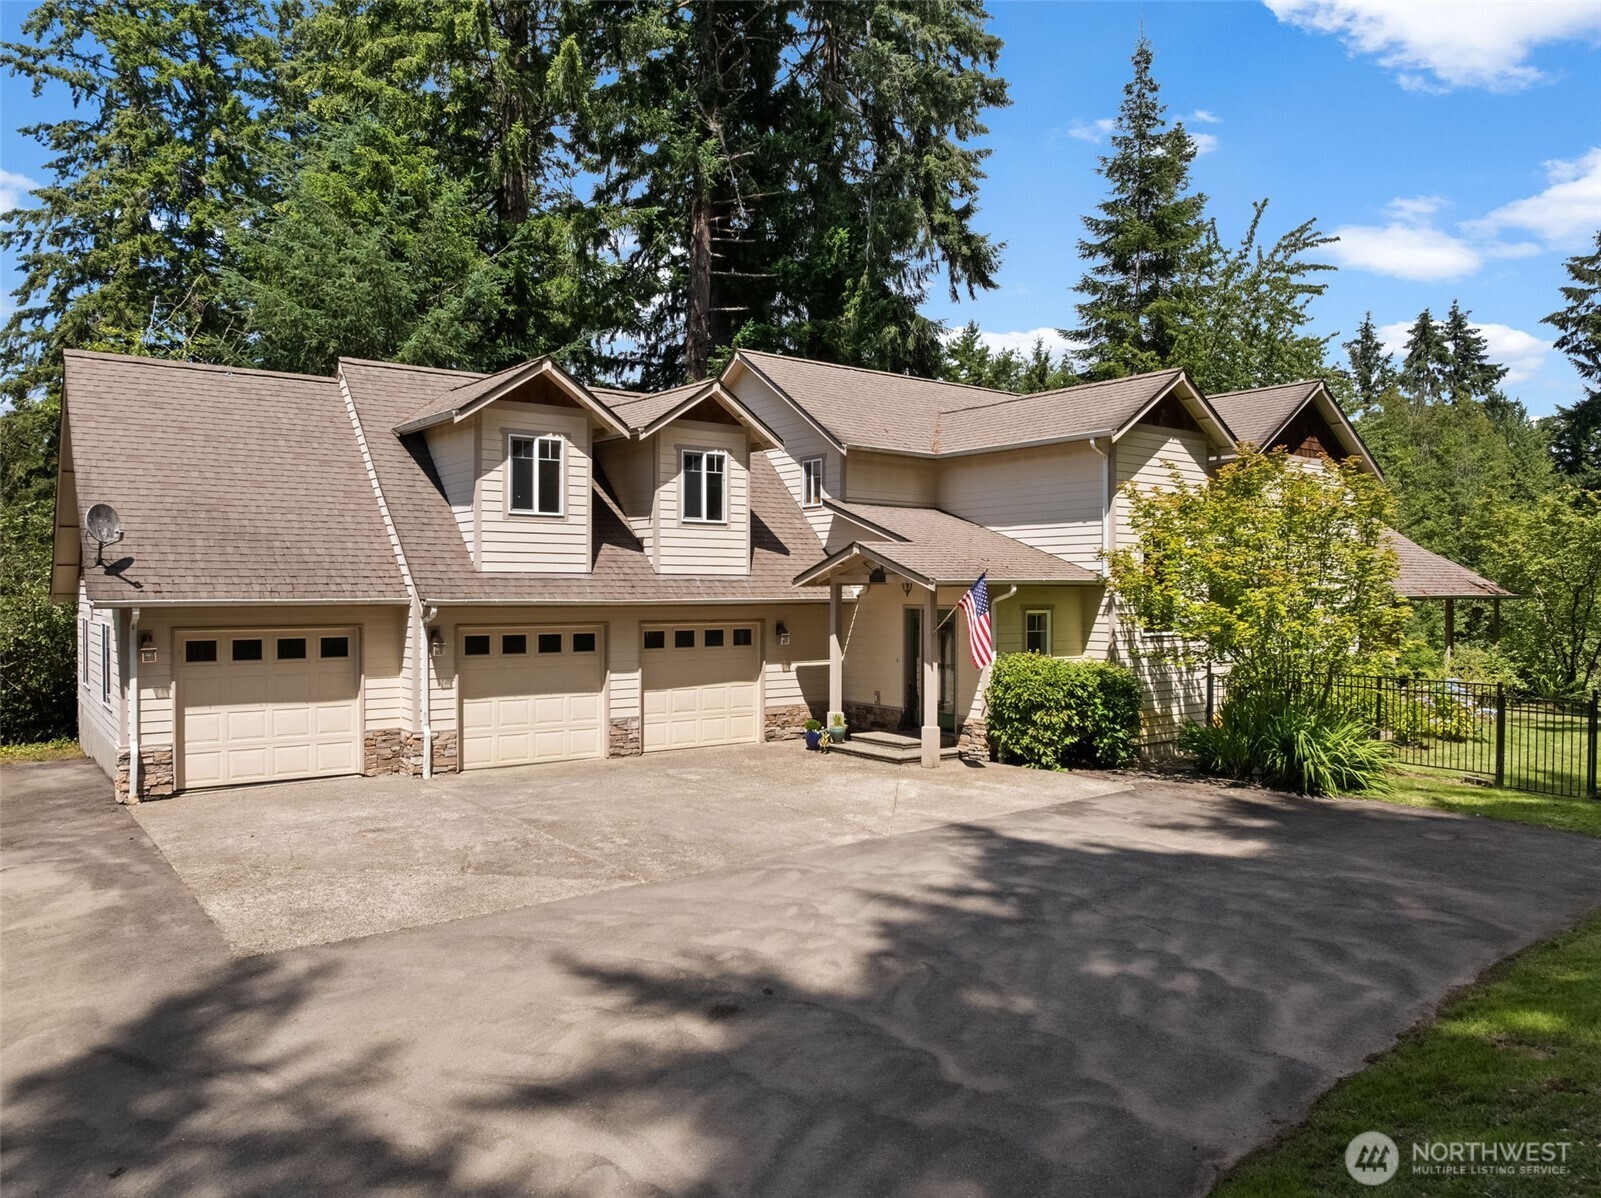
Large beige house with three garage doors, a broad driveway, and an American flag among tall evergreens.
See all photos
  • Large beige house with three garage doors, a broad driveway, and an American flag among tall evergreens.
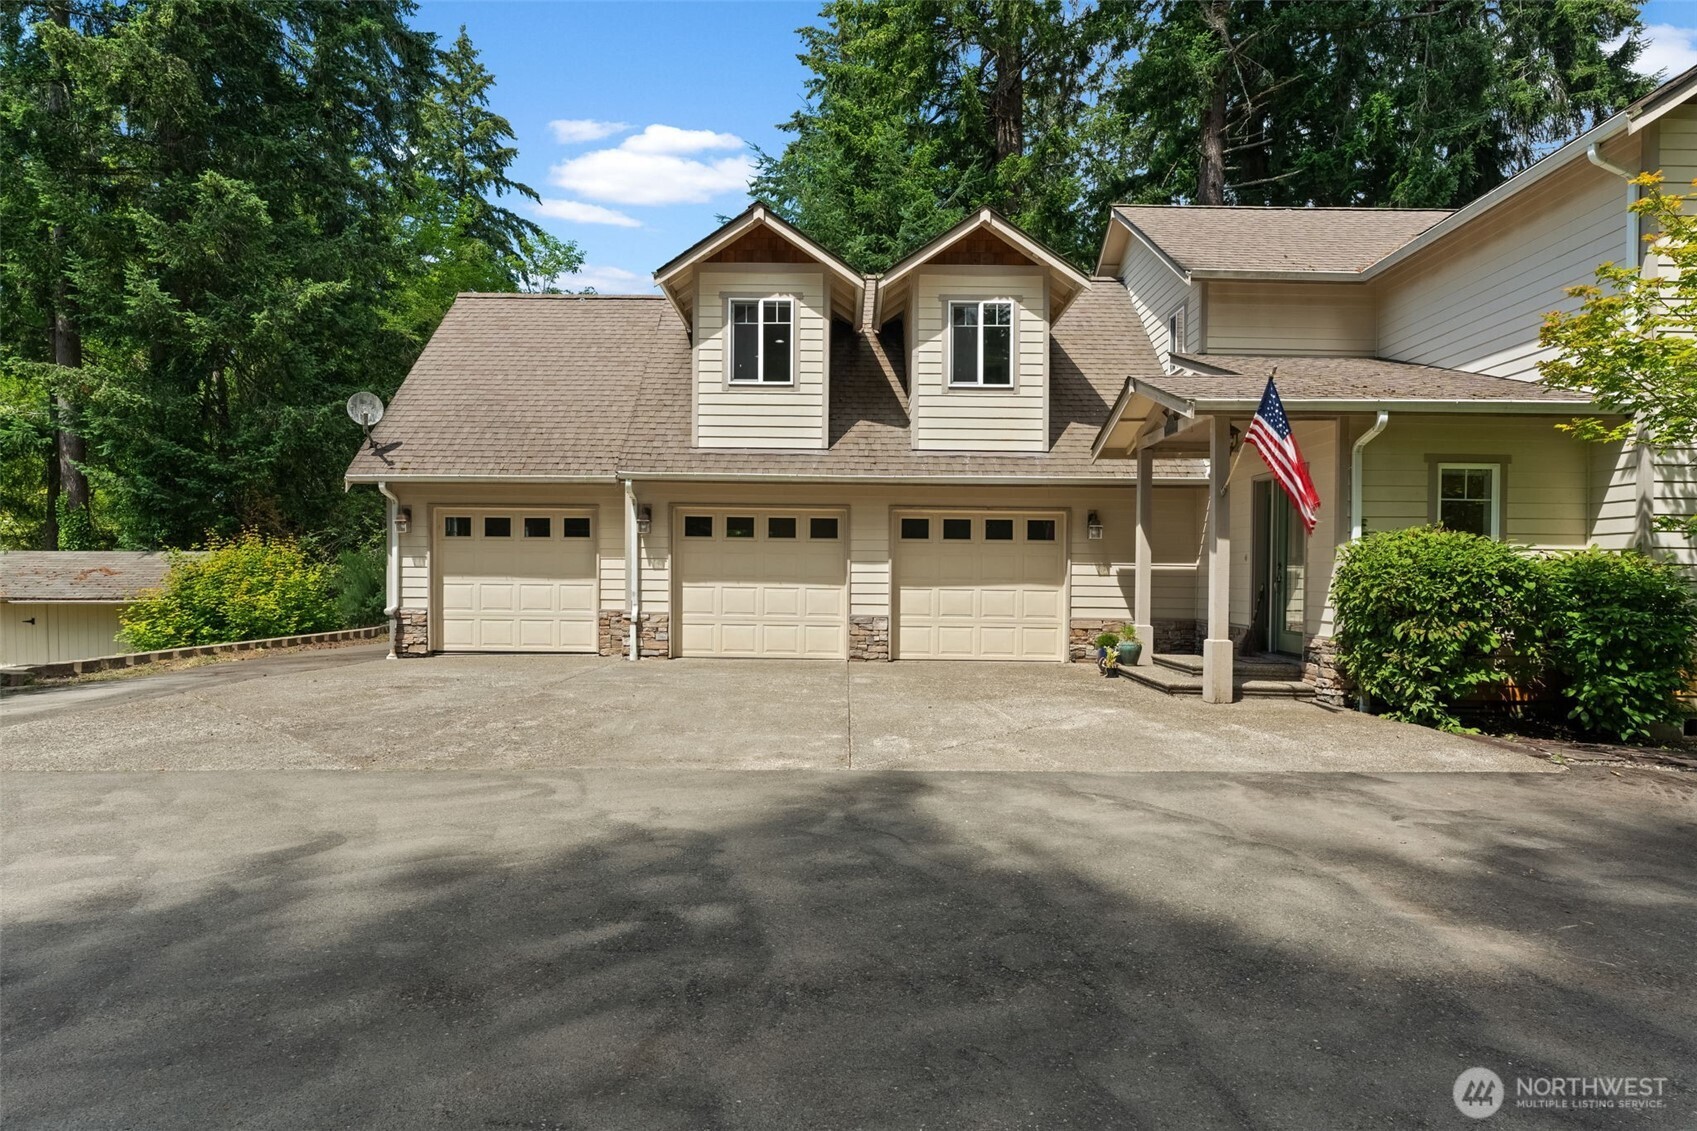
  • House with three garage doors, twin dormers, and a flag beside a broad driveway.
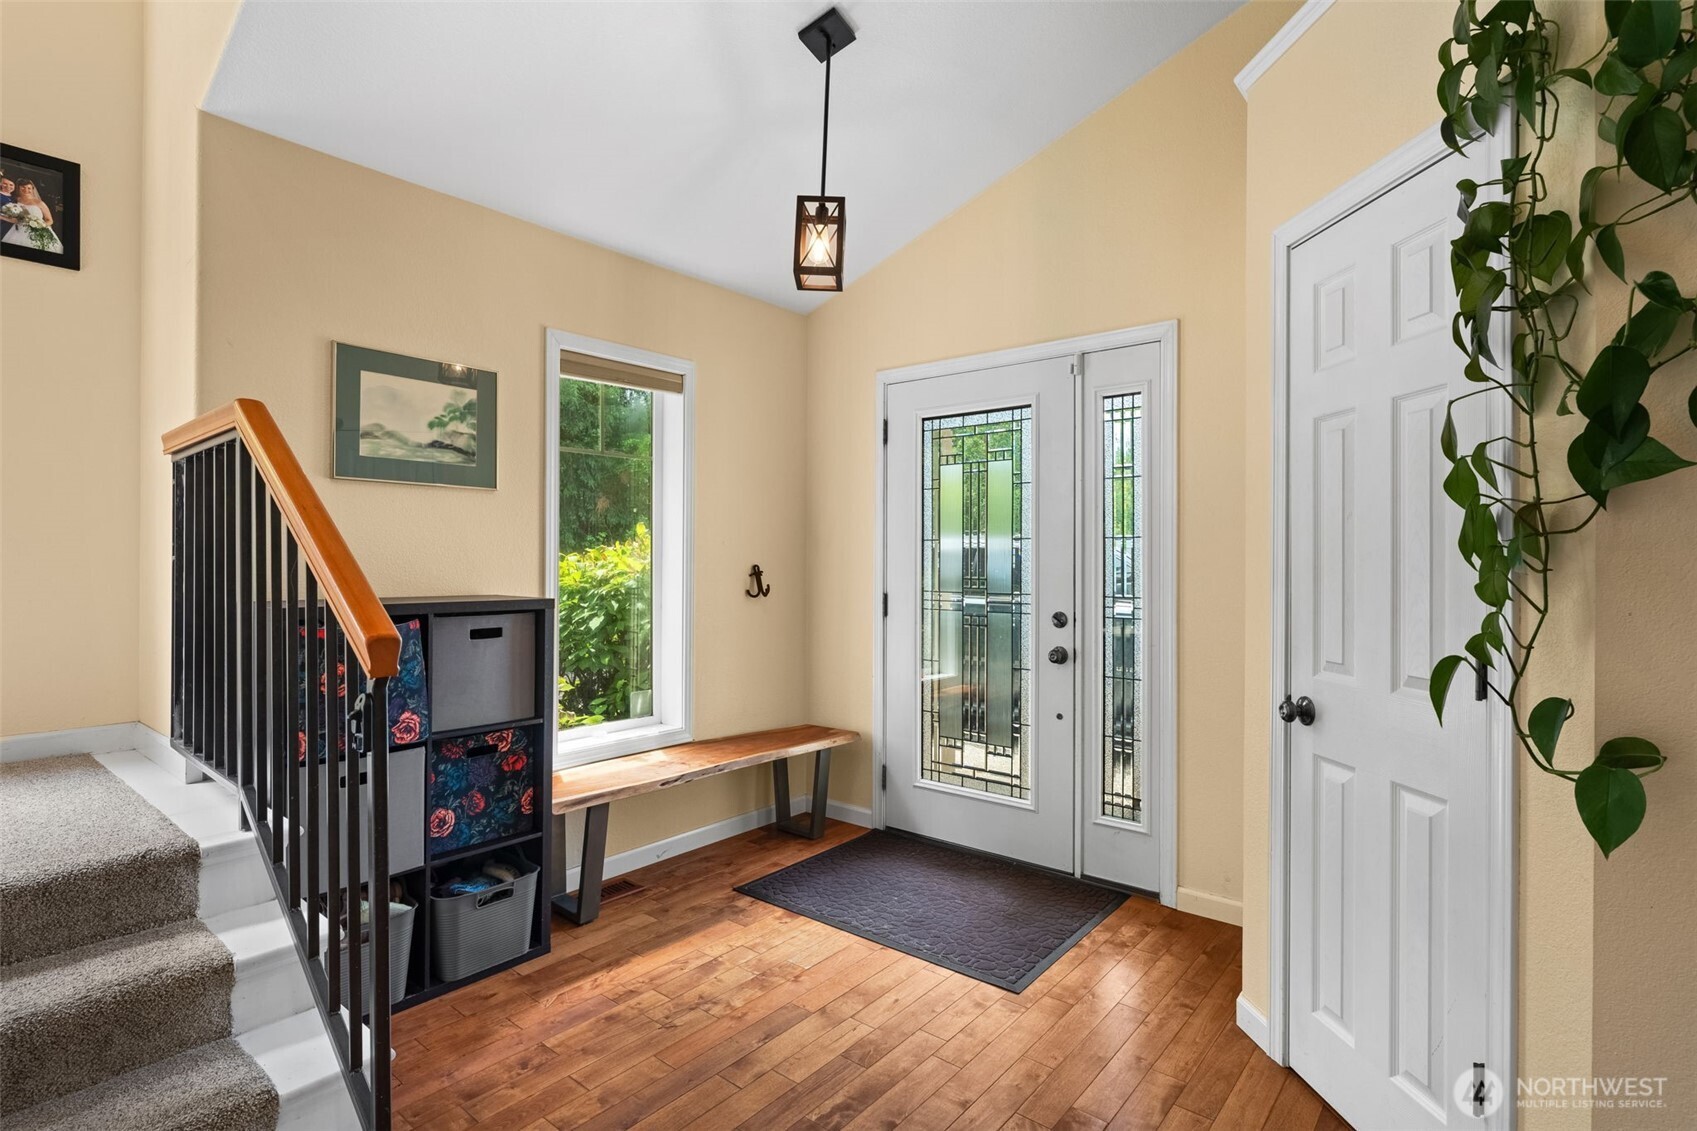
  • Entry foyer with a stained-glass front door, wood floors, and a built-in bench beside the staircase.
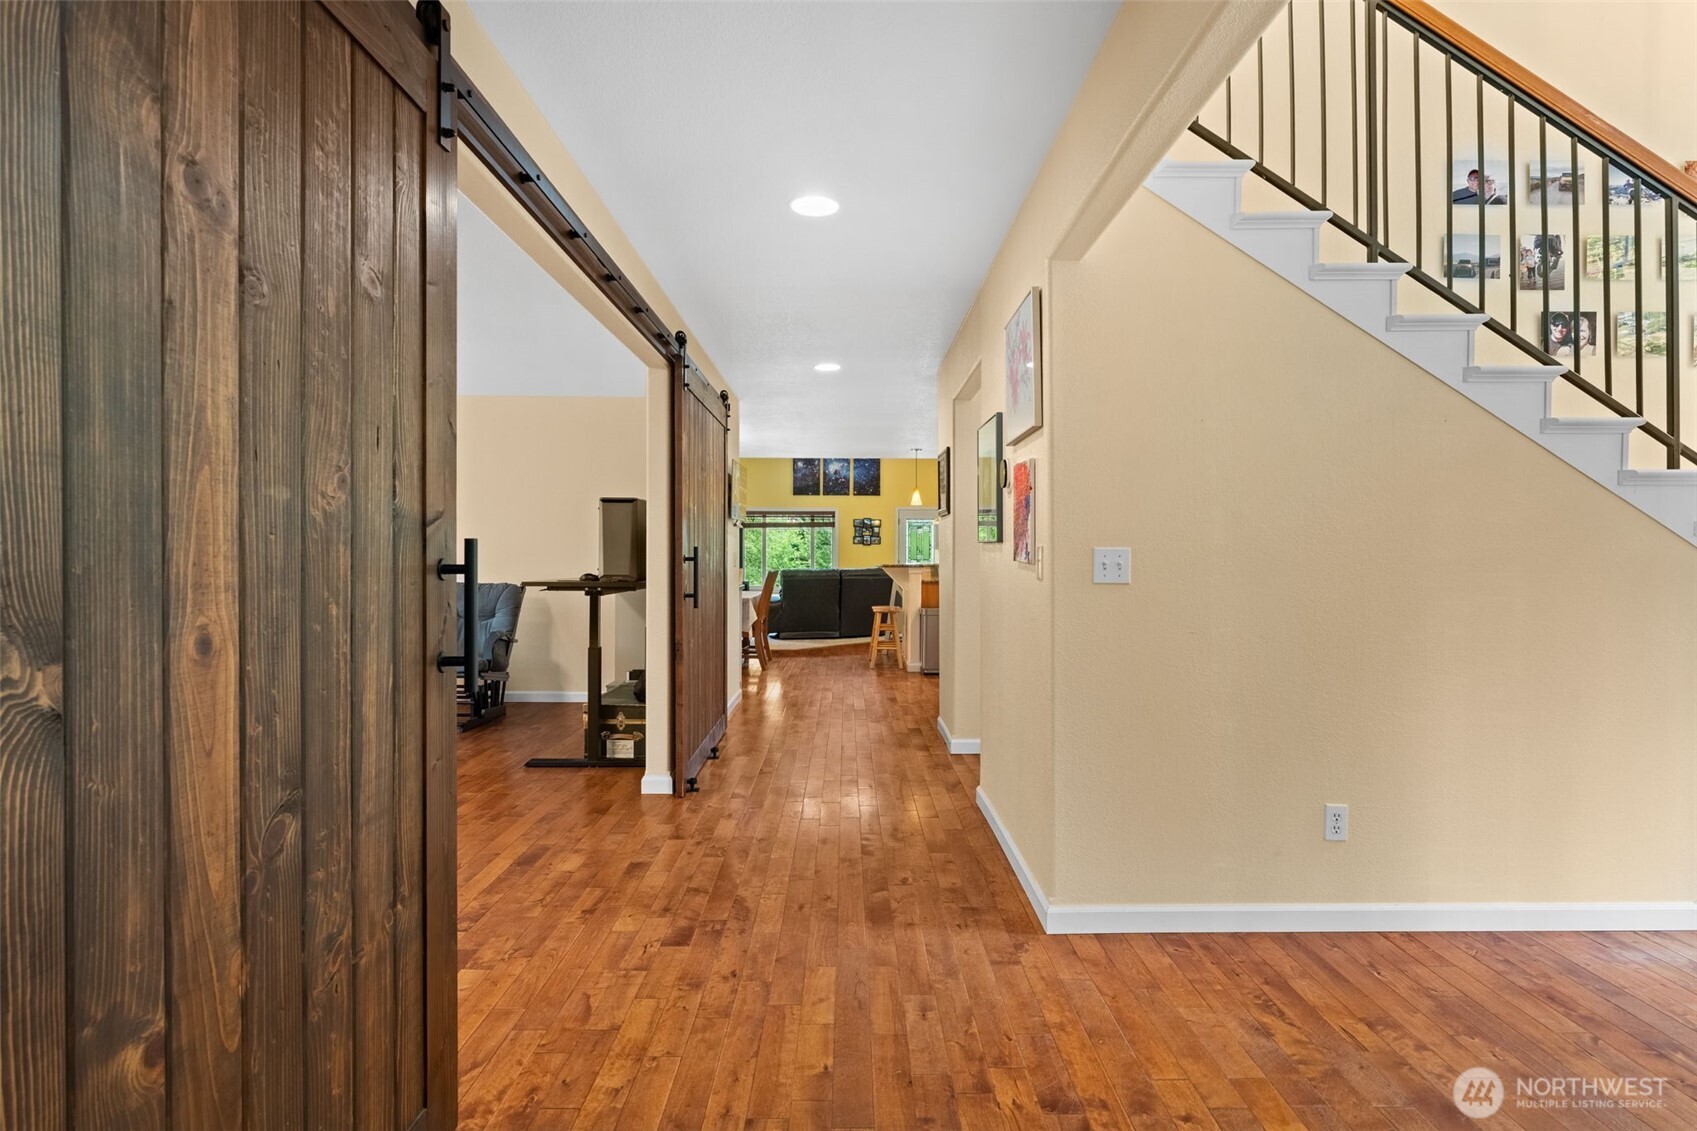
  • Interior hallway with hardwood floors, sliding barn doors, and a staircase.
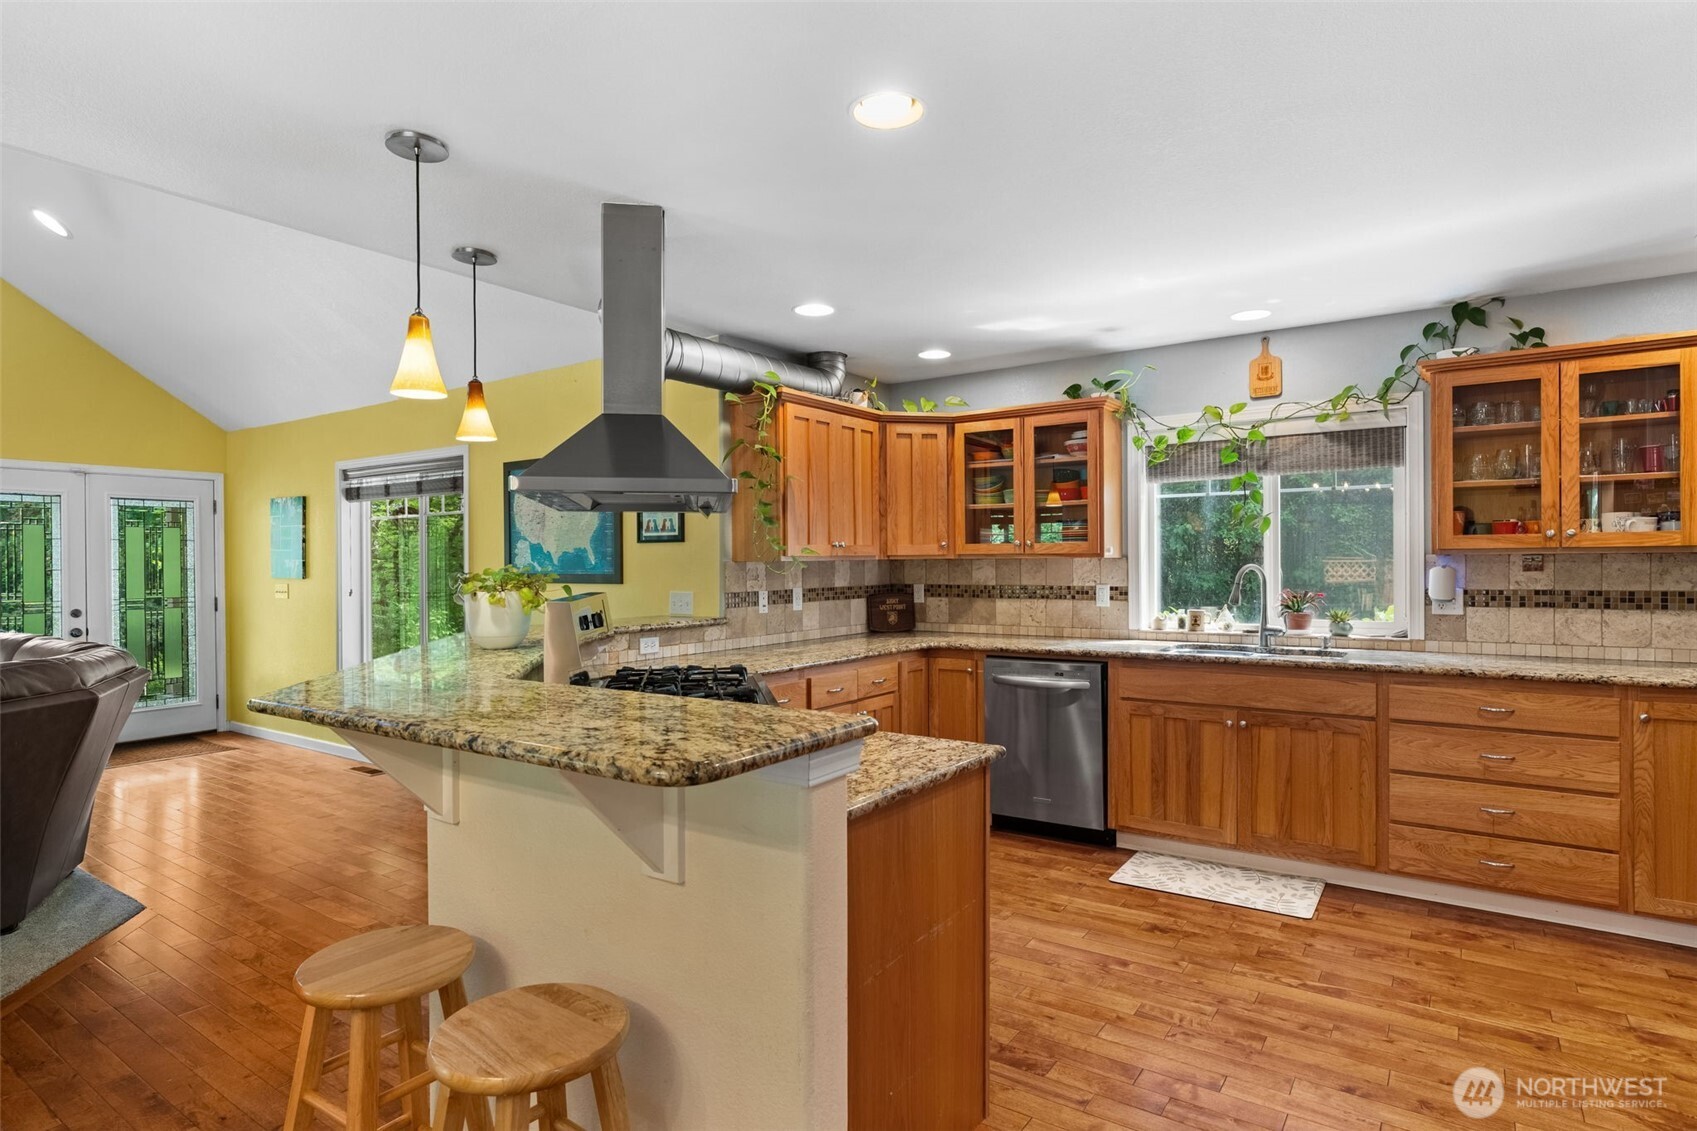
  • Kitchen with a granite breakfast bar, warm wood cabinets, and stainless steel appliances.
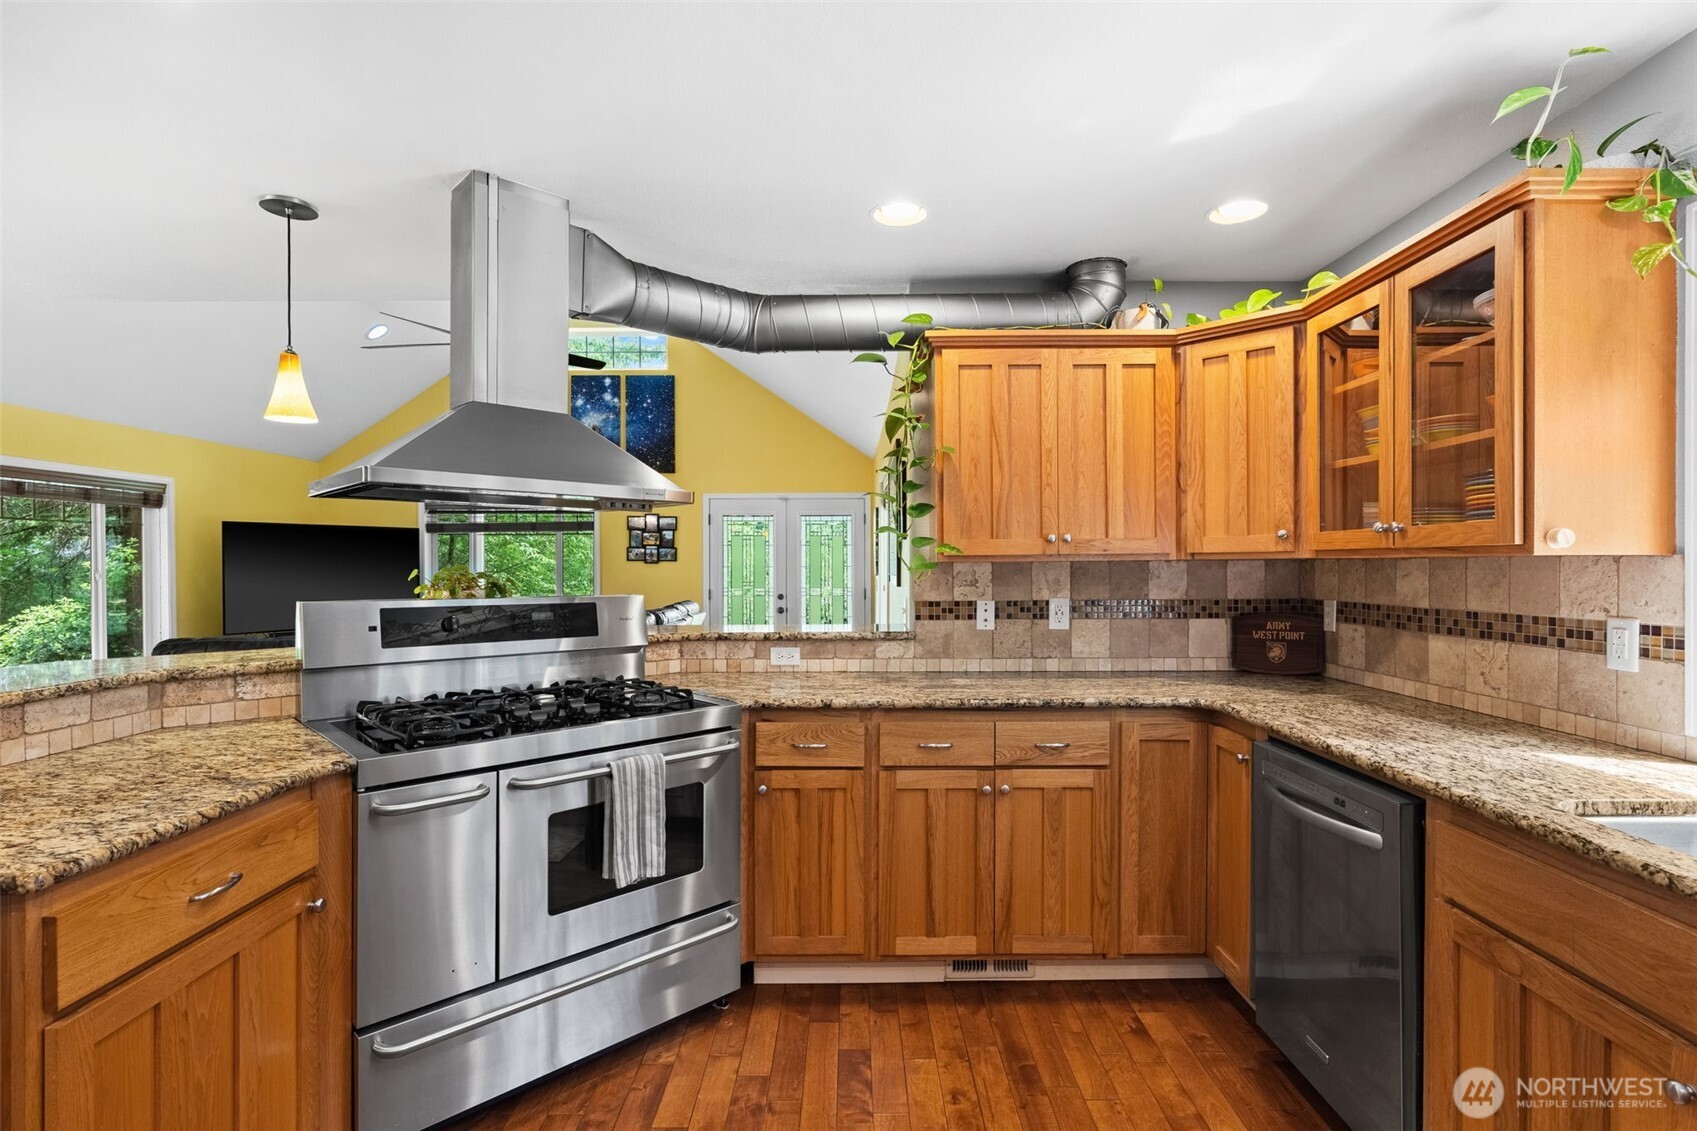
  • Kitchen with warm wood cabinets, granite counters, and a stainless steel gas range.
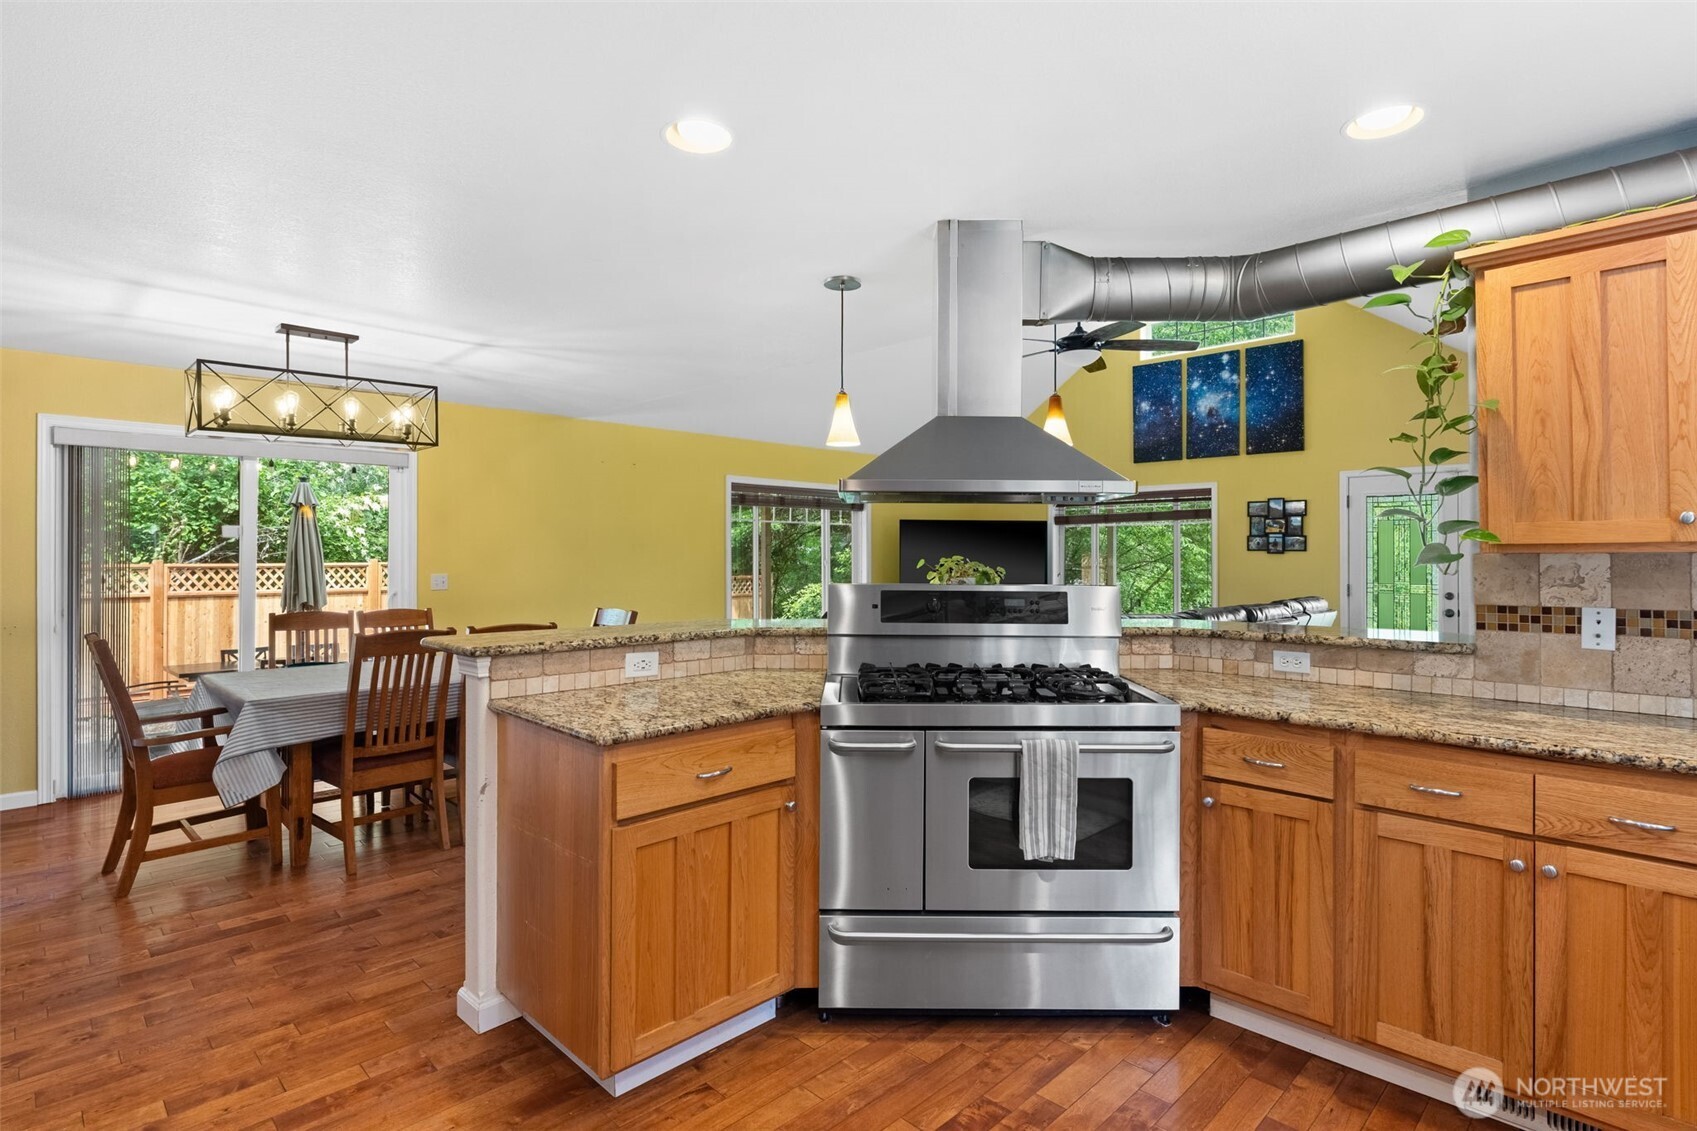
  • Kitchen with a stainless steel range, wood cabinetry, and an adjoining dining area.
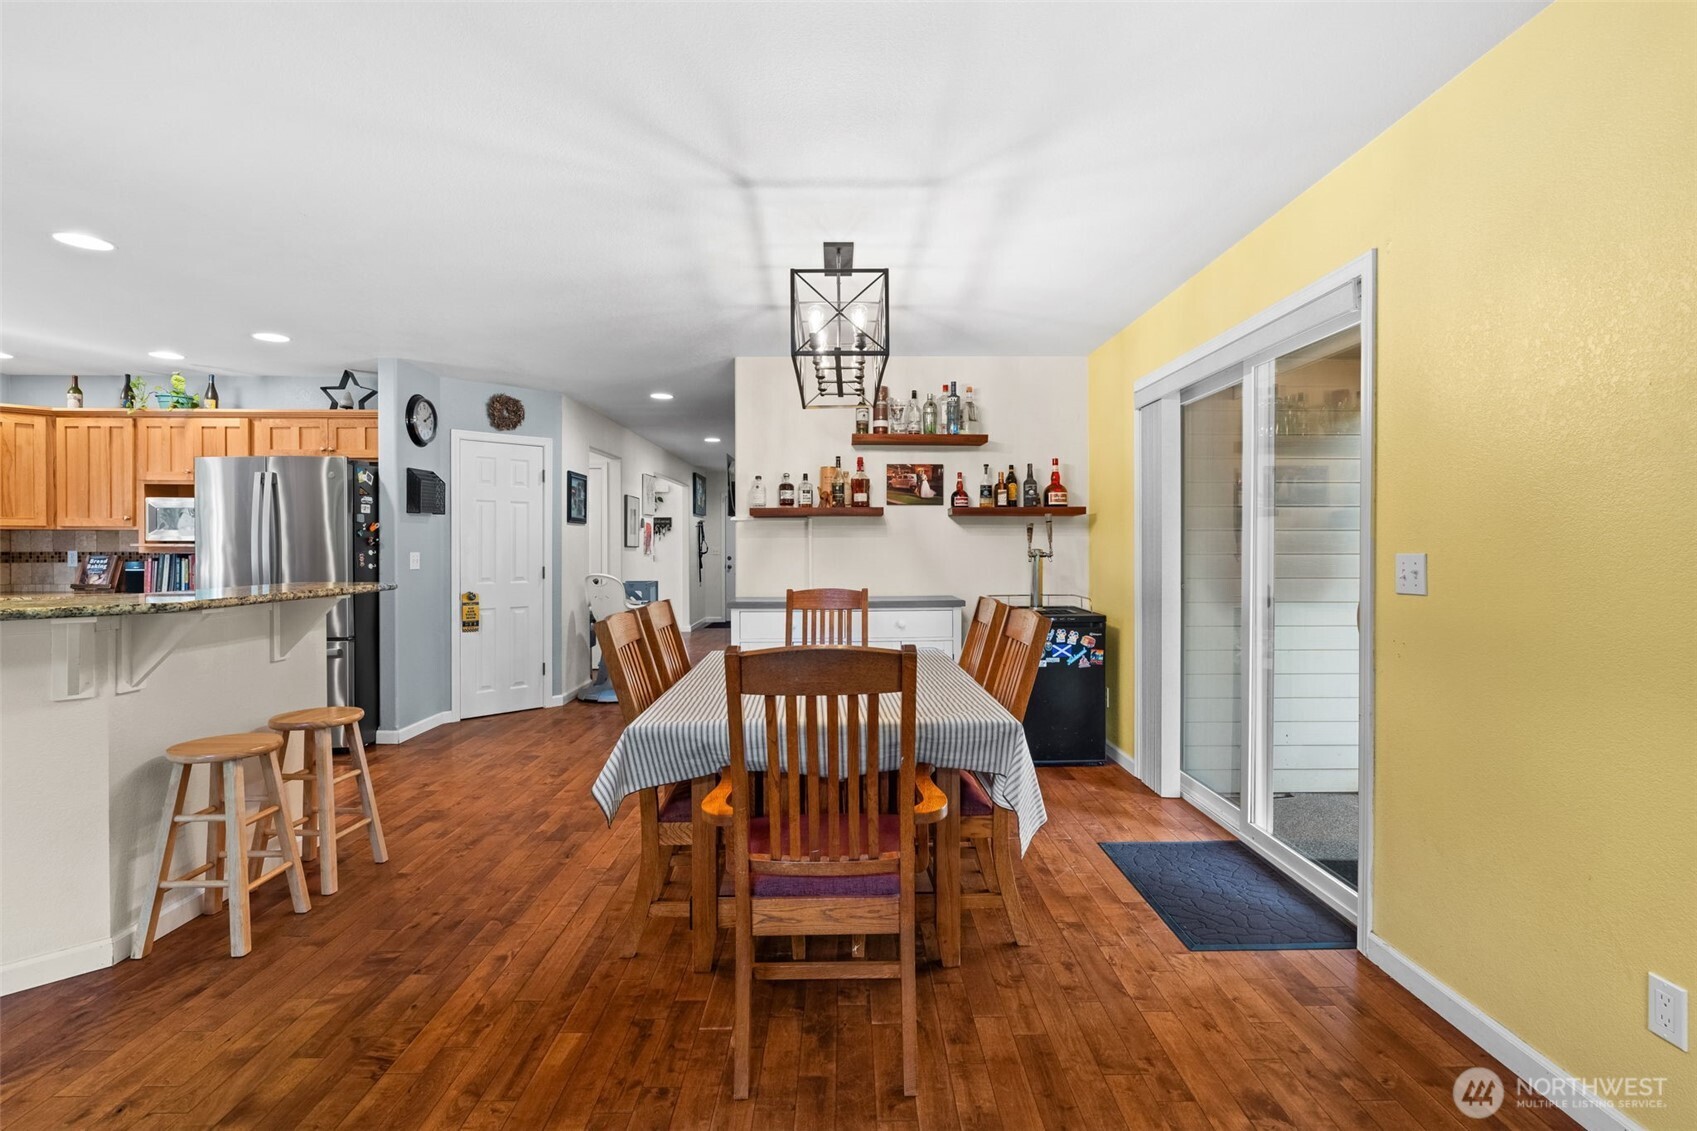
  • Dining area with a wood table and chairs beside an open kitchen and sliding glass door.
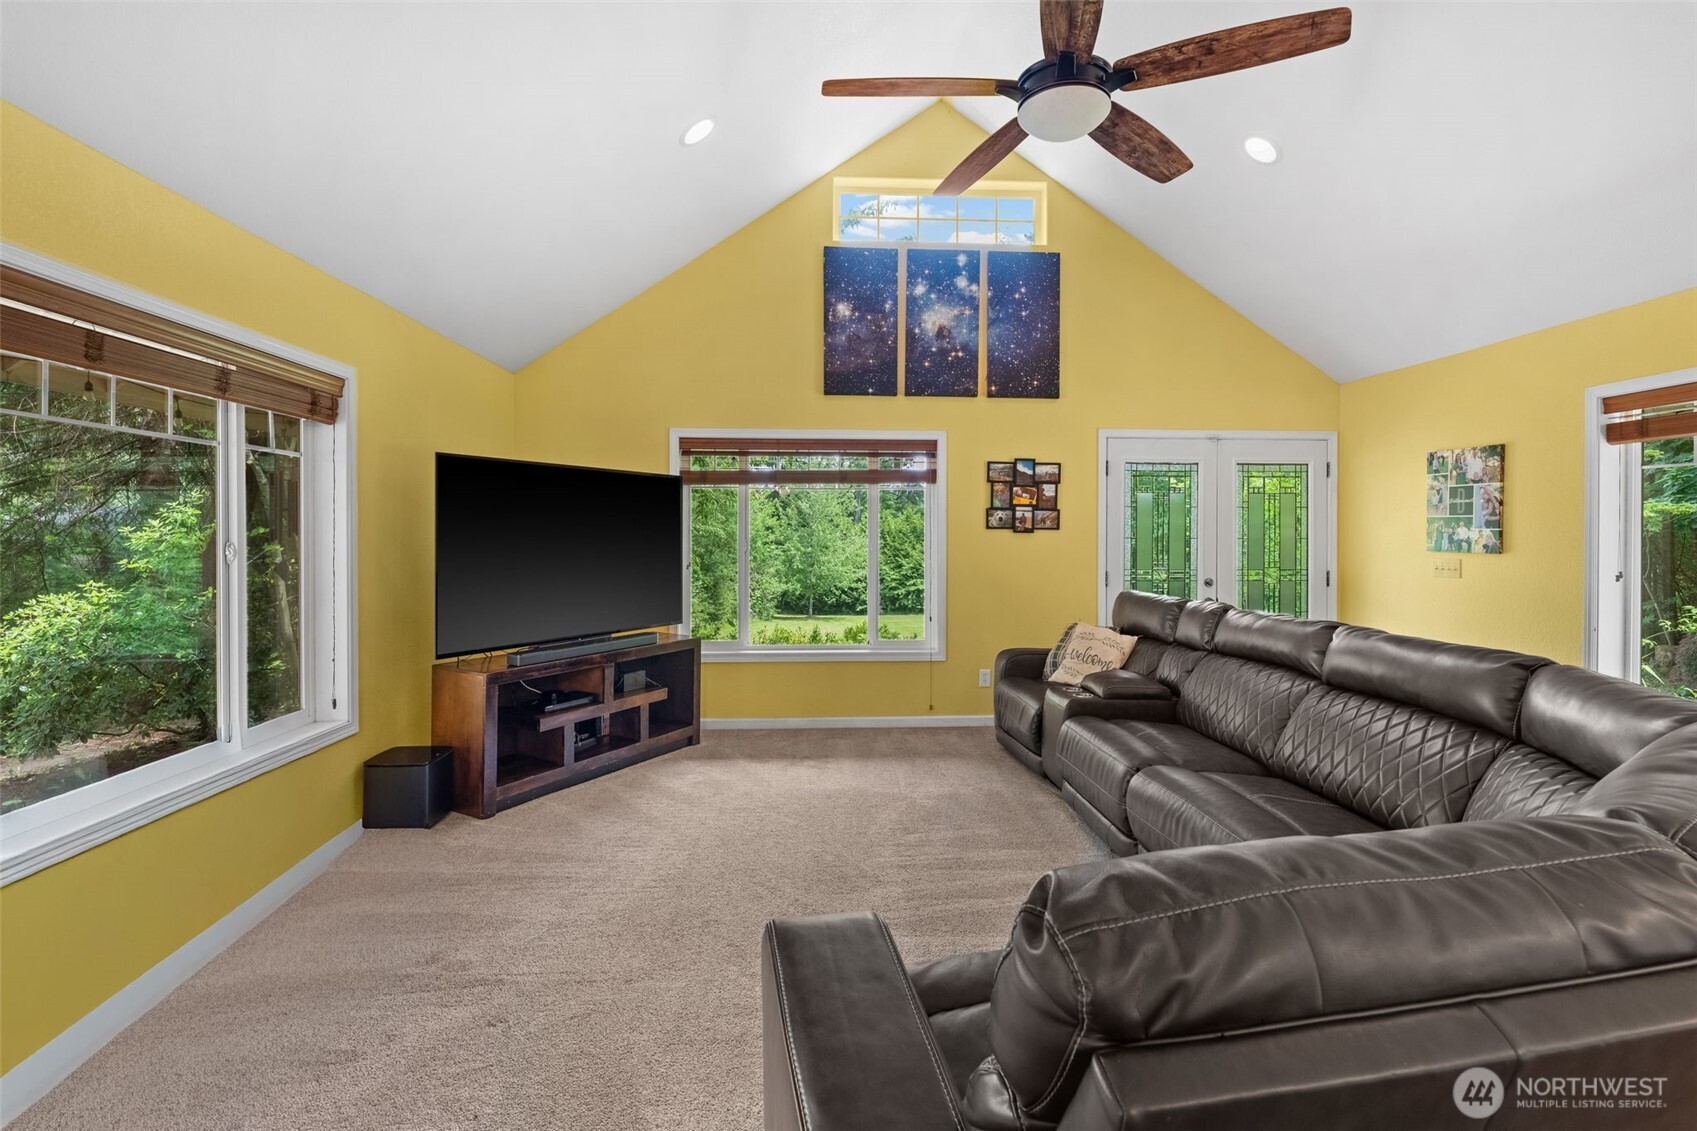
  • Living room with yellow walls, vaulted ceiling, dark leather sectional, and windows overlooking greenery.
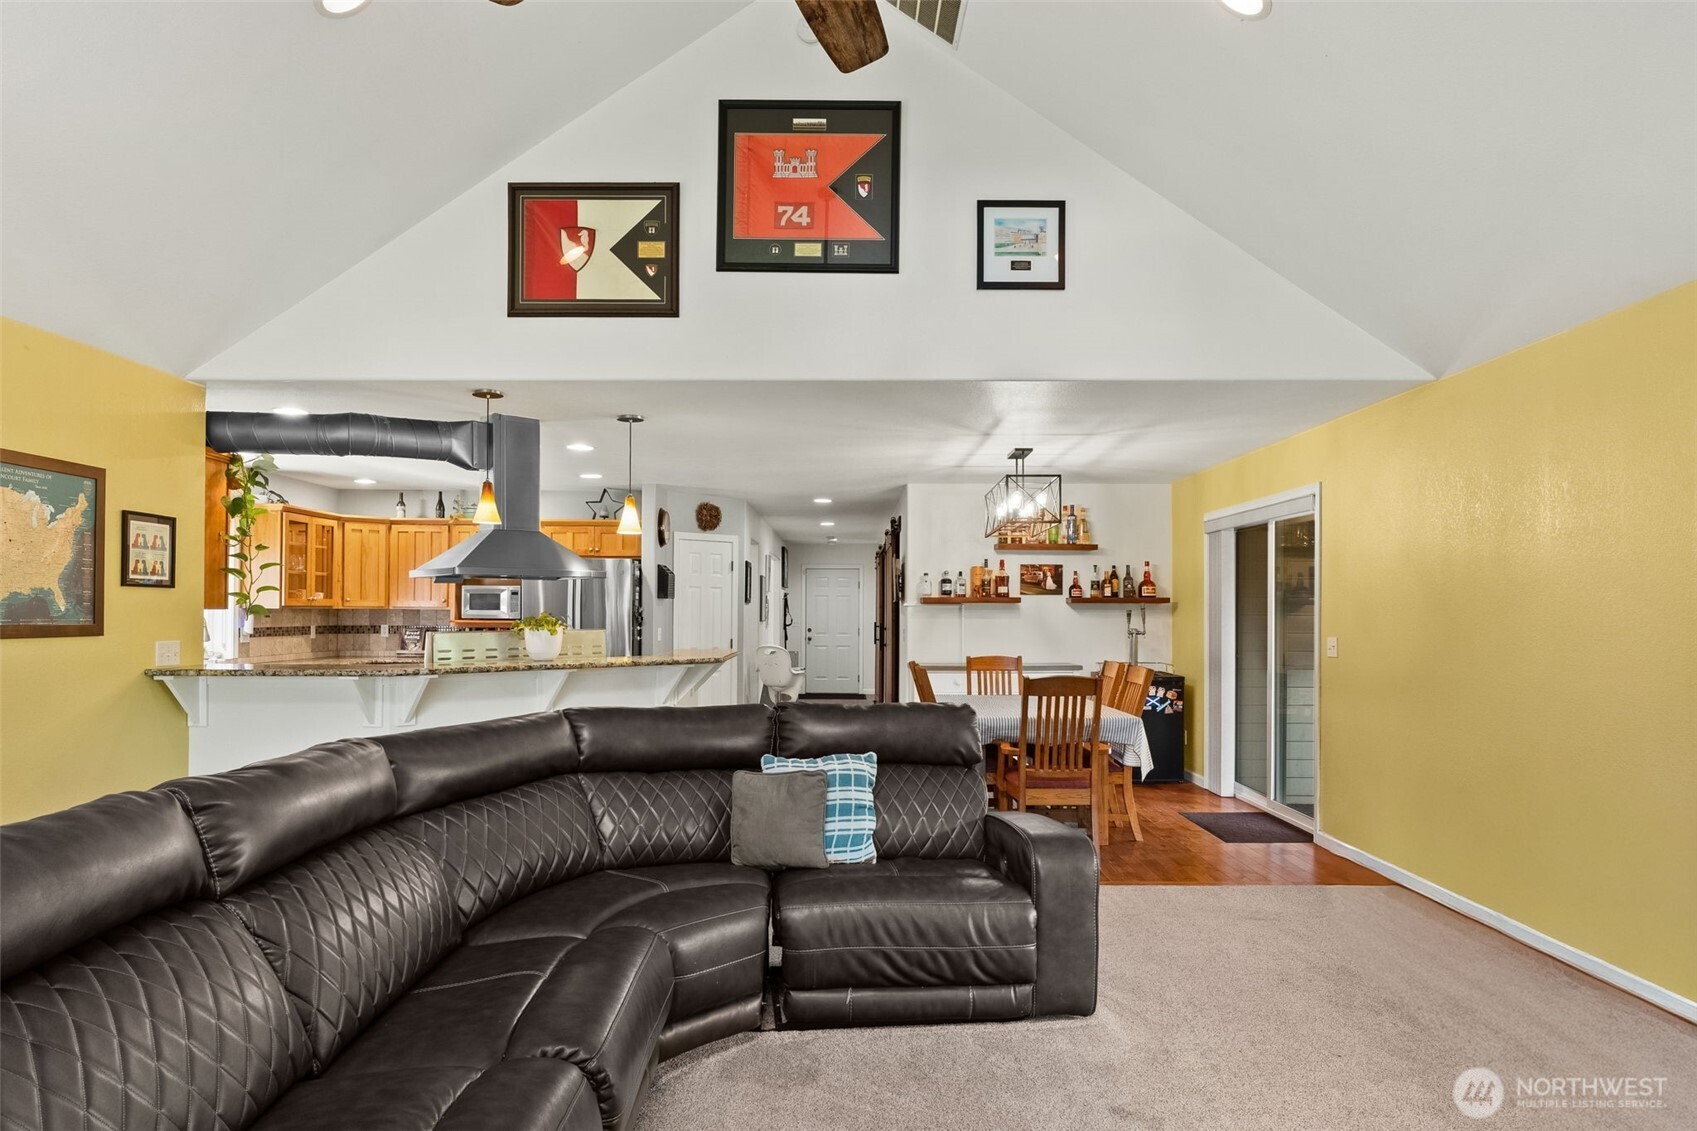
  • Open living room with a dark leather sectional, yellow walls, and adjoining kitchen and dining area.
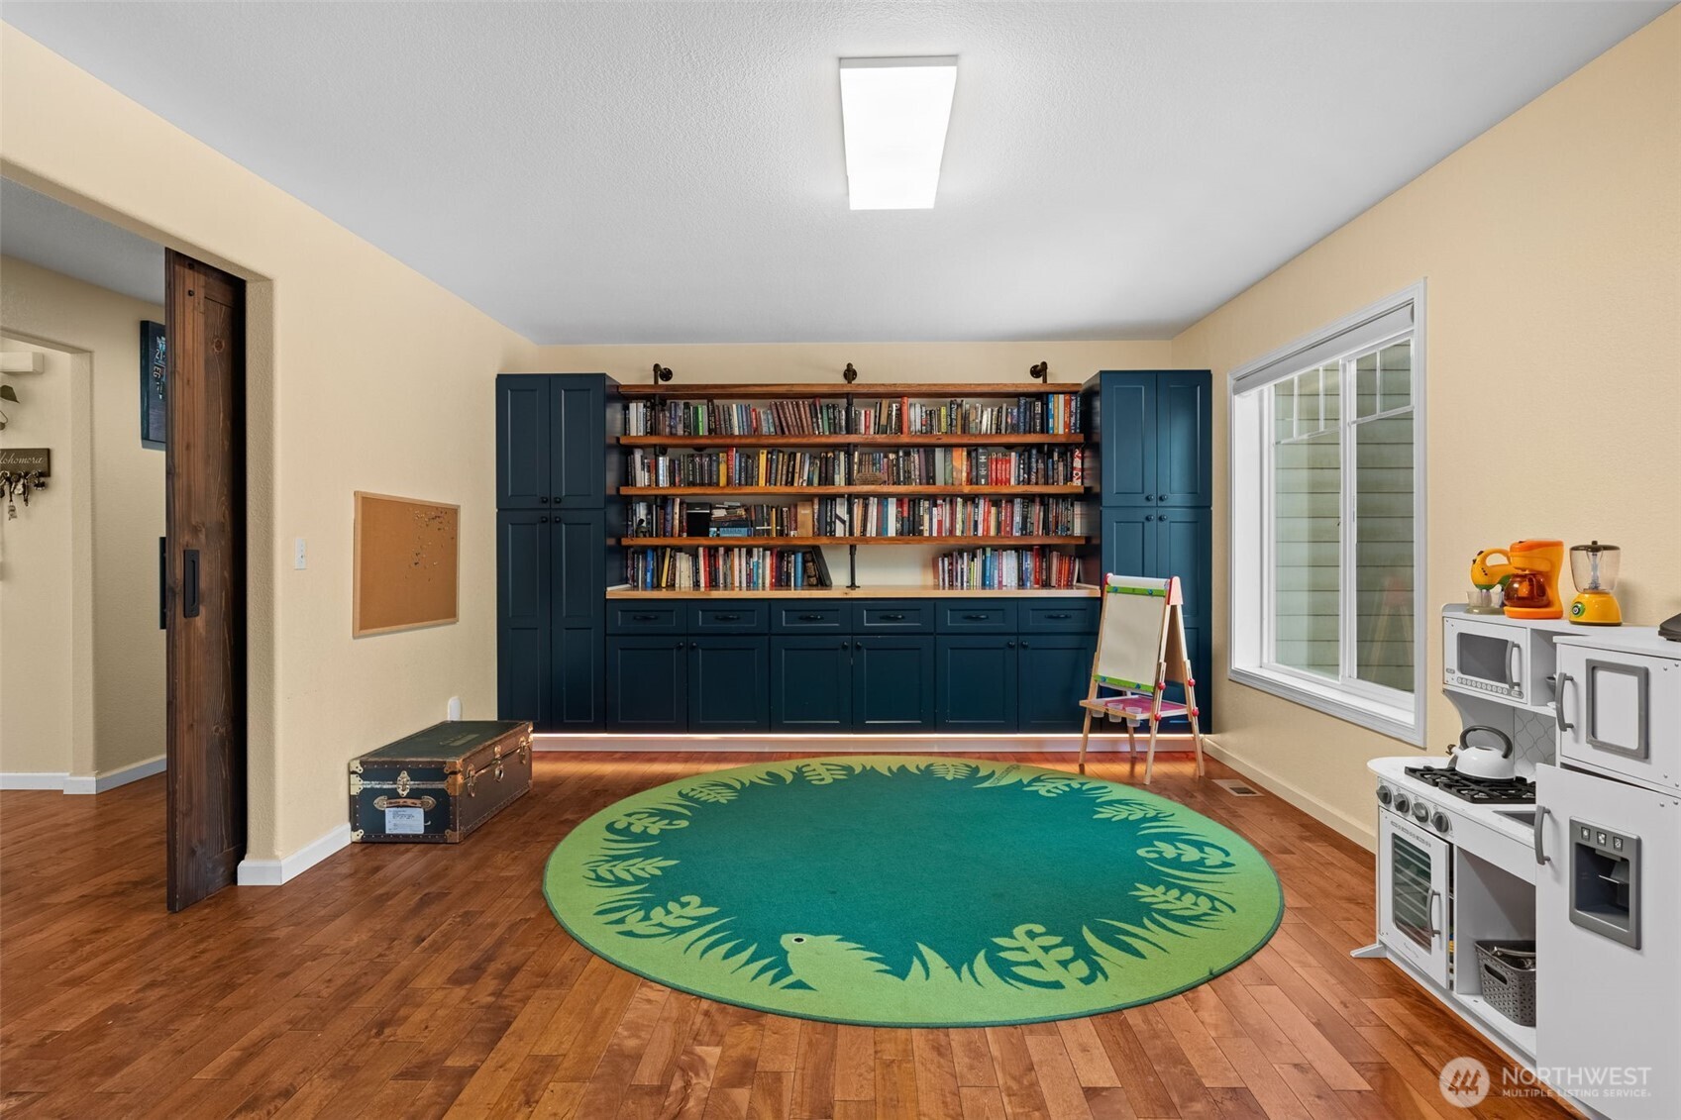
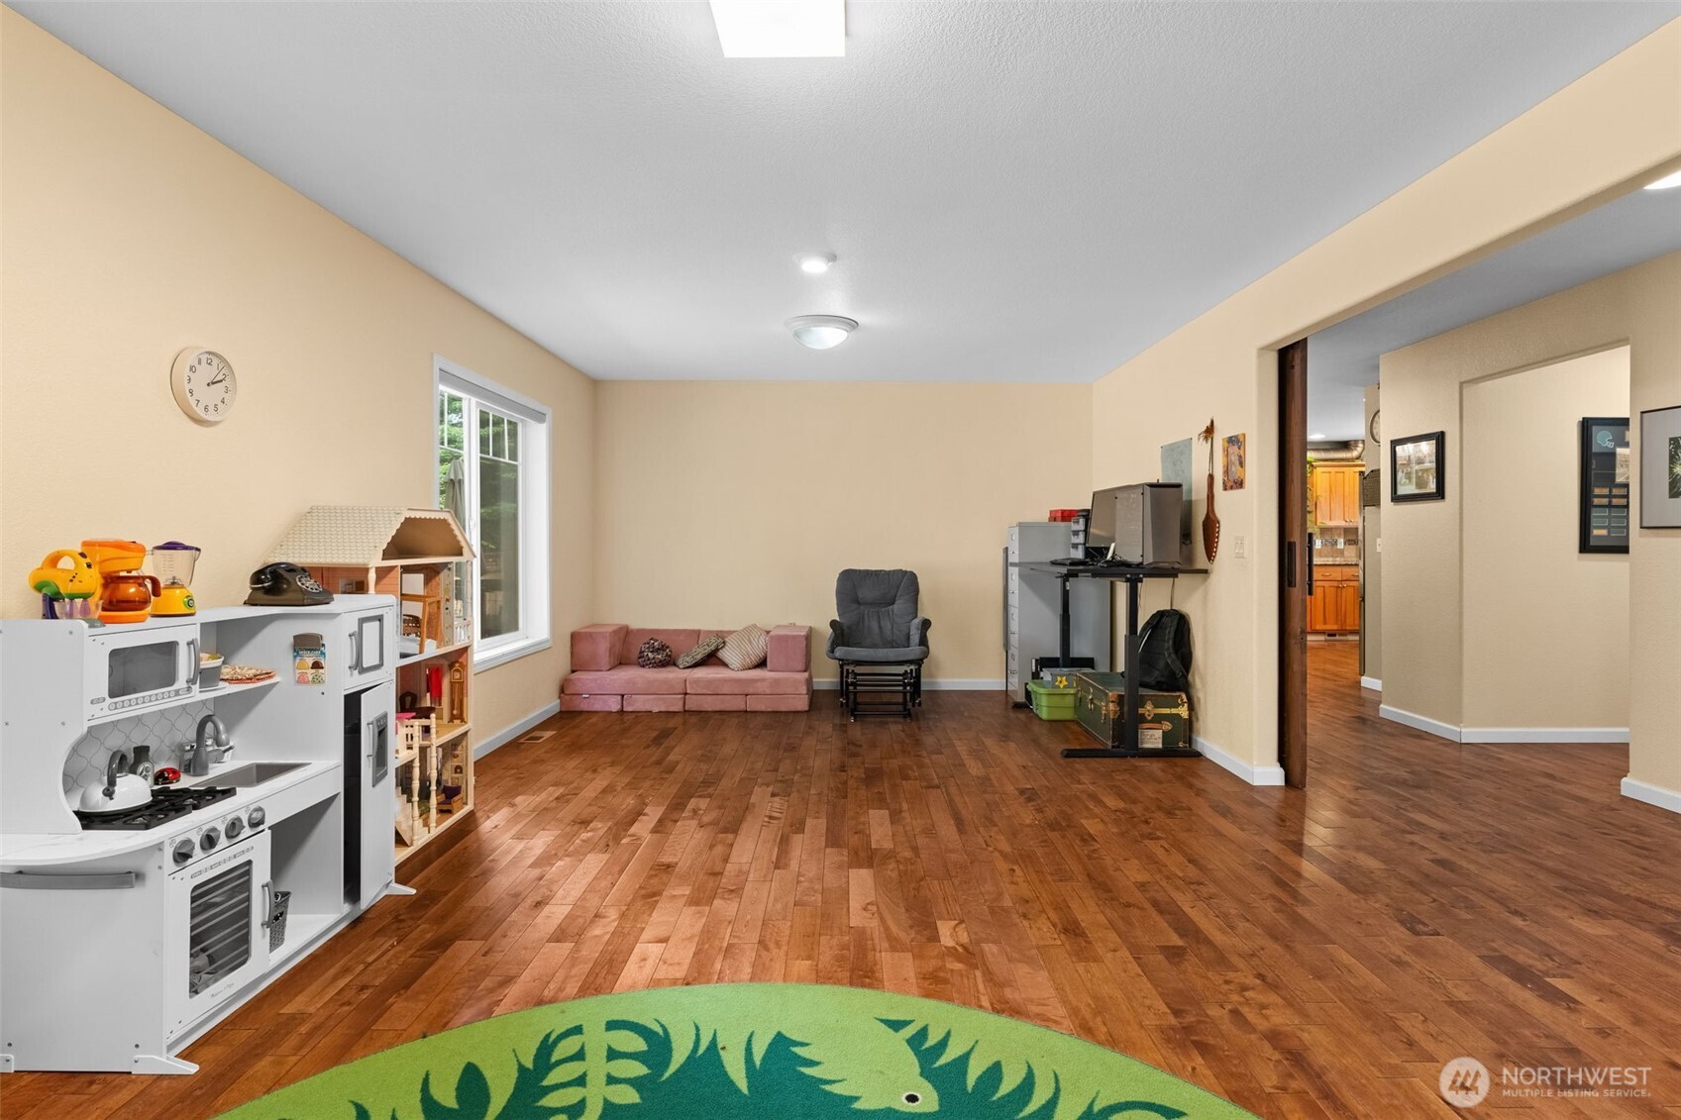
  • Playroom with built-in bookshelves, a colorful rug, and a child-sized play kitchen.
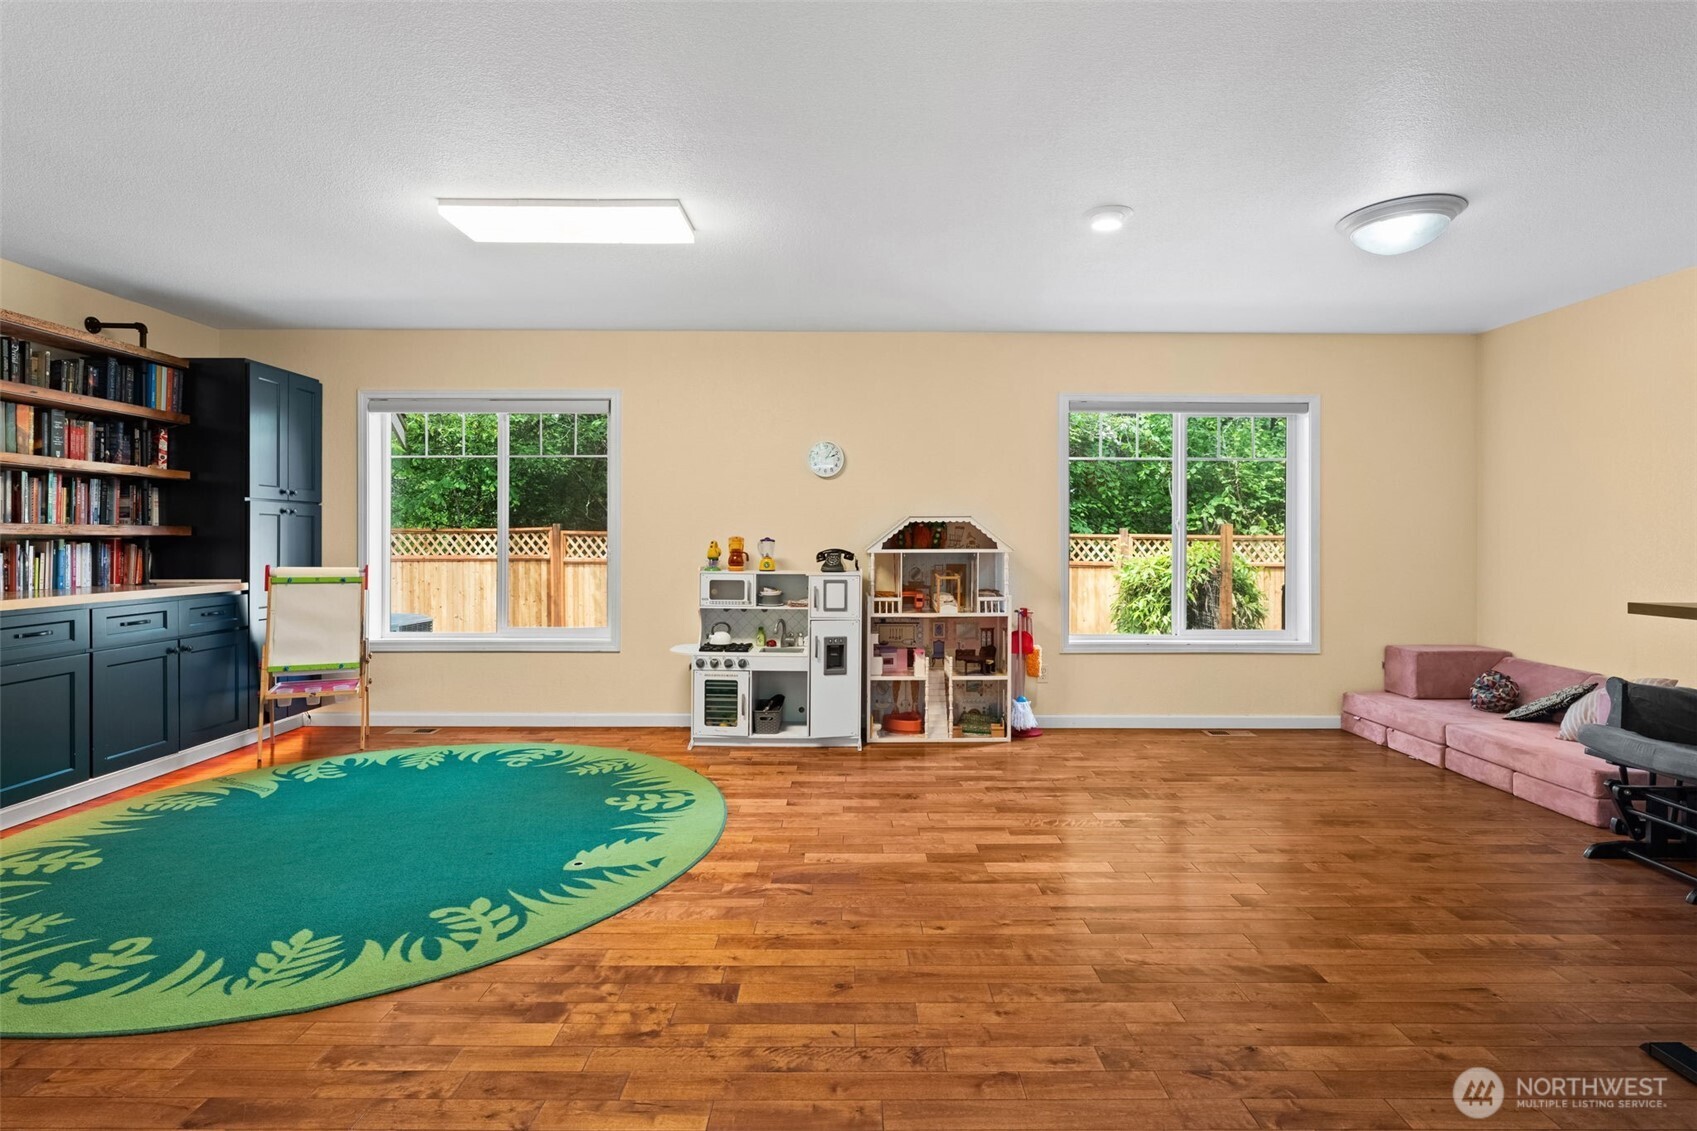
  • Furnished playroom with built-in bookshelves, a toy kitchen, hardwood floors, and garden-facing windows.
  • Spacious playroom with hardwood floors, a children's play kitchen, and seating.
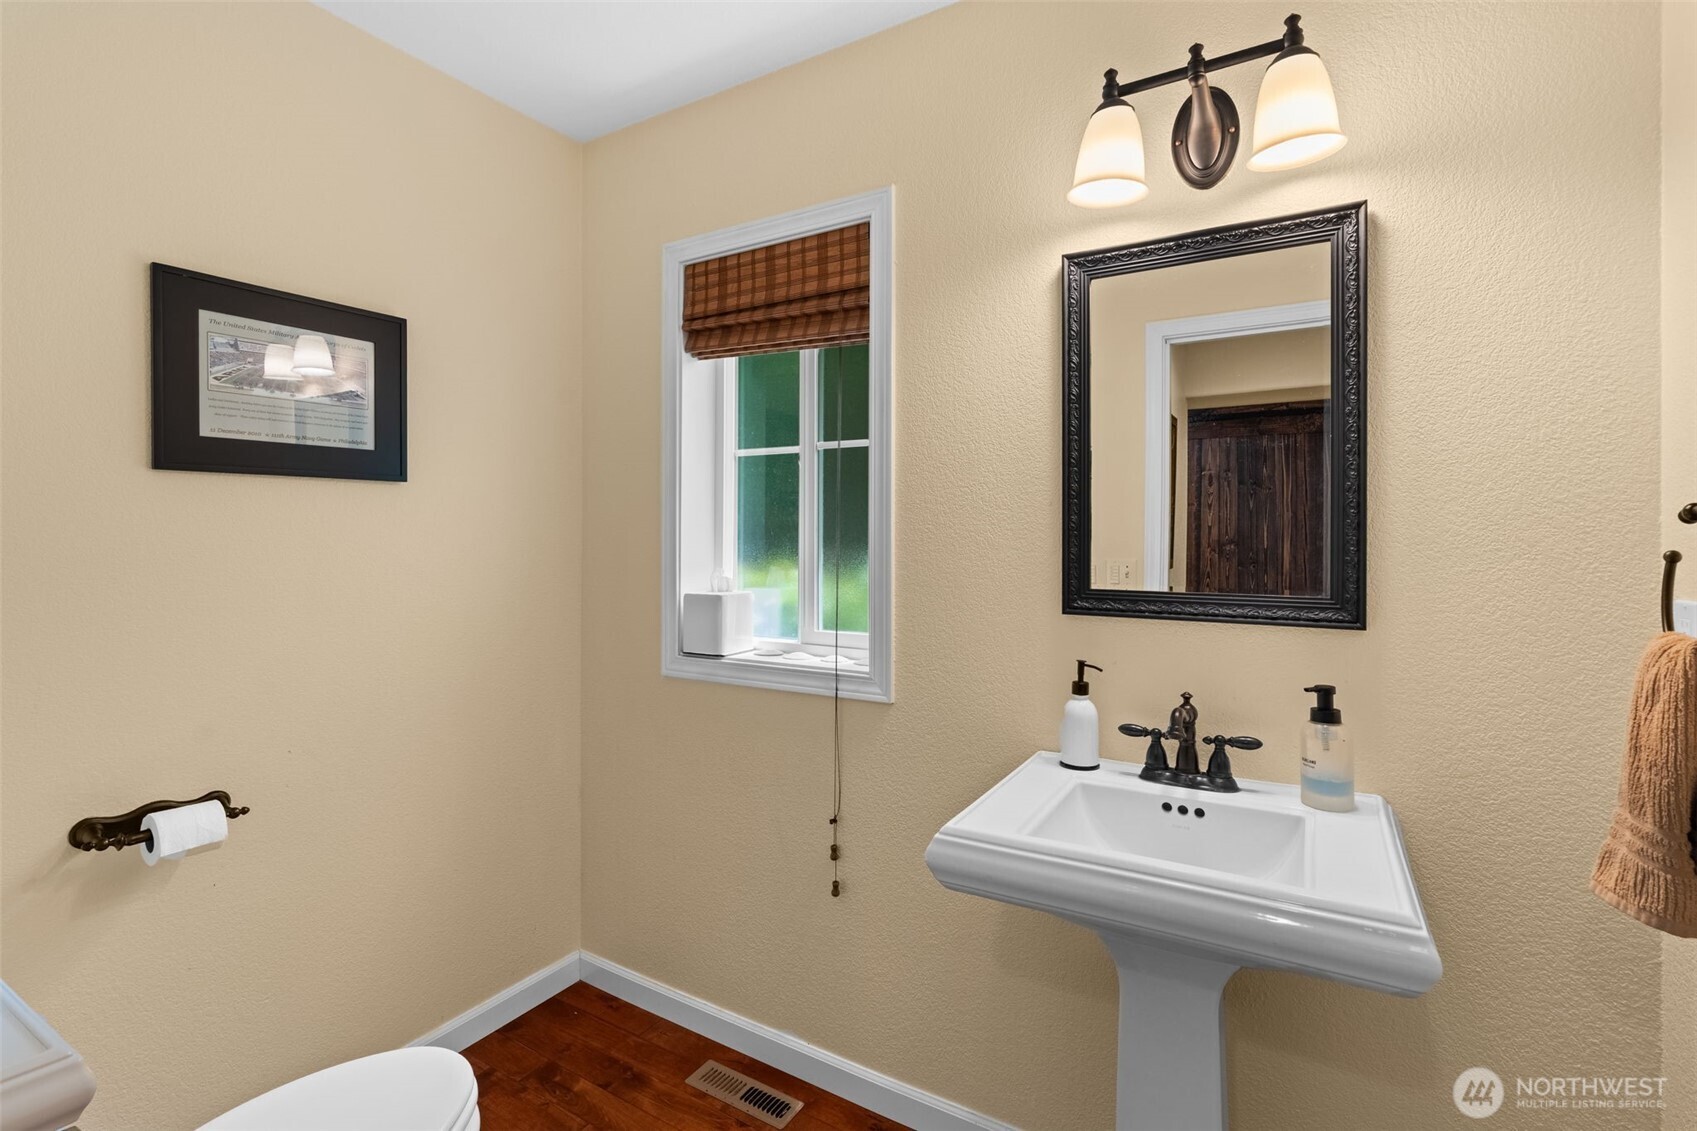
  • Bathroom with a white pedestal sink, ornate mirror, and window with a brown shade.
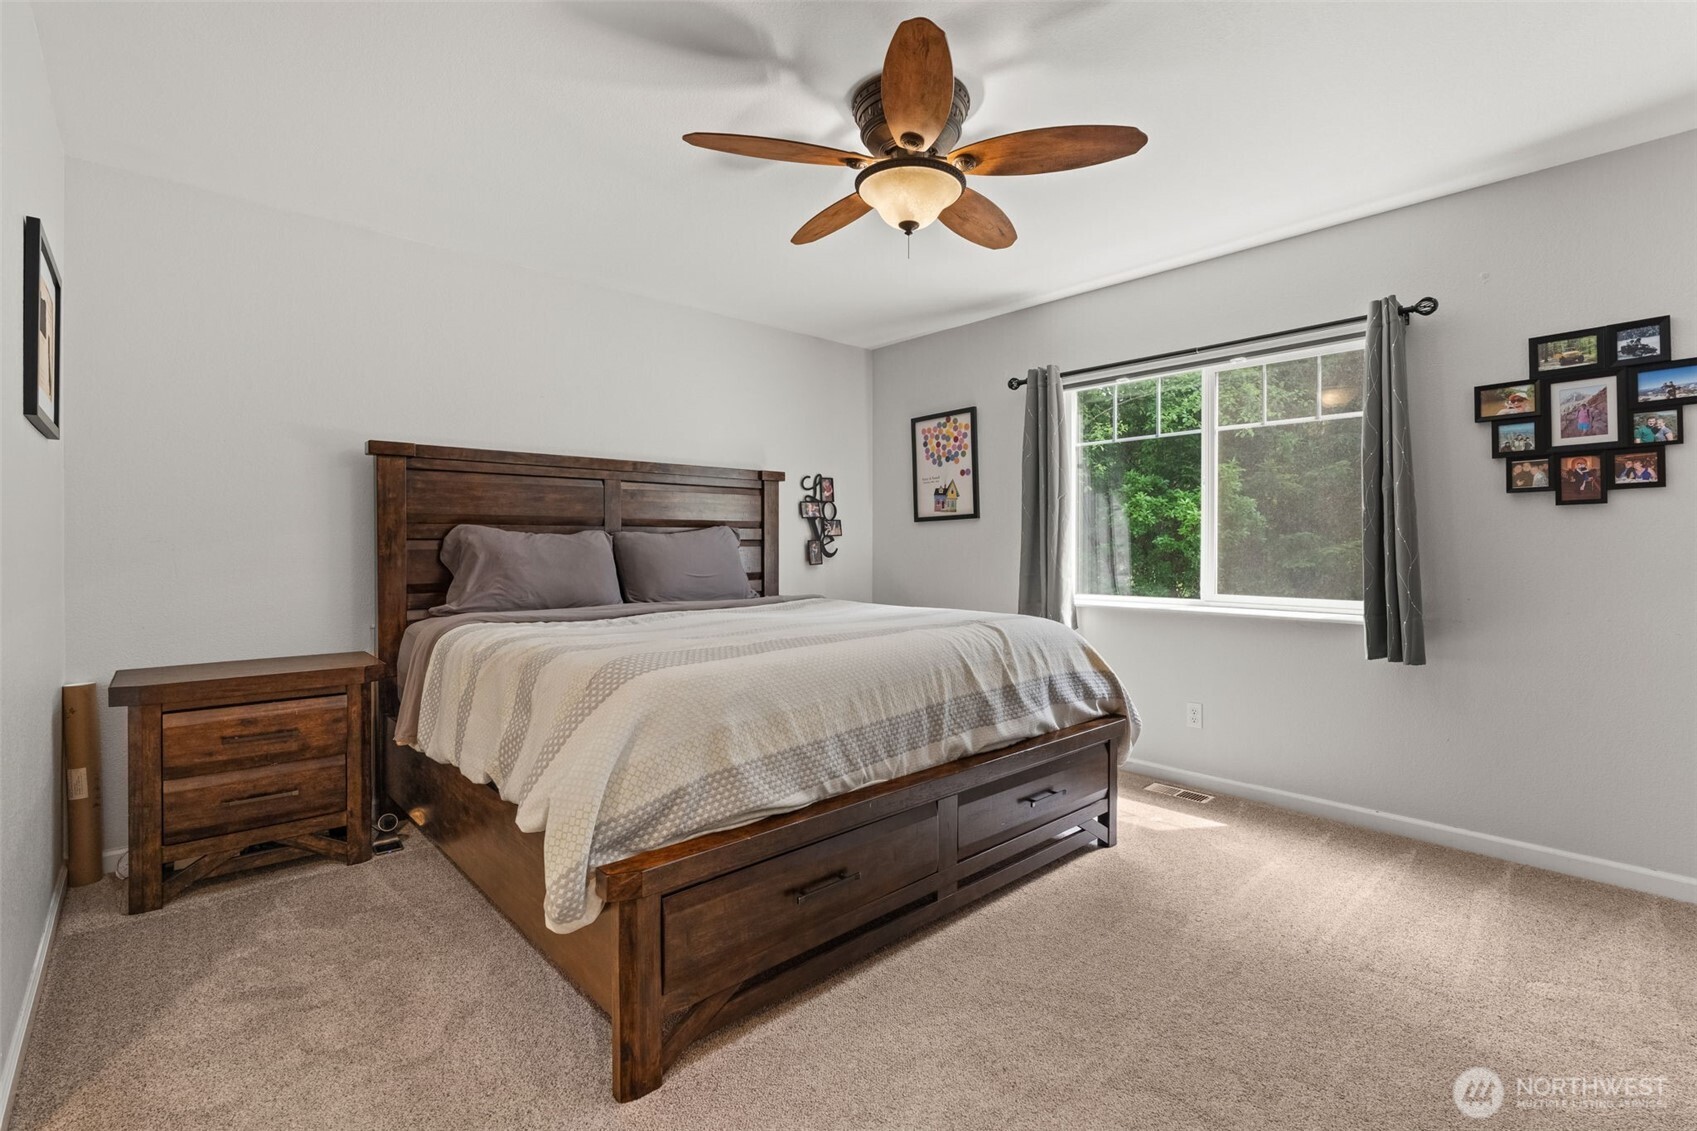
  • Bedroom with a dark wood storage bed, matching nightstand, ceiling fan, and large curtained window.
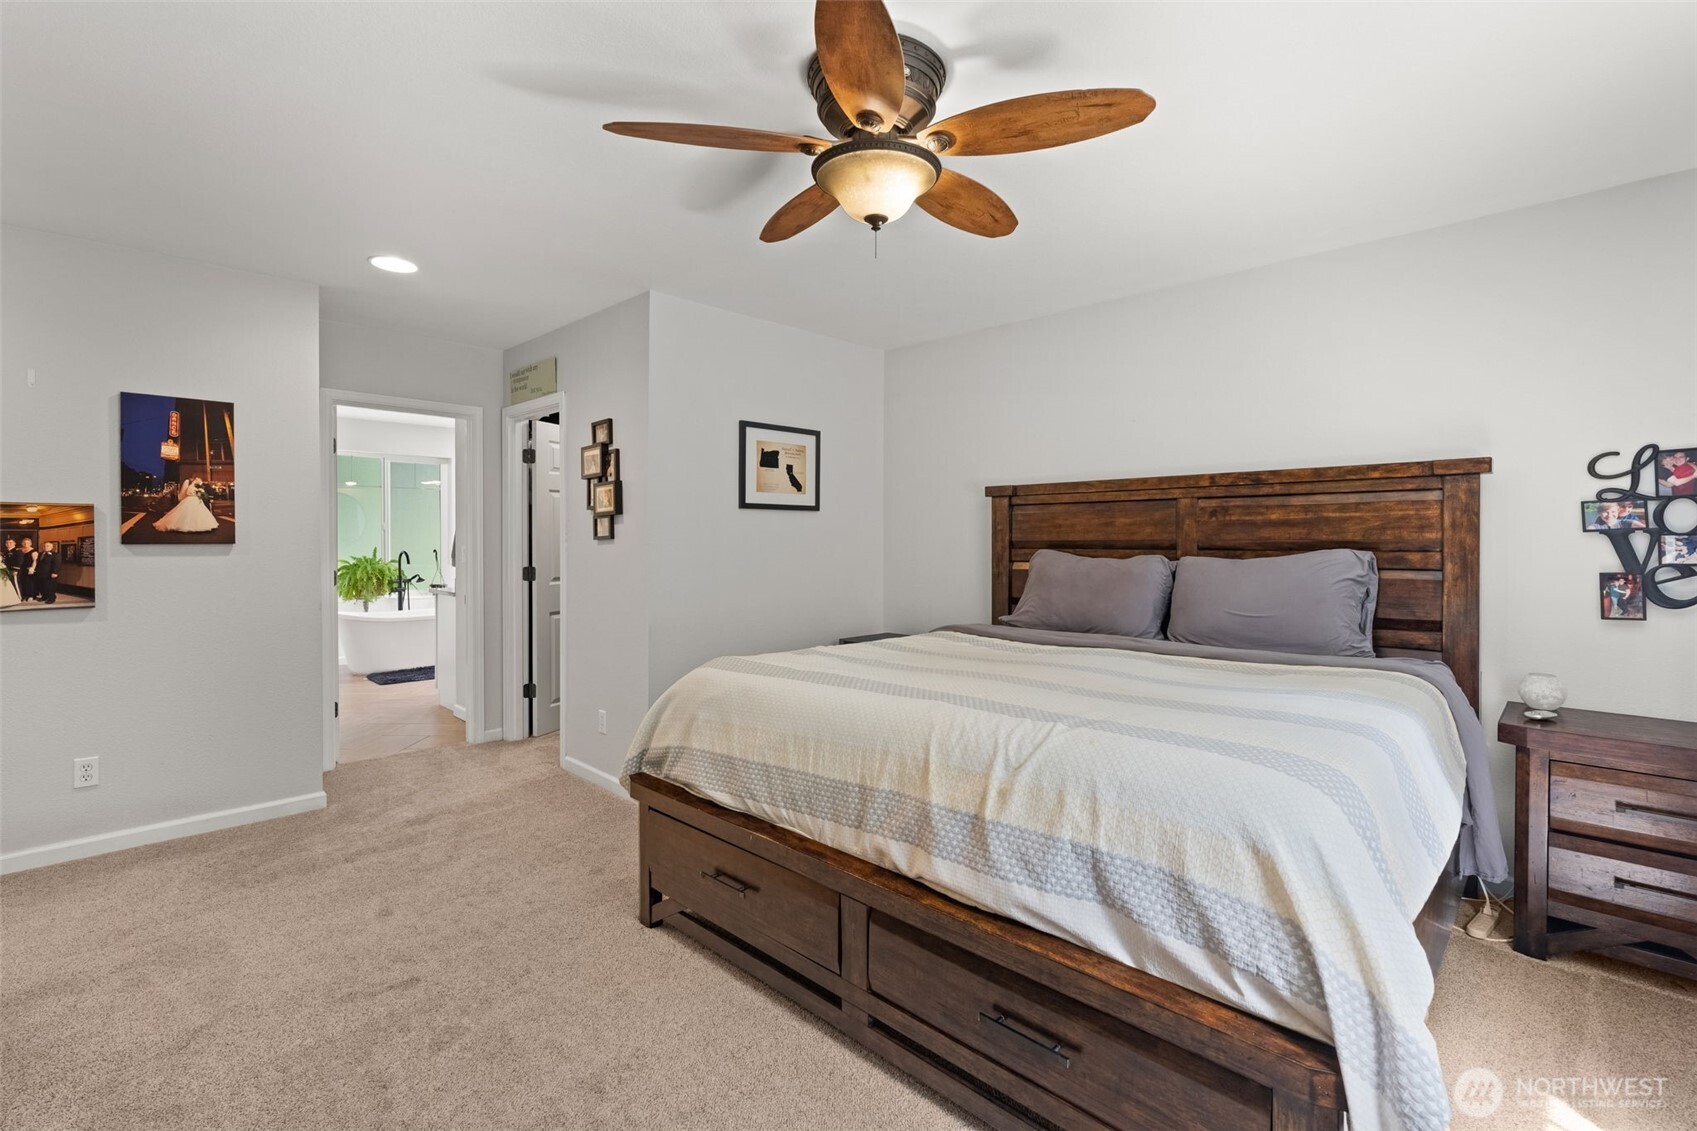
  • Bedroom with a dark wood storage bed, carpeted floor, and ceiling fan; bathroom visible through the doorway.
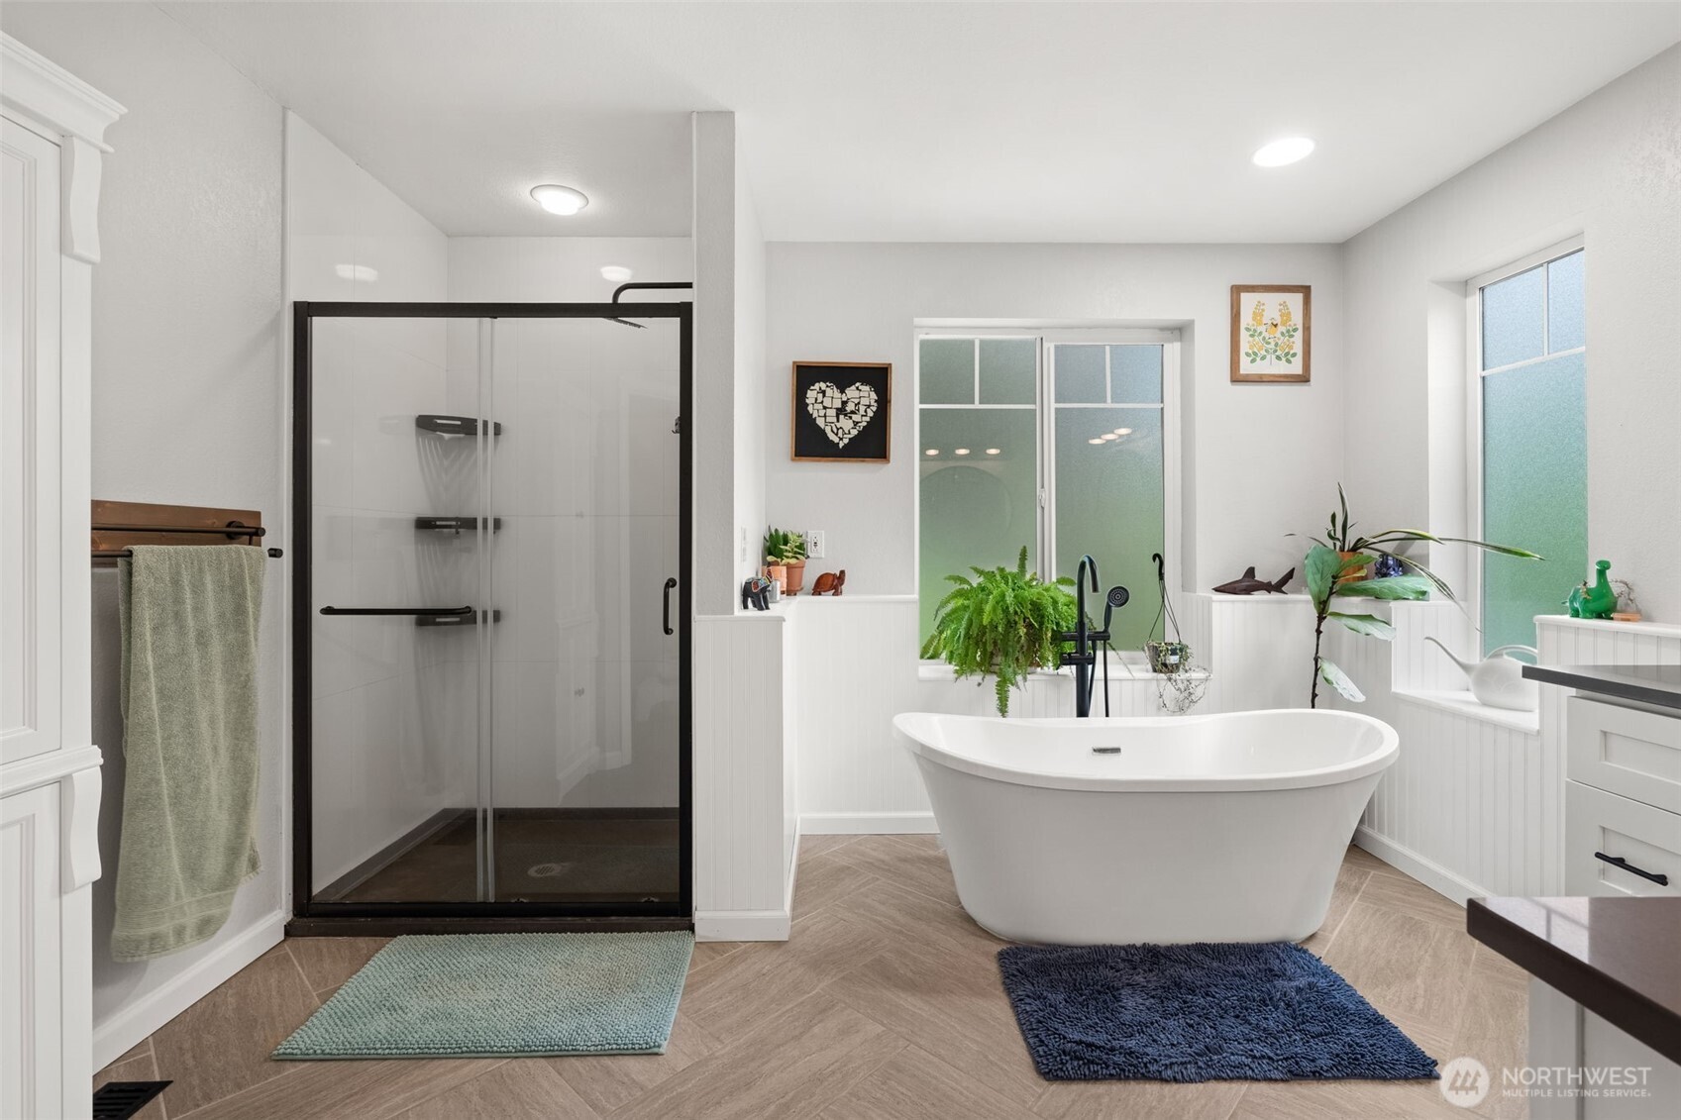
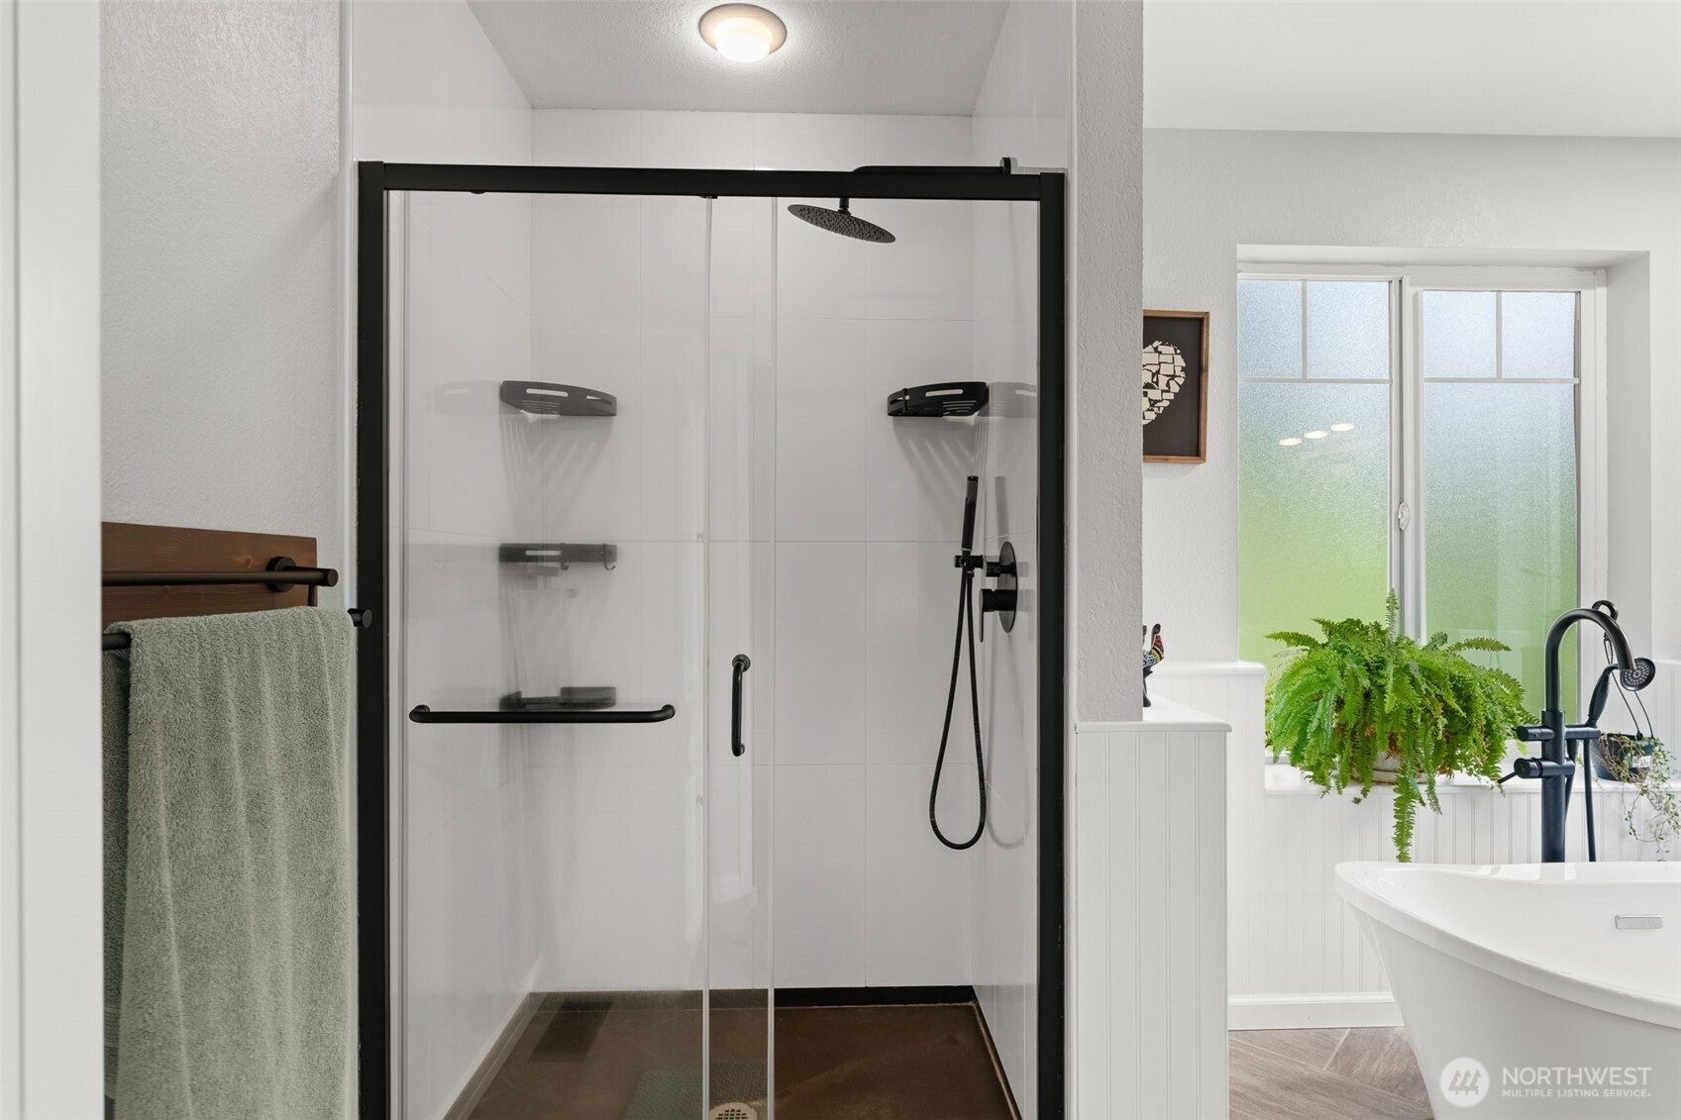
  • Bathroom with a glass-enclosed shower and freestanding tub beneath frosted windows.
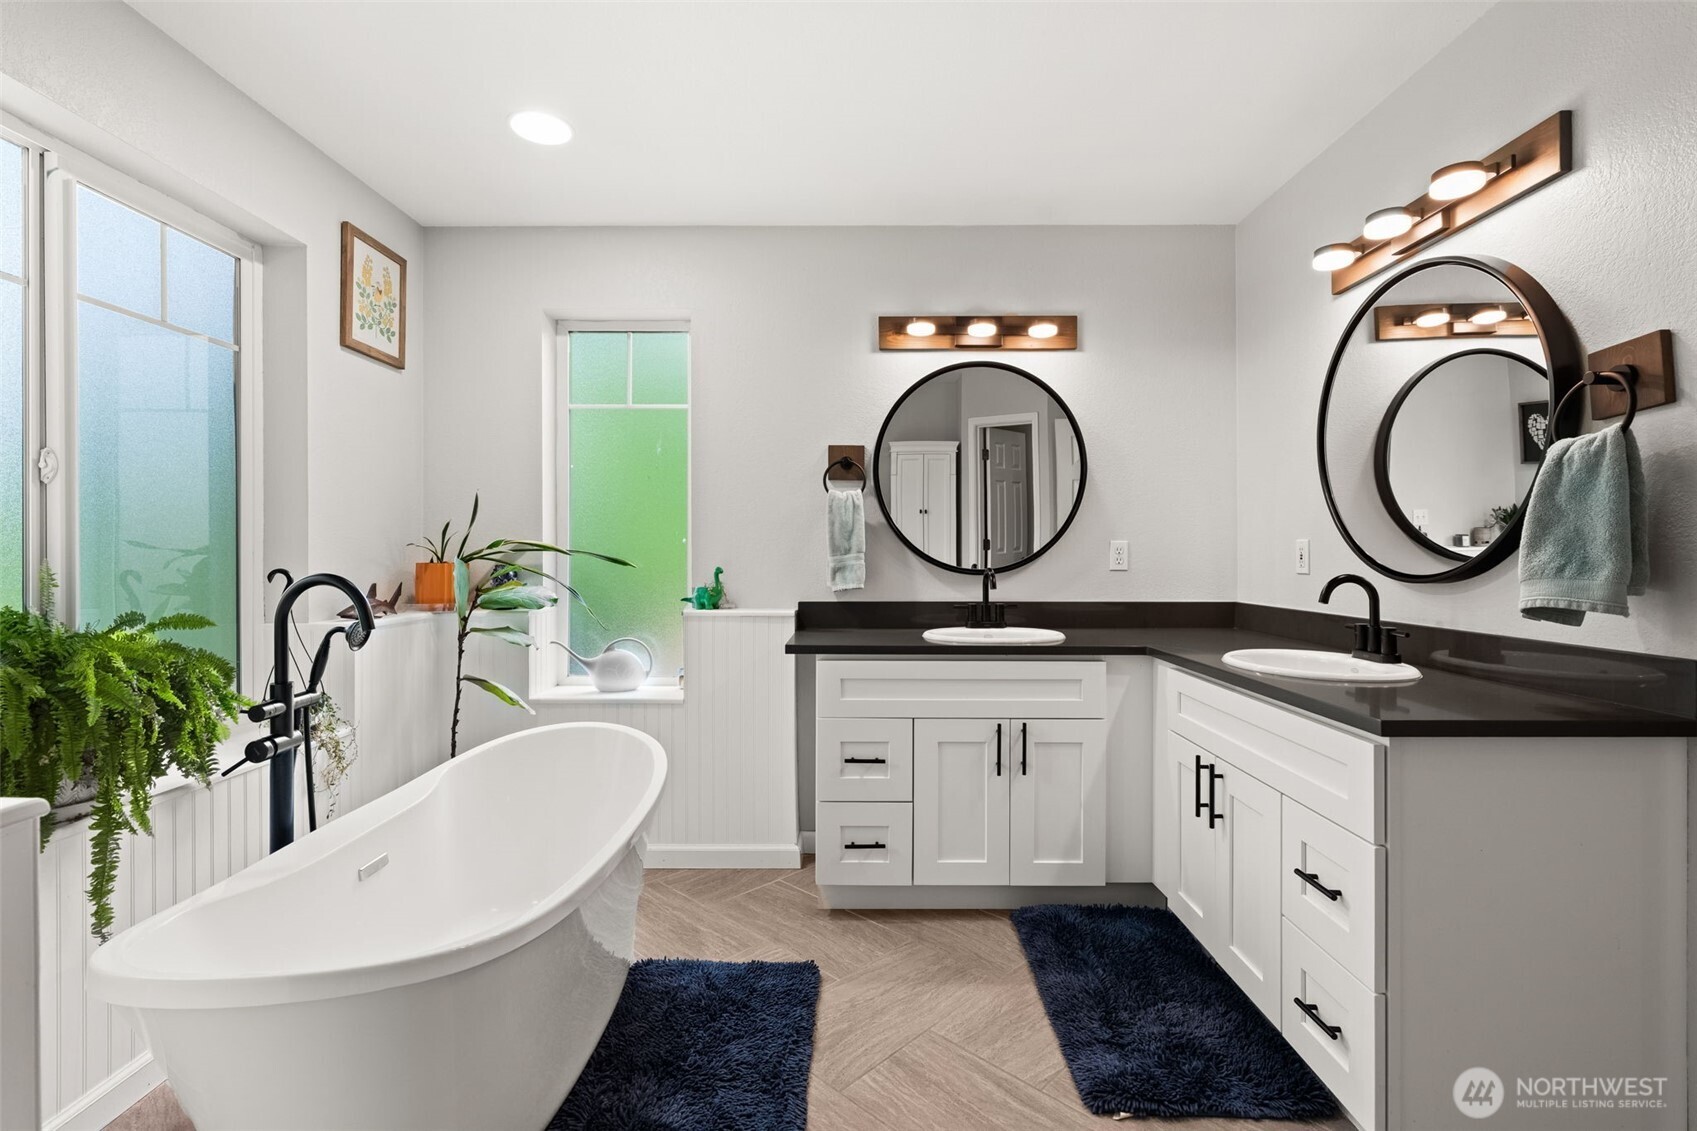
  • Bathroom with a freestanding tub, double vanity, round mirrors, and frosted windows.
  • Bathroom with a glass-enclosed shower, black fixtures, and a freestanding tub beside a frosted window.
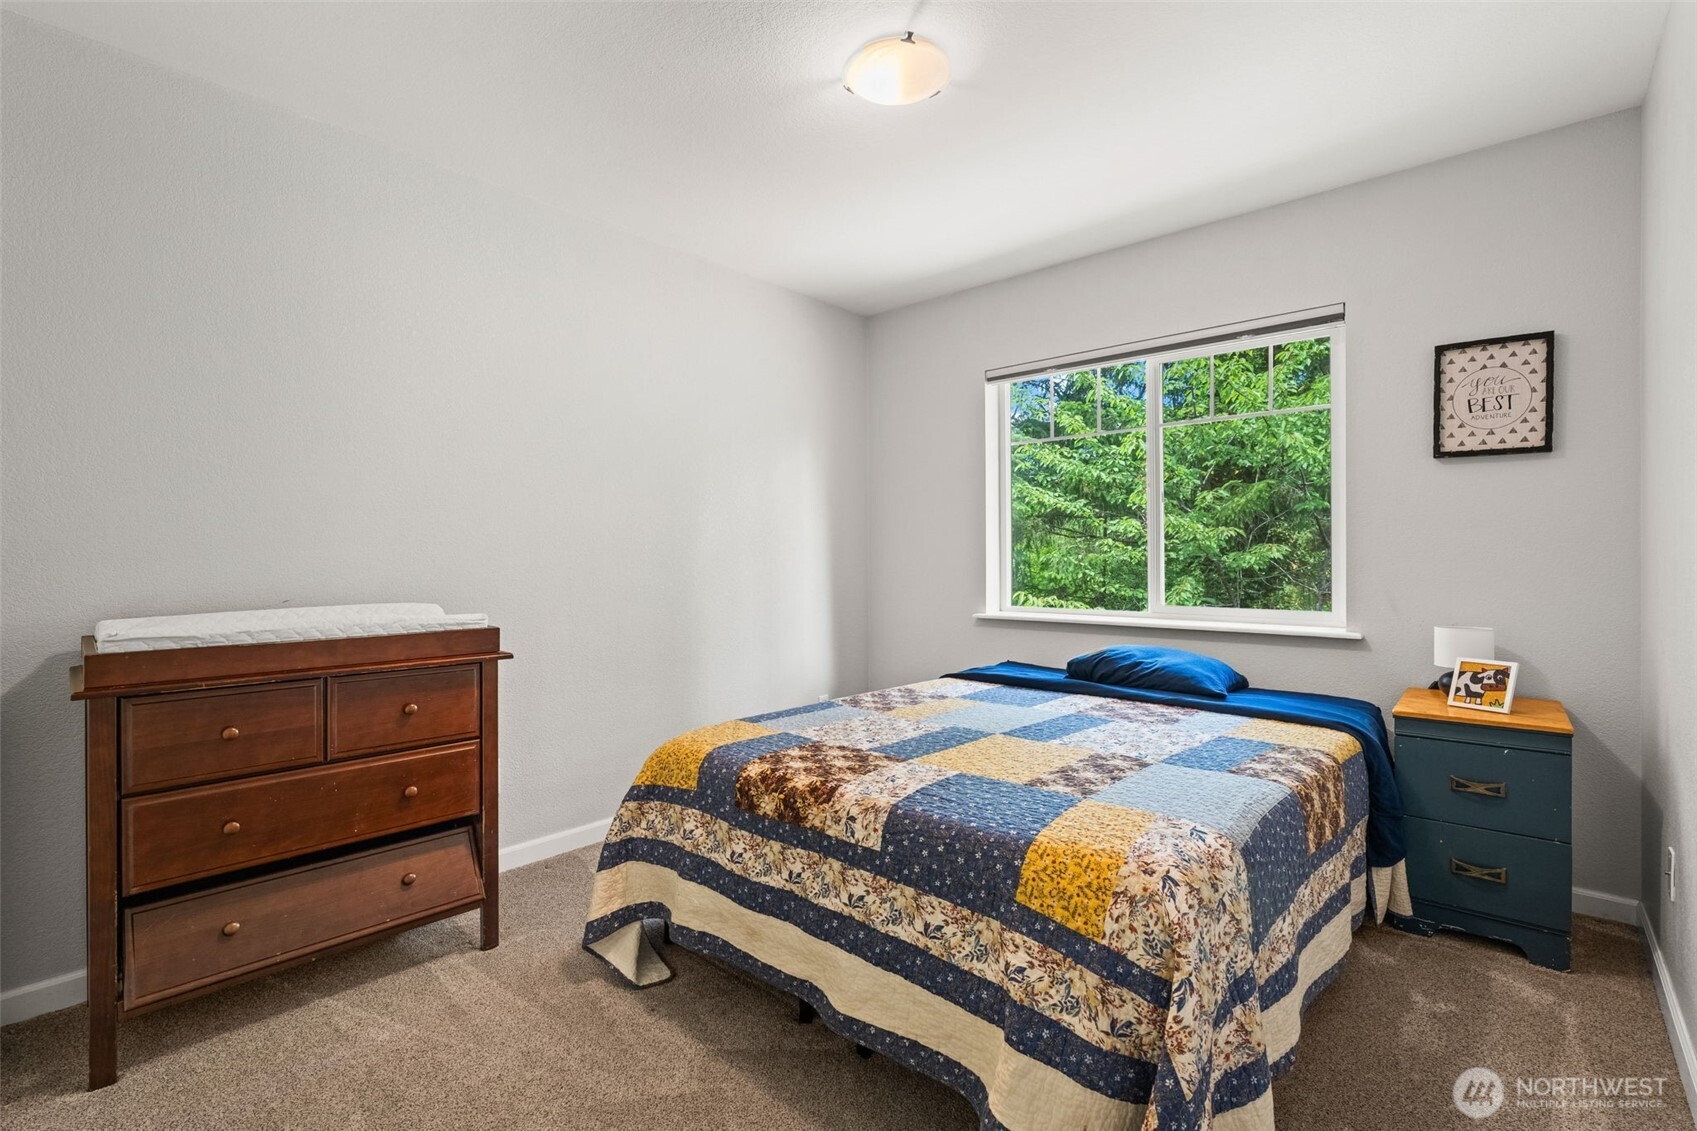
  • Bedroom with a patchwork quilt, wooden dresser, and window overlooking leafy trees.
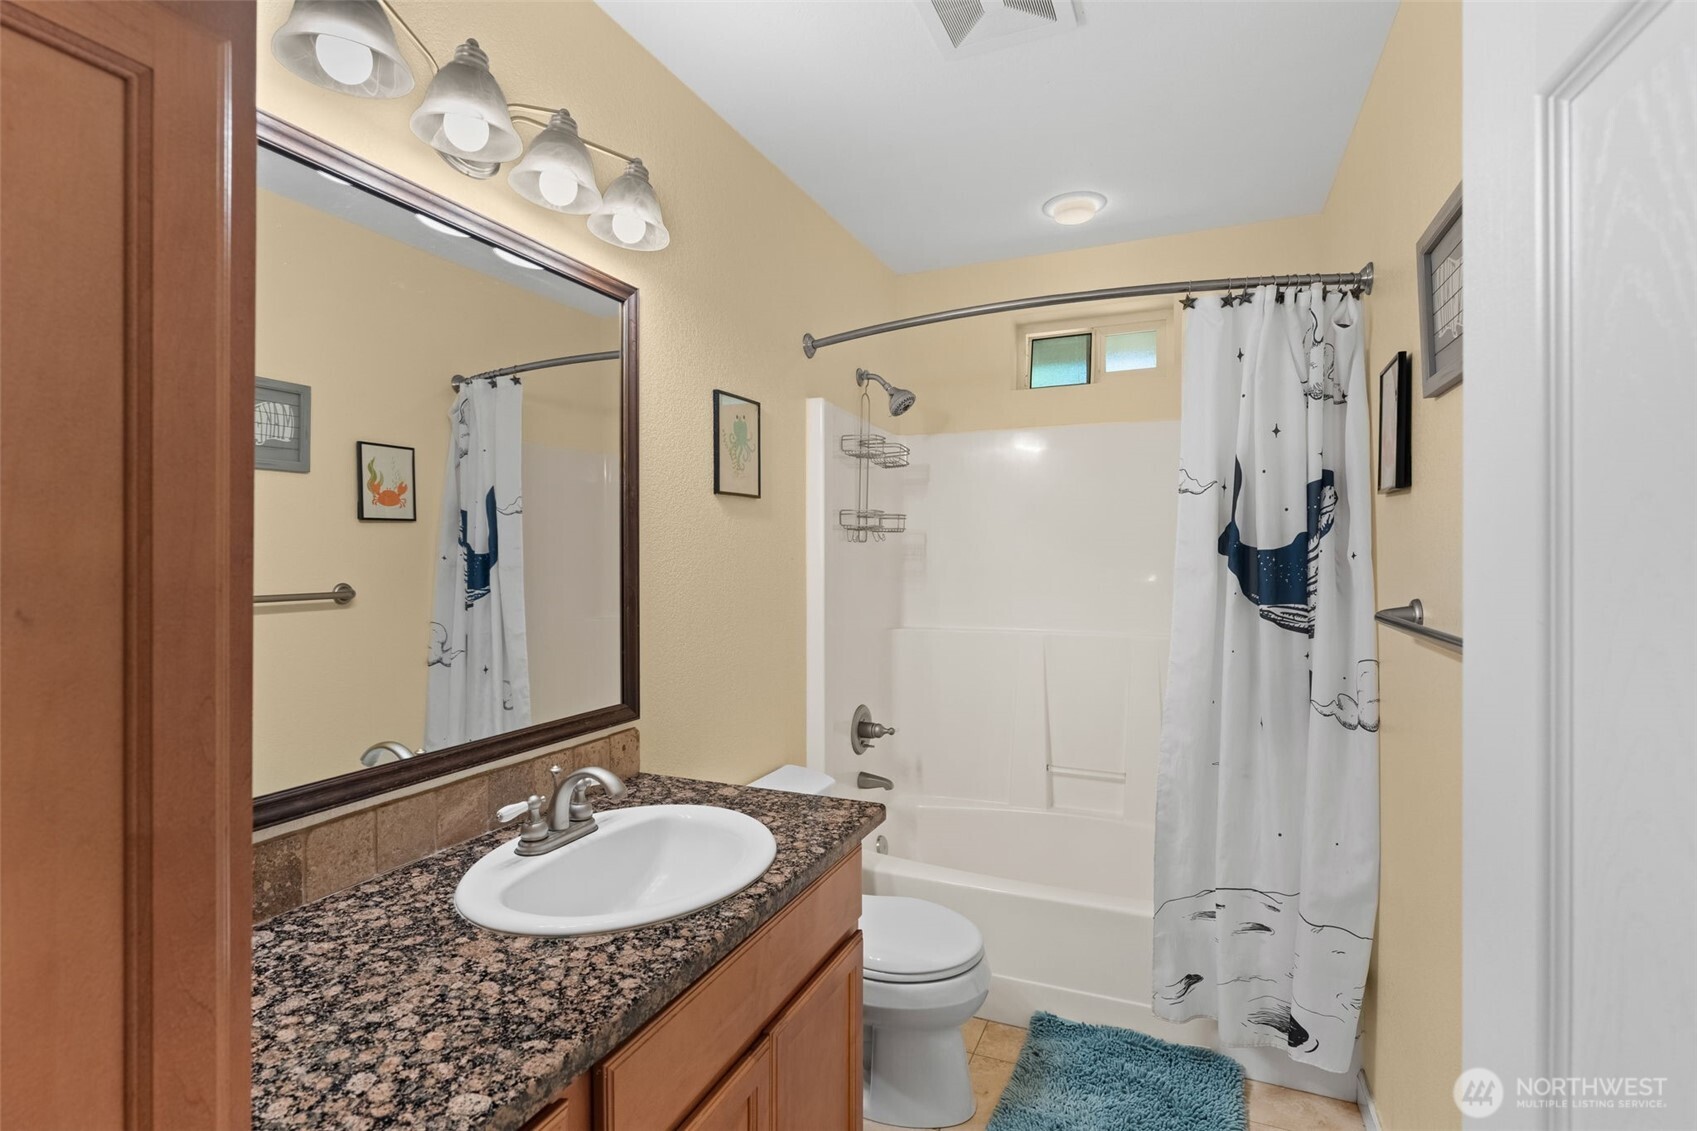
  • Bathroom with a granite vanity, large mirror, and tub behind a whale-print shower curtain.
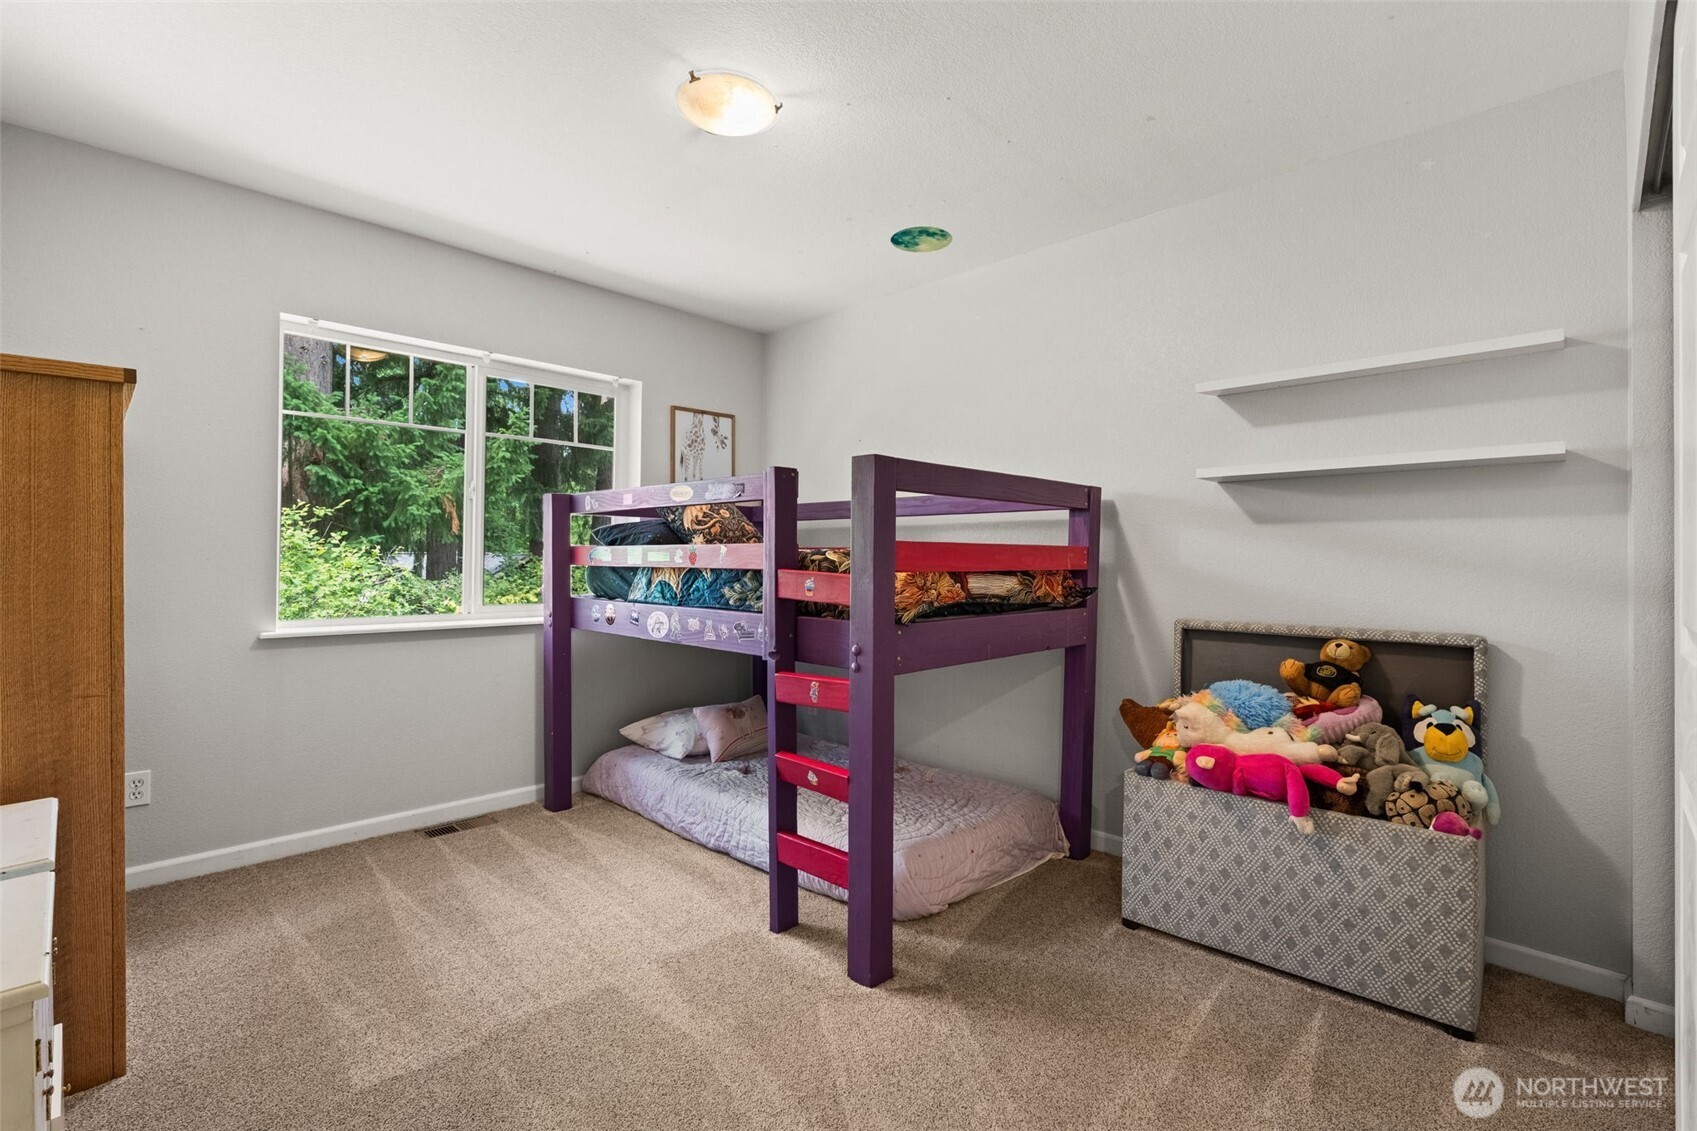
  • Bedroom with a purple bunk bed, plush toys, and a window overlooking trees.
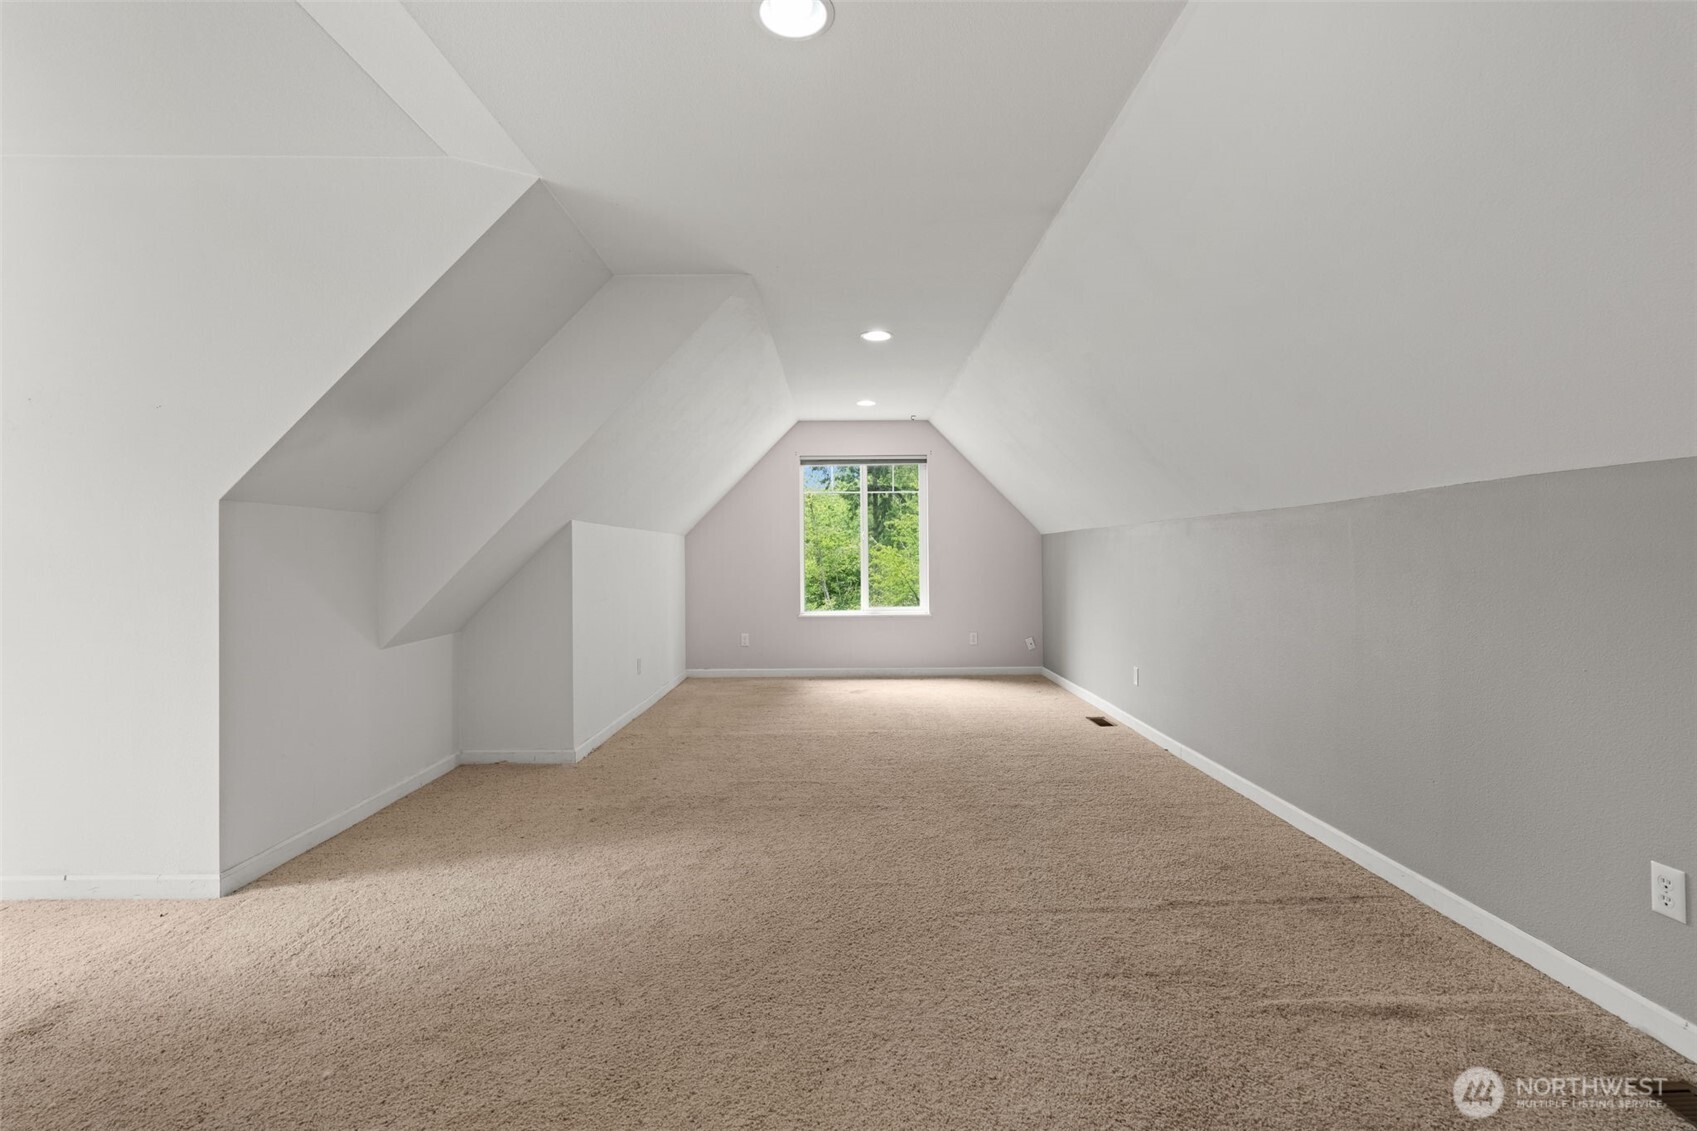
  • Unfurnished carpeted attic room with a sloped ceiling and a window overlooking trees.
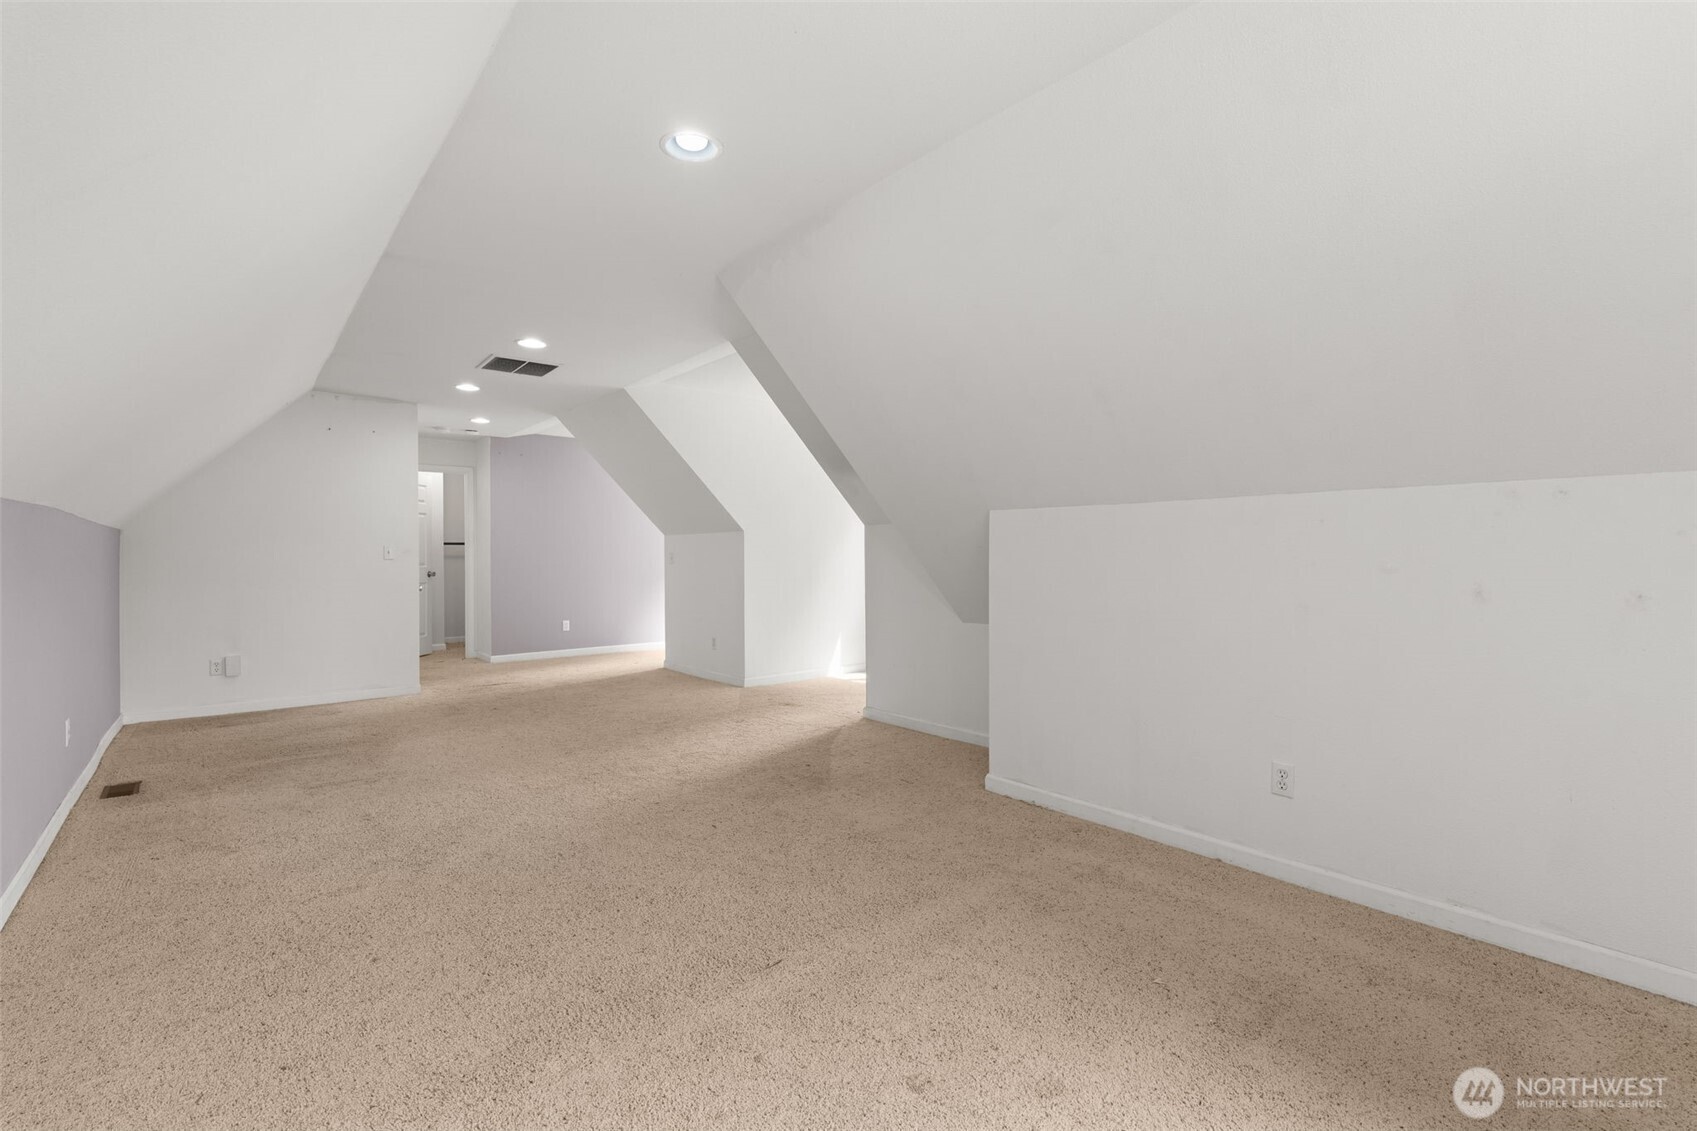
  • Vacant carpeted room with a sloped ceiling and recessed lights.
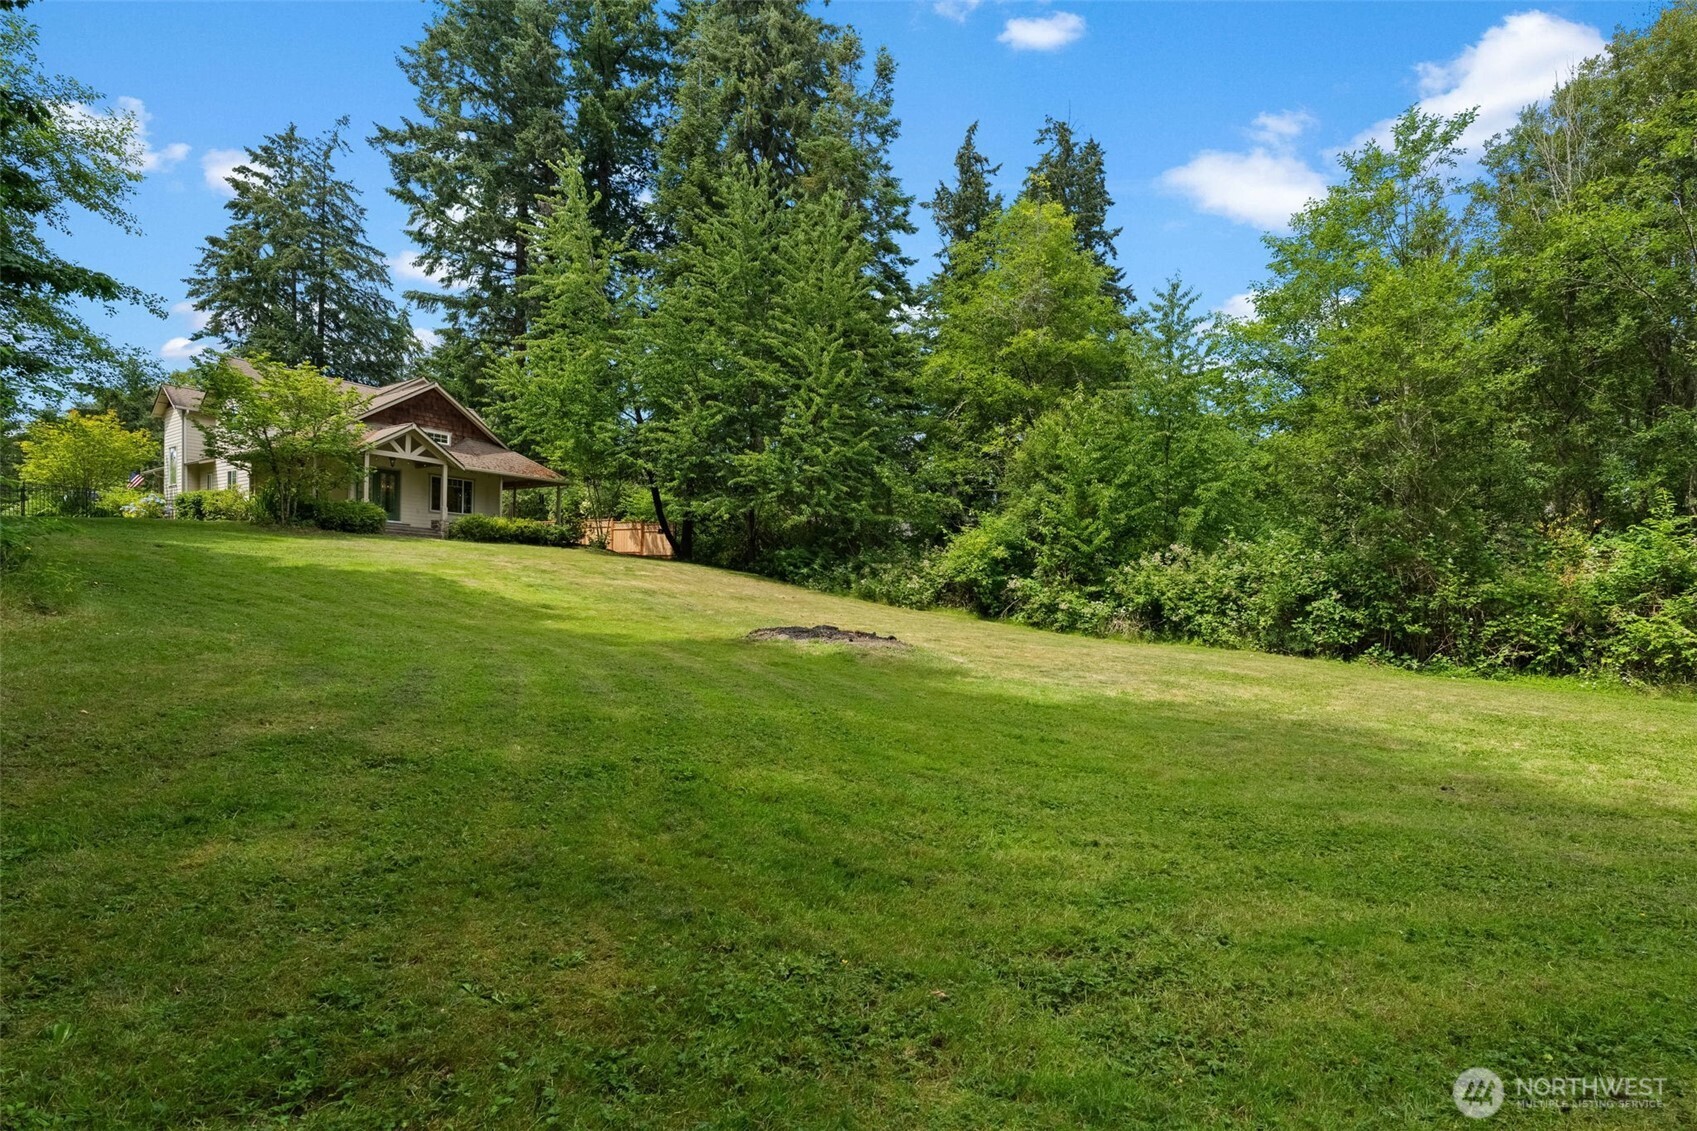
  • House with a covered porch beside a broad sloping lawn and dense trees.
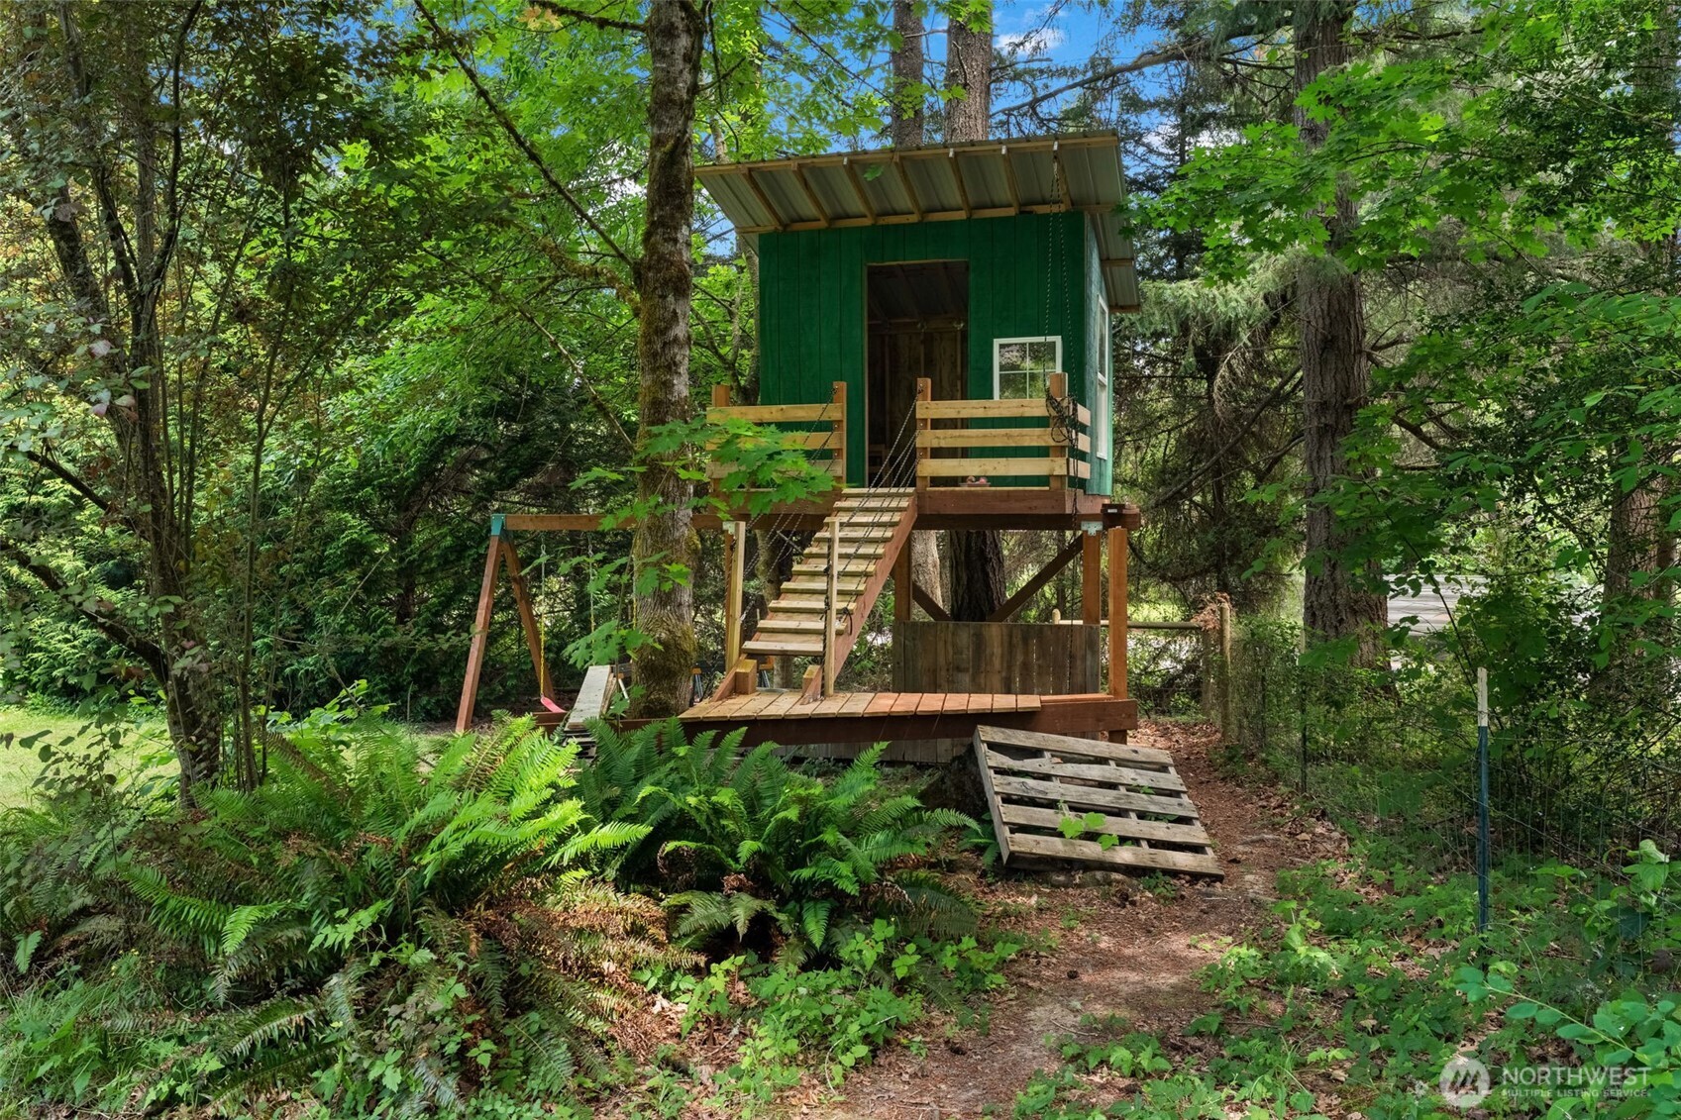
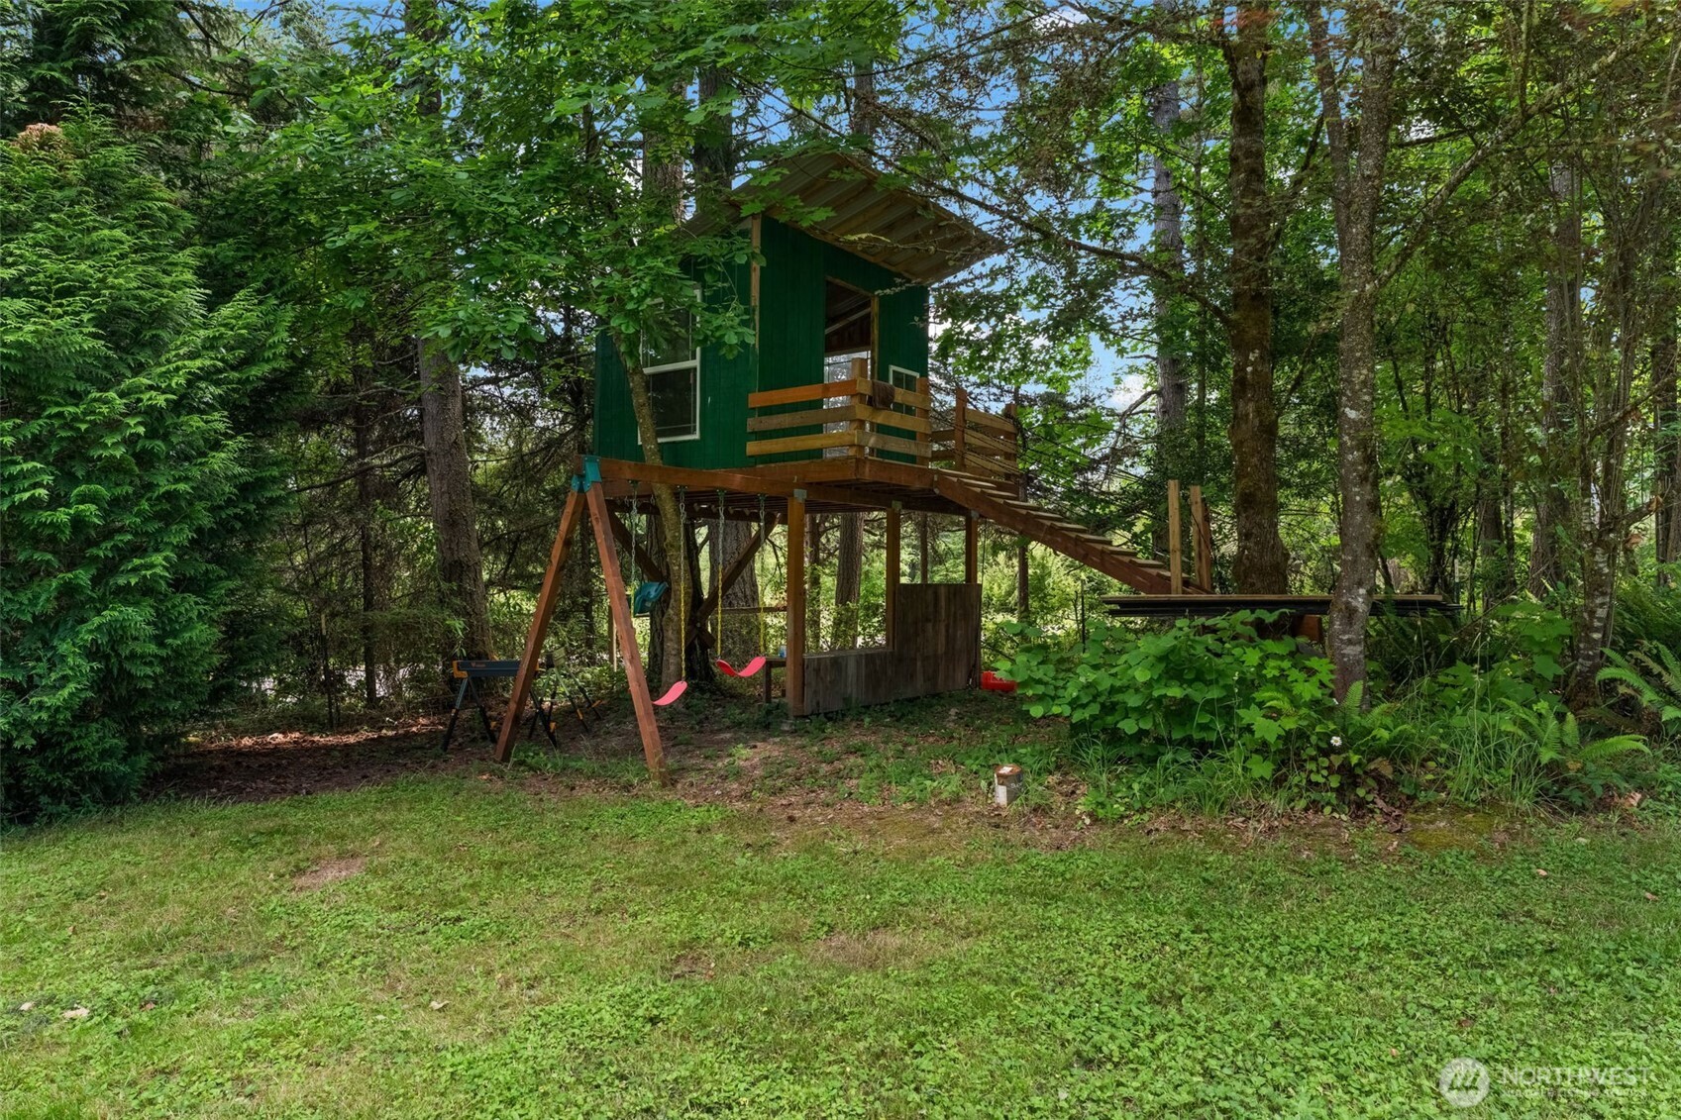
  • Wooded backyard with an elevated green treehouse, wooden ramp, and swings.
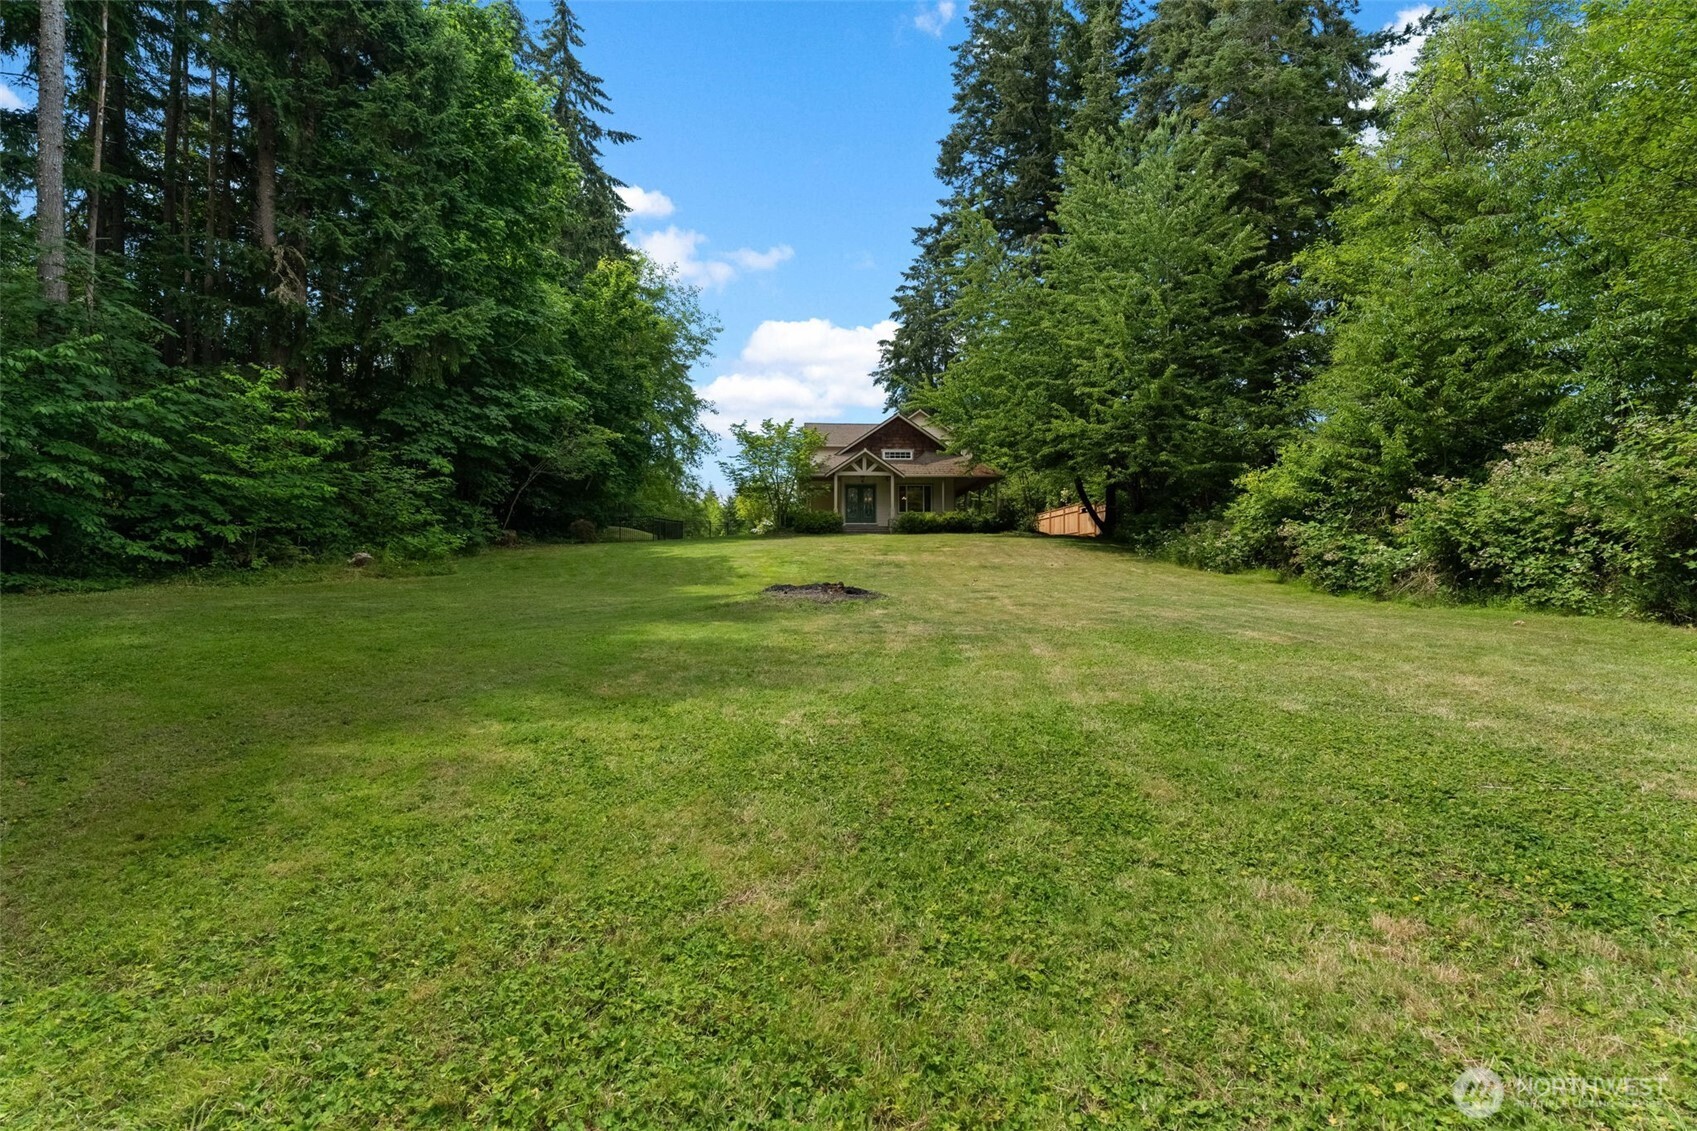
  • Wooded home beyond a broad grassy lawn, with a small fenced area beside the house.
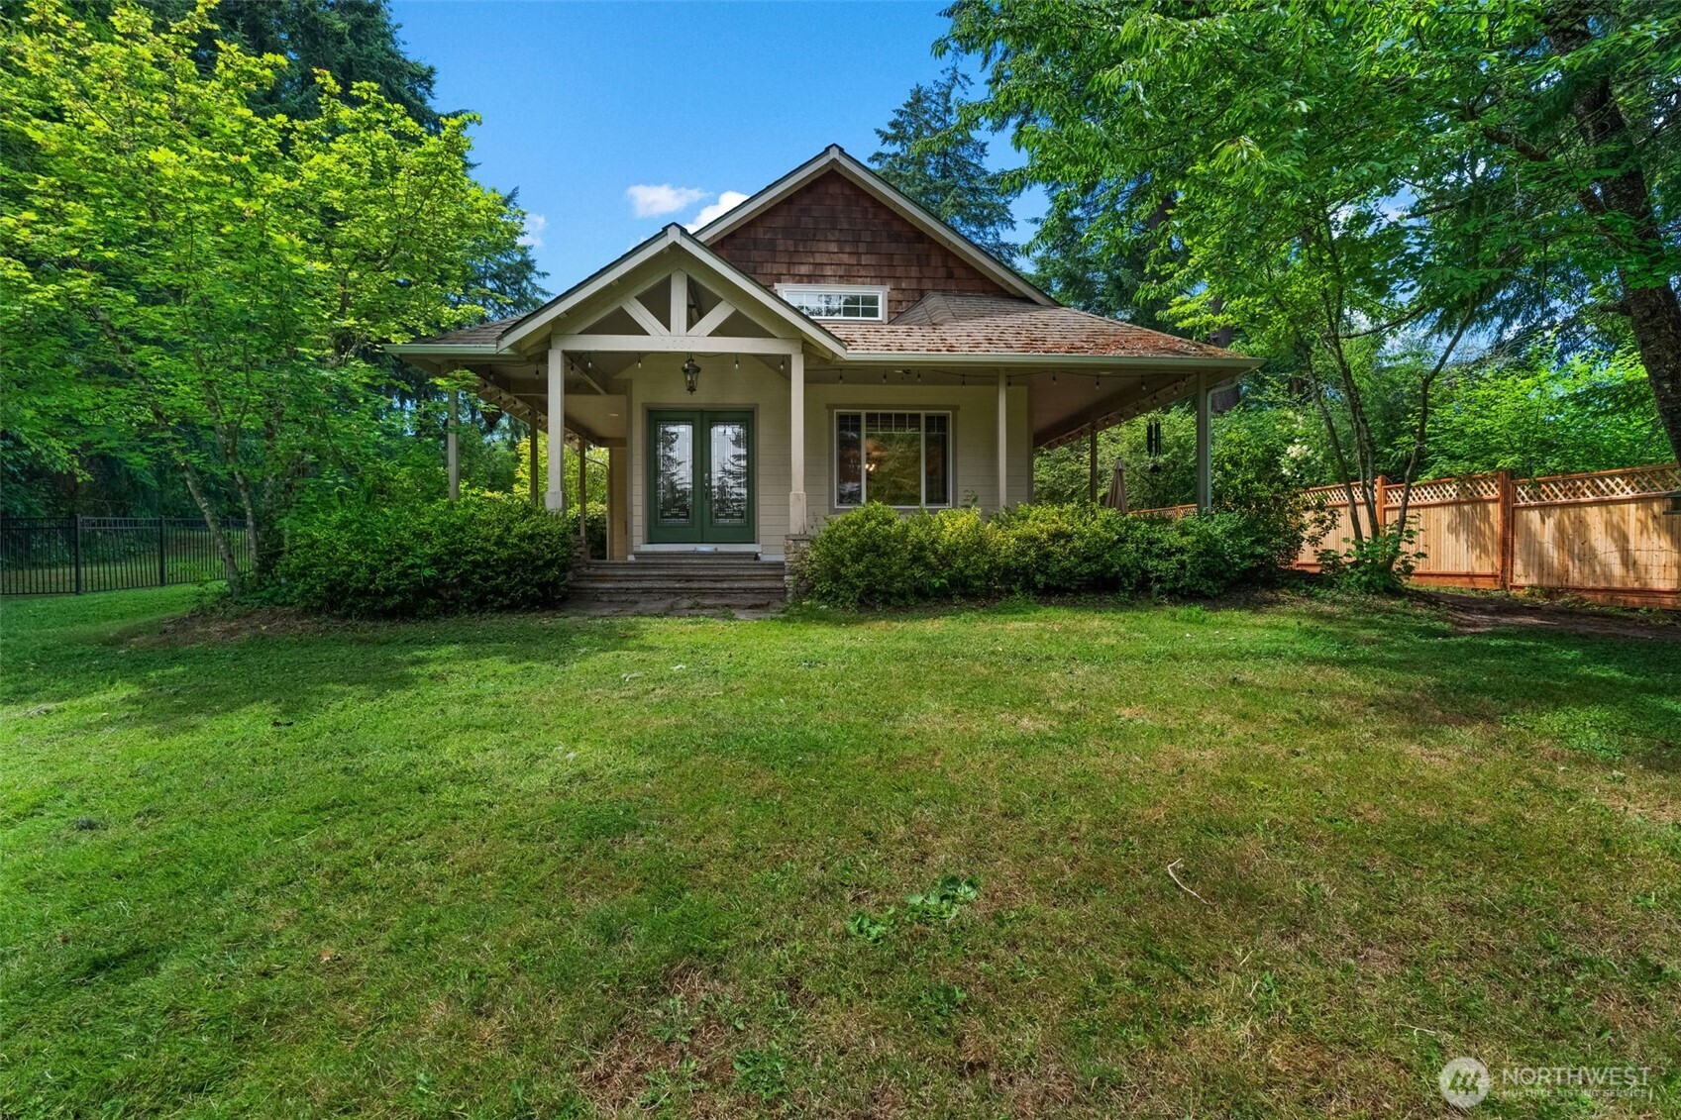
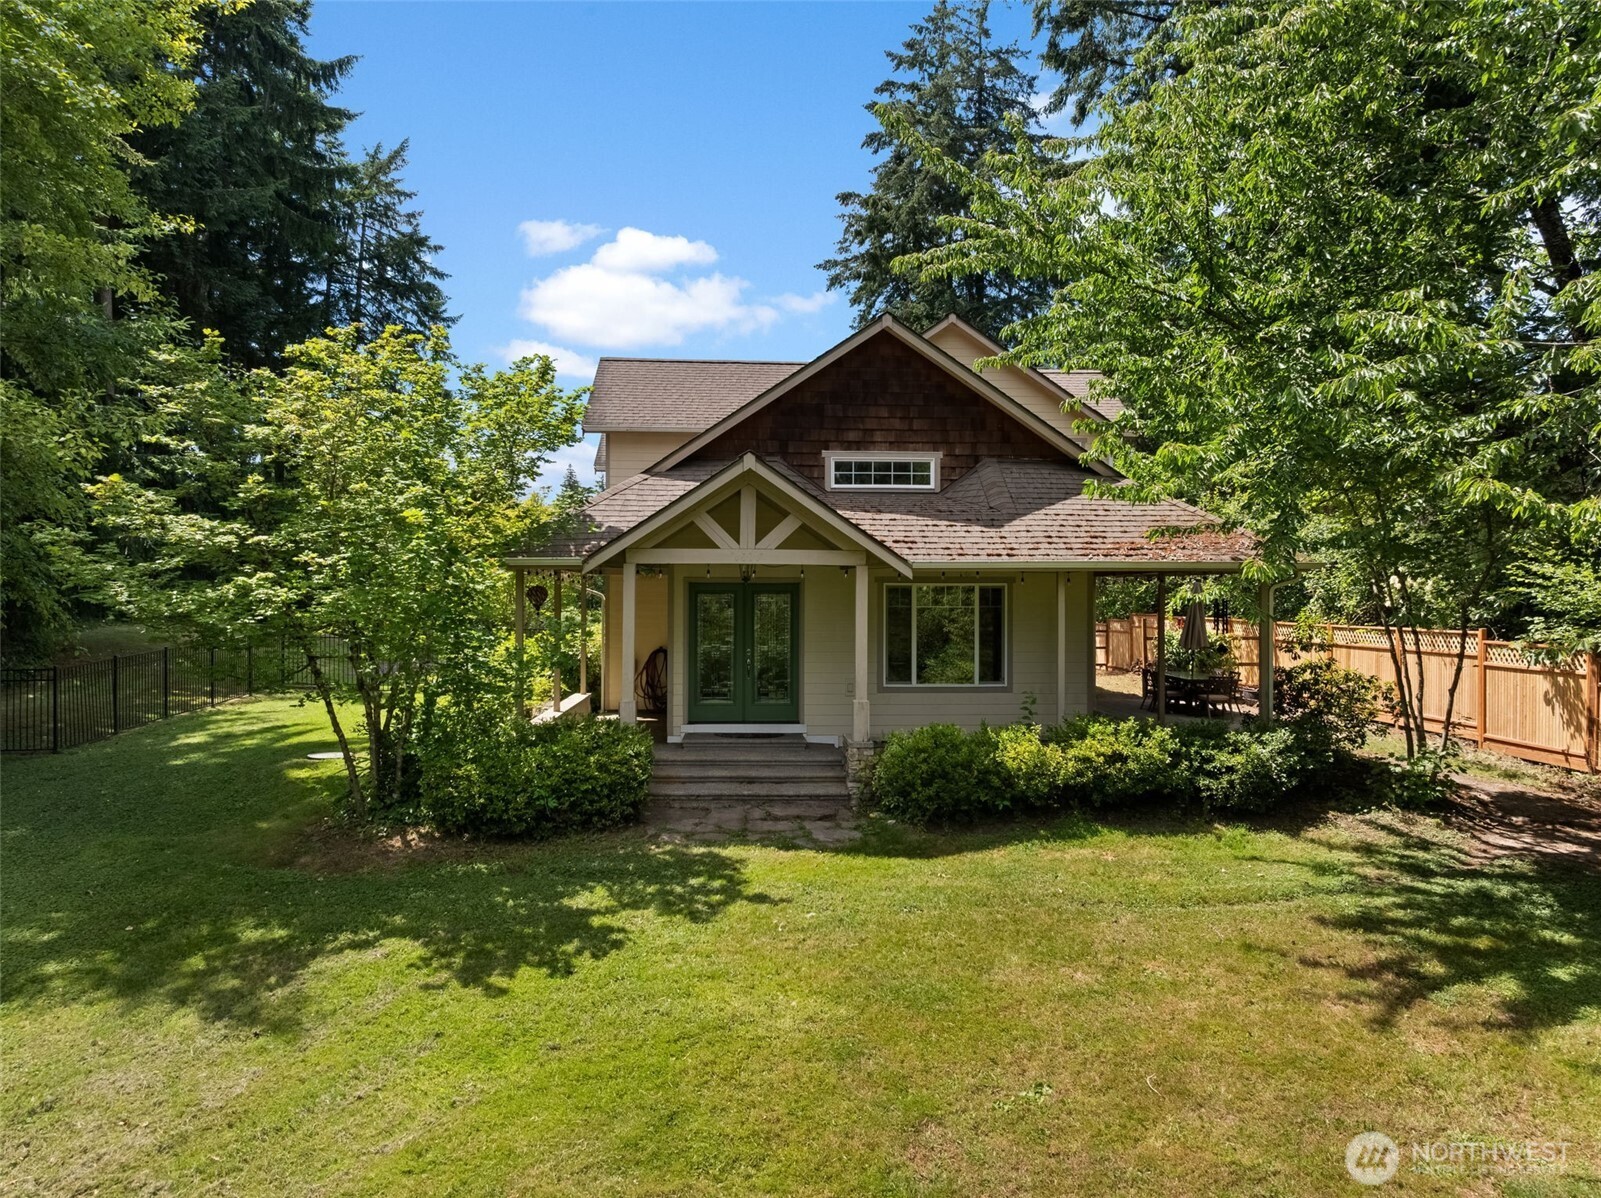
  • House with a covered front porch, timber-trimmed gable, and a leafy fenced yard.
  • Green treehouse with a small deck and stairs, surrounded by leafy trees and ferns.
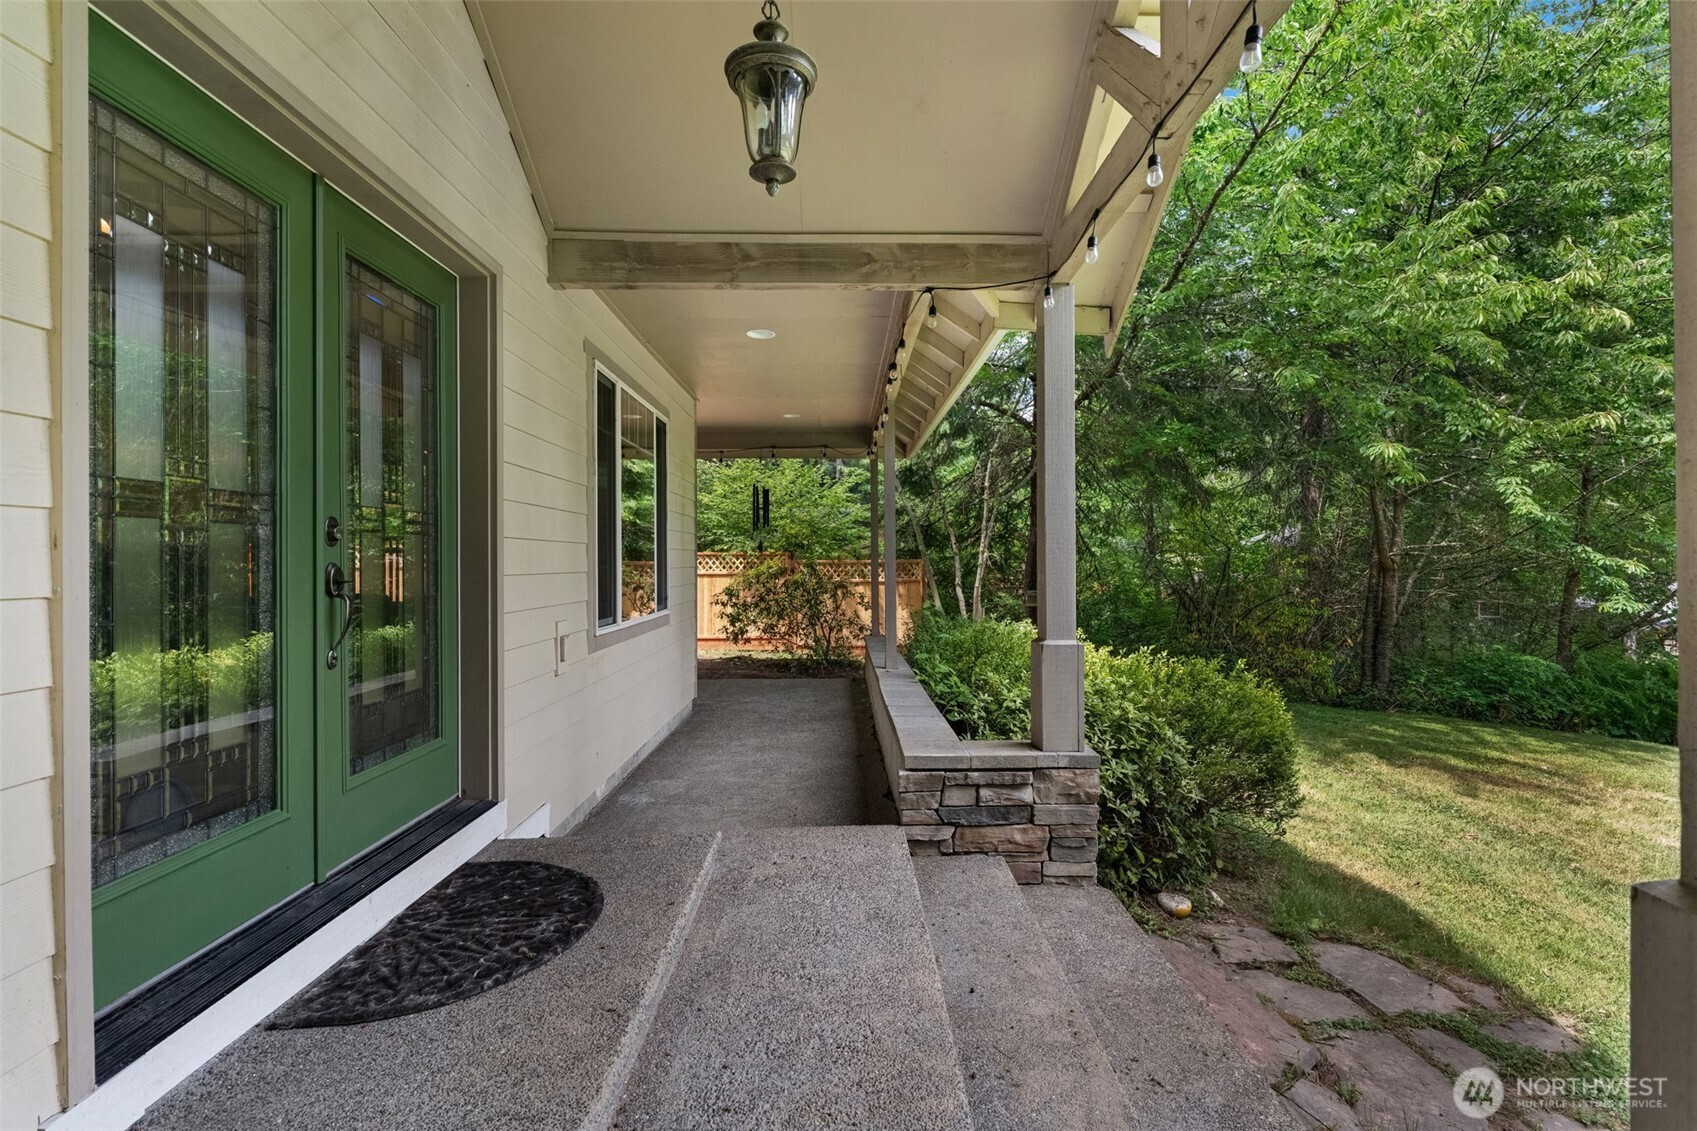
  • Covered front porch with green entry doors, stone planter wall, and wooded yard.
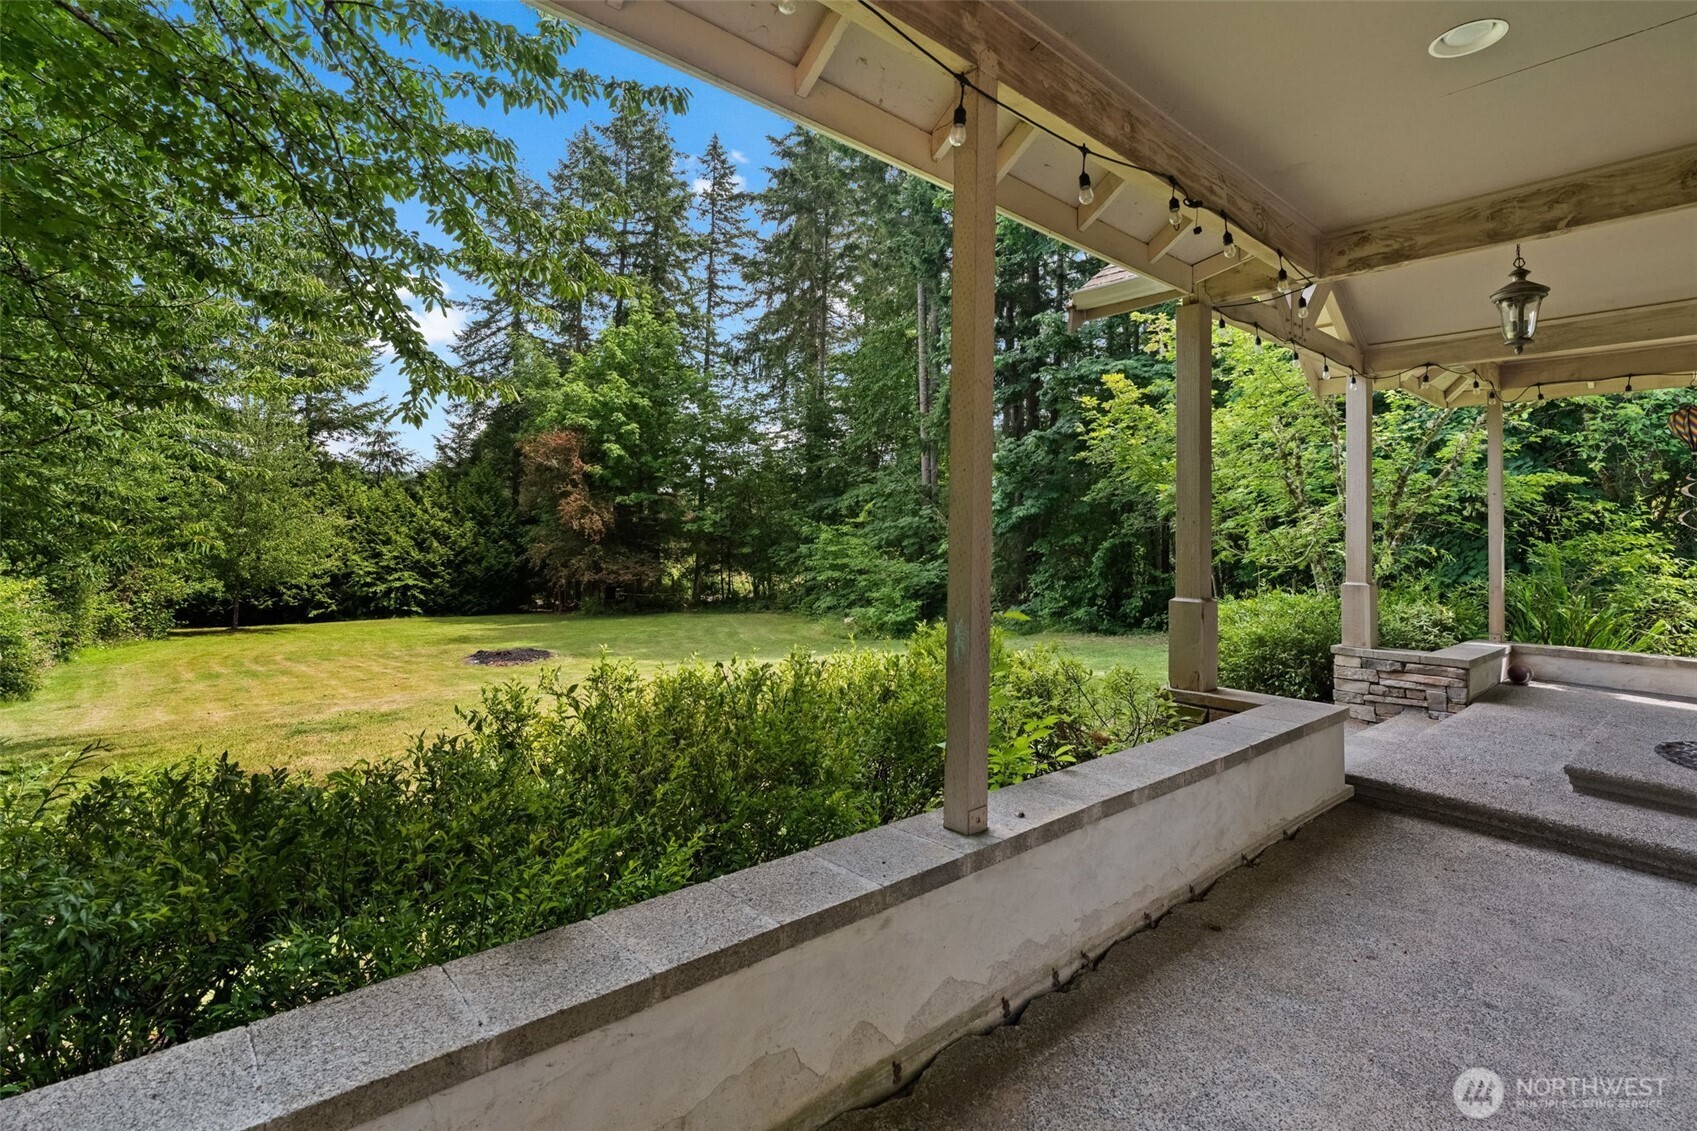
  • Covered patio overlooking a broad lawn and wooded backyard.
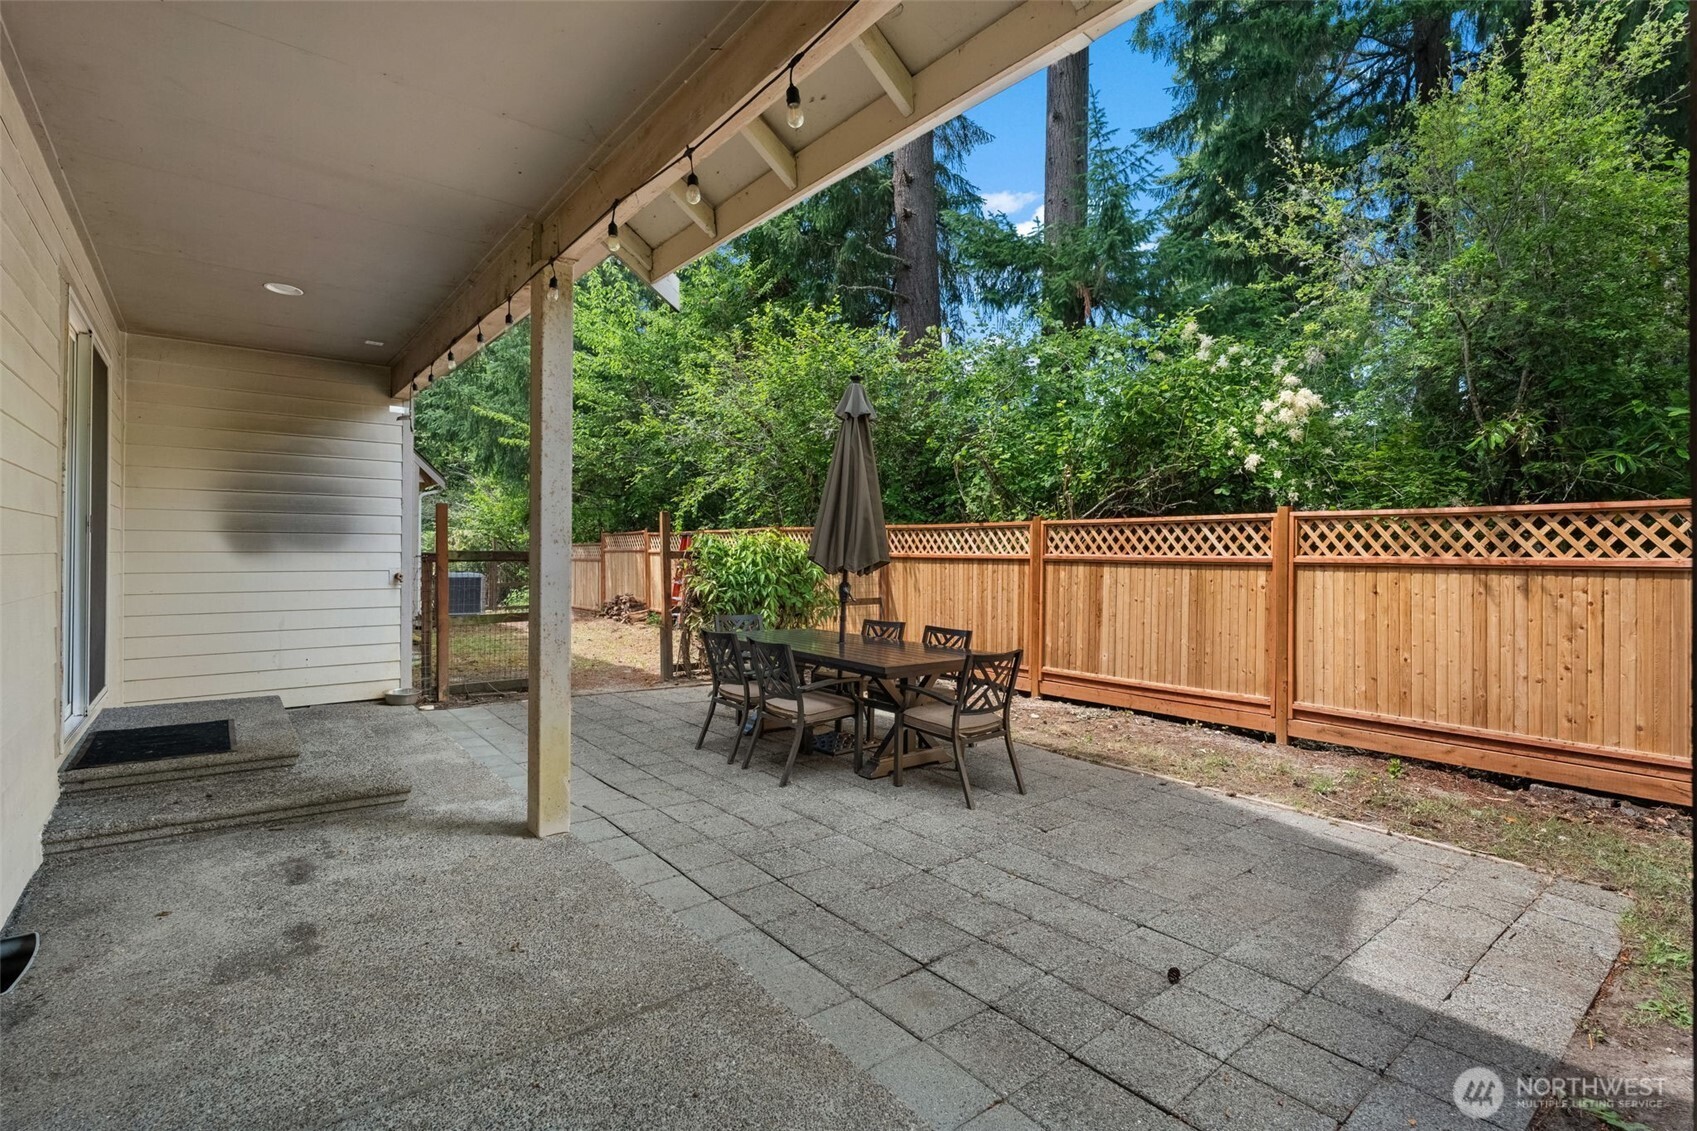
  • Covered backyard patio with a paved dining area, outdoor table, and cedar fence.
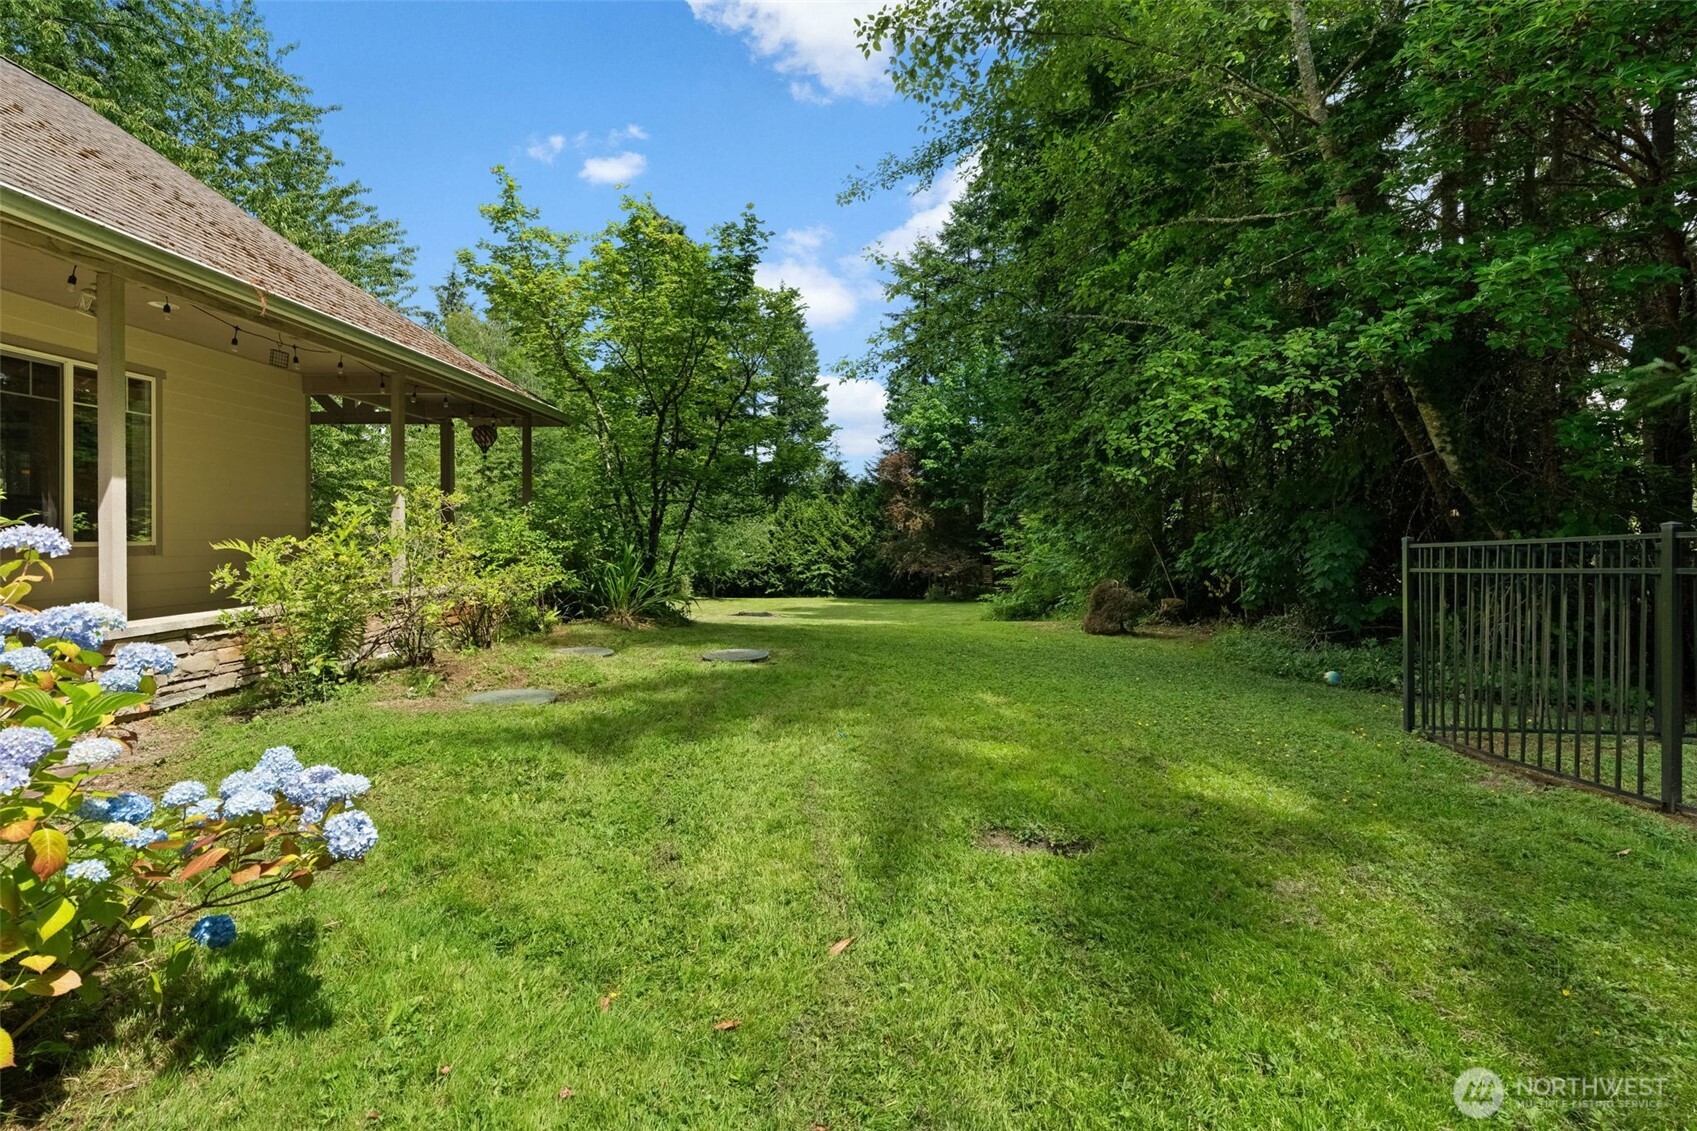
  • Lush backyard lawn beside the home, with hydrangeas, mature trees, and a black metal gate.
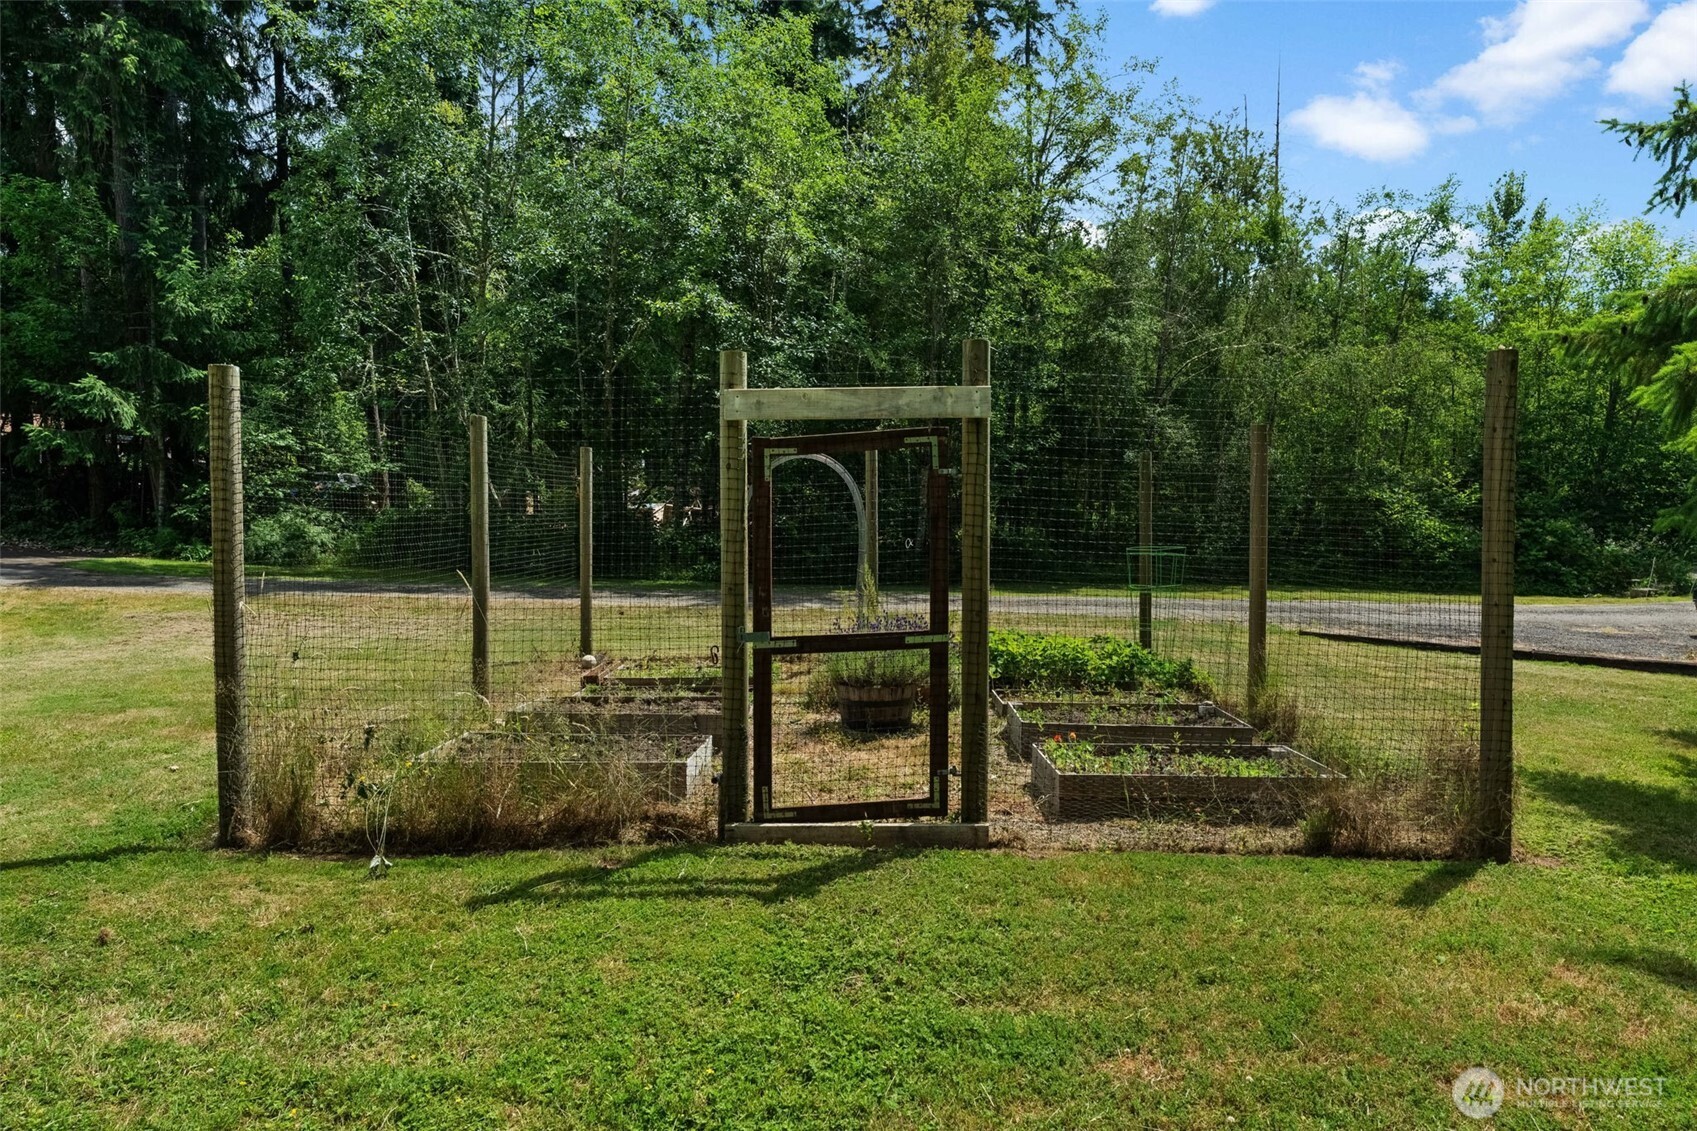
  • Fenced vegetable garden with raised beds and a wooden gate, surrounded by lawn and trees.
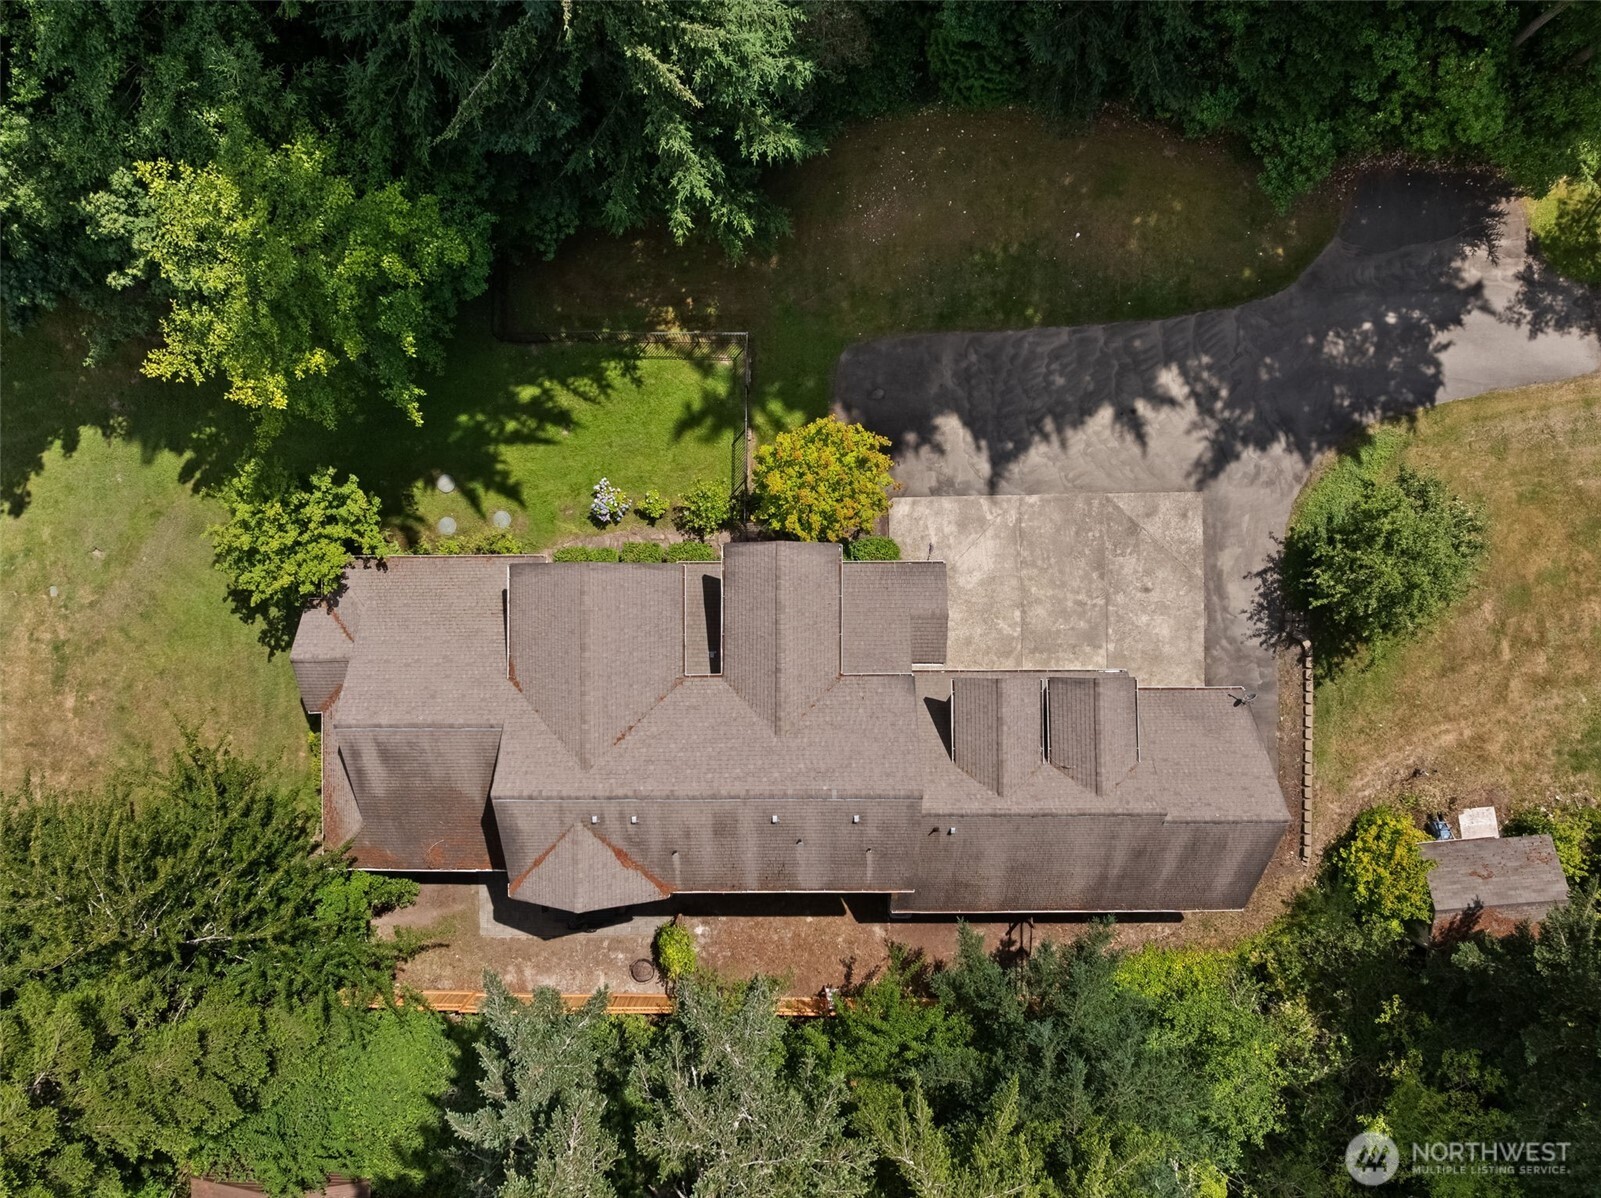
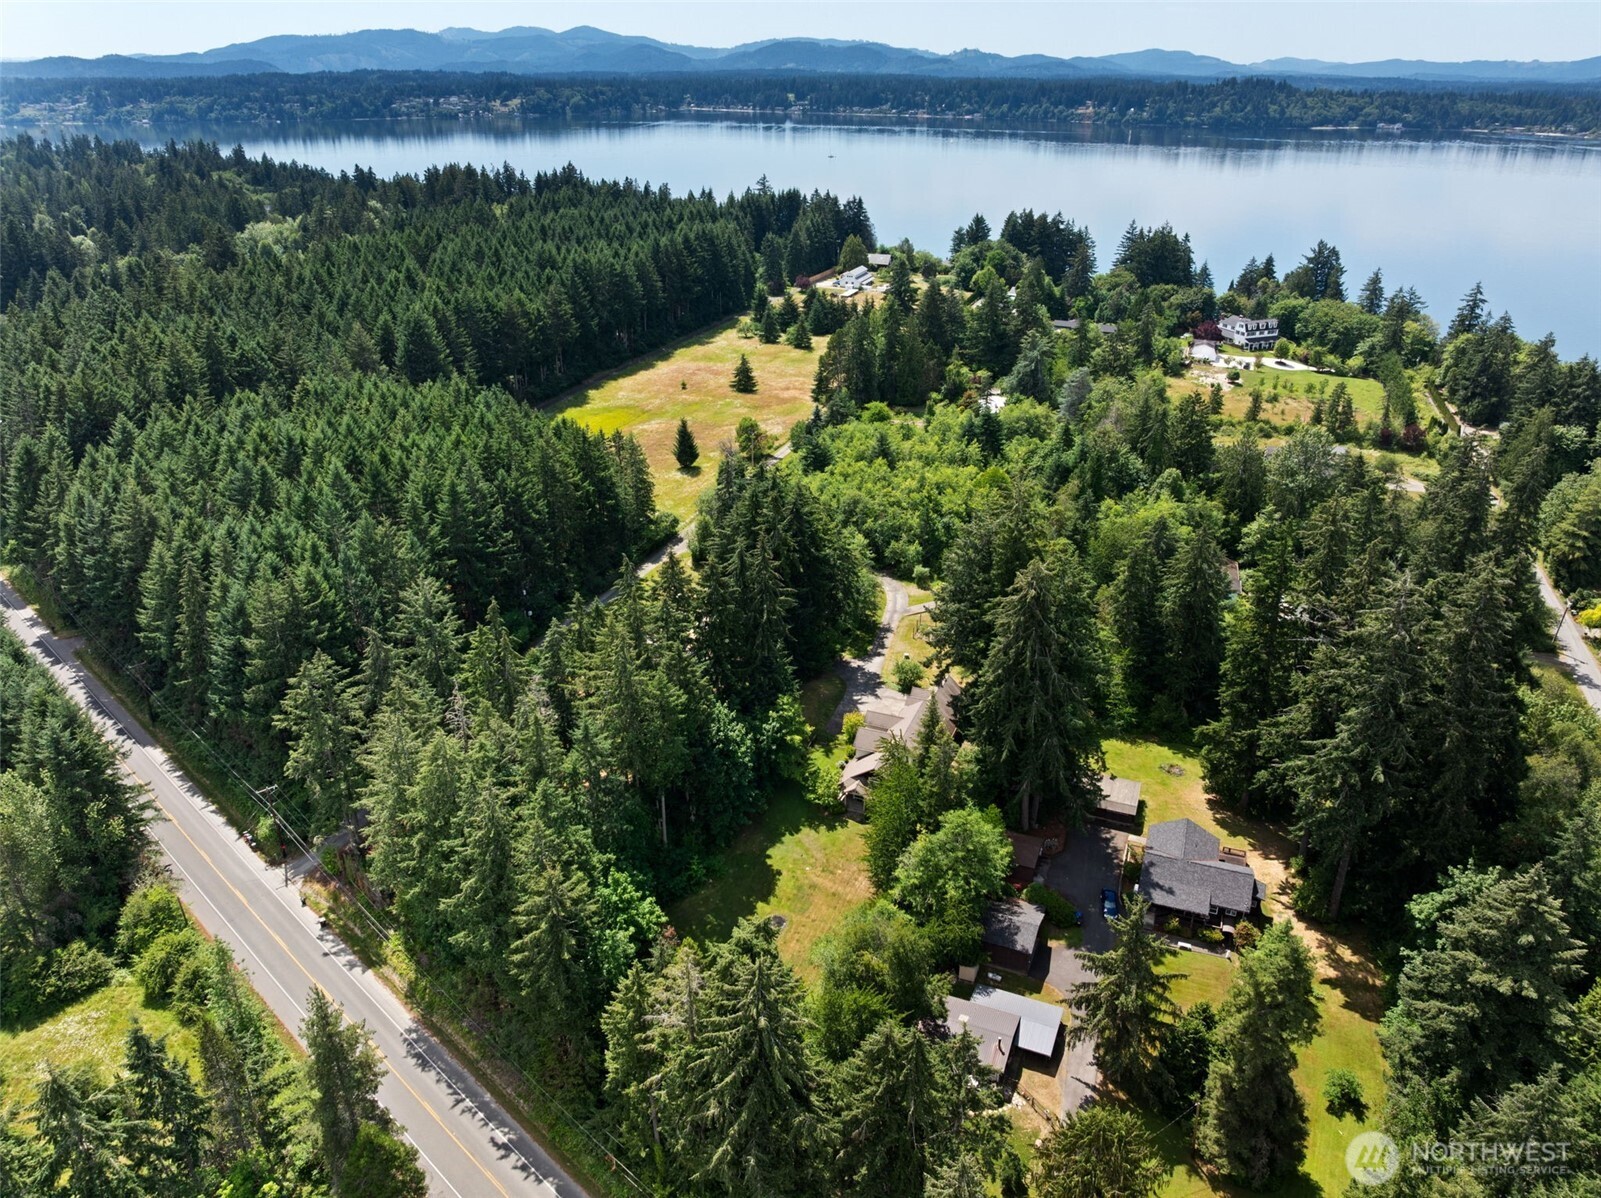
  • Aerial view of a large home surrounded by trees, with a broad driveway and lawn.
  • House with green front doors, a covered entry, and a fenced, tree-lined yard.
  • Aerial view of a wooded property with open lawns, homes, and a broad water view.
Listing Broker: COMPASS; Gervon Simon; 206-601-4775; [email protected]

$799,950

4443 Boston Harbor Road NE

4443 Boston Harbor Road NE

Schedule Showing
Gervon Simon
Gervon Simon
Mobile #: (206) 601-4775

Email: [email protected]

Contact Agent

4443 Boston Harbor Road NE
$799,950 | 4443 Boston Harbor Road NE, Olympia, WA 98506

Sub 3% VA Assumable Loan! This private home in the heart of Boston Harbor is ready for its newest owner! Enjoy a home with no HOA that sits on 1.41 acres. This 3 bedroom house comes equipped with an open concept kitchen that has beautiful granite countertops, wooden cabinets, and stainless steel appliances. Just off of the kitchen is a dining space that's adjacent to the side yard covered patio. In the main living space, enjoy tons of natural light and vaulted ceilings for that extra spacious feel! There's also a large bonus room on the main level that can be used for multiple purposes and it comes with built-in cabinets! All bedrooms, as well as the laundry room, are located upstairs. The primary suite is spacious, comes with tons of closet space, and has an attached bath. The primary bath is a fully remodeled 5 piece bathroom with tiled flooring, a standalone tub, and a dual-sink vanity. Don't miss the ADU/bonus living space with it's own bathroom above the garage! This can bring in rental income, be a place for multi-generational living, or another recreational space! The attached 3 car garage has very tall ceilings, tons of storage space, and has a shop-like feel to it. This property is expansive and the back yard is fully-fenced all the way to the end of the property. Lined with trees, this property is incredibly private! This home is just minutes to downtown Olympia and under 30 minutes to JBLM, come and tour today!

  • Pending

    Status
  • 3

    Bedrooms
  • 4

    Bath
  • 3,009 Sq.Ft.

    Living Area
  • 1.41 Acres

    Acres Lot
  • 2002

    Year Built

Features & Amenities

Area & Lot

Status:
Pending
Living Space:
3,009 Sq.Ft.
Total Area:
3,009 Sq.Ft.
Lot Size:
1.41 Acres
MLS® ID:
2584160
Type:
Residential
Year Built:
2002
Elementary School:
Boston Harbor Elem
Middle School:
Reeves Mid
High School:
Olympia High
School District:
Olympia

Interior

Total Bedrooms:
3
Total Bathrooms:
4
Full Bathrooms:
2
Three Quarter Bathrooms:
1
Half Bathrooms:
1
Flooring:
Ceramic Tile, Hardwood, Vinyl, Carpet
Fireplace:
Gas
Appliances:
Microwave, Stove(s)/Range(s)
Other Interior Features:
Bath Off Primary, Ceiling Fan(s), Dbl Pane/Storm Window, Dining Room, High Tech Cabling, Jetted Tub, Pantry, Vaulted Ceiling(s), Walk-In Closet(s), Water Heater, Wired for Generator

Exterior

Stories:
2 Floors
Water Source:
Individual Well
Roof:
Composition
Lot Features:
Paved, Secluded
Parking:
Attached Garage, RV Parking
Heat Type:
Forced Air
Air Conditioning:
Central Air
Sewer:
Septic Tank
Substructure:
Poured Concrete
Other Exterior Features:
Cement/Concrete

Financial

Sales Price:
$799,950
Real Estate Taxes:
$9,642/yr
Zoning:
RRR1/5

Work With Us

When working with GQ Home Team you are working with me. Every member of my team I support, train, and ensure that they are growing to better serve those that we are blessed to call clients!

Contact Us