Provided by NWMLS, Listed by Gervon Simon, 253-987-1778 at COMPASS
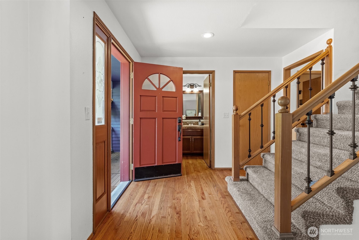
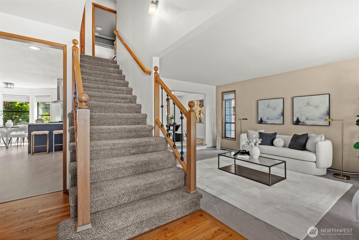
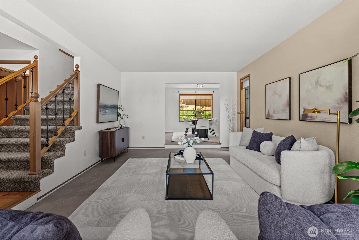
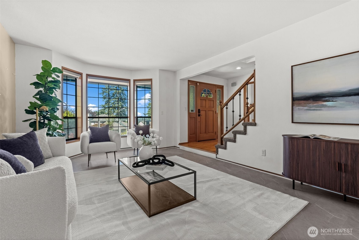
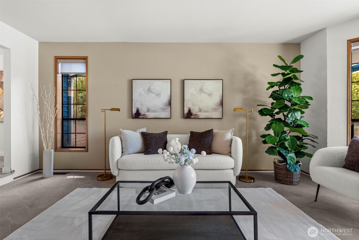
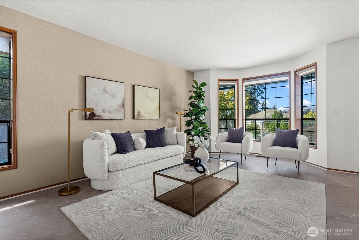
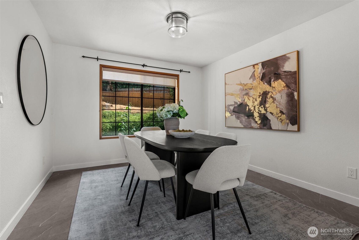
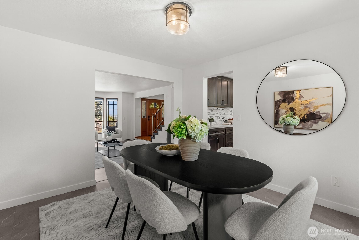
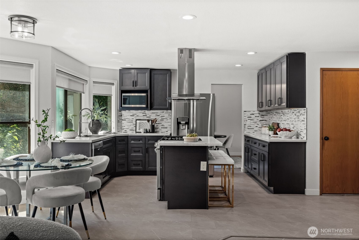
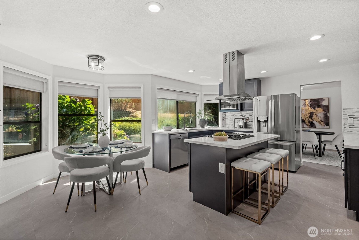
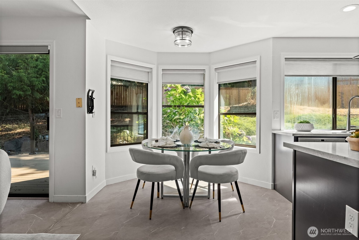
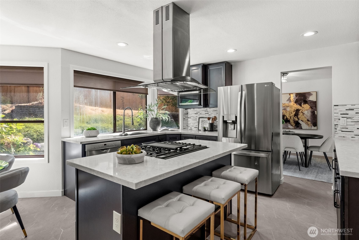
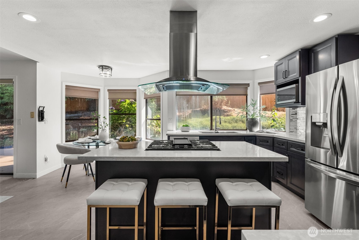
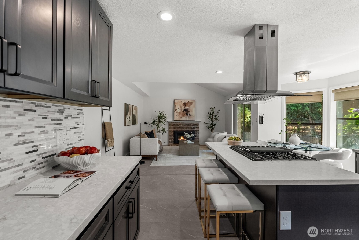
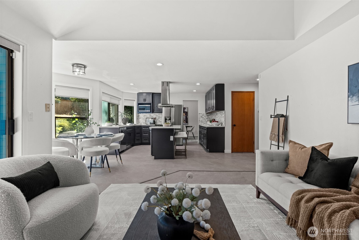
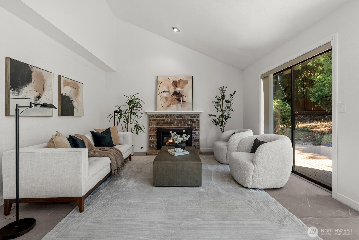
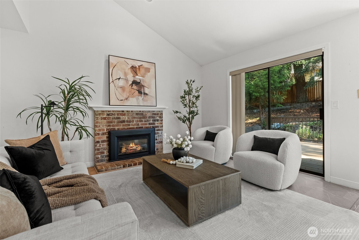
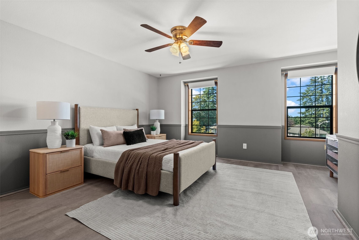
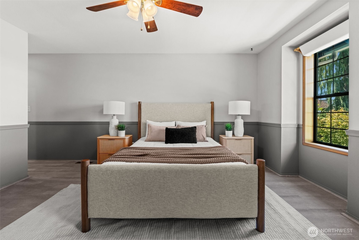
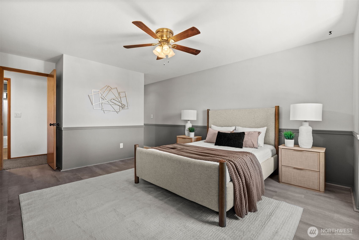
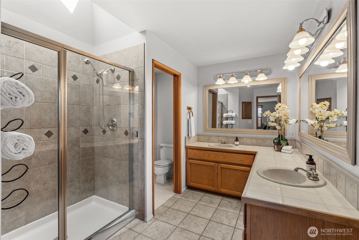
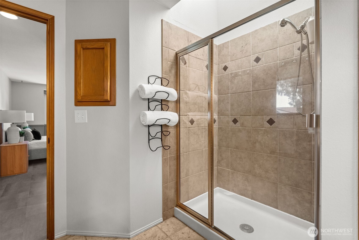
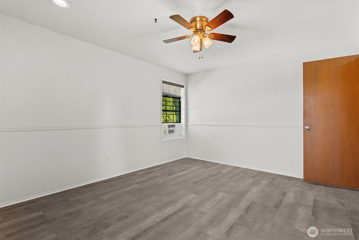
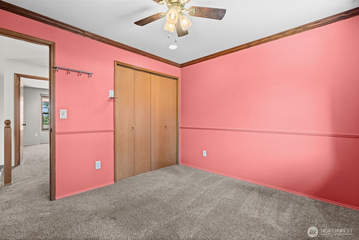
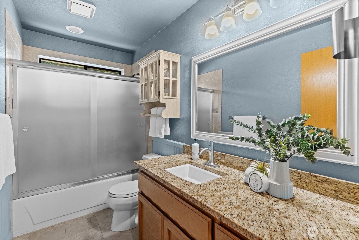
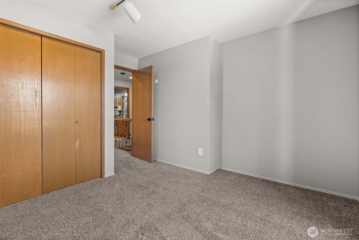
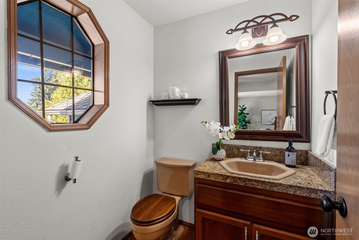
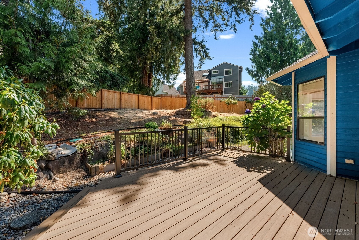
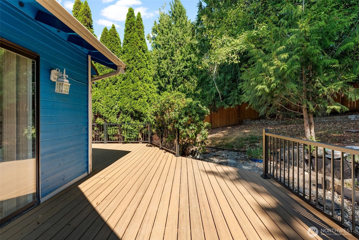
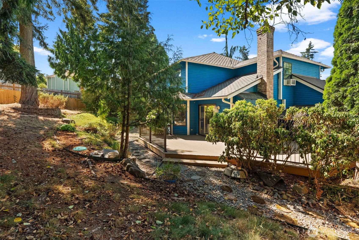
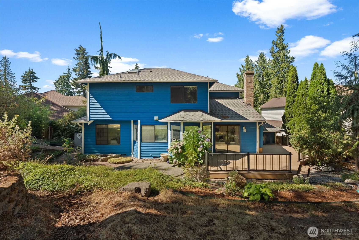
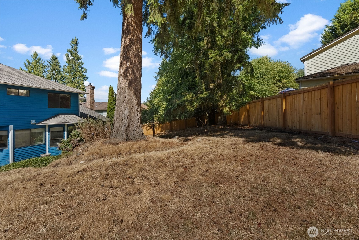
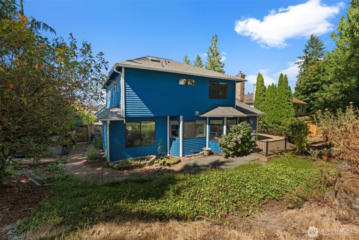
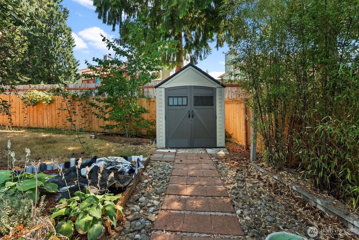
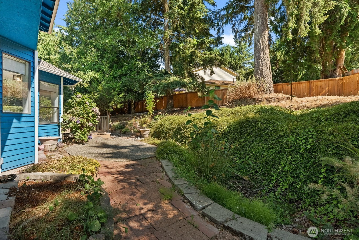
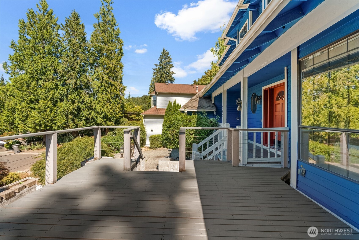
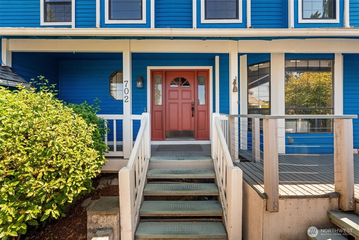
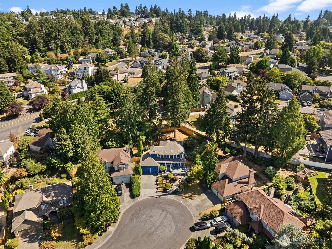
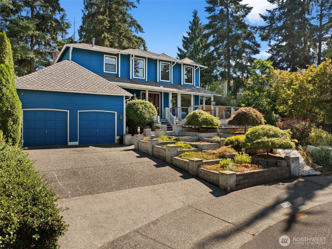
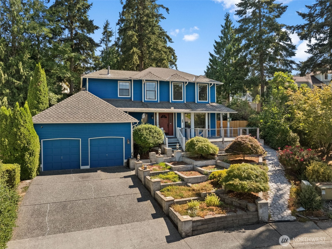
$15k in Seller Credits to be used for Closing Costs and Rate Buy Down Offered with a full price offer! Welcome home to Lakeland Hills! Curb appeal starts at the terraced front yard & covered porch entry, and the updates continue inside. The main level features an open floor plan with a fully remodeled kitchen: new cabinets, quartz counters, stainless steel appliances, gas range & a large island with tons of storage. New vinyl flooring runs throughout the main level & into two of the upstairs bedrooms. The huge family room boasts vaulted ceilings & a slider to the backyard, with ample natural light throughout. All 4 bedrooms are upstairs, including the primary suite w/ walk-in closet & ensuite 3/4 bath. Out back is a true oasis: updated entertainment-sized decking & patio, hot tub, lush landscaping & room to roam. Whether you're hosting summer BBQs on the deck, unwinding in the hot tub under the stars, or simply enjoying the room to spread out, this one delivers. Set at the end of a quiet cul-de-sac in a peaceful yet central location, close to dining, groceries, parks & thoroughfares. Quick access to Hwy 167 & 18 keeps the commute easy in any direction. Lakeland Hills is one of Auburn's most sought-after communities, & this one shows why. Move-in ready & waiting for you.
When working with GQ Home Team you are working with me. Every member of my team I support, train, and ensure that they are growing to better serve those that we are blessed to call clients!
Contact UsAddress
744 Market St
Tacoma, WA 98402
Gervon Simon