Provided by NWMLS, Listed by COMPASS
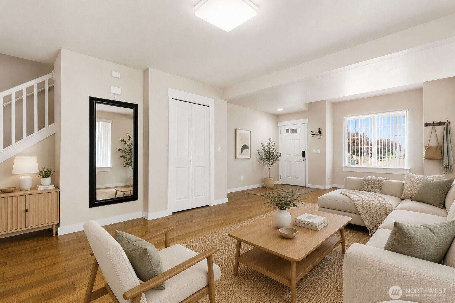
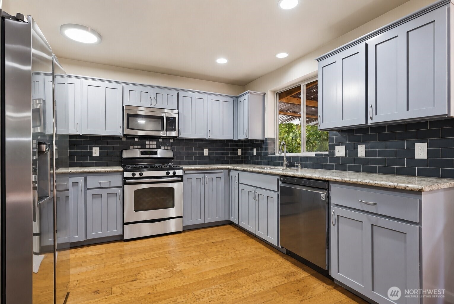
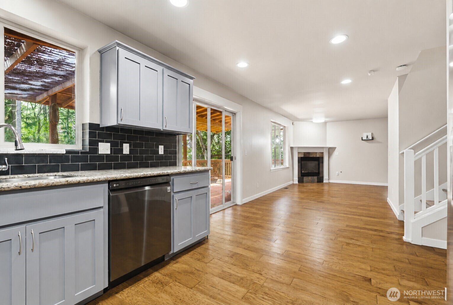
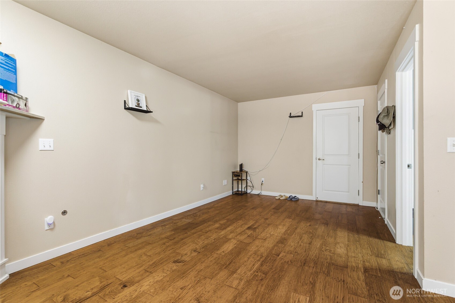
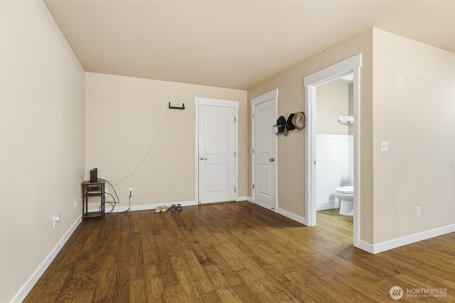
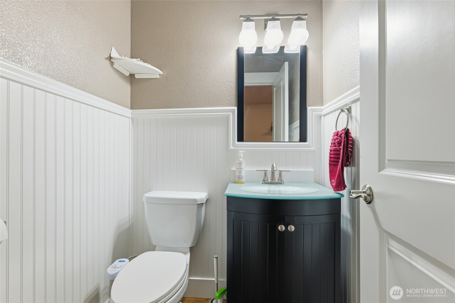
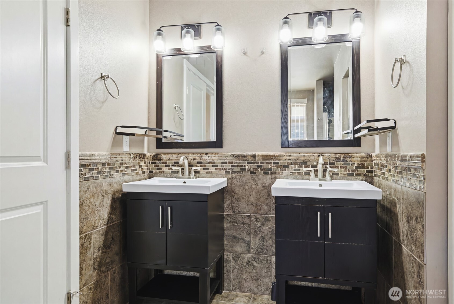
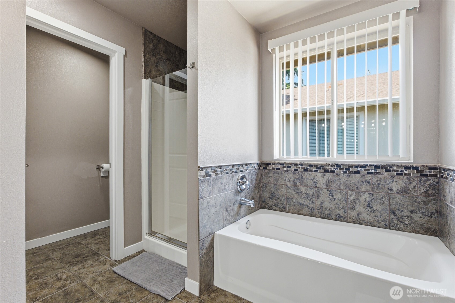
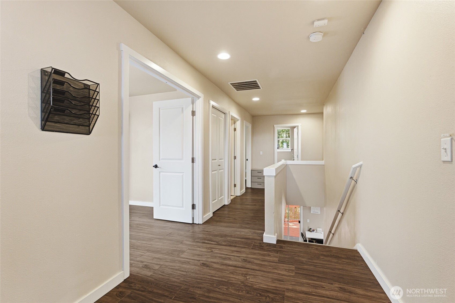
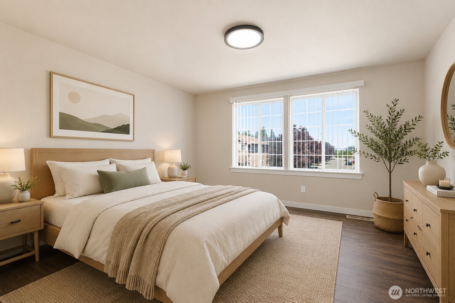
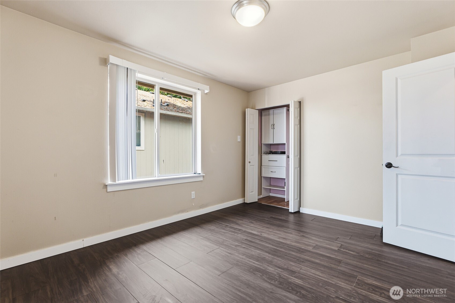
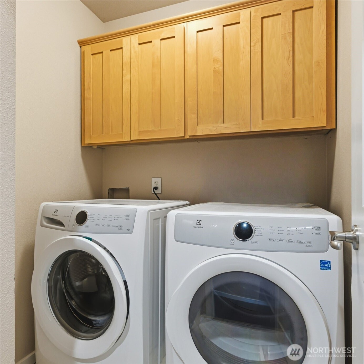
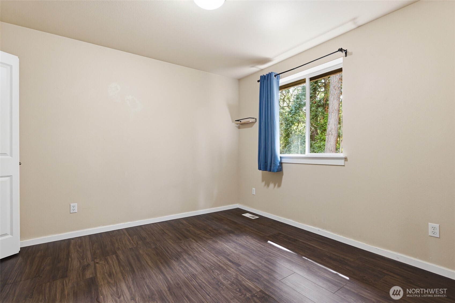
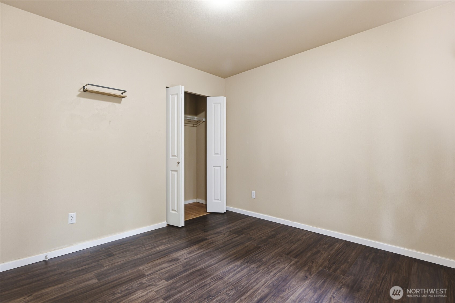
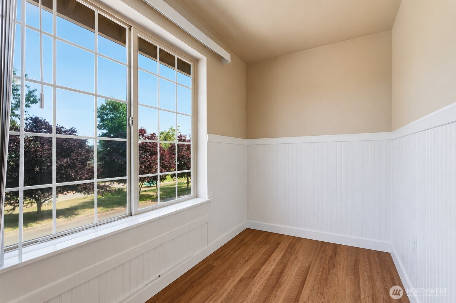
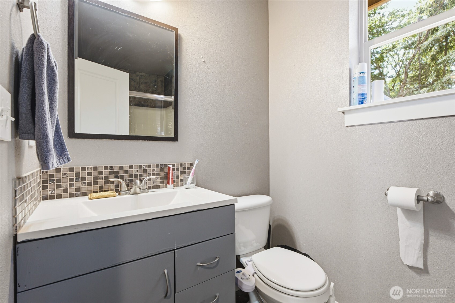
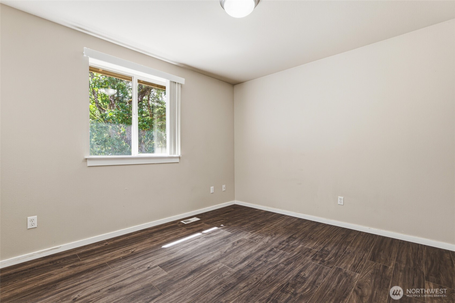
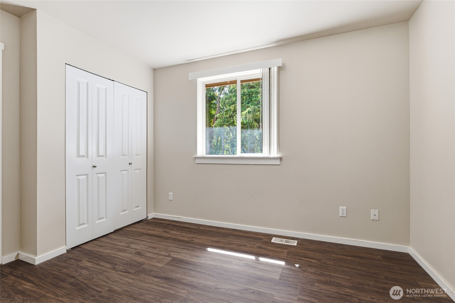
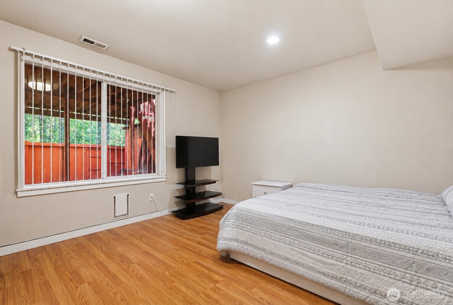
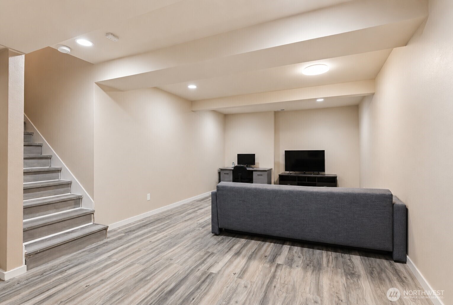
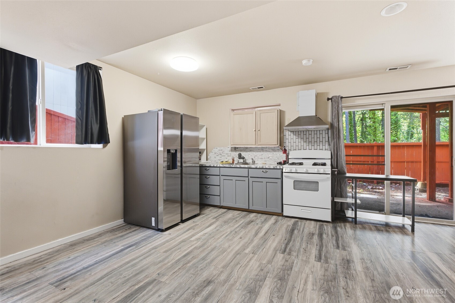
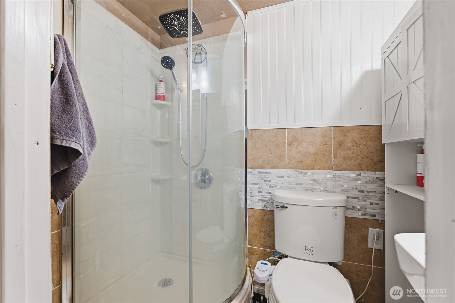
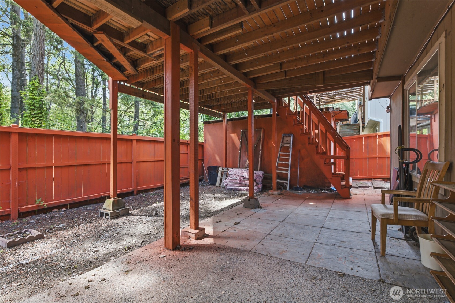
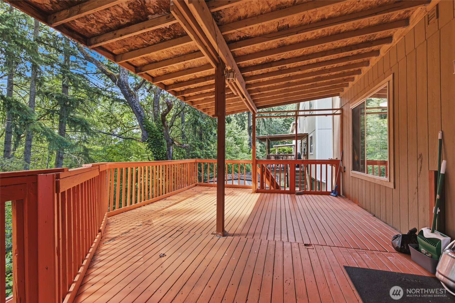
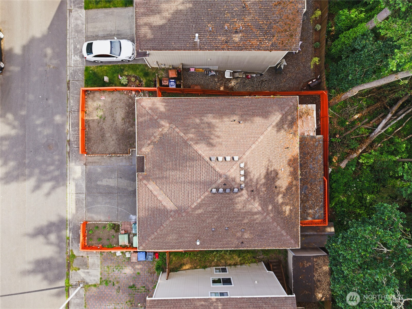
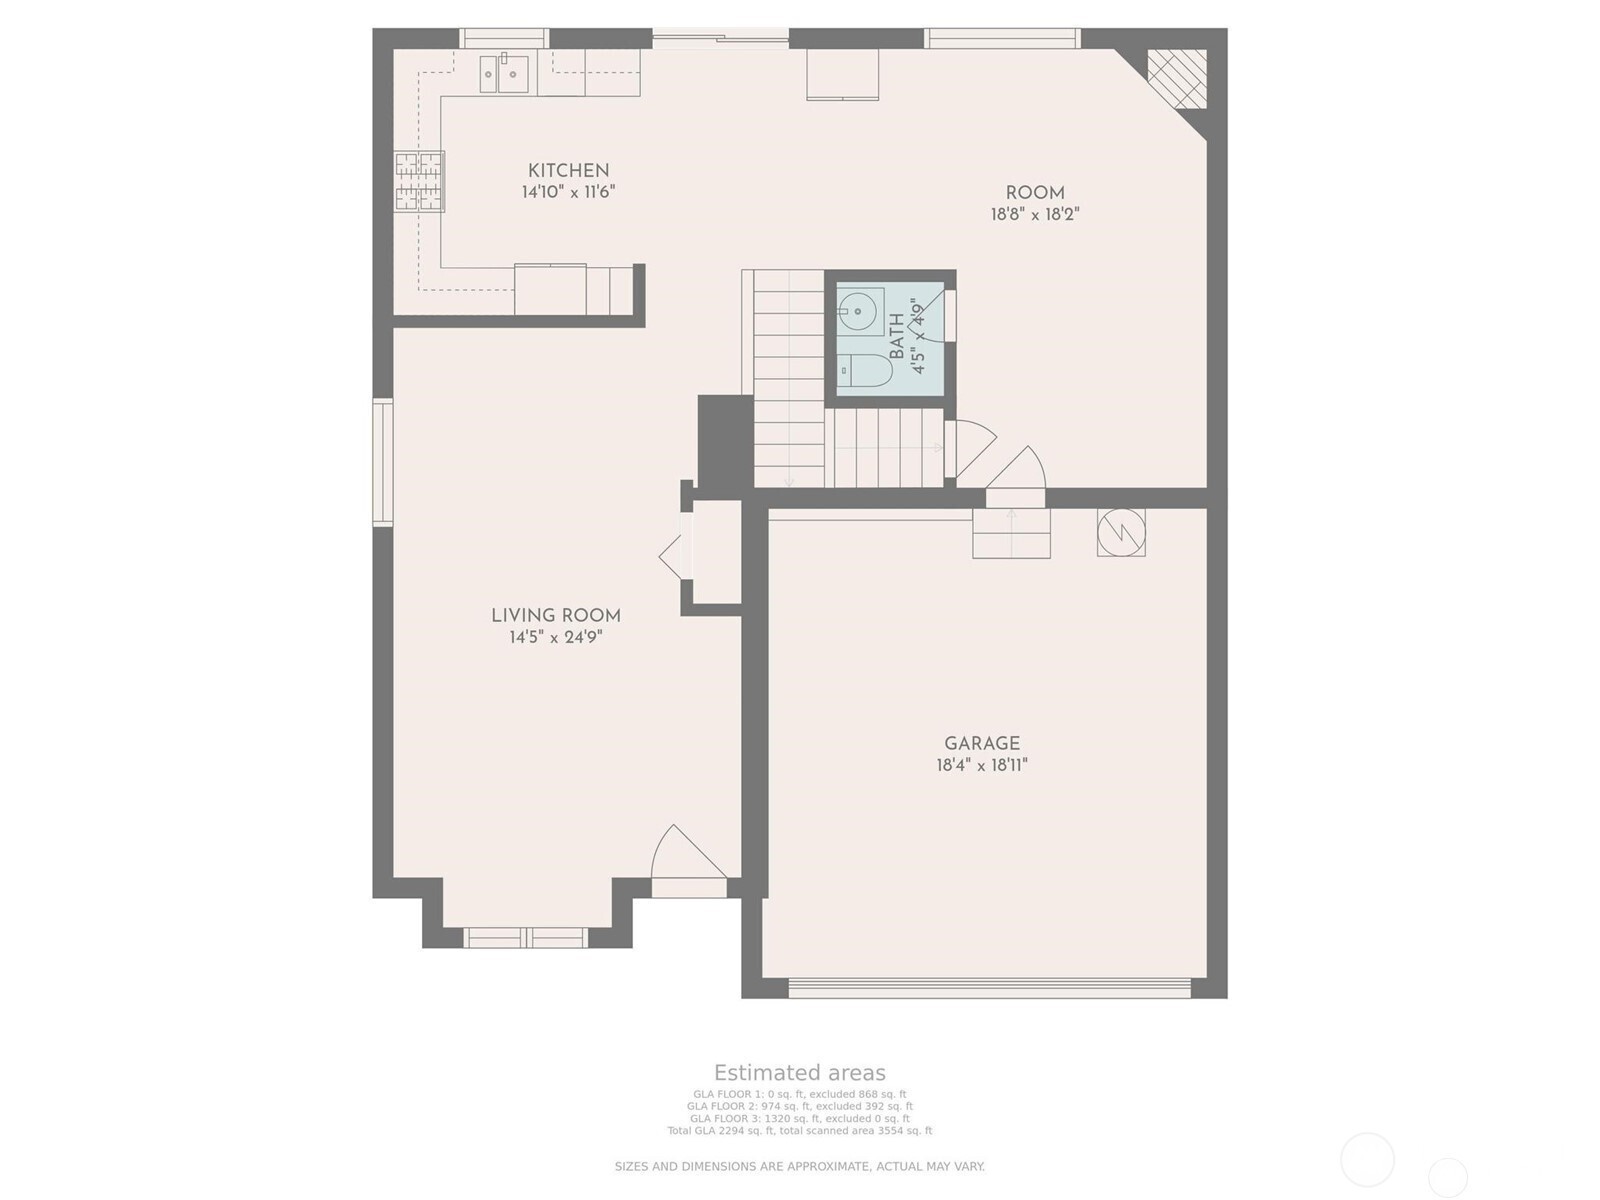
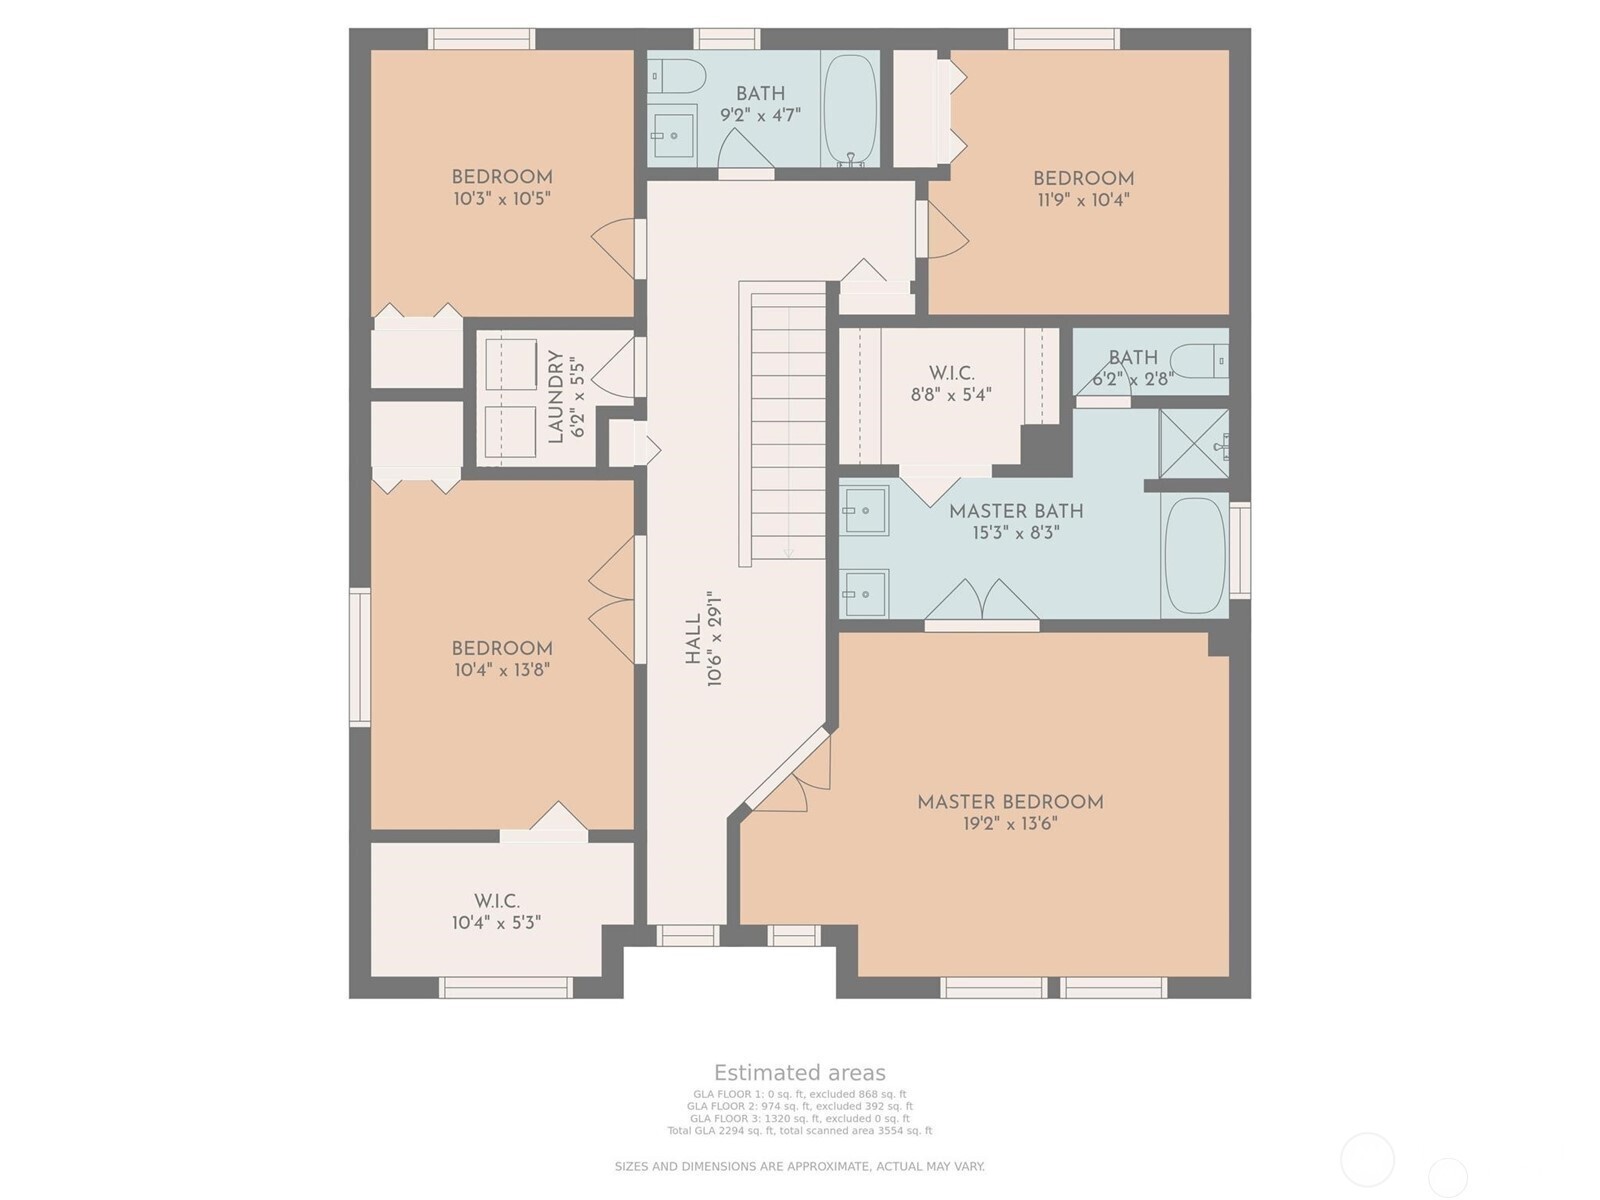
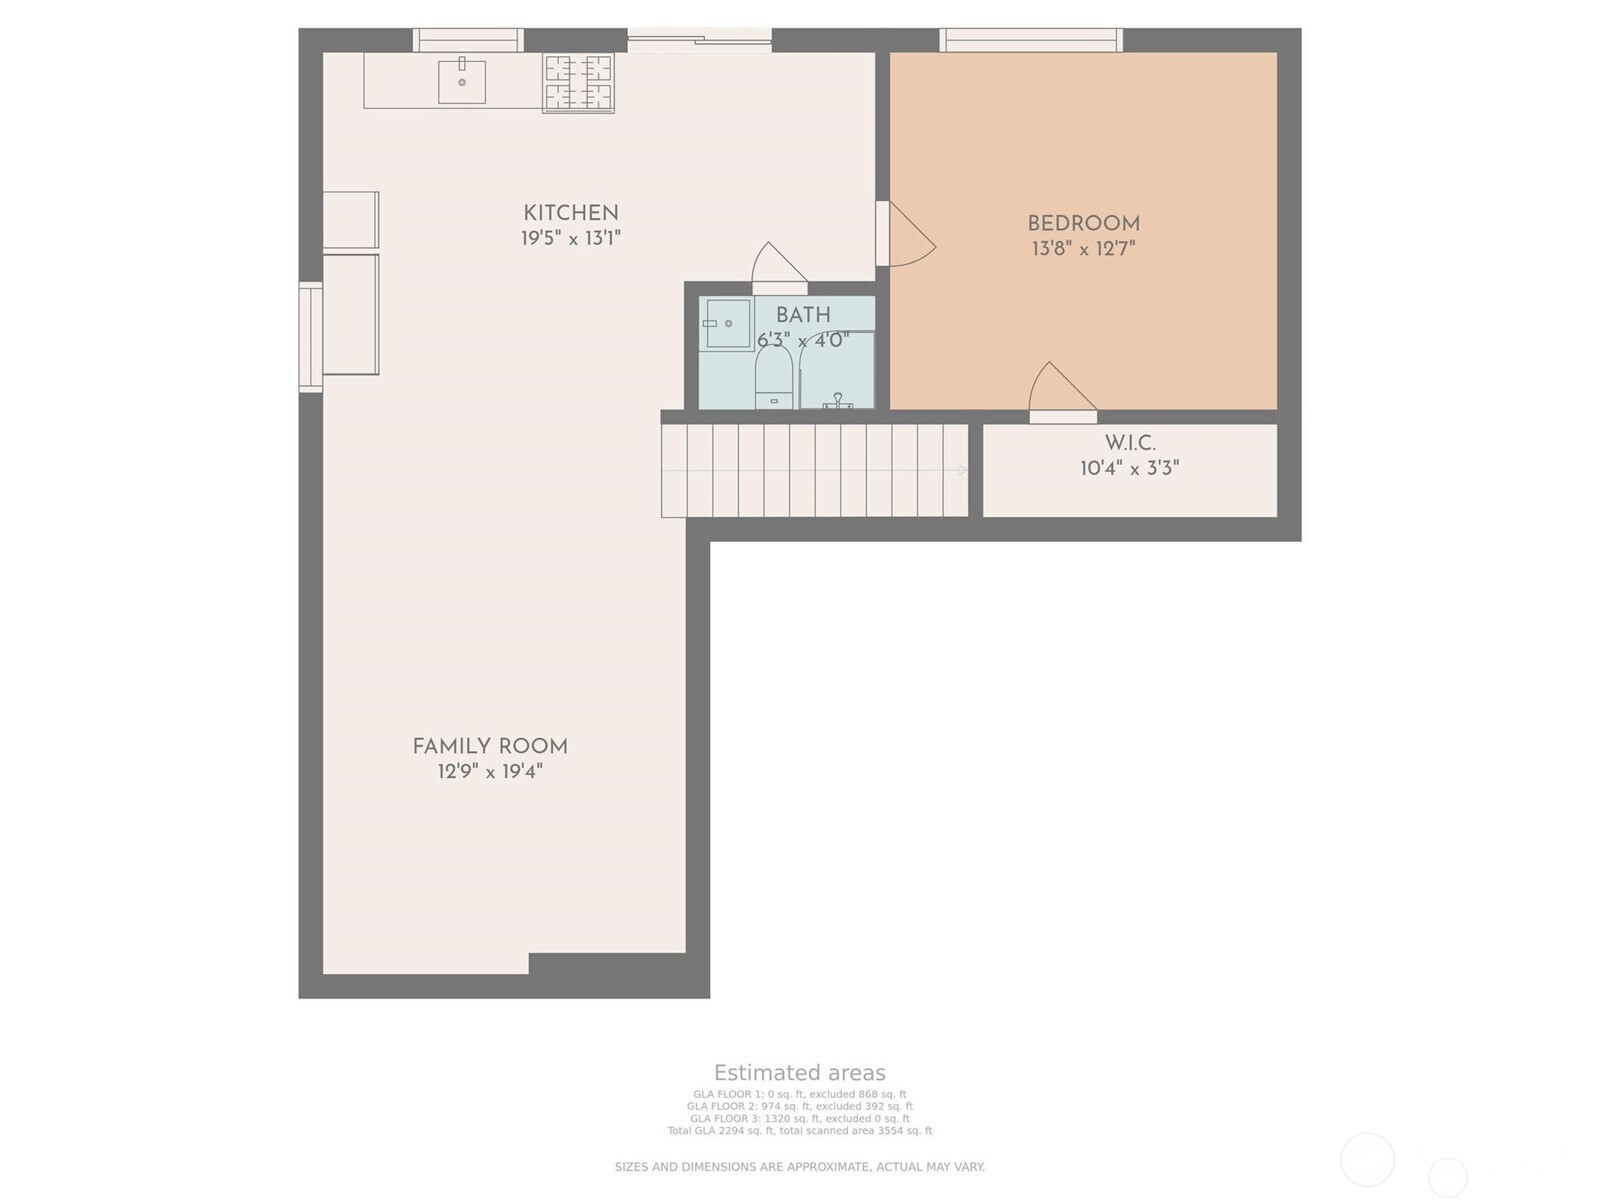
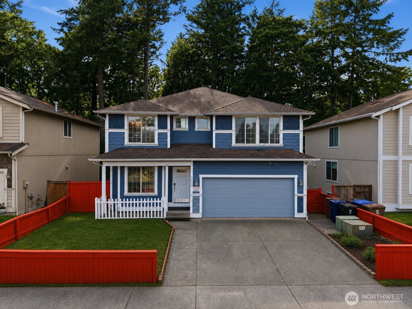
Nestled on a peaceful dead-end street in the highly coveted Village Oaks community, this rare 3,074 sq. ft. Craftsman home offers the perfect blend of luxury, comfort, and multi-generational living. Step inside to discover gleaming hardwood floors that flow seamlessly through the main level. The heart of the home is an updated kitchen featuring granite countertops, premium stainless steel appliances, and abundant cabinet storage. Adjacent is the cozy living room, bathed in natural light and framed by picturesque forest views. When it's time to entertain or simply unwind, step out onto the massive, covered deck that spans the entire back of the house, offering a breathtaking front-row seat to the tranquil private greenbelt. Upstairs, the home boasts three spacious bedrooms alongside an expansive primary suite, complete with a luxurious 5-piece en-suite bathroom--your personal oasis to relax at the end of the day. The standout feature of this property is the fully finished basement Mother-in-Law suite. Boasting its own private exterior entrance, a complete second kitchen, a large living room, a dedicated bedroom, and a 3/4 bath, this space is incredibly versatile for extended living, guests, or independent living. A/C. No HOA!
When working with GQ Home Team you are working with me. Every member of my team I support, train, and ensure that they are growing to better serve those that we are blessed to call clients!
Contact UsAddress
744 Market St
Tacoma, WA 98402
Gervon Simon