Provided by NWMLS, Bought with COMPASS and Listed by Christy Cochran, 253-857-3366 at RE/MAX Exclusive
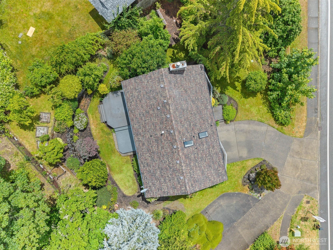
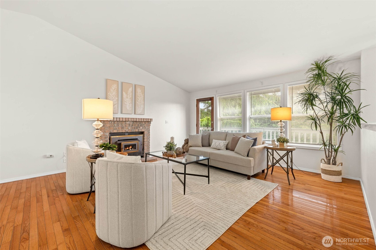
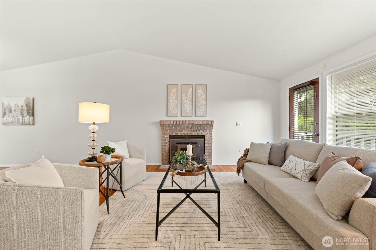
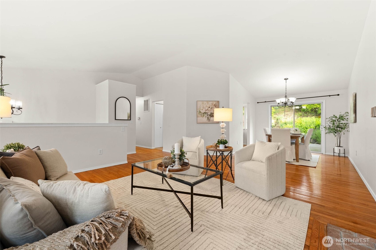
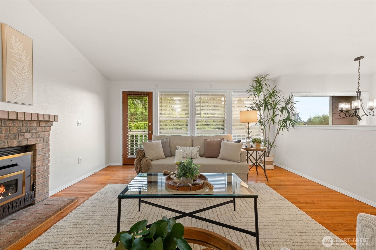
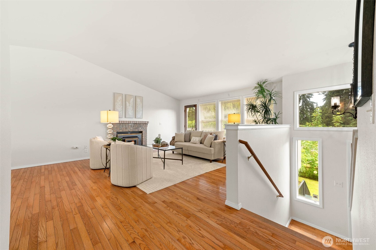
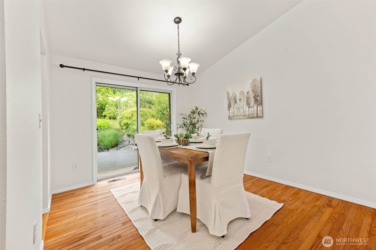
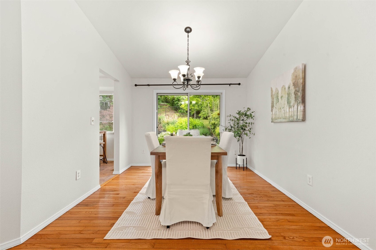
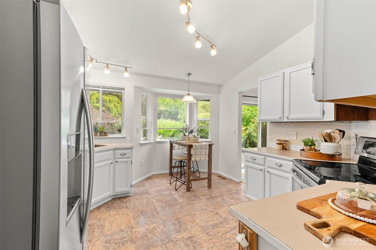
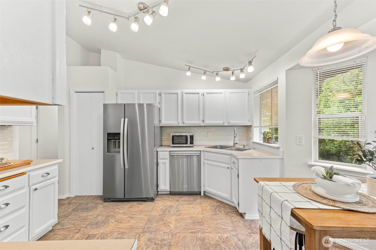
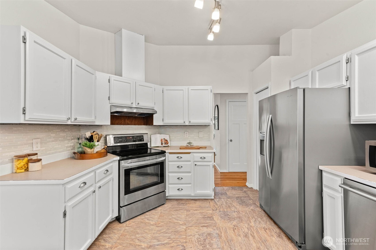
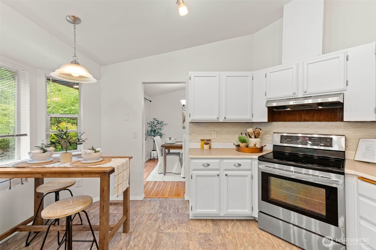
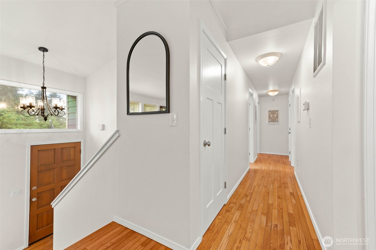
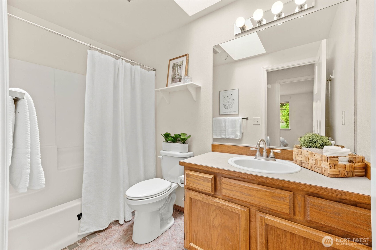
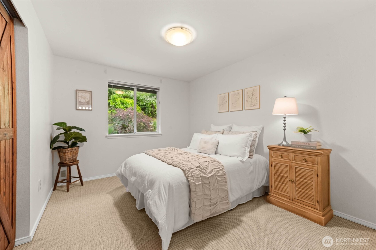
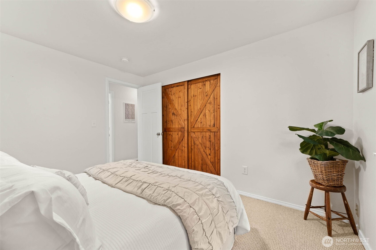
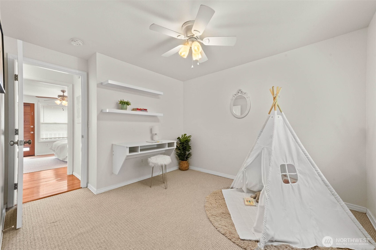
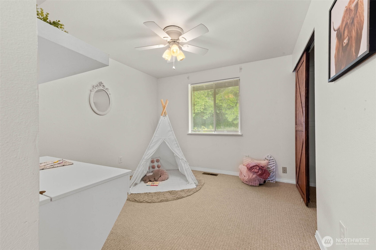
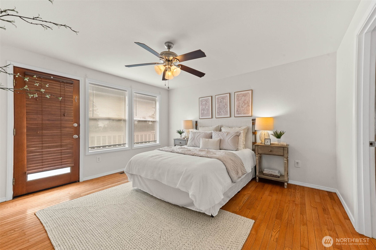
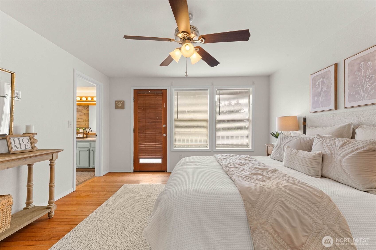
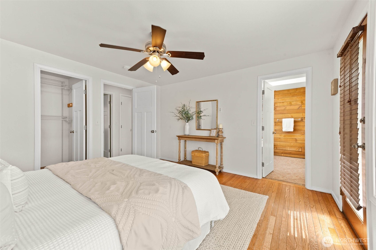
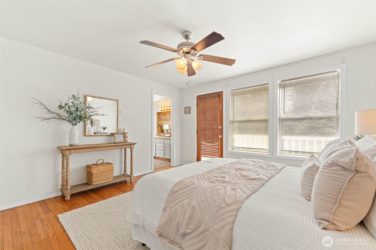
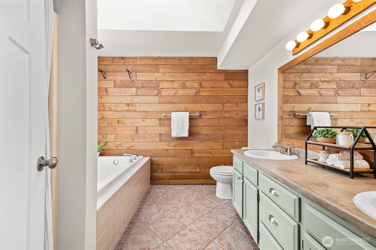
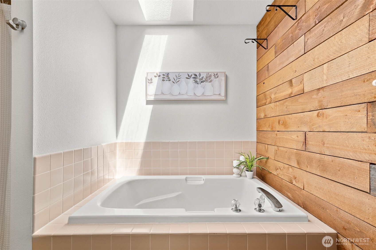
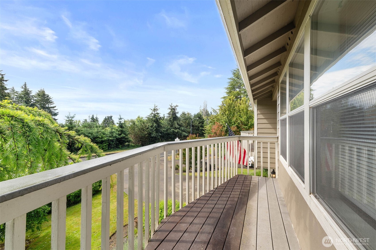
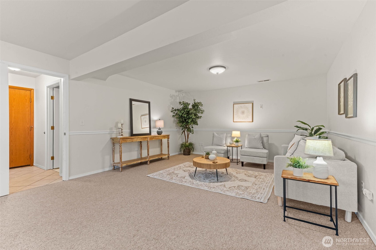
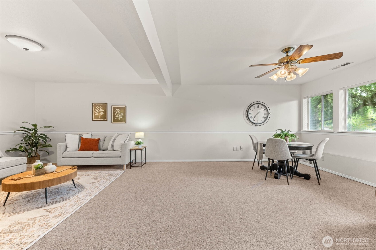
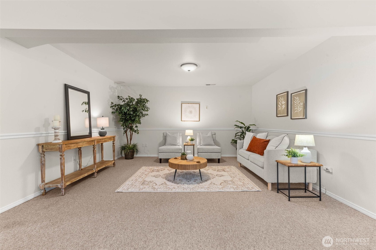
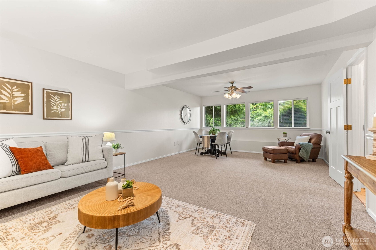
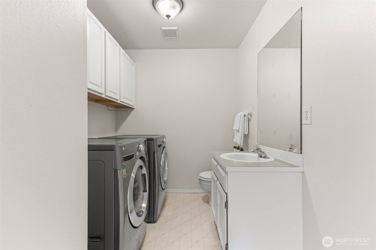
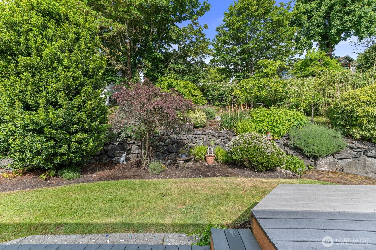
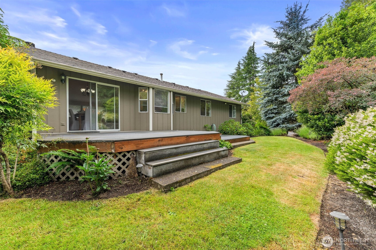
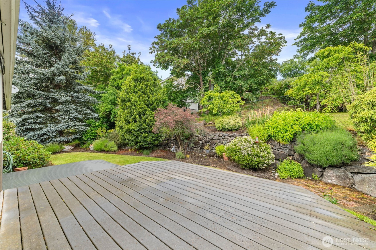
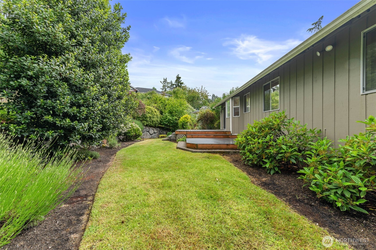
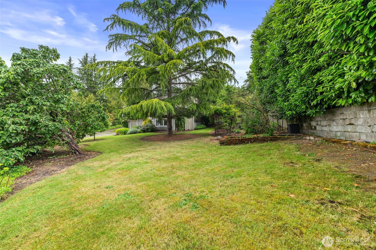
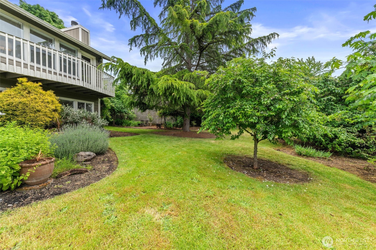
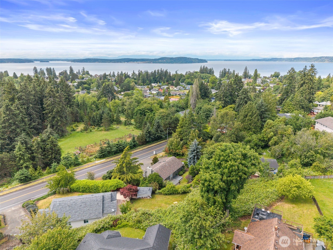
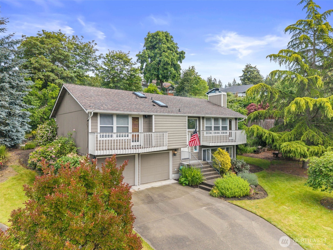
Set on a beautifully landscaped lot in one of Steilacoom's most desirable locations, this thoughtfully maintained 3-bedroom 2.5 bathroom 2049 sq ft home has a light-filled interior with vaulted ceilings, lovely hardwood floors, spacious living with front balcony, eating nook in kitchen, & slider off dining room to the 220 sq ft composite deck overlooking the serene private backyard framed by mature trees, terraced gardens, and established landscaping that creates a true retreat! All 3 bedrooms located on upper level. Primary bedroom with 5-piece en-suite, & private balcony. HUGE bonus room downstairs with 1/2 bathroom & laundry! All appliances stay! Large 2 car garage and RV/ boat pad out front. No HOA! Recent improvements include interior/ exterior paint, refreshed kitchen/ bathrooms, new fixtures, interior doors, new hot water heater + more! Enjoy the best of Steilacoom living just walking distance from ferry dock, downtown Steilacoom, parks, dining, & Saltars Beach! Just a 5-10 minute drive to JBLM Integrity Gate without I-5 commute. This home truly has it all. Don't miss the virtual tour!
When working with GQ Home Team you are working with me. Every member of my team I support, train, and ensure that they are growing to better serve those that we are blessed to call clients!
Contact UsAddress
744 Market St
Tacoma, WA 98402
Gervon Simon