Menu

Leave a Message

Thank you for your message. We will be in touch with you shortly.

See all photos
Provided by NWMLS, Listed by Gervon Simon, 253-987-1778 at COMPASS
$625,000

8593 Kimmie Loop SW

8593 Kimmie Loop SW

Schedule Showing
Gervon Simon

Gervon Simon

Mobile #: (206) 601-4775

Email: [email protected]

Contact Agent

8593 Kimmie Loop SW

$625,000 | 8593 Kimmie Loop SW, Olympia, WA 98512

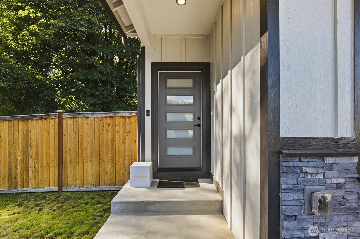
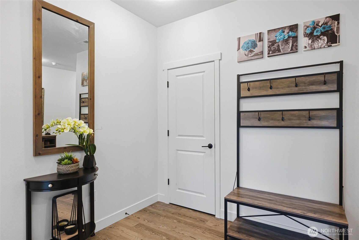
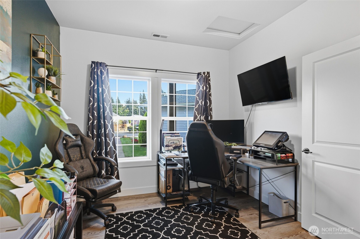
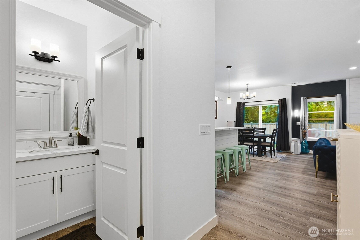
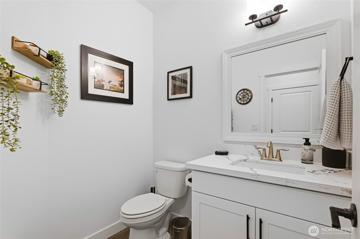
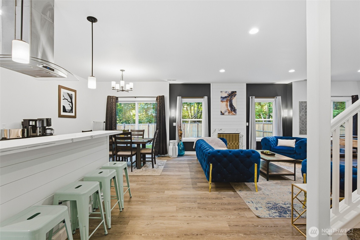
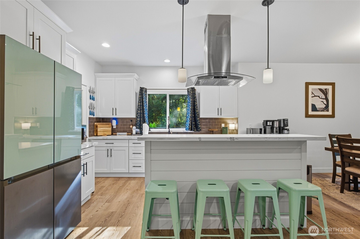
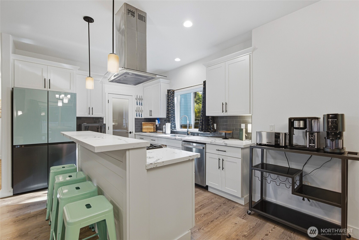
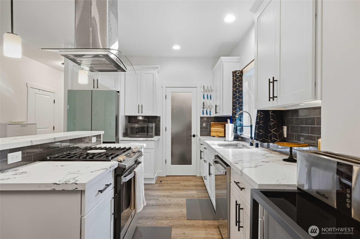
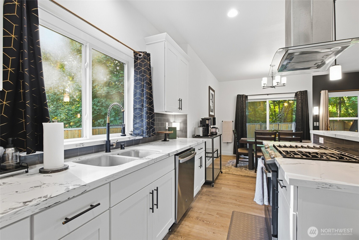
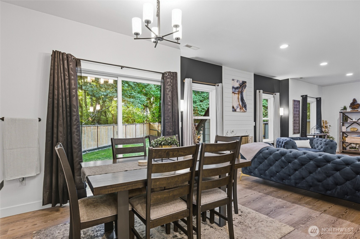
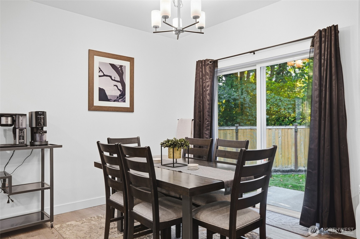
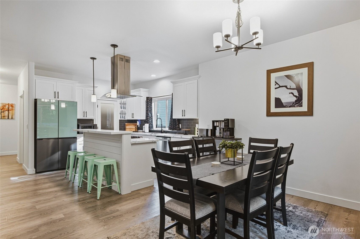
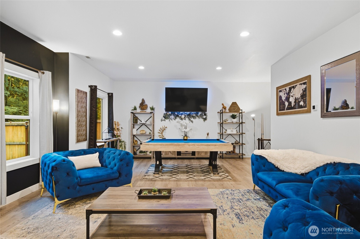
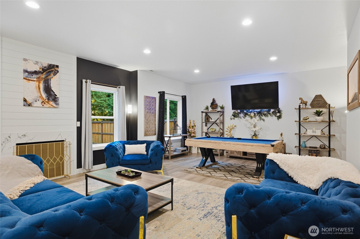
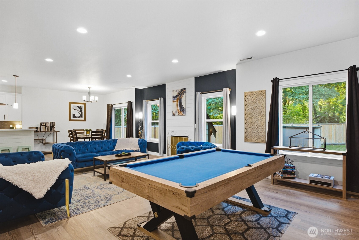
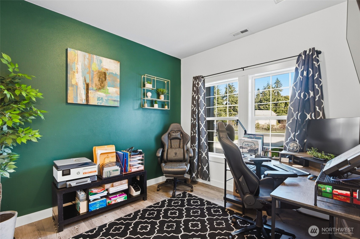
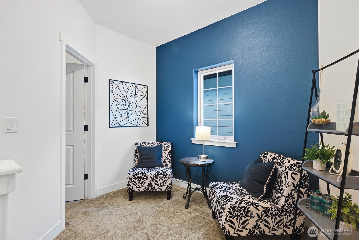
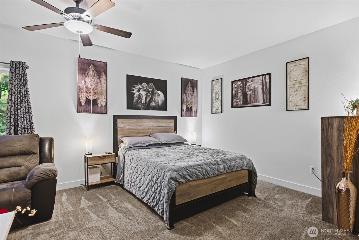
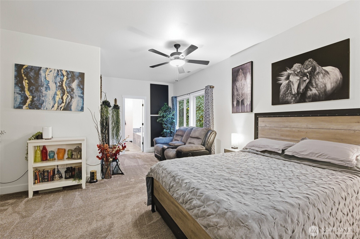
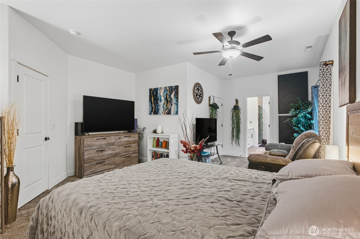
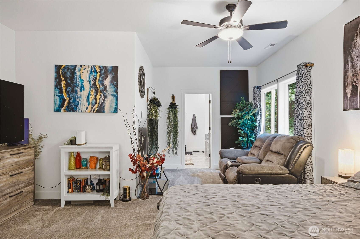
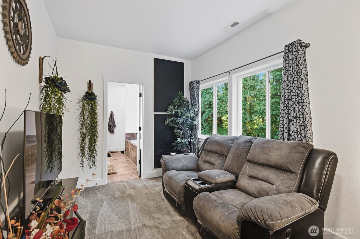
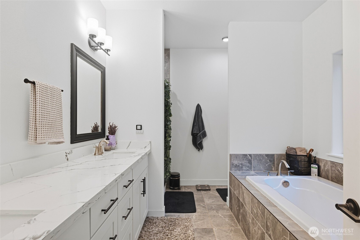
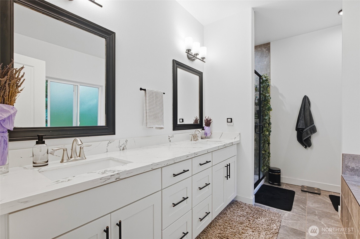
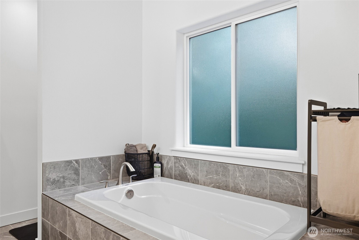
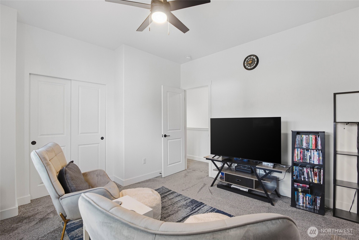
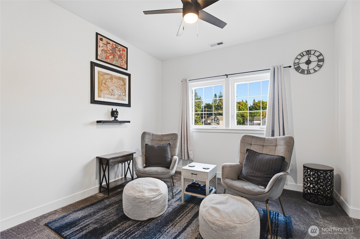
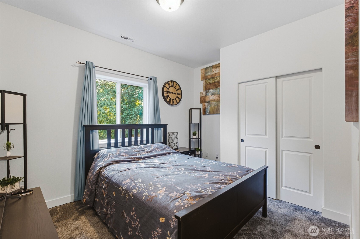
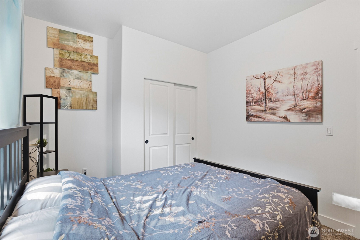
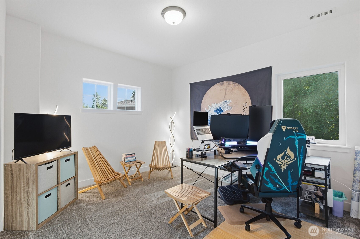
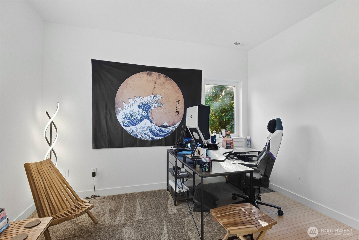
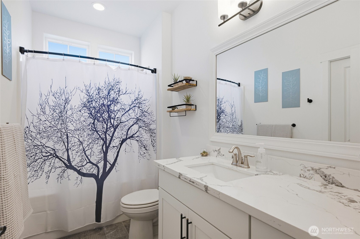
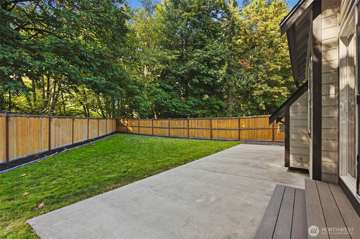
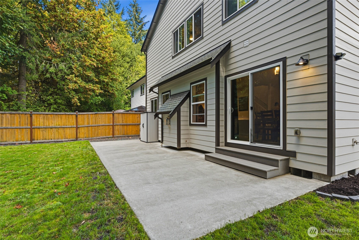
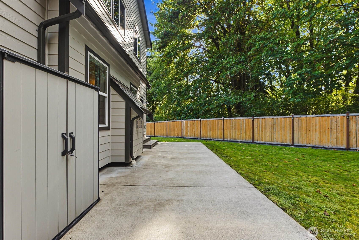
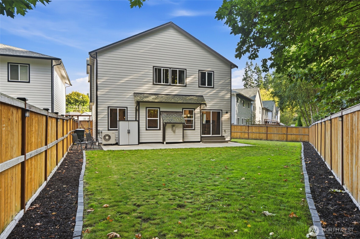
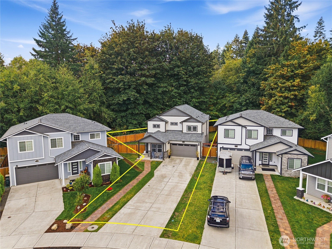
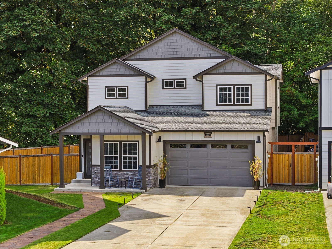
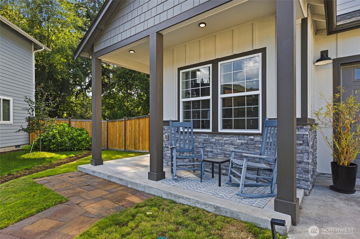
Situated in a private and quiet community with a wooden backdrop, this 4 year old home is in a class of its own! This home feels and lives much larger than a typical home. The massive open concept living area offers an abundance of space for cooking, dining, entertaining, and just enjoying the home in a comfortable setting. This home gets filled with natural lighting and it's incredibly well-lit as well. The main level also features additional storage space and a dedicated office for those that need to work from home. Head upstairs to a landing with enough room for a sitting area next to the window at the top of the stairs. The primary suite also has an extended area for office space, a lounge area, and it comes equipped with a 5 piece bathroom and a walk-in closet. The 3 additional bedrooms offer tons of space large closets as well. This backyard is the largest and best in the community! Backing up to a greenbelt that will not be developed, you can bank on privacy in the back yard for the entirety of your ownership! This property sits close to I-5 access, making it incredibly convenient for those commuting to JBLM. Call to tour this home today!

  • For Sale

    Status
  • 4

    Bedrooms
  • 3

    Bath
  • 2,327 Sq.Ft.

    Living Area
  • 8,003 Sq.Ft.

    Acres Lot
  • 2022

    Year Built

Features & Amenities

Area & Lot

Status:
For Sale
Open House:

9/20/2026 11:00AM - 1:00PM PDT

Living Space:
2,327 Sq.Ft.
Total Area:
2,327 Sq.Ft.
Lot Size:
8,003 Sq.Ft.
MLS® ID:
2581306
Type:
Residential
Year Built:
2022
View Description:
Territorial
Elementary School:
East Olympia Elem
Middle School:
George Wash Bush Mid
High School:
Tumwater High
School District:
Tumwater

Interior

Total Bedrooms:
4
Total Bathrooms:
3
Full Bathrooms:
2
Half Bathrooms:
1
Flooring:
Ceramic Tile, Vinyl Plank, Carpet
Fireplace:
Gas
Appliances:
Dishwasher, Stove(s)/Range(s)
Other Interior Features:
Bath Off Primary, Ceiling Fan(s), Dbl Pane/Storm Window, Dining Room, Fireplace, Pantry, Sprinkler System, Walk-In Closet(s)

Exterior

Stories:
2 Floors
Water Source:
Public
Roof:
Composition
Lot Features:
Corner Lot, Paved, Sidewalk
Parking:
Driveway, Attached Garage
Heat Type:
Heat Pump
Air Conditioning:
Heat Pump
Sewer:
Sewer Connected
Substructure:
Poured Concrete
Security Features:
Fully Fenced
Other Exterior Features:
Cement Planked

Financial

Sales Price:
$625,000
Real Estate Taxes:
$5,600/yr
HOA Fees:
$400/yr

Work With Us

When working with GQ Home Team you are working with me. Every member of my team I support, train, and ensure that they are growing to better serve those that we are blessed to call clients!

Contact Us